
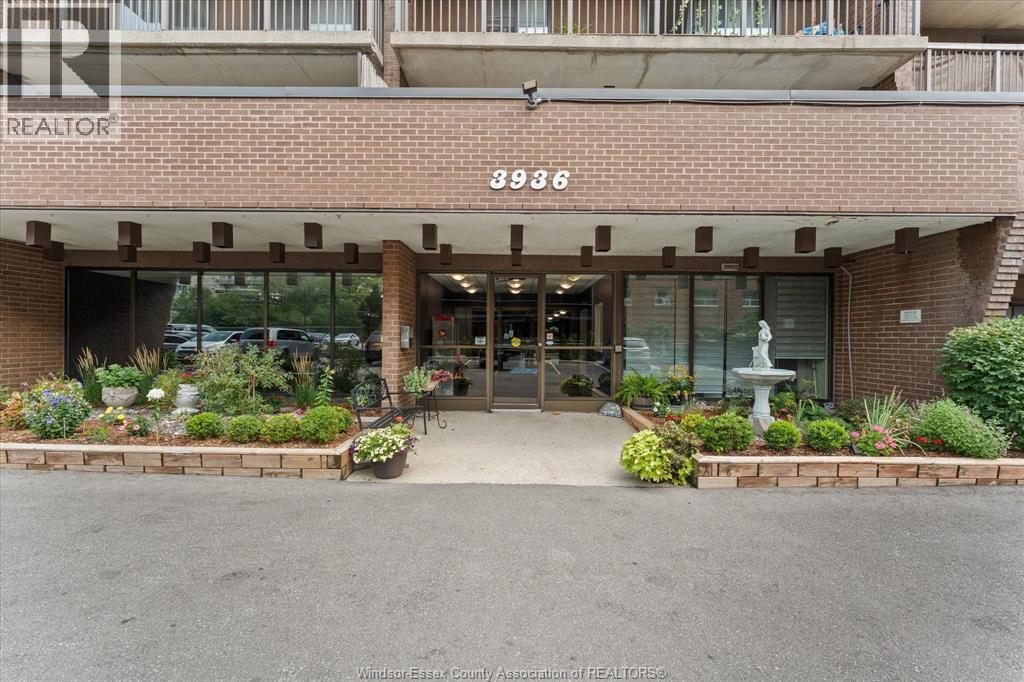
3936 Wyandotte Street East Unit# 405 Windsor, Ontario N8Y 4V1

2 Bedroom
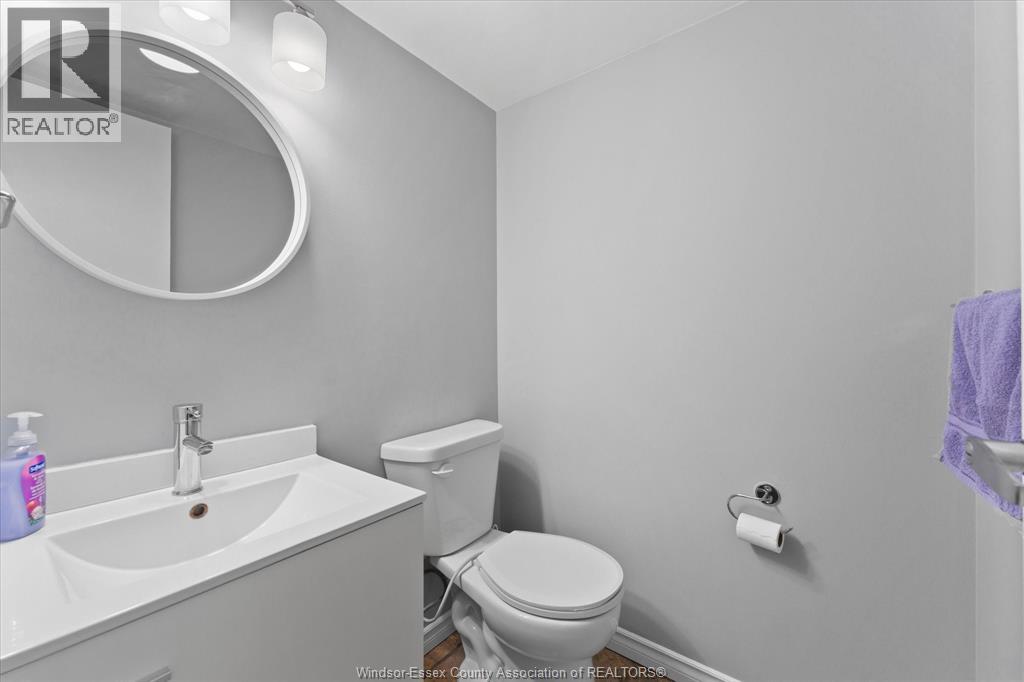
2 Bathroom
1,027 sqft
Baseboard Heaters
$315,000Maintenance, Exterior Maintenance, Ground Maintenance, Heat, Electricity, Insurance, Property Management, Water
$1,004.04 Monthly
Maintenance, Exterior Maintenance, Ground Maintenance, Heat, Electricity, Insurance, Property Management, Water
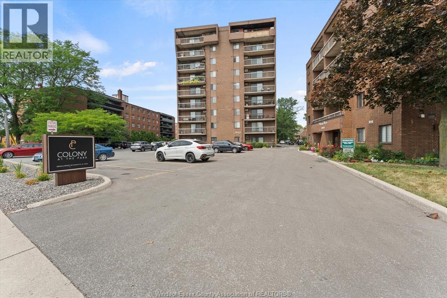
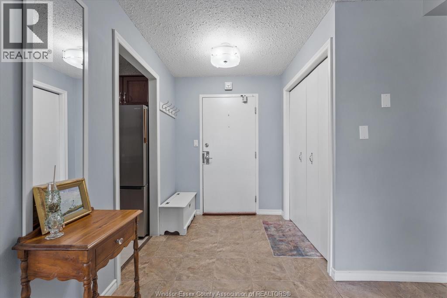
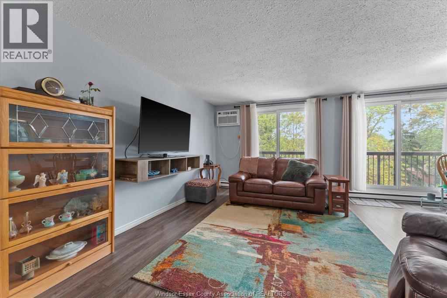
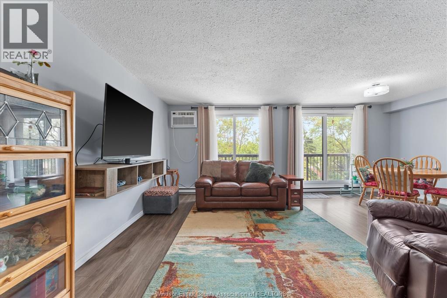
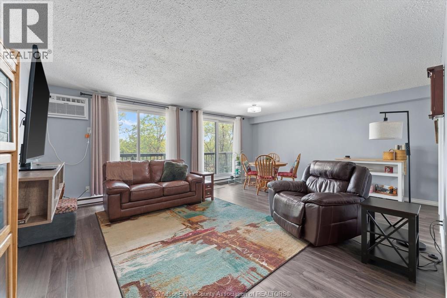
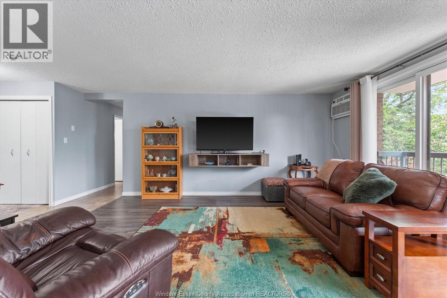
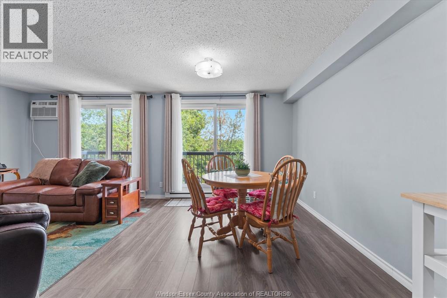
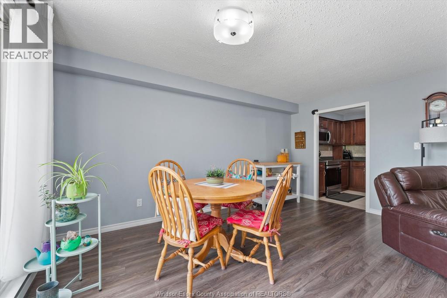
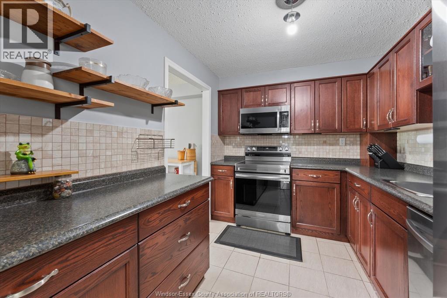
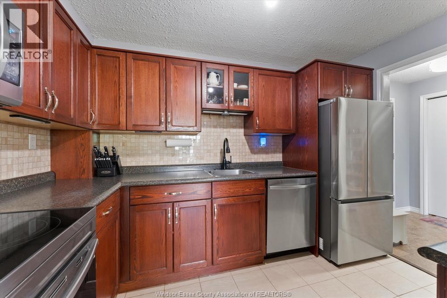
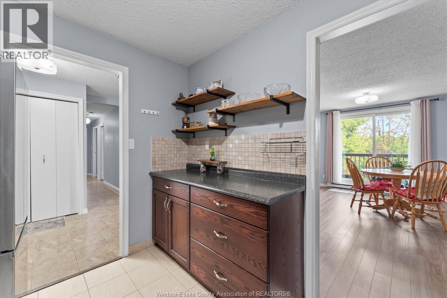
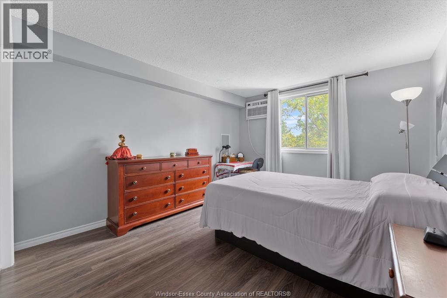
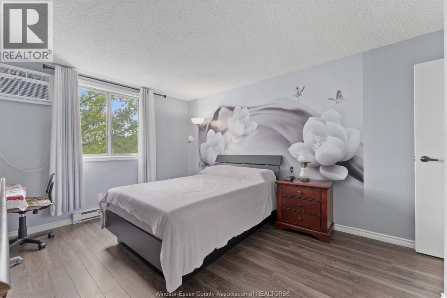
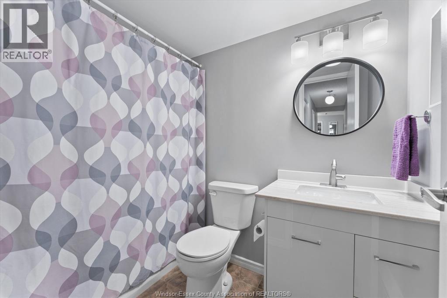
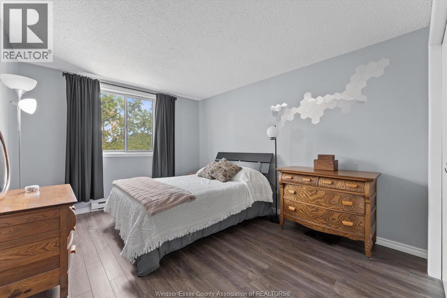
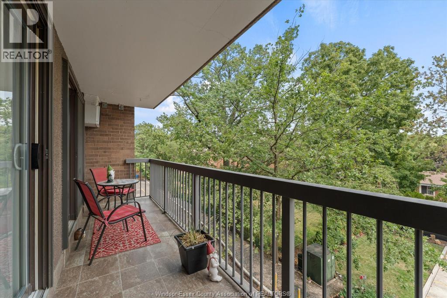
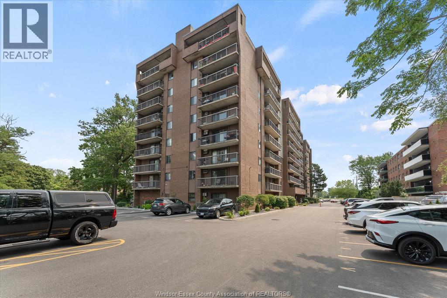
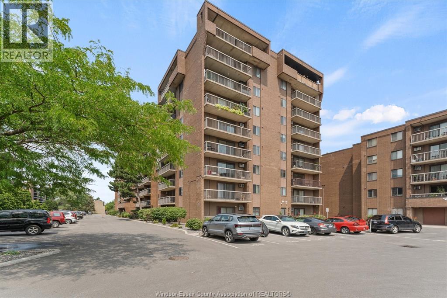
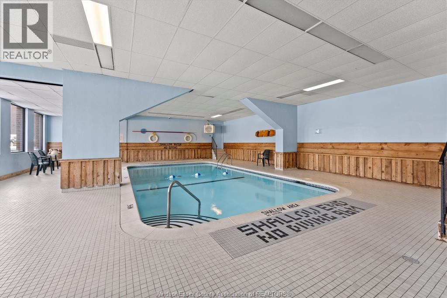
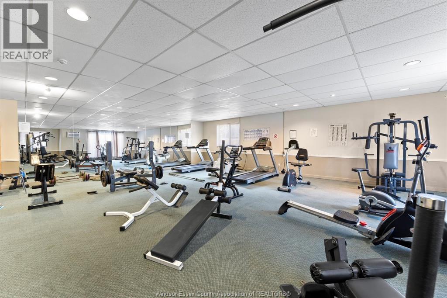
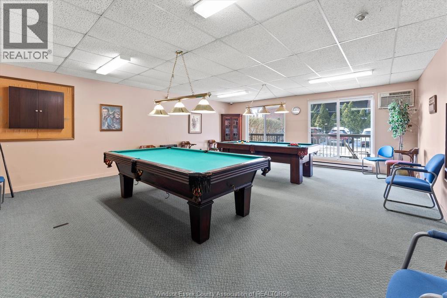
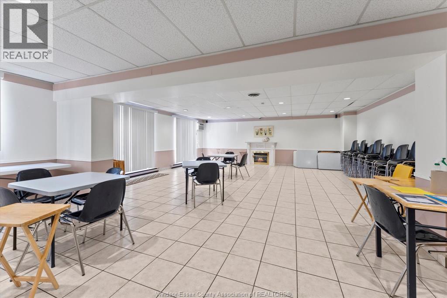
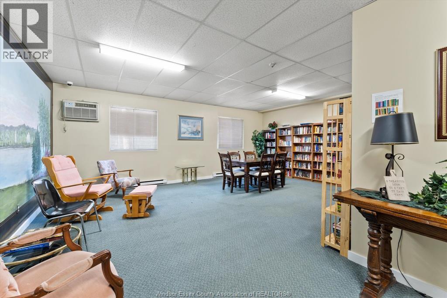
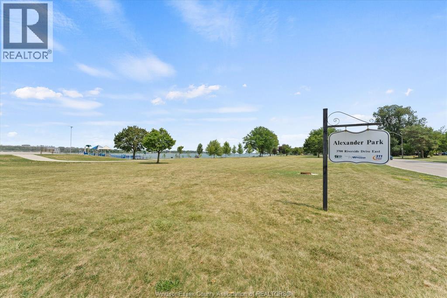
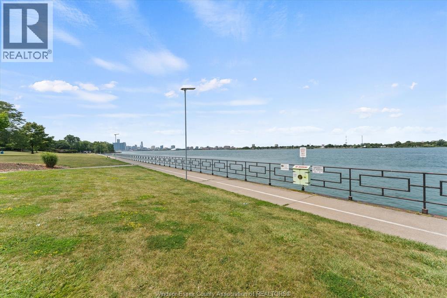
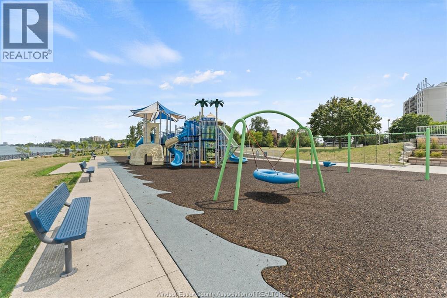
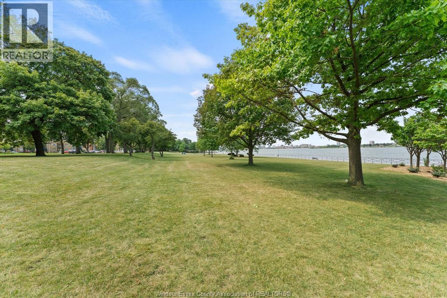
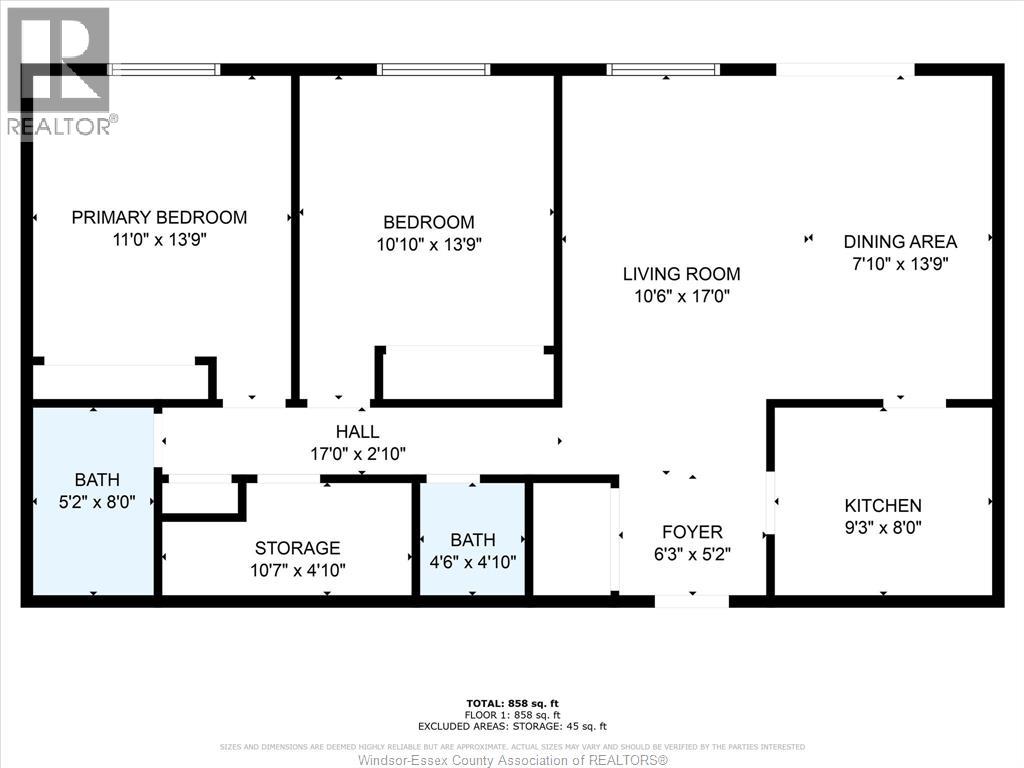
$1,004.04 MonthlyWelcome to unit 405 at 3936 Wyandotte St in Windsor. This updated, turnkey, 1027 sq ft unit offers, 2 bedrooms, 1 ½ bathrooms, in suite storage, and Stainless-steel appliances (2023). Building amenities include: an indoor pool, sauna, exercise room, party room, library, and billiards room. Situated just steps away from Riverside Drive, this condo is ideally located close to shopping, bus routes, grocery stores, and the border. Condo fees include utilities (heat, hydro, water). Parking (w/ underground as an option) and additional storage are available. Please contact the listing agent for more information or to schedule a private showing. (id:15069)
Property Details
| MLS® Number | 26019421 |
| Property Type | Single Family |
Building
| Bathroom Total | 2 |
| Bedrooms Above Ground | 2 |
| Bedrooms Total | 2 |
| Constructed Date | 1979 |
| Exterior Finish | Brick |
| Flooring Type | Ceramic/porcelain, Laminate |
| Half Bath Total | 1 |
| Heating Fuel | Electric |
| Heating Type | Baseboard Heaters |
| Size Interior | 1,027 Sqft |
| Total Finished Area | 1027 Sqft |
| Type | Apartment |
Parking
| Other | |
| Underground | 0 |
Land
| Acreage | No |
| Size Irregular | X |
| Size Total Text | X |
| Zoning Description | Rd3.4 |
Rooms
| Level | Type | Length | Width | Dimensions |
|---|---|---|---|---|
| Main Level | 2pc Bathroom | Measurements not available | ||
| Main Level | 4pc Bathroom | Measurements not available | ||
| Main Level | Storage | 10.7 x 4.1 | ||
| Main Level | Foyer | Measurements not available | ||
| Main Level | Bedroom | 13.9 x 10.10 | ||
| Main Level | Primary Bedroom | 13.9 x 11 | ||
| Main Level | Living Room | 17 x 10 | ||
| Main Level | Eating Area | 13.9 x 7.10 | ||
| Main Level | Kitchen | 9.3 x 8 |
https://www.realtor.ca/real-estate/30144784/3936-wyandotte-street-east-unit-405-windsor
Contact Us
Contact us for more information

This REALTOR.ca listing content is owned and licensed by REALTOR® members of The Canadian Real Estate Association
The trademarks REALTOR®, REALTORS®, and the REALTOR® logo are controlled by The Canadian Real Estate Association (CREA) and identify real estate professionals who are members of CREA. The trademarks MLS®, Multiple Listing Service® and the associated logos are owned by The Canadian Real Estate Association (CREA) and identify the quality of services provided by real estate professionals who are members of CREA. The trademark DDF® is owned by The Canadian Real Estate Association (CREA) and identifies CREA's Data Distribution Facility (DDF®)
August 16 2026 07:14:00
Windsor-Essex County Association of REALTORS®
Century 21 Local Home Team Realty Inc.