
3931 Passway Road Mississauga, Ontario L5N 8N4

4 Bedroom
3 Bathroom
2,500 - 3,000 sqft
Fireplace
Central Air Conditioning
Forced Air
$1,259,900
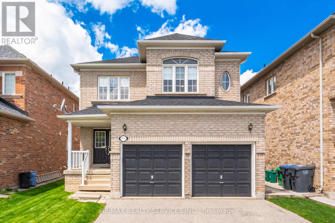
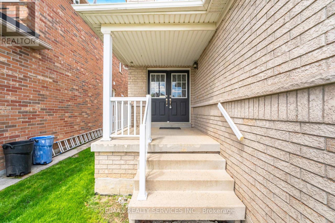
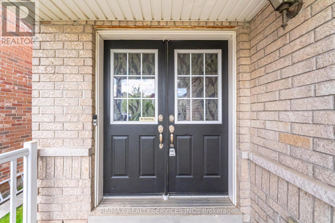
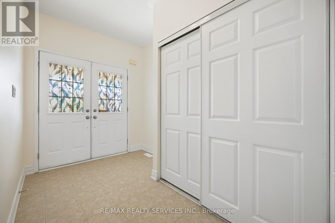
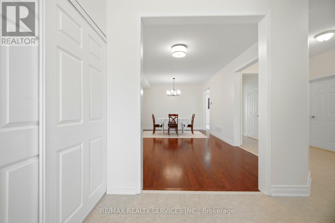
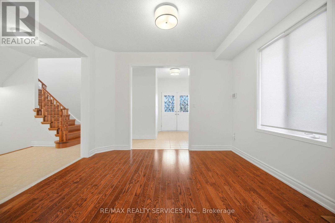
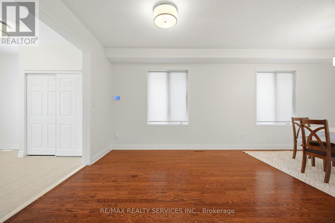
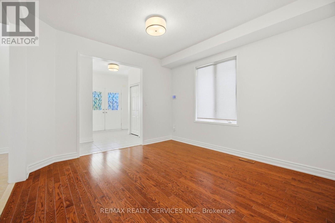
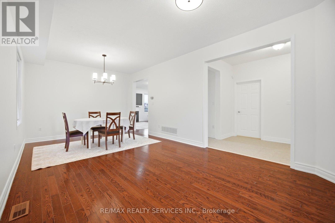
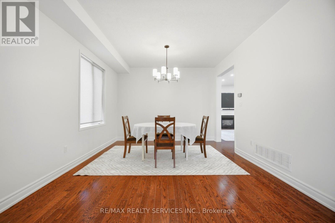
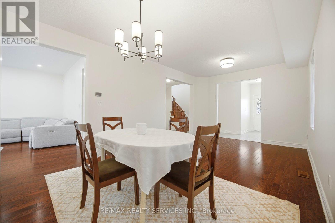
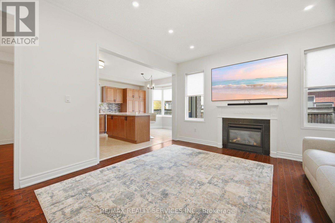
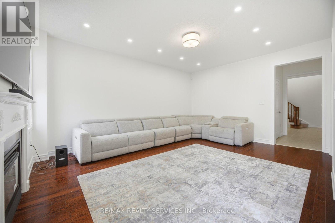
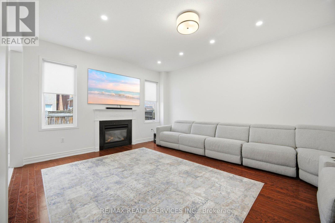
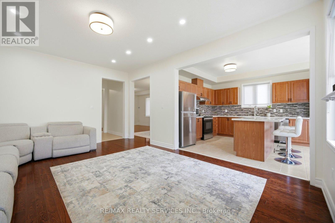
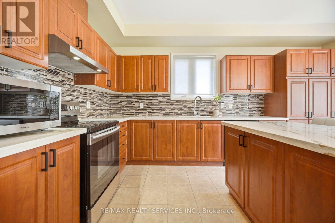
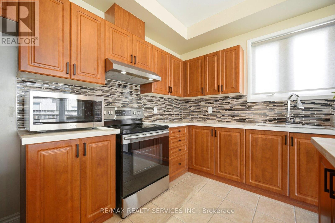
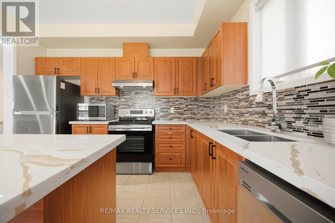
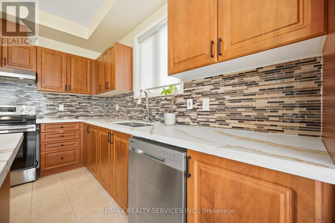
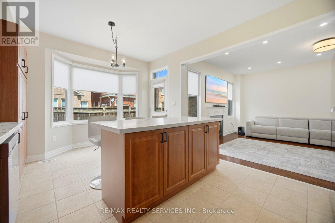
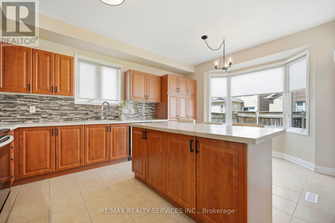
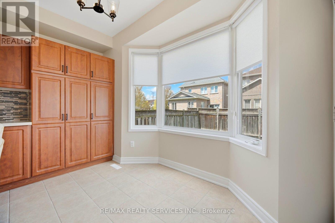
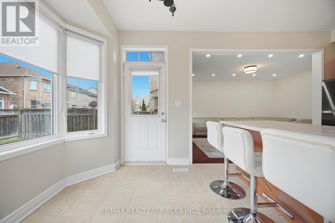
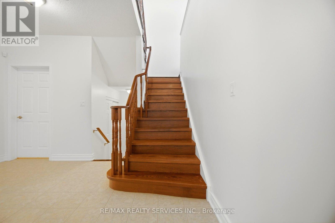
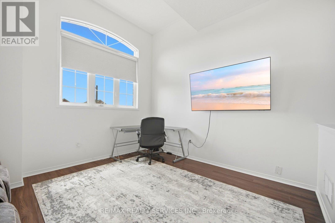
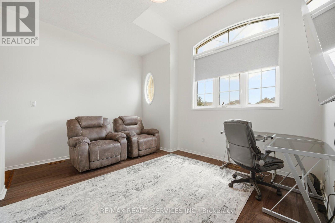
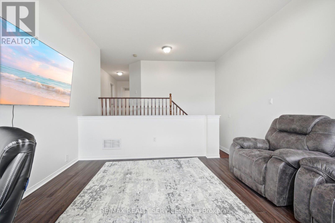
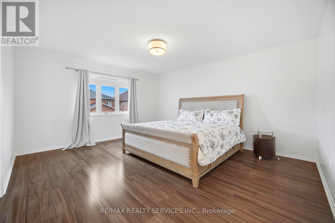
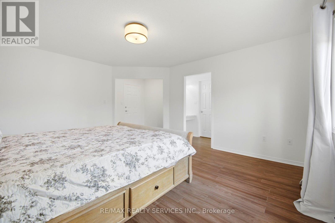
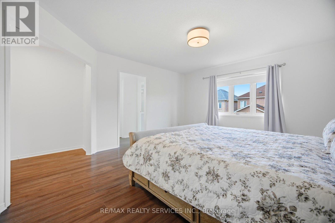
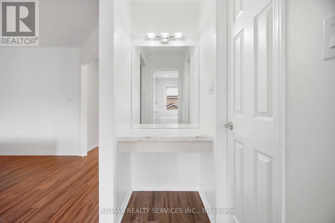
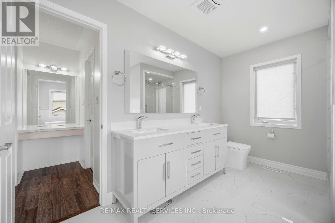
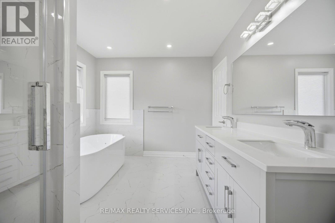
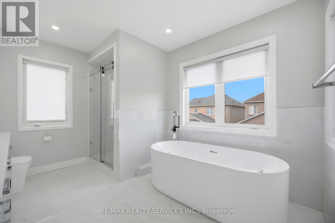
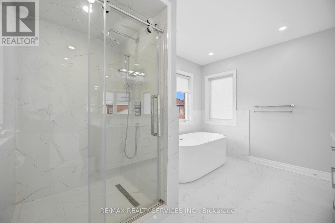
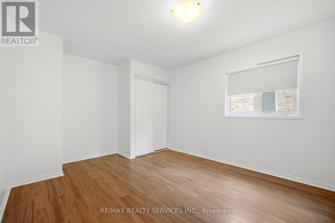
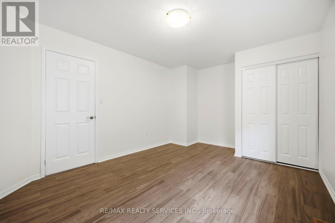
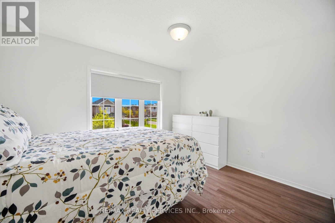
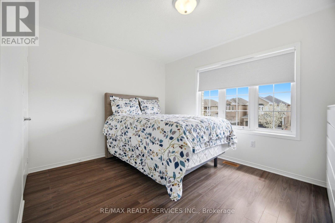
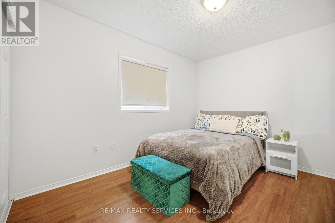
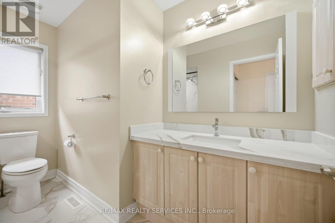
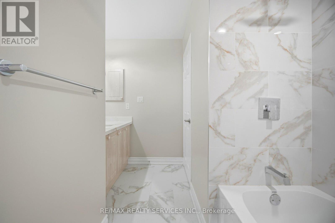
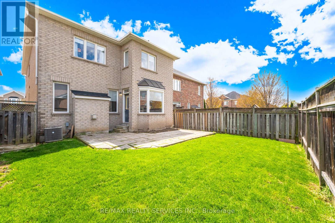
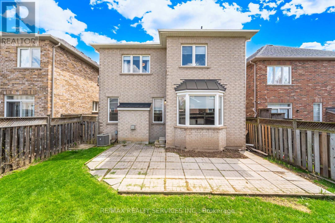
WELCOME TO THIS EXCEPTIONAL 4 BEDROOM FAMILY HOME IN ONE OF MISSISSAUGA'S MOST DESIRABLE NEIGHBOURHOODS OFFERING SPACE, COMFORT AND INCREDIBLE FUTURE POTENTIAL WITH A SEPARATE ENTRANCE. FROM THE MOMENT YOU STEP INSIDE YOUR GREETED BY A BRIGHT, INVITING LAYOUT WITH ELEGANT HARDWOOD FLOORS FLOWING THROUGH THE LIVING AND DINING ROOM LEADING TO A WARM AND WELCOMING FAMILY ROOM WITH GAS FIREPLACE-PERFECT FOR RELAXING EVENINGS AND ENTERTAINING GUESTS.THE OPEN CONCEPT KITCHEN OVERLOOKS THE FAMILY ROOM SPACE, CREATING THE IDEAL SETTING FOR EVERYDAY LIVING. UPSTAIRS ENJOY LAMINATE FLOORING THRU-OUT AND A SPACIOUS 5-PIECE MODERNEN SUITE. THREE MORE ADDITIONAL GENEROUSLY SIZED BEDROOMS PLUS A RARE SECOND FAMILY ROOM PROVIDING THE FLEXIBILITY OF TODAY'S FAMILIES NEEDS, WHETHER FOR A HOME OFFICE, KIDS LOUNGE OR ADDITIONAL LIVING SPACE. THE UNFINSIHED BASEMENT OFFERS A BLANK CANVAS WITH ROUGH IN BATHROOMAND ENDLESS POSSIBILITIES AND A SEPERATE ENTRANCE. (id:15069)
Open House
This property has open houses!
August
22
Saturday
Starts at:
2:00 pm
Ends at:4:00 pm
Property Details
| MLS® Number | W13657840 |
| Property Type | Single Family |
| Community Name | Lisgar |
| Amenities Near By | Hospital, Public Transit, Schools |
| Equipment Type | Water Heater - Gas |
| Features | Carpet Free |
| Parking Space Total | 4 |
| Rental Equipment Type | Water Heater - Gas |
Building
| Bathroom Total | 3 |
| Bedrooms Above Ground | 4 |
| Bedrooms Total | 4 |
| Amenities | Fireplace(s) |
| Appliances | Dishwasher, Dryer, Water Heater, Microwave, Stove, Washer, Refrigerator |
| Basement Development | Unfinished |
| Basement Features | Separate Entrance |
| Basement Type | N/a, N/a (unfinished) |
| Construction Style Attachment | Detached |
| Cooling Type | Central Air Conditioning |
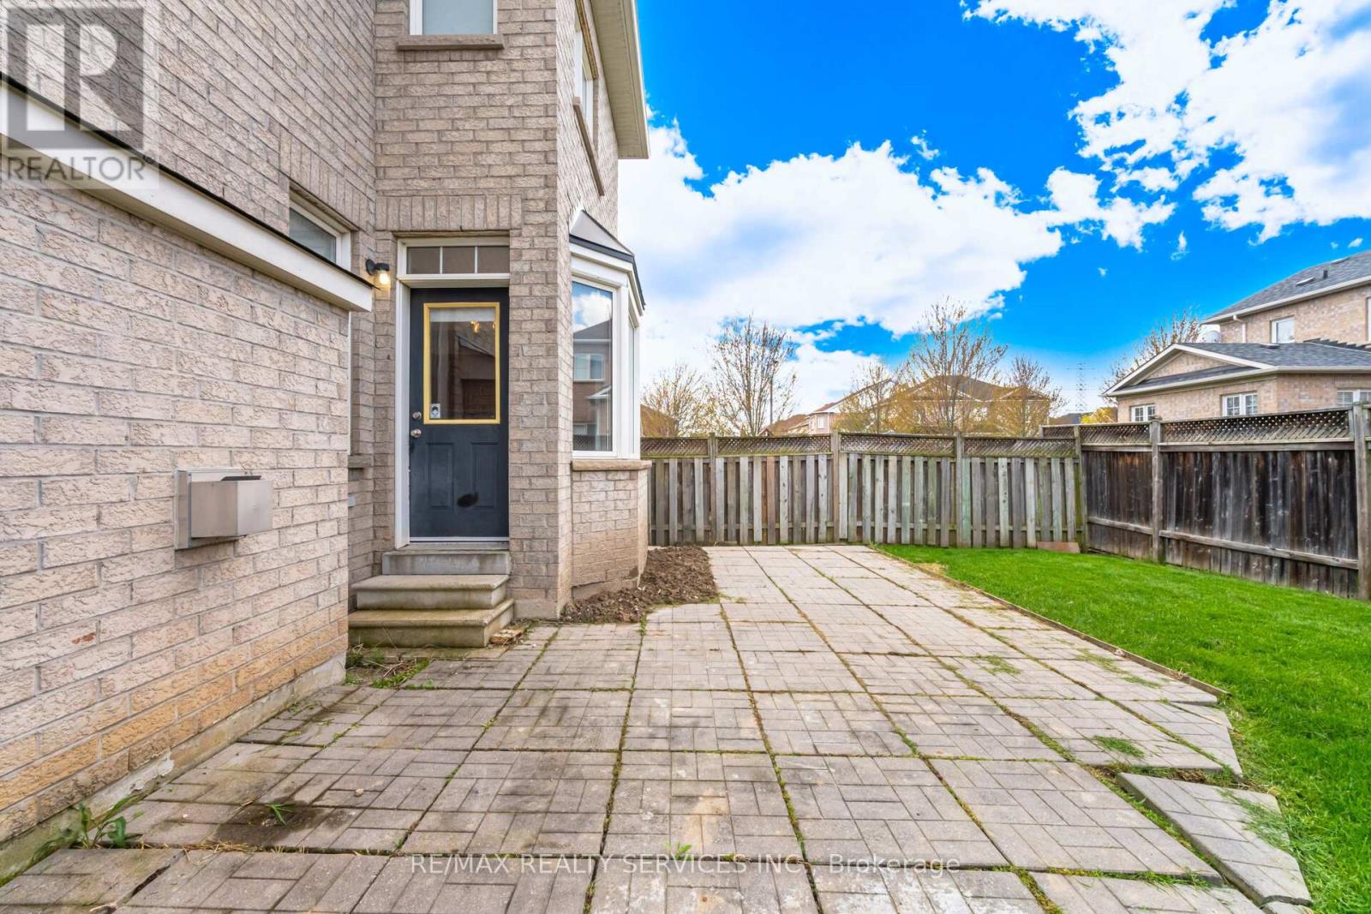
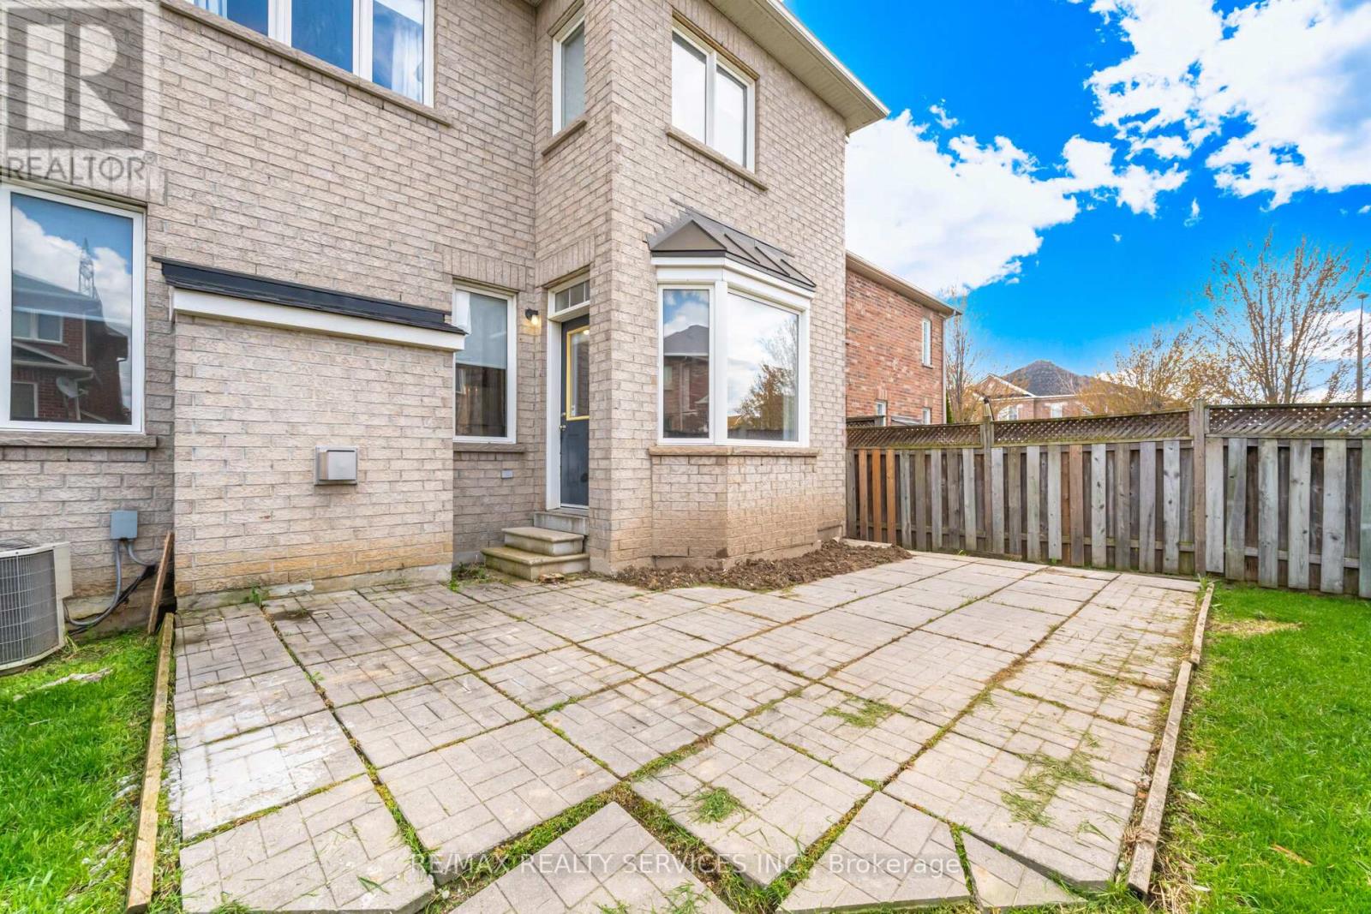
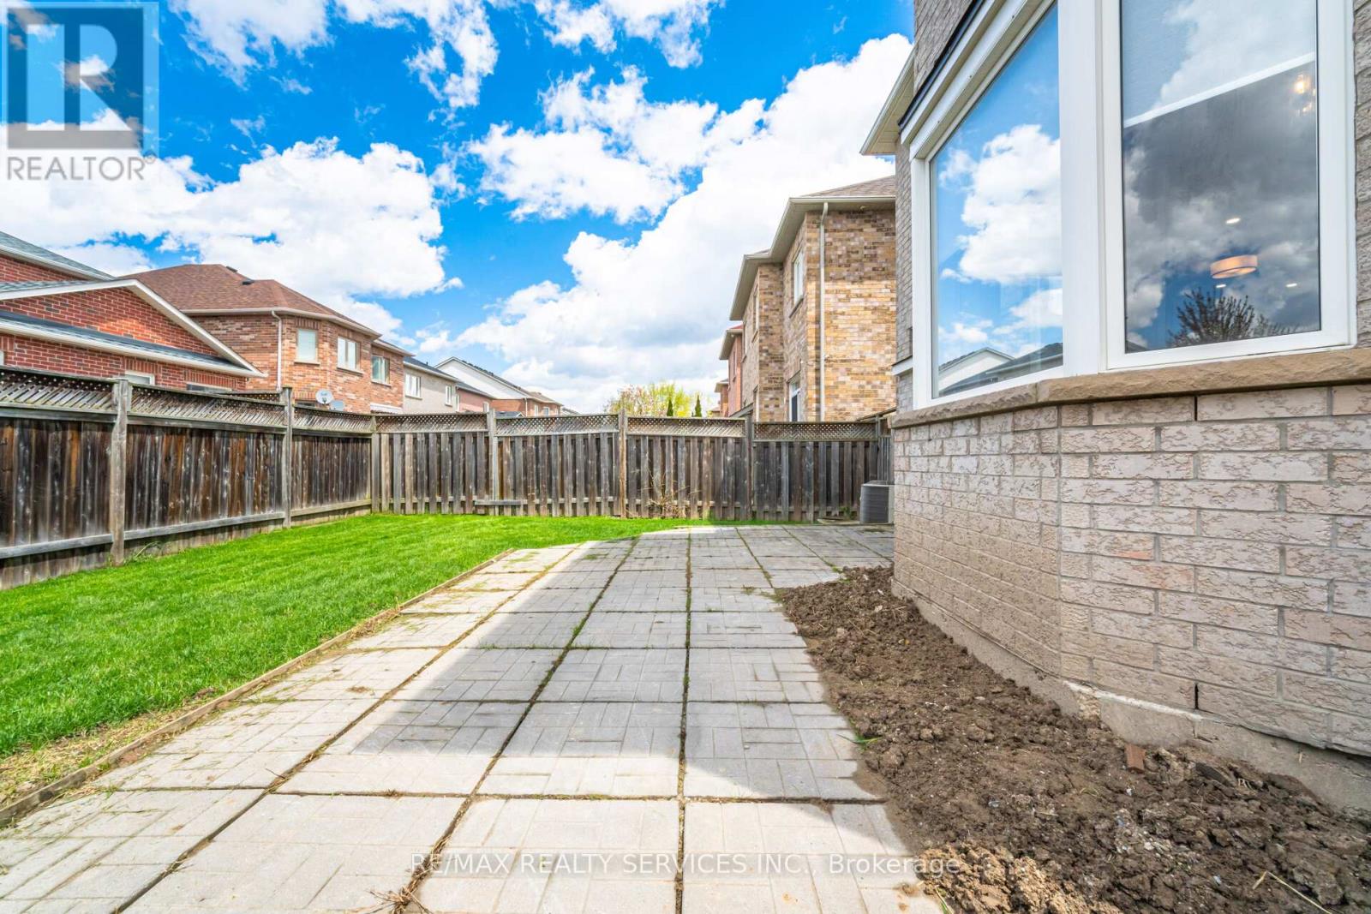
| Exterior Finish | Brick |
| Fire Protection | Smoke Detectors |
| Fireplace Present | Yes |
| Flooring Type | Hardwood, Laminate, Ceramic |
| Foundation Type | Concrete |
| Half Bath Total | 1 |
| Heating Fuel | Natural Gas |
| Heating Type | Forced Air |
| Stories Total | 2 |
| Size Interior | 2,500 - 3,000 Sqft |
| Type | House |
| Utility Water | Municipal Water |
Parking
| Attached Garage | |
| Garage |
Land
| Acreage | No |
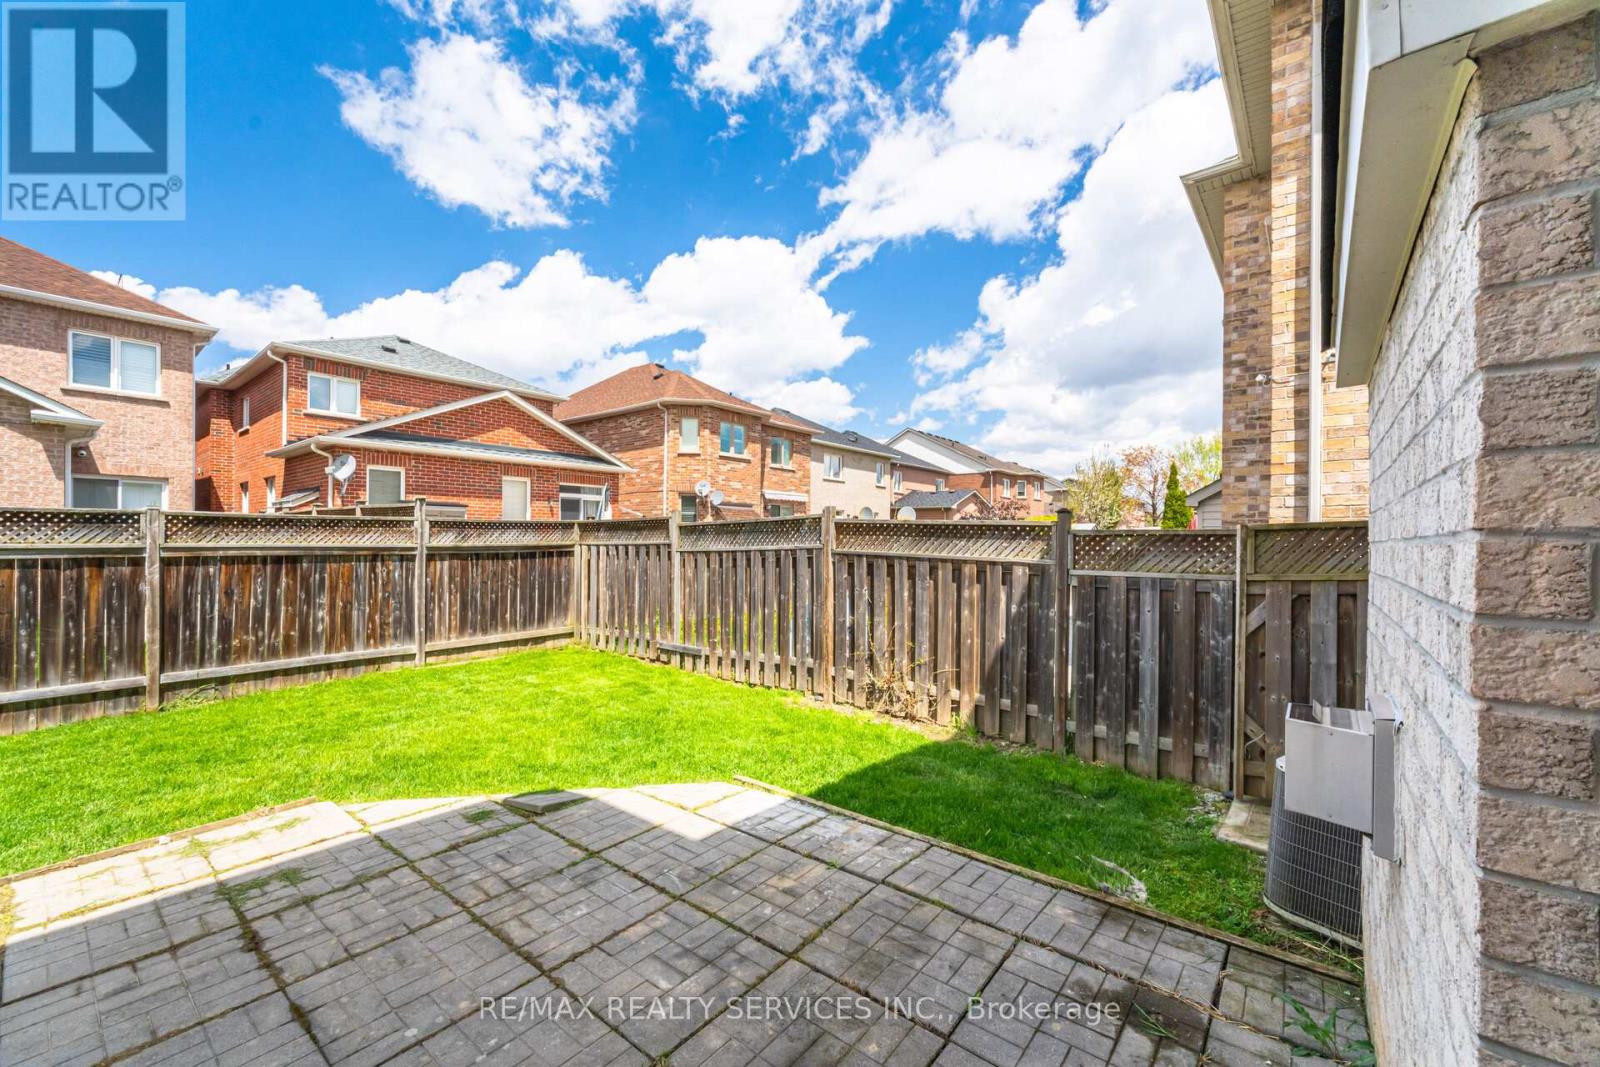
| Fence Type | Fenced Yard |
| Land Amenities | Hospital, Public Transit, Schools |
| Sewer | Sanitary Sewer |
| Size Depth | 109 Ft ,10 In |
| Size Frontage | 36 Ft ,1 In |
| Size Irregular | 36.1 X 109.9 Ft |
| Size Total Text | 36.1 X 109.9 Ft |
Rooms
| Level | Type | Length | Width | Dimensions |
|---|---|---|---|---|
| Second Level | Bedroom 3 | 3.37 m | 4.5 m | 3.37 m x 4.5 m |
| Second Level | Bedroom 4 | 3.02 m | 3.69 m | 3.02 m x 3.69 m |
| Second Level | Family Room | 4.15 m | 3.51 m | 4.15 m x 3.51 m |
| Second Level | Bathroom | 3.06 m | 1.69 m | 3.06 m x 1.69 m |
| Second Level | Primary Bedroom | 5.45 m | 4.18 m | 5.45 m x 4.18 m |
| Second Level | Bathroom | 3.62 m | 2.9 m | 3.62 m x 2.9 m |
| Second Level | Bedroom 2 | 3.04 m | 3.64 m | 3.04 m x 3.64 m |
| Main Level | Living Room | 6.48 m | 3.62 m | 6.48 m x 3.62 m |
| Main Level | Dining Room | 6.48 m | 3.62 m | 6.48 m x 3.62 m |
| Main Level | Family Room | 5.35 m | 4.14 m | 5.35 m x 4.14 m |
| Main Level | Kitchen | 3.64 m | 5.46 m | 3.64 m x 5.46 m |
| Main Level | Eating Area | 3.64 m | 5.46 m | 3.64 m x 5.46 m |
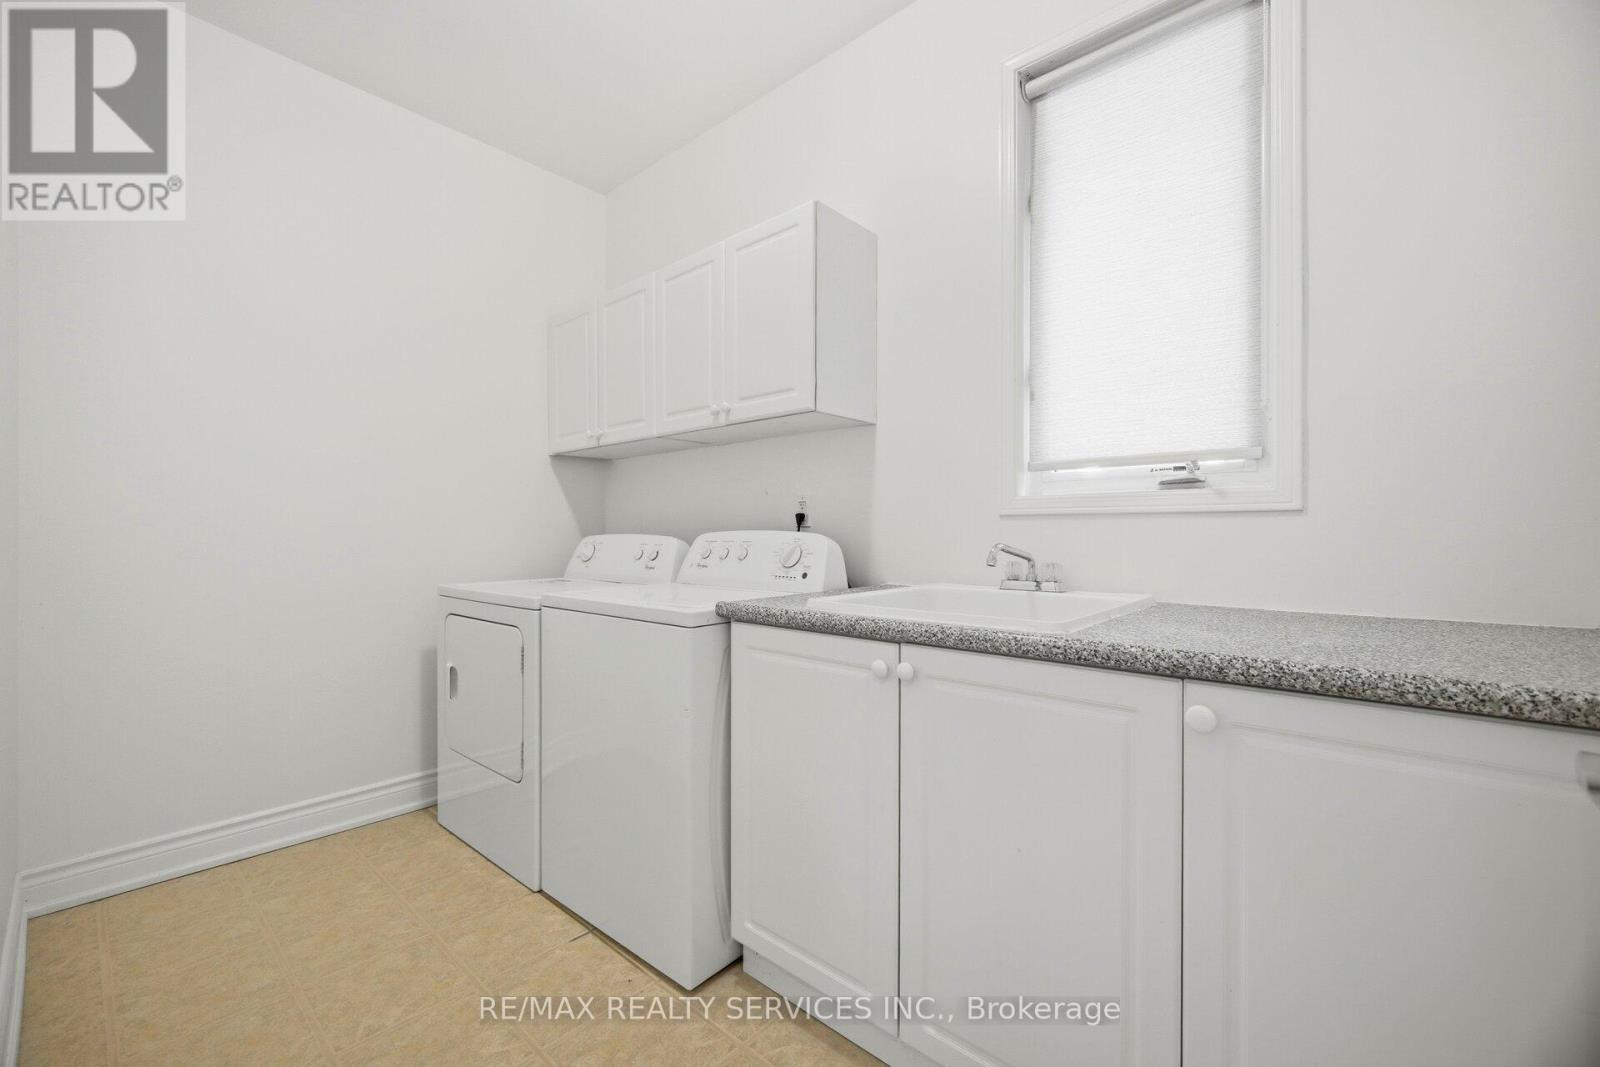
| Main Level | Laundry Room | 3.12 m | 1.86 m | 3.12 m x 1.86 m |
| Other | Partial Bathroom | 1.99 m | 0.79 m | 1.99 m x 0.79 m |
https://www.realtor.ca/real-estate/30136280/3931-passway-road-mississauga-lisgar-lisgar
Contact Us
Contact us for more information

This REALTOR.ca listing content is owned and licensed by REALTOR® members of The Canadian Real Estate Association
The trademarks REALTOR®, REALTORS®, and the REALTOR® logo are controlled by The Canadian Real Estate Association (CREA) and identify real estate professionals who are members of CREA. The trademarks MLS®, Multiple Listing Service® and the associated logos are owned by The Canadian Real Estate Association (CREA) and identify the quality of services provided by real estate professionals who are members of CREA. The trademark DDF® is owned by The Canadian Real Estate Association (CREA) and identifies CREA's Data Distribution Facility (DDF®)
August 17 2026 12:04:54
Toronto Regional Real Estate Board
RE/MAX Realty Services Inc.