
393 Michael's Way Prince Edward County, Ontario K0K 1L0

3 Bedroom
3 Bathroom
1,500 - 2,000 sqft
Bungalow
Fireplace
Central Air Conditioning, Air Exchanger
Forced Air, Heat Pump
Landscaped
$1,199,000
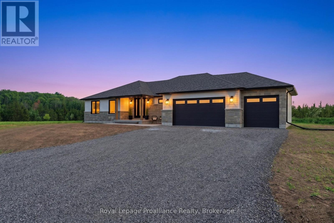
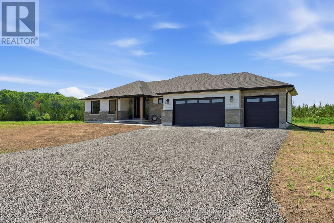
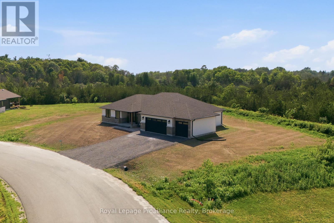
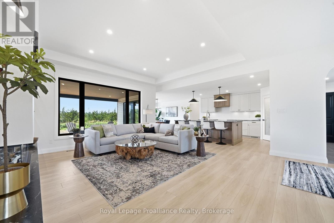
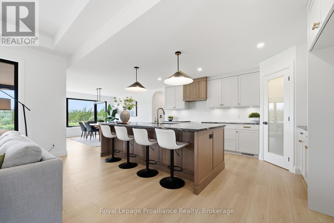
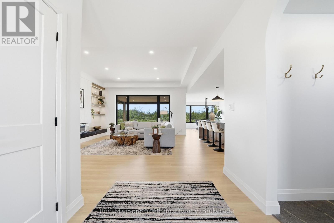
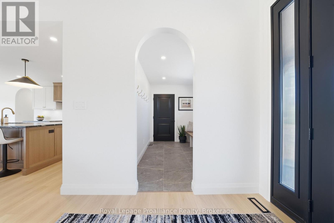
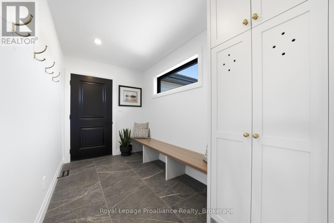
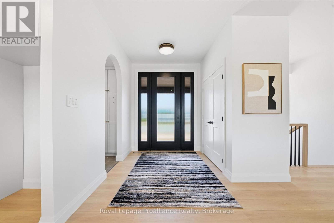
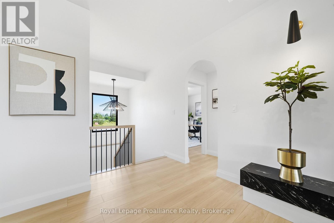
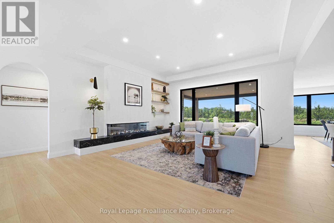
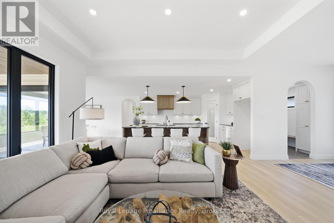
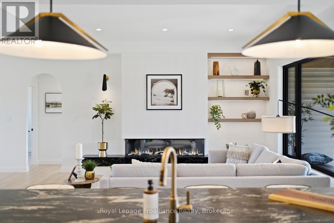
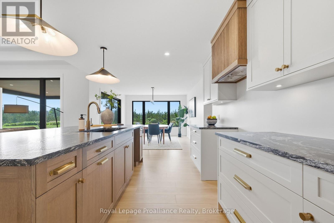
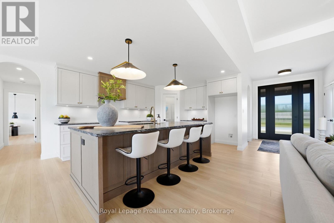
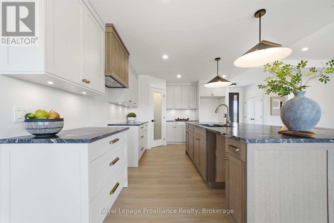
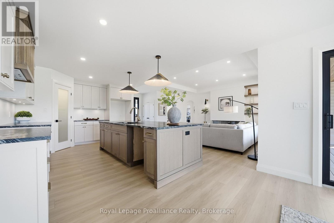
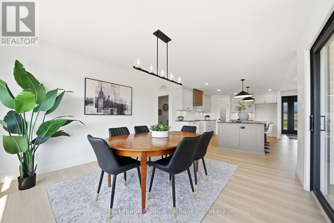
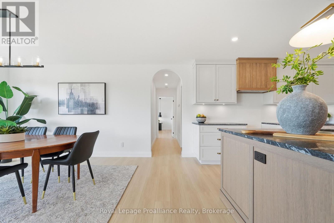
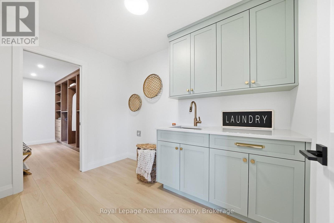
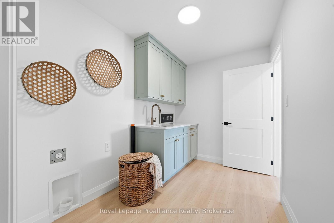
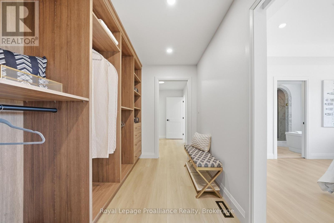
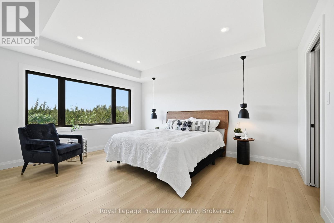
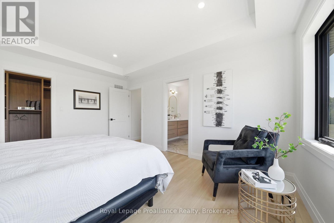
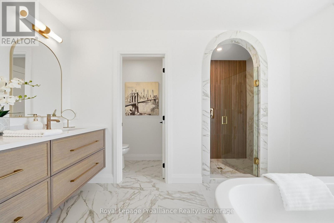
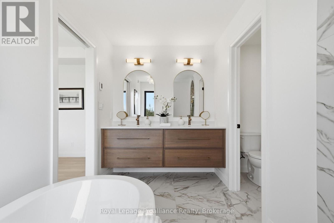
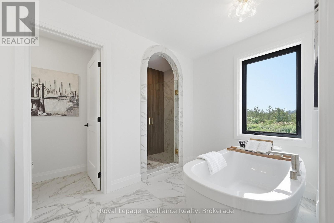
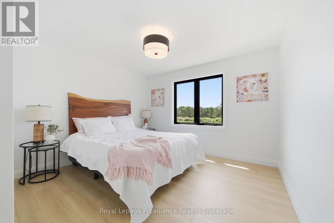
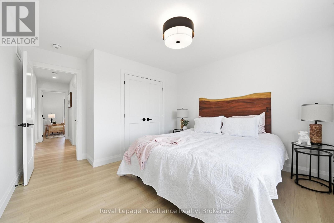
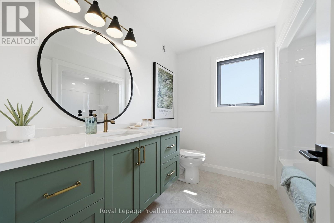
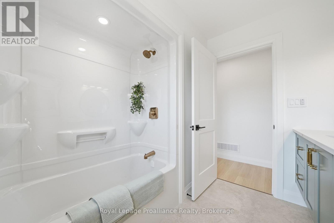
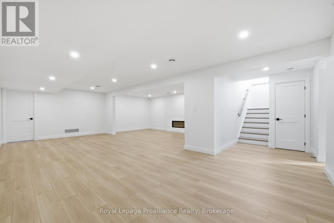
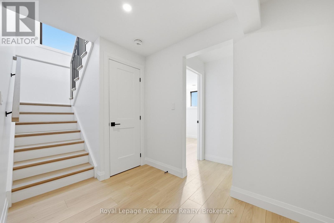
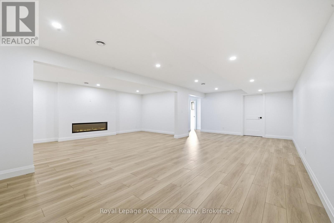
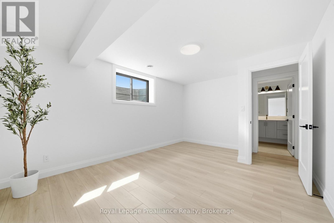
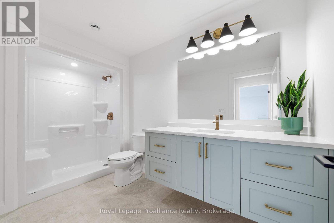
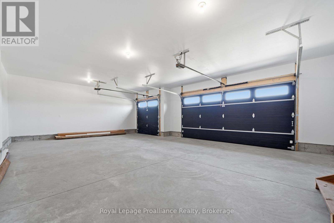
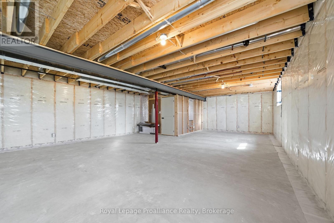
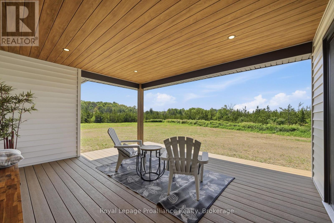
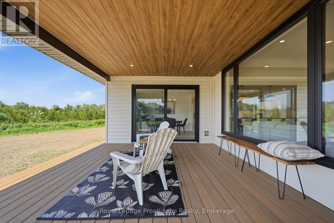
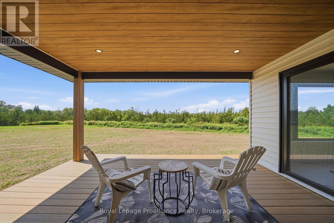
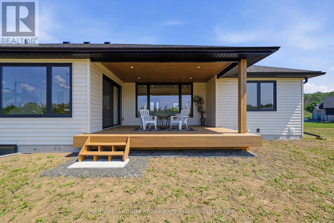
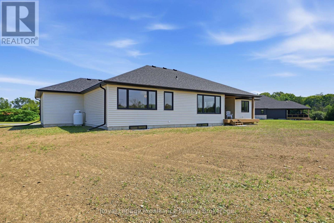
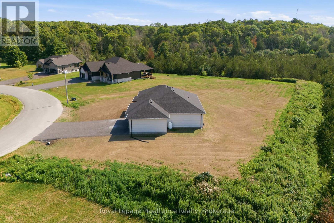
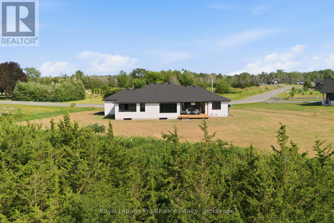
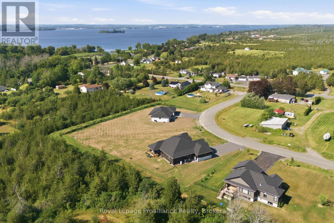
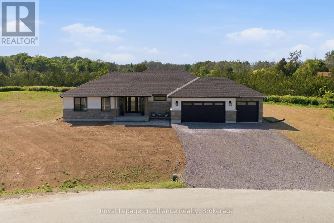
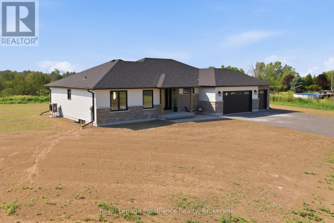
Welcome to this brand-new executive bungalow by Anchor Homes, set on an oversized, pie-shaped lot in Carrying Place's desirable Michael's Way subdivision. Complete with a 3-car garage that opens into a convenient mudroom with custom cabinetry, this 3-bedroom, 3-bathroom home features a brilliant open-concept design. The central great room showcases a modern fireplace with custom surround, floating shelves, and accent lighting, flowing seamlessly into a chef's kitchen with an oversized island, granite countertops, and a walk-in pantry. Outdoors, step through your oversized patio door onto a fully covered deck built with maintenance-free composite decking. Designed for privacy, two bedrooms rest on one side of the home, while the primary suite offers a luxurious retreat on the other. Enjoy a spa-like ensuite with radiant floor heating, a soaker tub, a walk-in glass ceramic shower, and a double vanity, along with a custom walk-in closet with soft-close cabinetry that connects directly to the laundry room. Downstairs, the finished lower level offers a den, full bath, theatre, and games area, plus the potential for two additional bedrooms. (id:15069)
Property Details
| MLS® Number | X13594792 |
| Property Type | Single Family |
| Community Name | Ameliasburg Ward |
| Community Features | School Bus |
| Equipment Type | Propane Tank |
| Features | Level Lot, Open Space, Flat Site, Dry, Level, Carpet Free, Sump Pump |
| Parking Space Total | 7 |
| Rental Equipment Type | Propane Tank |
| Structure | Deck, Porch |
Building
| Bathroom Total | 3 |
| Bedrooms Above Ground | 3 |
| Bedrooms Total | 3 |
| Age | New Building |
| Amenities | Fireplace(s) |
| Appliances | Barbeque, Garage Door Opener Remote(s), Water Heater |
| Architectural Style | Bungalow |
| Basement Development | Partially Finished |
| Basement Type | Full (partially Finished) |
| Construction Style Attachment | Detached |
| Cooling Type | Central Air Conditioning, Air Exchanger |
| Exterior Finish | Stone, Vinyl Siding |
| Fire Protection | Smoke Detectors |
| Fireplace Present | Yes |
| Fireplace Total | 2 |
| Foundation Type | Poured Concrete |
| Heating Fuel | Propane |
| Heating Type | Forced Air, Heat Pump |
| Stories Total | 1 |
| Size Interior | 1,500 - 2,000 Sqft |
| Type | House |
| Utility Water | Municipal Water |
Parking
| Garage |
Land
| Acreage | No |
| Landscape Features | Landscaped |
| Sewer | Septic System |
| Size Depth | 125 Ft ,1 In |
| Size Frontage | 134 Ft ,2 In |
| Size Irregular | 134.2 X 125.1 Ft |
| Size Total Text | 134.2 X 125.1 Ft|1/2 - 1.99 Acres |
| Surface Water | Lake/pond |
| Zoning Description | Hr-72-h |
Rooms
| Level | Type | Length | Width | Dimensions |
|---|---|---|---|---|
| Basement | Family Room | 6.41 m | 3.33 m | 6.41 m x 3.33 m |
| Basement | Recreational, Games Room | 8.5 m | 6.19 m | 8.5 m x 6.19 m |
| Basement | Other | 3.44 m | 4.8 m | 3.44 m x 4.8 m |
| Basement | Bathroom | 3.39 m | 1.77 m | 3.39 m x 1.77 m |
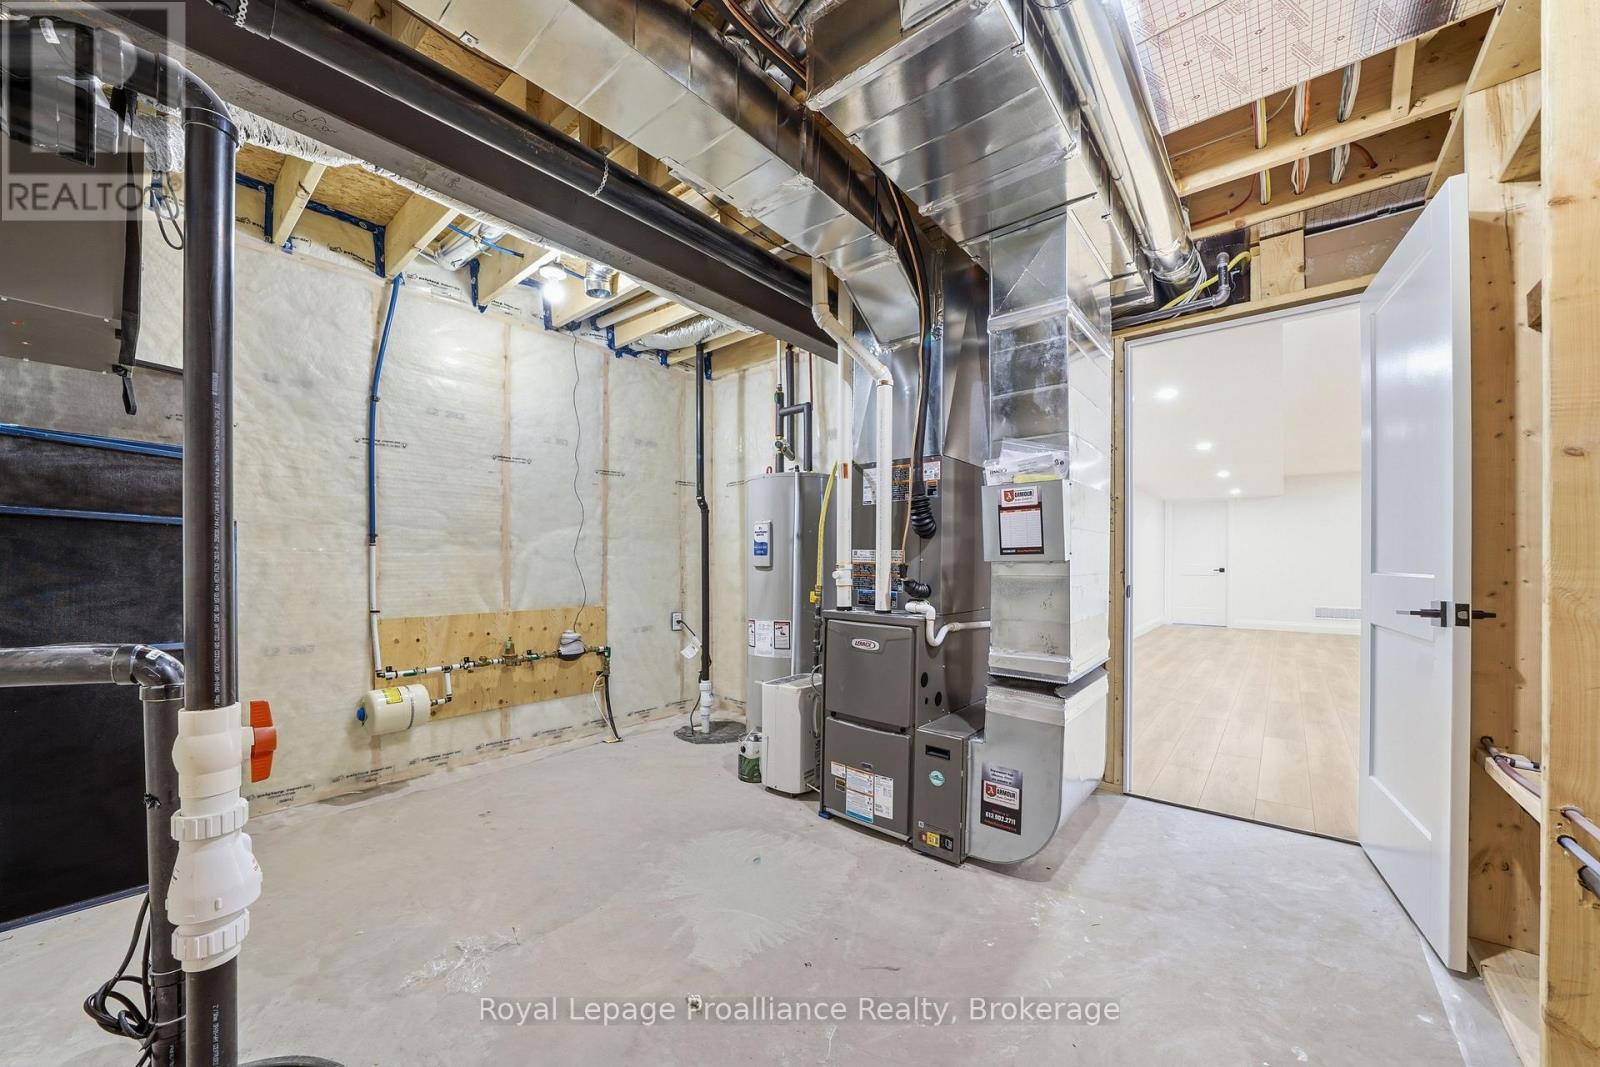
| Basement | Utility Room | 3.44 m | 3.72 m | 3.44 m x 3.72 m |
| Basement | Other | 10.45 m | 6.6 m | 10.45 m x 6.6 m |
| Main Level | Foyer | 2.15 m | 1.89 m | 2.15 m x 1.89 m |
| Main Level | Bathroom | 3 m | 3.51 m | 3 m x 3.51 m |
| Main Level | Mud Room | 3.52 m | 1.96 m | 3.52 m x 1.96 m |
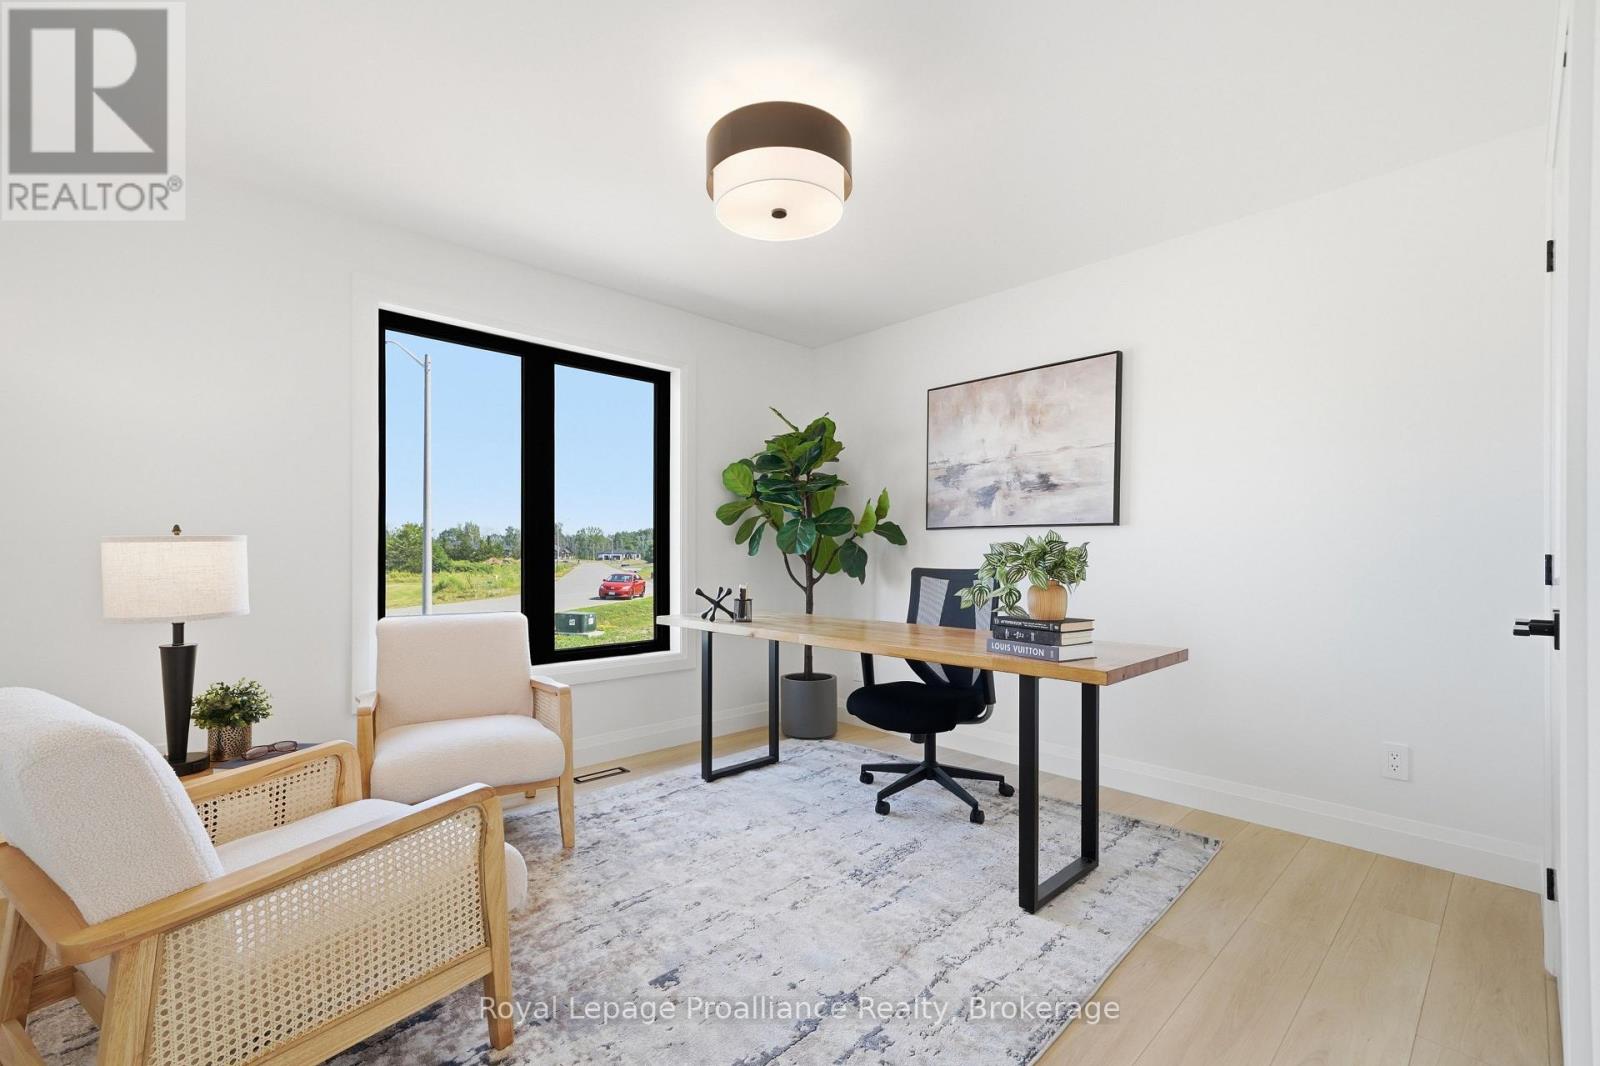
| Main Level | Office | 3.6 m | 3.28 m | 3.6 m x 3.28 m |
| Main Level | Living Room | 5.04 m | 6.48 m | 5.04 m x 6.48 m |
| Main Level | Kitchen | 3.62 m | 4.7 m | 3.62 m x 4.7 m |
| Main Level | Dining Room | 3.63 m | 4.73 m | 3.63 m x 4.73 m |
| Main Level | Bathroom | 2.5 m | 2.44 m | 2.5 m x 2.44 m |
| Main Level | Bedroom | 3.6 m | 4.05 m | 3.6 m x 4.05 m |
| Main Level | Laundry Room | 3 m | 2.06 m | 3 m x 2.06 m |
| Main Level | Primary Bedroom | 3.82 m | 4.67 m | 3.82 m x 4.67 m |
Utilities
| Electricity | Installed |
Contact Us
Contact us for more information

This REALTOR.ca listing content is owned and licensed by REALTOR® members of The Canadian Real Estate Association
The trademarks REALTOR®, REALTORS®, and the REALTOR® logo are controlled by The Canadian Real Estate Association (CREA) and identify real estate professionals who are members of CREA. The trademarks MLS®, Multiple Listing Service® and the associated logos are owned by The Canadian Real Estate Association (CREA) and identify the quality of services provided by real estate professionals who are members of CREA. The trademark DDF® is owned by The Canadian Real Estate Association (CREA) and identifies CREA's Data Distribution Facility (DDF®)
August 10 2026 11:40:20
Central Lakes Association of REALTORS®
Royal LePage Proalliance Realty