
3915 Southwinds Drive Unit# 203 Windsor, Ontario N9G 2N7

3 Bedroom
2 Bathroom
1,250 sqft
Central Air Conditioning
Furnace
$389,900Maintenance, Exterior Maintenance, Ground Maintenance, Insurance, Property Management, Water
$537 Monthly
Maintenance, Exterior Maintenance, Ground Maintenance, Insurance, Property Management, Water
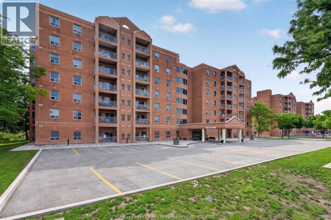
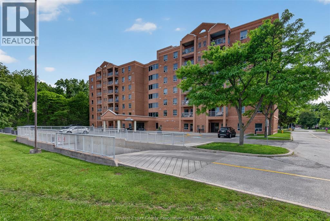
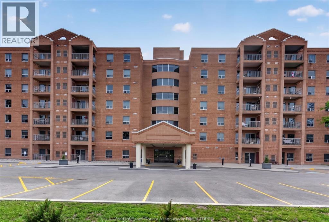
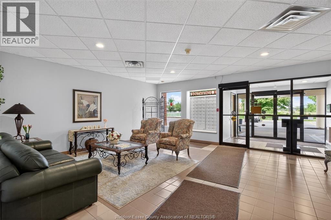
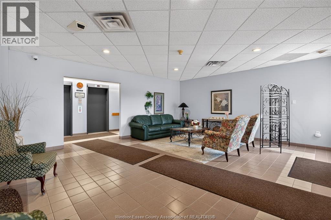
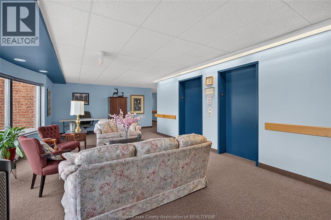
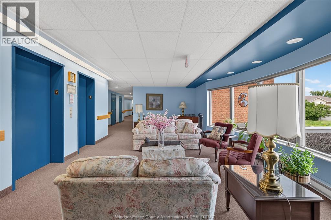
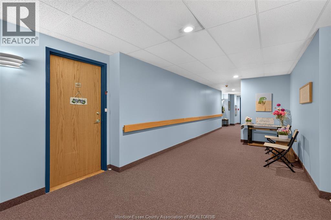
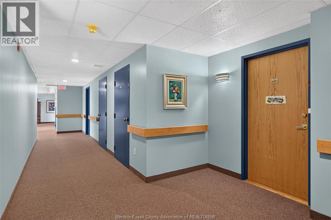
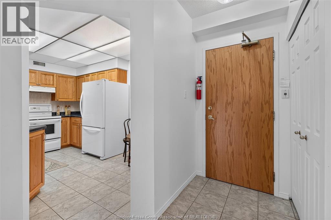
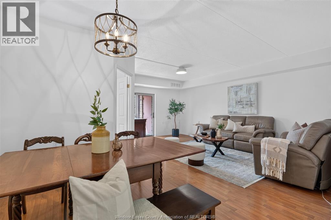
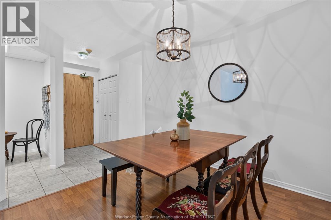
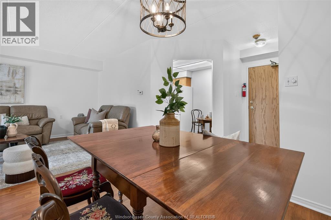
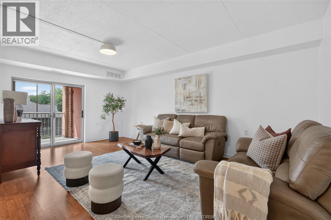
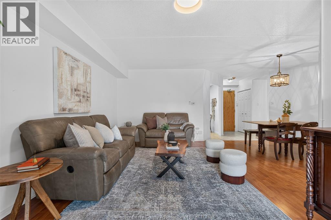
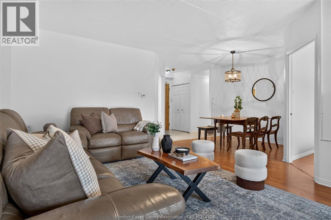
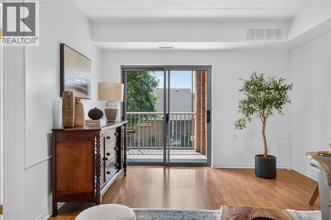
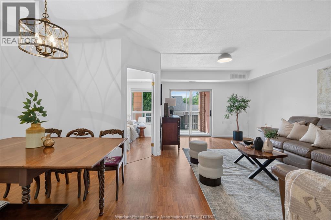
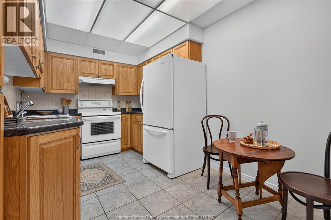
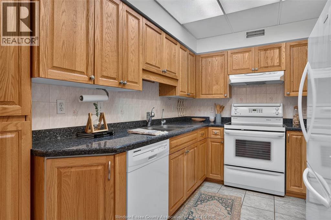
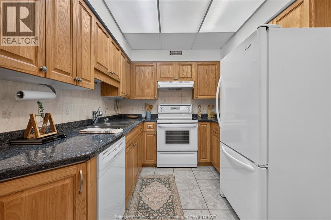
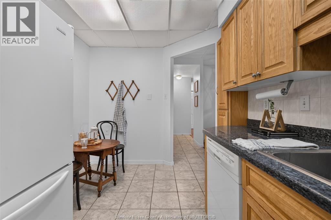
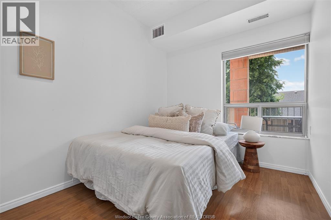
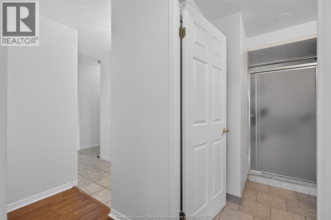
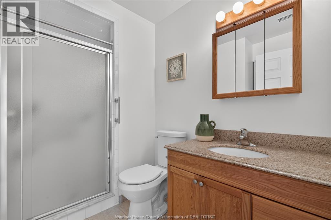
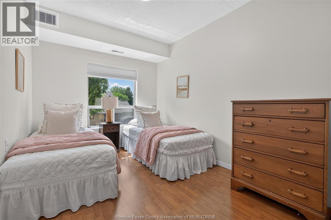
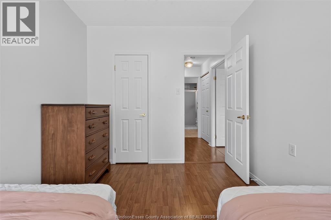
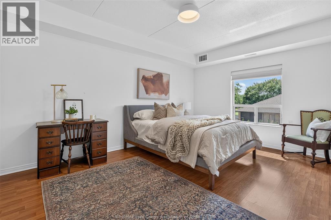
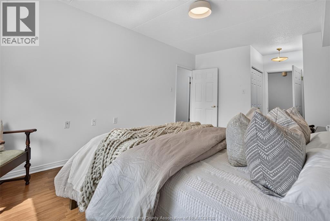
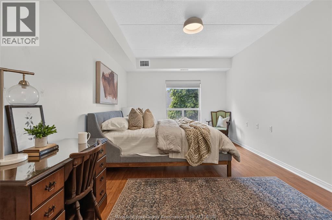
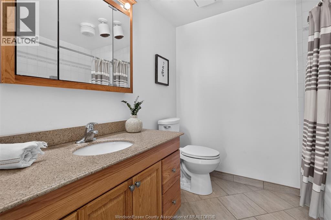
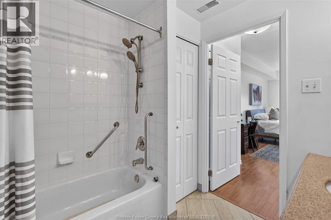
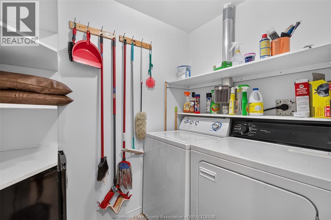
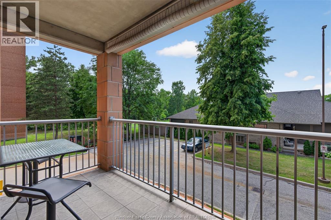
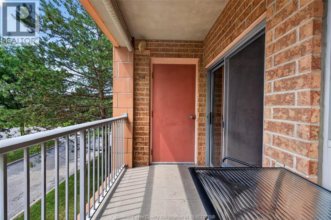
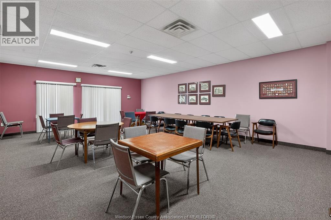
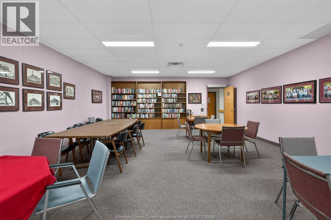
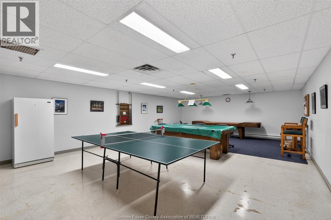
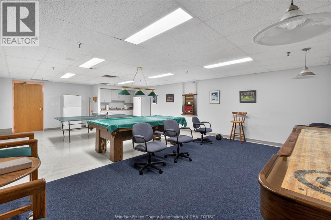
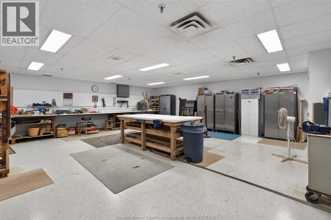
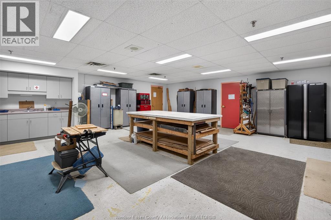
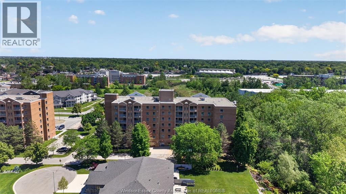
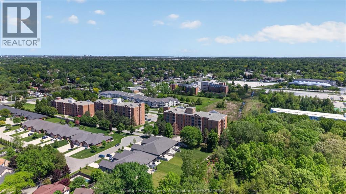
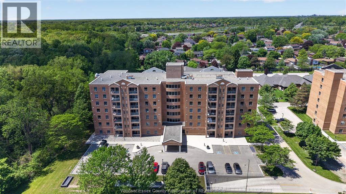
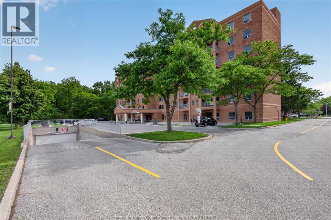
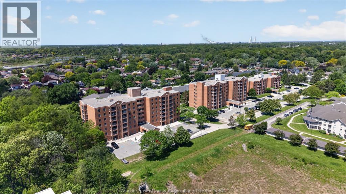
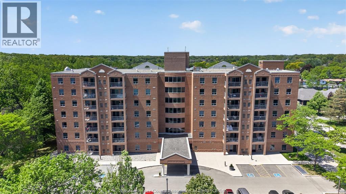
$537 MonthlyWelcome to 3915 Southwinds, a warm and welcoming 55+ community where neighbours become friends. At 1,250 sq ft, this is the largest floor plan available in the building — and these units are seldom offered, so don't miss your chance. The rare 3-bedroom, 2-bathroom layout offers exceptional space and flexibility, with a private ensuite off the primary bedroom and plenty of space for visiting guests. You'll appreciate the abundance of closet and storage space throughout, plus the convenience of in-suite laundry. Enjoy your morning coffee on your private balcony, and rest easy with one assigned underground parking space included. This building offers a truly supportive and integrated community lifestyle, with frequent social events, gatherings, games nights, and more — an ideal setting for carefree, connected living. Close to shopping, restaurants, parks, and all the amenities South Windsor has to offer. (id:15069)
Property Details
| MLS® Number | 26018223 |
| Property Type | Single Family |
Building
| Bathroom Total | 2 |
| Bedrooms Above Ground | 3 |
| Bedrooms Total | 3 |
| Constructed Date | 1997 |
| Cooling Type | Central Air Conditioning |
| Exterior Finish | Brick |
| Flooring Type | Ceramic/porcelain, Laminate |
| Foundation Type | Concrete |
| Heating Fuel | Natural Gas |
| Heating Type | Furnace |
| Size Interior | 1,250 Sqft |
| Total Finished Area | 1250 Sqft |
| Type | Apartment |
Parking
| Underground | 1 |
Land
| Acreage | No |
| Size Irregular | X |
| Size Total Text | X |
| Zoning Description | Condo |
Rooms
| Level | Type | Length | Width | Dimensions |
|---|---|---|---|---|
| Main Level | Laundry Room | Measurements not available | ||
| Main Level | 4pc Ensuite Bath | Measurements not available | ||
| Main Level | 3pc Bathroom | Measurements not available | ||
| Main Level | Bedroom | Measurements not available | ||
| Main Level | Bedroom | Measurements not available | ||
| Main Level | Bedroom | Measurements not available | ||
| Main Level | Living Room | Measurements not available | ||
| Main Level | Dining Room | Measurements not available | ||
| Main Level | Kitchen | Measurements not available |
https://www.realtor.ca/real-estate/30134632/3915-southwinds-drive-unit-203-windsor
Contact Us
Contact us for more information

This REALTOR.ca listing content is owned and licensed by REALTOR® members of The Canadian Real Estate Association
The trademarks REALTOR®, REALTORS®, and the REALTOR® logo are controlled by The Canadian Real Estate Association (CREA) and identify real estate professionals who are members of CREA. The trademarks MLS®, Multiple Listing Service® and the associated logos are owned by The Canadian Real Estate Association (CREA) and identify the quality of services provided by real estate professionals who are members of CREA. The trademark DDF® is owned by The Canadian Real Estate Association (CREA) and identifies CREA's Data Distribution Facility (DDF®)
August 10 2026 02:56:39
Windsor-Essex County Association of REALTORS®
Deerbrook Realty Inc.