
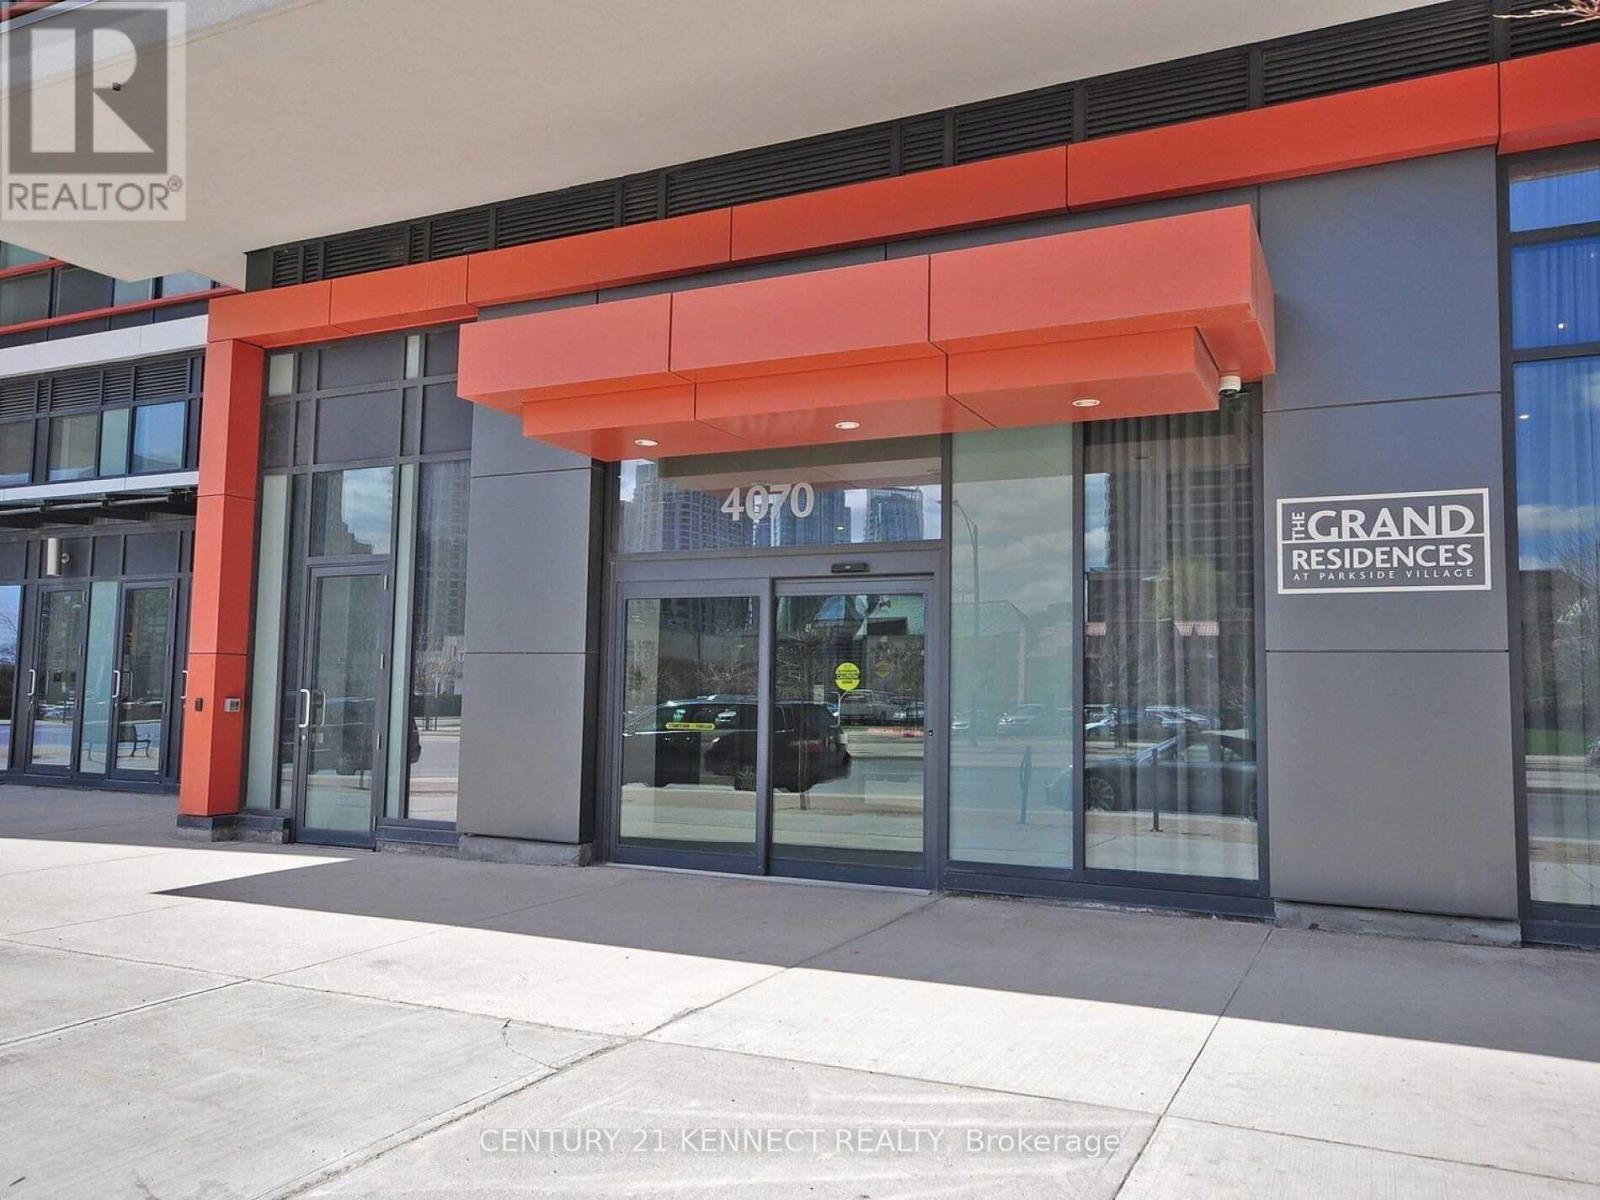
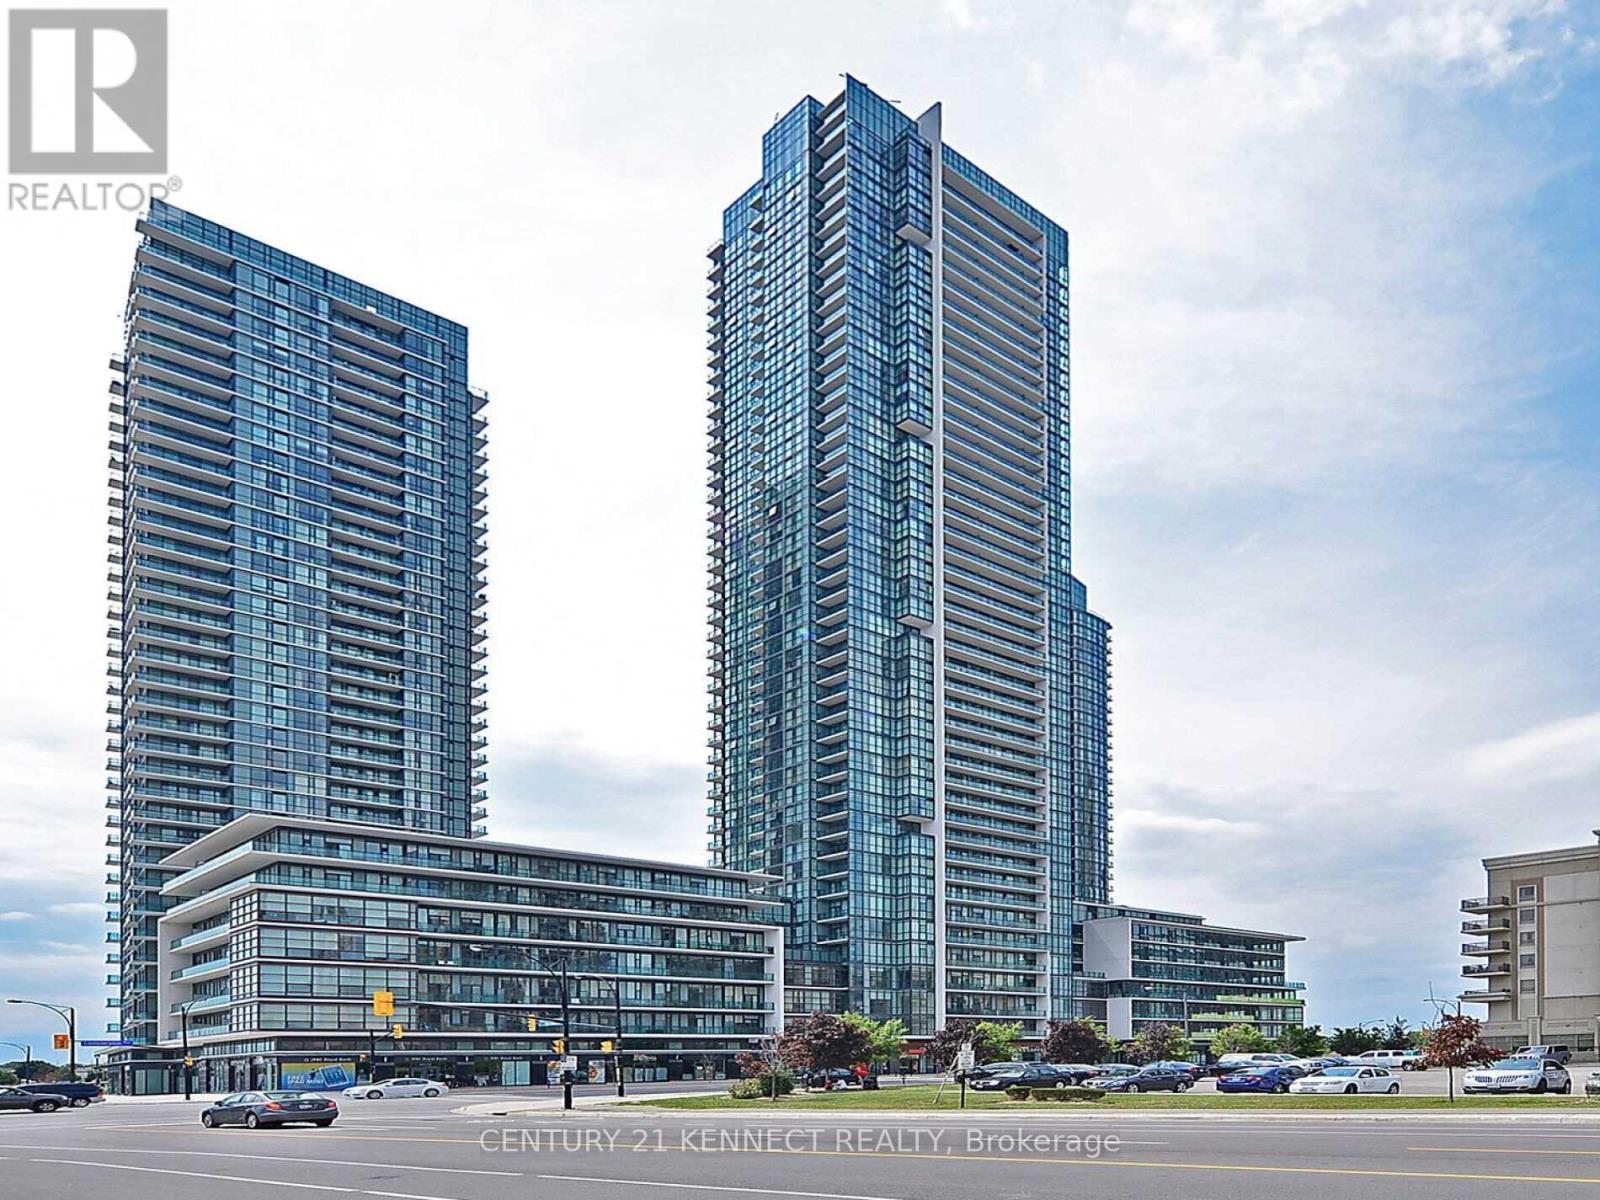
3910 - 4070 Confederation Parkway Mississauga, Ontario L5B 0E9

1 Bedroom
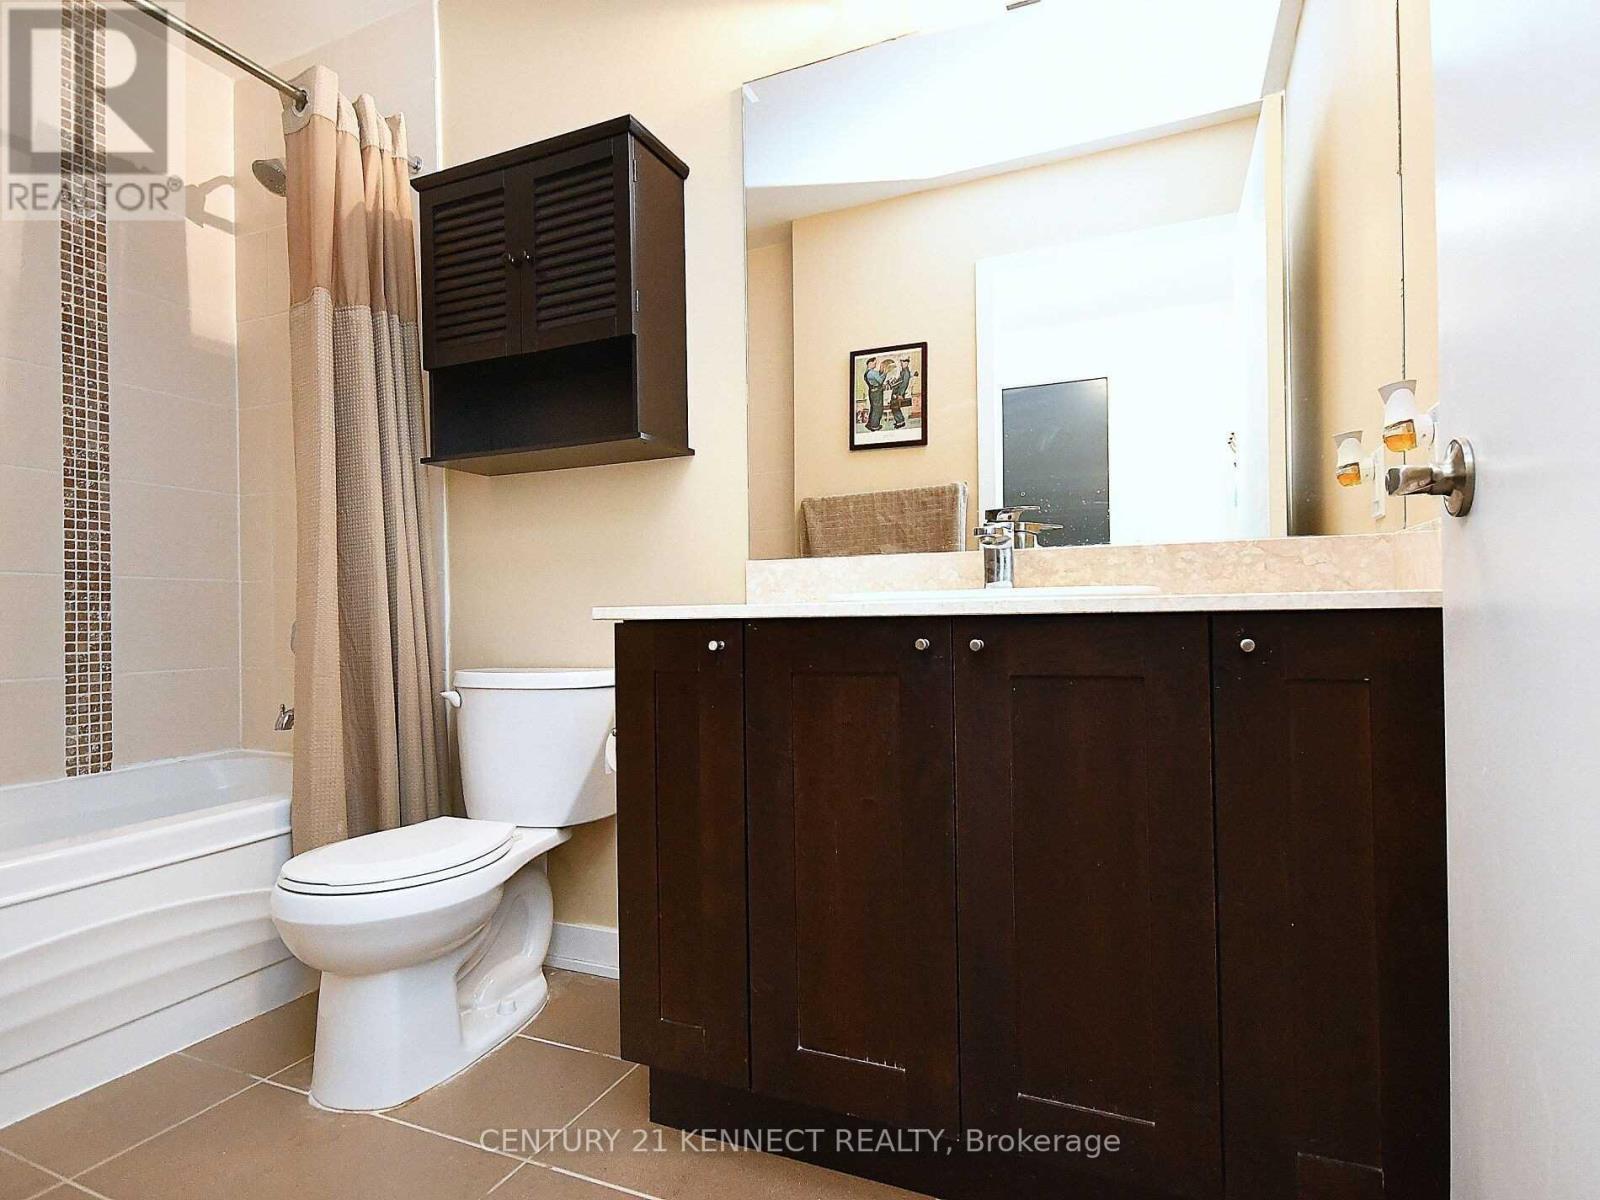
1 Bathroom
500 - 599 sqft
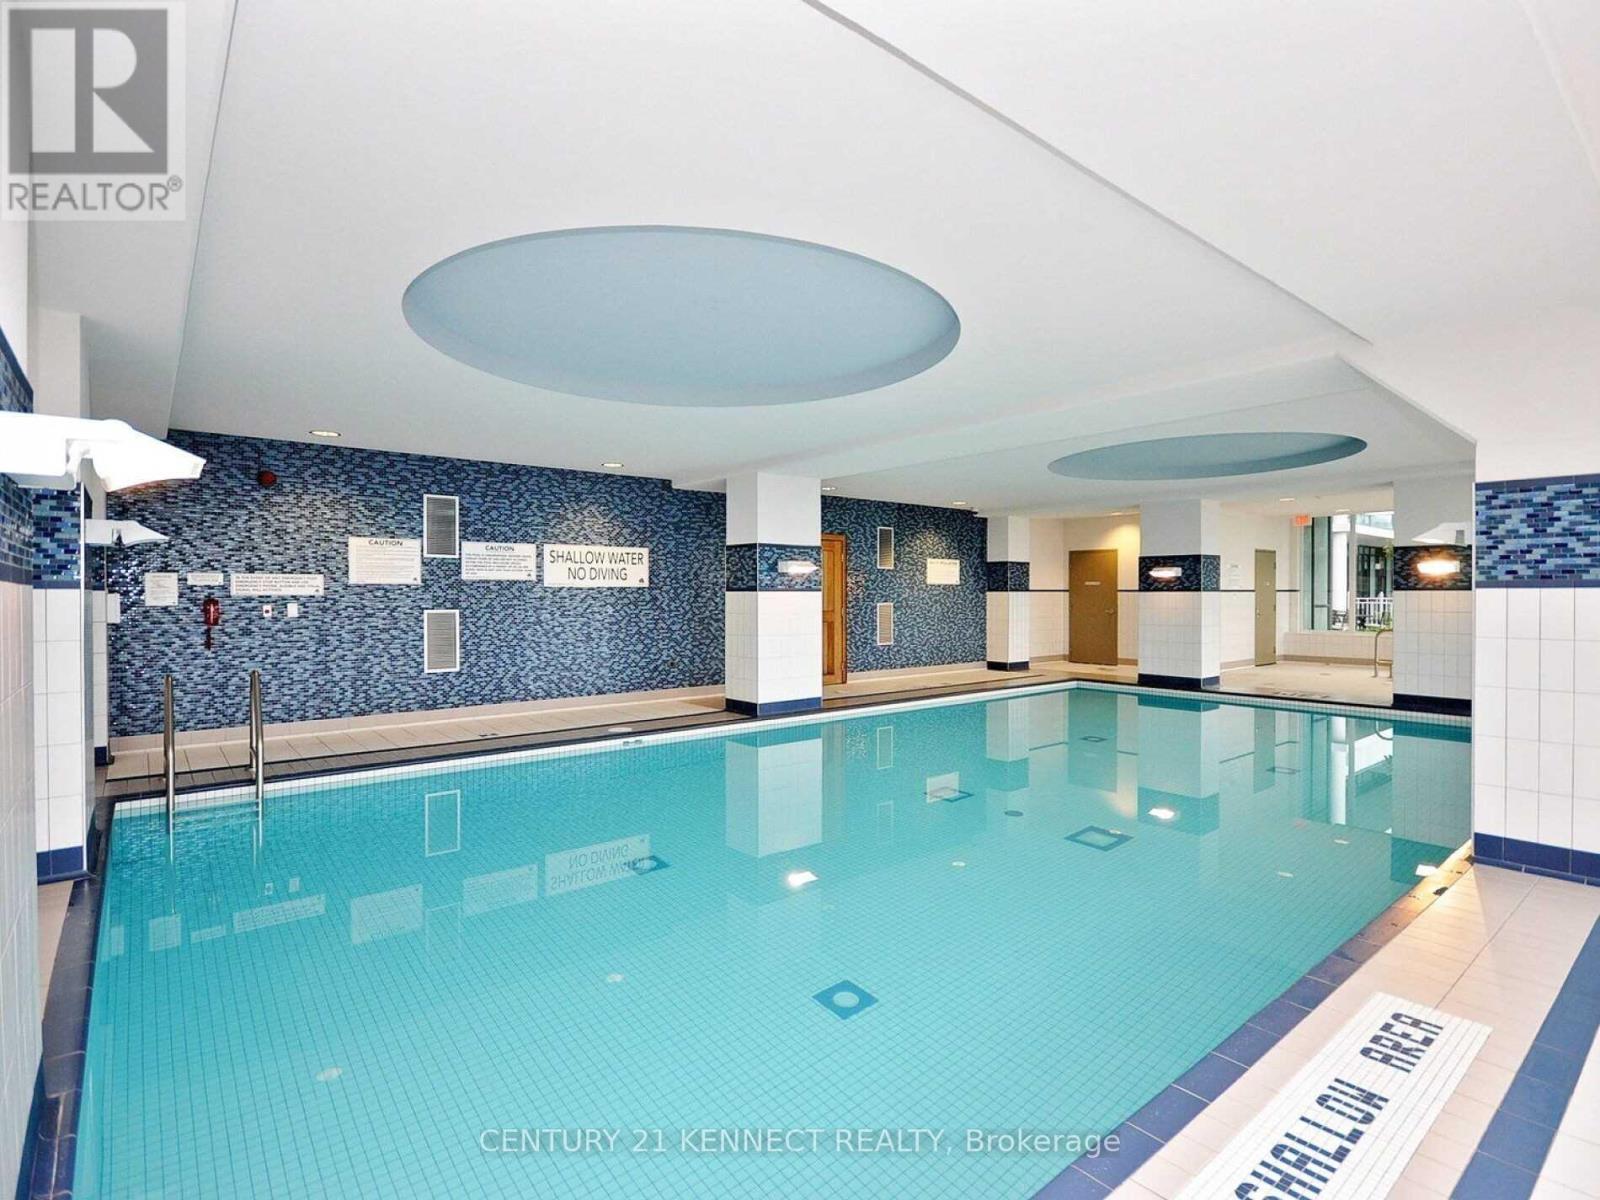
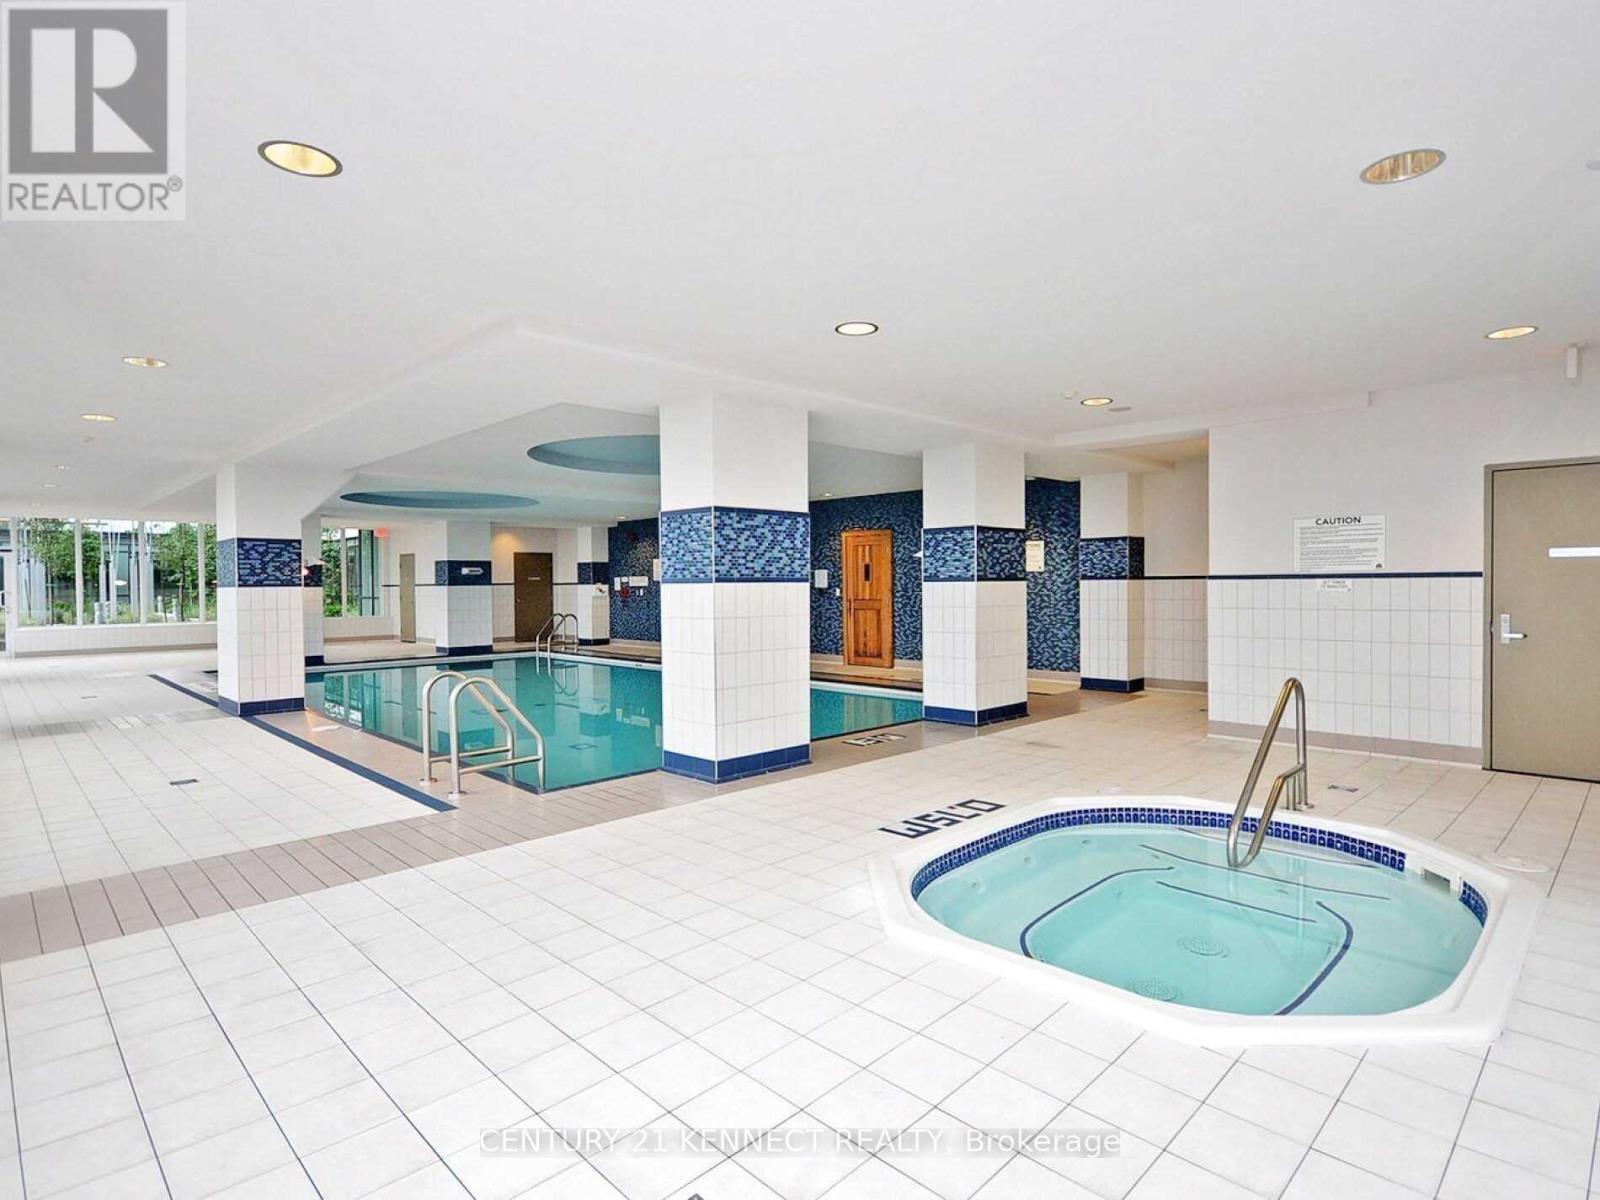
Indoor Pool
Central Air Conditioning
Forced Air
$449,000Maintenance, Heat, Insurance, Water, Parking
$603.15 Monthly
Maintenance, Heat, Insurance, Water, Parking
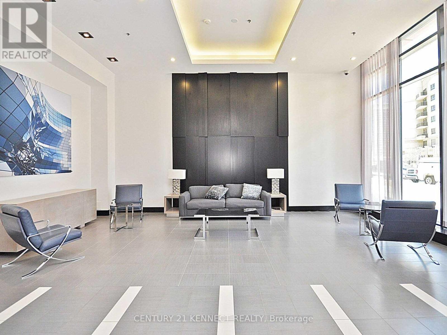
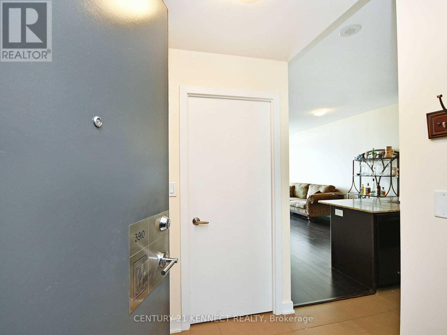
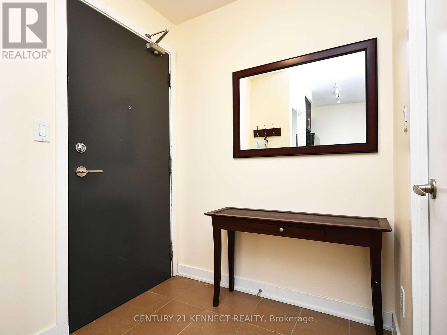
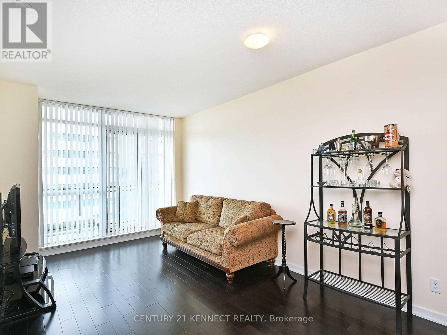
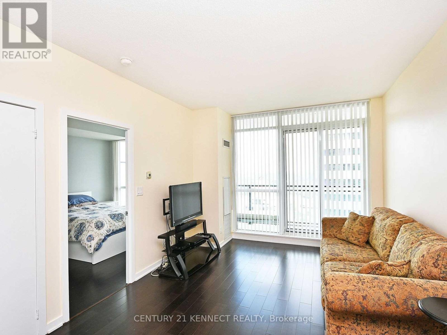
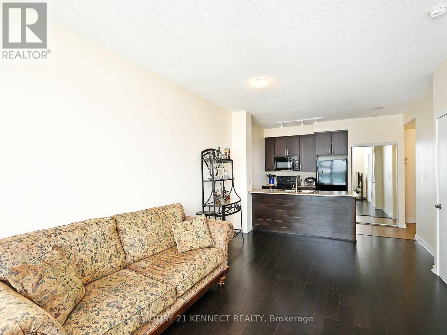
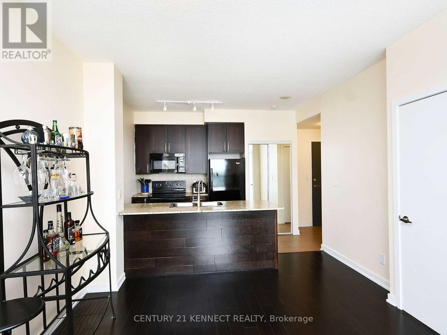
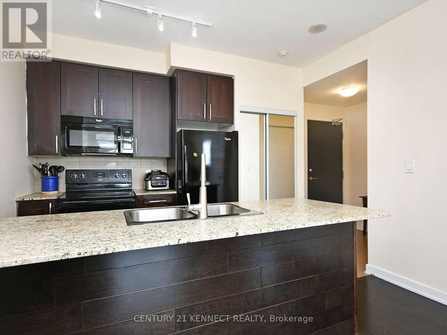
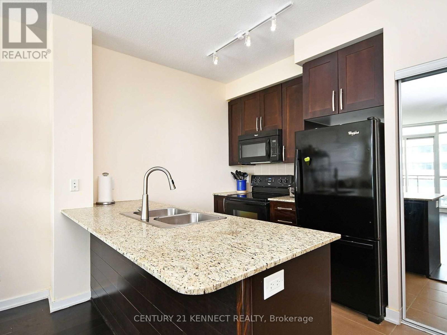
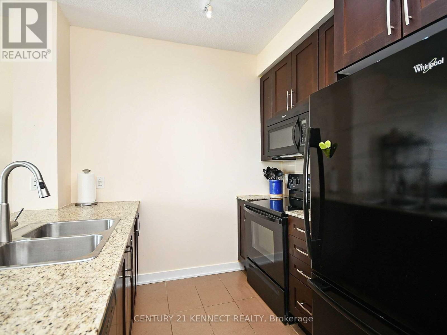
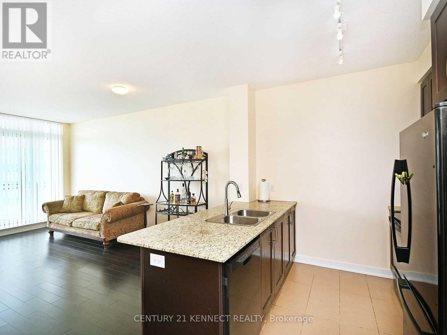
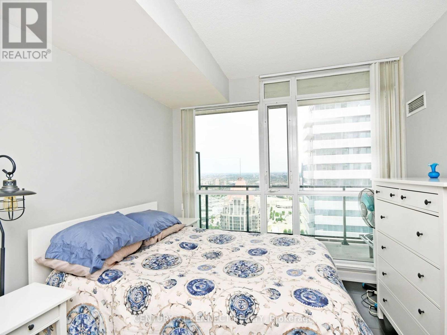
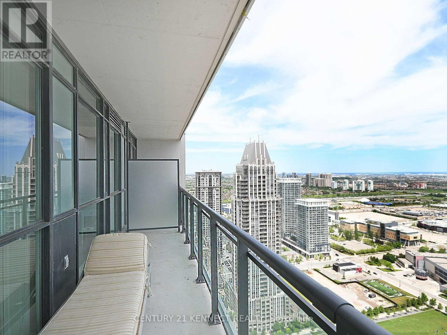
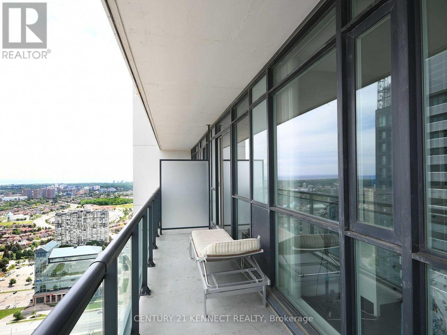
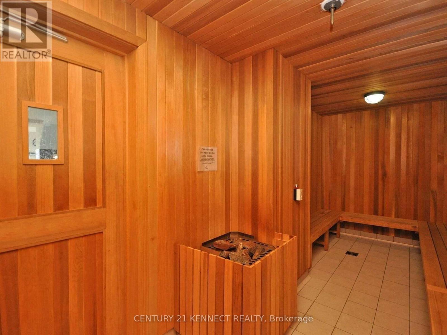
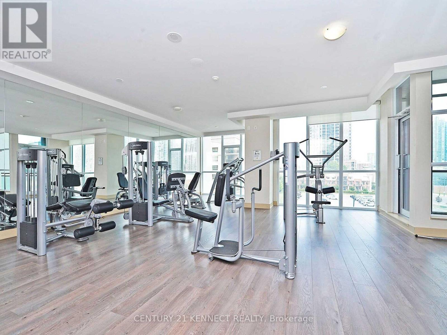
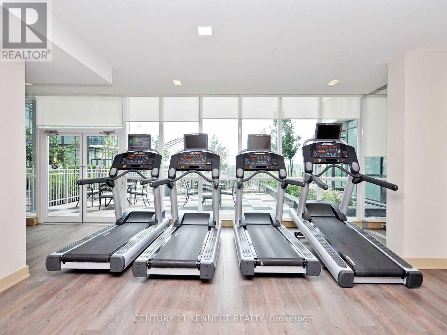
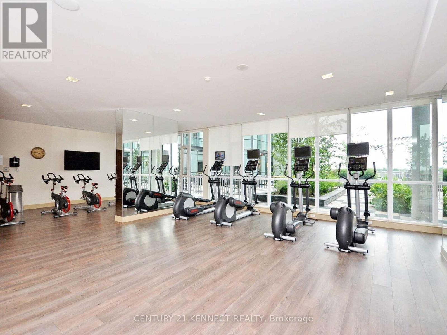
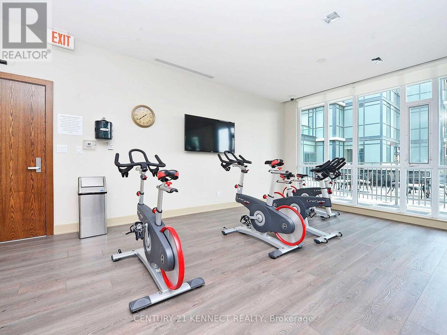
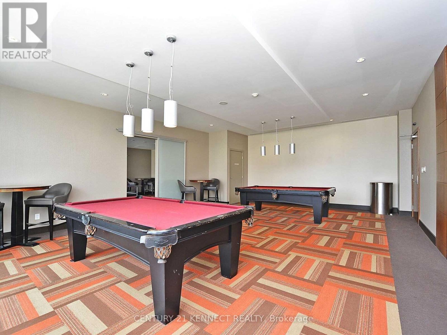
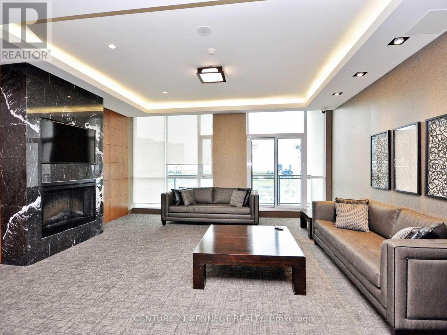
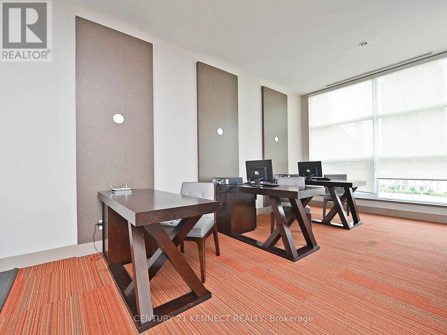
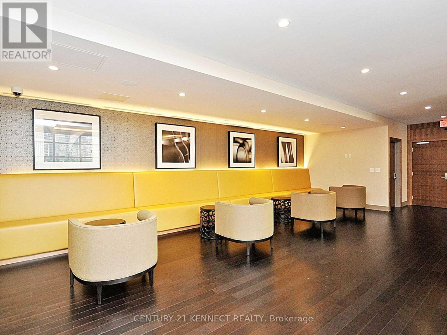
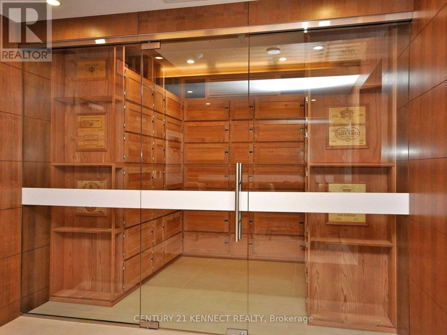
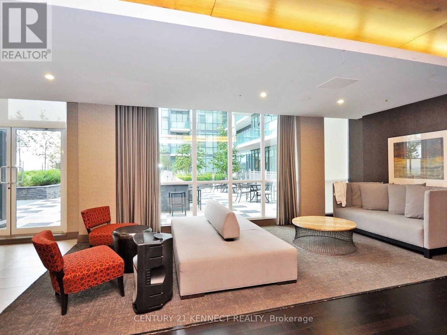
$603.15 MonthlyWelcome to luxury living at The Grand Residences at Parkside Village! This spacious and sun-filled 1-bedroom suite on the 39th floor offers breathtaking panoramic city views from a large private balcony. Featuring soaring 9-foot ceilings, elegant dark hardwood flooring throughout, granite countertops, and a modern open-concept layout, this beautifully maintained unit is designed for both comfort and style. Enjoy access to over 50,000 sq. ft. of world-class amenities, including a state-of-the-art fitness centre, indoor pool, party room, show kitchen, outdoor gardens, music room, games & cards room, internet lounge, and rooftop terrace. Located in the heart of Mississauga City Centre, you're just steps from Square One Shopping Centre, Celebration Square, Sheridan College, YMCA, Living Arts Centre, restaurants, cafes, public transit, and minutes to Highways 403, 401, and QEW. An exceptional opportunity for first-time buyers, professionals, or investors looking for luxury, convenience, and an unbeatable location. (id:15069)
Property Details
| MLS® Number | W13625712 |
| Property Type | Single Family |
| Neigbourhood | City Centre |
| Community Name | City Centre |
| Amenities Near By | Park, Public Transit, Schools |
| Community Features | Pets Allowed With Restrictions, Community Centre |
| Features | Balcony, Carpet Free |
| Parking Space Total | 1 |
| Pool Type | Indoor Pool |
| View Type | View |
Building
| Bathroom Total | 1 |
| Bedrooms Above Ground | 1 |
| Bedrooms Total | 1 |
| Amenities | Security/concierge, Exercise Centre, Visitor Parking, Party Room, Storage - Locker |
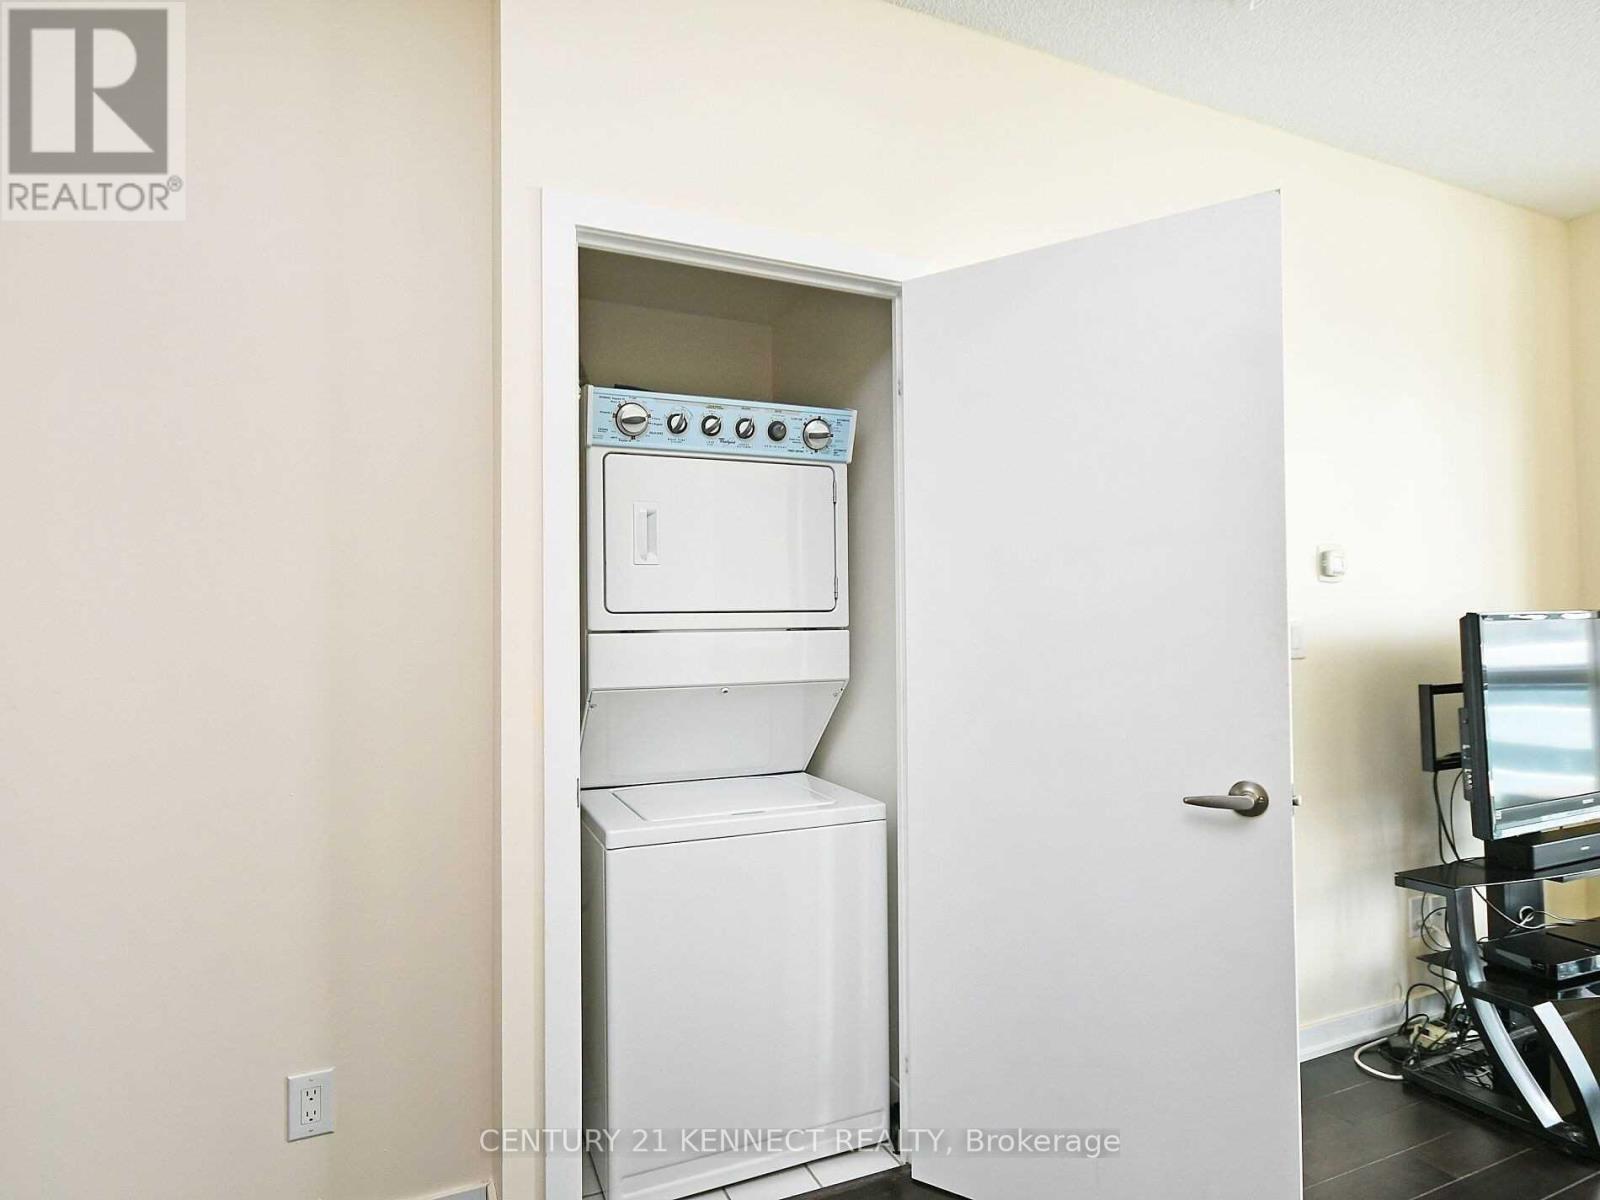
| Appliances | Blinds, Dishwasher, Dryer, Microwave, Stove, Washer, Refrigerator |
| Basement Type | None |
| Cooling Type | Central Air Conditioning |
| Exterior Finish | Concrete |
| Fire Protection | Security Guard, Alarm System |
| Flooring Type | Hardwood, Ceramic |
| Heating Fuel | Natural Gas |
| Heating Type | Forced Air |
| Size Interior | 500 - 599 Sqft |
| Type | Apartment |
Parking
| Underground | |
| Garage |
Land
| Acreage | No |
| Land Amenities | Park, Public Transit, Schools |
Rooms
| Level | Type | Length | Width | Dimensions |
|---|---|---|---|---|
| Main Level | Living Room | 5.49 m | 3.39 m | 5.49 m x 3.39 m |
| Main Level | Dining Room | 5.49 m | 3.39 m | 5.49 m x 3.39 m |
| Main Level | Kitchen | 2.44 m | 2.44 m | 2.44 m x 2.44 m |
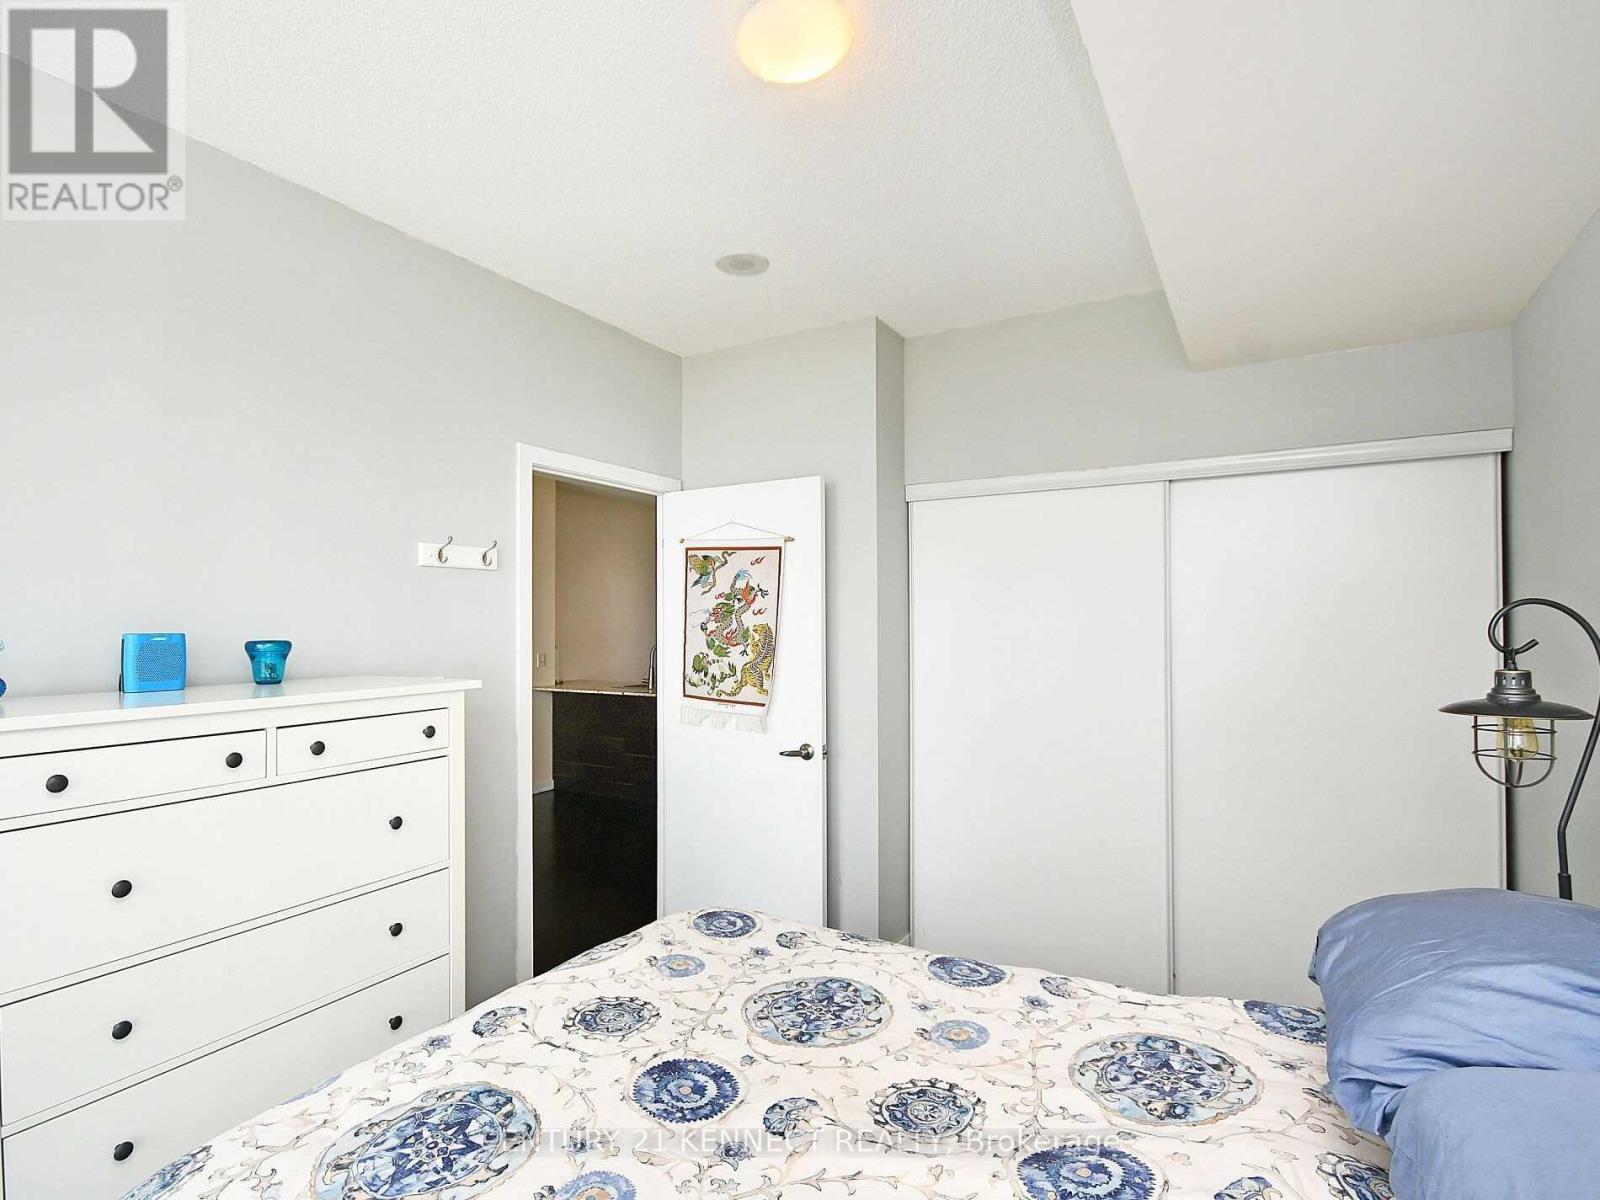
| Main Level | Primary Bedroom | 3.08 m | 3.05 m | 3.08 m x 3.05 m |
Contact Us
Contact us for more information

This REALTOR.ca listing content is owned and licensed by REALTOR® members of The Canadian Real Estate Association
The trademarks REALTOR®, REALTORS®, and the REALTOR® logo are controlled by The Canadian Real Estate Association (CREA) and identify real estate professionals who are members of CREA. The trademarks MLS®, Multiple Listing Service® and the associated logos are owned by The Canadian Real Estate Association (CREA) and identify the quality of services provided by real estate professionals who are members of CREA. The trademark DDF® is owned by The Canadian Real Estate Association (CREA) and identifies CREA's Data Distribution Facility (DDF®)
July 31 2026 05:34:32
Toronto Regional Real Estate Board
Century 21 Kennect Realty