
391 Greenwood Avenue Ottawa, Ontario K2A 0X4

6 Bedroom
3 Bathroom
1,500 - 2,000 sqft
Central Air Conditioning
Forced Air
$1,199,999
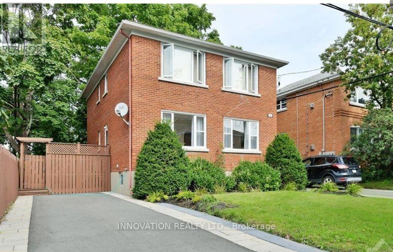
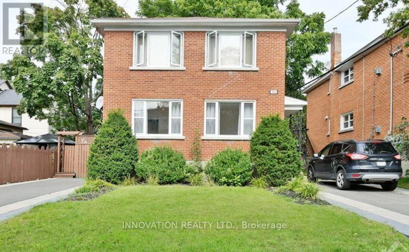
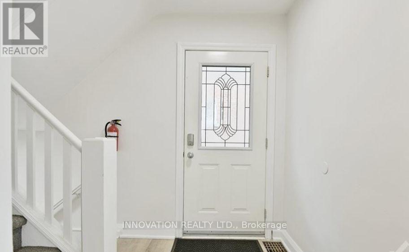
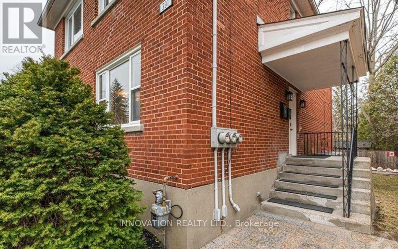
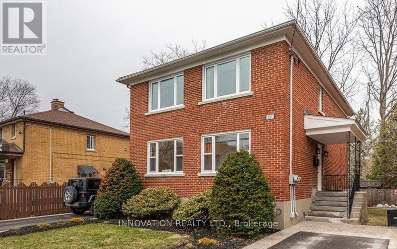
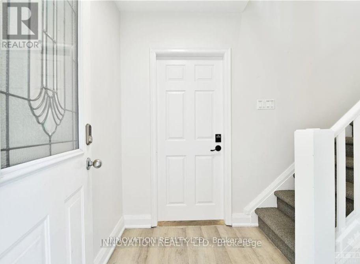
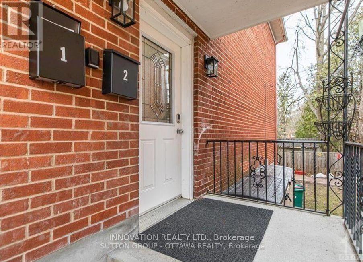
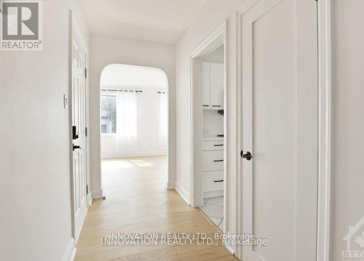
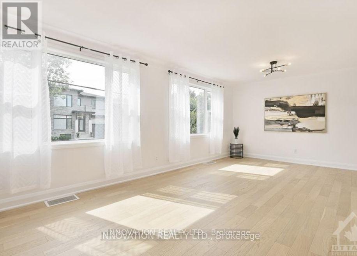
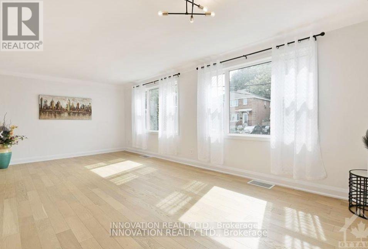
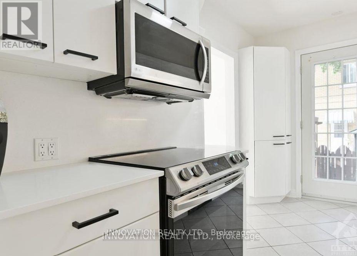
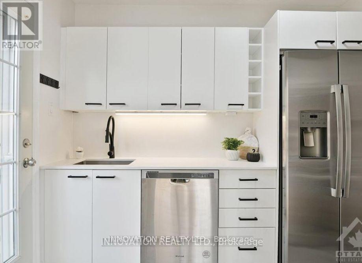
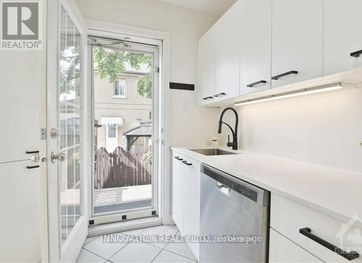
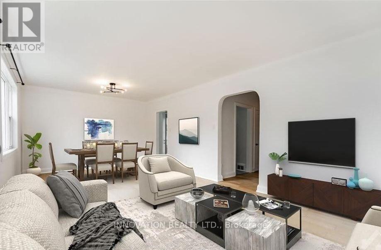
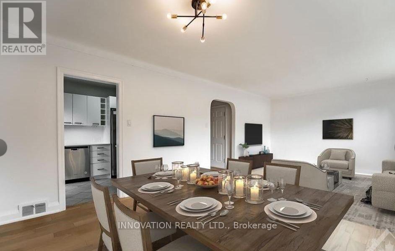
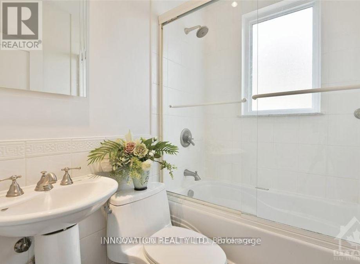
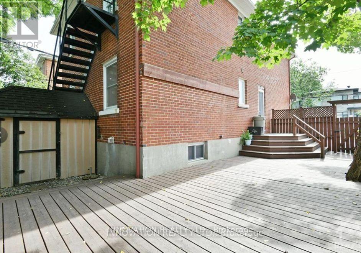
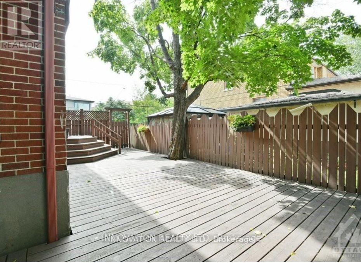
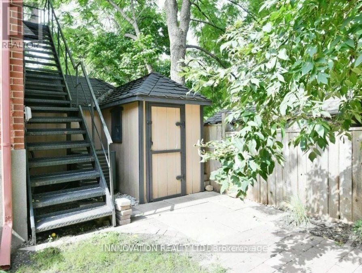
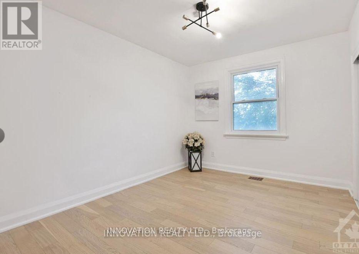
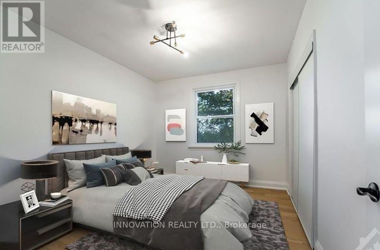
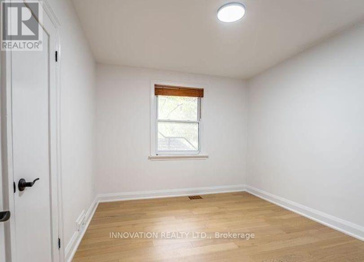
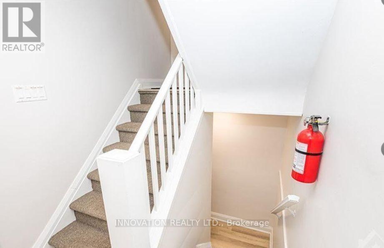
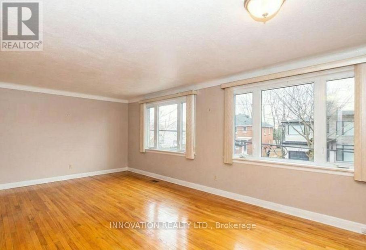
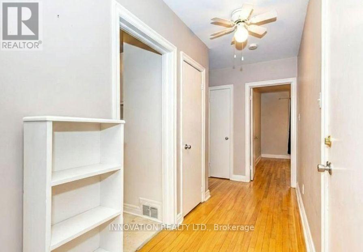
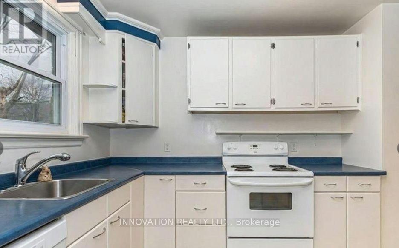
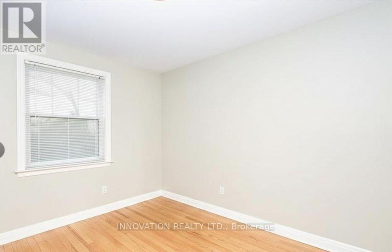
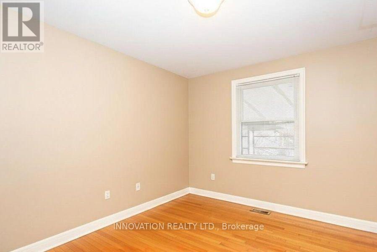
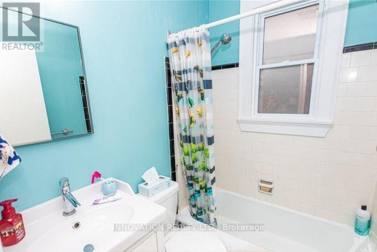
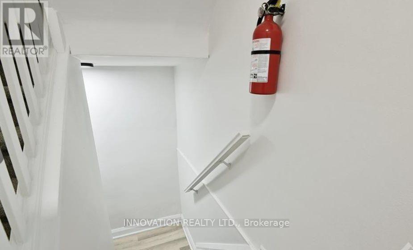
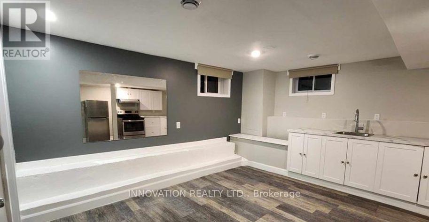
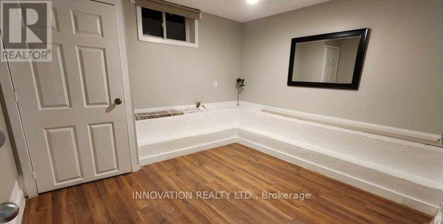
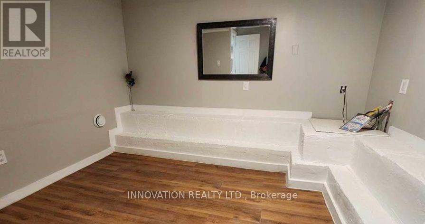
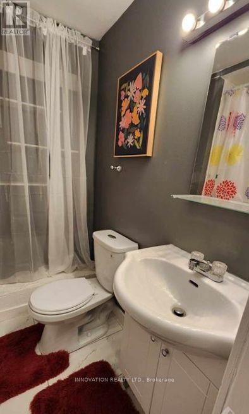
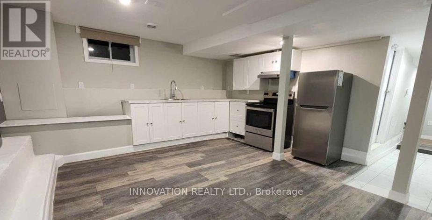
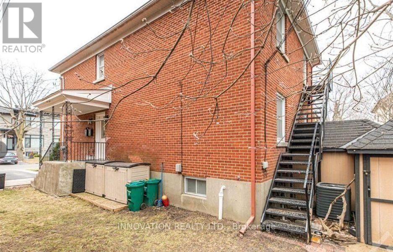
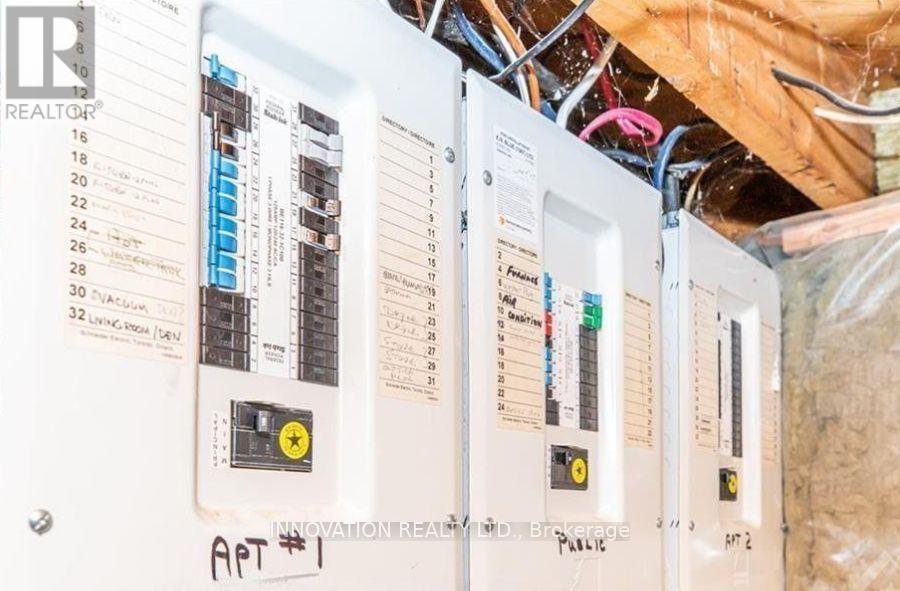
Prime Westboro Income Opportunity! An exceptional chance to own a fully updated, all-brick legal duplex with a fully permitted basement secondary dwelling unit, offering three self-contained two-bedroom units in one of Ottawa's most sought-after urban neighbourhoods. Set on a generous 49.02' x 66.0' lot, this income property combines strong cash flow, quality upgrades, and long-term upside. Each unit is separately hydro-metered and equipped with air conditioning, while two driveways provide valuable on-site parking for all the tenants. The property generates approximately $80,400 in annual gross rental income. Based on seller-provided operating expenses, the estimated Net Operating Income is approximately $60,775.63 per year, representing an estimated 5.07% cap rate. With refreshed interiors, solid in-place income, and a premium Westboro location close to shops, transit, parks, schools, beach and everyday amenities, this is a compelling opportunity for investors seeking immediate income with future growth potential. The property may also offer additional intensification possibilities, including the potential for another secondary dwelling unit or coach house/garden-suite-style development, subject to applicable zoning, planning, building code requirements, and municipal approvals. Buyer to independently verify all permitted uses and development potential. ps: The listing photos are of Apartment #1 only and were taken before the tenants moved in. Apartment #2 offers a similar layout and finish. The basement unit is approximately 200 sq. ft. smaller than the other units and includes two bedrooms, a full bathroom, kitchenette, living room, furnace room, mechanical room, and laundry room. (id:15069)
Property Details
| MLS® Number | X13812090 |
| Property Type | Multi-family |
| Community Name | 5105 - Laurentianview |
| Equipment Type | Water Heater |
| Features | Carpet Free, Sump Pump |
| Parking Space Total | 6 |
| Rental Equipment Type | Water Heater |
Building
| Bathroom Total | 3 |
| Bedrooms Above Ground | 6 |
| Bedrooms Total | 6 |
| Amenities | Separate Electricity Meters |
| Appliances | Water Heater |
| Basement Features | Separate Entrance |
| Basement Type | N/a |
| Cooling Type | Central Air Conditioning |
| Exterior Finish | Brick |
| Foundation Type | Block |
| Heating Fuel | Natural Gas |
| Heating Type | Forced Air |
| Stories Total | 2 |
| Size Interior | 1,500 - 2,000 Sqft |
| Type | Triplex |
| Utility Water | Municipal Water |
Parking
| No Garage |
Land
| Acreage | No |
| Sewer | Sanitary Sewer |
| Size Depth | 66 Ft |
| Size Frontage | 49 Ft |
| Size Irregular | 49 X 66 Ft |
| Size Total Text | 49 X 66 Ft |
https://www.realtor.ca/real-estate/30309636/391-greenwood-avenue-ottawa-5105-laurentianview
Contact Us
Contact us for more information

This REALTOR.ca listing content is owned and licensed by REALTOR® members of The Canadian Real Estate Association
The trademarks REALTOR®, REALTORS®, and the REALTOR® logo are controlled by The Canadian Real Estate Association (CREA) and identify real estate professionals who are members of CREA. The trademarks MLS®, Multiple Listing Service® and the associated logos are owned by The Canadian Real Estate Association (CREA) and identify the quality of services provided by real estate professionals who are members of CREA. The trademark DDF® is owned by The Canadian Real Estate Association (CREA) and identifies CREA's Data Distribution Facility (DDF®)
September 24 2026 03:53:10
Ottawa Real Estate Board
Innovation Realty Ltd.