
3905 - 8 Widmer Street Toronto, Ontario M5V 2E7

2 Bedroom
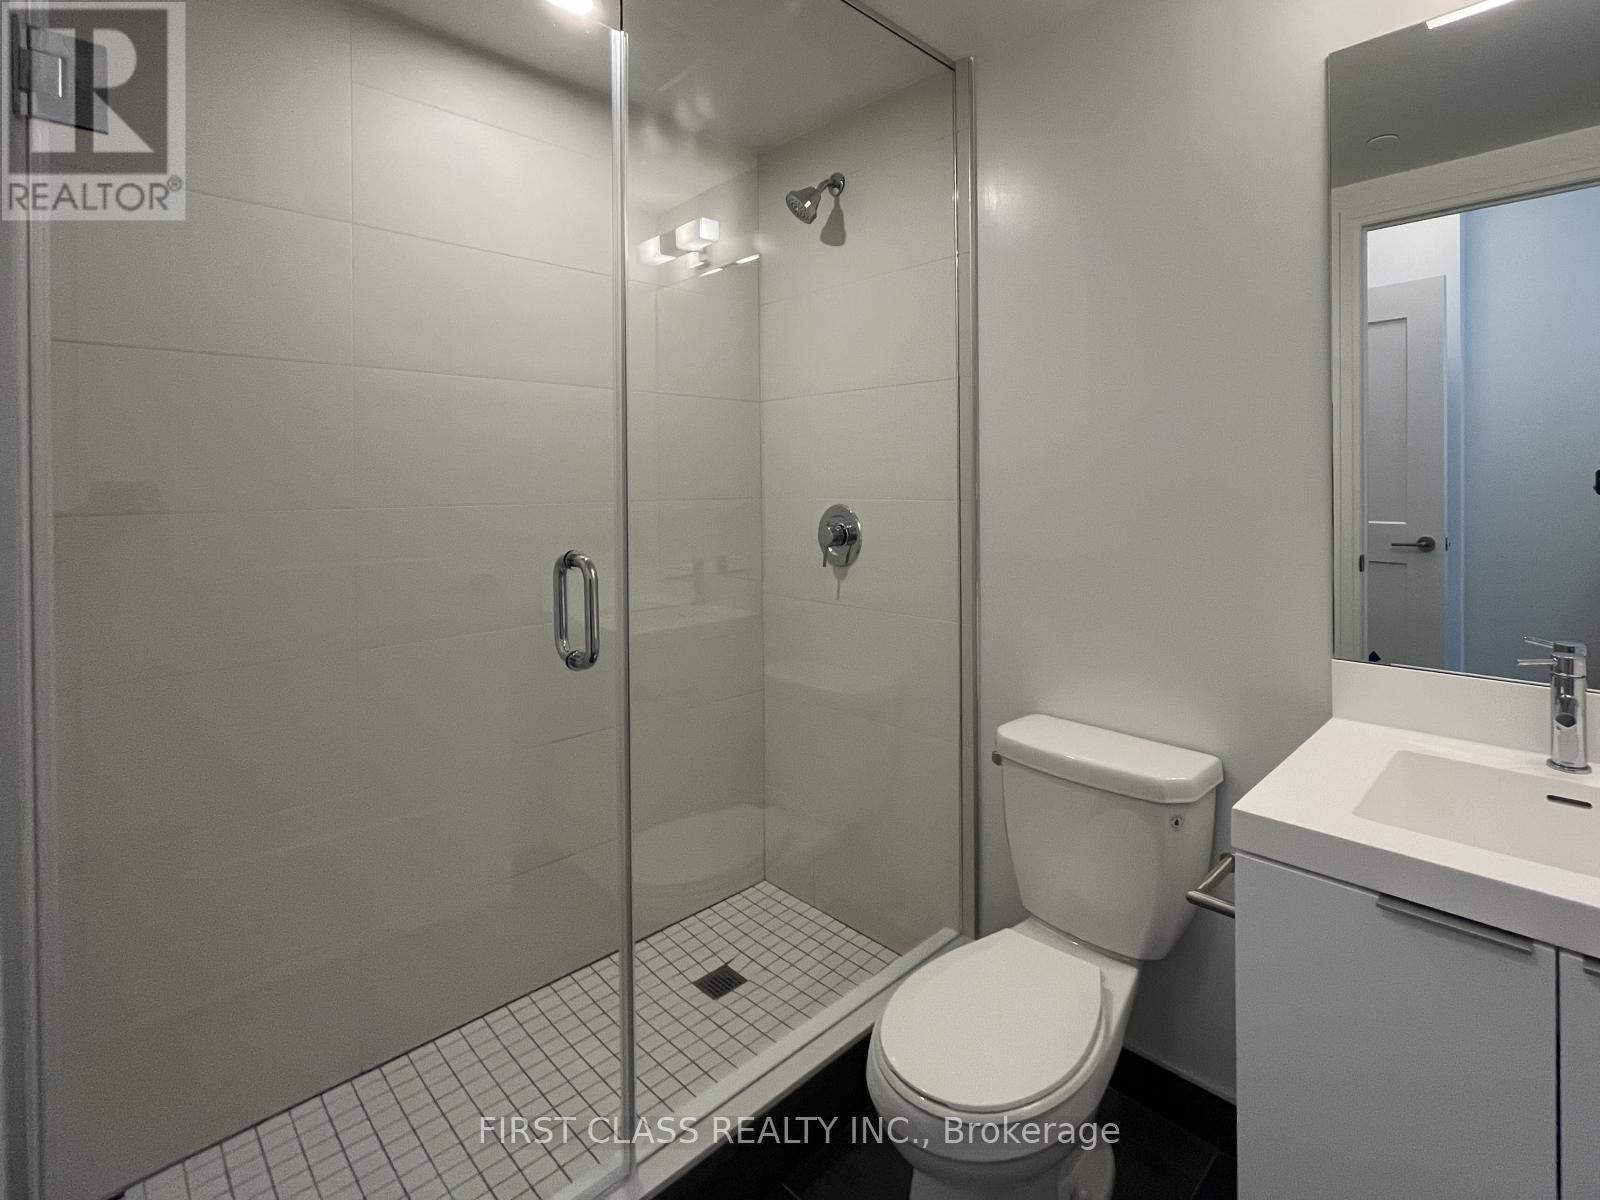
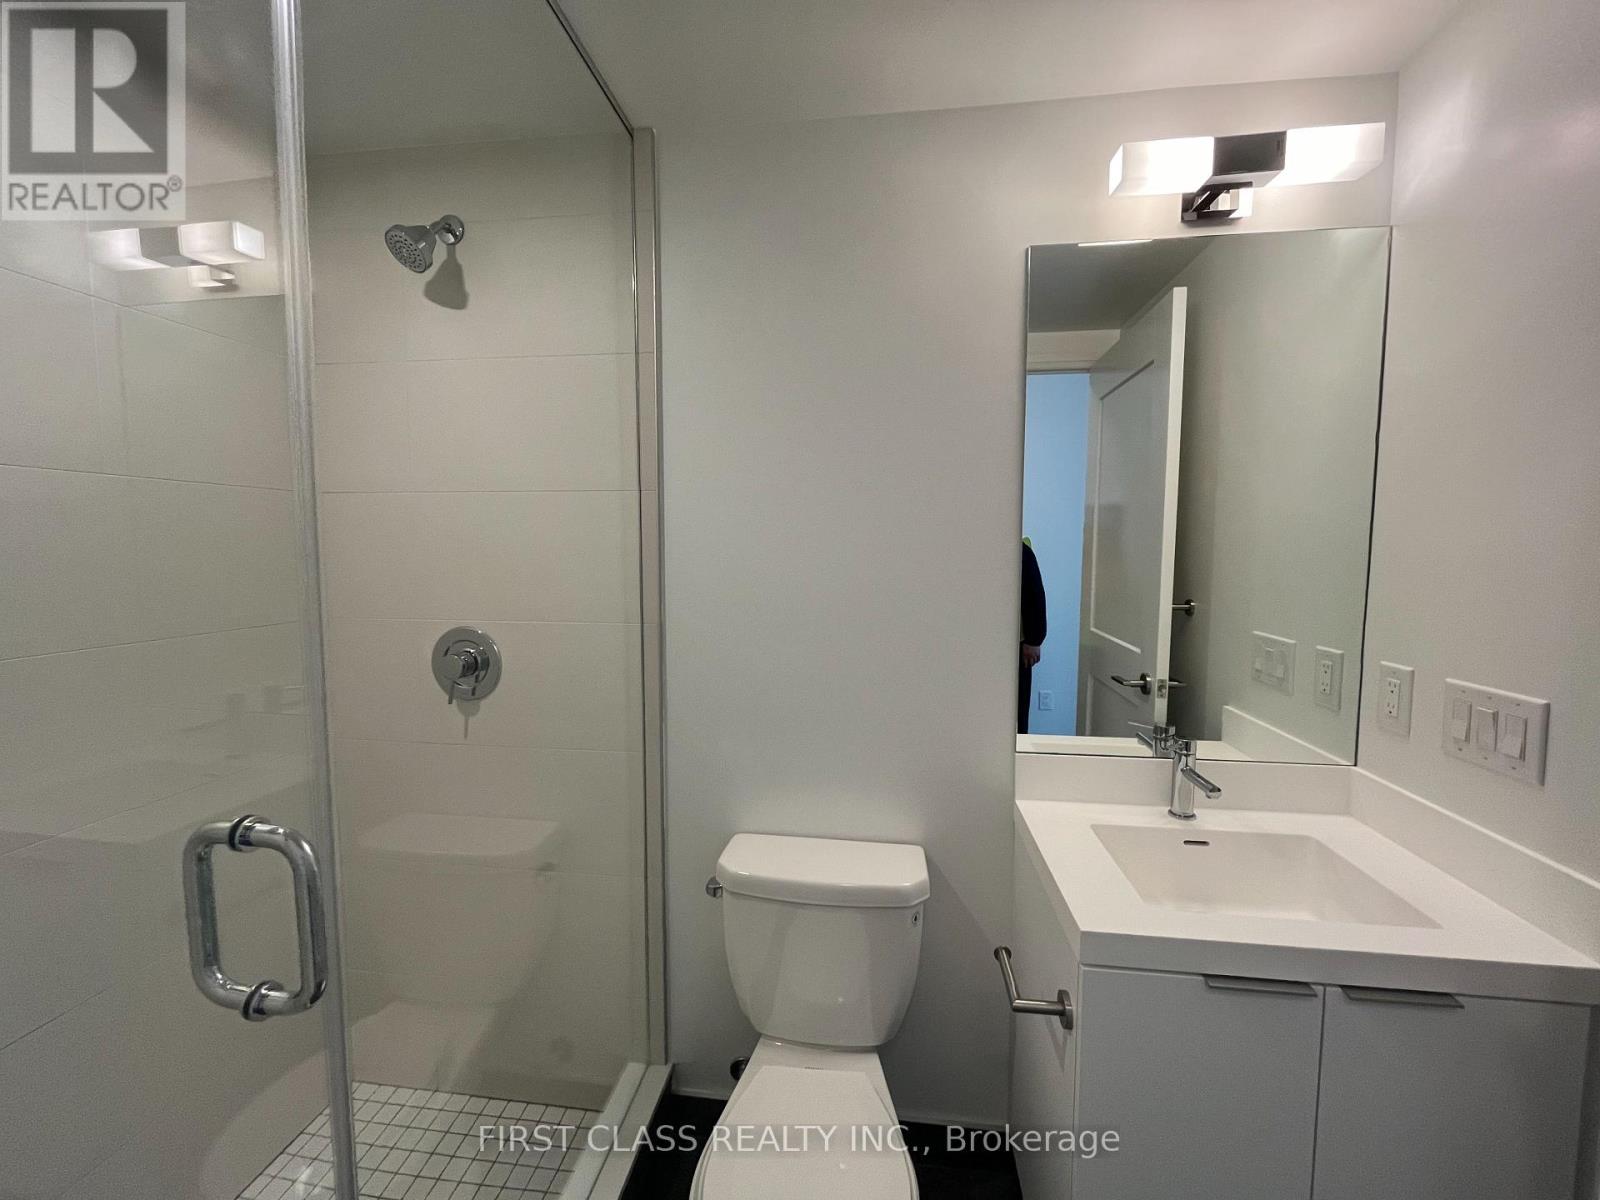
2 Bathroom
600 - 699 sqft
Outdoor Pool
Central Air Conditioning
Forced Air
$596,800Maintenance, Common Area Maintenance, Insurance
$516.84 Monthly
Maintenance, Common Area Maintenance, Insurance
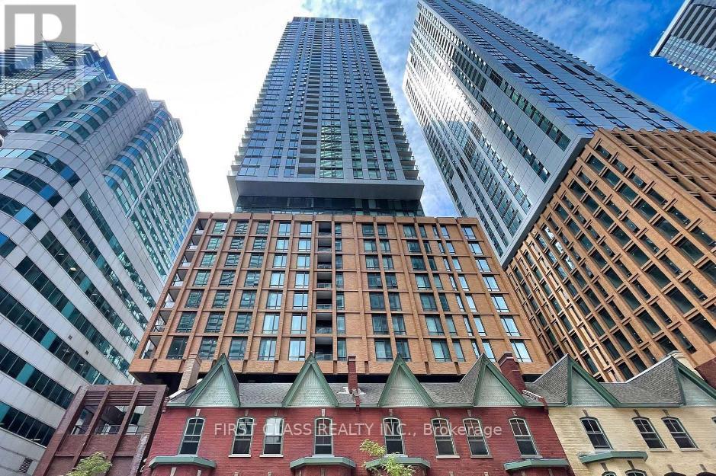
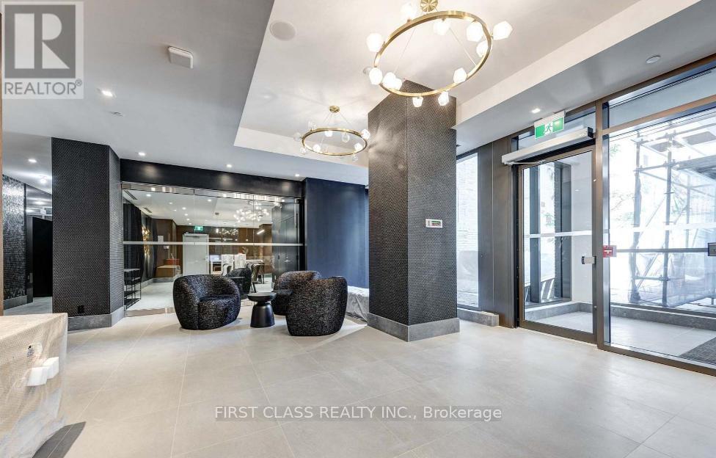
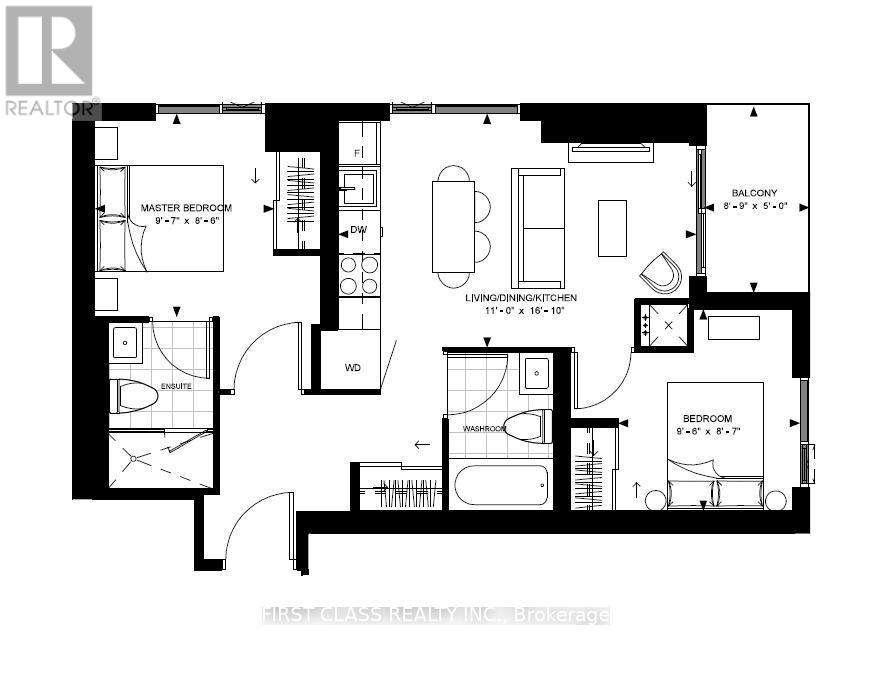
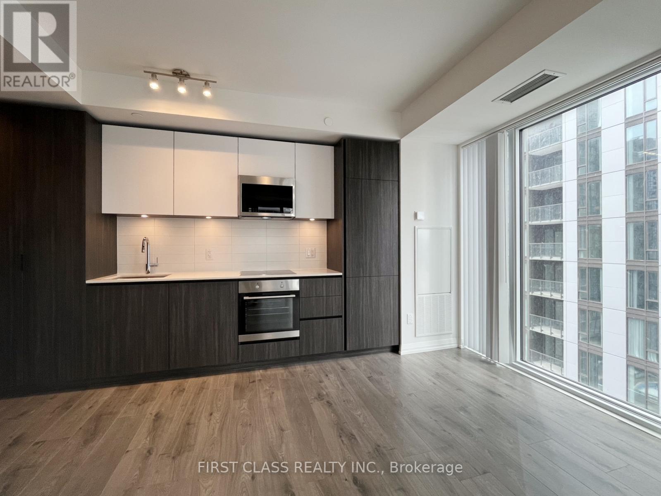
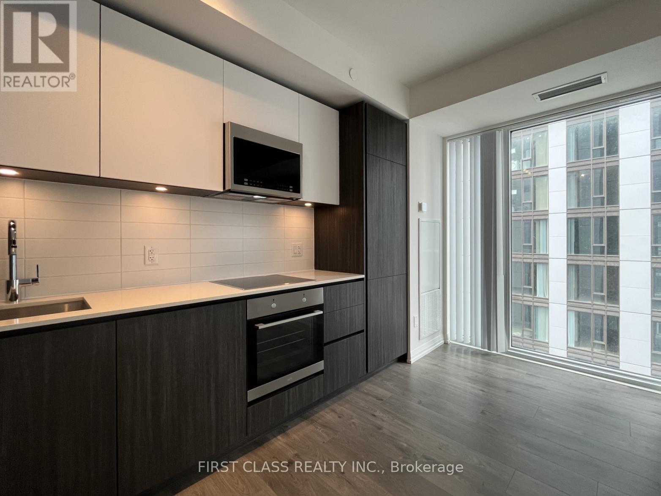
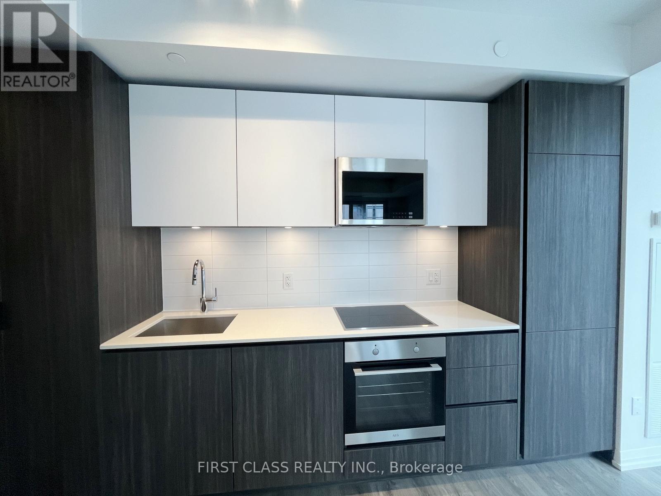
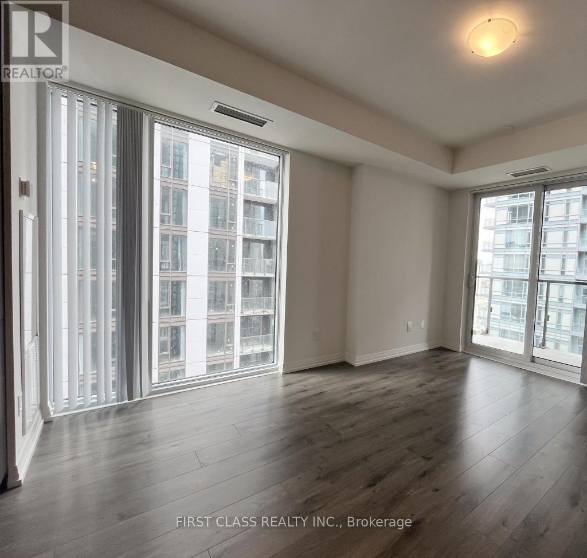
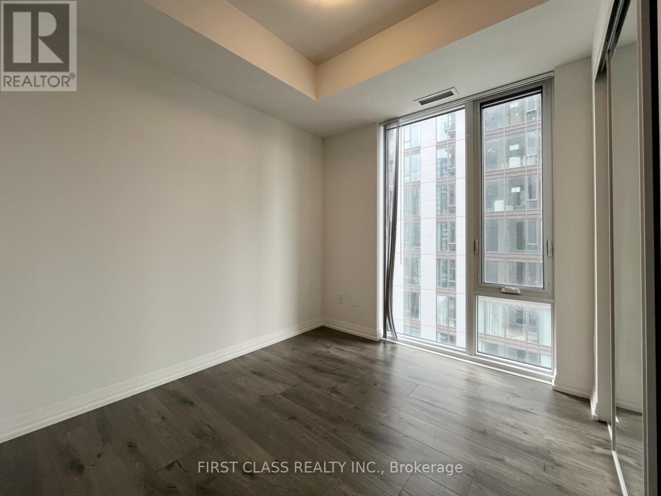
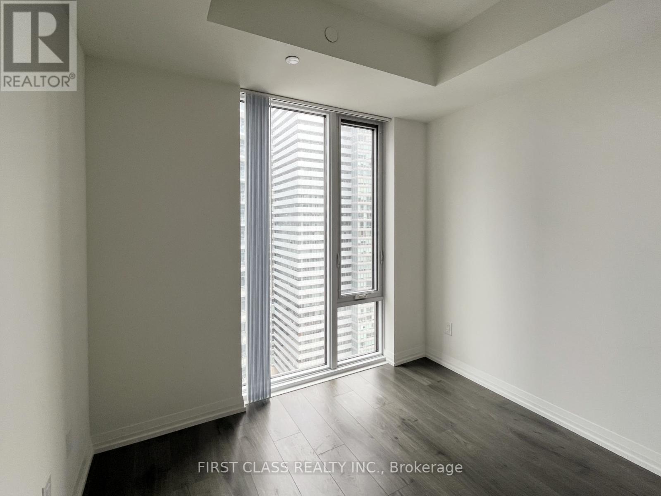
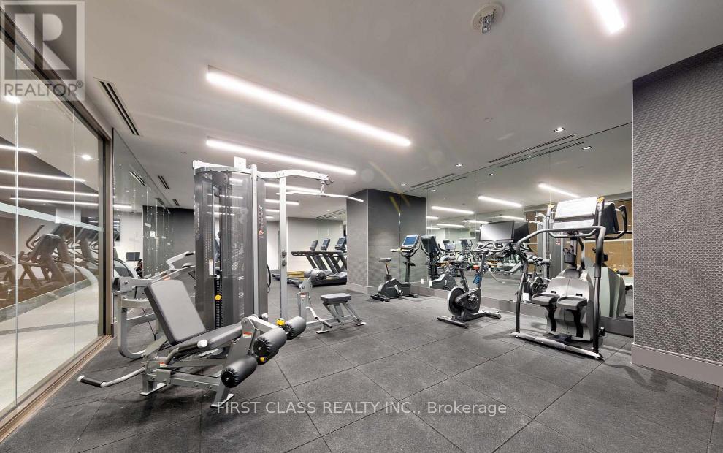
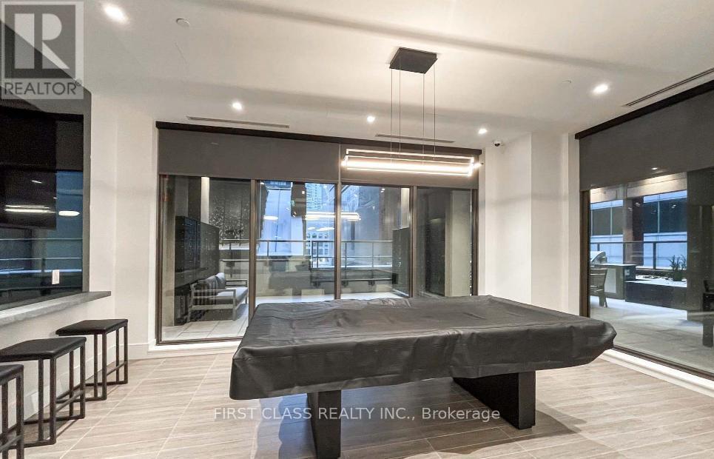
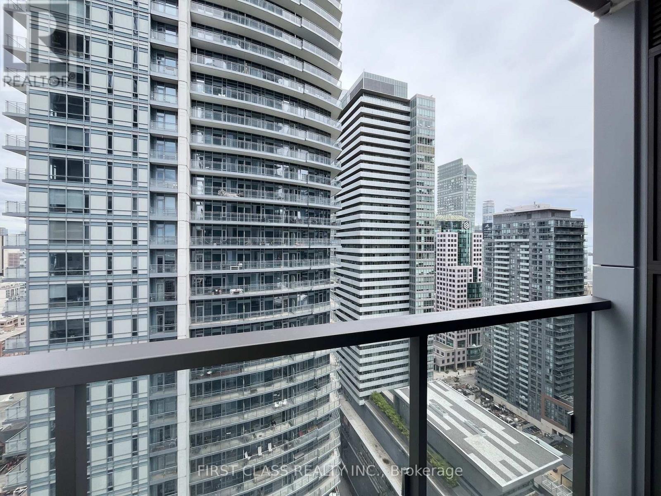
$516.84 MonthlyWelcome To Theatre District Residences, A Premier Address In The Heart Of Toronto's Entertainment And Theatre District. This Bright And Spacious 2-Bedroom, 2-Full-Bathroom Corner Suite Featuring 9-Foot Ceilings, Floor-To-Ceiling Windows, Abundant Natural Light, And Beautiful City Views. The Functional Open-Concept Layout Includes A Sleek Kitchen With Integrated Cabinetry And Stainless Steel Appliances, A Private Balcony, And Well-Sized Bedrooms, Each With A Closet And Window. Enjoy Luxury Hotel-Style Amenities, Including A 24-Hour Concierge, Fitness Centre, Outdoor Pool, Rooftop Terrace, Theatre Room, Party Lounge, Guest Suites, And More. Located Just 600 Metres From The Subway And Boasting A Perfect 100 Walk And Transit Score. You're Steps From The Financial District, Top Restaurants, Cafés, Shopping, Major Attractions, And Transit. This Is An Exceptional Opportunity For Professionals, Students, Investors, Or Anyone Seeking The Best Of Downtown Toronto Living. Comes With A Locker. (id:15069)
Property Details
| MLS® Number | C13561222 |
| Property Type | Single Family |
| Community Name | Waterfront Communities C1 |
| Amenities Near By | Hospital, Park, Place Of Worship, Public Transit, Schools |
| Community Features | Pets Allowed With Restrictions |
| Features | Balcony, Carpet Free |
| Pool Type | Outdoor Pool |
| View Type | View, City View |
Building
| Bathroom Total | 2 |
| Bedrooms Above Ground | 2 |
| Bedrooms Total | 2 |
| Age | 0 To 5 Years |
| Amenities | Security/concierge, Exercise Centre, Party Room, Sauna, Storage - Locker |
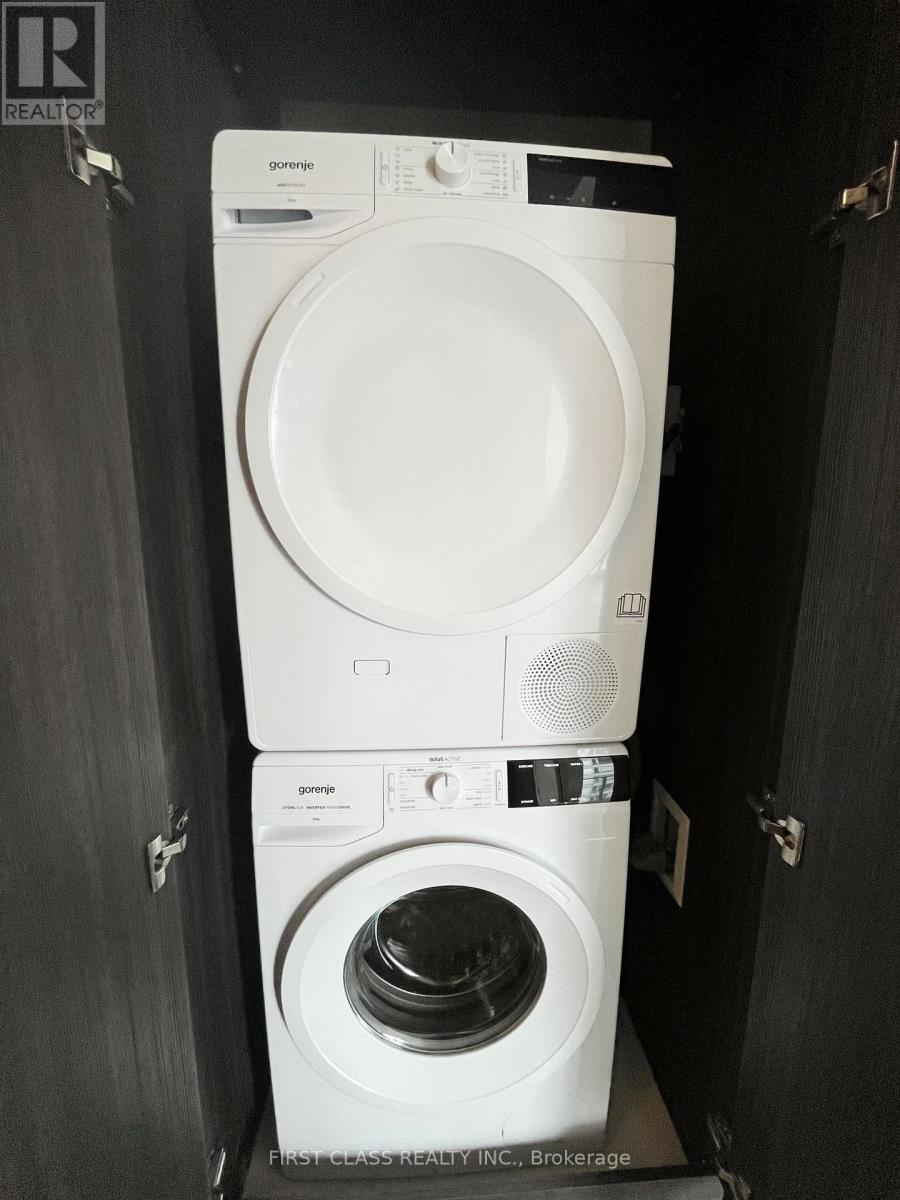
| Appliances | Cooktop, Dryer, Oven, Washer, Refrigerator |
| Basement Type | None |
| Cooling Type | Central Air Conditioning |
| Exterior Finish | Concrete |
| Flooring Type | Laminate |
| Foundation Type | Brick |
| Heating Fuel | Natural Gas |
| Heating Type | Forced Air |
| Size Interior | 600 - 699 Sqft |
| Type | Apartment |
Parking
| Underground | |
| No Garage |
Land
| Acreage | No |
| Land Amenities | Hospital, Park, Place Of Worship, Public Transit, Schools |
Rooms
| Level | Type | Length | Width | Dimensions |
|---|---|---|---|---|
| Flat | Living Room | 3.35 m | 4.91 m | 3.35 m x 4.91 m |
| Flat | Kitchen | 3.35 m | 4.91 m | 3.35 m x 4.91 m |
| Flat | Dining Room | 3.35 m | 4.91 m | 3.35 m x 4.91 m |
| Flat | Primary Bedroom | 2.96 m | 2.62 m | 2.96 m x 2.62 m |
| Flat | Bedroom 2 | 2.93 m | 2.65 m | 2.93 m x 2.65 m |
Contact Us
Contact us for more information

This REALTOR.ca listing content is owned and licensed by REALTOR® members of The Canadian Real Estate Association
The trademarks REALTOR®, REALTORS®, and the REALTOR® logo are controlled by The Canadian Real Estate Association (CREA) and identify real estate professionals who are members of CREA. The trademarks MLS®, Multiple Listing Service® and the associated logos are owned by The Canadian Real Estate Association (CREA) and identify the quality of services provided by real estate professionals who are members of CREA. The trademark DDF® is owned by The Canadian Real Estate Association (CREA) and identifies CREA's Data Distribution Facility (DDF®)
July 27 2026 10:54:13
Toronto Regional Real Estate Board
First Class Realty Inc.