
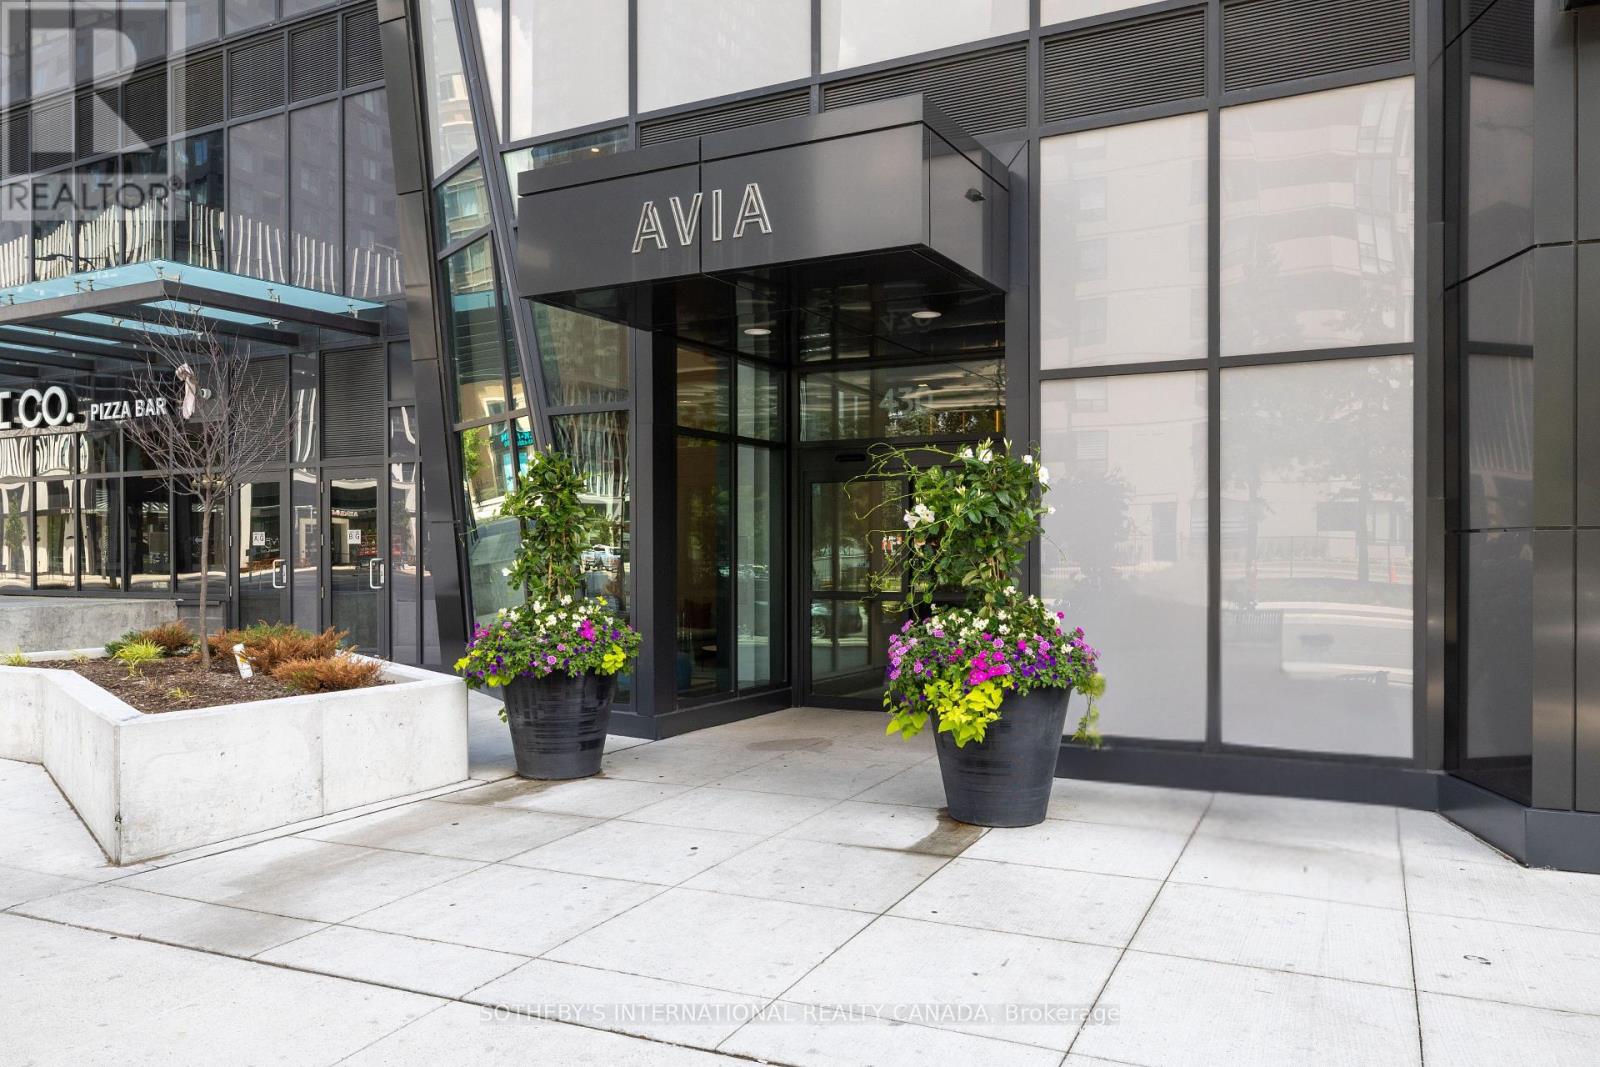
3905 - 430 Square One Drive Mississauga, Ontario L5B 0L6

1 Bedroom
1 Bathroom
500 - 599 sqft
Central Air Conditioning
Other
$425,000Maintenance, Insurance, Common Area Maintenance
$416.21 Monthly
Maintenance, Insurance, Common Area Maintenance
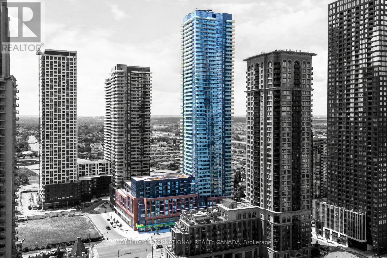
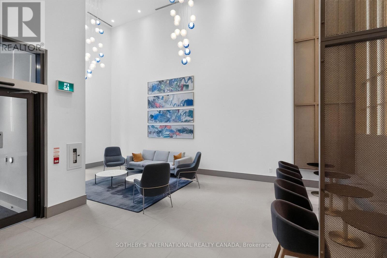
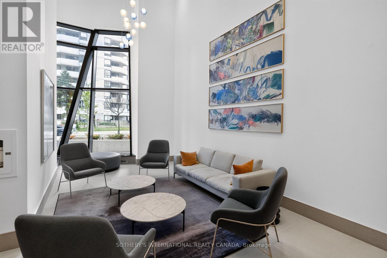
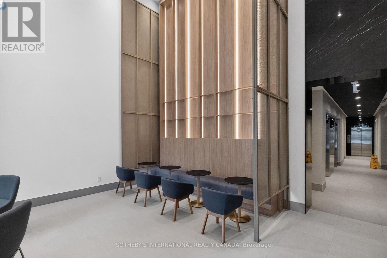
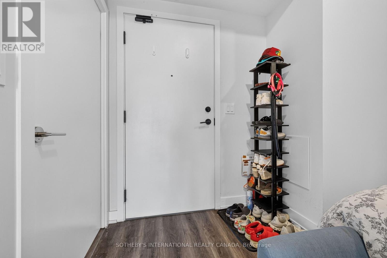
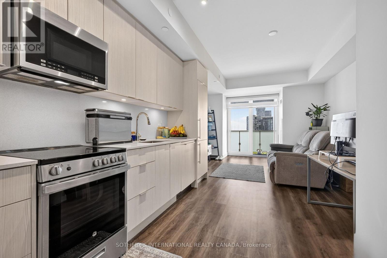
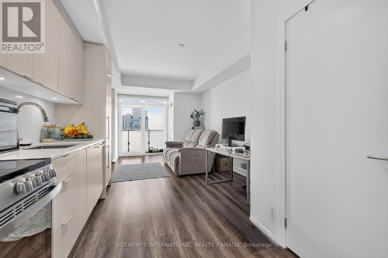
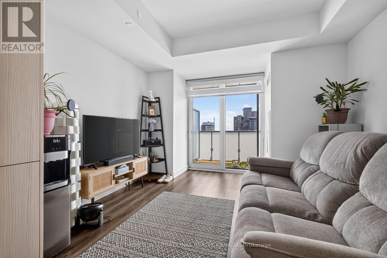
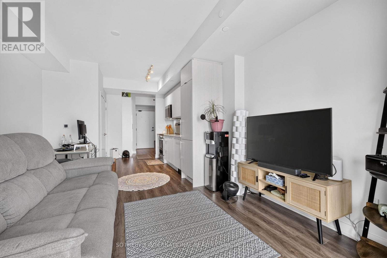
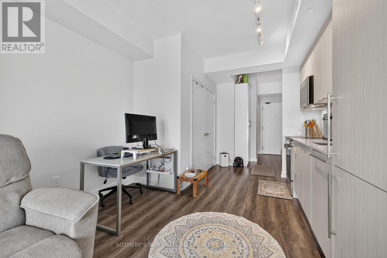
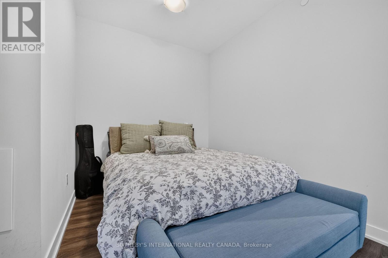
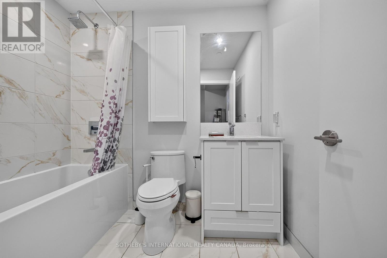
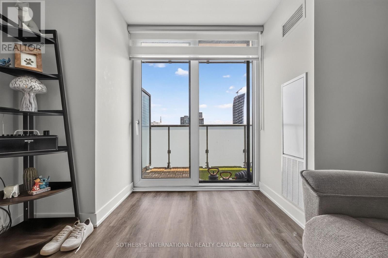
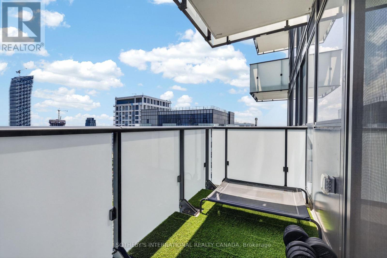
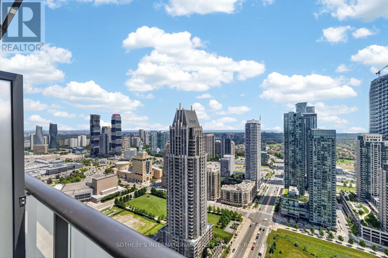
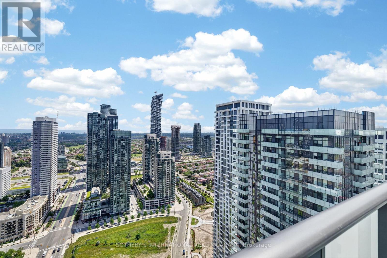
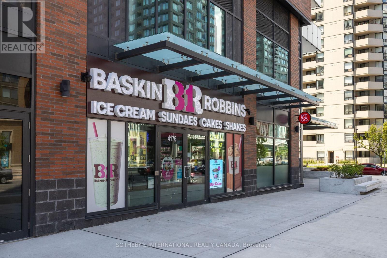
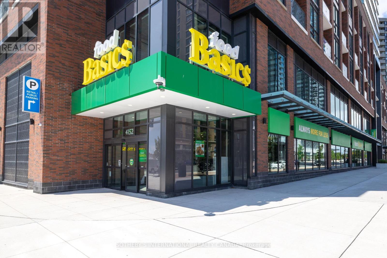
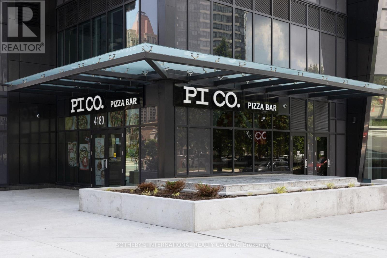
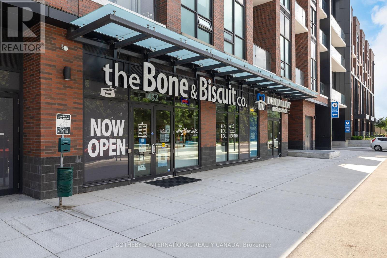
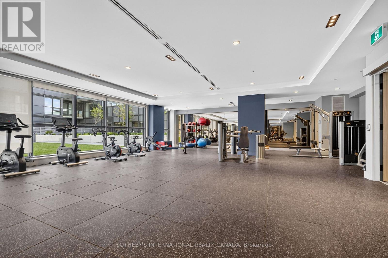
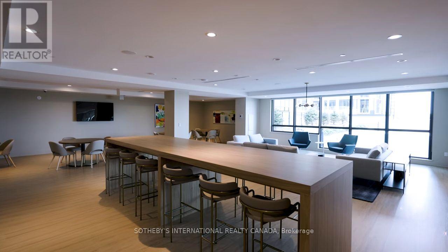
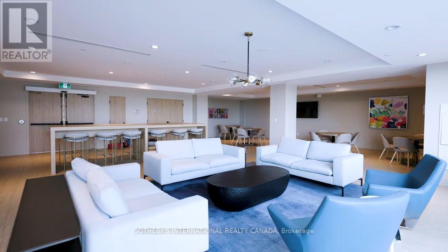
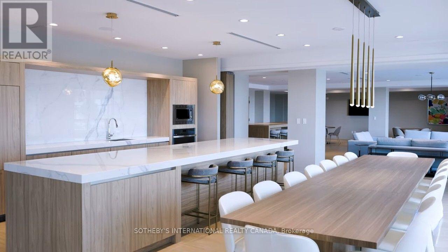
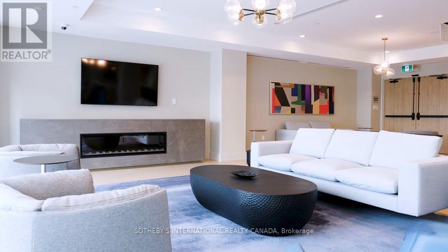
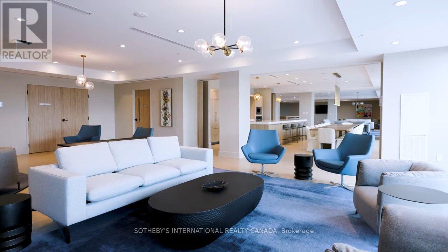
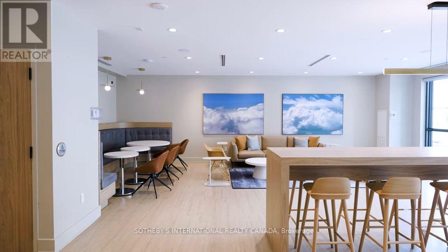
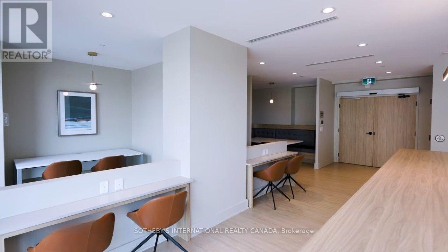
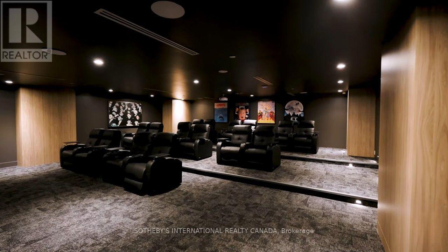
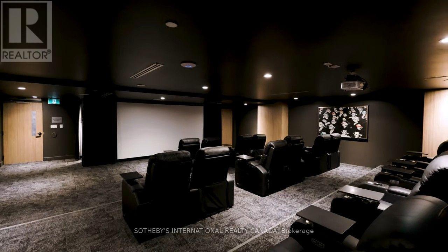
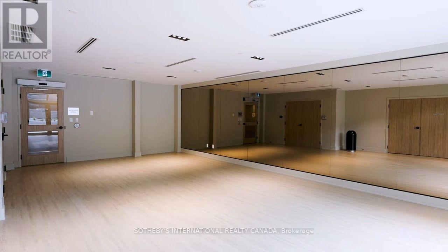
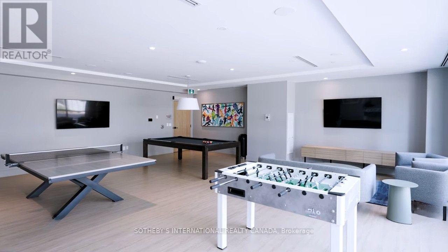
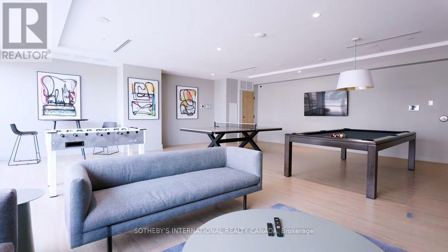
$416.21 MonthlyWelcome to Avia, where modern design meets exceptional urban convenience in the heart of Mississauga City Centre. Located in the vibrant master-planned Parkside Village community, just steps to Square One Shopping Centre, Sheridan College, the Living Arts Centre, public transit, grocery stores, restaurants, cafés, parks and entertainment, with quick access to major highways. This sought-after "Crescent" studio suite is thoughtfully designed with a dedicated sleeping area to maximize both comfort and functionality. Experience spectacular 39th-floor views overlooking the city skyline with Lake Ontario on the horizon. The contemporary interior features soaring 9-foot ceilings, laminate flooring throughout, a beautifully appointed 4-piece bathroom, in-suite laundry, and a stylish kitchen with stainless steel appliances, quartz countertops and sleek cabinetry. Residents enjoy an exceptional collection of amenities, including a state-of-the-art fitness centre, yoga studio, party and meeting rooms, business centre, theatre, games room, children's play room, guest suites, and 24-hour concierge service. Experience sophisticated condominium living in one of Mississauga's most desirable urban communities. (id:15069)
Property Details
| MLS® Number | W13550132 |
| Property Type | Single Family |
| Community Name | City Centre |
| Amenities Near By | Public Transit |
| Community Features | Pets Allowed With Restrictions |
| Equipment Type | None |
| Features | Elevator, Balcony, Carpet Free, In Suite Laundry |
| Parking Space Total | 1 |
| Rental Equipment Type | None |
| View Type | City View, Lake View |
Building
| Bathroom Total | 1 |
| Bedrooms Above Ground | 1 |
| Bedrooms Total | 1 |
| Age | 0 To 5 Years |
| Amenities | Security/concierge, Exercise Centre, Party Room, Storage - Locker |
| Appliances | Dishwasher, Dryer, Microwave, Range, Stove, Washer, Refrigerator |
| Basement Type | None |
| Cooling Type | Central Air Conditioning |
| Heating Fuel | Other |
| Heating Type | Other |
| Size Interior | 500 - 599 Sqft |
| Type | Apartment |
Parking
| Other | |
| Garage |
Land
| Acreage | No |
| Land Amenities | Public Transit |
| Zoning Description | Cc4-1 H |
Rooms
| Level | Type | Length | Width | Dimensions |
|---|
Contact Us
Contact us for more information

This REALTOR.ca listing content is owned and licensed by REALTOR® members of The Canadian Real Estate Association
The trademarks REALTOR®, REALTORS®, and the REALTOR® logo are controlled by The Canadian Real Estate Association (CREA) and identify real estate professionals who are members of CREA. The trademarks MLS®, Multiple Listing Service® and the associated logos are owned by The Canadian Real Estate Association (CREA) and identify the quality of services provided by real estate professionals who are members of CREA. The trademark DDF® is owned by The Canadian Real Estate Association (CREA) and identifies CREA's Data Distribution Facility (DDF®)
July 10 2026 06:37:59
Toronto Regional Real Estate Board
Sotheby's International Realty Canada