
3905 - 181 Dundas Street E Toronto, Ontario M5A 0N5
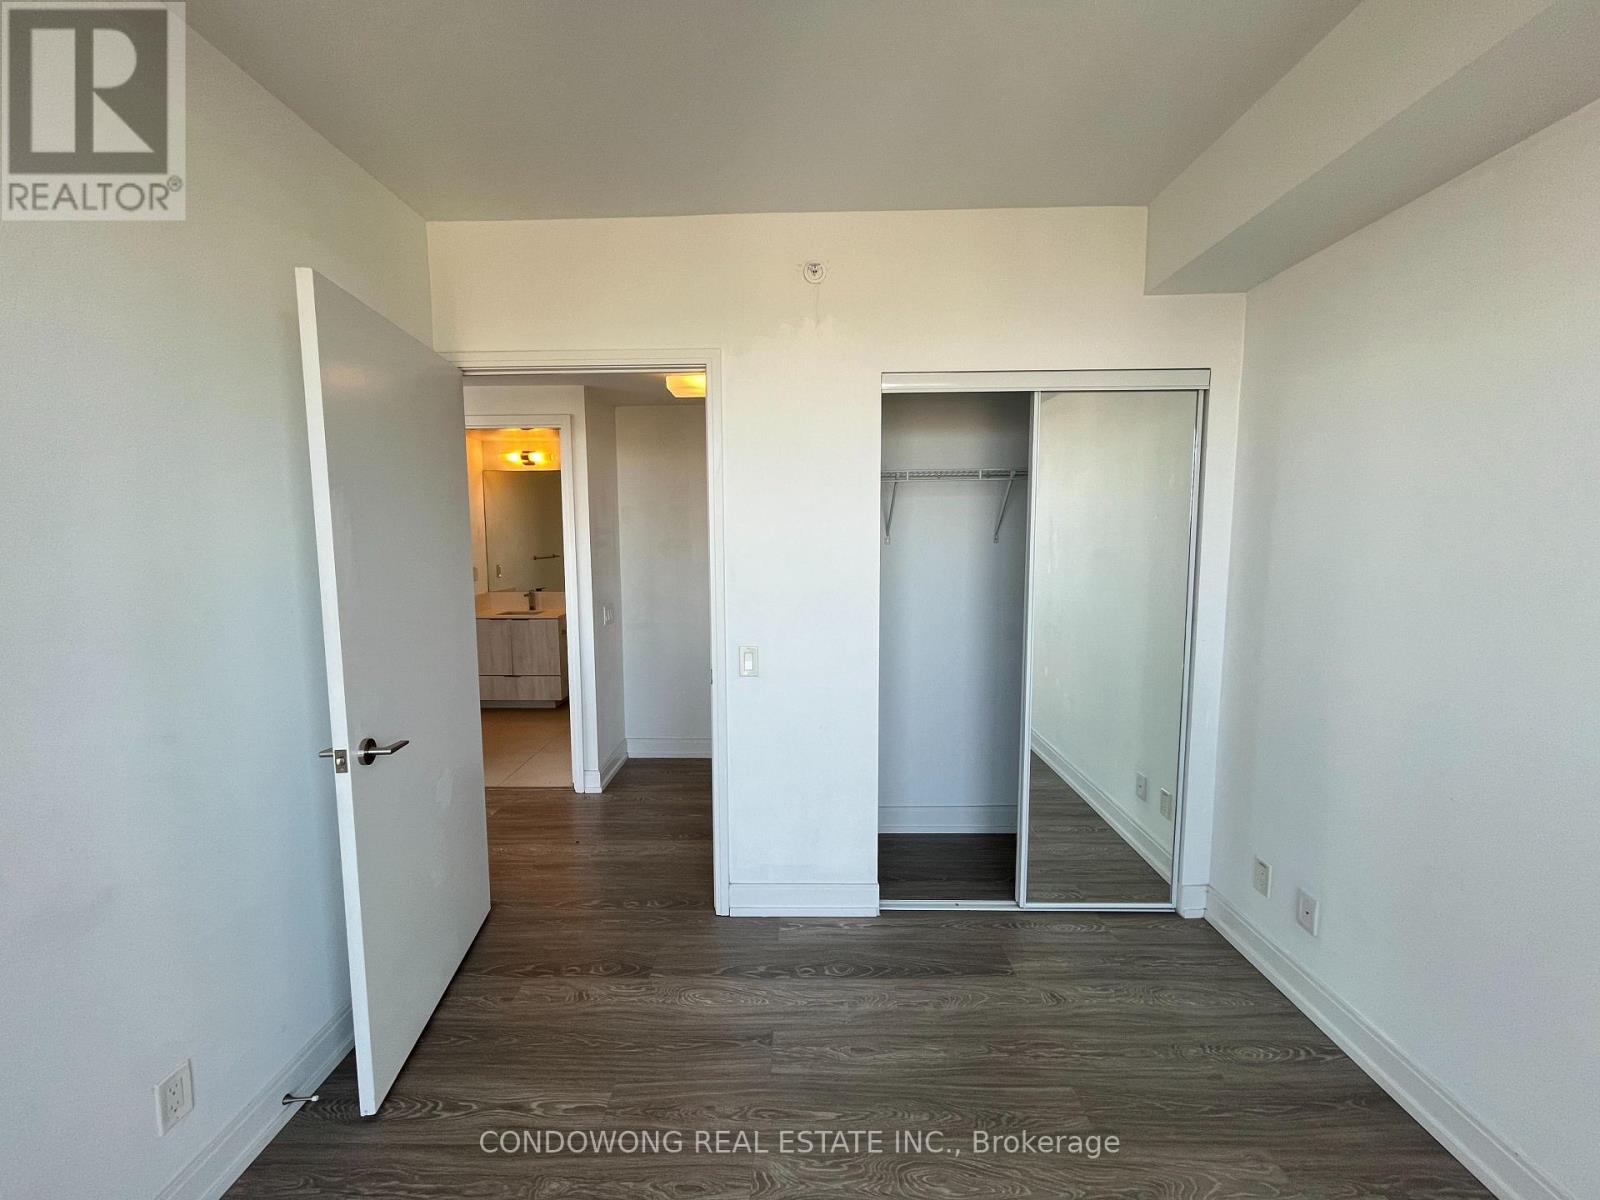

2 Bedroom
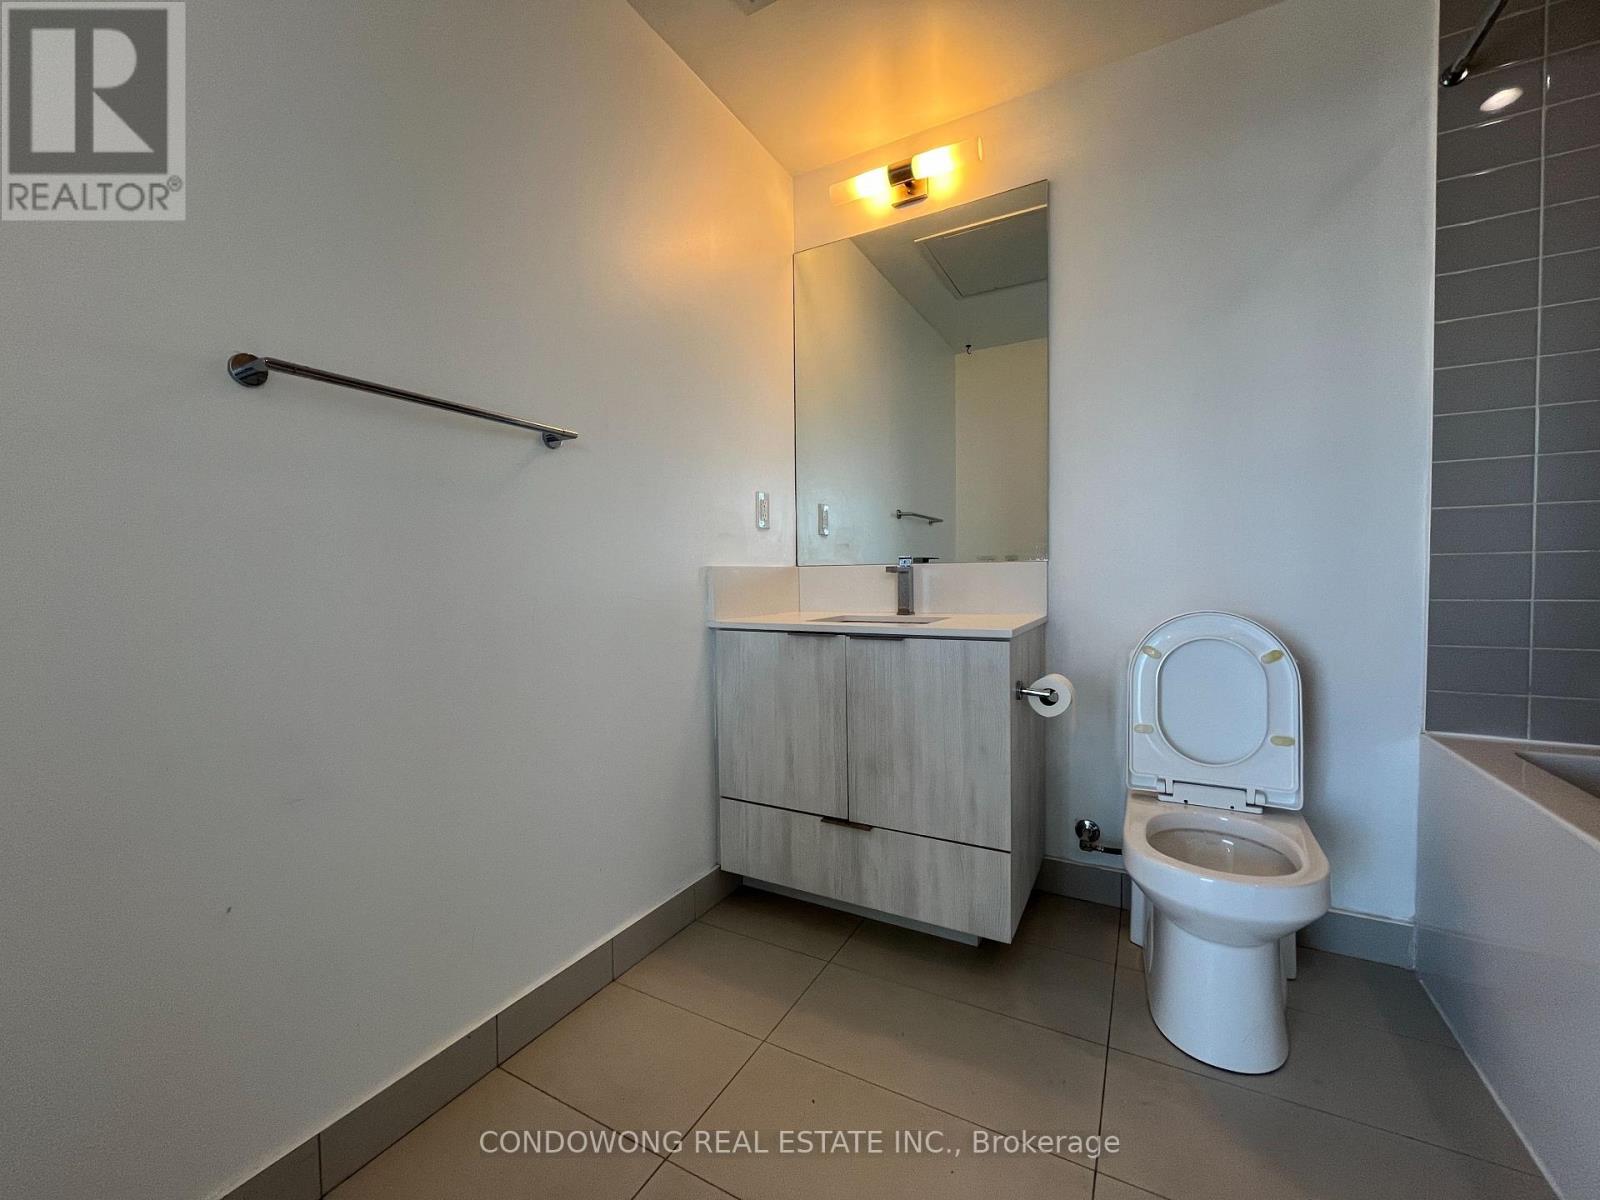
1 Bathroom
600 - 699 sqft
Central Air Conditioning
Forced Air
$580,000Maintenance, Common Area Maintenance, Insurance, Heat
$491.26 Monthly
Maintenance, Common Area Maintenance, Insurance, Heat
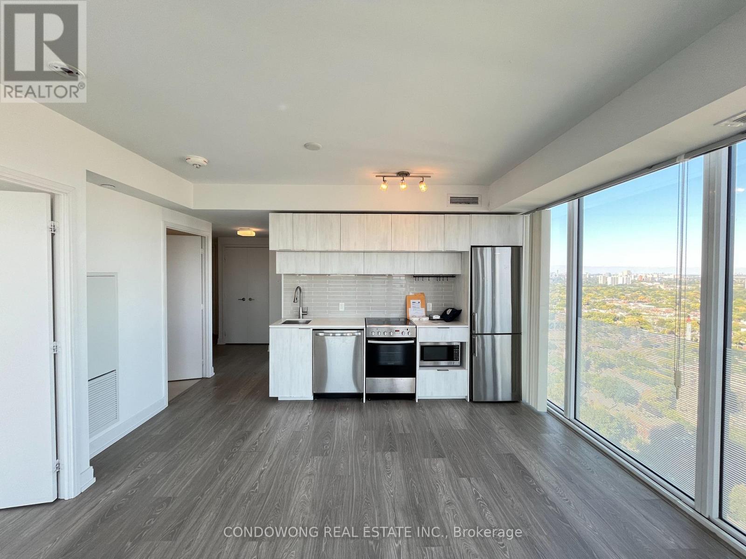
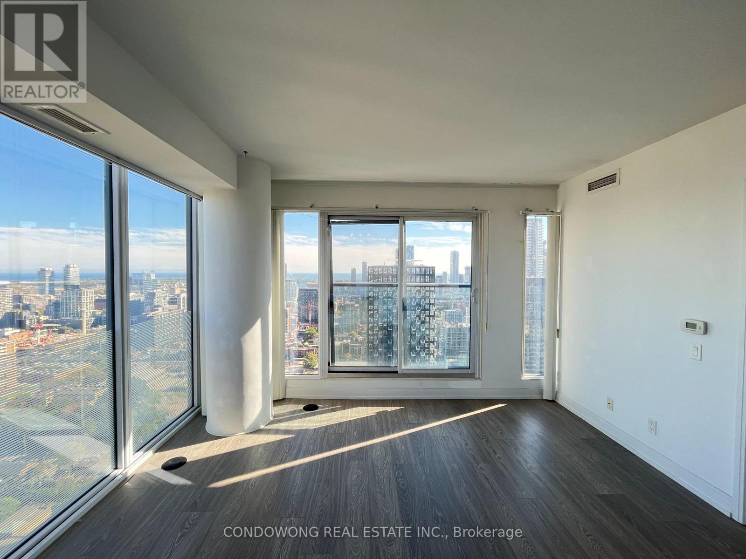
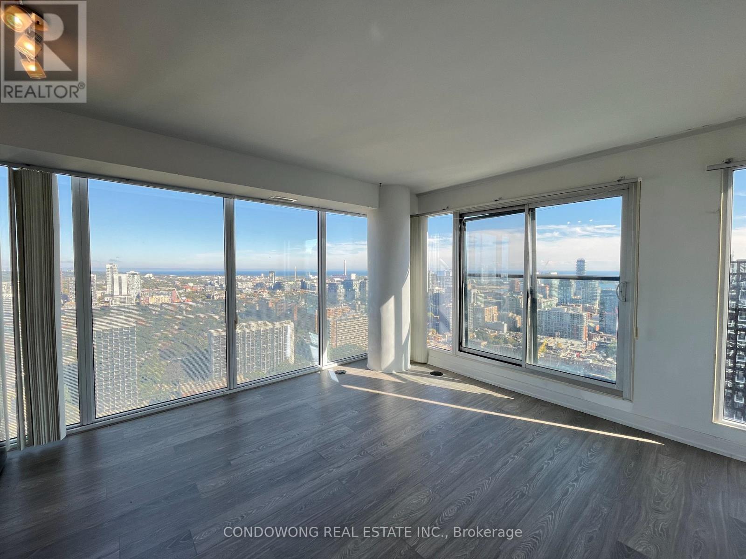
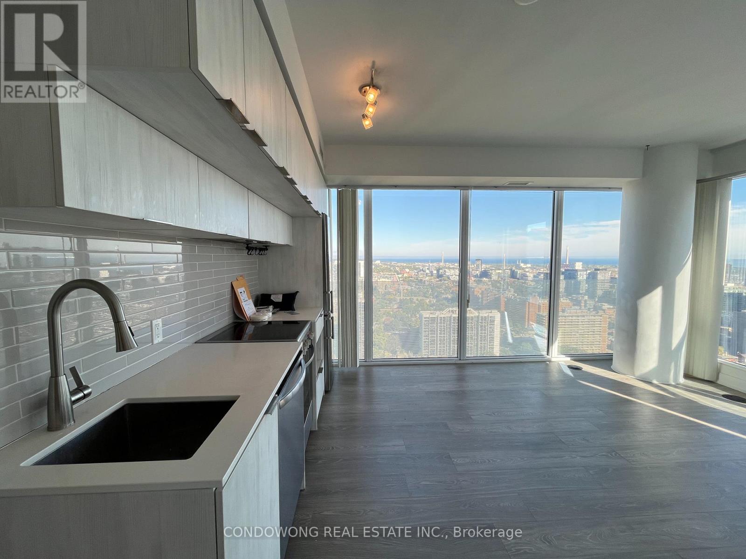
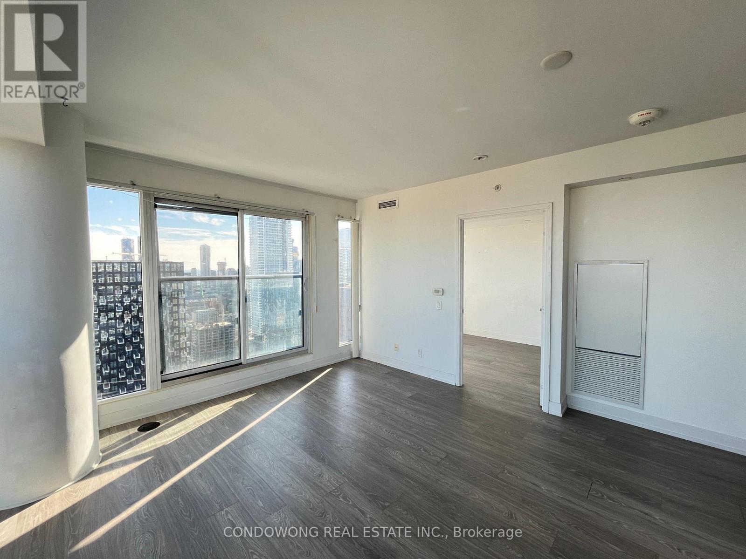
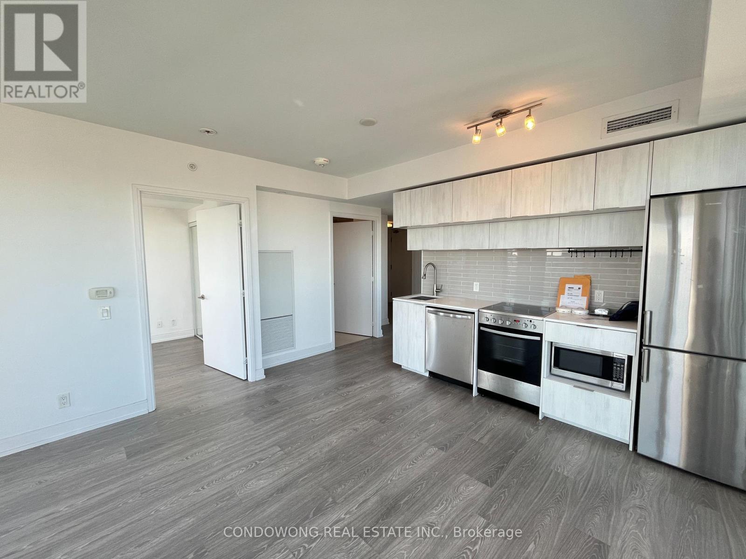
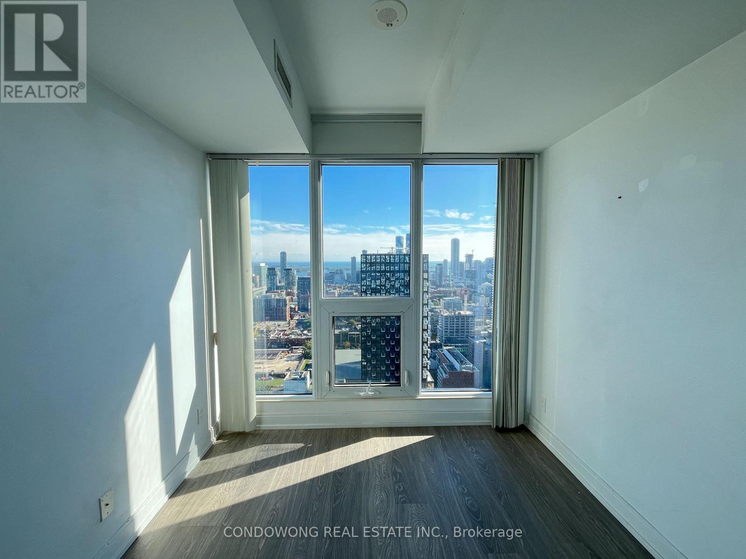
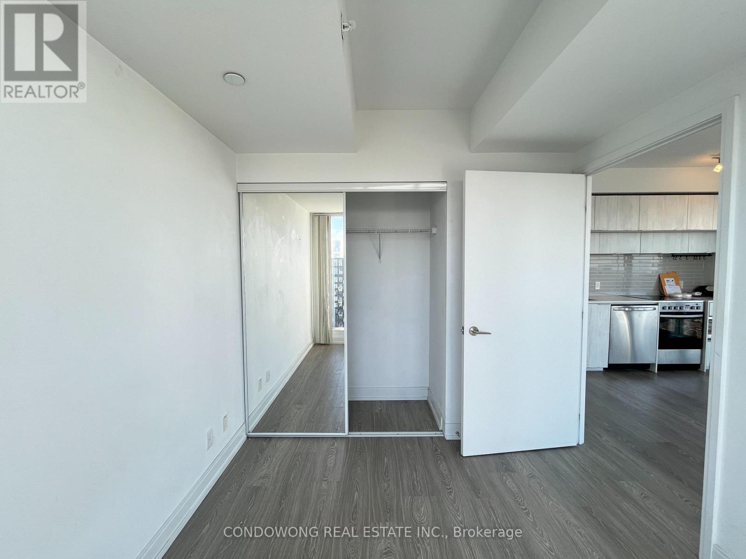
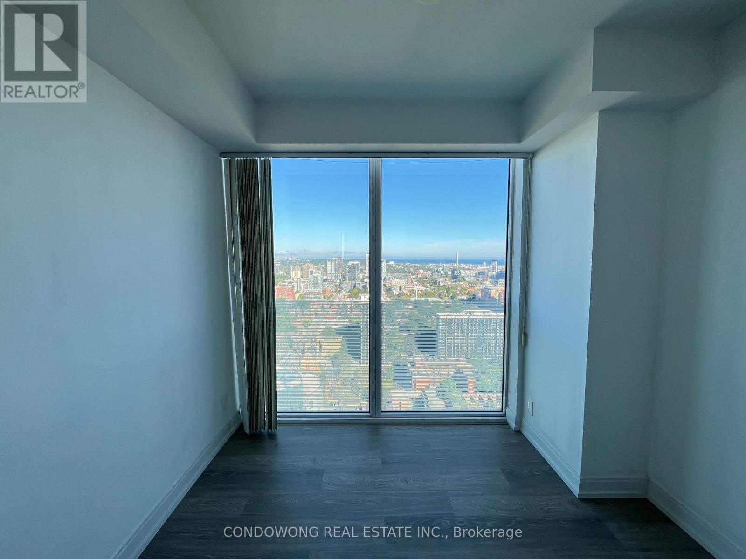
$491.26 MonthlyExperience high-energy downtown living at 181 Dundas St E. This immaculate 2-bedroom residence offers an efficient floor plan curated for modern urban life. Enjoy a light-filled living area lined with wall-to-wall windows framing wide-open city views. Designed for productivity and wellness, the building boasts exceptional shared infrastructure, highlighting an expansive two-level work/study lounge and a full-scale athletic conditioning facility. Boasting a perfect 100/100 Transit Score and 97/100 Walk Score, daily commutes to the Financial Core, medical centers, or local campuses are entirely effortless. An exceptional long-term property with high resale potential. (id:15069)
Property Details
| MLS® Number | C13637142 |
| Property Type | Single Family |
| Neigbourhood | Tiny Town |
| Community Name | Moss Park |
| Community Features | Pets Allowed With Restrictions |
| Features | Balcony, Carpet Free |
Building
| Bathroom Total | 1 |
| Bedrooms Above Ground | 2 |
| Bedrooms Total | 2 |
| Amenities | Security/concierge, Exercise Centre, Party Room, Storage - Locker |
| Basement Type | None |
| Cooling Type | Central Air Conditioning |
| Exterior Finish | Concrete |
| Flooring Type | Laminate |
| Heating Fuel | Natural Gas |
| Heating Type | Forced Air |
| Size Interior | 600 - 699 Sqft |
| Type | Apartment |
Parking
| Underground | |
| Garage |
Land
| Acreage | No |
Rooms
| Level | Type | Length | Width | Dimensions |
|---|---|---|---|---|
| Other | Living Room | Measurements not available | ||
| Other | Dining Room | Measurements not available | ||
| Other | Kitchen | Measurements not available | ||
| Other | Primary Bedroom | Measurements not available | ||
| Other | Bedroom 2 | Measurements not available |
https://www.realtor.ca/real-estate/30113695/3905-181-dundas-street-e-toronto-moss-park-moss-park
Contact Us
Contact us for more information

This REALTOR.ca listing content is owned and licensed by REALTOR® members of The Canadian Real Estate Association
The trademarks REALTOR®, REALTORS®, and the REALTOR® logo are controlled by The Canadian Real Estate Association (CREA) and identify real estate professionals who are members of CREA. The trademarks MLS®, Multiple Listing Service® and the associated logos are owned by The Canadian Real Estate Association (CREA) and identify the quality of services provided by real estate professionals who are members of CREA. The trademark DDF® is owned by The Canadian Real Estate Association (CREA) and identifies CREA's Data Distribution Facility (DDF®)
August 04 2026 10:55:13
Toronto Regional Real Estate Board
Condowong Real Estate Inc.