
3905 - 15 Fort York Boulevard Toronto, Ontario M5V 3Y4

2 Bedroom
2 Bathroom
900 - 999 sqft
Loft
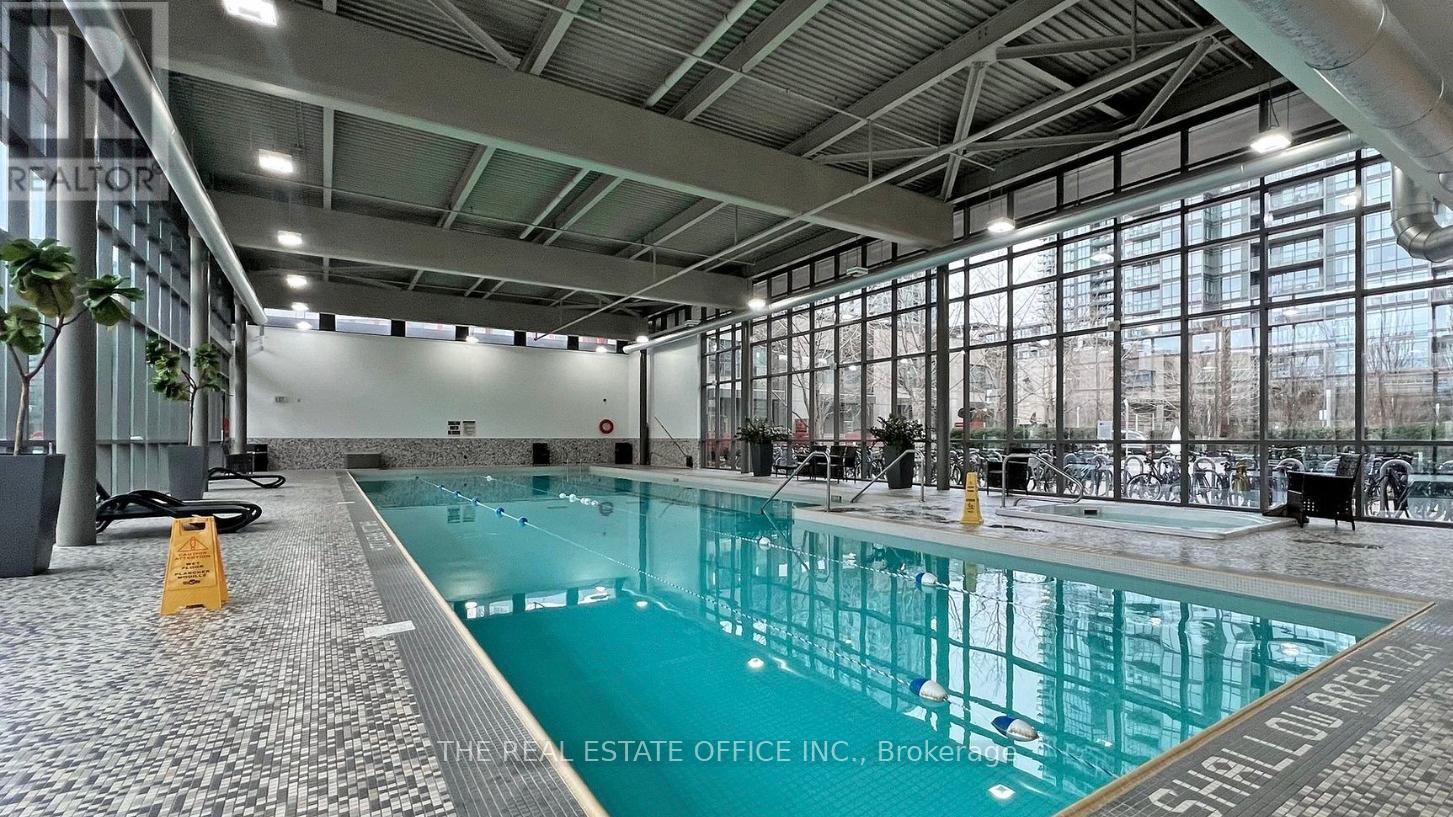
Indoor Pool
Central Air Conditioning
Forced Air
$649,000Maintenance, Heat, Water, Common Area Maintenance, Insurance, Parking
$718.89 Monthly
Maintenance, Heat, Water, Common Area Maintenance, Insurance, Parking
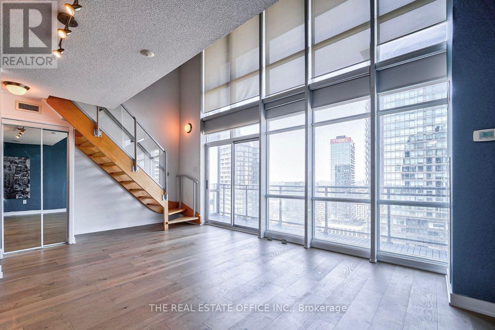
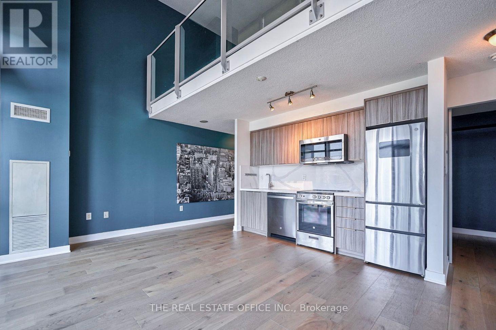
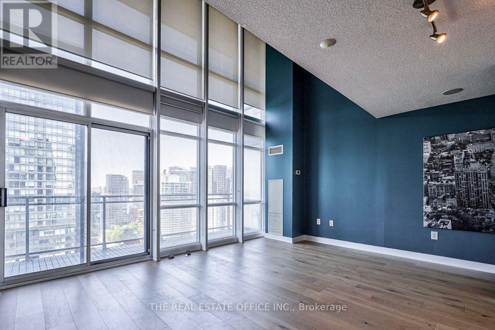
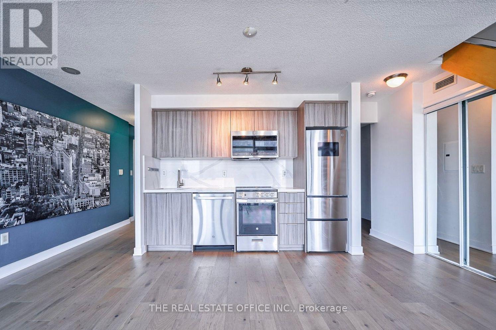
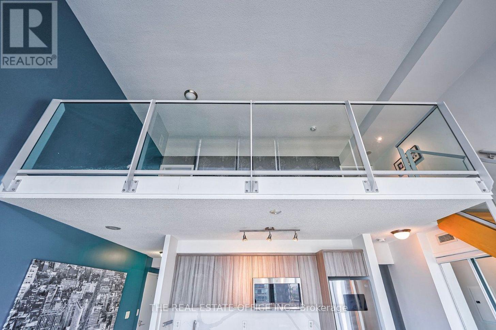
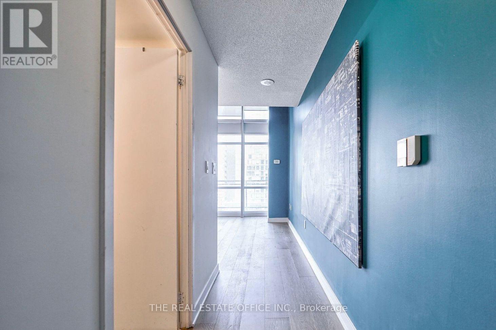
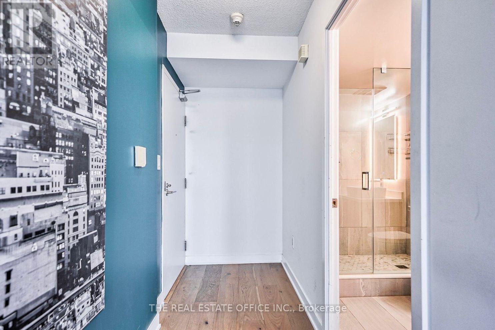
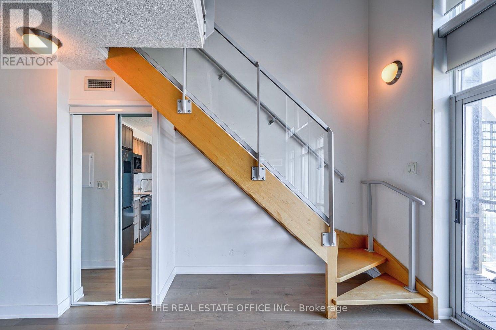
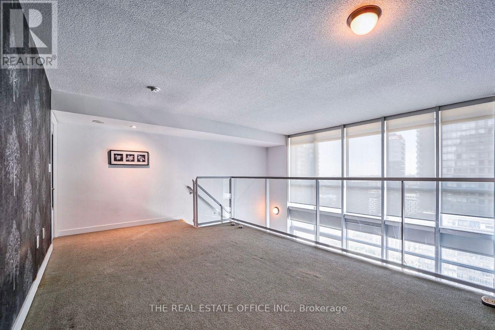
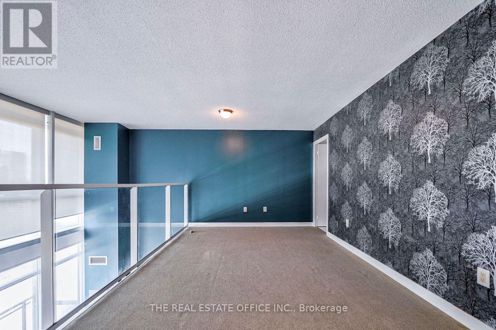
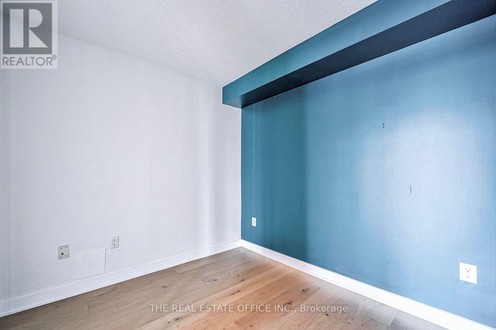
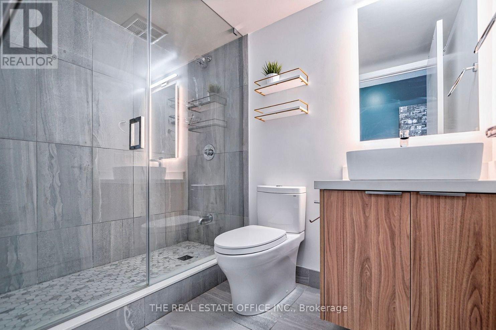
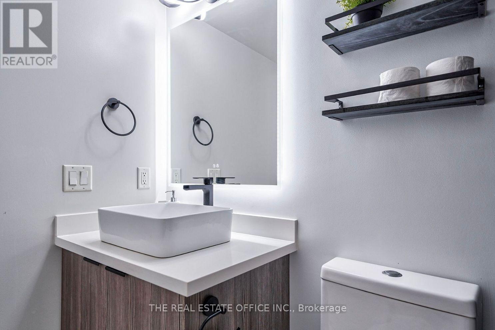
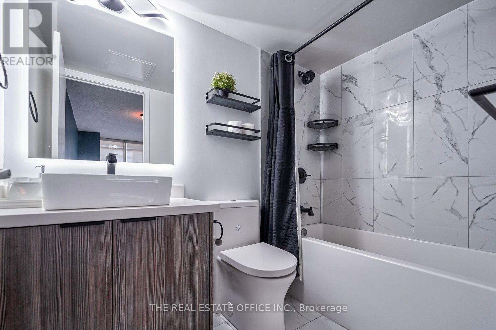
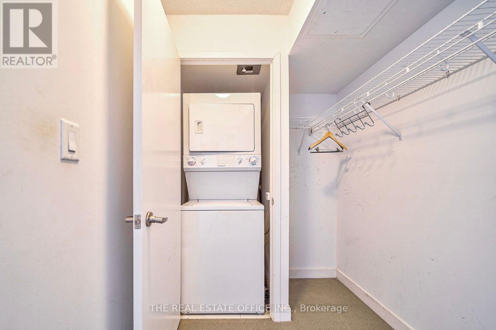
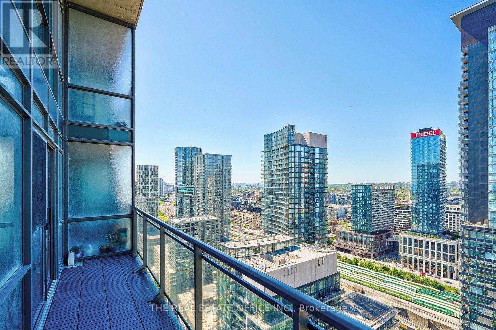
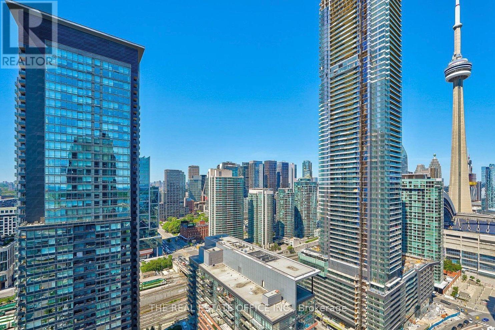
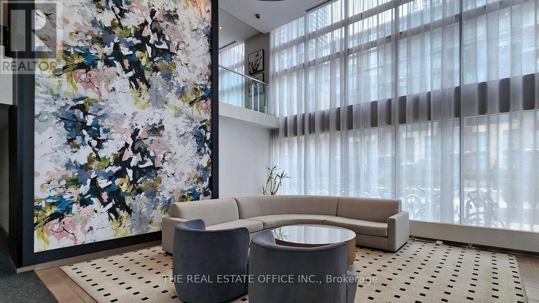
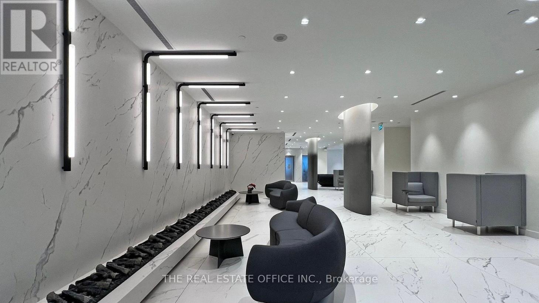
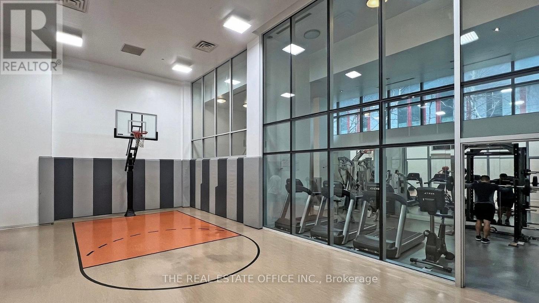
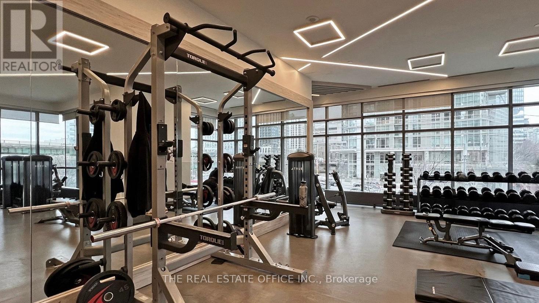
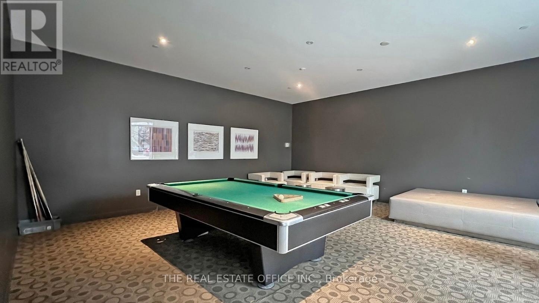
$718.89 MonthlyRare 2-Storey Loft In Cityplace! One Of Only A Handful Of Unique Loft-Style Units In The Building, This North-Facing Suite Offers An Exceptional Location Directly Across From Sobeys And Just Steps To Streetcar Transit, The CN Tower, Rogers Centre, And All That Downtown Toronto Has To Offer. Enjoy Balcony Views Of The CN Tower And Rogers Centre To The East. Featuring Modern Finishes And A Functional Open-Concept Layout Connecting The Living, Dining, And Kitchen Areas. Recently Renovated With Brand New Flooring, Upgraded Kitchen, Stainless Steel Appliances, And Updated Bathrooms. Includes 1 Locker And 1 Underground Parking Space. Incredible Building Amenities Included. A Must-See Opportunity! (id:15069)
Property Details
| MLS® Number | C13661218 |
| Property Type | Single Family |
| Community Name | Waterfront Communities C1 |
| Community Features | Pets Allowed With Restrictions |
| Features | Balcony |
| Parking Space Total | 1 |
| Pool Type | Indoor Pool |
Building
| Bathroom Total | 2 |
| Bedrooms Above Ground | 2 |
| Bedrooms Total | 2 |
| Amenities | Security/concierge, Exercise Centre, Visitor Parking, Storage - Locker |
| Appliances | Oven - Built-in |
| Architectural Style | Loft |
| Basement Type | None |
| Cooling Type | Central Air Conditioning |
| Exterior Finish | Concrete |
| Flooring Type | Laminate, Carpeted |
| Heating Fuel | Natural Gas |
| Heating Type | Forced Air |
| Size Interior | 900 - 999 Sqft |
| Type | Apartment |
Parking
| Underground | |
| Garage |
Land
| Acreage | No |
Rooms
| Level | Type | Length | Width | Dimensions |
|---|---|---|---|---|
| Main Level | Living Room | 5.92 m | 4.32 m | 5.92 m x 4.32 m |
| Main Level | Dining Room | 5.92 m | 4.32 m | 5.92 m x 4.32 m |
| Main Level | Kitchen | 5.92 m | 4.32 m | 5.92 m x 4.32 m |
| Main Level | Bedroom 2 | 2.9 m | 2.64 m | 2.9 m x 2.64 m |
| Upper Level | Primary Bedroom | 4.04 m | 2.9 m | 4.04 m x 2.9 m |
| Upper Level | Study | 1.75 m | 2.9 m | 1.75 m x 2.9 m |
Contact Us
Contact us for more information

This REALTOR.ca listing content is owned and licensed by REALTOR® members of The Canadian Real Estate Association
The trademarks REALTOR®, REALTORS®, and the REALTOR® logo are controlled by The Canadian Real Estate Association (CREA) and identify real estate professionals who are members of CREA. The trademarks MLS®, Multiple Listing Service® and the associated logos are owned by The Canadian Real Estate Association (CREA) and identify the quality of services provided by real estate professionals who are members of CREA. The trademark DDF® is owned by The Canadian Real Estate Association (CREA) and identifies CREA's Data Distribution Facility (DDF®)
August 11 2026 02:30:54
Toronto Regional Real Estate Board
The Real Estate Office Inc.