
3904 - 955 Bay Street E Toronto, Ontario M5S 2A2

1 Bedroom
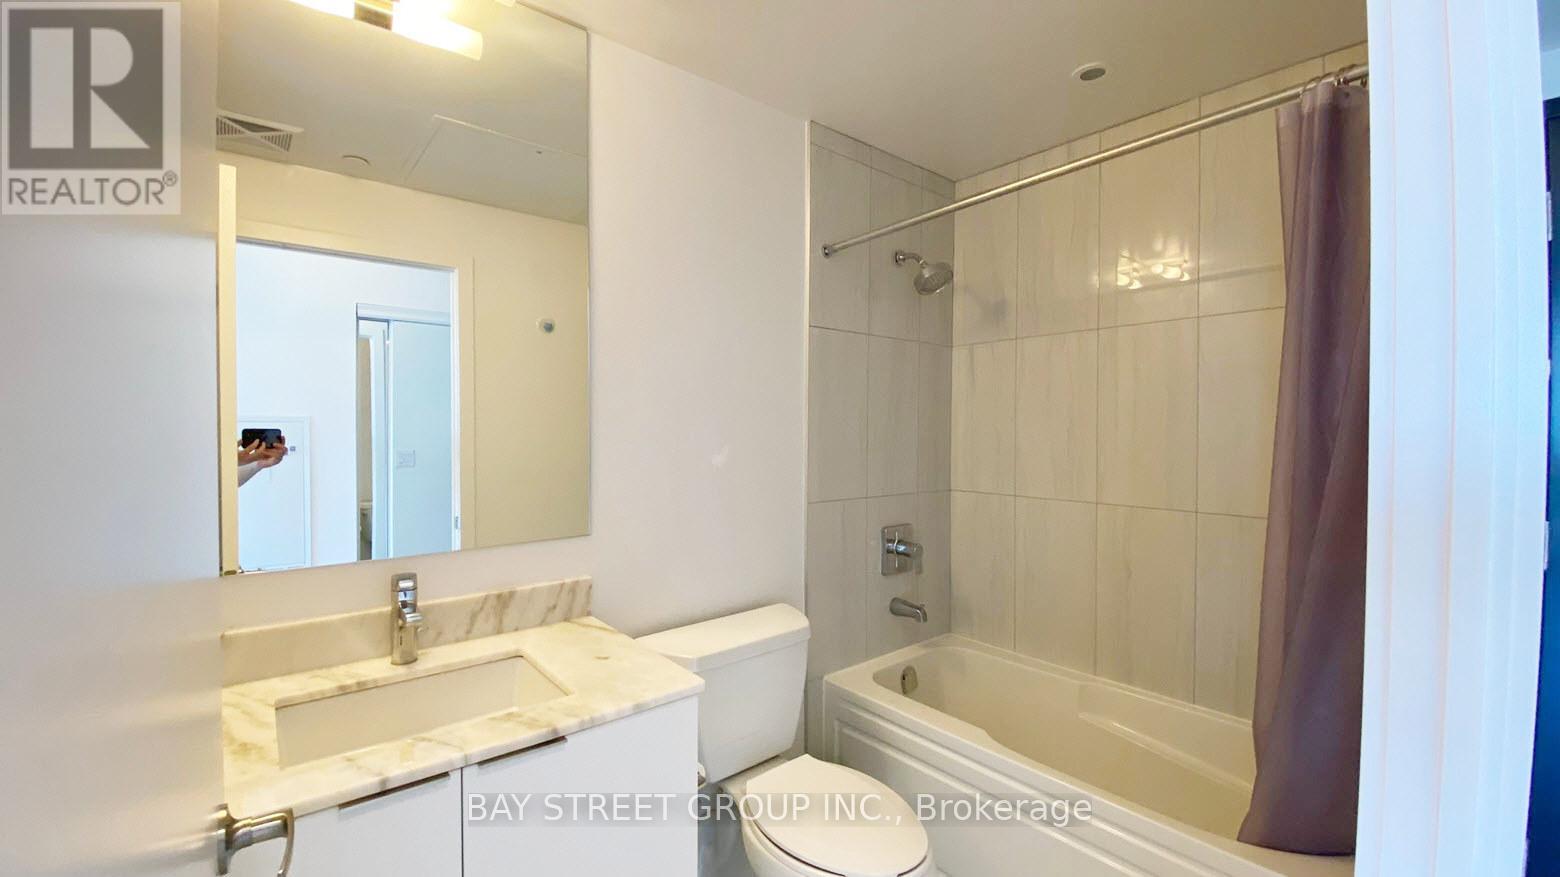
1 Bathroom
0 - 499 sqft
Central Air Conditioning
Forced Air
$399,000Maintenance, Common Area Maintenance, Insurance
$260.71 Monthly
Maintenance, Common Area Maintenance, Insurance
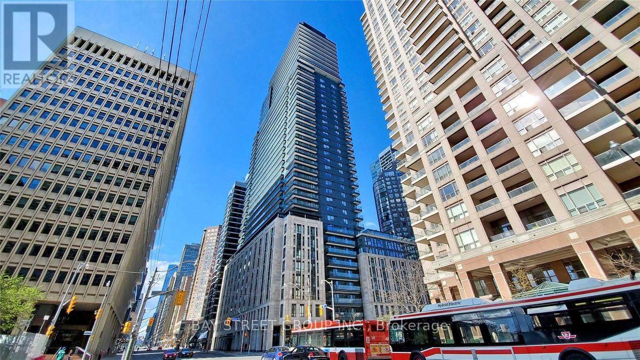
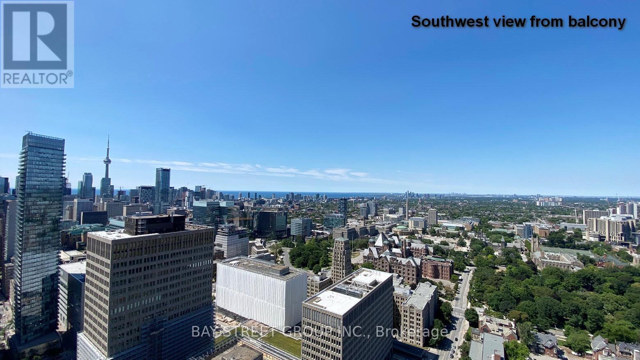
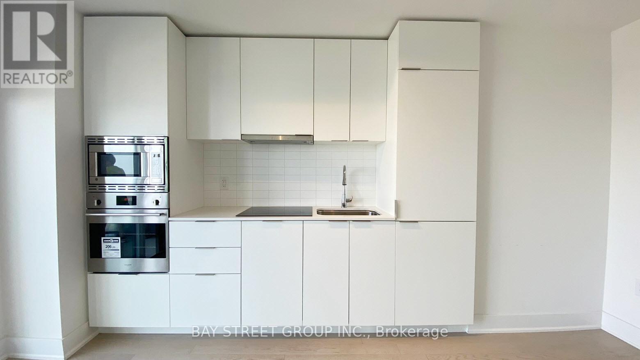
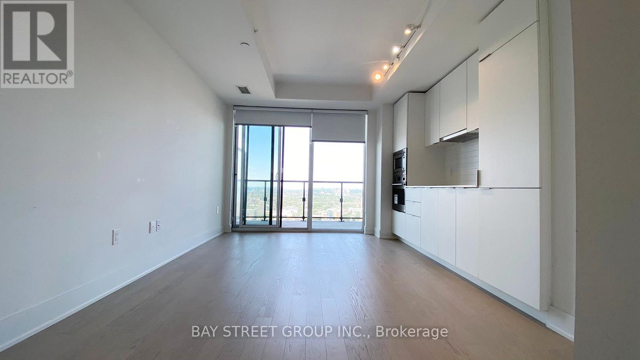
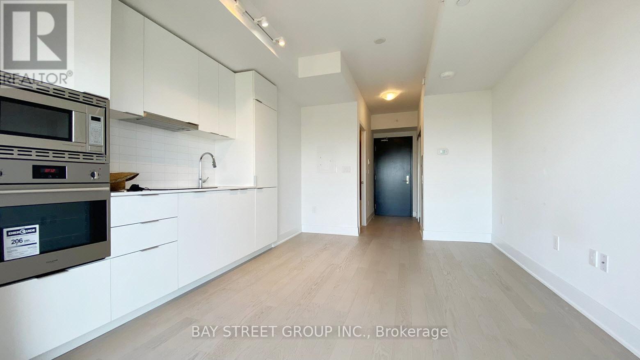
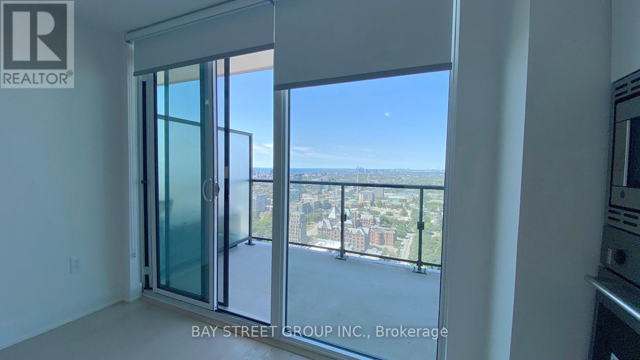
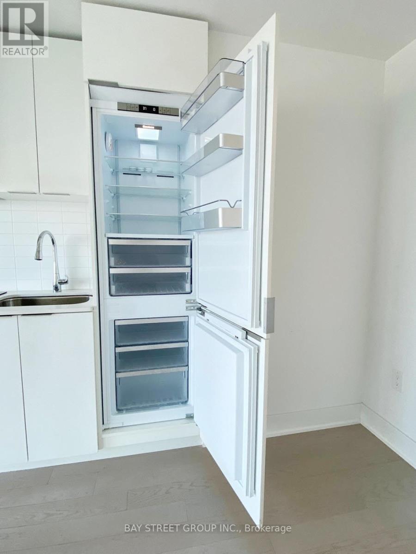
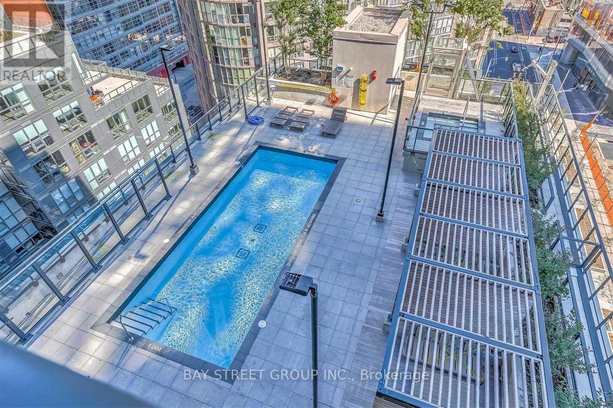
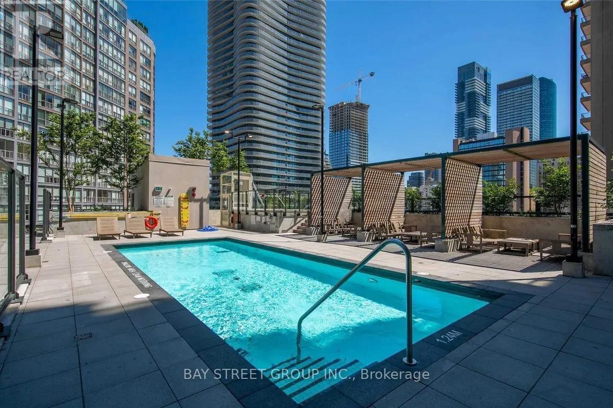
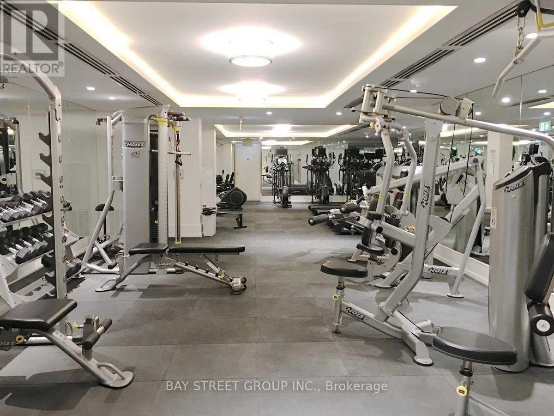
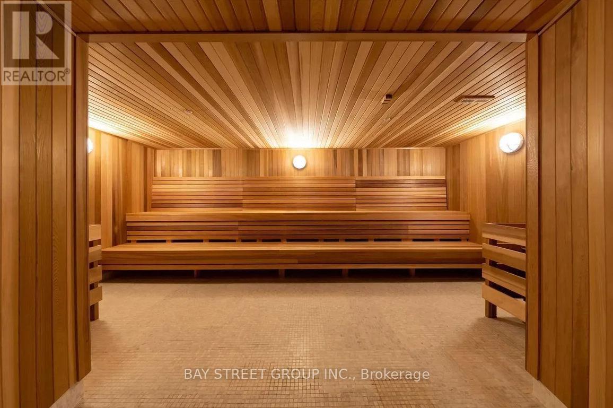
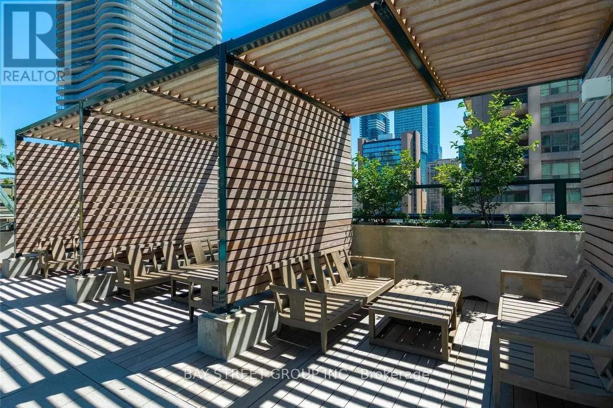
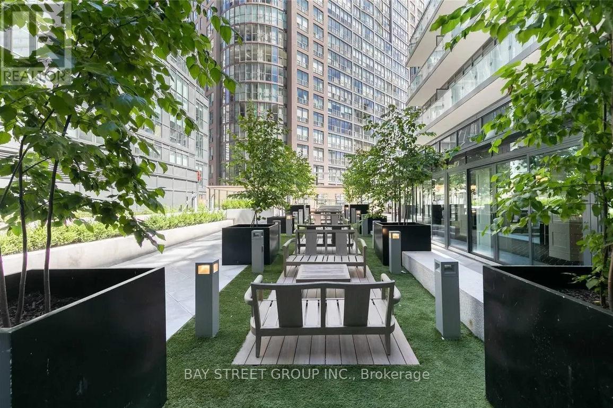
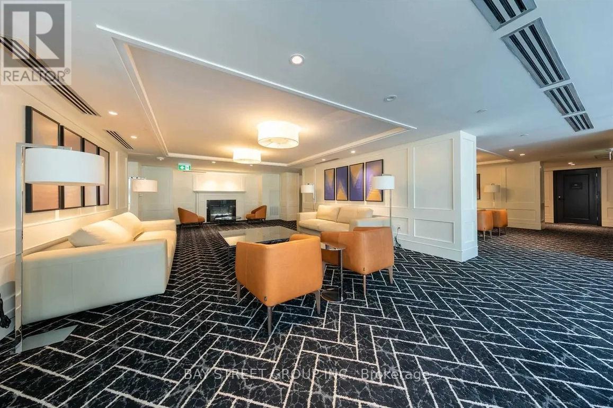
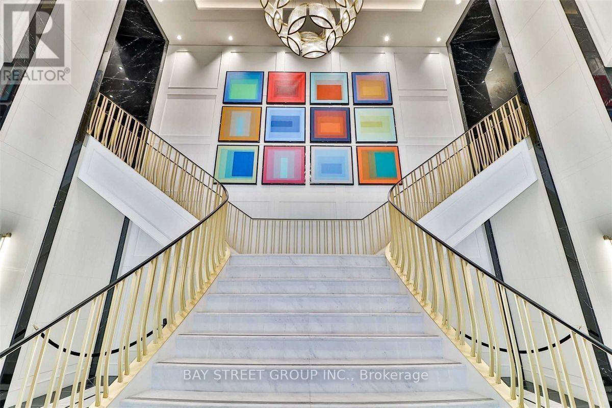
$260.71 MonthlyBest Value In Current Market! High Floor Sub-Penthouse Unit With Rare 9 Ft Ceiling. The Britt Residences Is One Of Most Exciting Condos In Dt Toronto! Walk To U Of T, Wellesley Station, Yorkville, Financial District, Ryerson And More. South West Exposure Offers Unbeatable Natural Lights All Day Long. Upgraded Sleek White Kitchen Cabinets, Unbelievable Skyline (Both City & Lake View) From Huge Balcony. World Class Amenities Includes Gym/Exercise Room, Pool, Yoga Studio, Spa, Sauna, Jacuzzi, Outdoor Patio/Garden, Party Room, Business Centre, Media Room, Games Room, Visitor Lounge & 24/7 Security. A Must See! (id:15069)
Property Details
| MLS® Number | C13537604 |
| Property Type | Single Family |
| Community Name | Bay Street Corridor |
| Amenities Near By | Hospital, Park |
| Community Features | Pets Allowed With Restrictions, School Bus |
| Features | Balcony |
Building
| Bathroom Total | 1 |
| Bedrooms Above Ground | 1 |
| Bedrooms Total | 1 |
| Age | 6 To 10 Years |
| Basement Features | Apartment In Basement |
| Basement Type | N/a |
| Cooling Type | Central Air Conditioning |
| Exterior Finish | Concrete |
| Flooring Type | Laminate |
| Heating Fuel | Natural Gas |
| Heating Type | Forced Air |
| Size Interior | 0 - 499 Sqft |
| Type | Apartment |
Parking
| No Garage |
Land
| Acreage | No |
| Land Amenities | Hospital, Park |
Rooms
| Level | Type | Length | Width | Dimensions |
|---|---|---|---|---|
| Main Level | Living Room | 4.6 m | 3.17 m | 4.6 m x 3.17 m |
| Main Level | Dining Room | 4.6 m | 3.17 m | 4.6 m x 3.17 m |
| Main Level | Kitchen | 4.6 m | 3.17 m | 4.6 m x 3.17 m |
Contact Us
Contact us for more information

This REALTOR.ca listing content is owned and licensed by REALTOR® members of The Canadian Real Estate Association
The trademarks REALTOR®, REALTORS®, and the REALTOR® logo are controlled by The Canadian Real Estate Association (CREA) and identify real estate professionals who are members of CREA. The trademarks MLS®, Multiple Listing Service® and the associated logos are owned by The Canadian Real Estate Association (CREA) and identify the quality of services provided by real estate professionals who are members of CREA. The trademark DDF® is owned by The Canadian Real Estate Association (CREA) and identifies CREA's Data Distribution Facility (DDF®)
July 08 2026 03:33:08
Toronto Regional Real Estate Board
Bay Street Group Inc.