
390 Eldon Street S Goderich, Ontario N7A 4K8

3 Bedroom
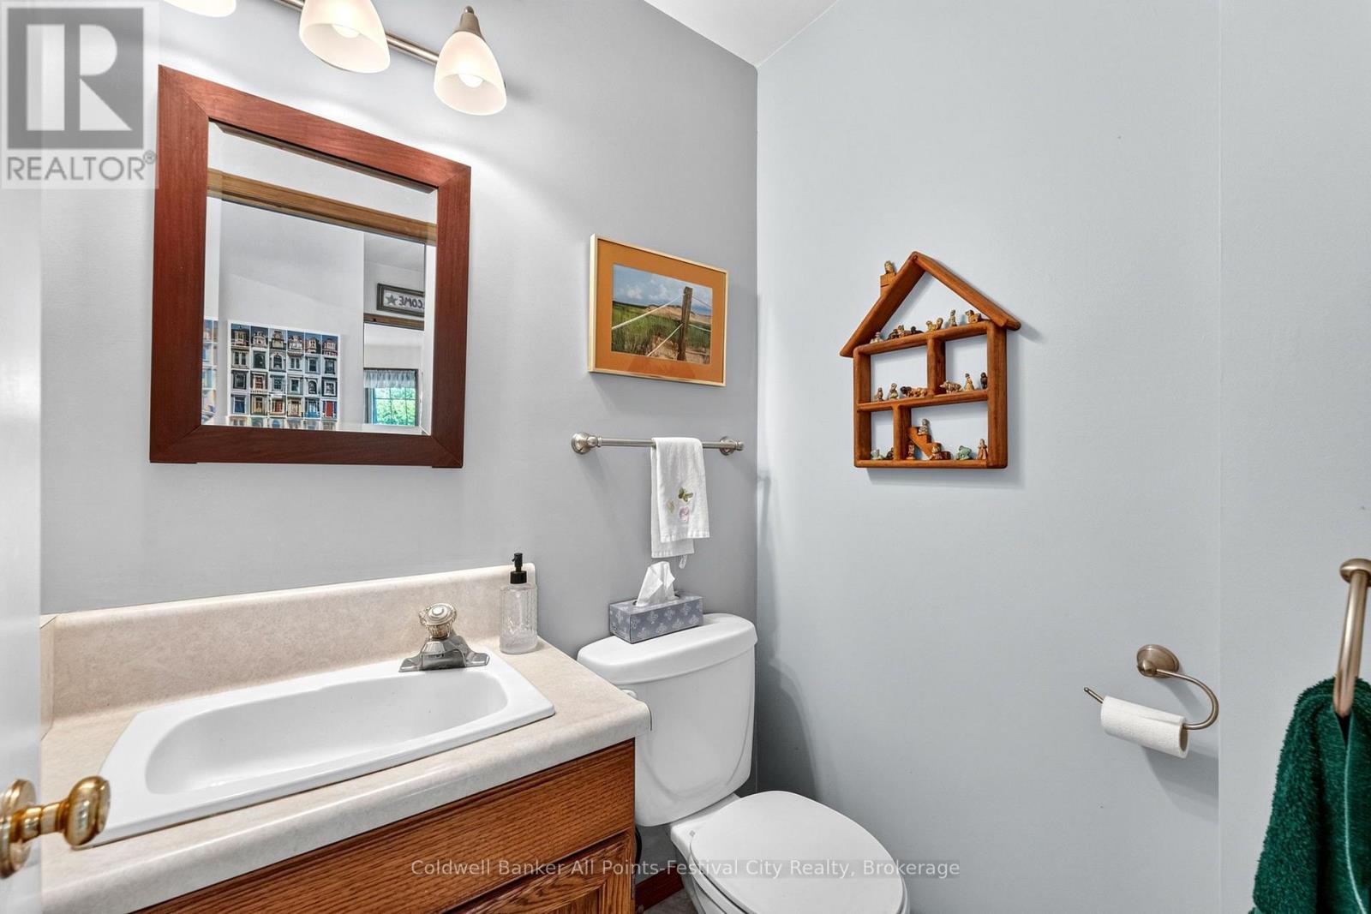
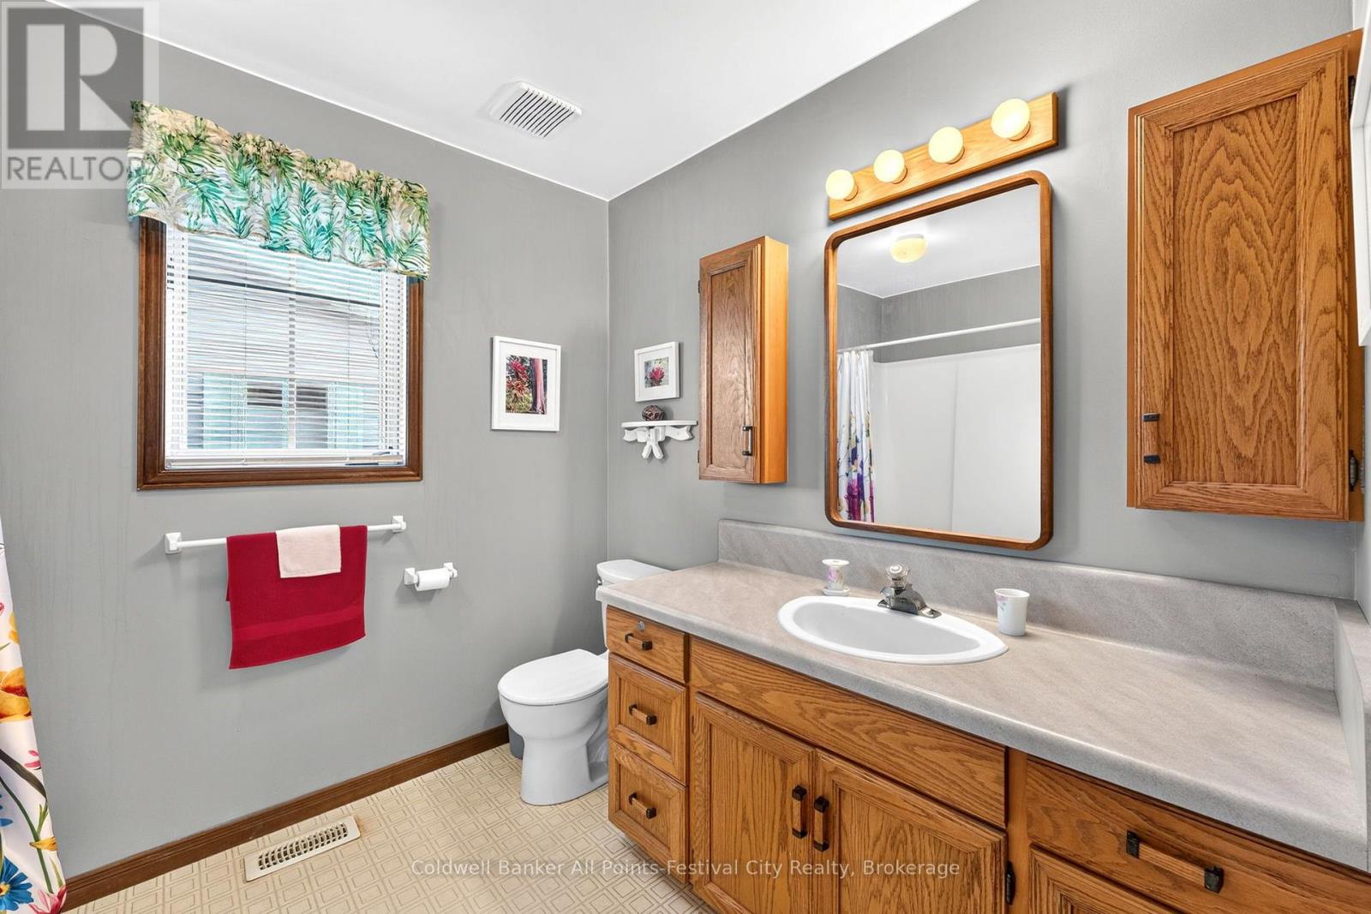
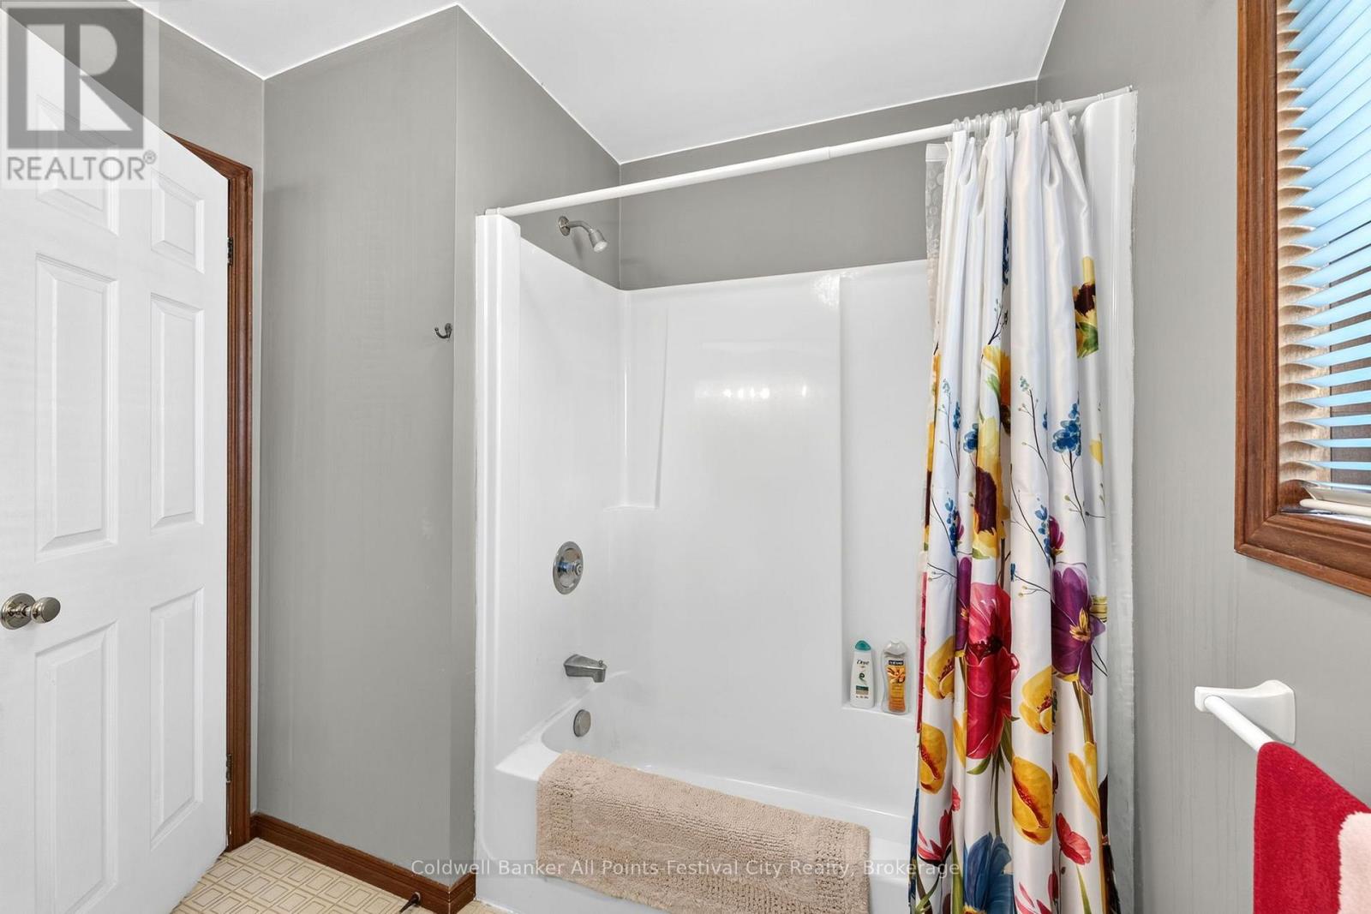
3 Bathroom
2,000 - 2,500 sqft
Fireplace
Central Air Conditioning
Forced Air
Landscaped
$729,900
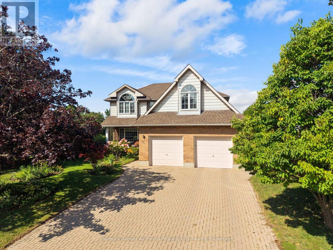
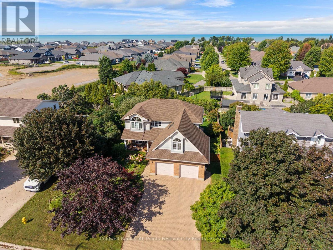
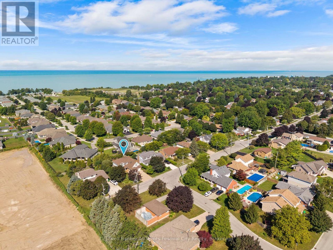
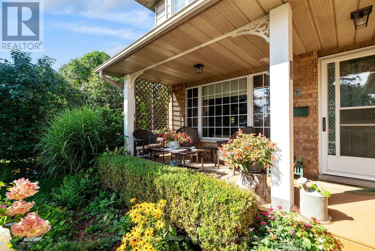
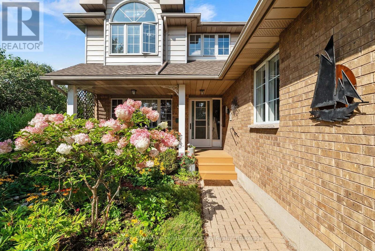
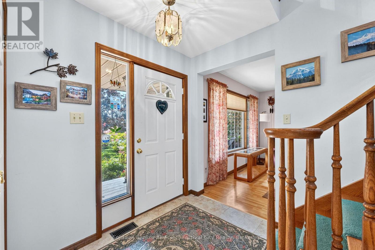
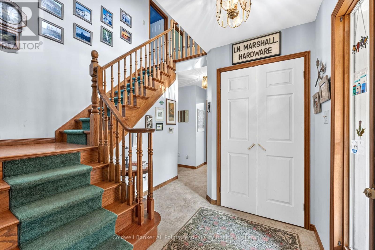
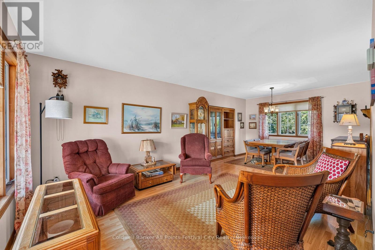
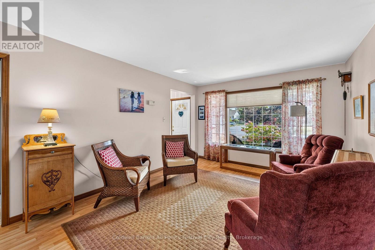
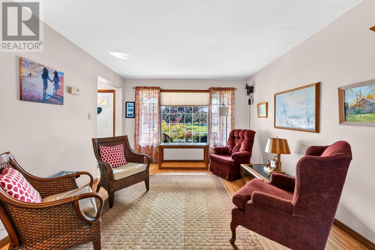
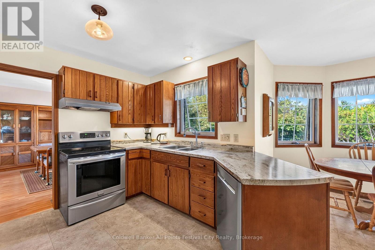
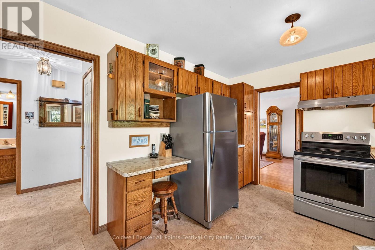
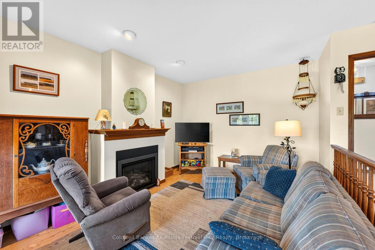
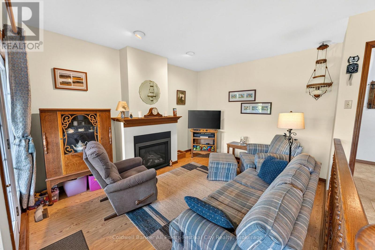
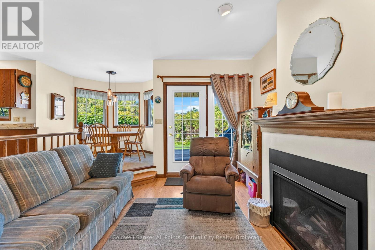
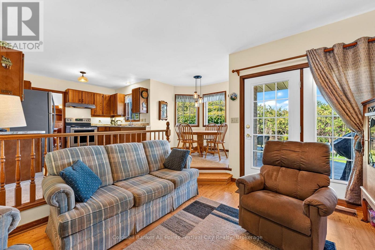
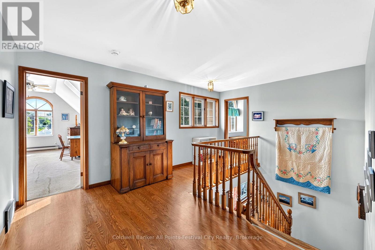
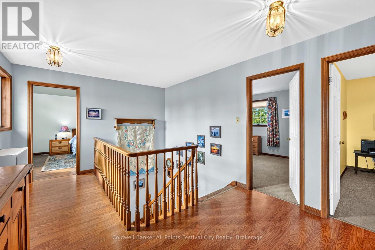
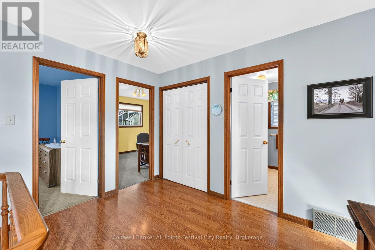
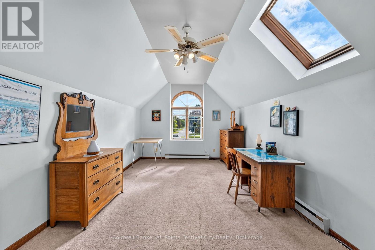
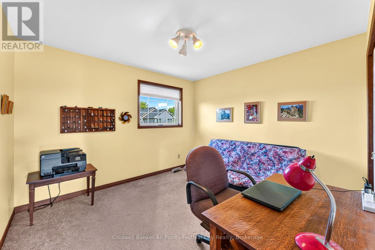
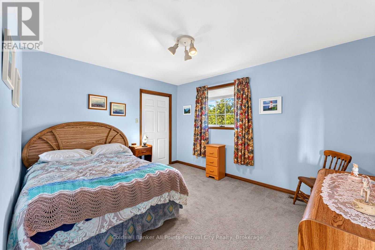
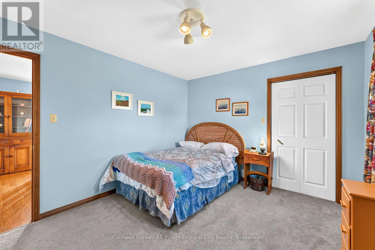
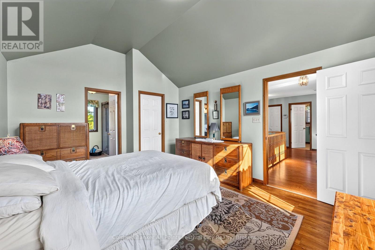
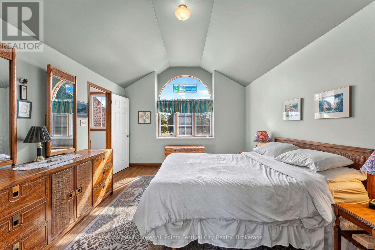
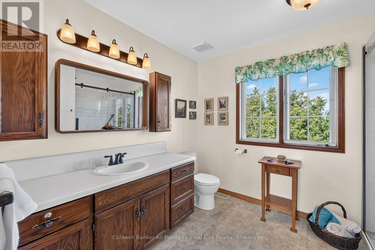
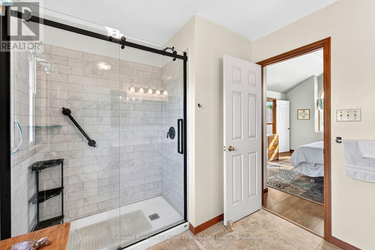
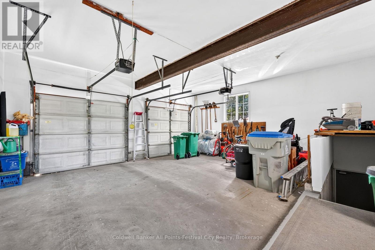
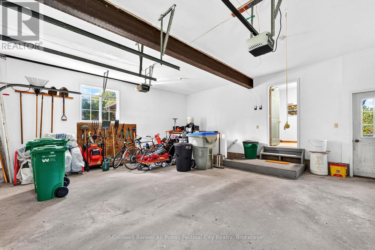
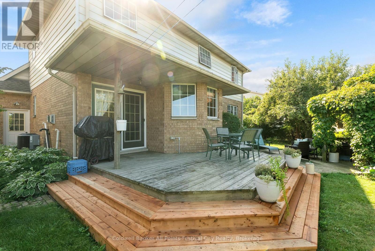
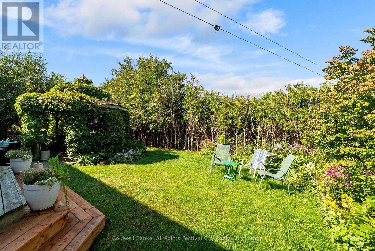
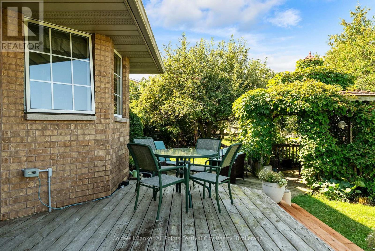
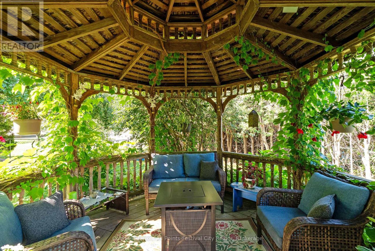
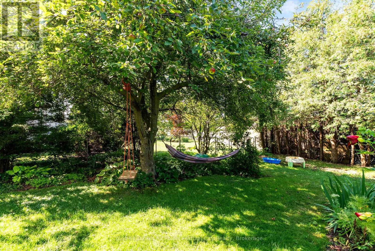
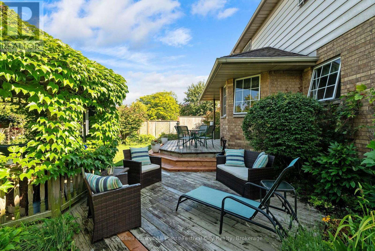
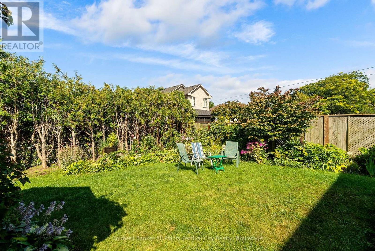
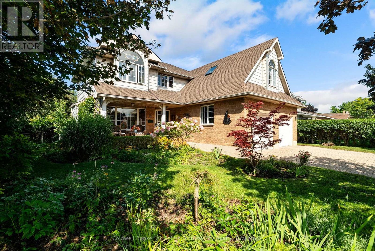
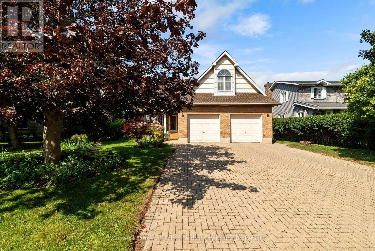
Welcome to 390 Eldon Street, a beautiful family home situated on a private, well-maintained property in a desirable Goderich neighbourhood. Ideally located close to schools, the Maitland Recreation Centre and the shores of Lake Huron, this home offers a wonderful combination of space, comfort and convenience. The inviting front porch features new low-maintenance decking and is the perfect spot to relax and enjoy the surroundings. Inside, you'll find a warm and welcoming sunken living room with a gas fireplace, creating a comfortable gathering space for family and friends. The home offers 3 bedrooms plus a versatile bonus room above the attached 2-car garage, providing excellent additional space for a home office, family room, guest area or playroom. The spacious primary bedroom is a true retreat, featuring vaulted ceilings, a private ensuite and walk-in closet. With its generous living spaces, beautiful private property and excellent location, 390 Eldon Street is a fantastic opportunity for those looking for a quality family home in Goderich. (id:15069)
Property Details
| MLS® Number | X13713316 |
| Property Type | Single Family |
| Community Name | Goderich (Town) |
| Amenities Near By | Beach, Golf Nearby, Schools, Park |
| Community Features | Community Centre |
| Equipment Type | Water Heater - Gas |
| Features | Cul-de-sac |
| Parking Space Total | 6 |
| Rental Equipment Type | Water Heater - Gas |
| Structure | Deck, Patio(s), Porch |
Building
| Bathroom Total | 3 |
| Bedrooms Above Ground | 3 |
| Bedrooms Total | 3 |
| Age | 31 To 50 Years |
| Amenities | Fireplace(s) |
| Appliances | All, Blinds, Window Coverings |
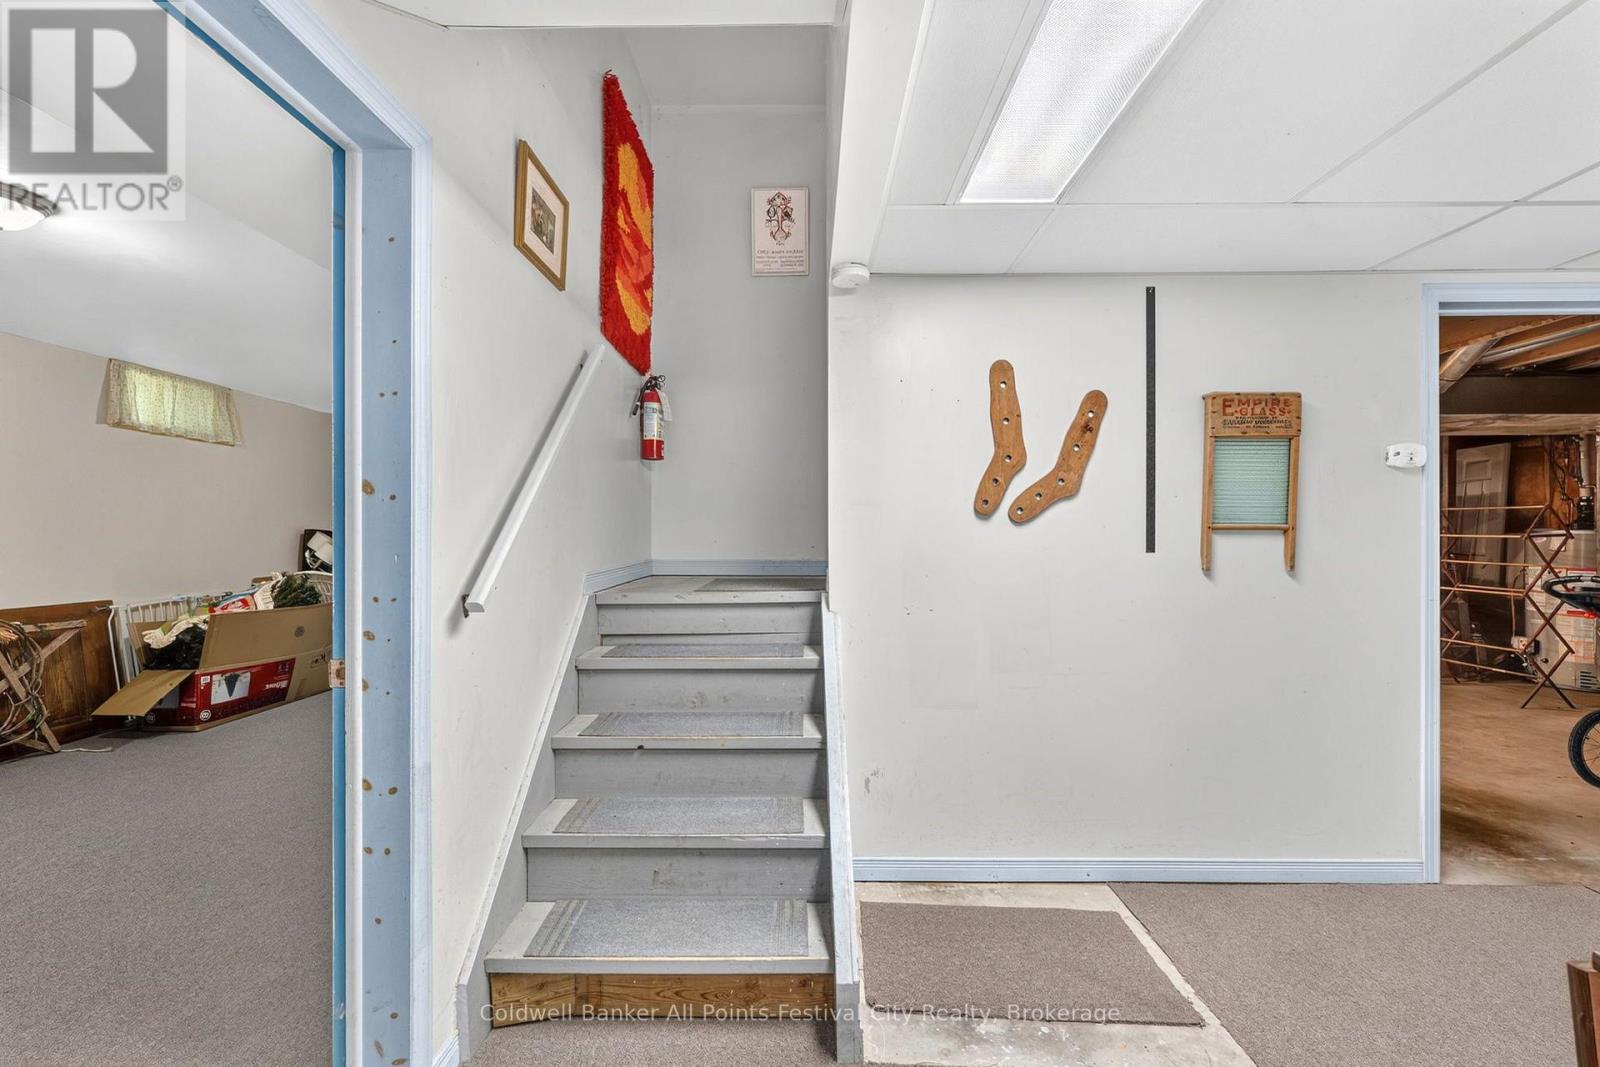
| Basement Development | Partially Finished |
| Basement Features | Walk-up |
| Basement Type | N/a (partially Finished), N/a |
| Construction Style Attachment | Detached |
| Cooling Type | Central Air Conditioning |
| Exterior Finish | Aluminum Siding, Brick |
| Fire Protection | Smoke Detectors |
| Fireplace Present | Yes |
| Foundation Type | Poured Concrete |
| Half Bath Total | 1 |
| Heating Fuel | Natural Gas |
| Heating Type | Forced Air |
| Stories Total | 2 |
| Size Interior | 2,000 - 2,500 Sqft |
| Type | House |
| Utility Water | Municipal Water |
Parking
| Attached Garage | |
| Garage |
Land
| Acreage | No |
| Land Amenities | Beach, Golf Nearby, Schools, Park |
| Landscape Features | Landscaped |
| Sewer | Sanitary Sewer |
| Size Depth | 115 Ft |
| Size Frontage | 70 Ft |
| Size Irregular | 70 X 115 Ft |
| Size Total Text | 70 X 115 Ft|under 1/2 Acre |
| Zoning Description | R1 |
Rooms
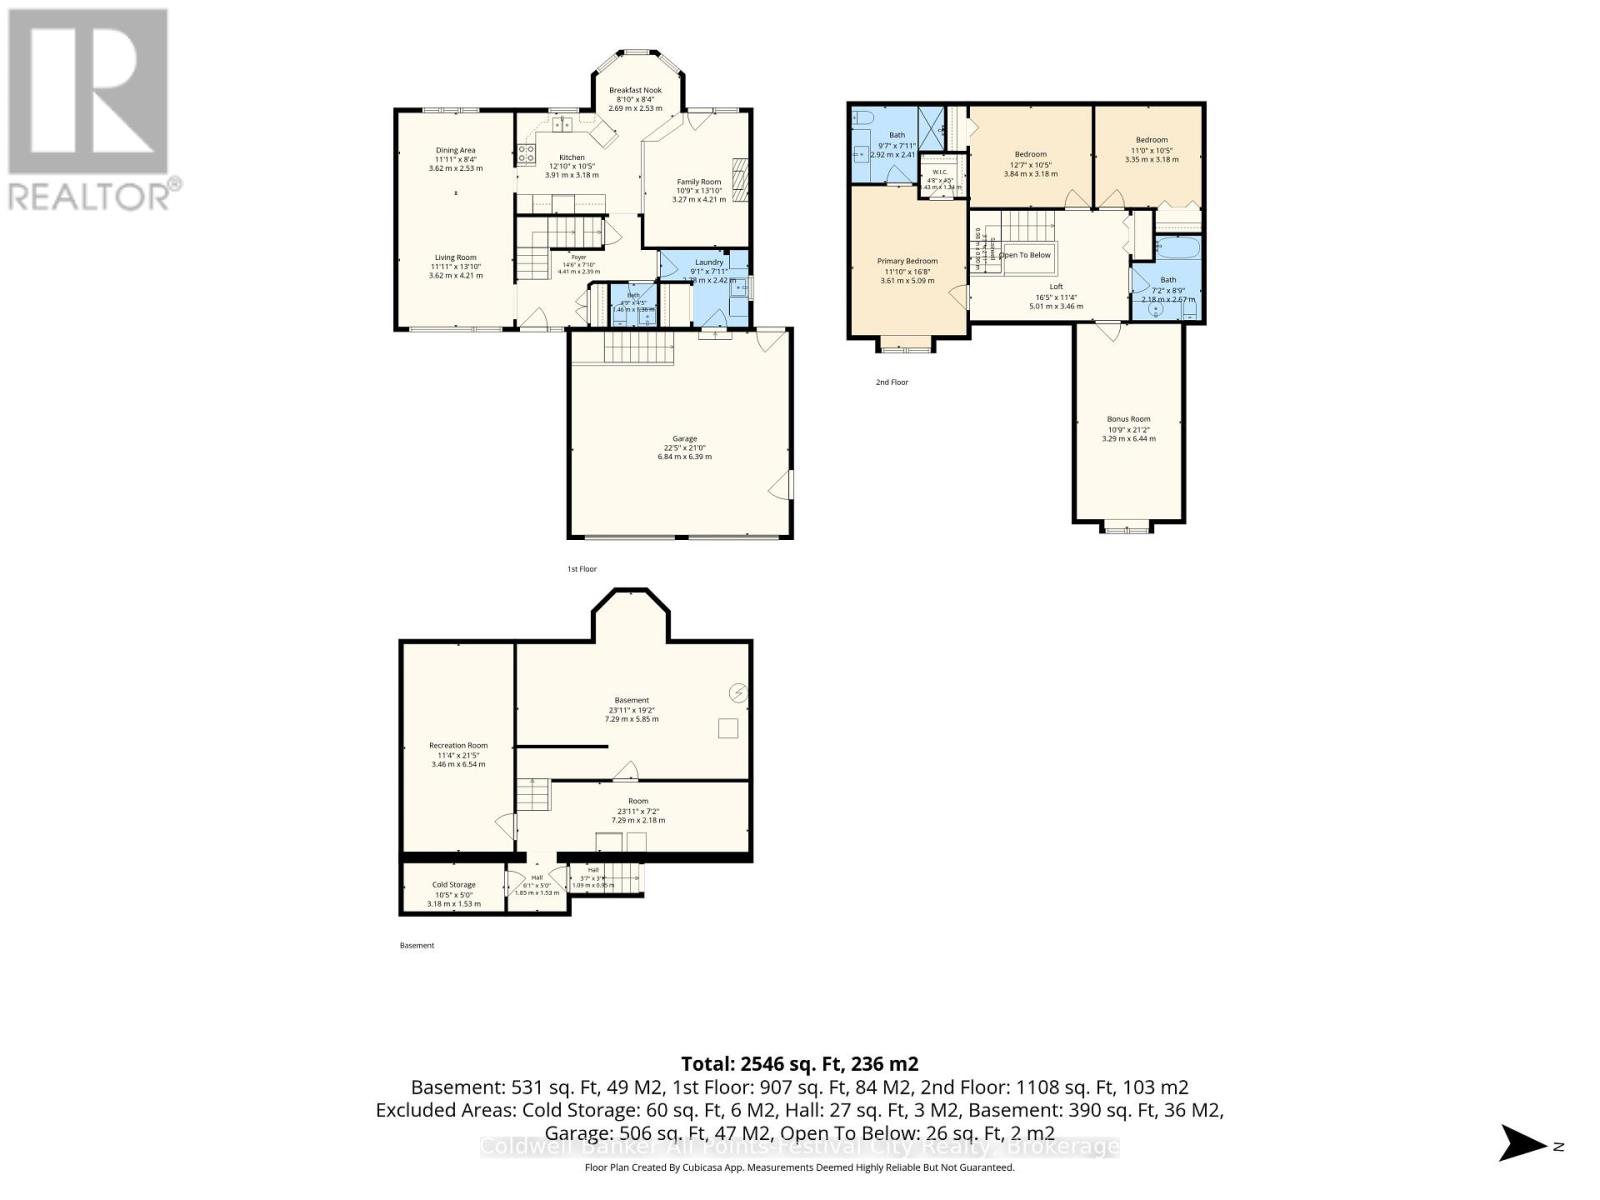
| Level | Type | Length | Width | Dimensions |
|---|---|---|---|---|
| Second Level | Primary Bedroom | 3.61 m | 5.09 m | 3.61 m x 5.09 m |
| Second Level | Bedroom 2 | 3.84 m | 3.18 m | 3.84 m x 3.18 m |
| Second Level | Bedroom 3 | 3.35 m | 3.18 m | 3.35 m x 3.18 m |
| Second Level | Other | 3.29 m | 6.44 m | 3.29 m x 6.44 m |
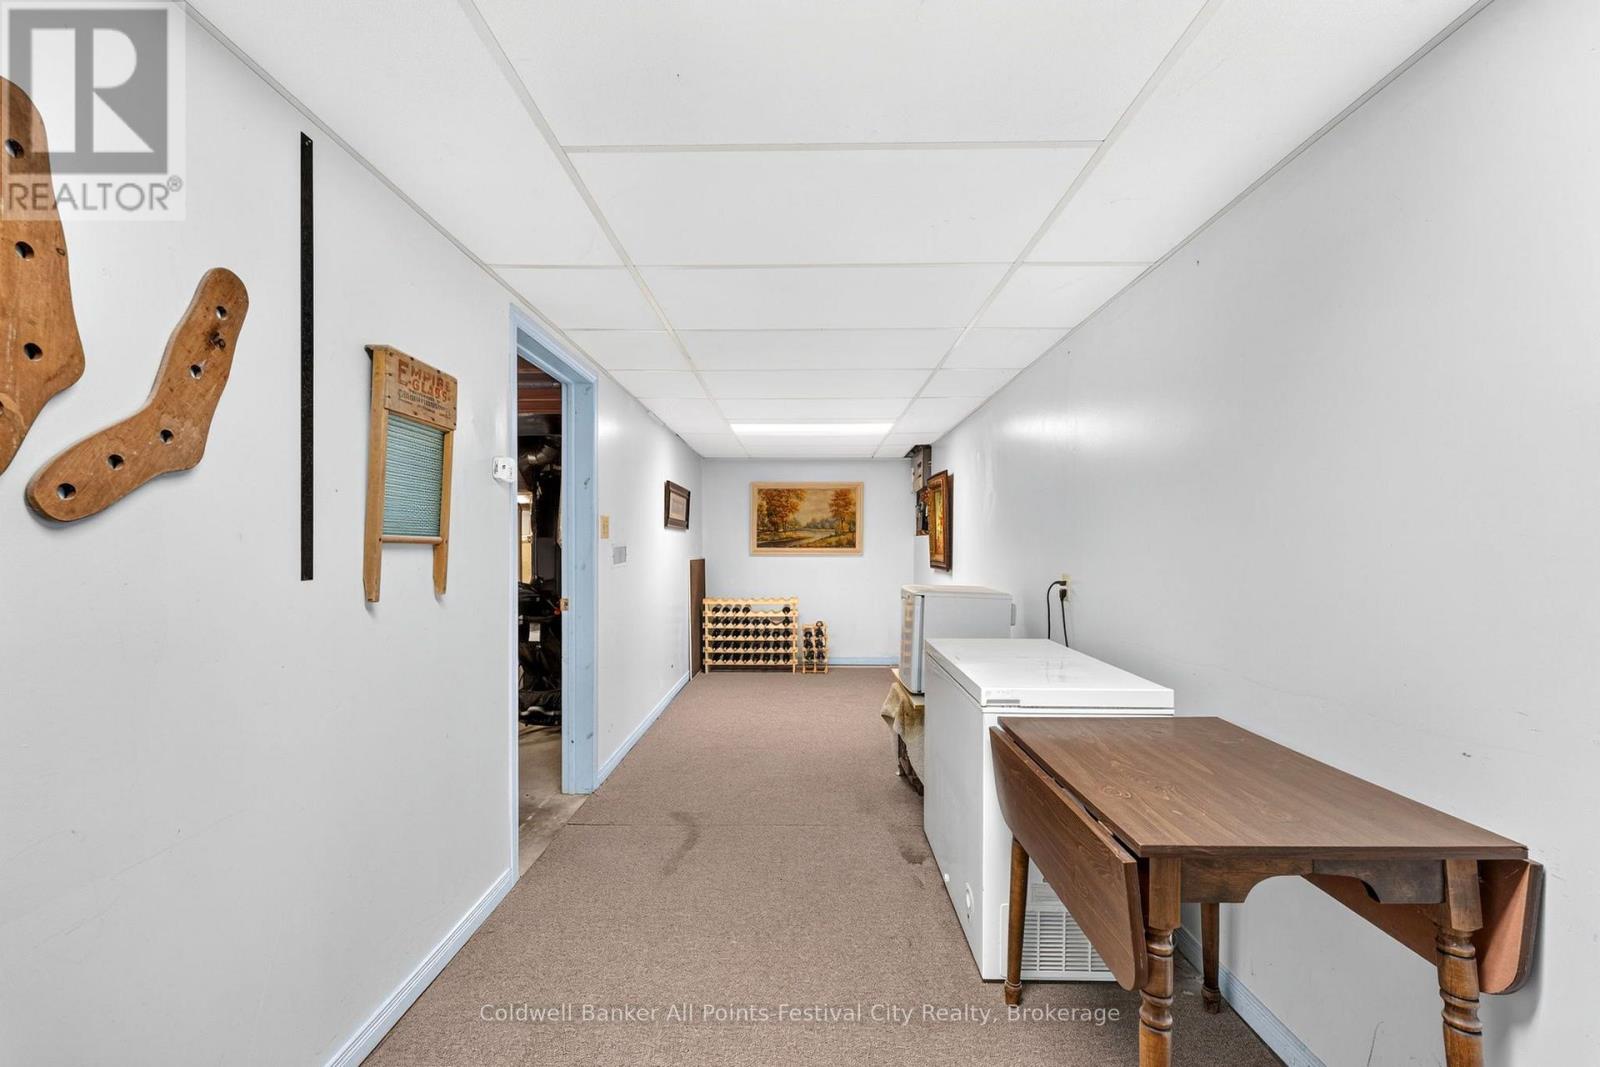
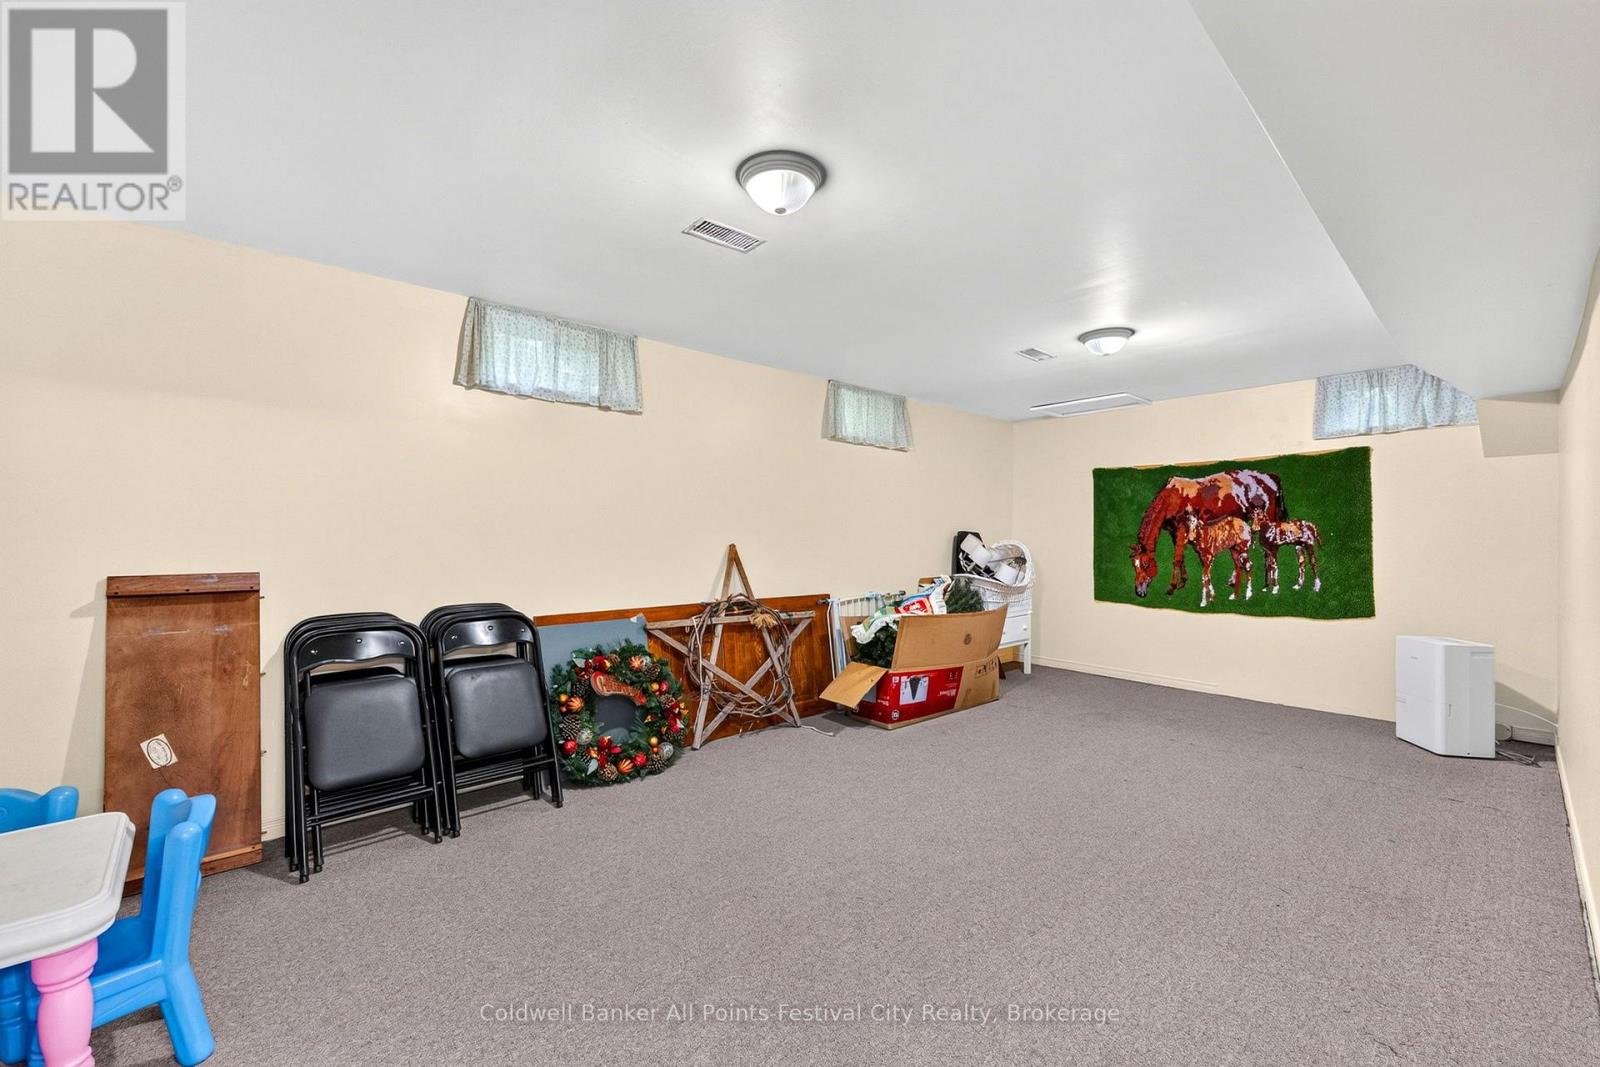
| Basement | Recreational, Games Room | 3.46 m | 6.54 m | 3.46 m x 6.54 m |
| Basement | Other | 7.29 m | 5.85 m | 7.29 m x 5.85 m |
| Basement | Cold Room | 3.18 m | 1.53 m | 3.18 m x 1.53 m |
| Basement | Other | 7.29 m | 2.18 m | 7.29 m x 2.18 m |
| Main Level | Living Room | 3.62 m | 4.21 m | 3.62 m x 4.21 m |
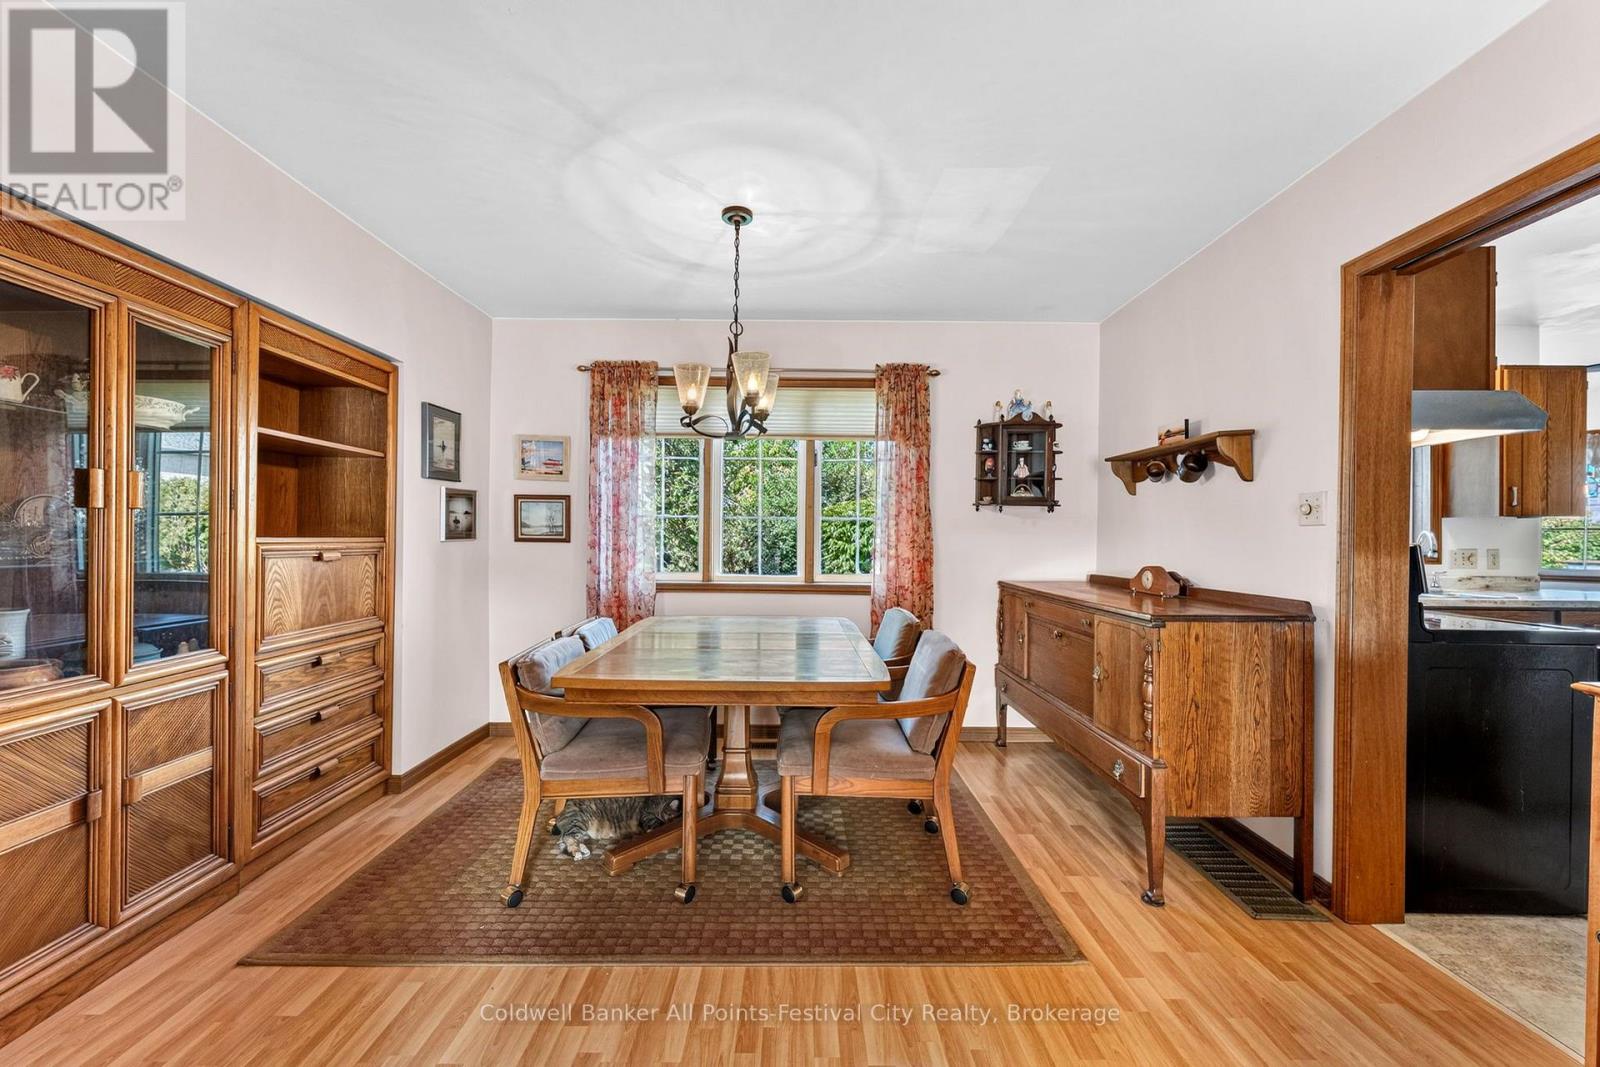
| Main Level | Dining Room | 3.62 m | 2.53 m | 3.62 m x 2.53 m |
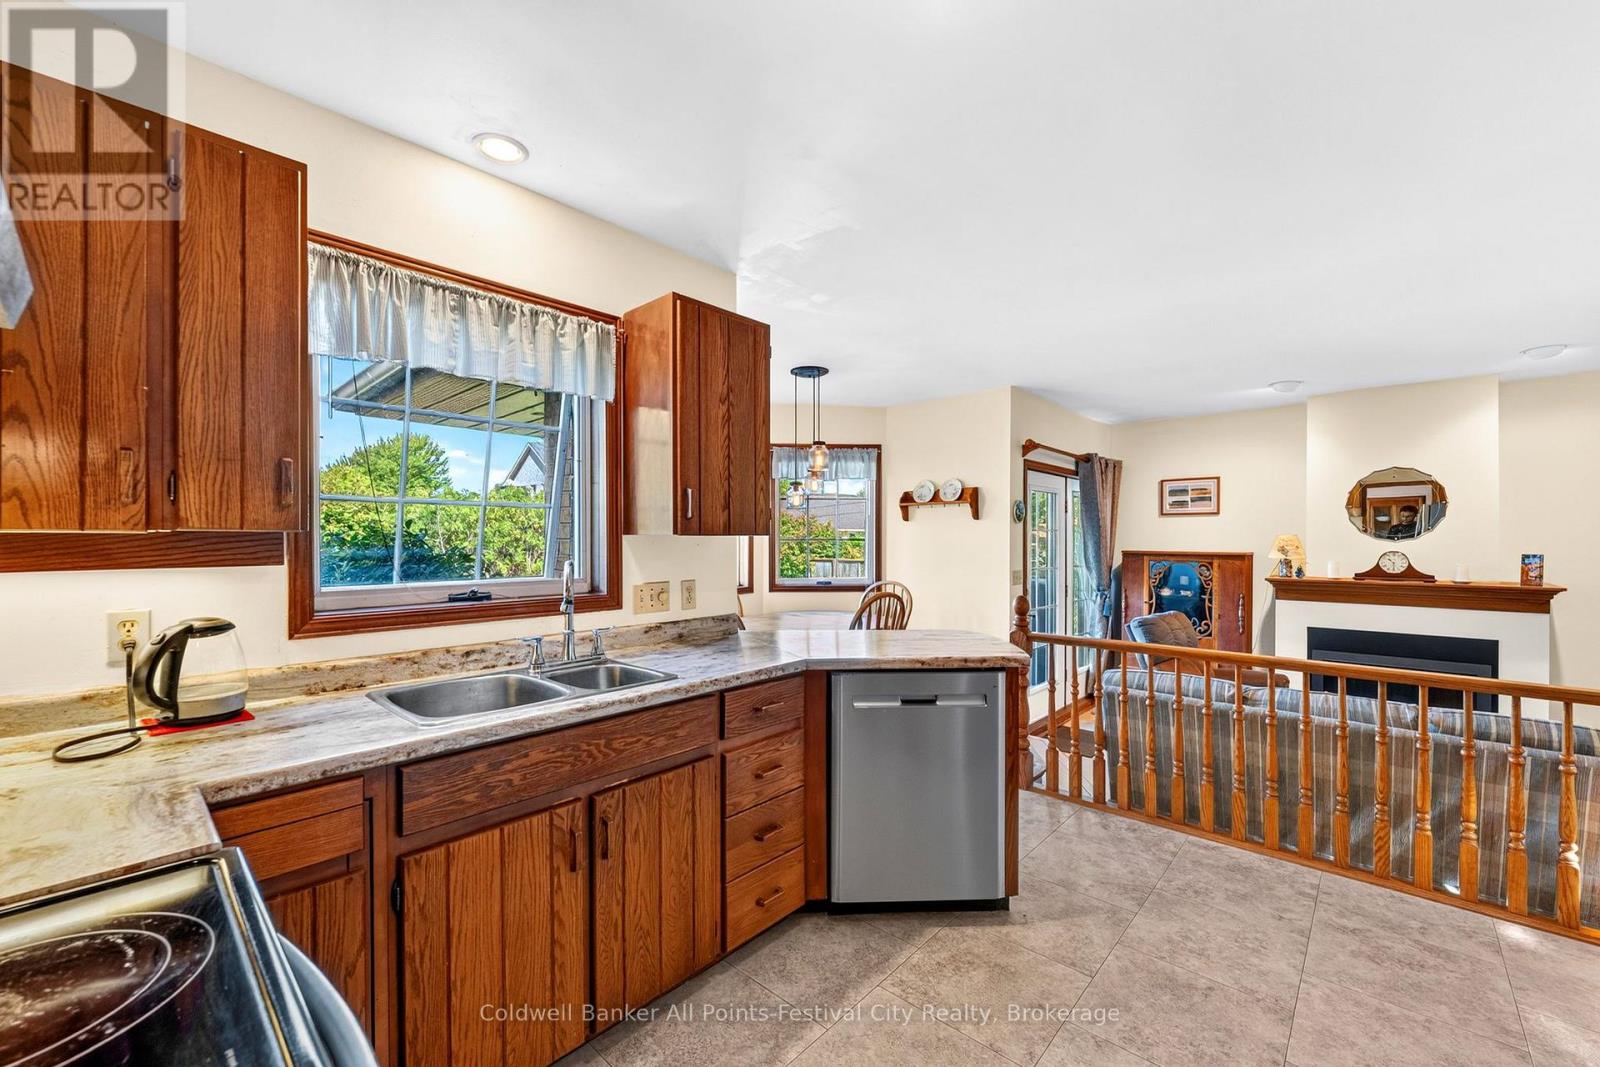
| Main Level | Kitchen | 3.91 m | 3.18 m | 3.91 m x 3.18 m |
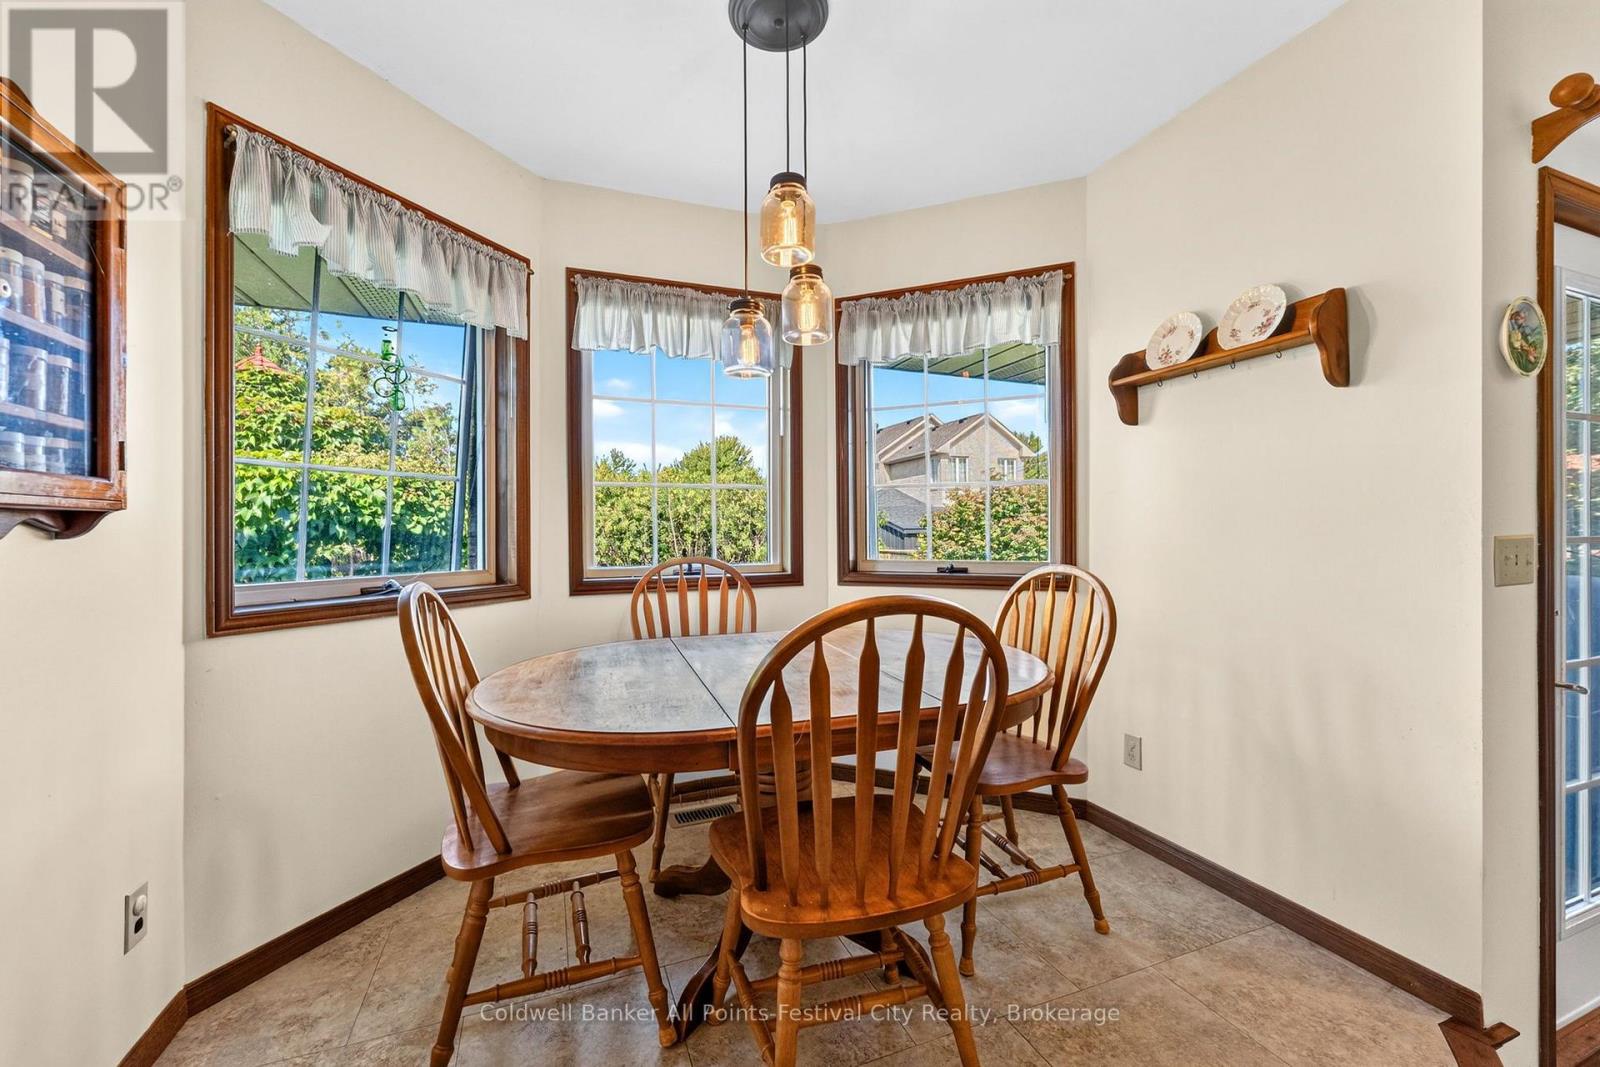
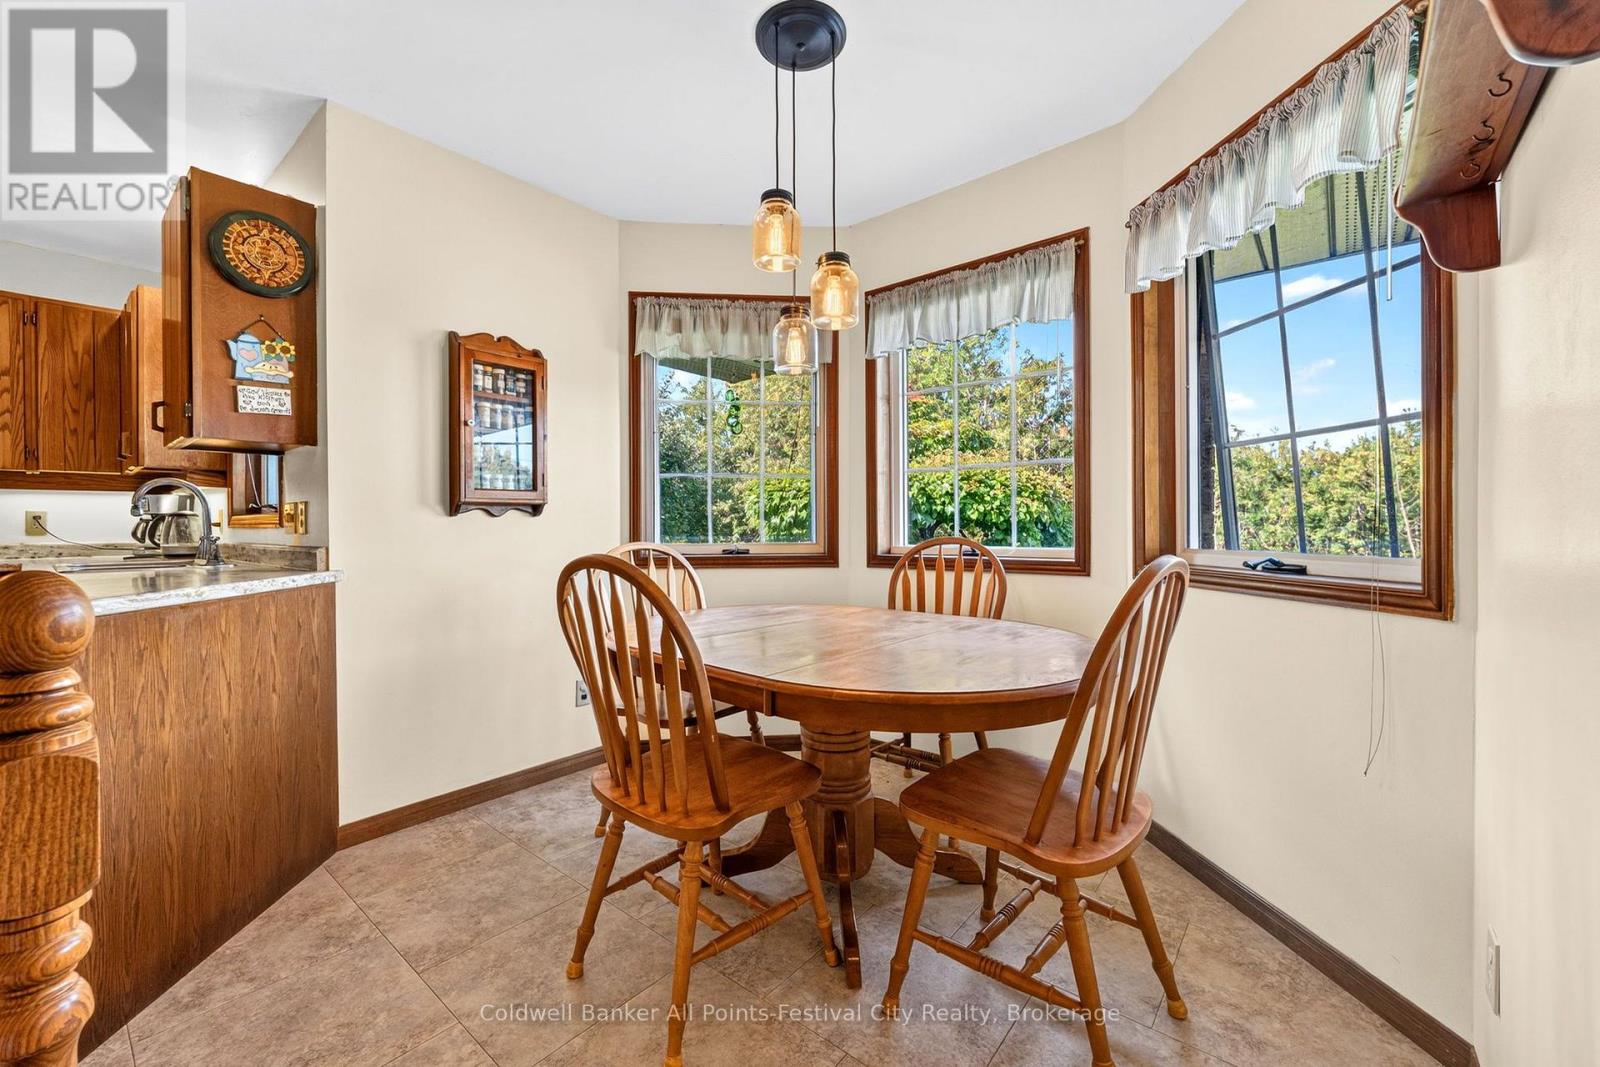
| Main Level | Eating Area | 2.69 m | 2.53 m | 2.69 m x 2.53 m |
| Main Level | Family Room | 3.27 m | 4.21 m | 3.27 m x 4.21 m |
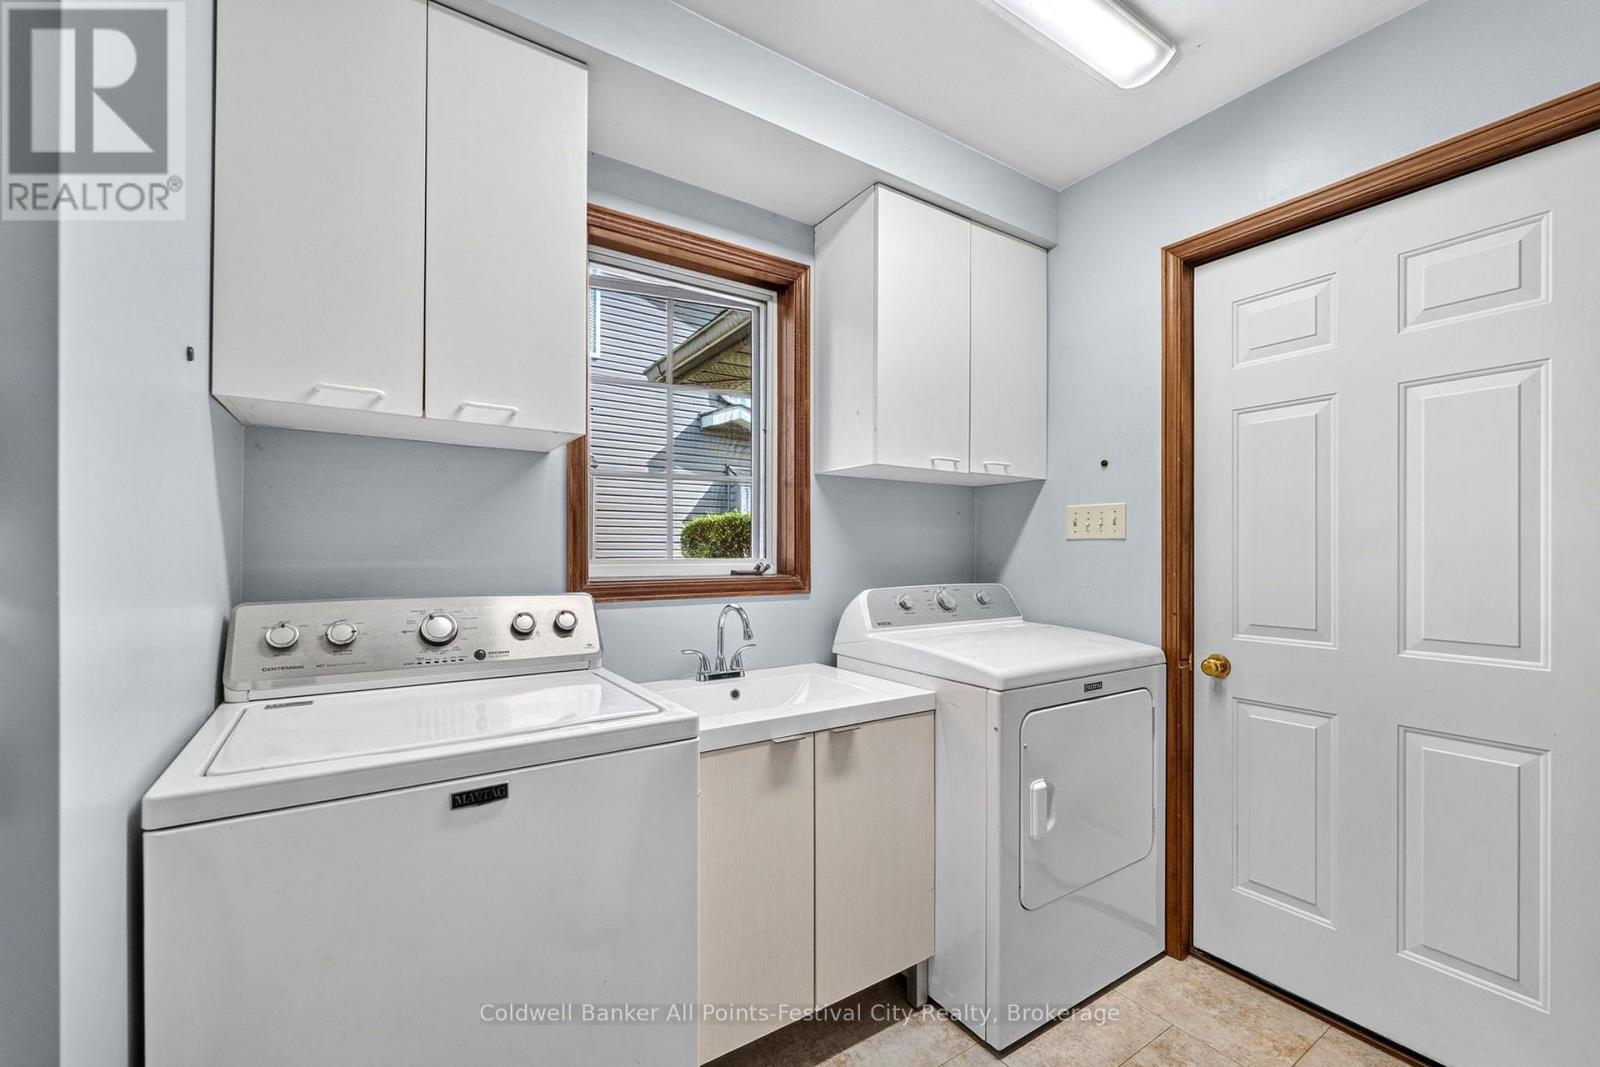
| Main Level | Laundry Room | 2.78 m | 2.42 m | 2.78 m x 2.42 m |
Utilities
| Wireless | Available |
| Natural Gas Available | Available |
https://www.realtor.ca/real-estate/30198485/390-eldon-street-s-goderich-goderich-town-goderich-town
Contact Us
Contact us for more information

This REALTOR.ca listing content is owned and licensed by REALTOR® members of The Canadian Real Estate Association
The trademarks REALTOR®, REALTORS®, and the REALTOR® logo are controlled by The Canadian Real Estate Association (CREA) and identify real estate professionals who are members of CREA. The trademarks MLS®, Multiple Listing Service® and the associated logos are owned by The Canadian Real Estate Association (CREA) and identify the quality of services provided by real estate professionals who are members of CREA. The trademark DDF® is owned by The Canadian Real Estate Association (CREA) and identifies CREA's Data Distribution Facility (DDF®)
September 14 2026 04:29:02
The Lakelands Association of REALTORS®
Coldwell Banker All Points-Festival City Realty