
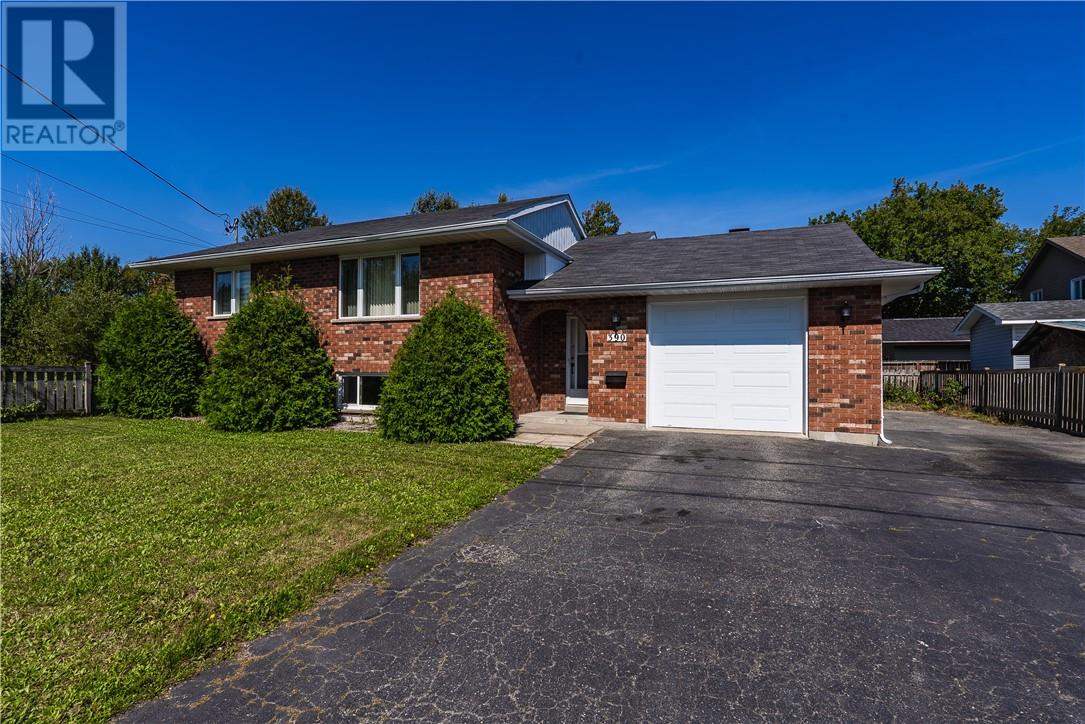
390 Alexander Street Sudbury, Ontario P3A 5X9

3 Bedroom
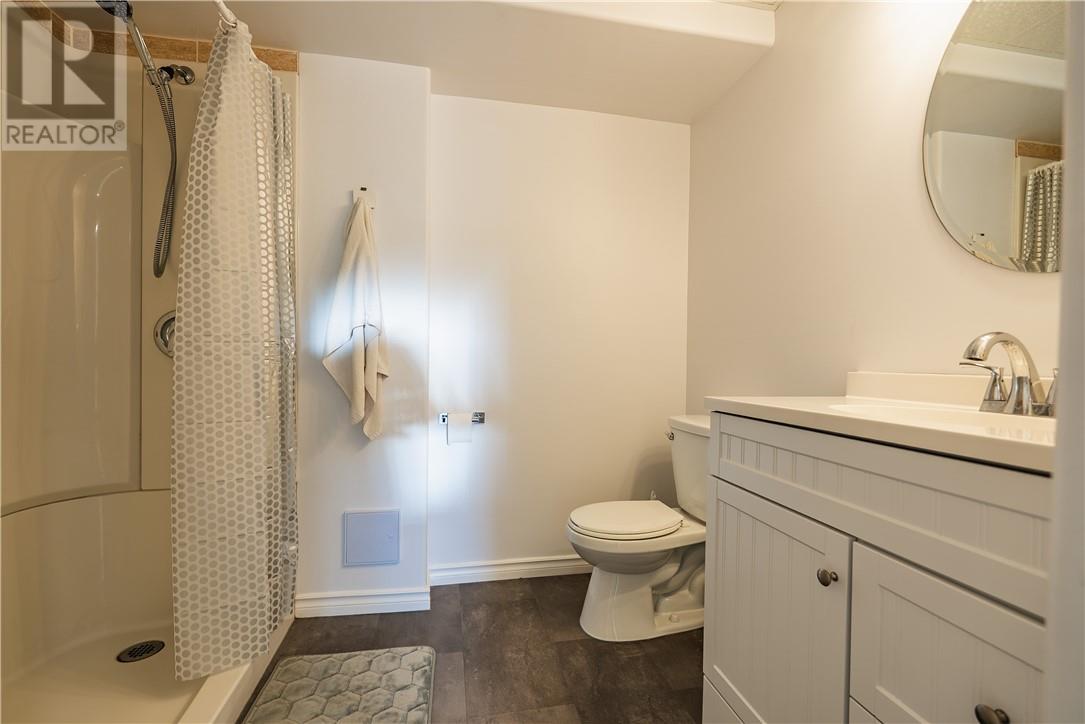
2 Bathroom
1,100 - 1,500 sqft
Bungalow
Central Air Conditioning
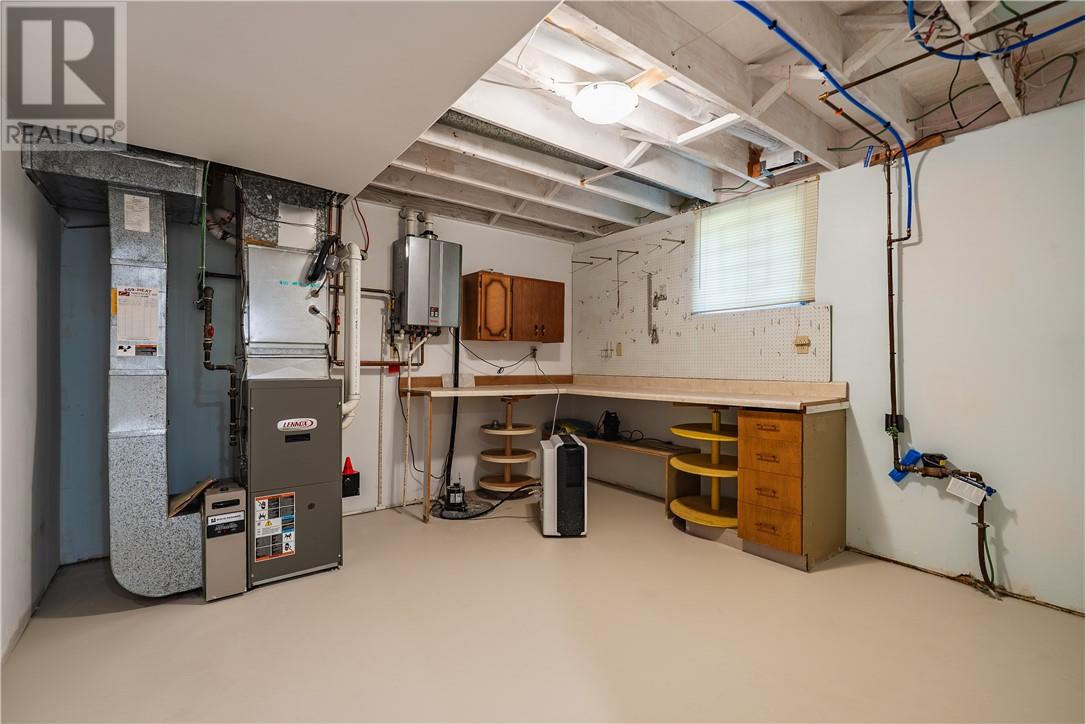
Forced Air
$499,999
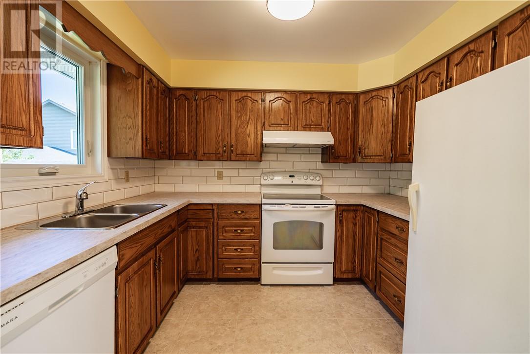
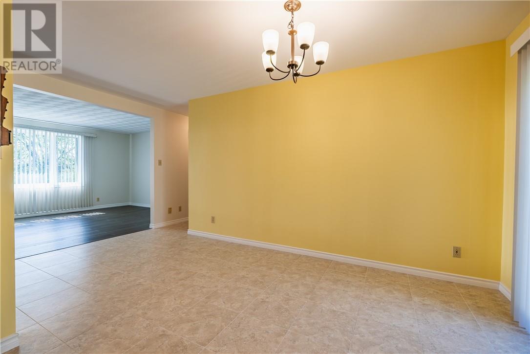
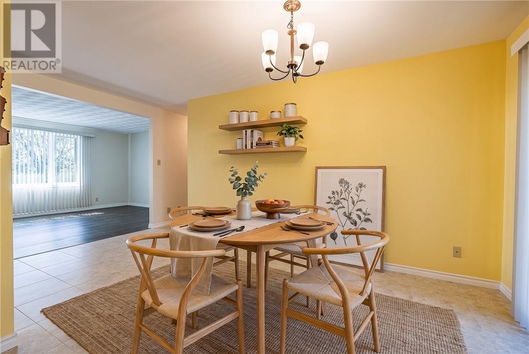
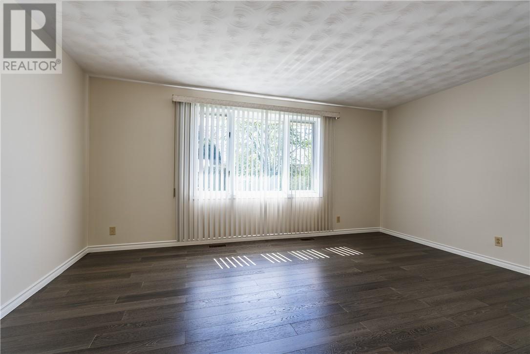
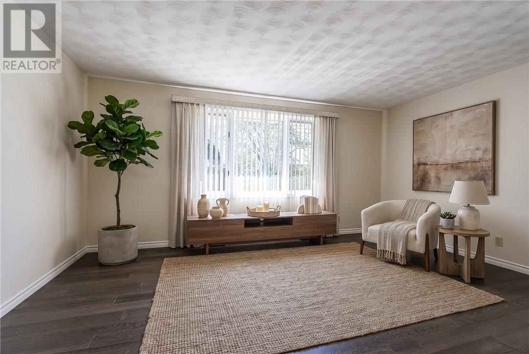
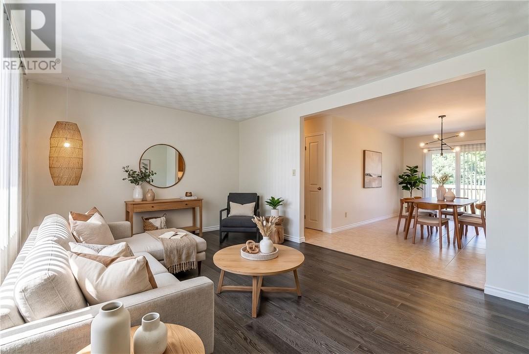
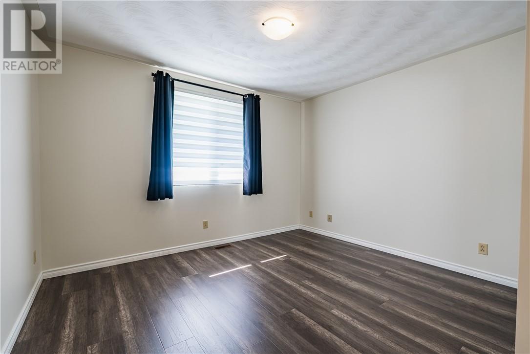
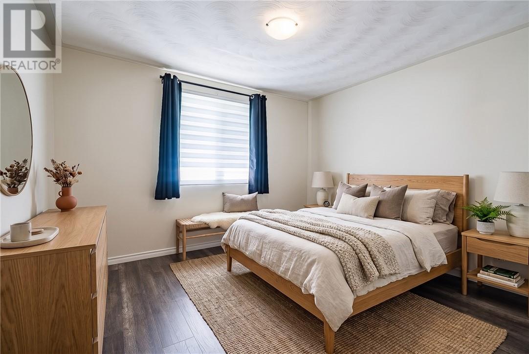
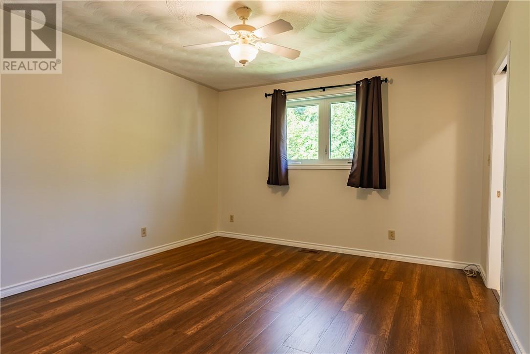
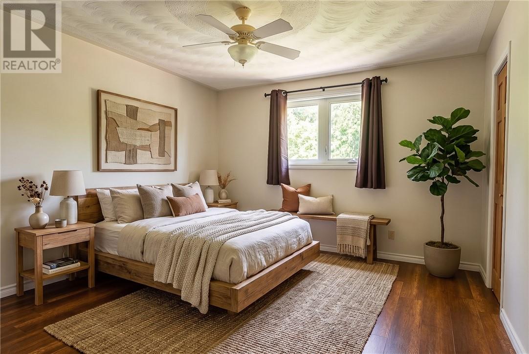
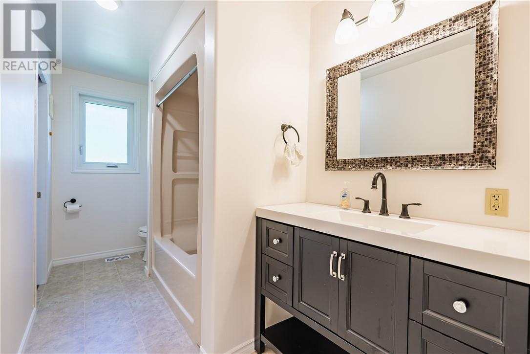
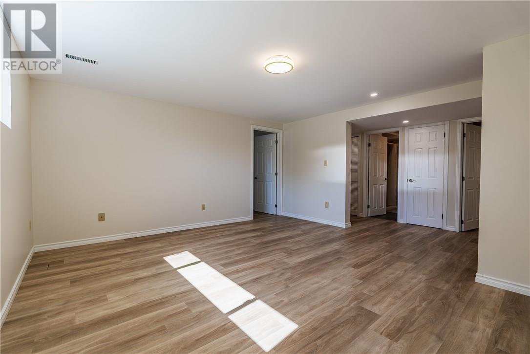
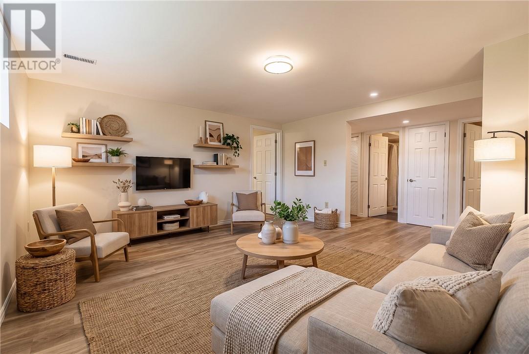
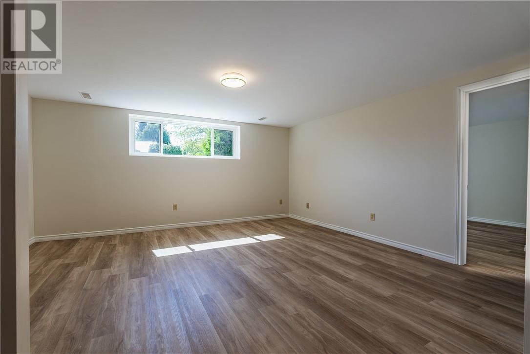
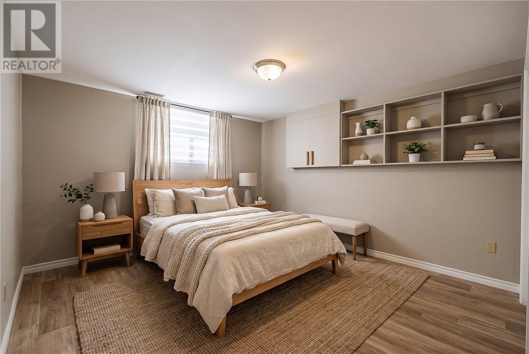
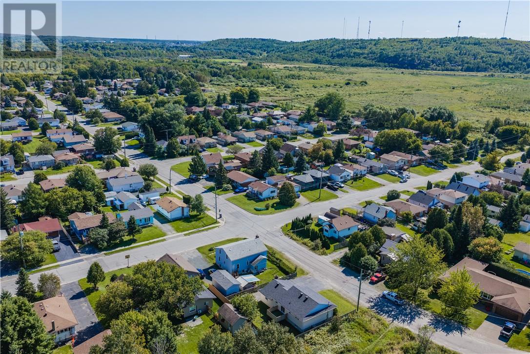
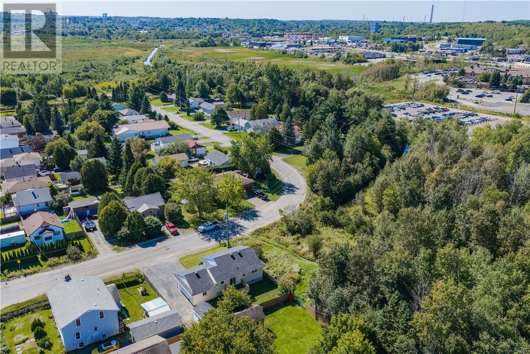
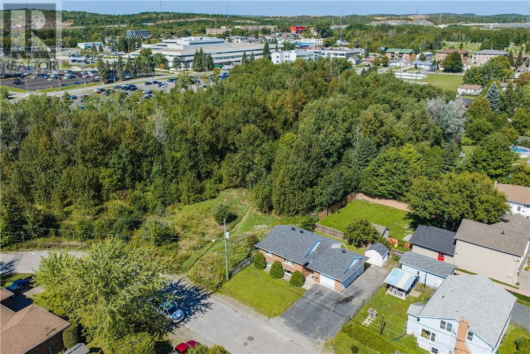
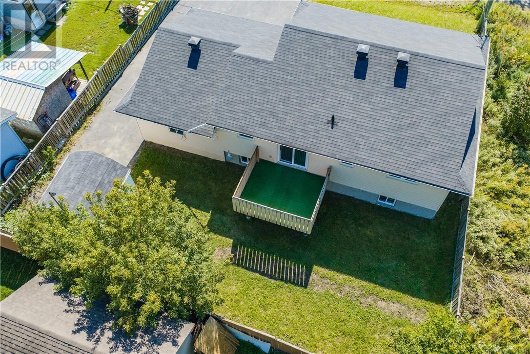
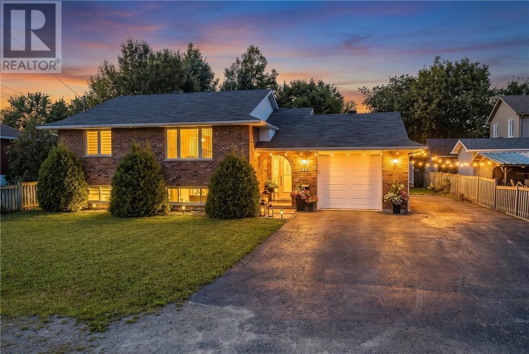
Perfectly maintained from top to bottom, this bright and airy home welcomes you with comfort and functionality for the whole family. The windows flood the generous living and dining areas with beautiful natural light all day long. Meticulously cared for with newer flooring, neutral paint and flawless finishes throughout. Enjoy the benefits of 3 sizeable bedrooms which offer peaceful retreats and 2 updated bathrooms. Whether you are hosting friends or enjoying a quiet morning in the sunlit kitchen, this home offers the perfect balance of comfort and style. Situated in a desirable neighborhood close to local parks, excellent schools, and daily conveniences, it delivers a turnkey lifestyle. Absolutely nothing left to do but unpack your bags and start enjoying your new home from day one. Don't miss your chance to own this flawless home-schedule your private tour today! (id:15069)
Property Details
| MLS® Number | 2130351 |
| Property Type | Single Family |
| Neigbourhood | Nickeldale |
| Equipment Type | None |
| Rental Equipment Type | None |
| Storage Type | Storage Shed |
| Structure | Shed |
Building
| Bathroom Total | 2 |
| Bedrooms Total | 3 |
| Architectural Style | Bungalow |
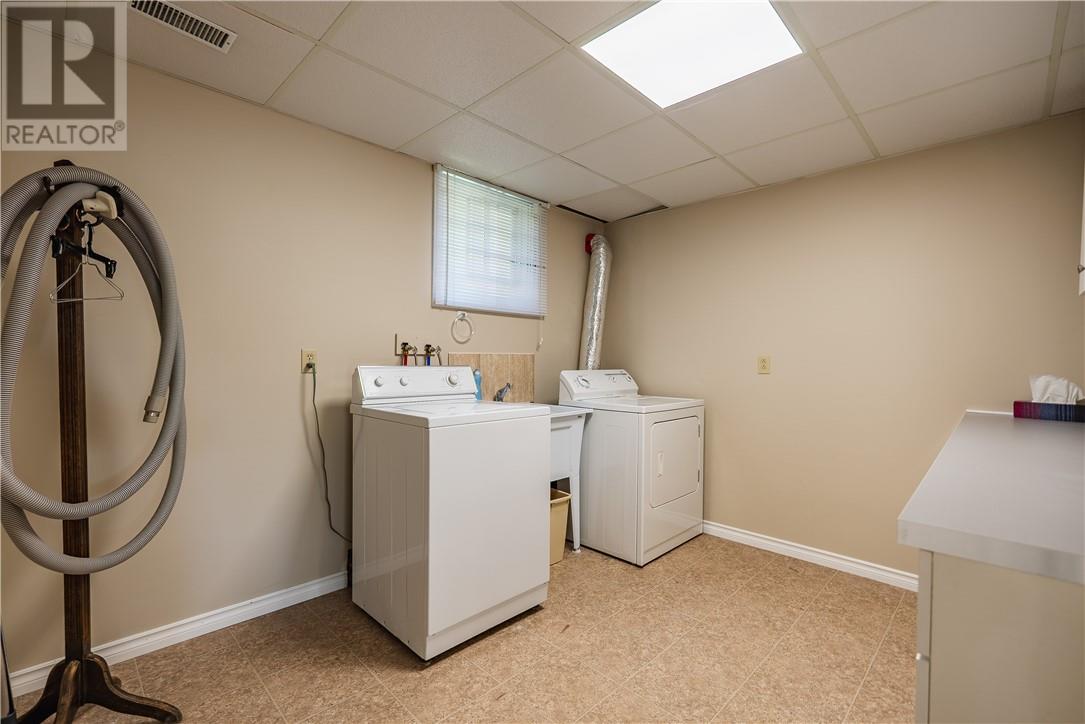
| Basement Type | Full |
| Cooling Type | Central Air Conditioning |
| Exterior Finish | Brick, Vinyl Siding |
| Flooring Type | Laminate, Linoleum |
| Foundation Type | Block |
| Heating Type | Forced Air |
| Roof Material | Asphalt Shingle |
| Roof Style | Unknown |
| Stories Total | 1 |
| Size Interior | 1,100 - 1,500 Sqft |
| Type | House |
| Utility Water | Municipal Water |
Parking
| Attached Garage |
Land
| Access Type | Year-round Access |
| Acreage | No |
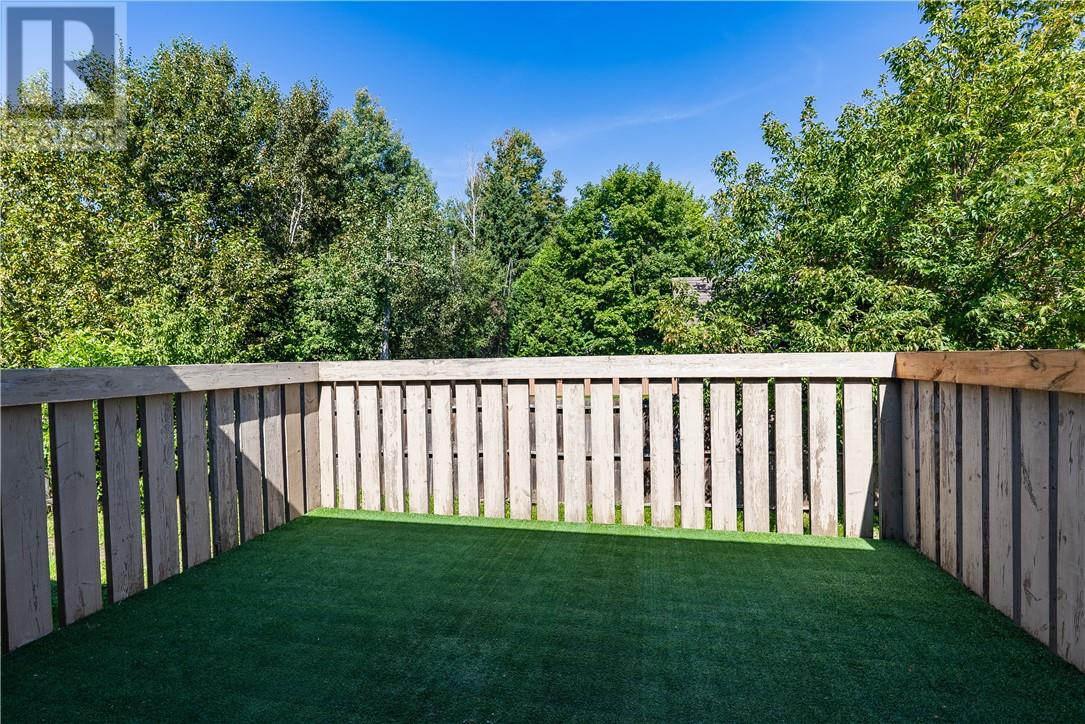
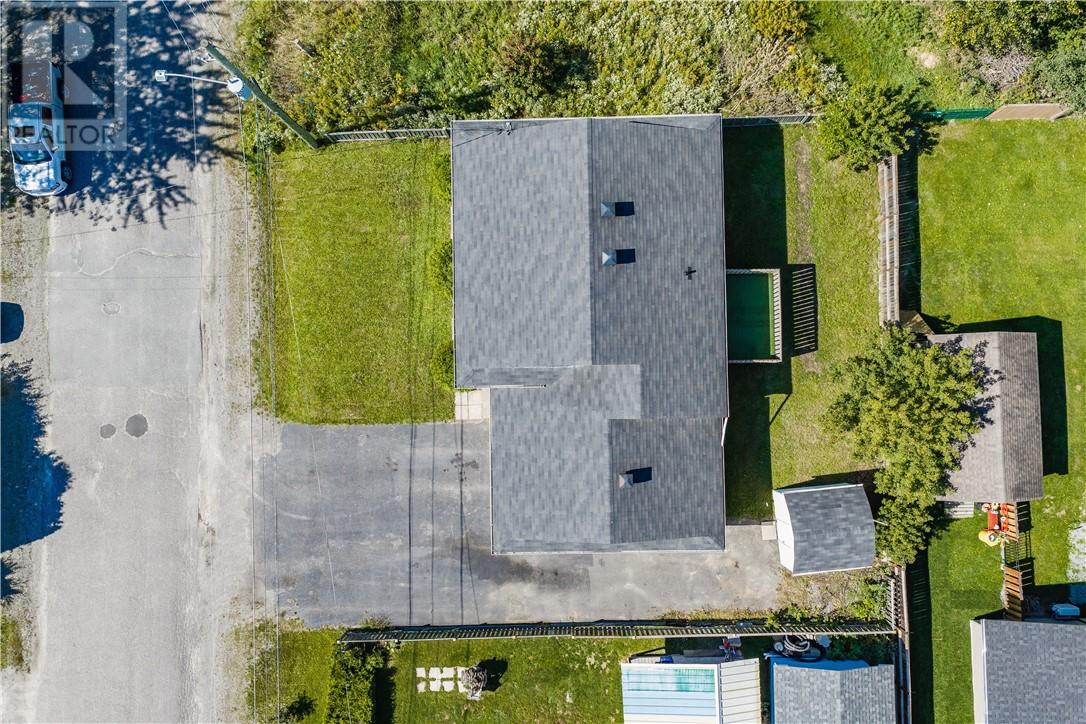
| Fence Type | Fenced Yard |
| Sewer | Municipal Sewage System |
| Size Frontage | 70 Ft |
| Size Total Text | Under 1/2 Acre |
| Zoning Description | R1-5 |
Rooms
| Level | Type | Length | Width | Dimensions |
|---|---|---|---|---|
| Main Level | Bedroom | 11'7 x 12' | ||
| Main Level | Primary Bedroom | 12' x 13' | ||
| Main Level | Dining Room | 8'3 x 13'7 | ||
| Main Level | Kitchen | 10' x 9'6 | ||
| Main Level | Living Room | 11'7 x 16'3 |
https://www.realtor.ca/real-estate/30278818/390-alexander-street-sudbury
Contact Us
Contact us for more information

This REALTOR.ca listing content is owned and licensed by REALTOR® members of The Canadian Real Estate Association
The trademarks REALTOR®, REALTORS®, and the REALTOR® logo are controlled by The Canadian Real Estate Association (CREA) and identify real estate professionals who are members of CREA. The trademarks MLS®, Multiple Listing Service® and the associated logos are owned by The Canadian Real Estate Association (CREA) and identify the quality of services provided by real estate professionals who are members of CREA. The trademark DDF® is owned by The Canadian Real Estate Association (CREA) and identifies CREA's Data Distribution Facility (DDF®)
October 01 2026 08:16:47
Sudbury Real Estate Board
Royal LePage North Heritage Realty, Brokerage