
39 Trenholme Crescent Hamilton, Ontario L8W 2L4

3 Bedroom
2 Bathroom
1,100 - 1,500 sqft
Bungalow
Fireplace
Central Air Conditioning
Forced Air
$774,900
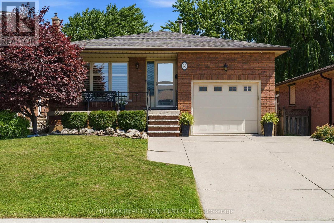
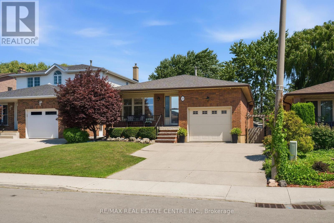
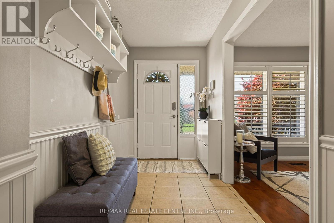
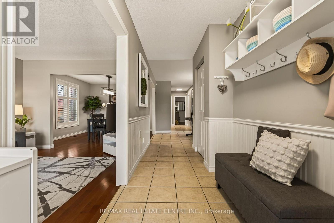
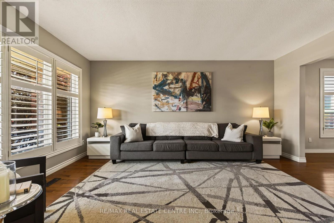
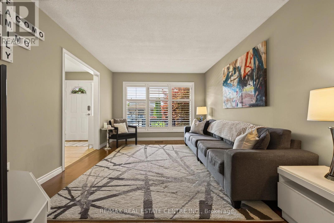
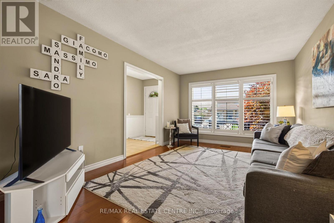
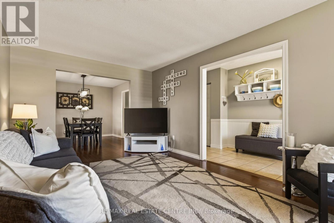
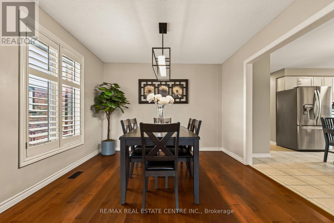
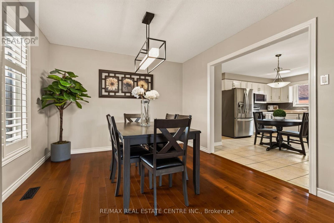
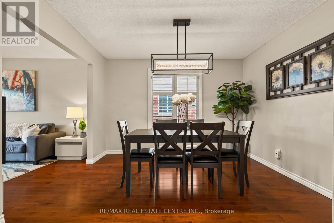
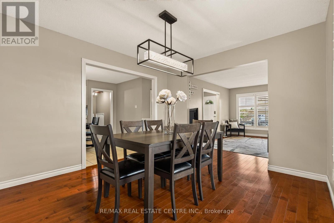
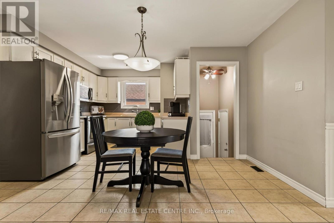
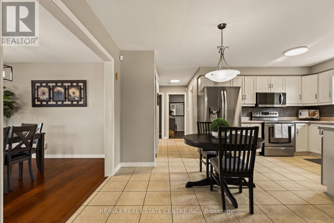
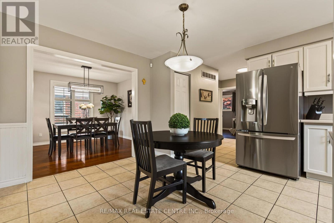
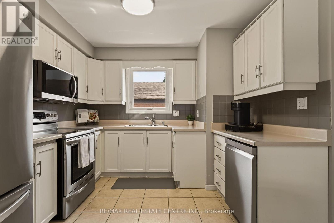
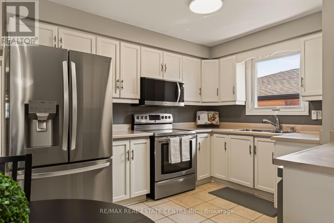
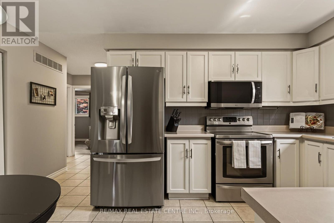
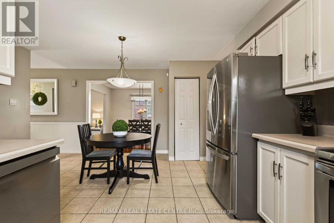
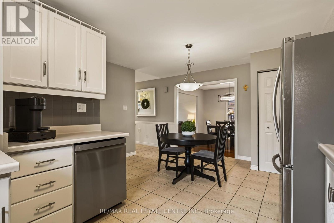
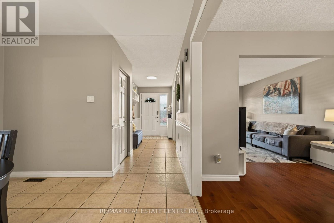
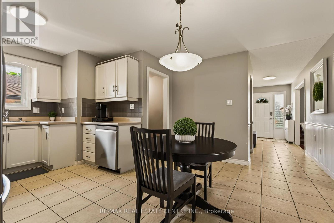
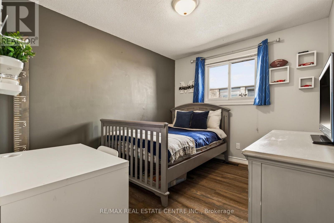
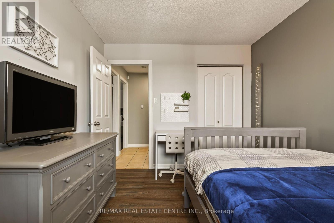
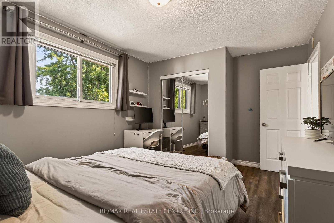
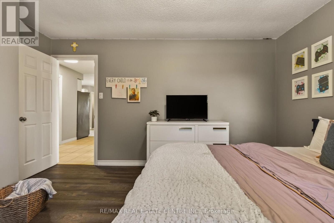
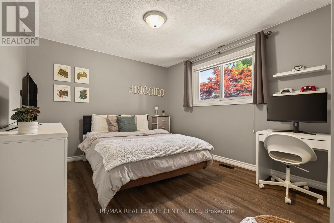
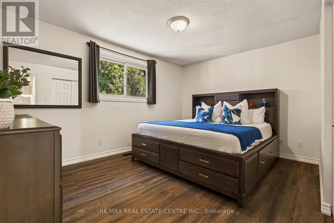
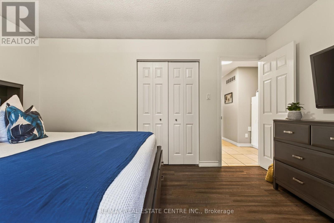
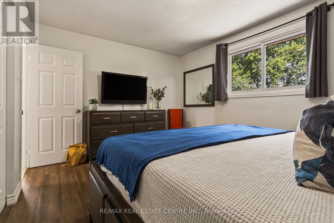
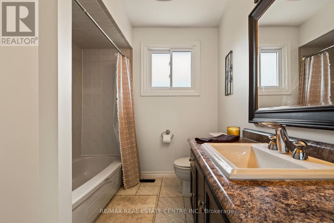
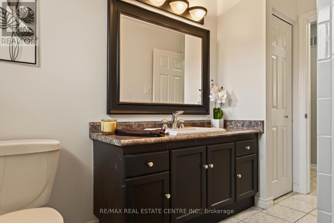
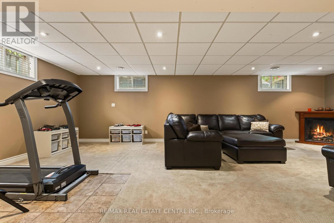
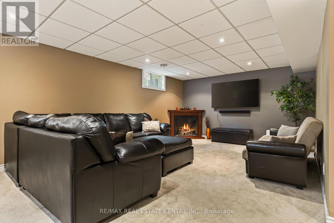
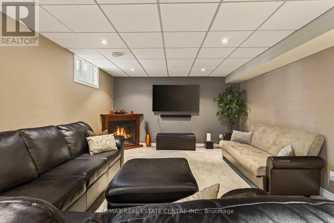
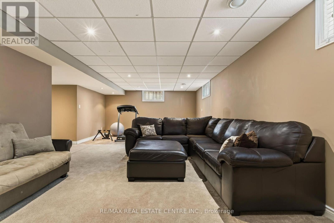
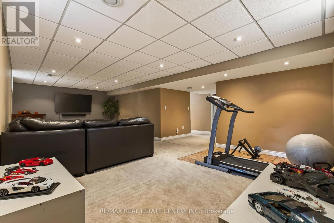
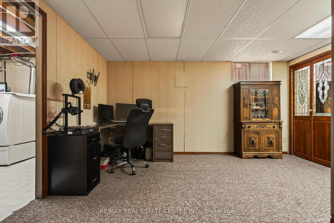
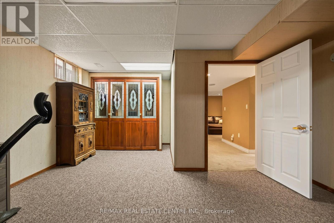
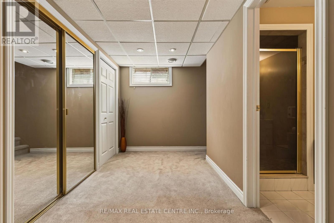
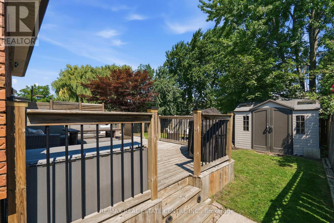

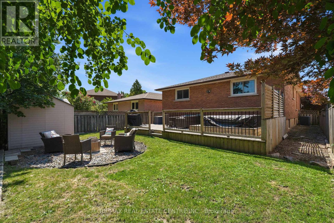
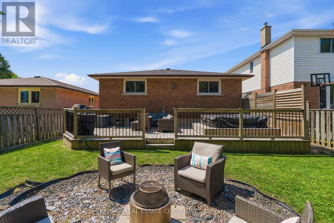
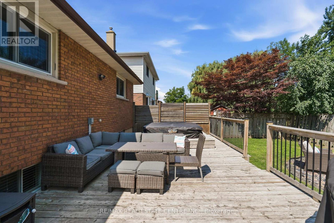
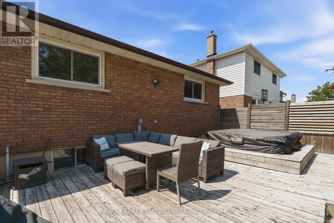
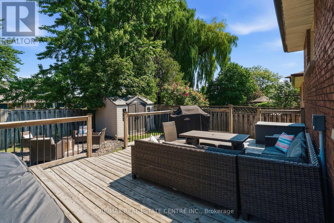
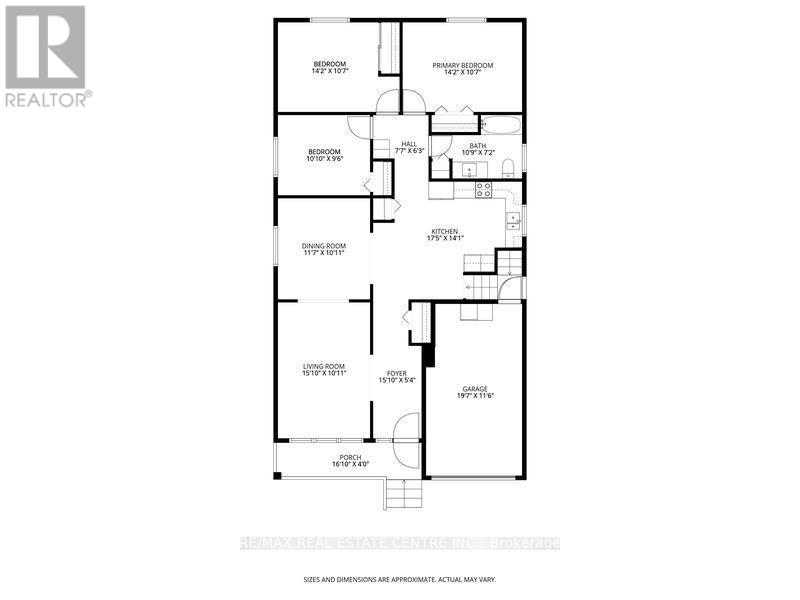
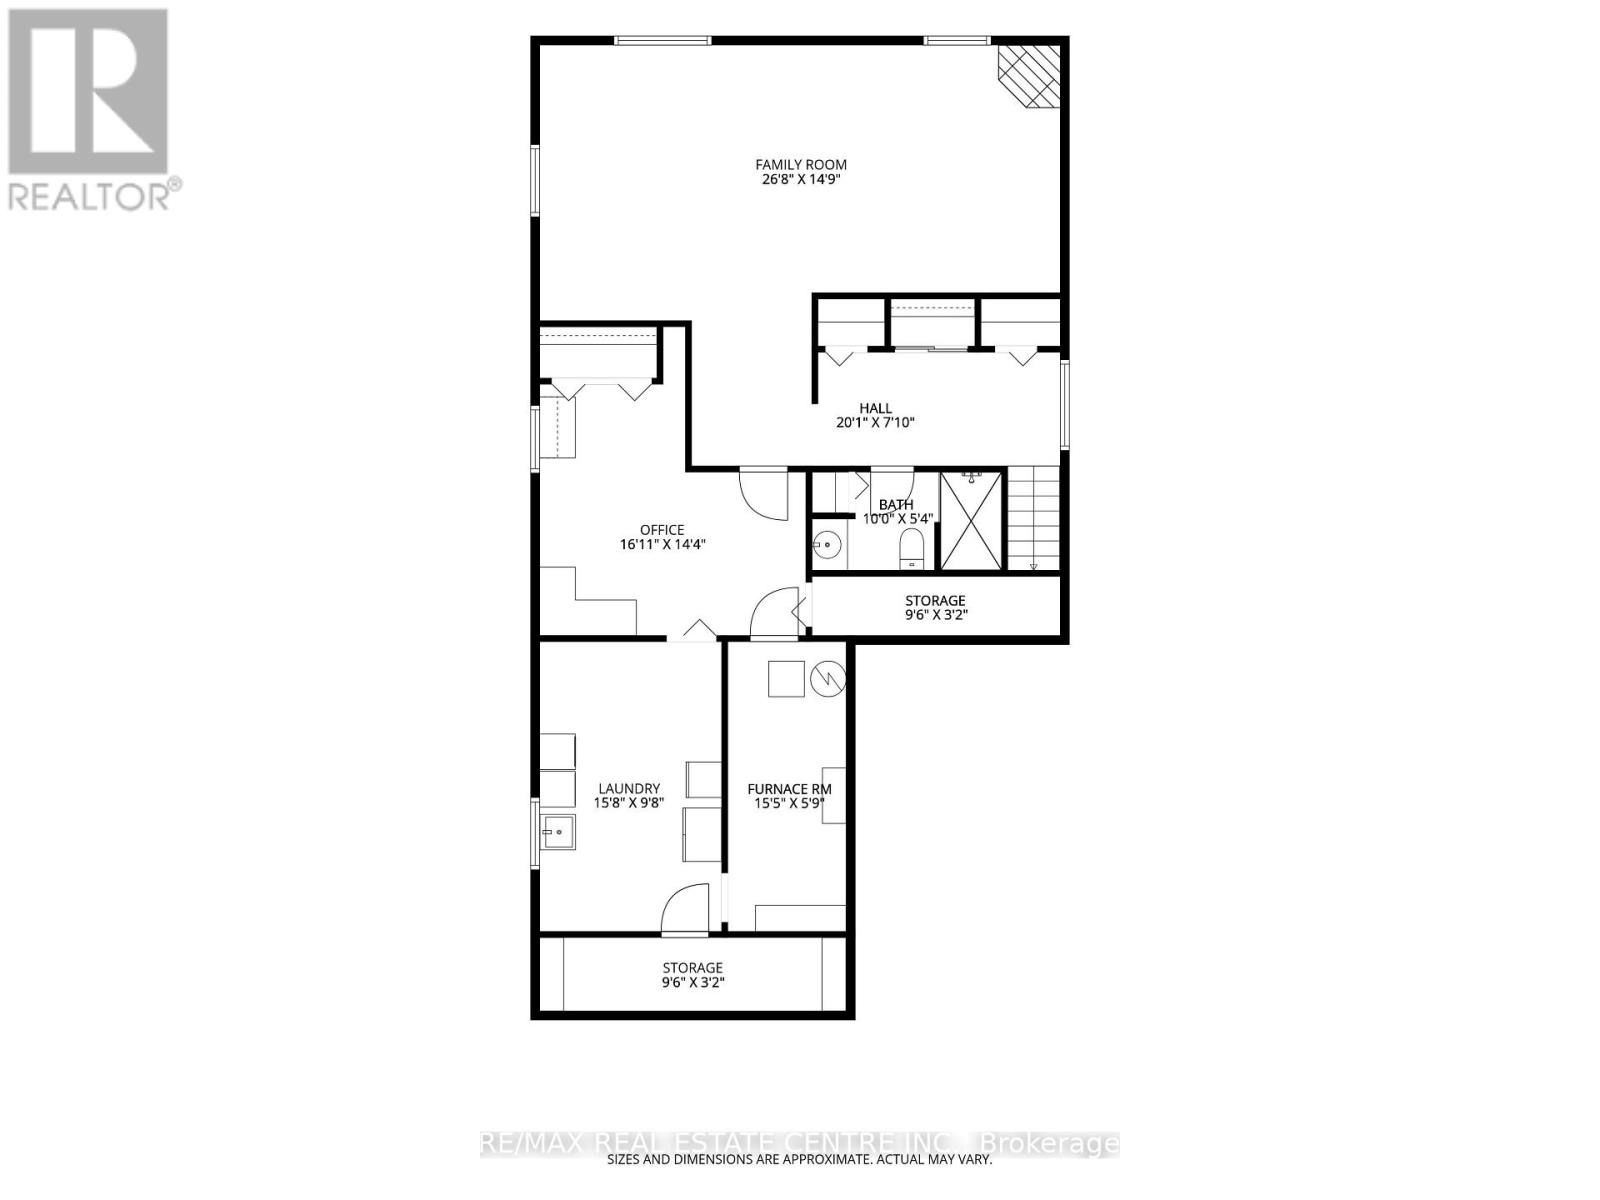
Welcome to 39 Trenholme Crescent, a beautifully maintained bungalow offering over 2,450 sq. ft. of finished living space, tucked away in one of Hamilton East Mountain's most sought-after family-friendly neighbourhoods. Surrounded by parks, schools, scenic trails, and everyday conveniences, this home combines comfortable one-floor living with exceptional outdoor space and added flexibility for growing or multi-generational families. Natural light fills the welcoming main level, where hardwood floors flow through the spacious living and dining areas. The eat-in kitchen offers plenty of cabinetry and workspace, while three generously sized bedrooms with updated flooring and a well-appointed 4-piece bathroom complete the main floor. The finished lower level provides even more room to enjoy, featuring a large recreation room with a rough-in for a future wet bar, a versatile den ideal for a home office or guest space, a 3-piece bathroom, and a separate entrance that creates excellent in-law or multi-generational living potential. Step outside and discover a private backyard retreat backing onto peaceful green space. Spend summer evenings entertaining on the expansive deck, unwind in the hot tub after a long day, or gather around the fire pit with family and friends. Complete with an attached garage offering inside entry, this move-in-ready home is just minutes from Albion Falls, the Niagara Escarpment, shopping, restaurants, and countless walking and biking trails. A fantastic opportunity to enjoy the lifestyle and convenience that make Hamilton's East Mountain such a desirable place to call home. (id:15069)
Property Details
| MLS® Number | X13644870 |
| Property Type | Single Family |
| Community Name | Trenholme |
| Amenities Near By | Golf Nearby, Hospital, Park |
| Equipment Type | Water Heater |
| Features | Flat Site, Conservation/green Belt |
| Parking Space Total | 5 |
| Rental Equipment Type | Water Heater |
| Structure | Deck, Shed |
Building
| Bathroom Total | 2 |
| Bedrooms Above Ground | 3 |
| Bedrooms Total | 3 |
| Age | 31 To 50 Years |
| Amenities | Fireplace(s) |
| Appliances | Hot Tub, Garage Door Opener Remote(s), Central Vacuum, Water Purifier, Water Meter, Dishwasher, Dryer, Freezer, Garage Door Opener, Microwave, Stove, Washer, Window Coverings, Refrigerator |
| Architectural Style | Bungalow |
| Basement Development | Finished |
| Basement Features | Separate Entrance |
| Basement Type | N/a, Full, N/a (finished) |
| Construction Style Attachment | Detached |
| Cooling Type | Central Air Conditioning |
| Exterior Finish | Brick |
| Fire Protection | Alarm System, Monitored Alarm |
| Fireplace Present | Yes |
| Fireplace Total | 1 |
| Foundation Type | Poured Concrete |
| Heating Fuel | Natural Gas |
| Heating Type | Forced Air |
| Stories Total | 1 |
| Size Interior | 1,100 - 1,500 Sqft |
| Type | House |
| Utility Water | Municipal Water |
Parking
| Attached Garage | |
| Garage |
Land
| Acreage | No |
| Fence Type | Fenced Yard |
| Land Amenities | Golf Nearby, Hospital, Park |
| Sewer | Sanitary Sewer |
| Size Depth | 110 Ft ,2 In |
| Size Frontage | 41 Ft ,1 In |
| Size Irregular | 41.1 X 110.2 Ft |
| Size Total Text | 41.1 X 110.2 Ft |
| Zoning Description | R1 |
Rooms
| Level | Type | Length | Width | Dimensions |
|---|---|---|---|---|
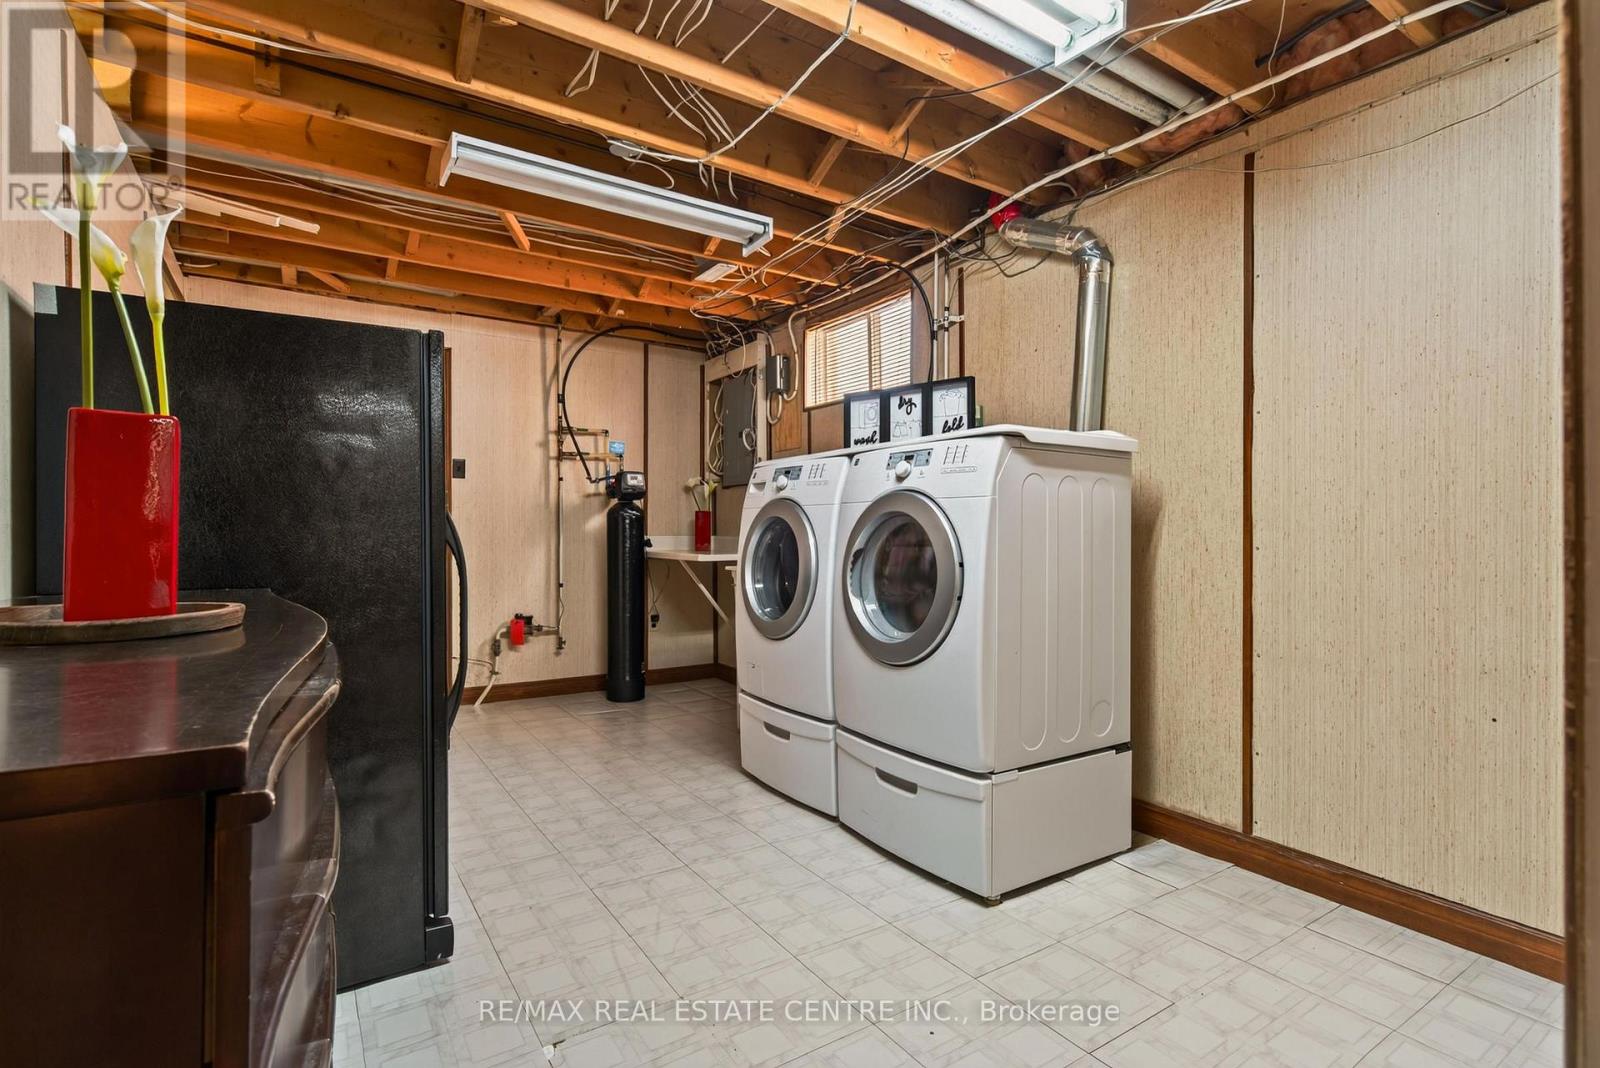
| Basement | Laundry Room | 4.783 m | 2.95 m | 4.783 m x 2.95 m |
| Basement | Utility Room | 4.7018 m | 1.75 m | 4.7018 m x 1.75 m |
| Basement | Cold Room | 5.001 m | 1.02 m | 5.001 m x 1.02 m |
| Basement | Bathroom | 3.0516 m | 1.63 m | 3.0516 m x 1.63 m |
| Basement | Family Room | 8.1345 m | 4.5 m | 8.1345 m x 4.5 m |
| Main Level | Foyer | 4.83 m | 1.63 m | 4.83 m x 1.63 m |
| Main Level | Living Room | 4.8333 m | 3.33 m | 4.8333 m x 3.33 m |
| Main Level | Dining Room | 3.53 m | 3.33 m | 3.53 m x 3.33 m |
| Main Level | Kitchen | 5.3143 m | 4.29 m | 5.3143 m x 4.29 m |
| Main Level | Bedroom 2 | 3.3029 m | 2.9 m | 3.3029 m x 2.9 m |
| Main Level | Bedroom 3 | 4.32 m | 3.23 m | 4.32 m x 3.23 m |
| Main Level | Primary Bedroom | 4.3232 m | 3.23 m | 4.3232 m x 3.23 m |
| Main Level | Bathroom | 3.2822 m | 2.18 m | 3.2822 m x 2.18 m |
https://www.realtor.ca/real-estate/30122597/39-trenholme-crescent-hamilton-trenholme-trenholme
Contact Us
Contact us for more information

This REALTOR.ca listing content is owned and licensed by REALTOR® members of The Canadian Real Estate Association
The trademarks REALTOR®, REALTORS®, and the REALTOR® logo are controlled by The Canadian Real Estate Association (CREA) and identify real estate professionals who are members of CREA. The trademarks MLS®, Multiple Listing Service® and the associated logos are owned by The Canadian Real Estate Association (CREA) and identify the quality of services provided by real estate professionals who are members of CREA. The trademark DDF® is owned by The Canadian Real Estate Association (CREA) and identifies CREA's Data Distribution Facility (DDF®)
August 06 2026 04:40:43
Toronto Regional Real Estate Board
RE/MAX Real Estate Centre Inc.