
39 Russett Drive Meaford, Ontario N4L 0A5

2 Bedroom
3 Bathroom
1,500 sqft
Other
Central Air Conditioning
Forced Air
$644,900Maintenance, Landscaping, Parking
$490.10 Monthly
Maintenance, Landscaping, Parking
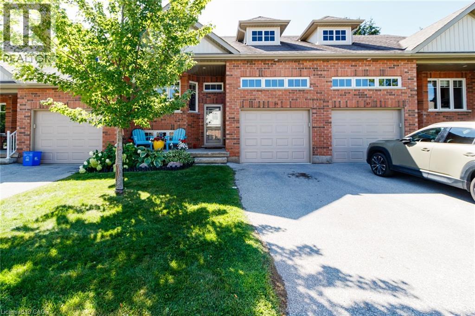
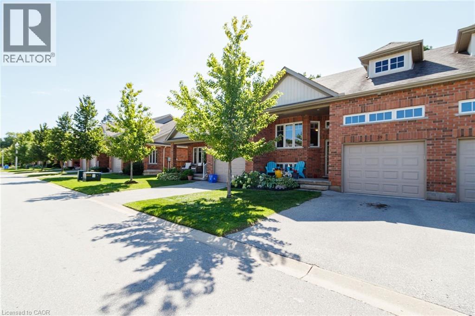
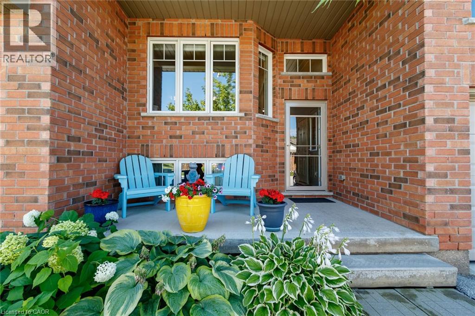
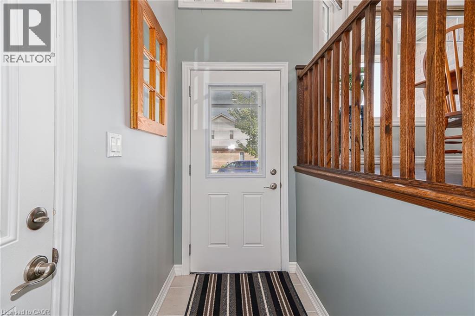
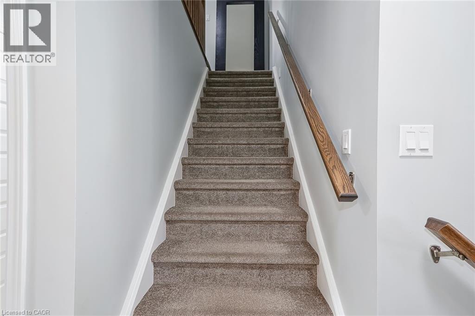
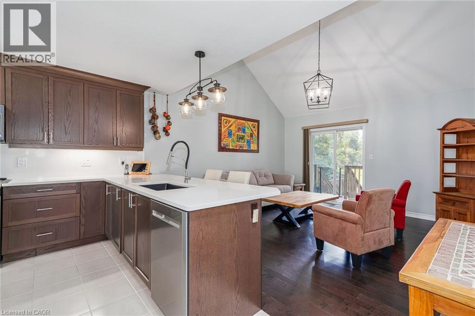
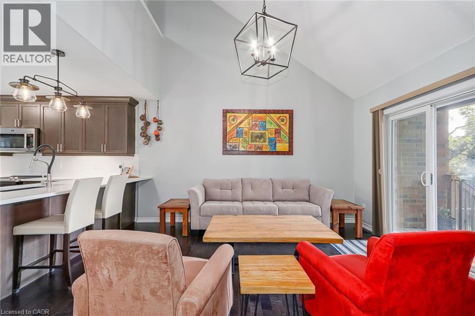
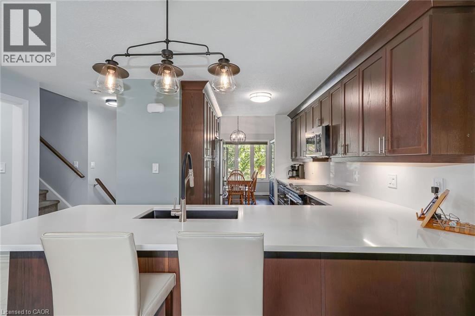
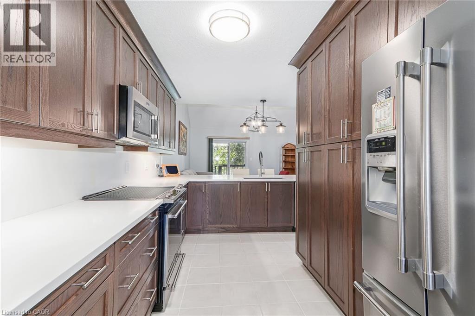
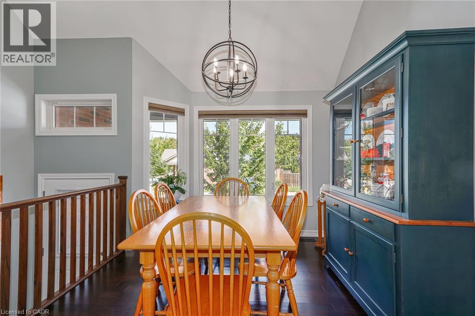
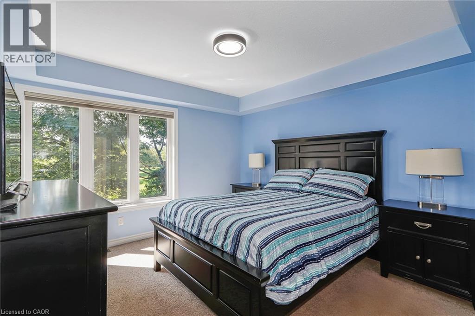
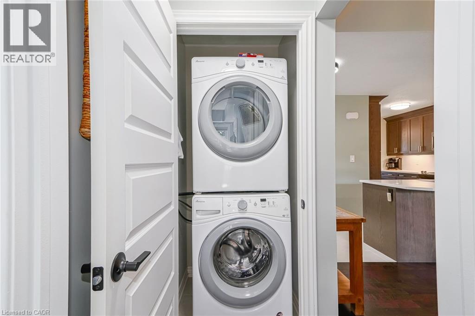
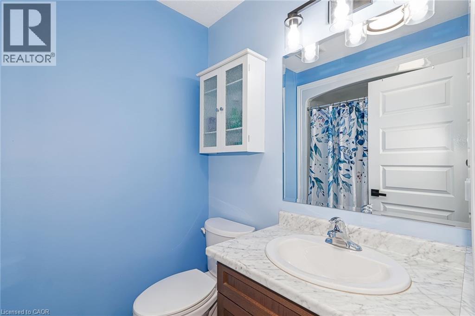
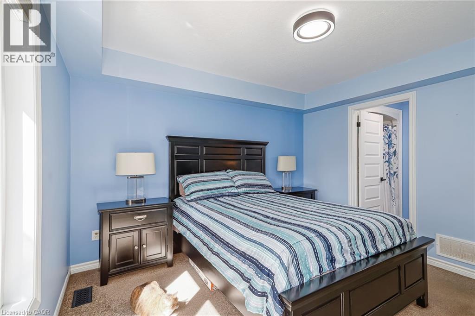
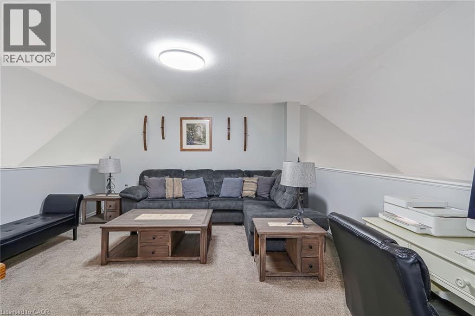
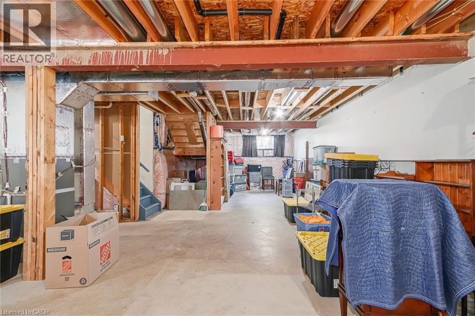
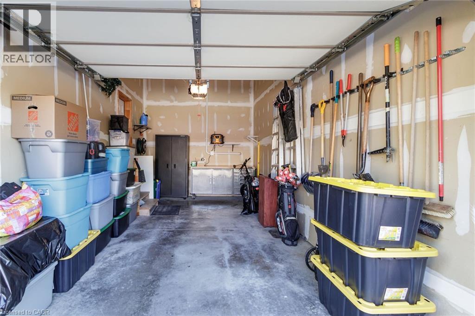
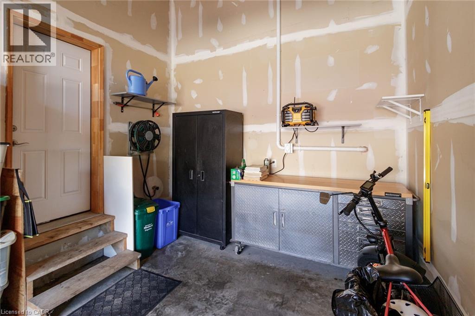
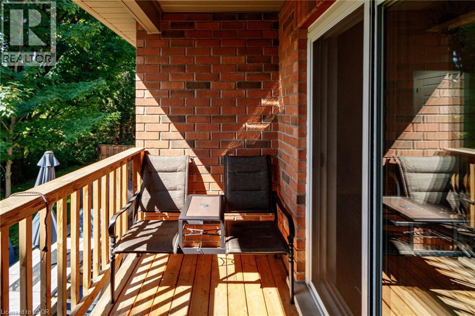
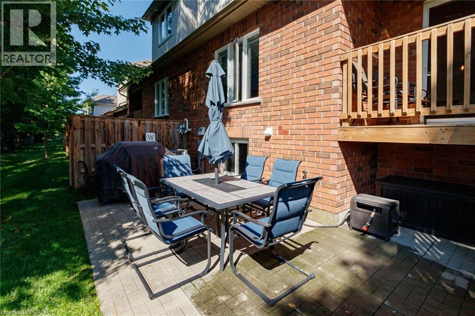
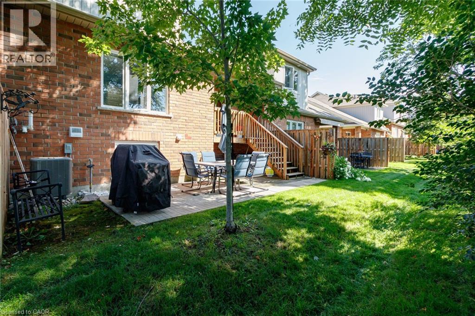
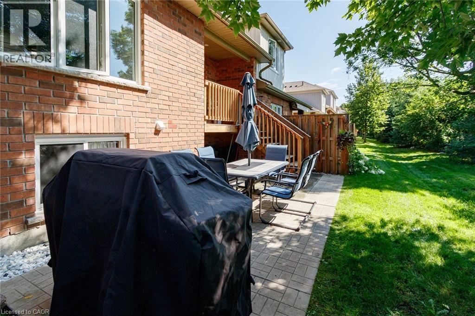
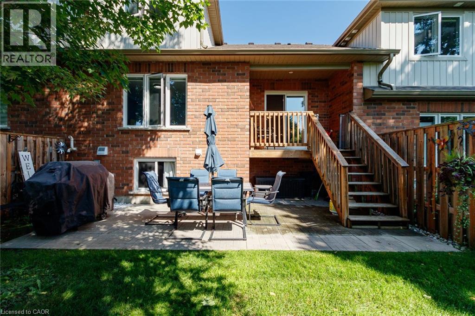
$490.10 Monthlyhigh-end finishes and peaceful privacy with no rear neighbors. Professionally painted less than 2 years ago and outfitted with custom blinds throughout the entire home. This immaculate residence features an open-concept main level highlighted by vaulted ceilings, modern dark hardwood floors, and an upgraded chef's kitchen outfitted with sleek quartz countertops and generous cabinet storage. Designed for low-maintenance comfort and wellness, the home boasts central air conditioning, central vacuum, a whole-home humidifier, and an integrated air purifier. The main level offers a formal dining area, main-floor laundry, and a serene primary suite complete with a 4-piece ensuite and walk-in closet, alongside a versatile oversized loft space. Step out to your private rear yard, or utilize the expansive oversized garage and front storm door with screen. Residents enjoy access to an exclusive community clubhouse with a gym and recreation room. Perfectly positioned just minutes from the sparkling shores of Georgian Bay, Meaford Harbour, waterfront parks, world-class golf, local skiing, and steps from nearby off-leash dog parks and dog beaches (id:15069)
Property Details
| MLS® Number | 40857406 |
| Property Type | Single Family |
| Amenities Near By | Beach, Golf Nearby, Hospital, Public Transit, Schools |
| Communication Type | High Speed Internet |
| Community Features | Quiet Area |
| Features | Balcony, Automatic Garage Door Opener |
| Parking Space Total | 2 |
Building
| Bathroom Total | 3 |
| Bedrooms Above Ground | 2 |
| Bedrooms Total | 2 |
| Amenities | Exercise Centre, Party Room |
| Appliances | Central Vacuum, Dishwasher, Dryer, Refrigerator, Washer, Hood Fan, Window Coverings |
| Architectural Style | Other |
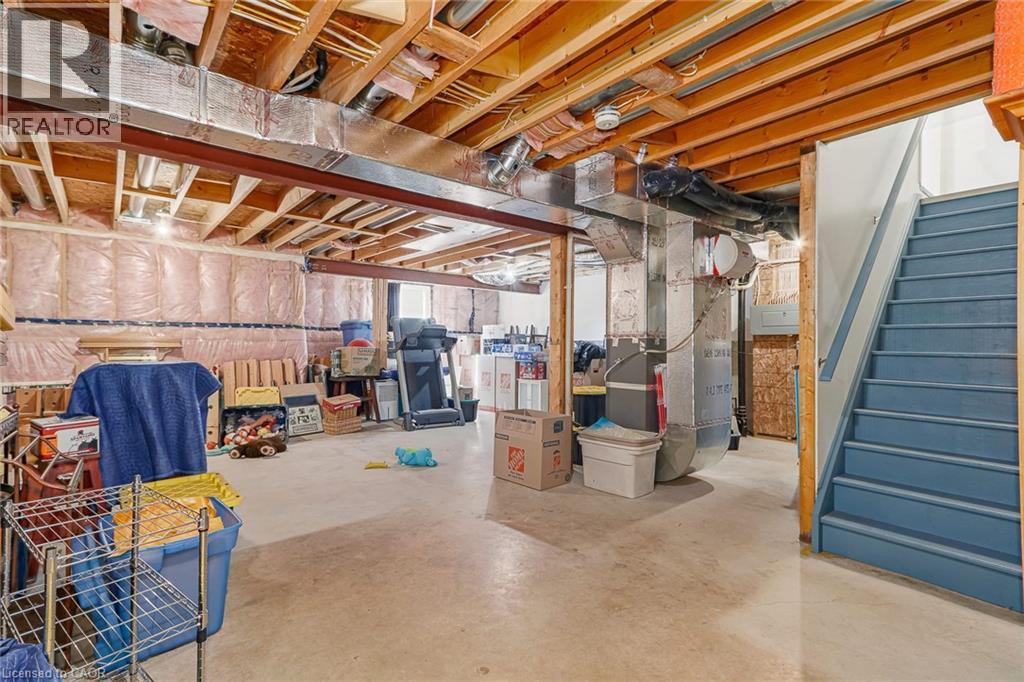
| Basement Development | Finished |
| Basement Type | Full (finished) |
| Constructed Date | 2017 |
| Construction Style Attachment | Attached |
| Cooling Type | Central Air Conditioning |
| Exterior Finish | Brick, Vinyl Siding |
| Fire Protection | Smoke Detectors, Alarm System |
| Foundation Type | Poured Concrete |
| Half Bath Total | 2 |
| Heating Type | Forced Air |
| Stories Total | 1 |
| Size Interior | 1,500 Sqft |
| Type | Row / Townhouse |
| Utility Water | Municipal Water |
Parking
| Attached Garage |
Land
| Access Type | Road Access |
| Acreage | No |
| Land Amenities | Beach, Golf Nearby, Hospital, Public Transit, Schools |
| Sewer | Municipal Sewage System |
| Size Total Text | Unknown |
| Zoning Description | R |
Rooms
| Level | Type | Length | Width | Dimensions |
|---|---|---|---|---|
| Second Level | Loft | 14'7'' x 14'5'' | ||
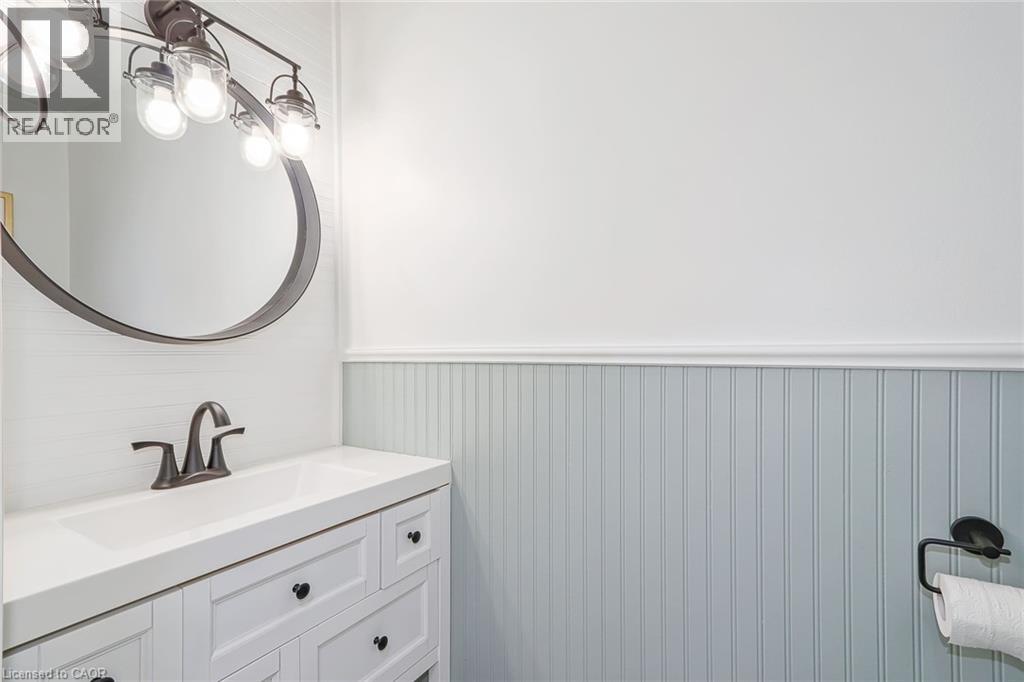
| Main Level | 2pc Bathroom | Measurements not available | ||
| Main Level | 2pc Bathroom | Measurements not available | ||
| Main Level | Dining Room | 10'2'' x 10'8'' | ||
| Main Level | Kitchen | 10'2'' x 10'8'' | ||
| Main Level | Living Room | 14'0'' x 14'6'' | ||
| Main Level | Primary Bedroom | 12'3'' x 11'1'' | ||
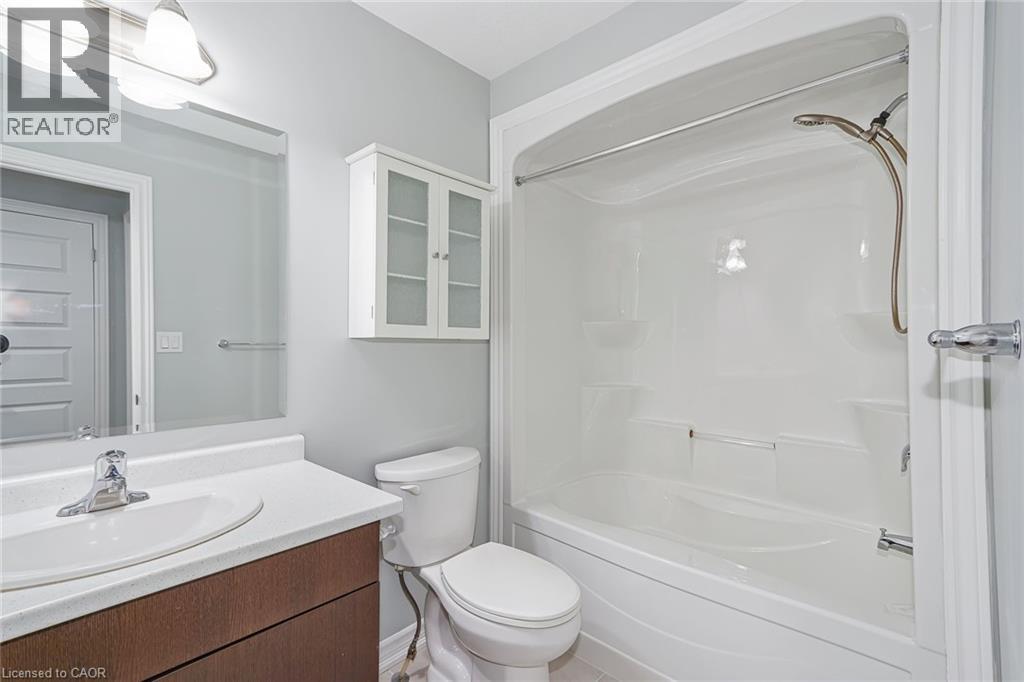
| Upper Level | Full Bathroom | Measurements not available | ||
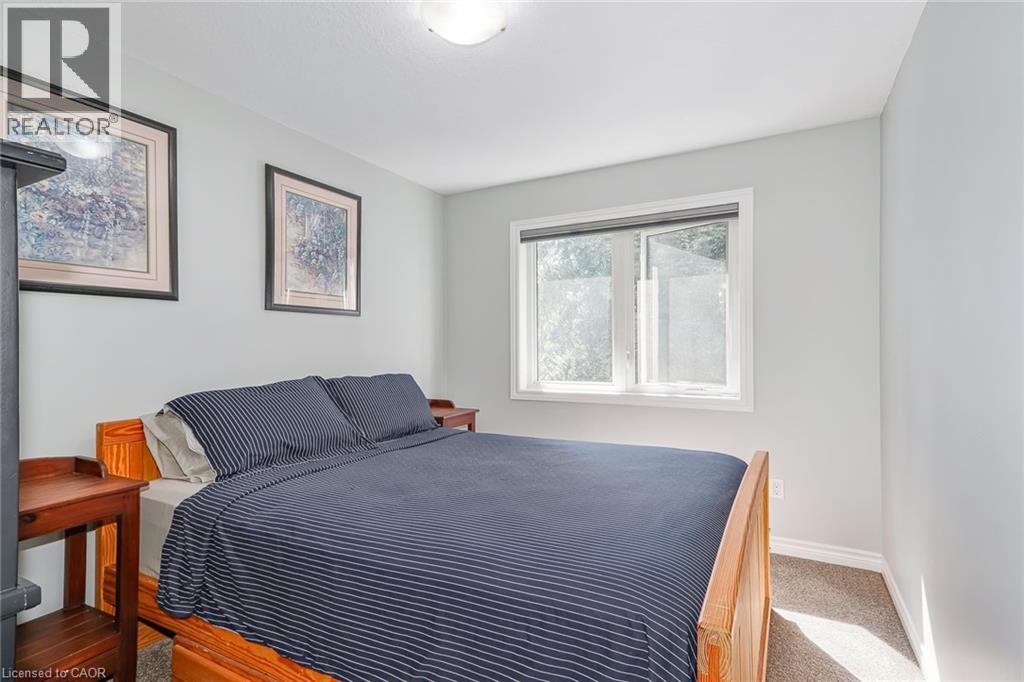
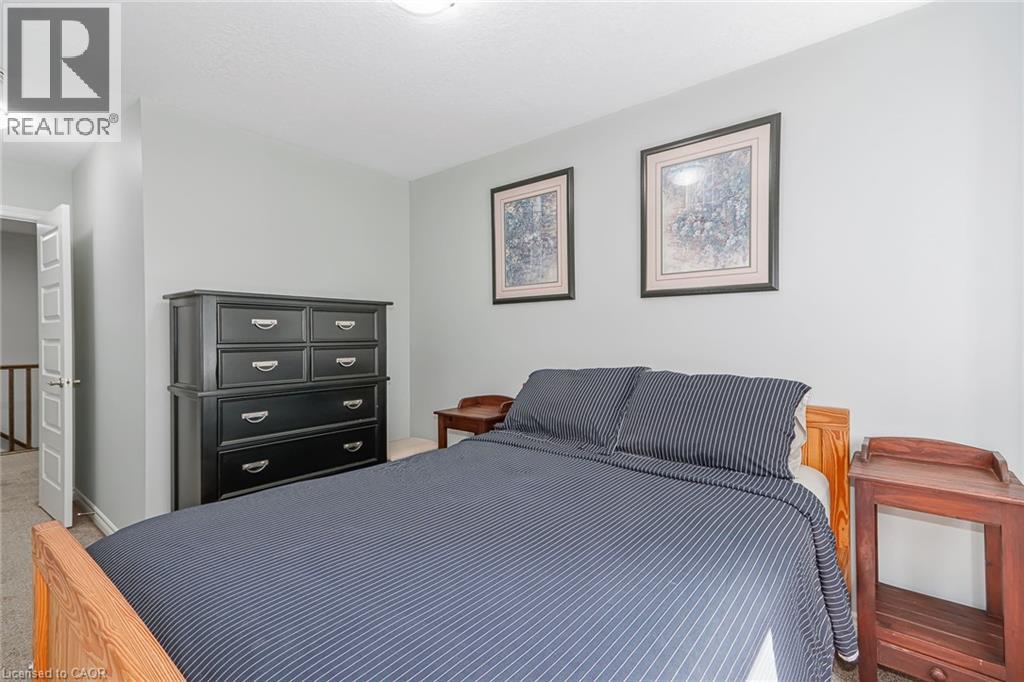
| Upper Level | Bedroom | 8'7'' x 11'9'' |
Utilities
| Cable | Available |
| Electricity | Available |
| Natural Gas | Available |
| Telephone | Available |
https://www.realtor.ca/real-estate/30181509/39-russett-drive-meaford
Contact Us
Contact us for more information

This REALTOR.ca listing content is owned and licensed by REALTOR® members of The Canadian Real Estate Association
The trademarks REALTOR®, REALTORS®, and the REALTOR® logo are controlled by The Canadian Real Estate Association (CREA) and identify real estate professionals who are members of CREA. The trademarks MLS®, Multiple Listing Service® and the associated logos are owned by The Canadian Real Estate Association (CREA) and identify the quality of services provided by real estate professionals who are members of CREA. The trademark DDF® is owned by The Canadian Real Estate Association (CREA) and identifies CREA's Data Distribution Facility (DDF®)
August 21 2026 12:29:53
REALTORS® Association of Hamilton-Burlington
Homelife Miracle Realty Mississauga