
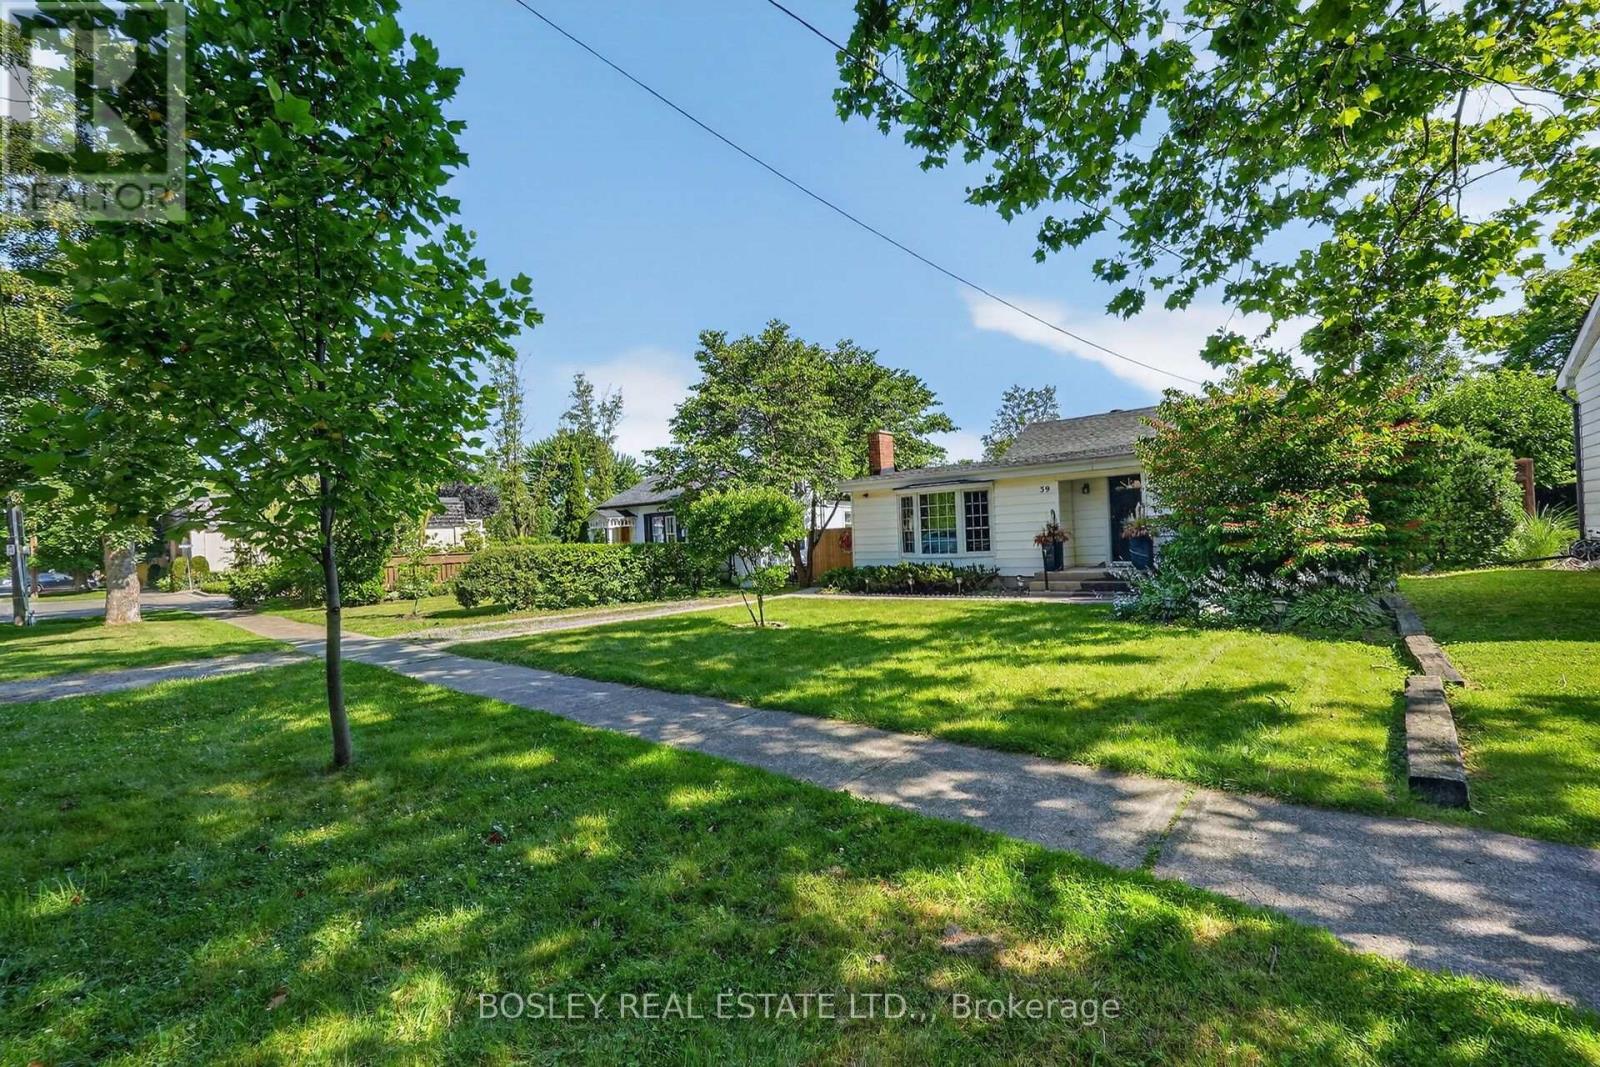
39 Platoff Street Niagara-On-The-Lake, Ontario L0S 1J0

2 Bedroom
2 Bathroom
1,100 - 1,500 sqft
Bungalow
Fireplace
Central Air Conditioning
Forced Air
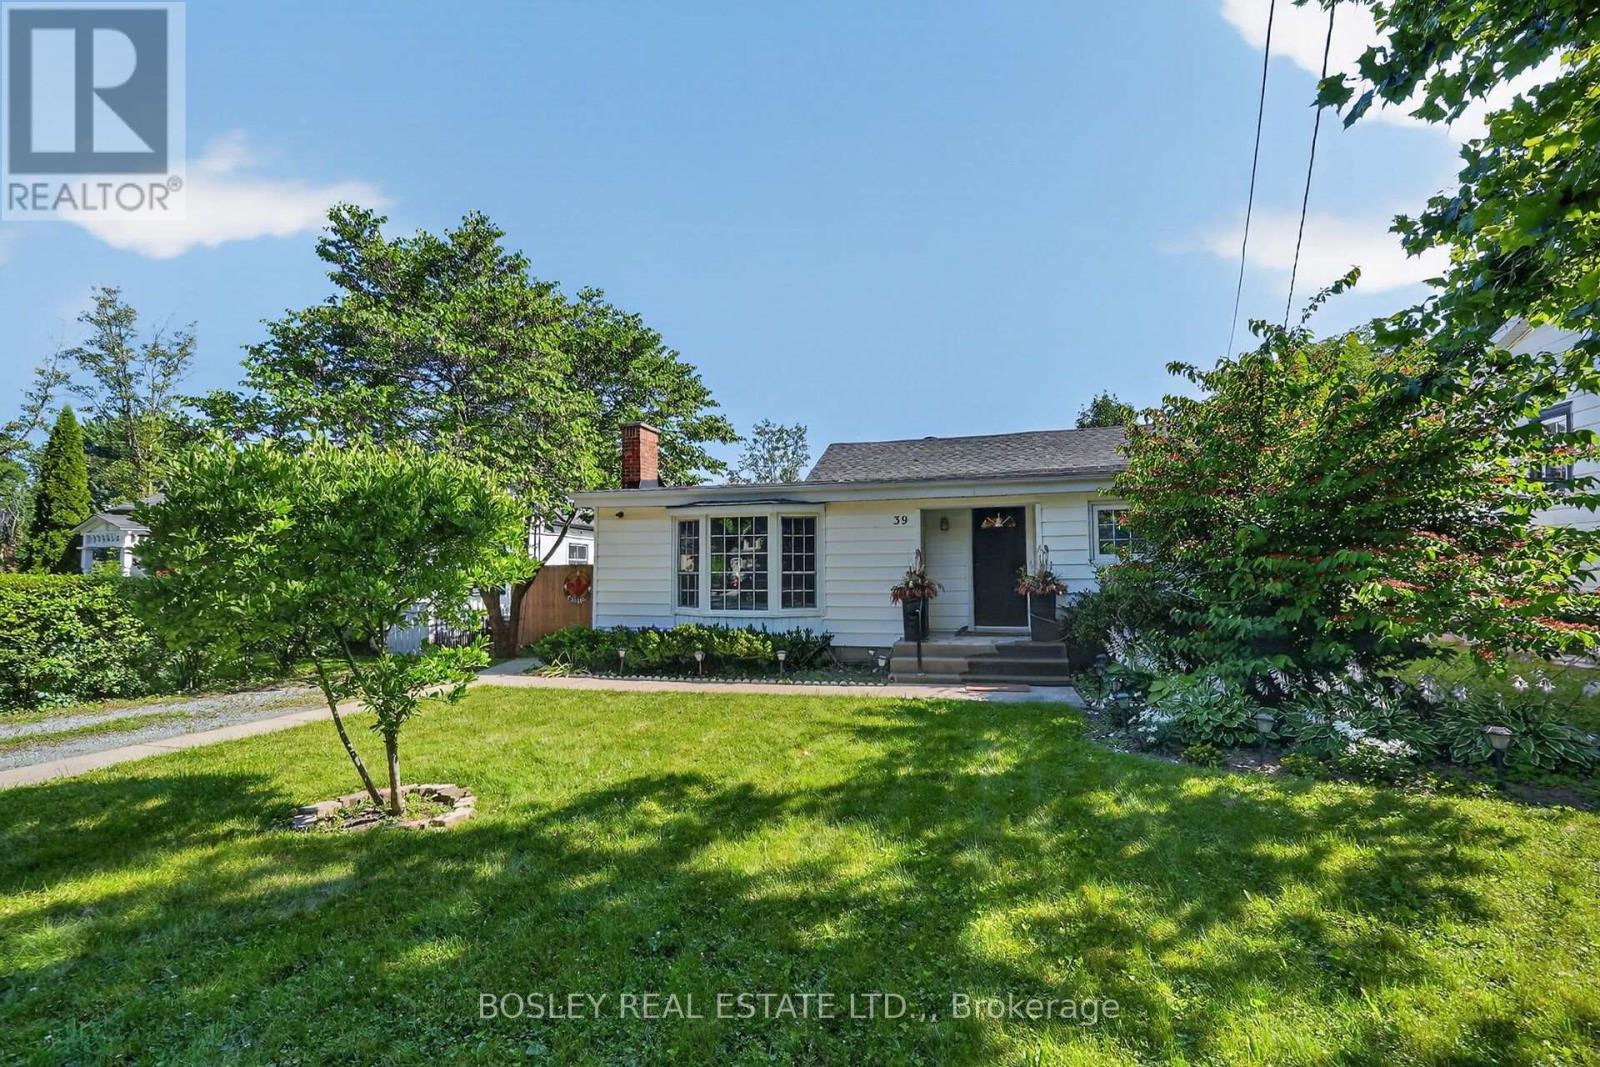
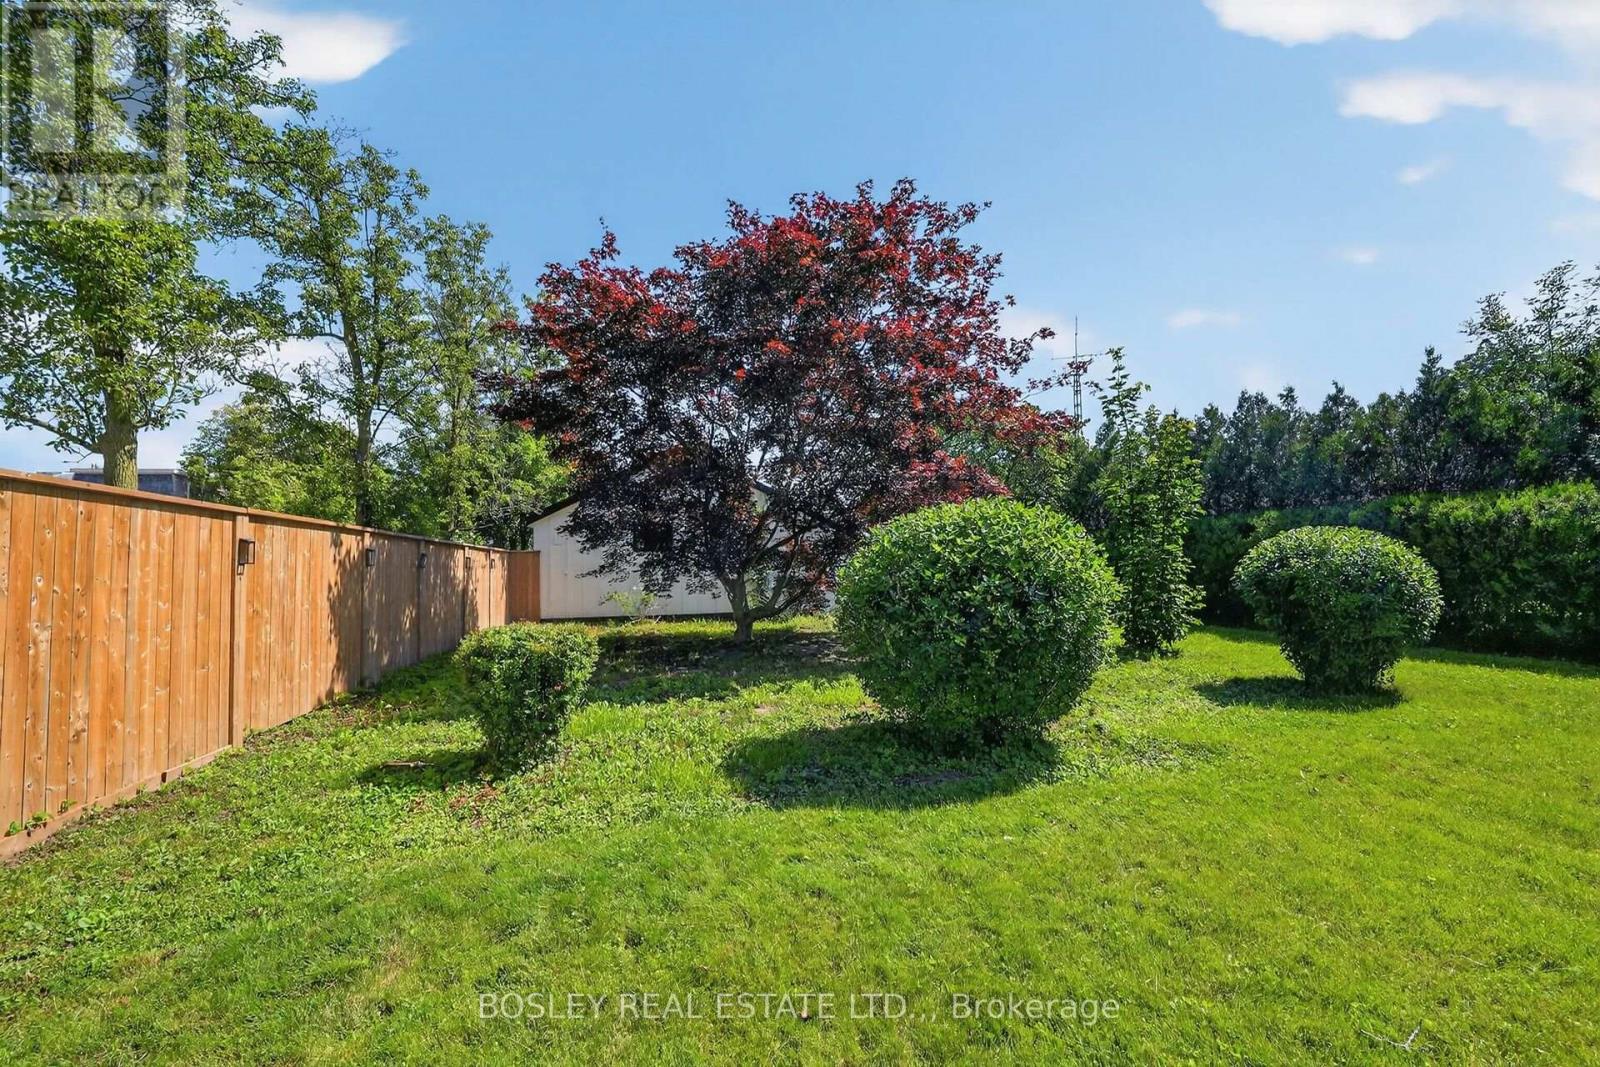
Landscaped
$1,147,500
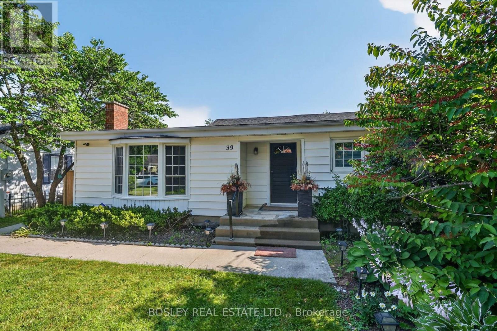
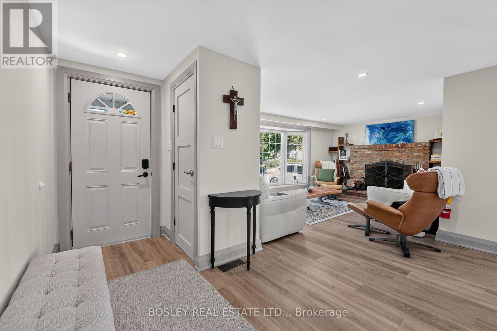
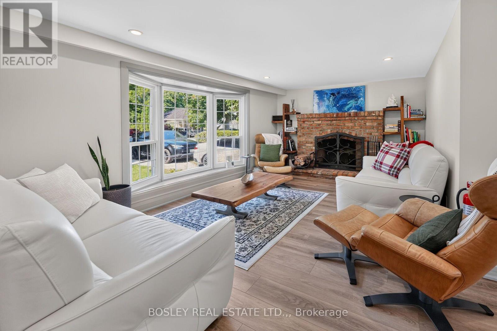
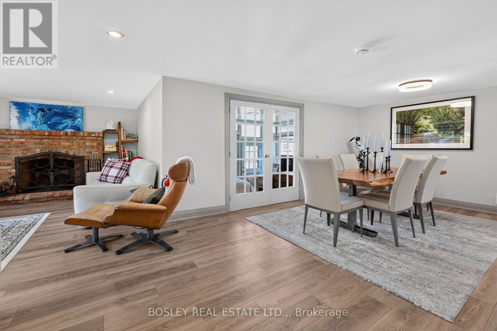
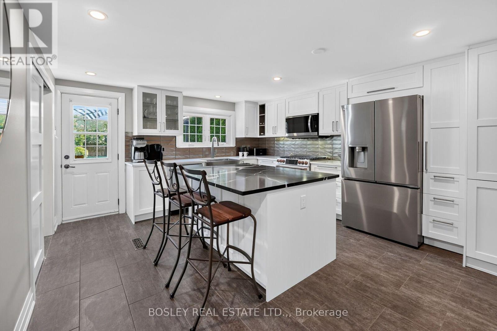
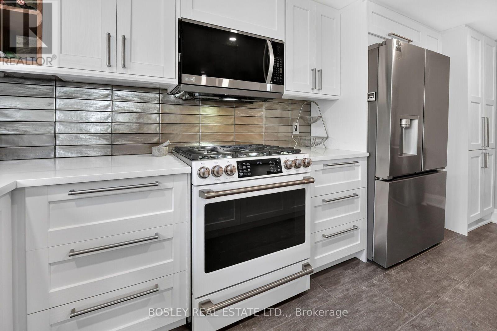
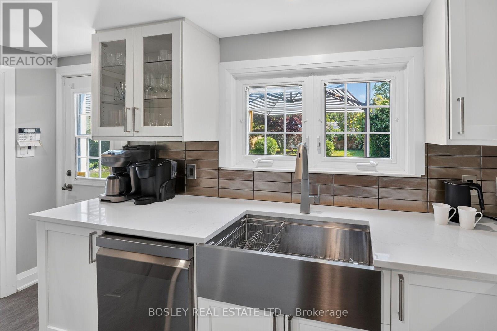
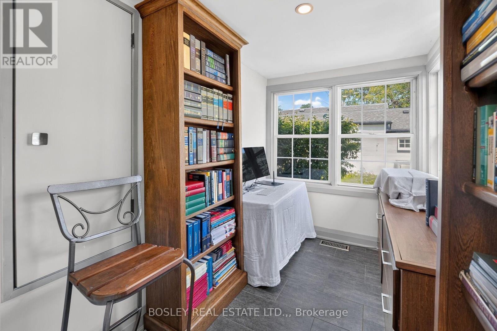
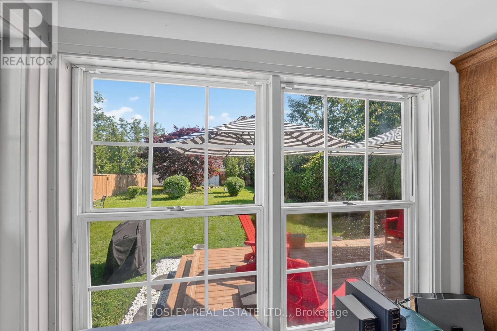
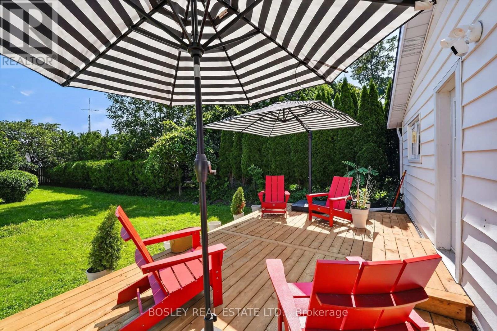
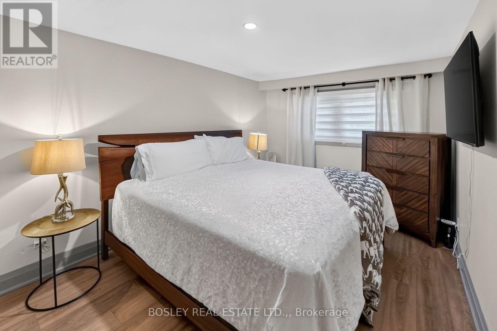
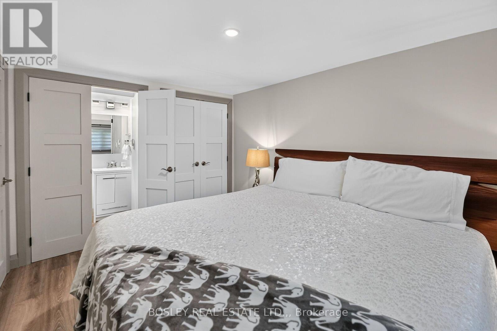
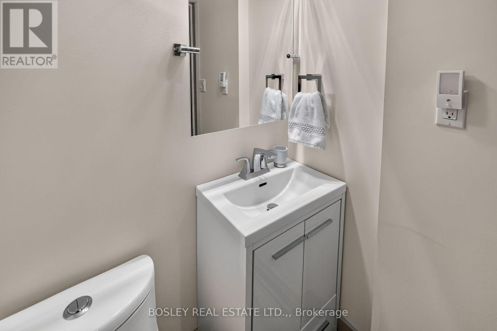
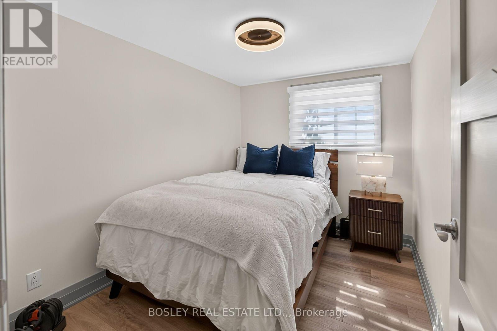
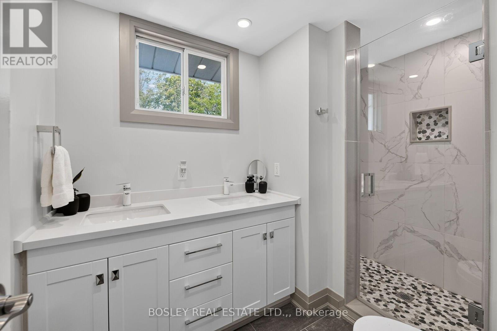
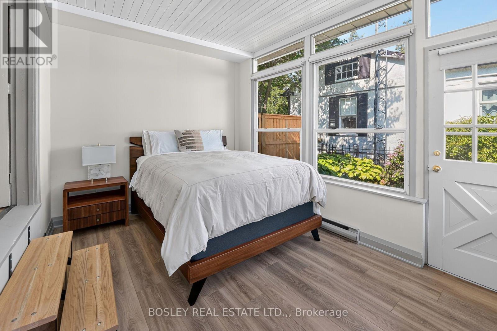
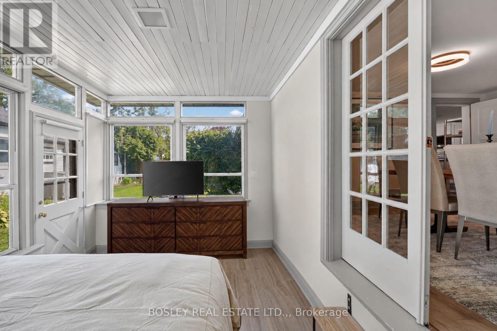
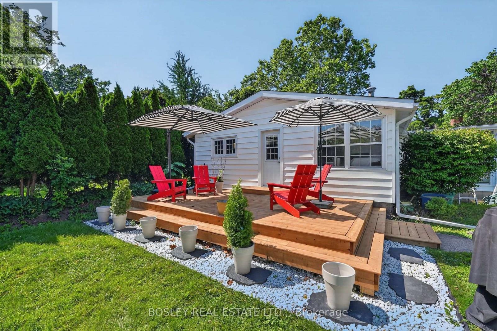
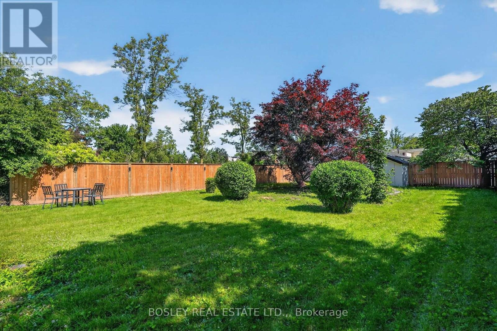
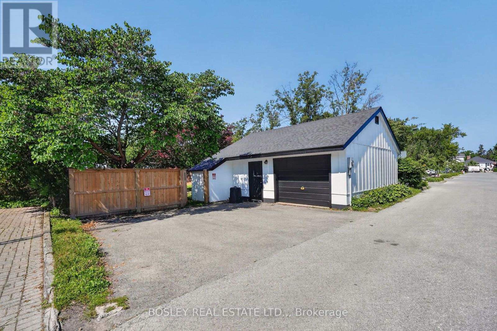
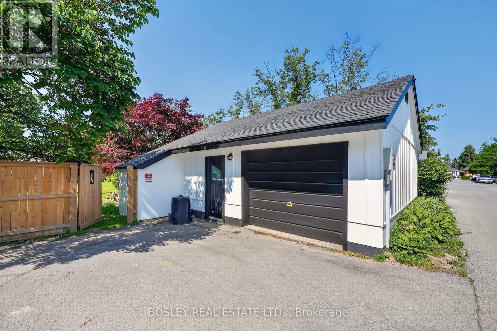
If living in the heart of Old Town is your dream, then this 2 bedroom, 1 1/2 bath bungalow located one block from town center needs to be on your must-see list. The home is loaded with the character you would expect and want to find in a mid-century cottage and combines it with contemporary amenities to create the perfect full-time or weekend / holiday home. The covered porch opens to the reception foyer and the open -plan, "L" shape combination living and dining room - sunlight streams through the bay window by day and of course, there is a romantic wood-burning fireplace with an impressive field-stone surround.. Perfect for entertaining, the relaxed dining room adjoins then through double french-doors with extra deep windows and side-yard access is the library / family room or potentially a third bedroom. There is a double closet and updated two-piece bathroom in the king-size primary bedroom; next to it is the second bedroom supported by the updated main bath with its over-size shower. Unfinished, ideal for storage, there is access off the hall to the full basement. Certain to please the chef-du-cuisine, the well-designed kitchen provides an abundance of cupboards, quartz counters, ceramic backsplash, a snack-at / prep island, top-of-line appliances too. Conveniently located in the corner of the kitchen is the step-saving laundry closet and tucked away behind the "barn-door" is the in-home office or studio. While-away the hours on your 20 ft X 11.4 ft deck which overlooks the private, extra deep back garden at the bottom of which is the oversize single car garage, attached workshop, and laneway access to the paved three-car parking pad. Rich in memories and traditions, loaded with charm and character, updated to ensure your carefree enjoyment, the next chapter in the story of 39 Platoff Street is waiting to be written. (id:15069)
Property Details
| MLS® Number | X13570634 |
| Property Type | Single Family |
| Community Name | 101 - Town |
| Amenities Near By | Golf Nearby, Park |
| Community Features | School Bus |
| Equipment Type | Water Heater - Gas, Water Heater |
| Features | Flat Site, Carpet Free |
| Parking Space Total | 6 |
| Rental Equipment Type | Water Heater - Gas, Water Heater |
| Structure | Deck, Patio(s), Workshop |
Building
| Bathroom Total | 2 |
| Bedrooms Above Ground | 2 |
| Bedrooms Total | 2 |
| Age | 100+ Years |
| Amenities | Fireplace(s) |
| Appliances | Water Heater, Water Meter, Dishwasher, Freezer, Microwave, Hood Fan, Range, Refrigerator |
| Architectural Style | Bungalow |
| Basement Development | Unfinished |
| Basement Type | Partial (unfinished) |
| Construction Style Attachment | Detached |
| Cooling Type | Central Air Conditioning |
| Exterior Finish | Vinyl Siding |
| Fire Protection | Controlled Entry, Alarm System, Smoke Detectors |
| Fireplace Present | Yes |
| Fireplace Total | 1 |
| Foundation Type | Block |
| Half Bath Total | 1 |
| Heating Fuel | Natural Gas |
| Heating Type | Forced Air |
| Stories Total | 1 |
| Size Interior | 1,100 - 1,500 Sqft |
| Type | House |
| Utility Water | Municipal Water |
Parking
| Detached Garage | |
| Garage |
Land
| Acreage | No |
| Land Amenities | Golf Nearby, Park |
| Landscape Features | Landscaped |
| Sewer | Sanitary Sewer |
| Size Depth | 200 Ft ,7 In |
| Size Frontage | 50 Ft |
| Size Irregular | 50 X 200.6 Ft |
| Size Total Text | 50 X 200.6 Ft |
| Zoning Description | R1 |
Rooms
| Level | Type | Length | Width | Dimensions |
|---|---|---|---|---|
| Basement | Utility Room | 4.34 m | 1.83 m | 4.34 m x 1.83 m |
| Basement | Workshop | 4.88 m | 3.89 m | 4.88 m x 3.89 m |
| Main Level | Foyer | 1.22 m | 1.22 m | 1.22 m x 1.22 m |
| Main Level | Workshop | 6.88 m | 4.11 m | 6.88 m x 4.11 m |
| Main Level | Living Room | 5.18 m | 3.45 m | 5.18 m x 3.45 m |
| Main Level | Dining Room | 3.35 m | 3.05 m | 3.35 m x 3.05 m |
| Main Level | Family Room | 4.57 m | 2.82 m | 4.57 m x 2.82 m |
| Main Level | Kitchen | 4.75 m | 4.14 m | 4.75 m x 4.14 m |
| Main Level | Office | 2.74 m | 1.95 m | 2.74 m x 1.95 m |
| Main Level | Primary Bedroom | 4.42 m | 2.95 m | 4.42 m x 2.95 m |
| Main Level | Bathroom | 1.52 m | 1.21 m | 1.52 m x 1.21 m |
| Main Level | Bedroom 2 | 2.95 m | 2.36 m | 2.95 m x 2.36 m |
| Main Level | Bathroom | 2.64 m | 1.88 m | 2.64 m x 1.88 m |
https://www.realtor.ca/real-estate/30041070/39-platoff-street-niagara-on-the-lake-town-101-town
Contact Us
Contact us for more information

This REALTOR.ca listing content is owned and licensed by REALTOR® members of The Canadian Real Estate Association
The trademarks REALTOR®, REALTORS®, and the REALTOR® logo are controlled by The Canadian Real Estate Association (CREA) and identify real estate professionals who are members of CREA. The trademarks MLS®, Multiple Listing Service® and the associated logos are owned by The Canadian Real Estate Association (CREA) and identify the quality of services provided by real estate professionals who are members of CREA. The trademark DDF® is owned by The Canadian Real Estate Association (CREA) and identifies CREA's Data Distribution Facility (DDF®)
July 16 2026 02:24:52
Niagara Association of REALTORS®
Bosley Real Estate Ltd.,