
39 Linton Park Road Belleville, Ontario K8N 4K7

3 Bedroom
1 Bathroom
700 - 1,100 sqft
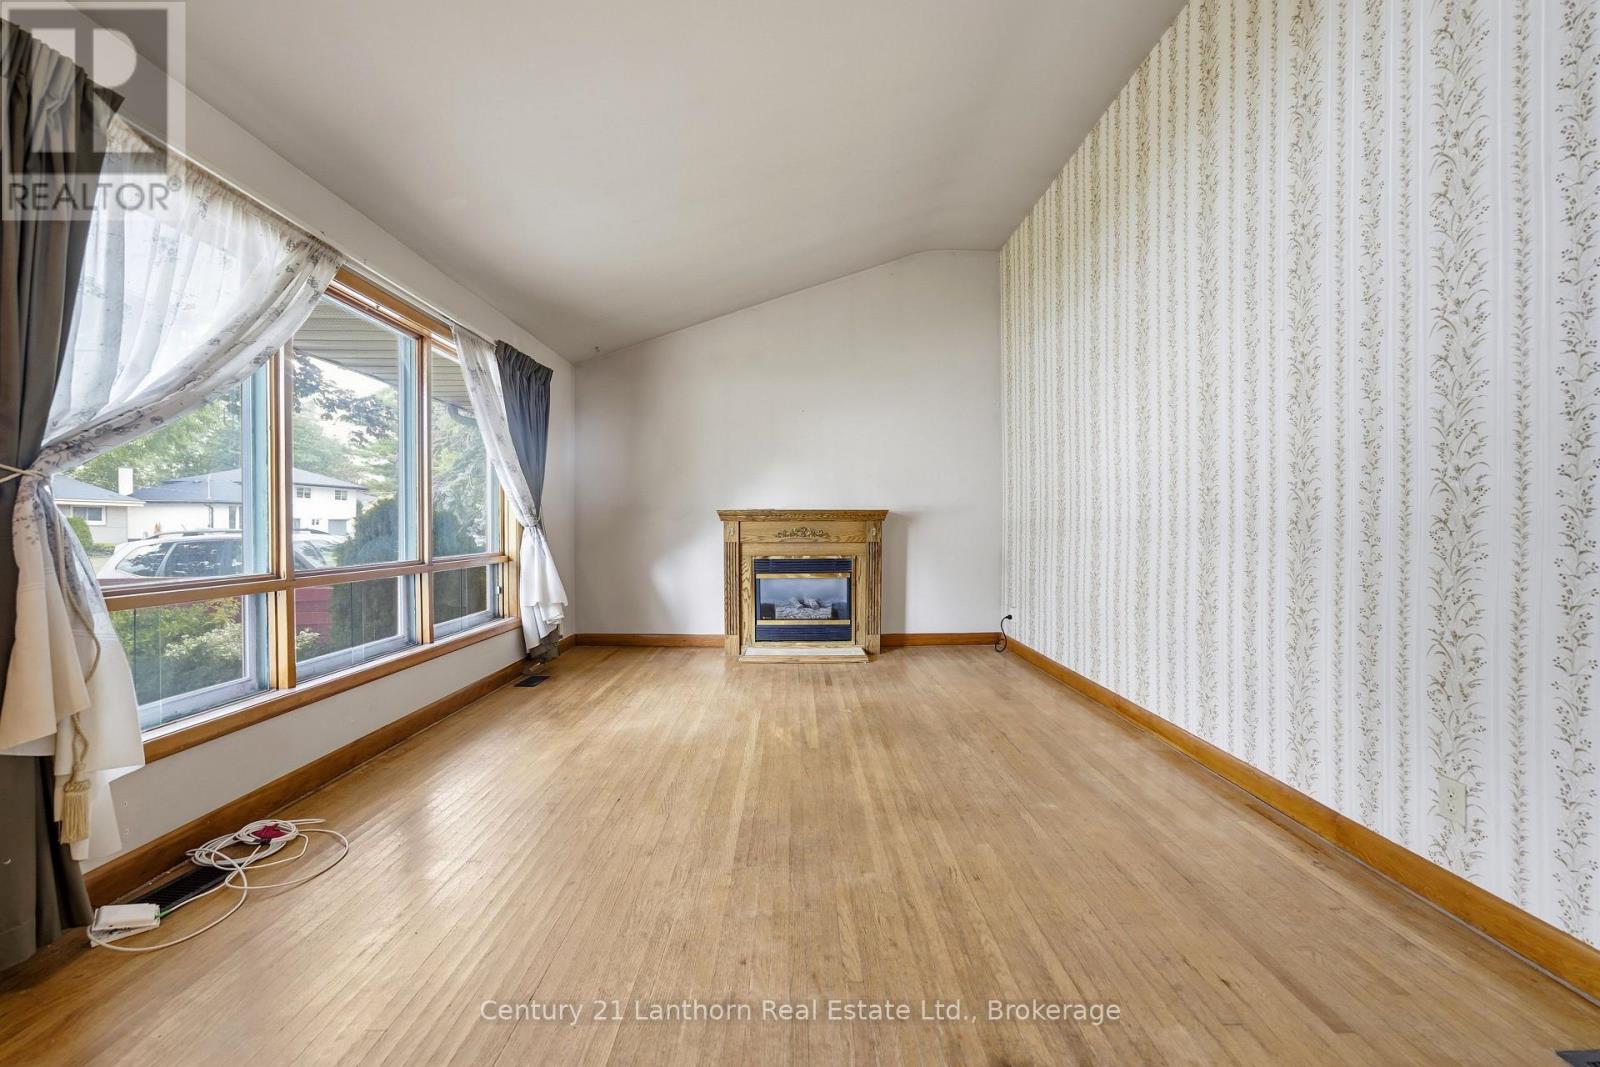
Fireplace
Central Air Conditioning
Forced Air
$379,900
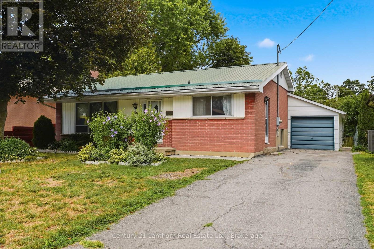
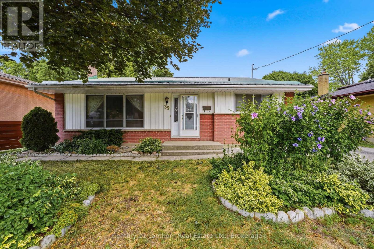
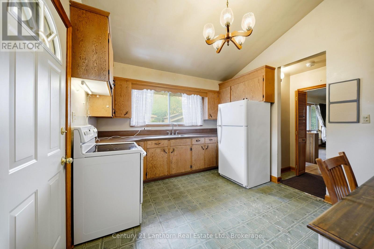
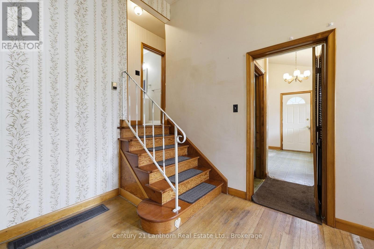
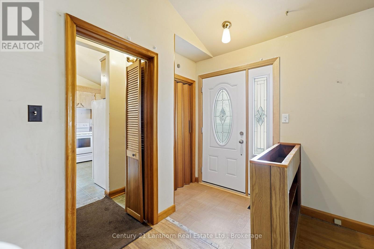
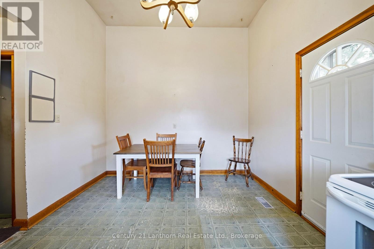
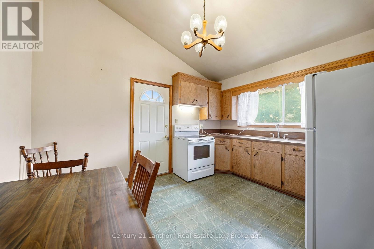
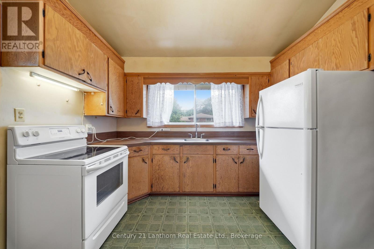
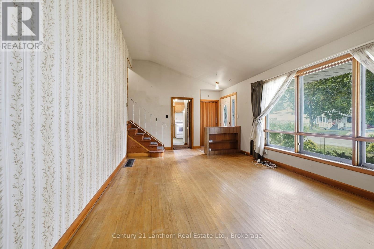
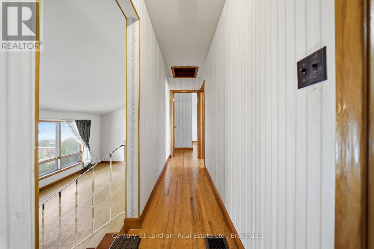
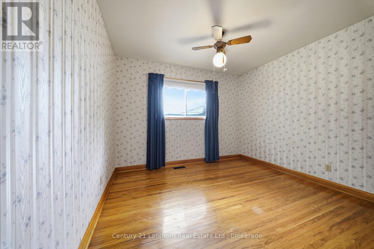
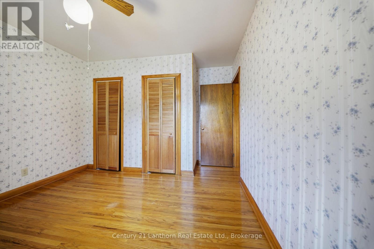
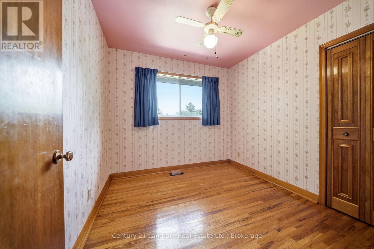
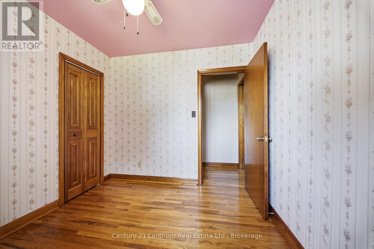
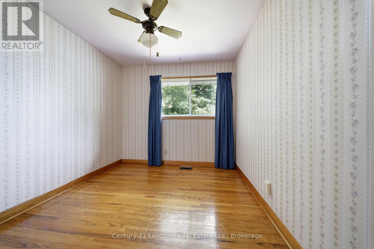
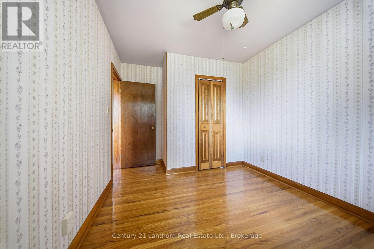
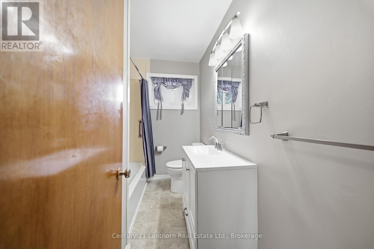
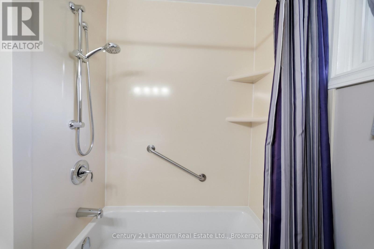
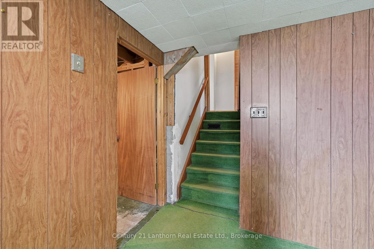
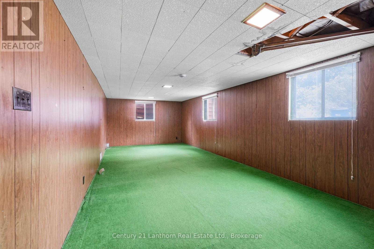
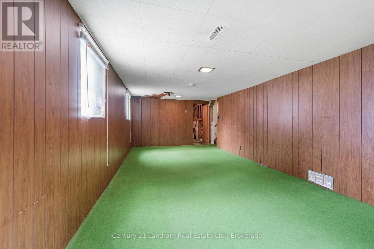
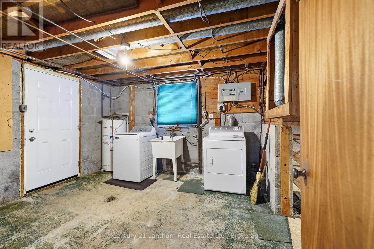
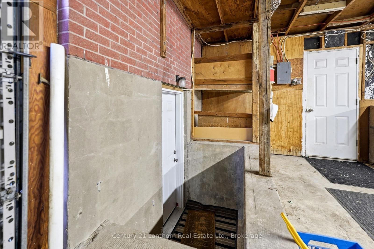
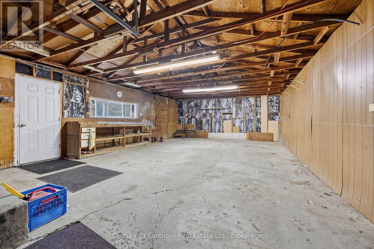
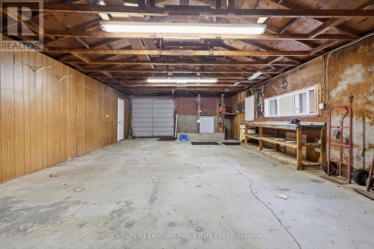
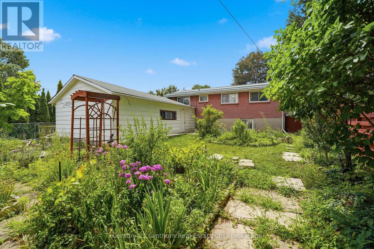
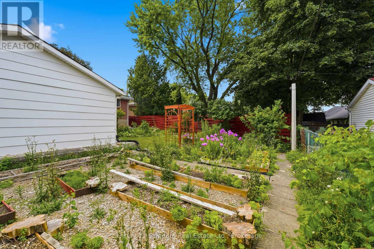
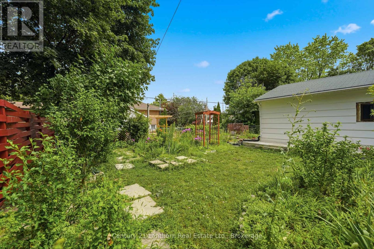
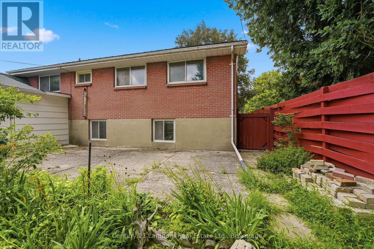
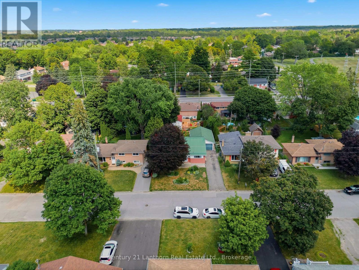
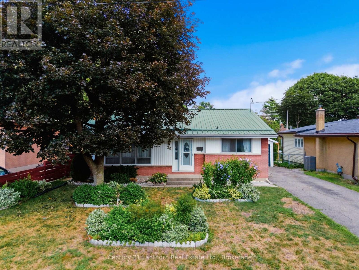
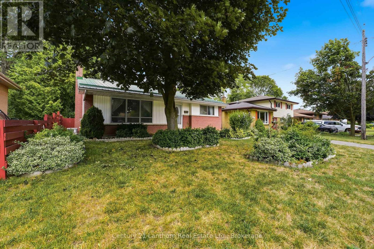
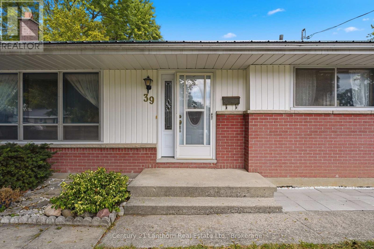
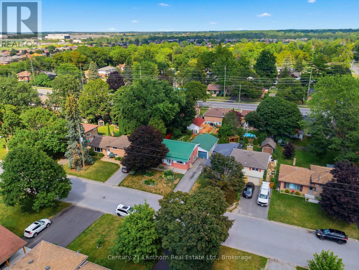
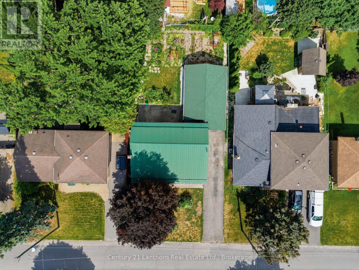
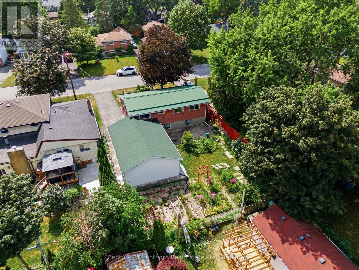
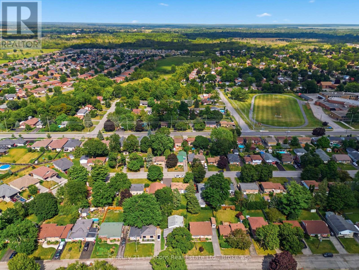
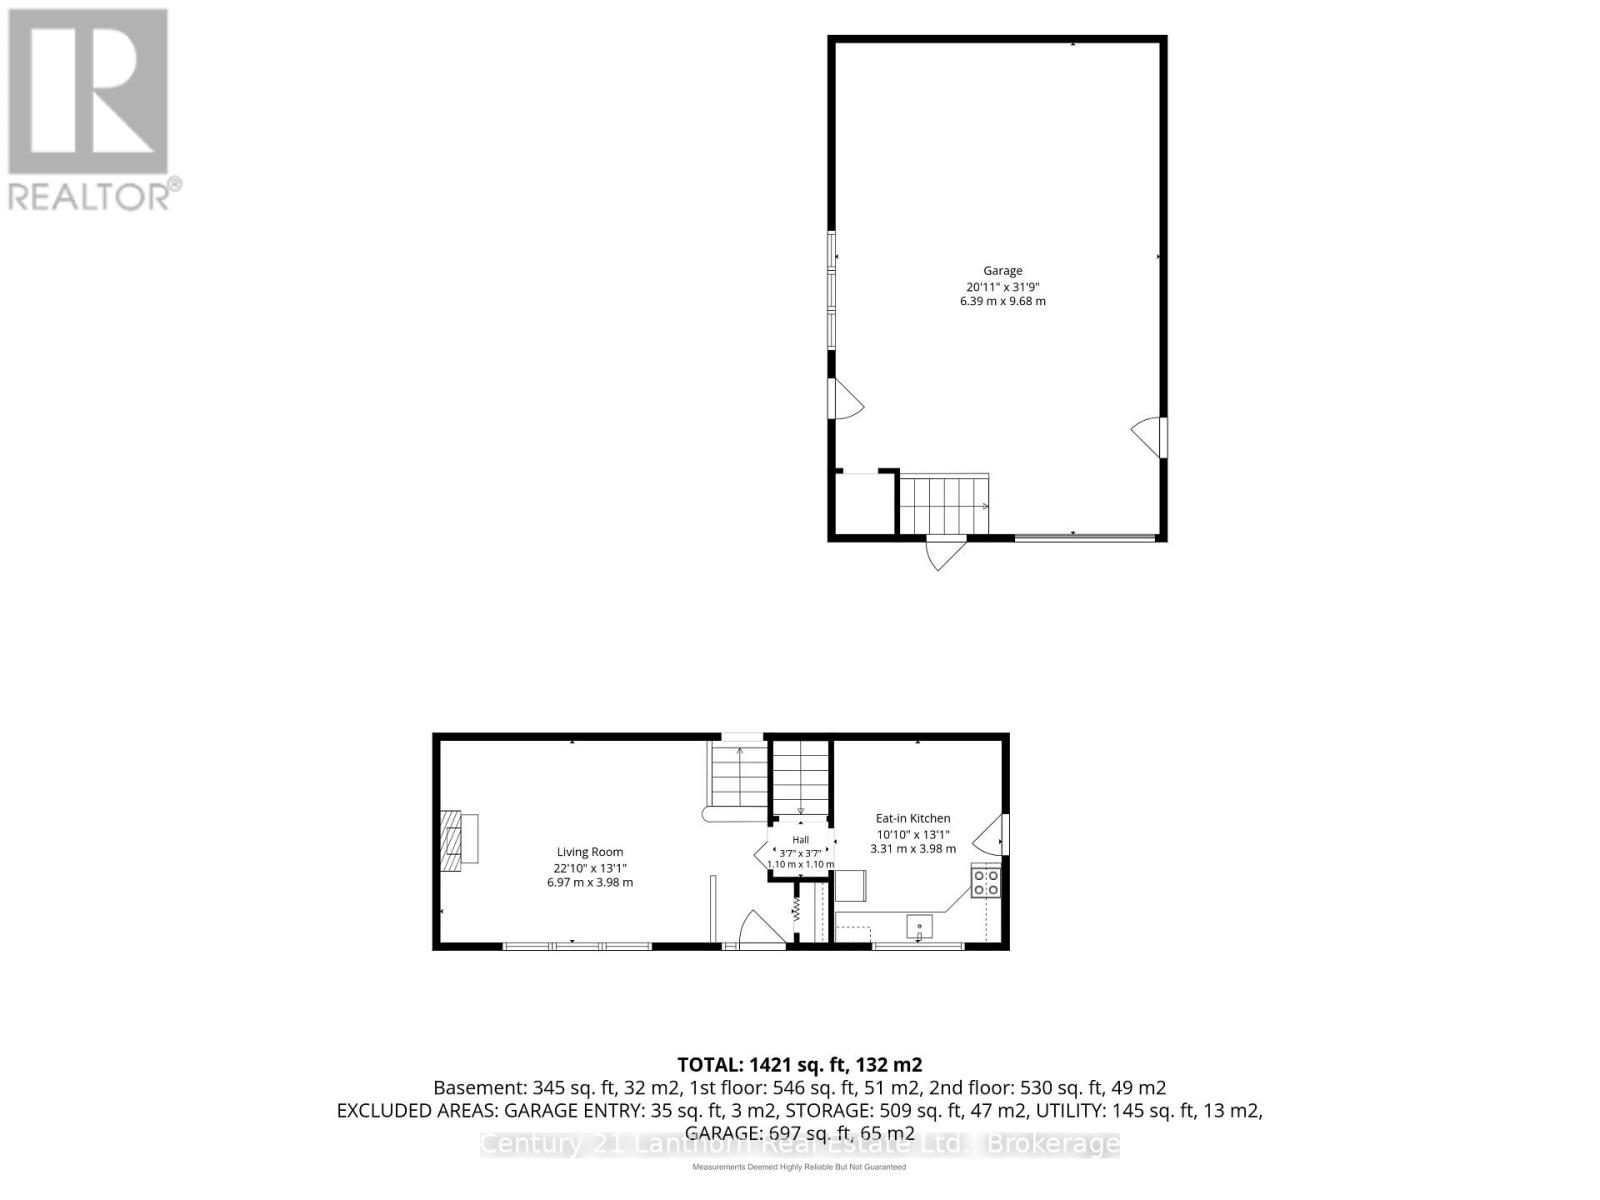
**First time offered in nearly six decades!** Welcome to 39 Linton Park Road, a solid backsplit located in one of Belleville's desirable, well-established East End neighbourhoods. Proudly owned by the same family for the past 59 years, this home is ready for its next chapter. Offering 3 bedrooms, 1 updated bathroom, a natural gas fireplace, and original hardwood flooring, this home provides an excellent opportunity for buyers looking to update and personalize a home in a fantastic location. Much of the interior remains in its original condition, allowing the next owner the opportunity to make improvements over time and create a space that suits their needs. Important updates include a newer furnace and central air conditioning (2021), along with a durable metal roof. The attached 697 sq. ft. garage features hydro, parking for two vehicles, and a dedicated workshop area-ideal for hobbyists, projects, or additional storage. The driveway provides parking for three additional vehicles, making this home well suited for families and those needing extra space. The basement walk-up offers convenient access to the garage and backyard. The fenced backyard offers room to relax, garden, or enjoy time outdoors. Located close to schools, the YMCA, shopping, restaurants, everyday amenities, Highway 401, and VIA Rail, this home offers the convenience of an established neighbourhood with everything close by. 39 Linton Park Road offers an opportunity to own a solid home in Belleville's East End, where families have proudly planted roots for generations. (id:15069)
Open House
This property has open houses!
August
8
Saturday
Starts at:
10:00 am
Ends at:11:30 am
Property Details
| MLS® Number | X13632526 |
| Property Type | Single Family |
| Community Name | Belleville Ward |
| Amenities Near By | Hospital, Park, Place Of Worship, Public Transit, Schools |
| Community Features | Community Centre |
| Equipment Type | Water Heater |
| Parking Space Total | 5 |
| Rental Equipment Type | Water Heater |
Building
| Bathroom Total | 1 |
| Bedrooms Above Ground | 3 |
| Bedrooms Total | 3 |
| Age | 51 To 99 Years |
| Amenities | Fireplace(s) |
| Appliances | Dryer, Freezer, Stove, Washer, Refrigerator |
| Basement Development | Partially Finished |
| Basement Features | Walk-up |
| Basement Type | N/a (partially Finished), N/a, Crawl Space |
| Construction Style Attachment | Detached |
| Construction Style Split Level | Backsplit |
| Cooling Type | Central Air Conditioning |
| Exterior Finish | Brick, Vinyl Siding |
| Fireplace Present | Yes |
| Fireplace Total | 1 |
| Foundation Type | Block |
| Heating Fuel | Natural Gas |
| Heating Type | Forced Air |
| Size Interior | 700 - 1,100 Sqft |
| Type | House |
| Utility Water | Municipal Water |
Parking
| Attached Garage | |
| Garage |
Land
| Acreage | No |
| Fence Type | Partially Fenced |
| Land Amenities | Hospital, Park, Place Of Worship, Public Transit, Schools |
| Sewer | Sanitary Sewer |
| Size Depth | 109 Ft ,8 In |
| Size Frontage | 50 Ft ,3 In |
| Size Irregular | 50.3 X 109.7 Ft |
| Size Total Text | 50.3 X 109.7 Ft|under 1/2 Acre |
| Zoning Description | R2 |
Rooms
| Level | Type | Length | Width | Dimensions |
|---|---|---|---|---|
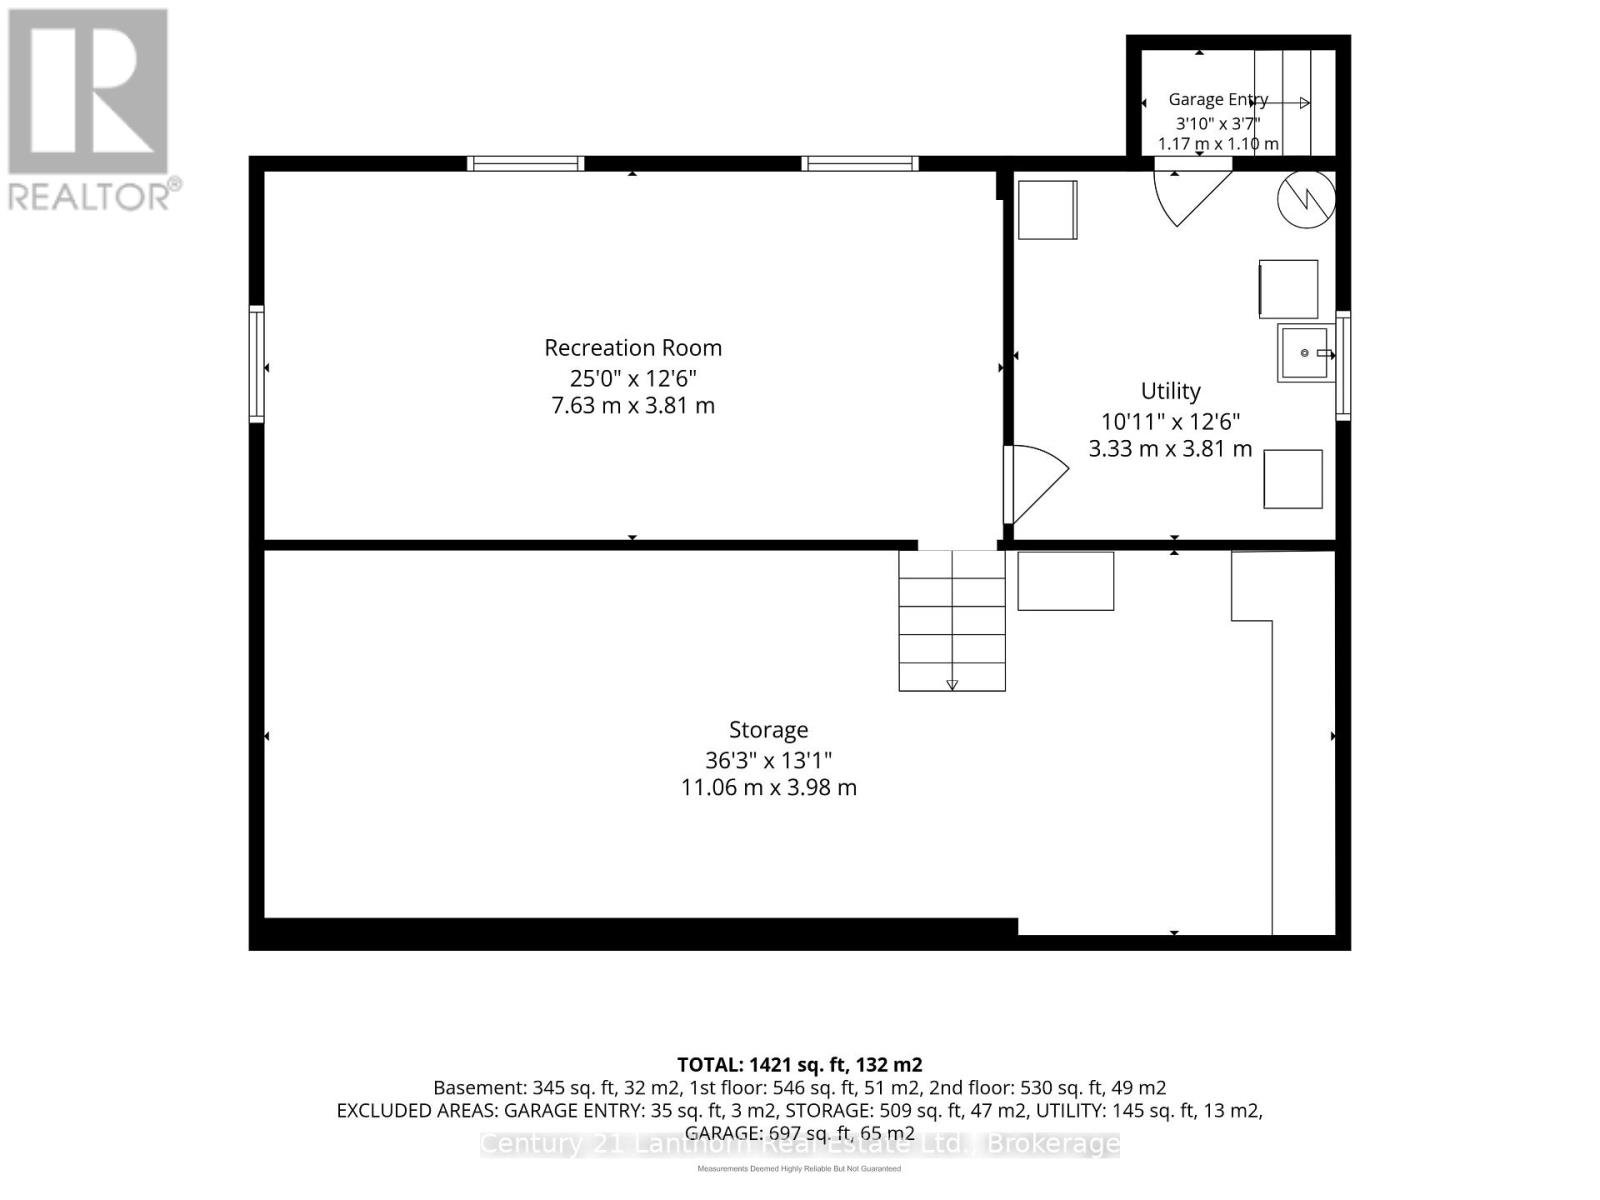
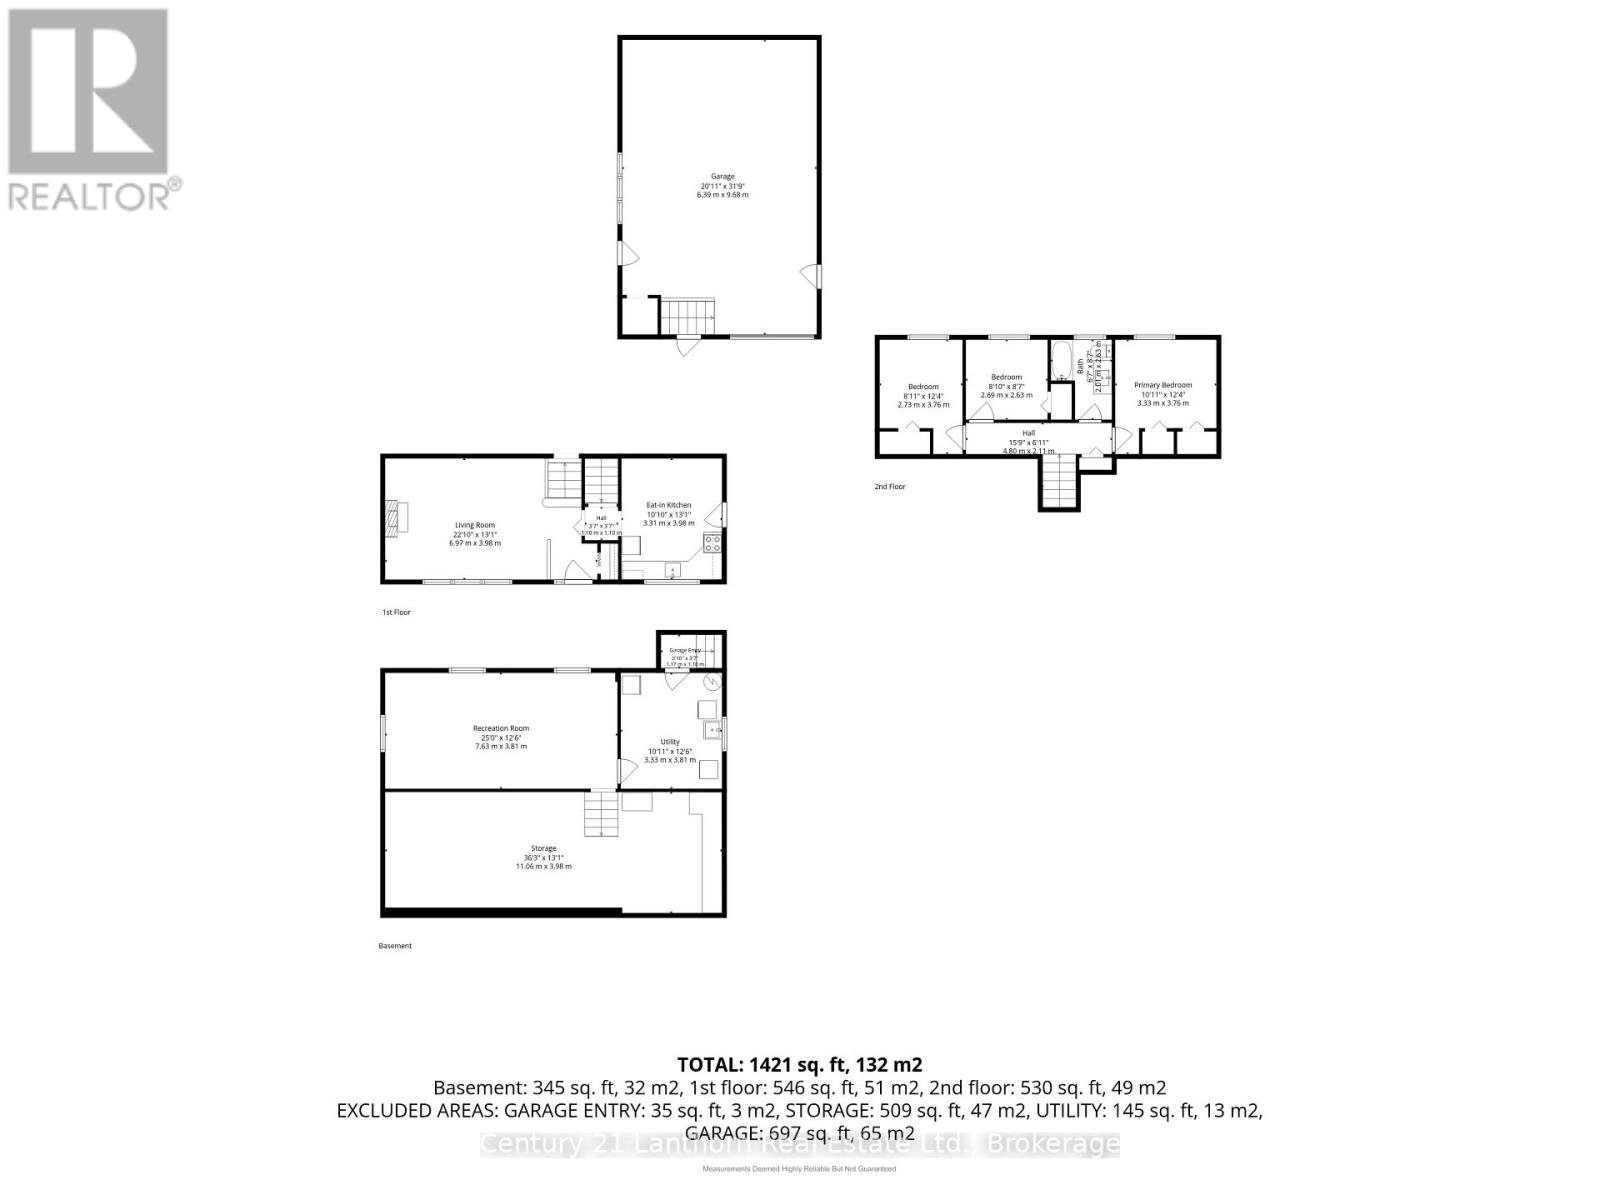
| Basement | Recreational, Games Room | 7.63 m | 3.81 m | 7.63 m x 3.81 m |
| Basement | Utility Room | 3.33 m | 3.81 m | 3.33 m x 3.81 m |
| Main Level | Kitchen | 3.31 m | 3.98 m | 3.31 m x 3.98 m |
| Main Level | Living Room | 6.97 m | 3.98 m | 6.97 m x 3.98 m |
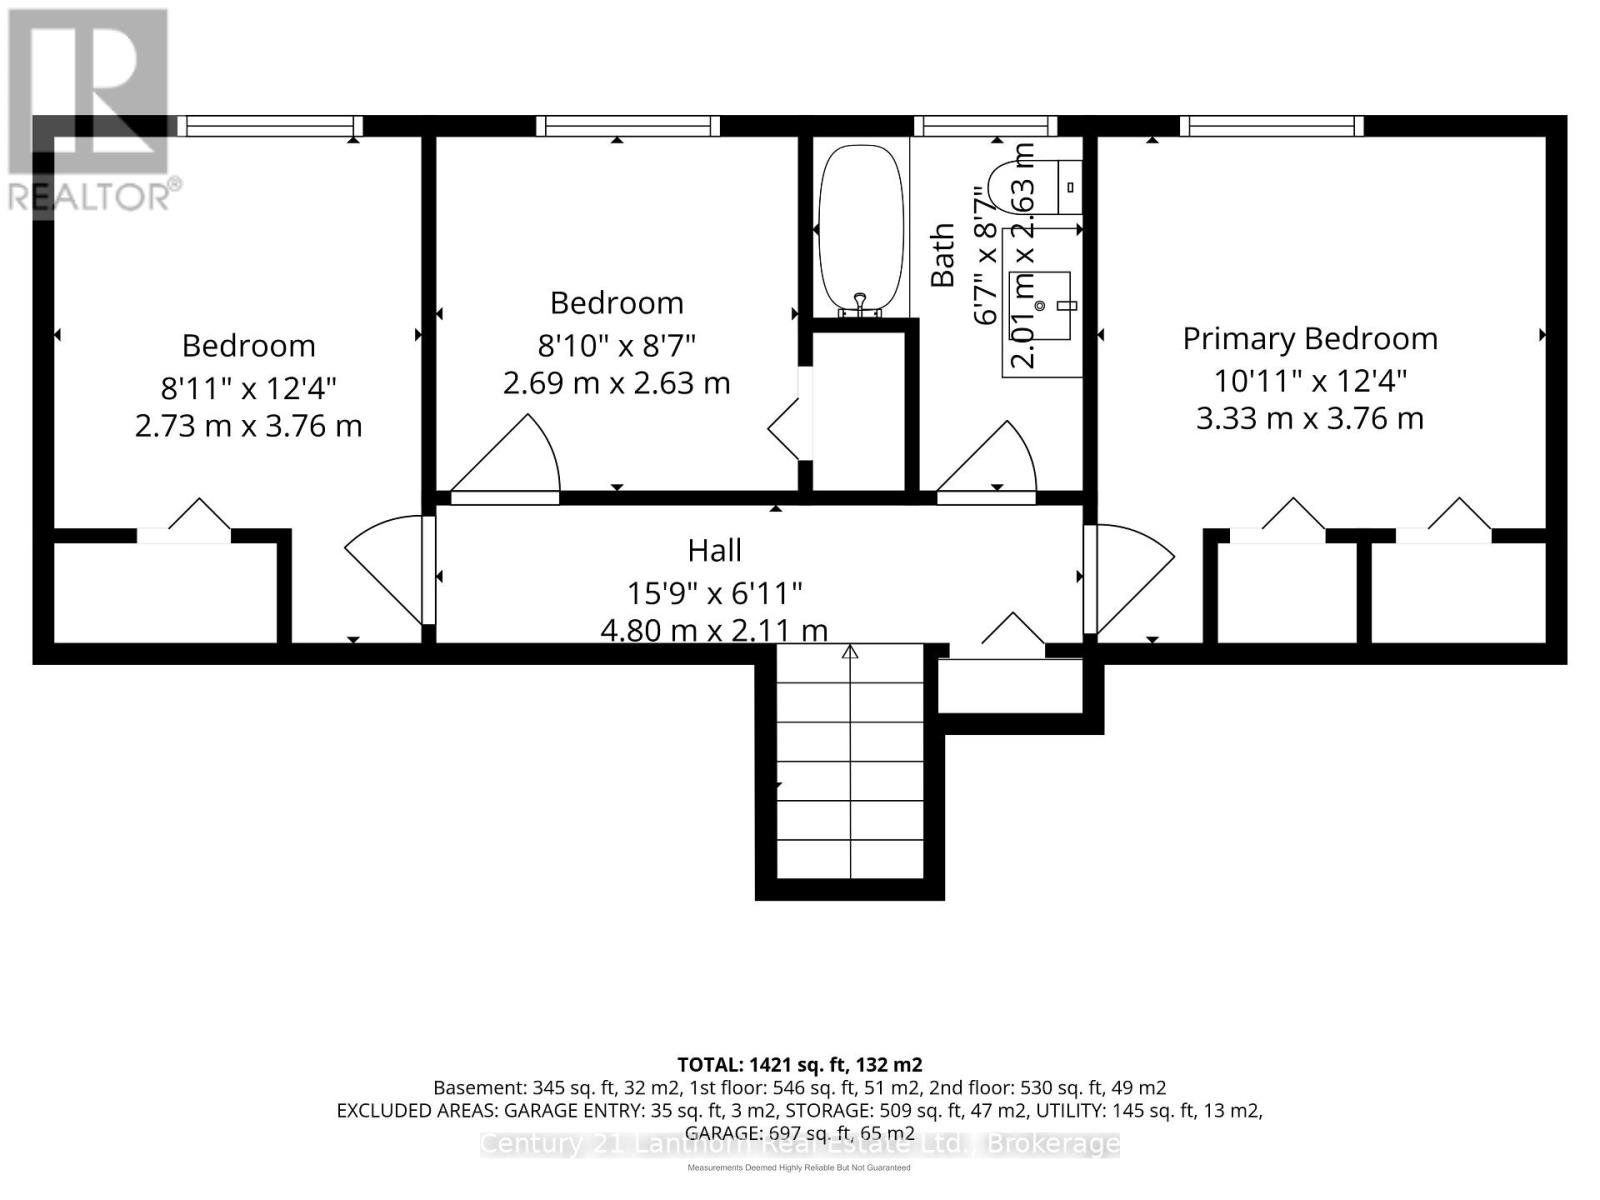
| Upper Level | Primary Bedroom | 3.33 m | 3.76 m | 3.33 m x 3.76 m |
| Upper Level | Bedroom 2 | 2.73 m | 3.76 m | 2.73 m x 3.76 m |
| Upper Level | Bedroom 3 | 2.69 m | 2.63 m | 2.69 m x 2.63 m |
| Upper Level | Bathroom | 2.01 m | 2.63 m | 2.01 m x 2.63 m |
Utilities
| Cable | Available |
| Electricity | Installed |
| Sewer | Installed |
Contact Us
Contact us for more information

This REALTOR.ca listing content is owned and licensed by REALTOR® members of The Canadian Real Estate Association
The trademarks REALTOR®, REALTORS®, and the REALTOR® logo are controlled by The Canadian Real Estate Association (CREA) and identify real estate professionals who are members of CREA. The trademarks MLS®, Multiple Listing Service® and the associated logos are owned by The Canadian Real Estate Association (CREA) and identify the quality of services provided by real estate professionals who are members of CREA. The trademark DDF® is owned by The Canadian Real Estate Association (CREA) and identifies CREA's Data Distribution Facility (DDF®)
August 04 2026 12:19:45
Central Lakes Association of REALTORS®
Century 21 Lanthorn Real Estate Ltd.