
39 Lake Avenue Ramara, Ontario L0K 1B0

3 Bedroom
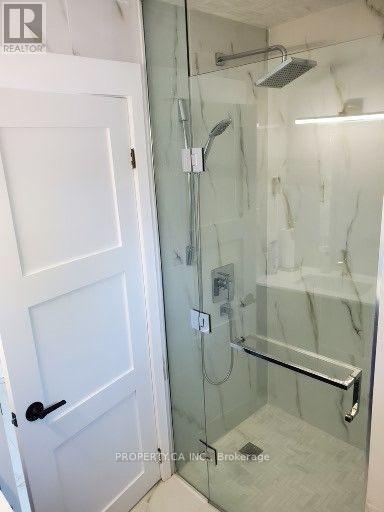
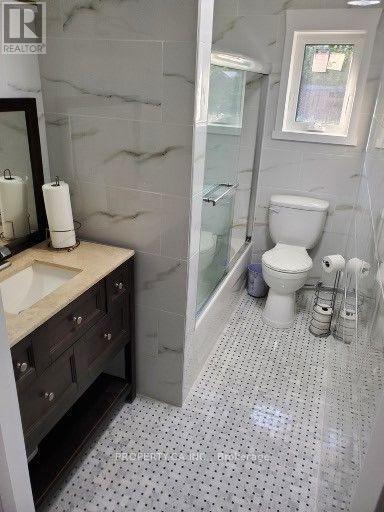
2 Bathroom
1,100 - 1,500 sqft
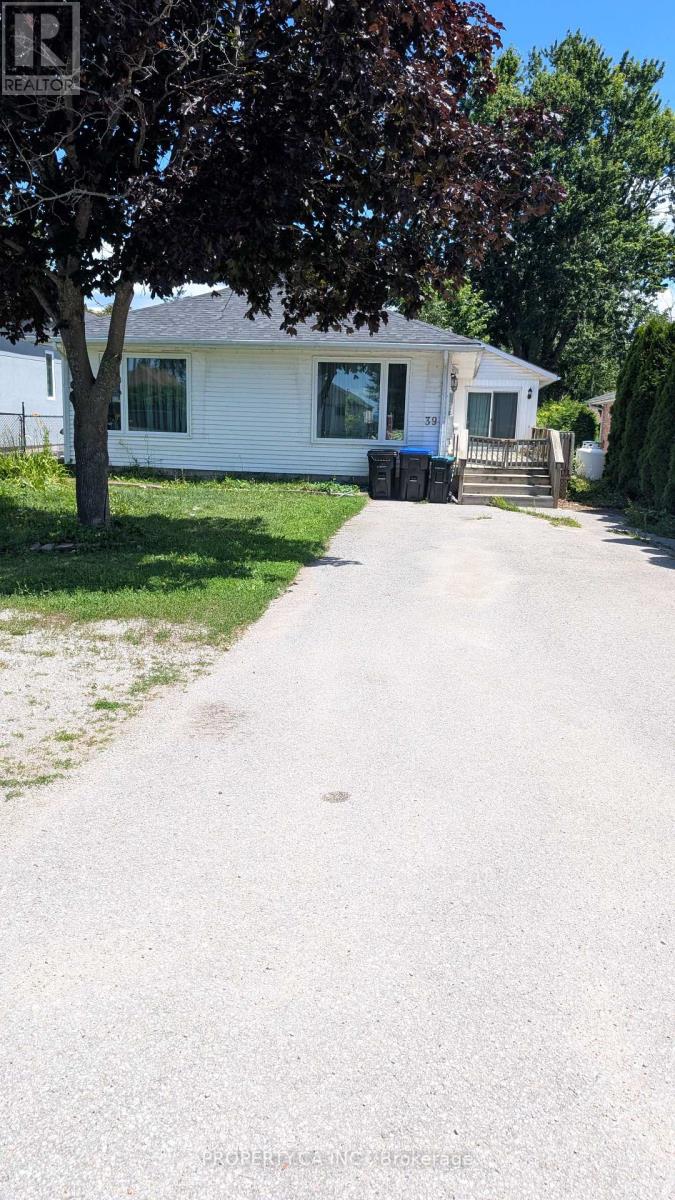
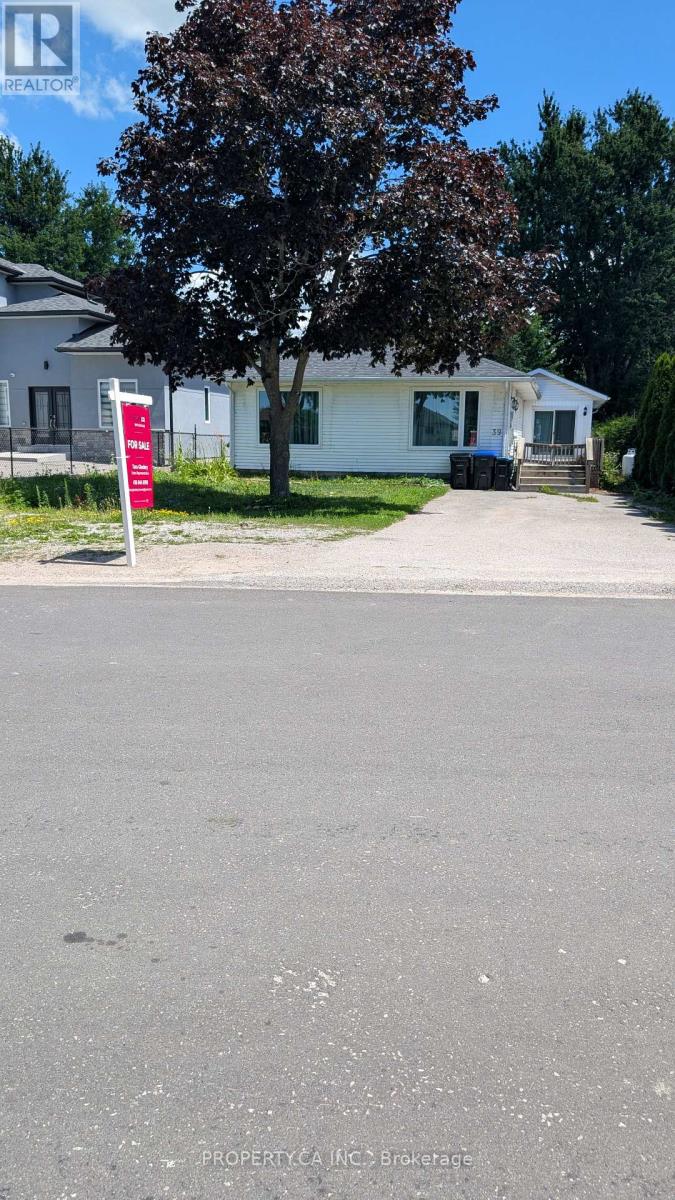
Bungalow
Fireplace
Central Air Conditioning
Baseboard Heaters, Forced Air, Radiant Heat
$656,000
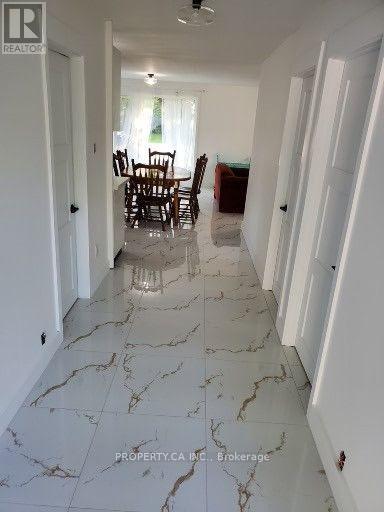
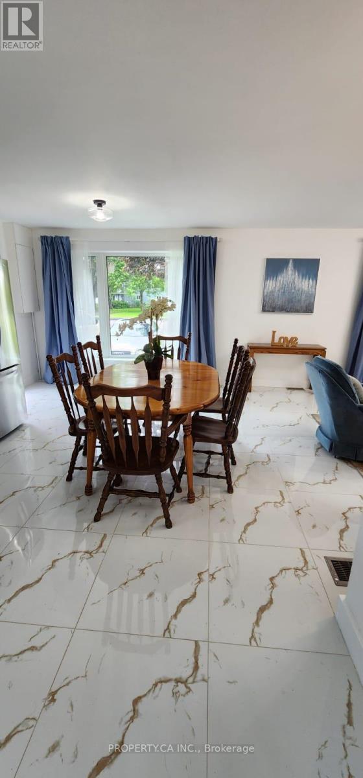
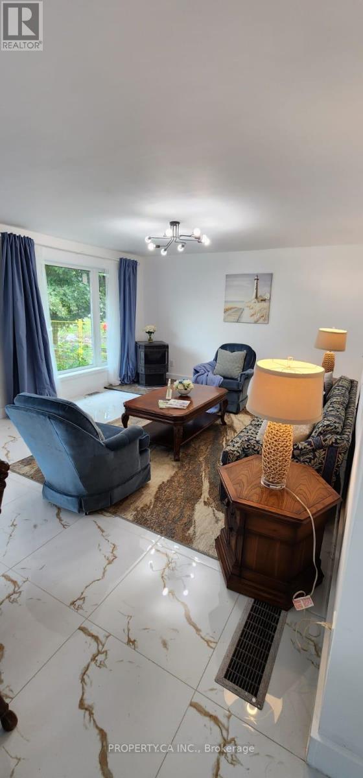
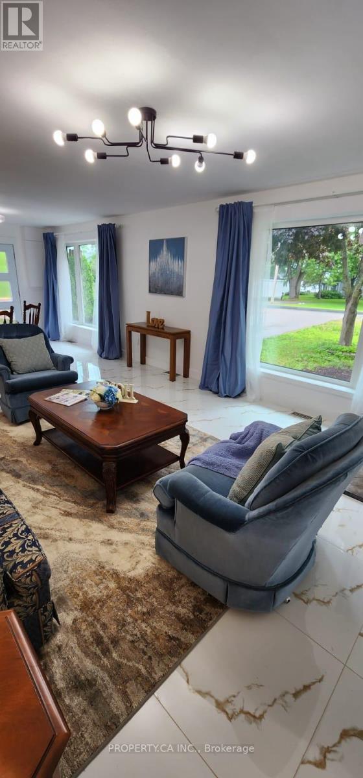
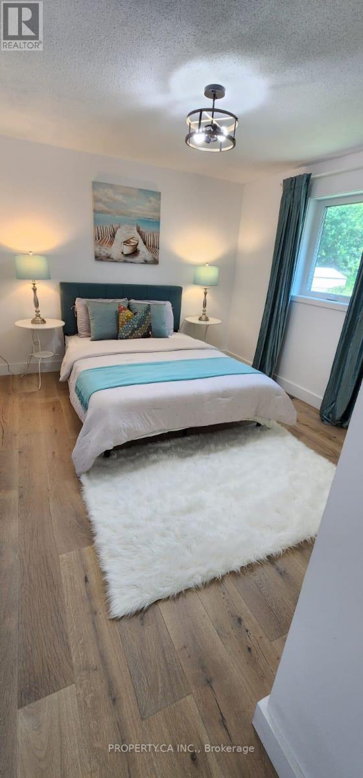
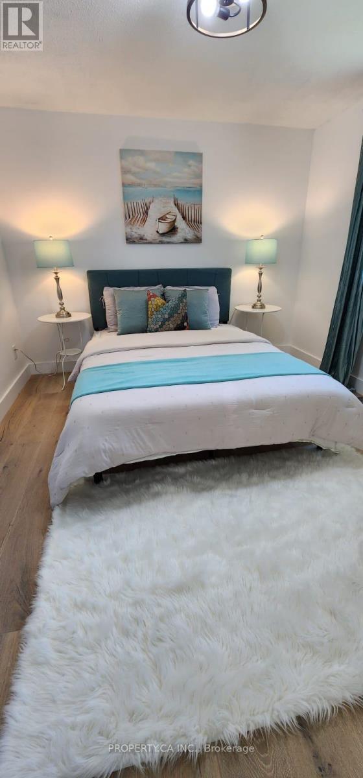
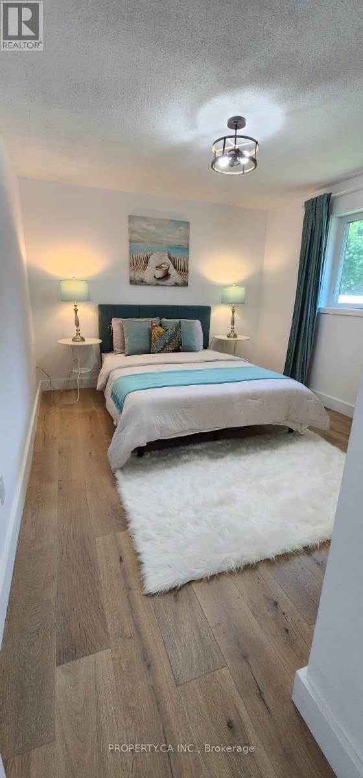
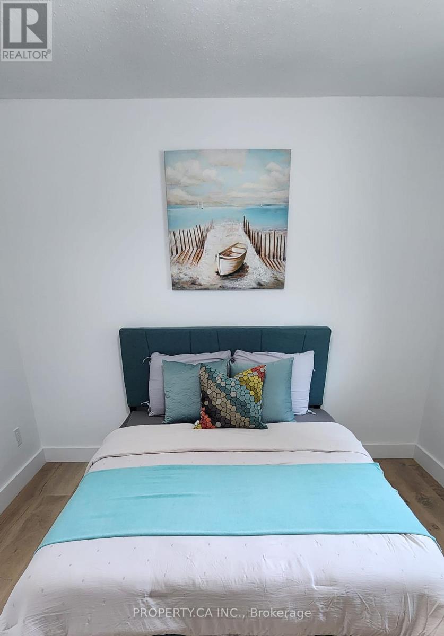
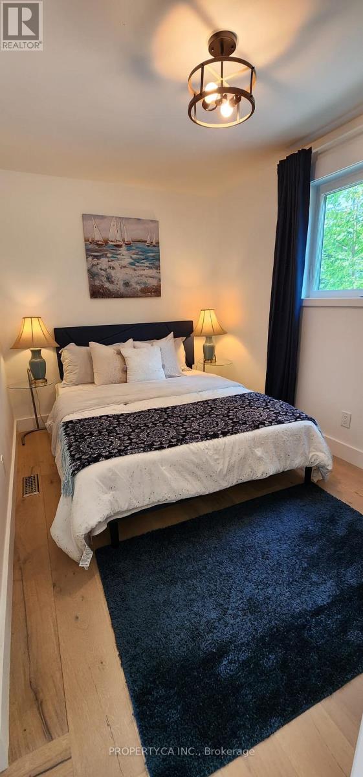
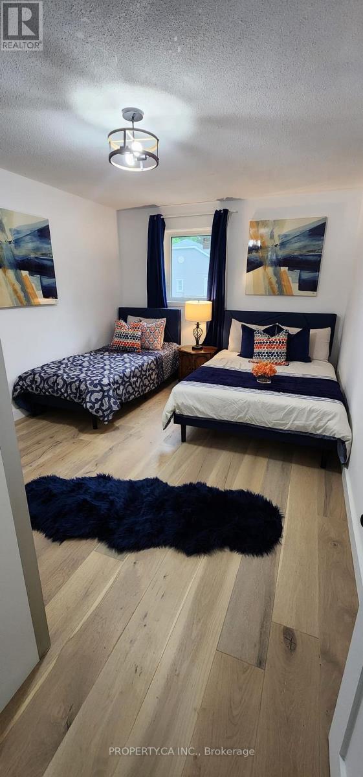
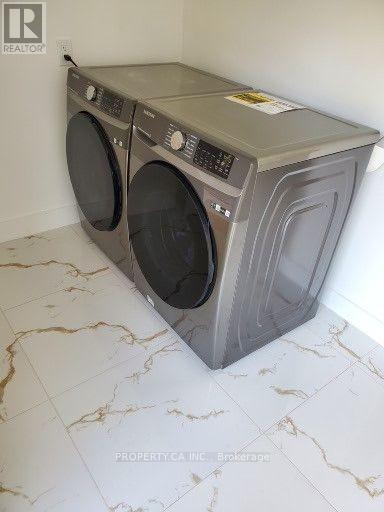
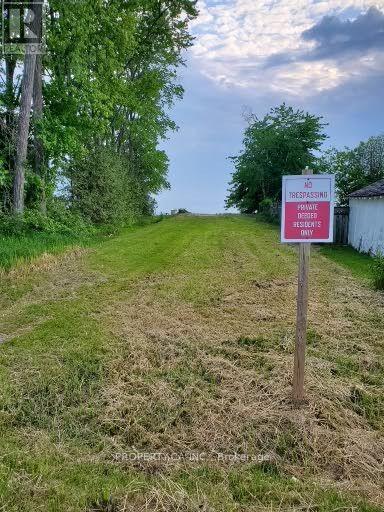
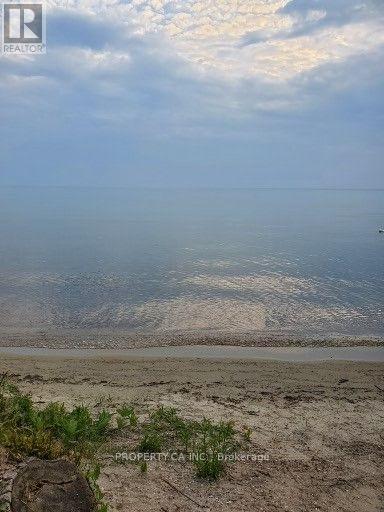
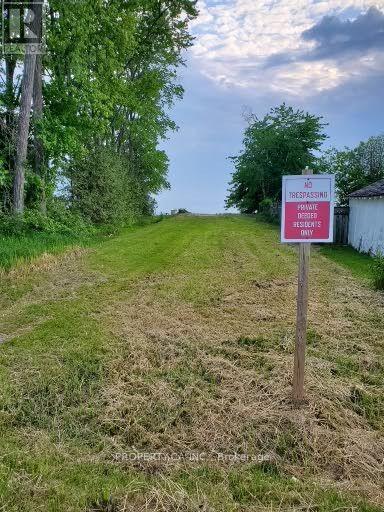
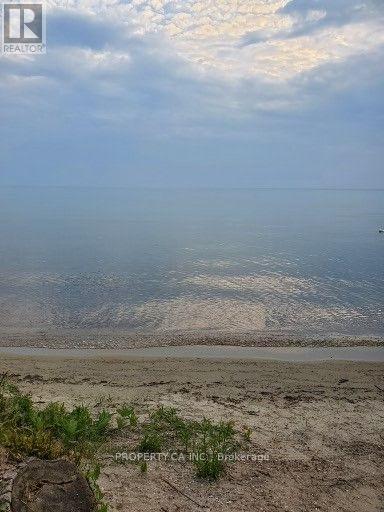
Experience Waterfront Living in Lagoon City - Ontario's Venice of the North. Escape to this beautifully renovated 3-bedroom, 2-bathroom bungalow in the sought-after waterfront community of Lagoon City on the shores of Lake Simcoe. Thoughtfully renovated in 2023 with over $100,000 in upgrades, this move-in-ready home features a bright open-concept layout, granite countertops, high-end stainless steel appliances, propane furnace with Brand new central air. Enjoy deeded access to a sandy beach just across the street, along with boating, fishing, kayaking, swimming, kite surfing, and endless year-round outdoor recreation. Lagoon City offers a marina, yacht club, restaurants, parks, an active community center, and municipal services including city water, sewer, cable TV, and high-speed internet. Whether you're looking for a year-round residence, weekend retreat, or cottage getaway, this exceptional home offers the perfect balance of comfort, lifestyle, and waterfront living. (id:15069)
Property Details
| MLS® Number | S13626528 |
| Property Type | Single Family |
| Community Name | Rural Ramara |
| Amenities Near By | Beach, Place Of Worship, Marina, Park |
| Equipment Type | Water Heater - Gas, Propane Tank, Water Heater |
| Features | Carpet Free |
| Parking Space Total | 6 |
| Rental Equipment Type | Water Heater - Gas, Propane Tank, Water Heater |
| Structure | Shed |
Building
| Bathroom Total | 2 |
| Bedrooms Above Ground | 3 |
| Bedrooms Total | 3 |
| Age | 31 To 50 Years |
| Amenities | Fireplace(s) |
| Architectural Style | Bungalow |
| Basement Type | Crawl Space |
| Construction Style Attachment | Detached |
| Cooling Type | Central Air Conditioning |
| Exterior Finish | Aluminum Siding |
| Fireplace Fuel | Pellet |
| Fireplace Present | Yes |
| Fireplace Type | Stove |
| Flooring Type | Ceramic, Hardwood |
| Foundation Type | Brick |
| Heating Fuel | Electric |
| Heating Type | Baseboard Heaters, Forced Air, Radiant Heat |
| Stories Total | 1 |
| Size Interior | 1,100 - 1,500 Sqft |
| Type | House |
| Utility Water | Municipal Water |
Parking
| No Garage |
Land
| Acreage | No |
| Fence Type | Fenced Yard |
| Land Amenities | Beach, Place Of Worship, Marina, Park |
| Sewer | Sanitary Sewer |
| Size Depth | 209 Ft |
| Size Frontage | 50 Ft |
| Size Irregular | 50 X 209 Ft |
| Size Total Text | 50 X 209 Ft |
Rooms
| Level | Type | Length | Width | Dimensions |
|---|---|---|---|---|
| Main Level | Living Room | 3.05 m | 2.83 m | 3.05 m x 2.83 m |
| Main Level | Dining Room | 4.33 m | 5.18 m | 4.33 m x 5.18 m |
| Main Level | Kitchen | 3.05 m | 3.66 m | 3.05 m x 3.66 m |
| Main Level | Family Room | 3.96 m | 4.88 m | 3.96 m x 4.88 m |
| Main Level | Primary Bedroom | 4.75 m | 3.66 m | 4.75 m x 3.66 m |
| Main Level | Bedroom 2 | 4.75 m | 3.35 m | 4.75 m x 3.35 m |
| Main Level | Bedroom 3 | 2.5 m | 3.96 m | 2.5 m x 3.96 m |
| Main Level | Bathroom | Measurements not available | ||
| Main Level | Bathroom | Measurements not available |
Utilities
| Cable | Installed |
| Electricity | Installed |
| Sewer | Installed |
https://www.realtor.ca/real-estate/30102023/39-lake-avenue-ramara-rural-ramara
Contact Us
Contact us for more information

This REALTOR.ca listing content is owned and licensed by REALTOR® members of The Canadian Real Estate Association
The trademarks REALTOR®, REALTORS®, and the REALTOR® logo are controlled by The Canadian Real Estate Association (CREA) and identify real estate professionals who are members of CREA. The trademarks MLS®, Multiple Listing Service® and the associated logos are owned by The Canadian Real Estate Association (CREA) and identify the quality of services provided by real estate professionals who are members of CREA. The trademark DDF® is owned by The Canadian Real Estate Association (CREA) and identifies CREA's Data Distribution Facility (DDF®)
July 31 2026 07:59:17
Toronto Regional Real Estate Board
Property.ca Inc.