
39 Ingram Street North Chatham, Ontario N7L 3N6

3 Bedroom
1 Bathroom
1,200 sqft
Ranch
Central Air Conditioning
Forced Air
Landscaped
$373,800
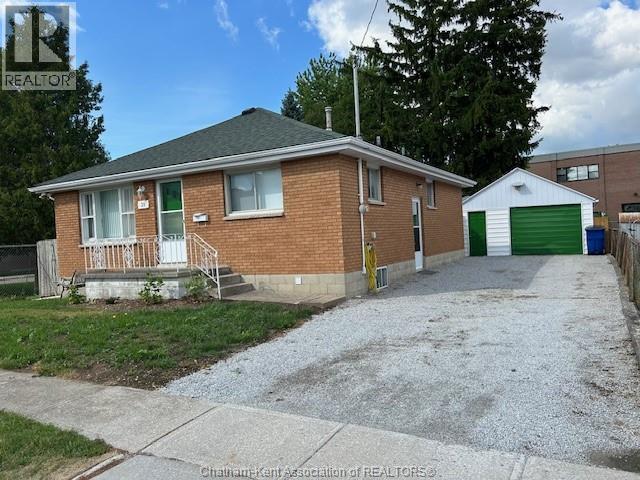
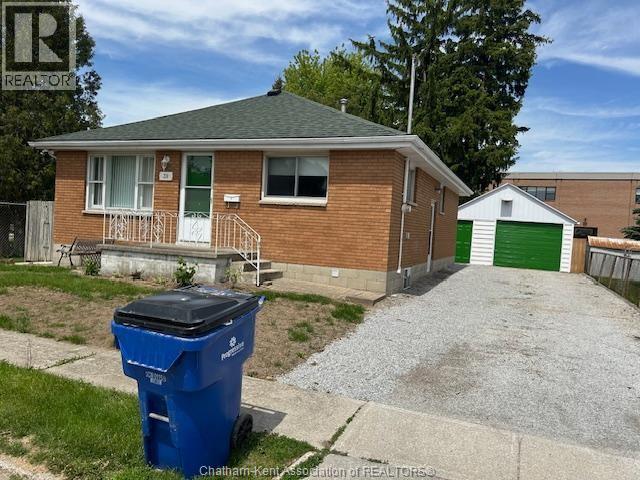
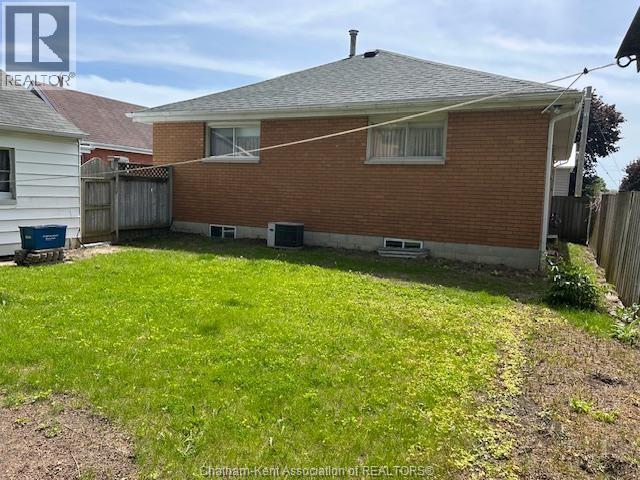
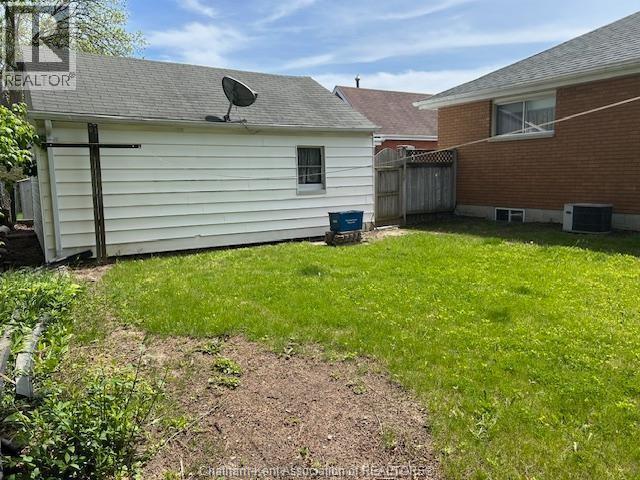
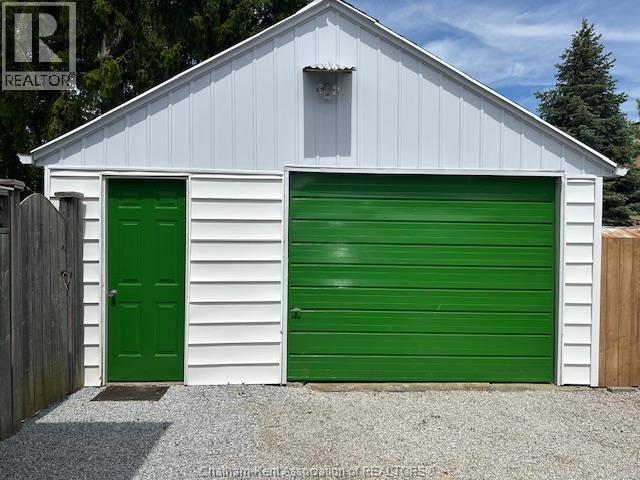
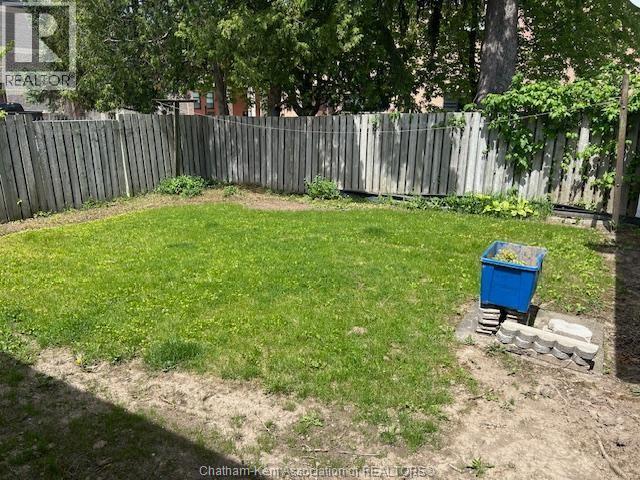
WELL KEPT ALL BRICK RANCHER, 3 BEDROOMS, ALL LARGE ROOMS, MANY UPDATES INCLUDING PAINT, FLOORING THROUGHOUT. PARTIALLY FINISHED BASEMENT, FENCED IN YARD, LARGE DETACHED 1.5 CAR GARAGE. THIS HOME IS CENTRALLY LOCATED, 1 BLOCK FROM CKHA HOSPITAL, CLOSE TO THE PINES SCHOOL, BUS ROUTE AND DOWNTOWN. QUIET DEAD END STREET WITH LOTS OF PARKING. NO RENTAL EQUIPMENT. CHATTELS IN AS IS CONDITION. IMMEDIATE POSSESSION. DON'T DELAY, CALL TODAY FOR YOUR PERSONAL VIEWING. (id:15069)
Property Details
| MLS® Number | 26014797 |
| Property Type | Single Family |
| Features | Cul-de-sac, Gravel Driveway |
Building
| Bathroom Total | 1 |
| Bedrooms Above Ground | 3 |
| Bedrooms Total | 3 |
| Appliances | Dishwasher, Dryer, Microwave, Refrigerator, Stove, Washer |
| Architectural Style | Ranch |
| Constructed Date | 1964 |
| Construction Style Attachment | Detached |
| Cooling Type | Central Air Conditioning |
| Exterior Finish | Brick |
| Flooring Type | Hardwood, Laminate, Cushion/lino/vinyl |
| Foundation Type | Block |
| Heating Fuel | Natural Gas |
| Heating Type | Forced Air |
| Stories Total | 1 |
| Size Interior | 1,200 Sqft |
| Total Finished Area | 1200 Sqft |
| Type | House |
Parking
| Detached Garage | |
| Garage |
Land
| Acreage | No |
| Fence Type | Fence |
| Landscape Features | Landscaped |
| Size Irregular | 50.45 X 76.53 / 0.088 Ac |
| Size Total Text | 50.45 X 76.53 / 0.088 Ac|0-0.25 Acre |
| Zoning Description | Res |
Rooms
| Level | Type | Length | Width | Dimensions |
|---|---|---|---|---|
| Basement | Other | 11 ft ,7 in | 14 ft ,7 in | 11 ft ,7 in x 14 ft ,7 in |
| Basement | Laundry Room | 12 ft ,6 in | 14 ft ,7 in | 12 ft ,6 in x 14 ft ,7 in |
| Basement | Utility Room | 12 ft ,6 in | 16 ft | 12 ft ,6 in x 16 ft |
| Basement | Family Room | 14 ft ,7 in | 22 ft | 14 ft ,7 in x 22 ft |
| Main Level | 4pc Bathroom | 5 ft | 13 ft | 5 ft x 13 ft |
| Main Level | Bedroom | 10 ft ,6 in | 12 ft | 10 ft ,6 in x 12 ft |
| Main Level | Bedroom | 11 ft ,6 in | 9 ft ,6 in | 11 ft ,6 in x 9 ft ,6 in |
| Main Level | Primary Bedroom | 12 ft | 13 ft | 12 ft x 13 ft |
| Main Level | Kitchen/dining Room | 12 ft ,6 in | 15 ft | 12 ft ,6 in x 15 ft |
| Main Level | Living Room | 13 ft ,7 in | 16 ft | 13 ft ,7 in x 16 ft |
https://www.realtor.ca/real-estate/29955302/39-ingram-street-north-chatham
Contact Us
Contact us for more information

This REALTOR.ca listing content is owned and licensed by REALTOR® members of The Canadian Real Estate Association
The trademarks REALTOR®, REALTORS®, and the REALTOR® logo are controlled by The Canadian Real Estate Association (CREA) and identify real estate professionals who are members of CREA. The trademarks MLS®, Multiple Listing Service® and the associated logos are owned by The Canadian Real Estate Association (CREA) and identify the quality of services provided by real estate professionals who are members of CREA. The trademark DDF® is owned by The Canadian Real Estate Association (CREA) and identifies CREA's Data Distribution Facility (DDF®)
June 30 2026 01:53:26
Chatham Kent Association of REALTORS®
RE/MAX Preferred Realty Ltd.