
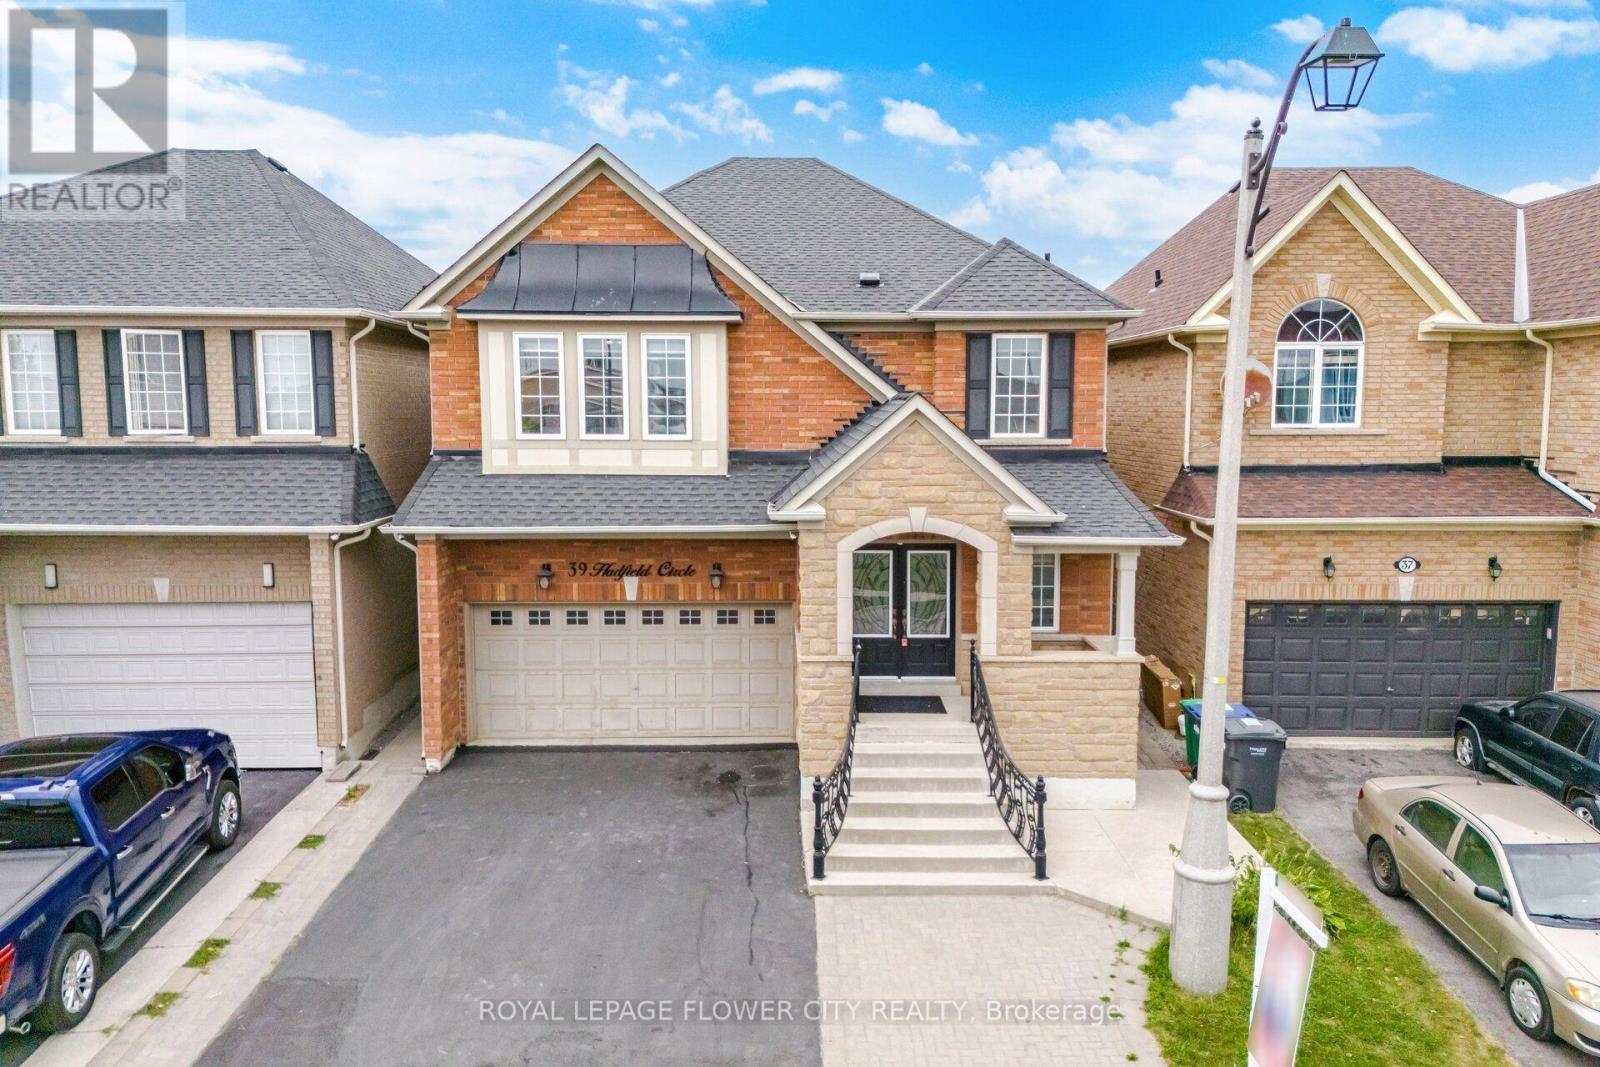
39 Hadfield Circle Brampton, Ontario L6R 0N6

5 Bedroom
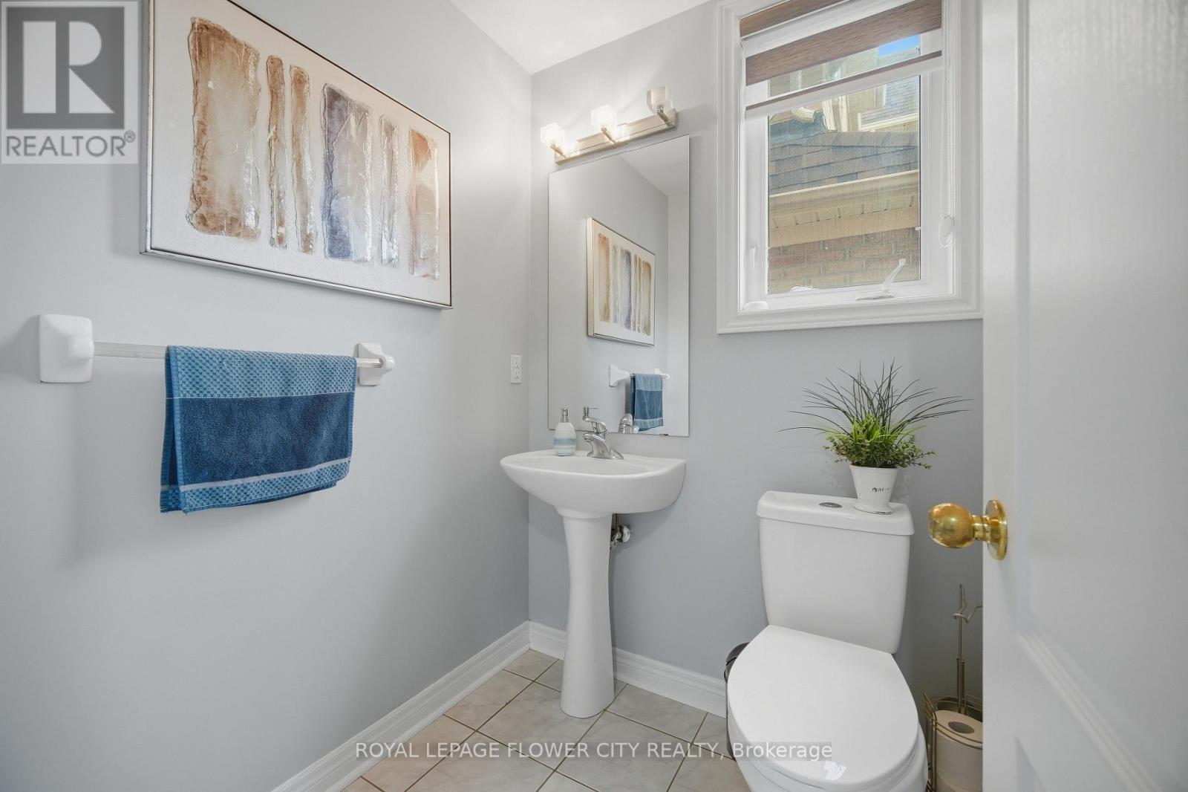
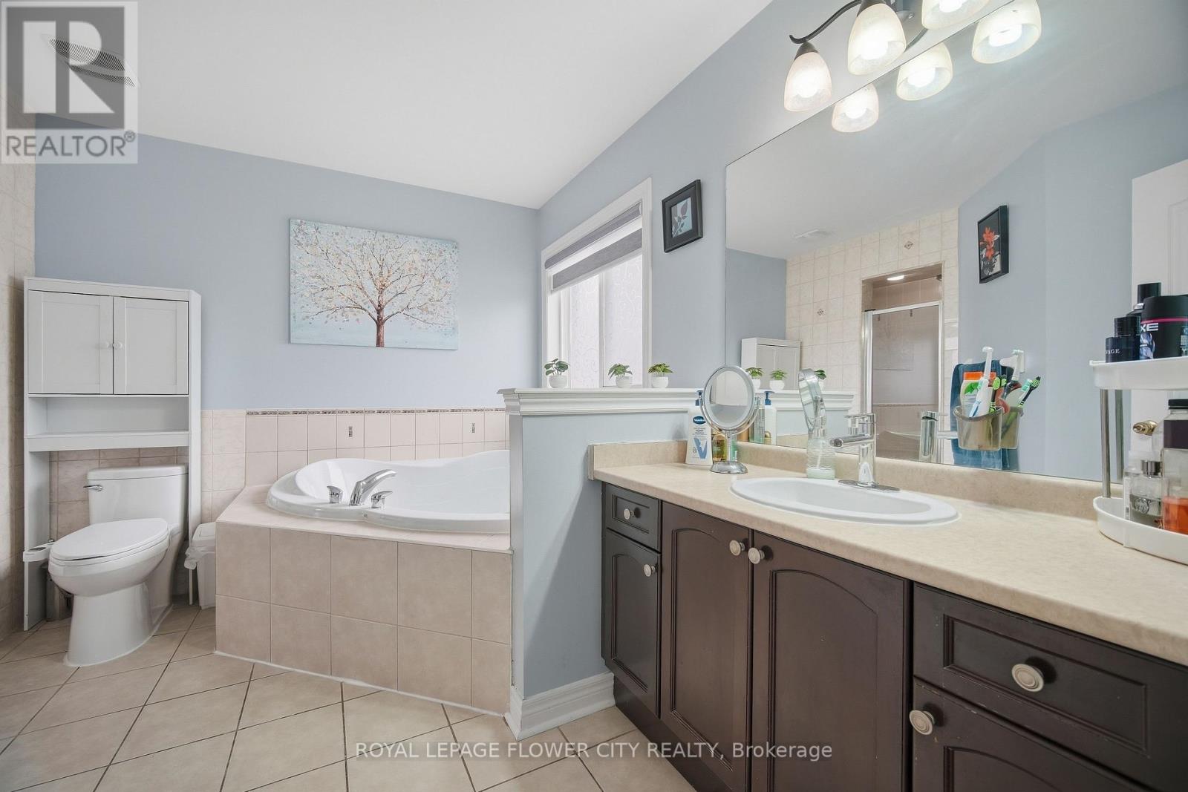
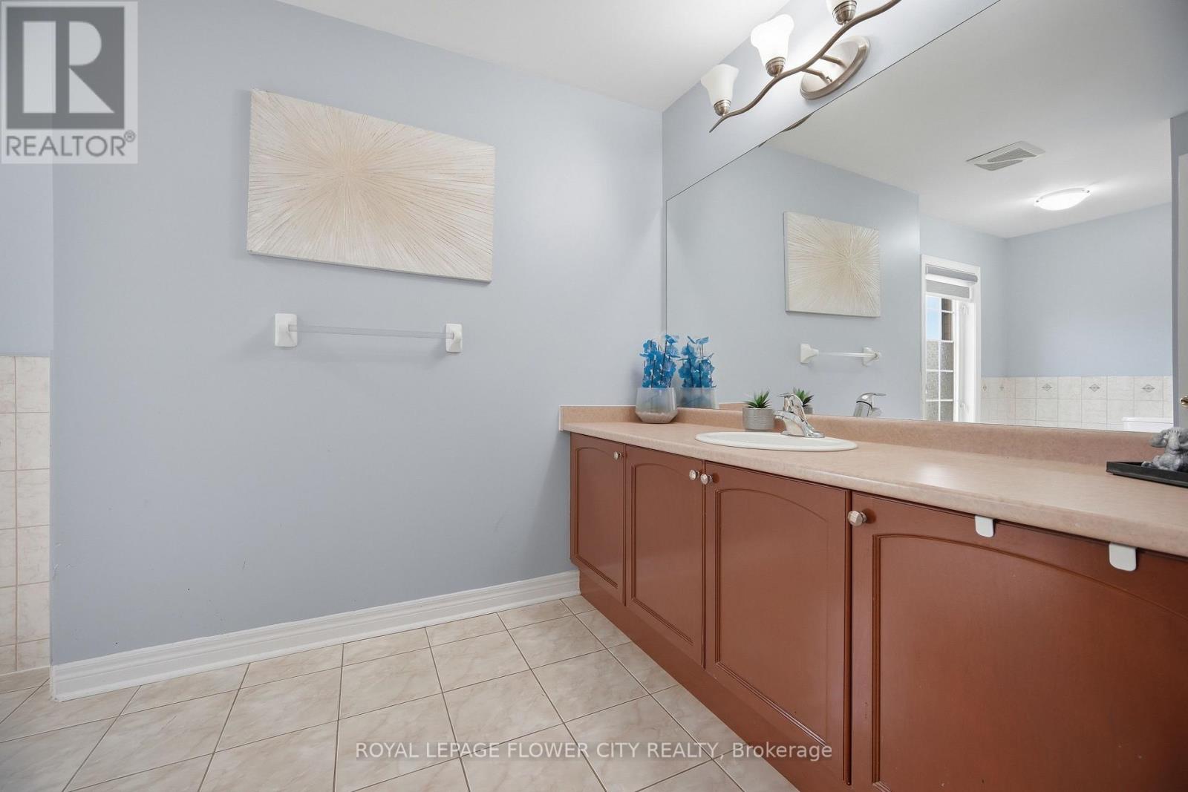
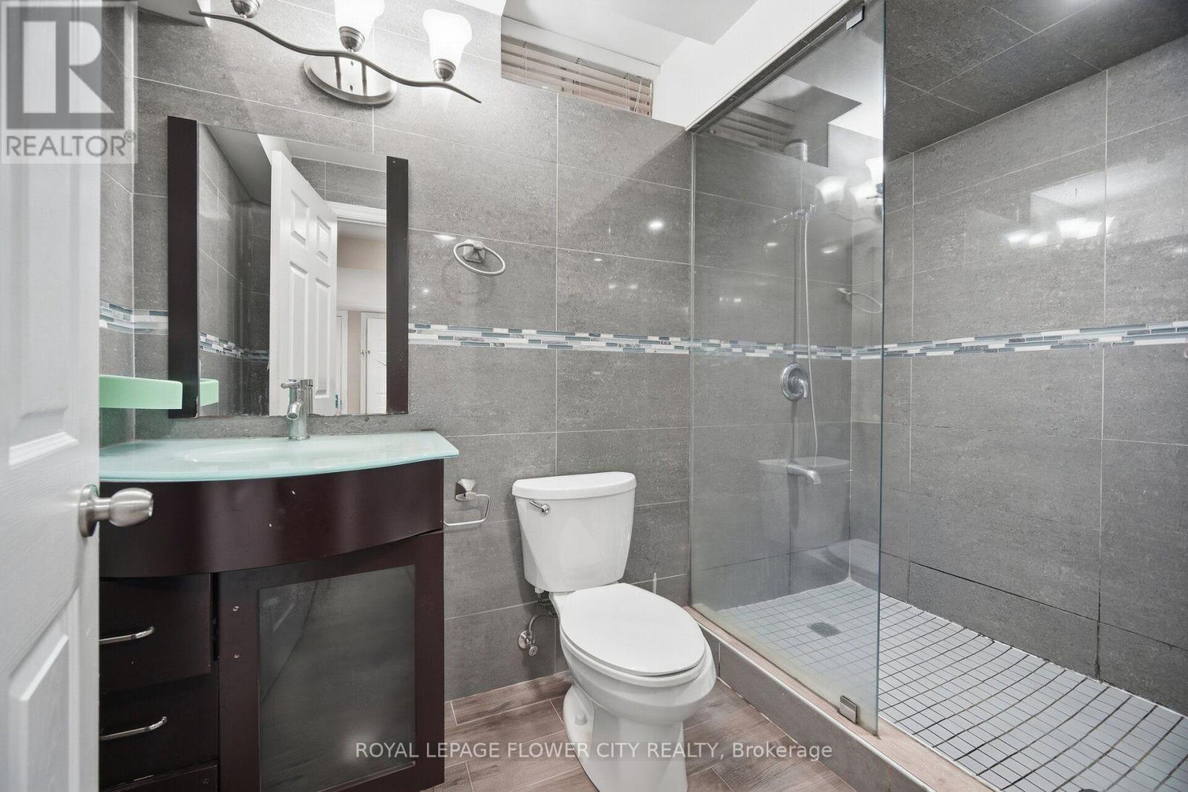
4 Bathroom
2,500 - 3,000 sqft
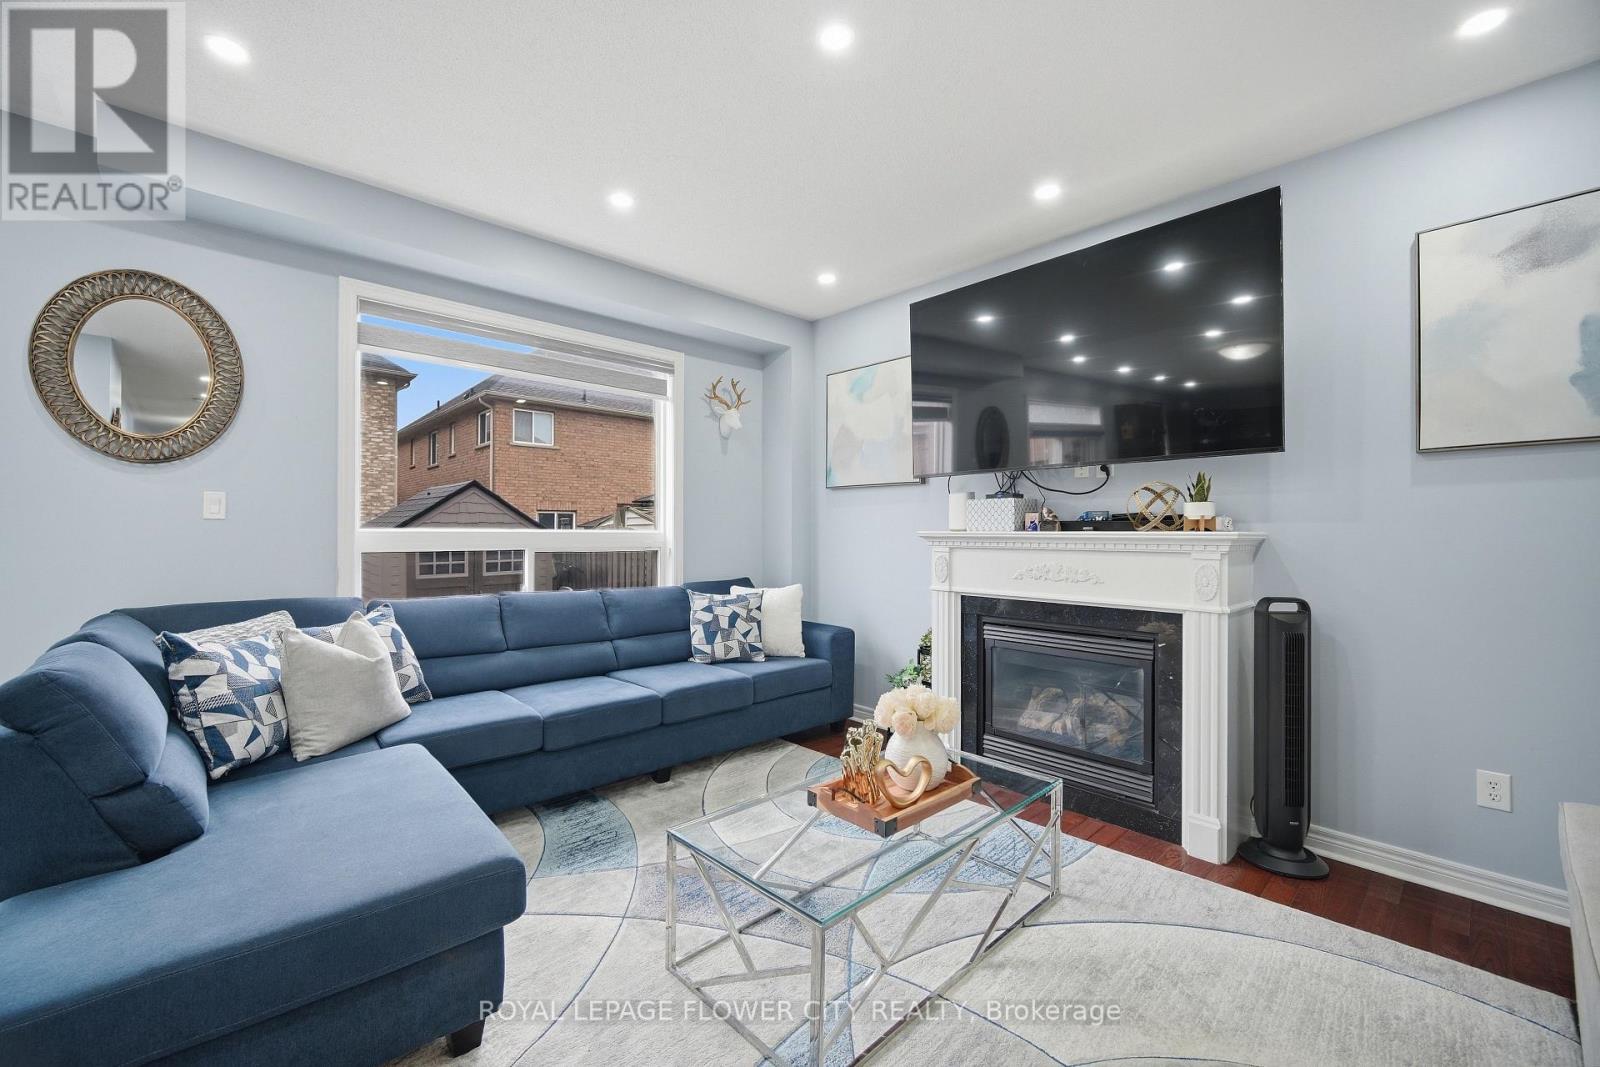
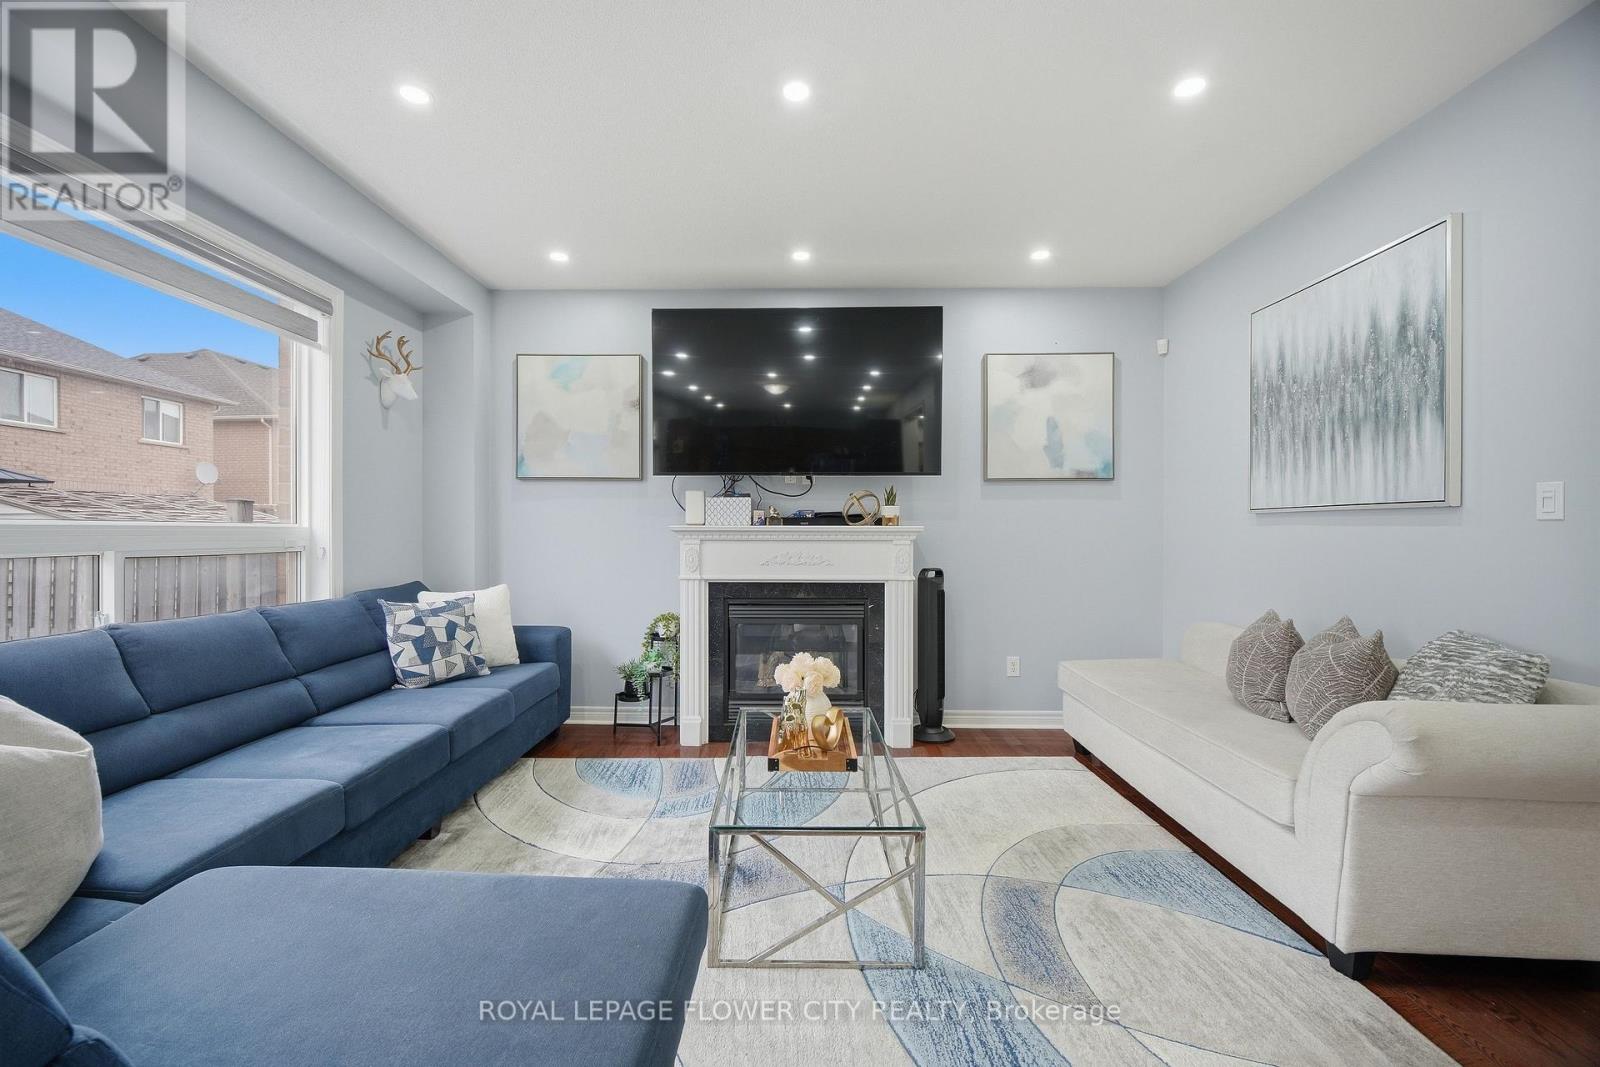
Fireplace
Central Air Conditioning
Forced Air
$1,097,777
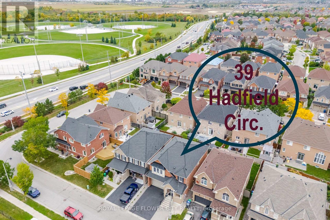
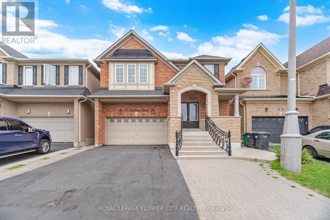
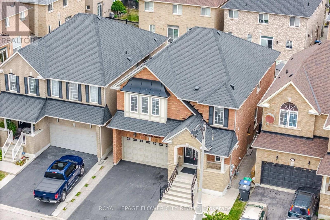
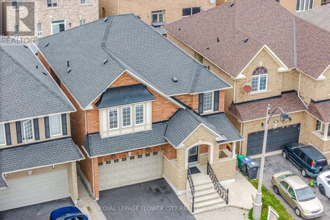
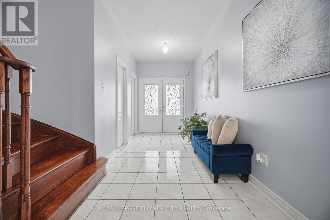
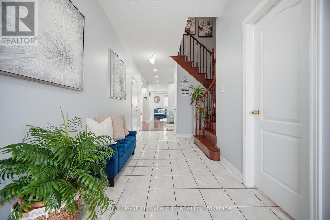
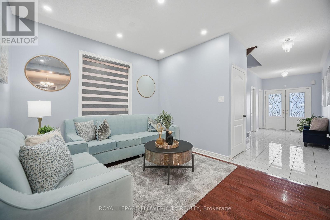
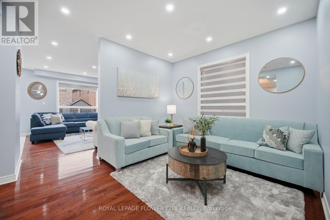
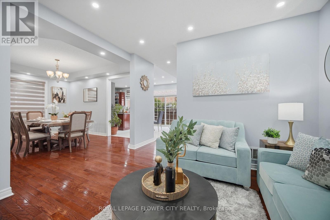
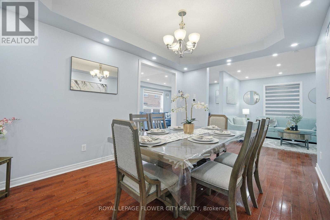
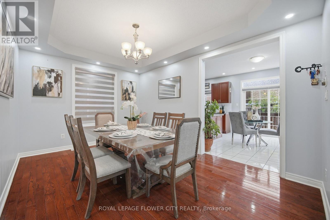
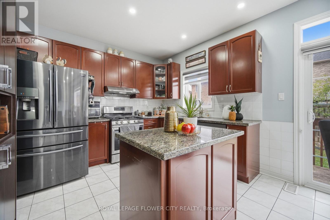
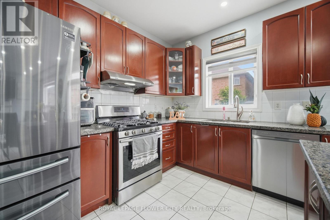
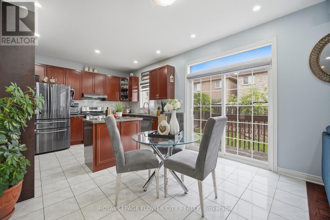
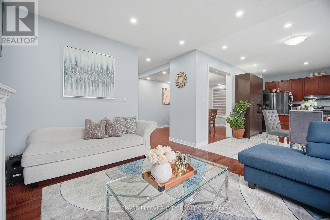
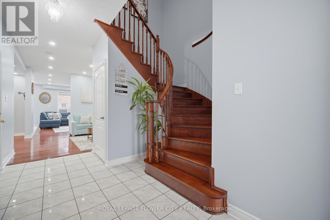
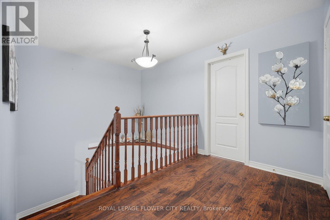
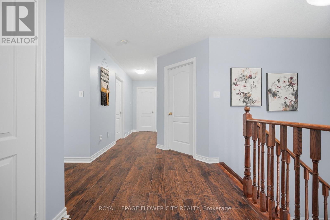
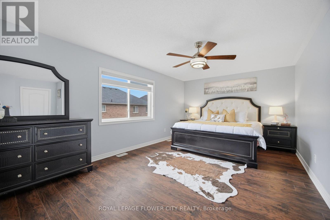
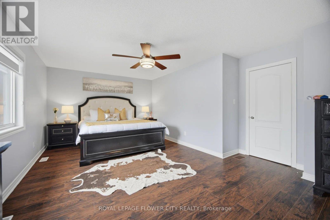
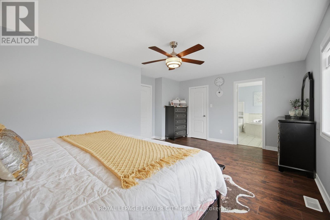
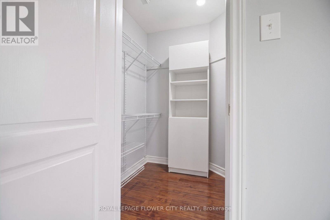
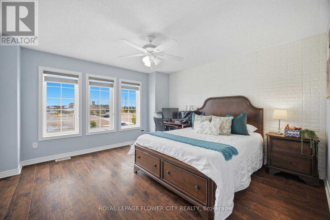
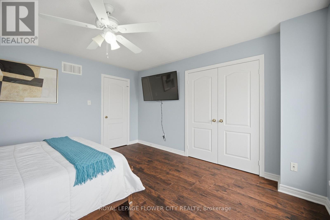
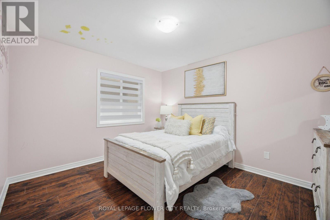
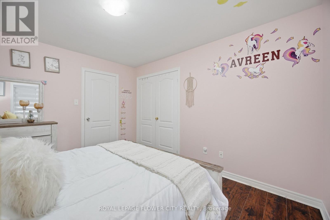
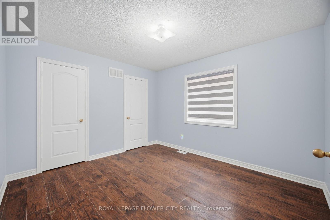
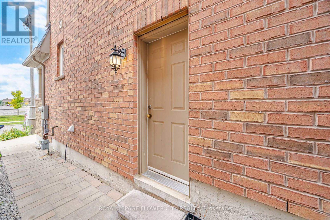
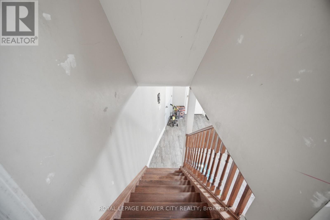
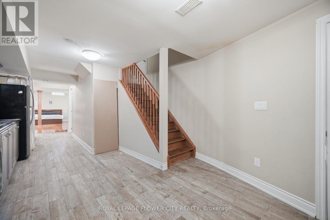
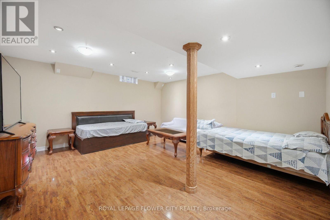
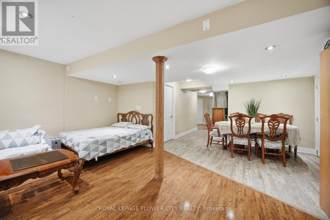
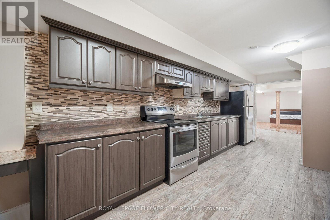
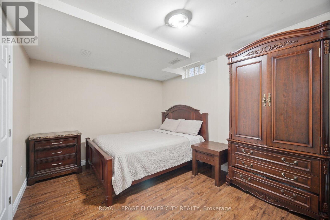
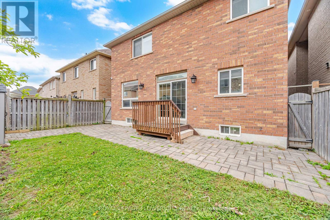
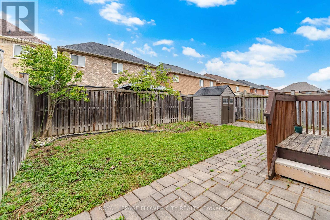
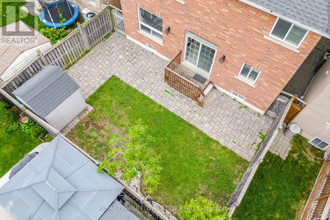
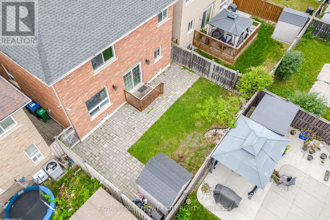
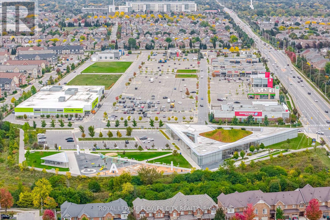
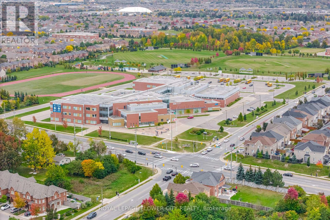
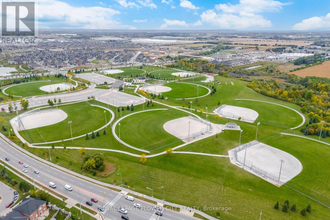
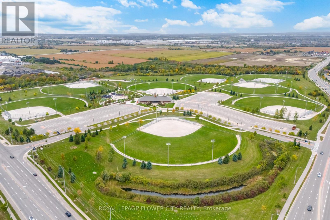
This Well-Maintained and Beautiful Home offers 4+1 bedrooms and 4 bathrooms, including a finished basement apartment with a BUILDER'S separate entrance. All bedrooms are generously sized, while the main floor features hardwood with no carpet throughout. The property includes an extended driveway for extra parking, interlocking around the house and in the backyard, as well as direct access from the garage to the home. Conveniently located within walking distance to schools, parks, transit, and all other amenities, this home is perfect for families seeking comfort and functionality. A Rare Opportunity to Own an Exceptional Home in One of Brampton's Most Sought-After Neighbourhoods... (id:15069)
Property Details
| MLS® Number | W13849880 |
| Property Type | Single Family |
| Community Name | Sandringham-Wellington |
| Amenities Near By | Hospital, Park, Place Of Worship |
| Equipment Type | Water Heater |
| Parking Space Total | 6 |
| Rental Equipment Type | Water Heater |
| Structure | Deck, Shed |
| View Type | View |
Building
| Bathroom Total | 4 |
| Bedrooms Above Ground | 4 |
| Bedrooms Below Ground | 1 |
| Bedrooms Total | 5 |
| Amenities | Fireplace(s) |
| Appliances | Central Vacuum, Water Heater, Dishwasher, Dryer, Stove, Washer, Window Coverings, Refrigerator |
| Basement Development | Partially Finished |
| Basement Features | Apartment In Basement, Separate Entrance |
| Basement Type | N/a, N/a, N/a (partially Finished) |
| Construction Style Attachment | Detached |
| Cooling Type | Central Air Conditioning |
| Exterior Finish | Brick |
| Fire Protection | Alarm System |
| Fireplace Present | Yes |
| Fireplace Total | 1 |
| Flooring Type | Hardwood, Laminate, Ceramic |
| Foundation Type | Poured Concrete |
| Half Bath Total | 1 |
| Heating Fuel | Natural Gas |
| Heating Type | Forced Air |
| Stories Total | 2 |
| Size Interior | 2,500 - 3,000 Sqft |
| Type | House |
| Utility Water | Municipal Water |
Parking
| Garage |
Land
| Acreage | No |
| Fence Type | Fenced Yard |
| Land Amenities | Hospital, Park, Place Of Worship |
| Sewer | Sanitary Sewer |
| Size Depth | 90 Ft ,2 In |
| Size Frontage | 3806 Ft |
| Size Irregular | 3806 X 90.2 Ft |
| Size Total Text | 3806 X 90.2 Ft |
| Zoning Description | Residential... |
Rooms
| Level | Type | Length | Width | Dimensions |
|---|---|---|---|---|
| Basement | Kitchen | 3.51 m | 3.62 m | 3.51 m x 3.62 m |
| Basement | Bedroom | 4.04 m | 4.1 m | 4.04 m x 4.1 m |
| Basement | Great Room | 5.76 m | 3.4 m | 5.76 m x 3.4 m |
| Main Level | Living Room | 3.43 m | 3.36 m | 3.43 m x 3.36 m |
| Main Level | Dining Room | 4.21 m | 3.35 m | 4.21 m x 3.35 m |
| Main Level | Family Room | 4.56 m | 3.74 m | 4.56 m x 3.74 m |
| Main Level | Kitchen | 5.55 m | 3.64 m | 5.55 m x 3.64 m |
| Main Level | Eating Area | 4.51 m | 3.72 m | 4.51 m x 3.72 m |
| Main Level | Primary Bedroom | 6.02 m | 4.25 m | 6.02 m x 4.25 m |
| Upper Level | Bedroom 2 | 4.03 m | 4.1 m | 4.03 m x 4.1 m |
| Upper Level | Bedroom 3 | 3.64 m | 3.36 m | 3.64 m x 3.36 m |
| Upper Level | Bedroom 4 | 3.72 m | 3.35 m | 3.72 m x 3.35 m |
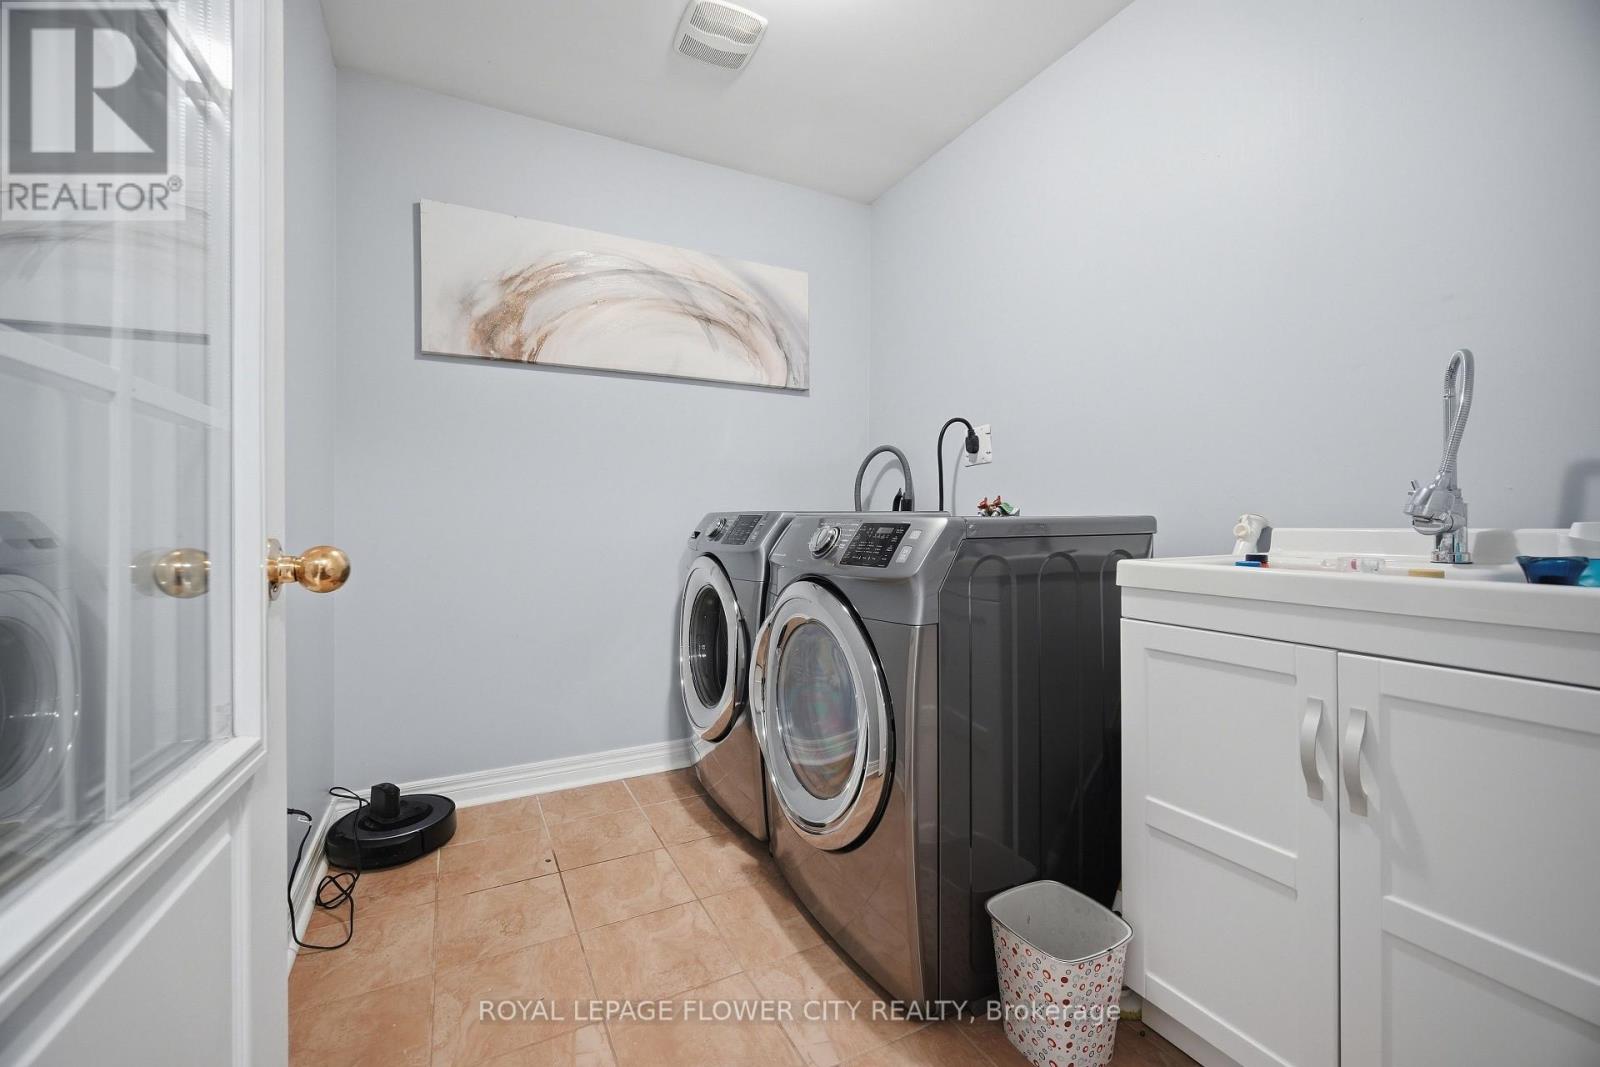
| Upper Level | Laundry Room | 2.42 m | 2.06 m | 2.42 m x 2.06 m |
Utilities
| Cable | Available |
| Electricity | Available |
| Sewer | Available |
Contact Us
Contact us for more information

This REALTOR.ca listing content is owned and licensed by REALTOR® members of The Canadian Real Estate Association
The trademarks REALTOR®, REALTORS®, and the REALTOR® logo are controlled by The Canadian Real Estate Association (CREA) and identify real estate professionals who are members of CREA. The trademarks MLS®, Multiple Listing Service® and the associated logos are owned by The Canadian Real Estate Association (CREA) and identify the quality of services provided by real estate professionals who are members of CREA. The trademark DDF® is owned by The Canadian Real Estate Association (CREA) and identifies CREA's Data Distribution Facility (DDF®)
October 05 2026 04:36:45
Toronto Regional Real Estate Board
Royal LePage Flower City Realty