
39 Franklin Beach Road Georgina, Ontario L0E 1L0

3 Bedroom
2 Bathroom
1,500 - 2,000 sqft
Central Air Conditioning
Forced Air
$739,000
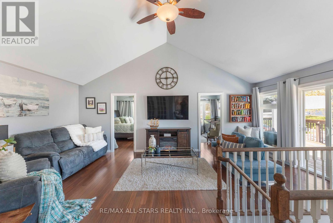
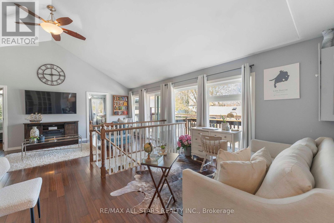
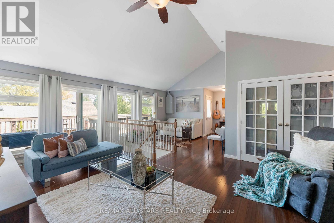
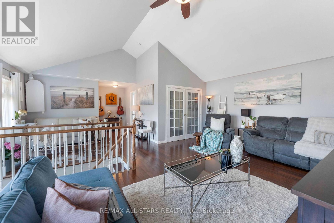
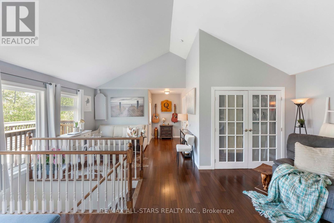
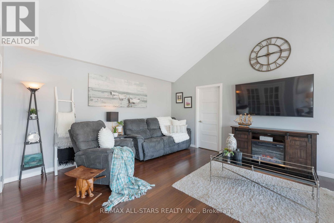
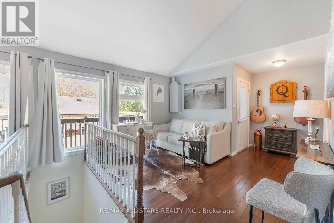
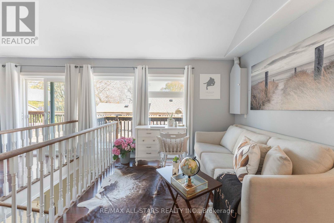
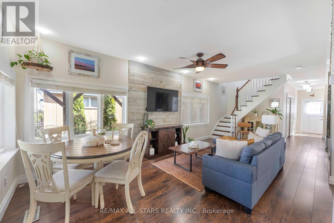
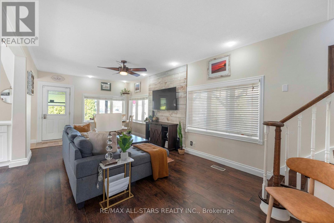
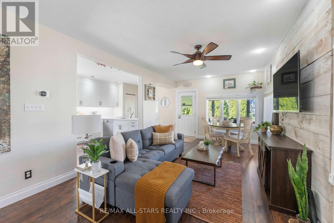
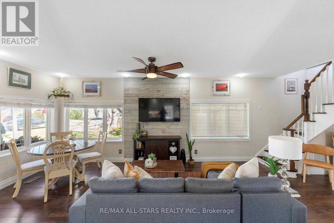
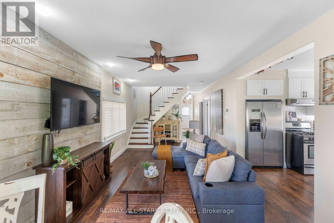
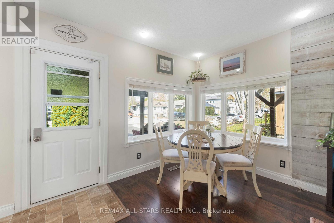
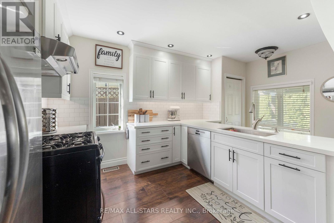
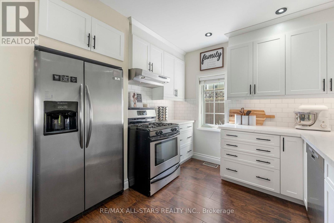
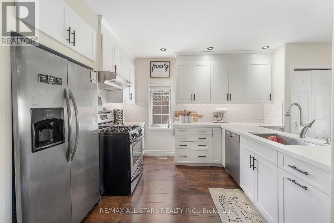
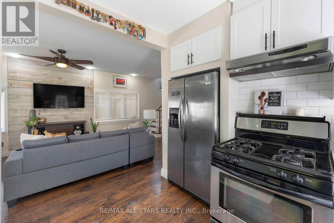
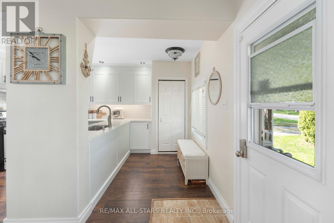
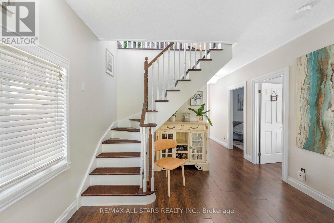
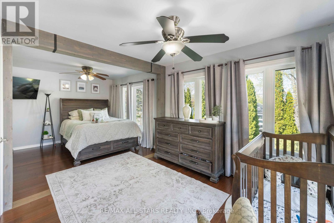
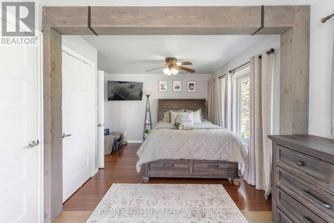
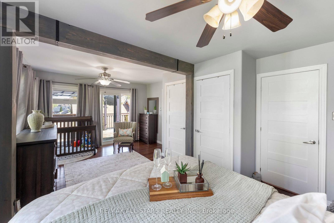
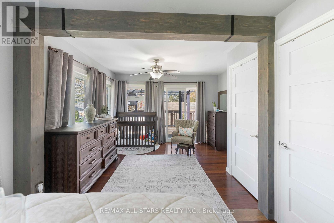
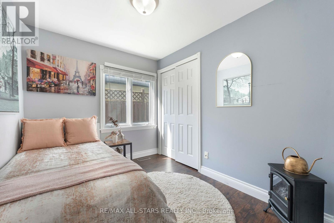
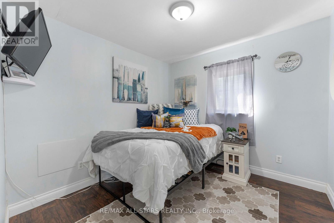
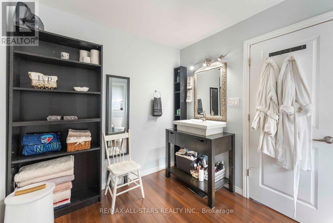
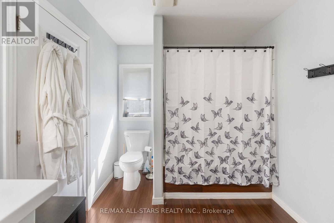
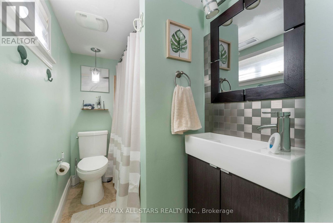
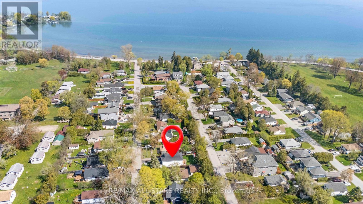
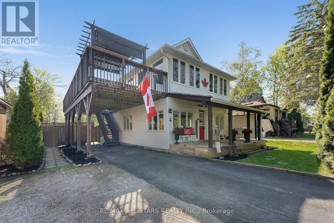
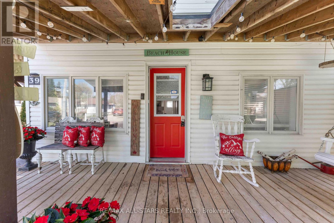
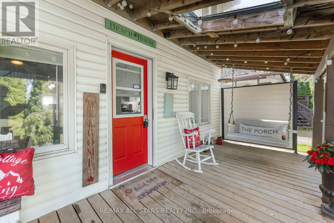
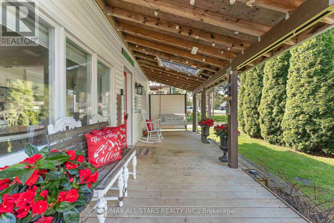
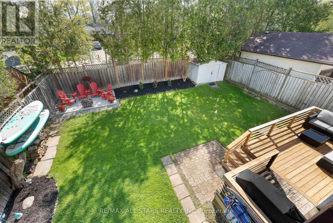
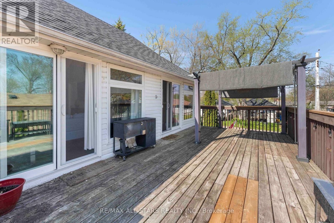
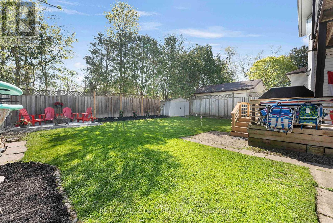
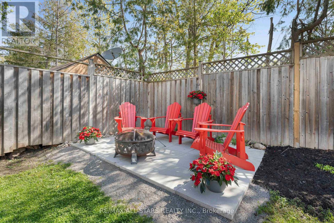
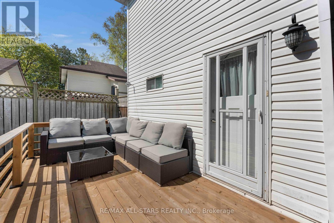
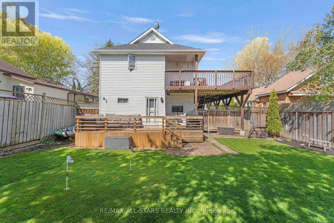
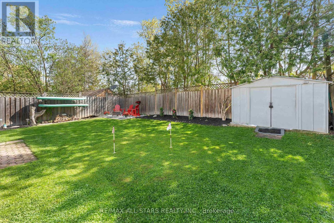
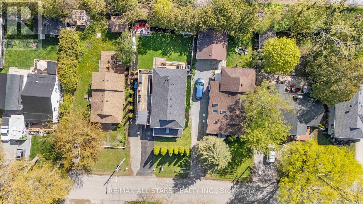
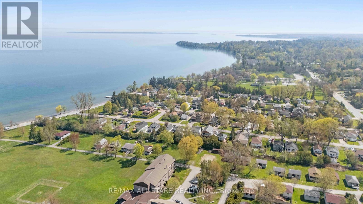
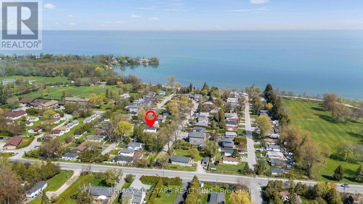
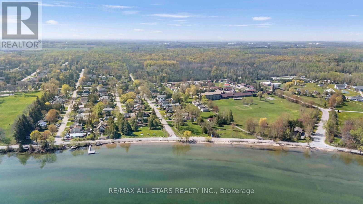
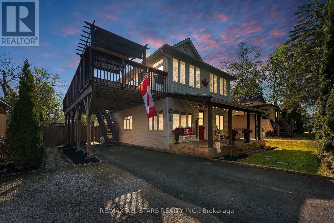
Welcome to this beautifully updated home, just walking steps from Beach & close to golf, offering the perfect blend of comfort & lakeside living. Situated on a private lot with no rear neighbors, the backyard features a newer deck, fire pit, multiple entertaining areas, & a spacious wrap-around upper deck overlooking the peaceful, large yard. The fully renovated kitchen (Spring 2026) features modern soft-close cabinetry, quartz countertops, backsplash, undermount lighting, large sink, pot lights & Stainless Steel Appliances including a Gas Stove & newer dishwasher. Additional updates include 2nd-floor windows (2023), new front landing, asphalt driveway (2025), and new deck with fence posts (2025). Laminate flooring runs throughout the main and upper levels. The main floor offers 2 bedrooms, a 4-piece bathroom, bright living/dining area, and walk-out to the backyard. Upstairs features the primary bedroom, an additional office space, large vaulted family room, 4-piece bathroom with jet tub & walk-out to the upper deck. Additional features include 200-amp service, municipal water and sewer, parking for 5 vehicles, and a clean, dry crawl space with easy access to mechanicals. A move-in-ready home offering privacy, extensive updates, and a fantastic location close to the lake, golf, and everyday amenities. (id:15069)
Property Details
| MLS® Number | N13832814 |
| Property Type | Single Family |
| Community Name | Sutton & Jackson's Point |
| Equipment Type | Water Heater |
| Parking Space Total | 5 |
| Rental Equipment Type | Water Heater |
Building
| Bathroom Total | 2 |
| Bedrooms Above Ground | 3 |
| Bedrooms Total | 3 |
| Appliances | Central Vacuum, All, Dishwasher, Dryer, Microwave, Gas Stove(s), Washer, Window Coverings, Refrigerator |
| Basement Type | Crawl Space |
| Construction Style Attachment | Detached |
| Cooling Type | Central Air Conditioning |
| Exterior Finish | Vinyl Siding |
| Flooring Type | Laminate |
| Foundation Type | Block |
| Heating Fuel | Natural Gas |
| Heating Type | Forced Air |
| Stories Total | 2 |
| Size Interior | 1,500 - 2,000 Sqft |
| Type | House |
| Utility Water | Municipal Water |
Parking
| Carport | |
| No Garage |
Land
| Acreage | No |
| Sewer | Sanitary Sewer |
| Size Depth | 100 Ft |
| Size Frontage | 50 Ft |
| Size Irregular | 50 X 100 Ft |
| Size Total Text | 50 X 100 Ft |
Rooms
| Level | Type | Length | Width | Dimensions |
|---|---|---|---|---|
| Second Level | Family Room | 6.54 m | 4.35 m | 6.54 m x 4.35 m |
| Second Level | Office | 4.39 m | 3.88 m | 4.39 m x 3.88 m |
| Second Level | Primary Bedroom | 6.5 m | 3.78 m | 6.5 m x 3.78 m |
| Main Level | Bedroom 2 | 2.89 m | 2.38 m | 2.89 m x 2.38 m |
| Main Level | Kitchen | 4.39 m | 3.97 m | 4.39 m x 3.97 m |
| Main Level | Living Room | 7.67 m | 3.45 m | 7.67 m x 3.45 m |
| Main Level | Bedroom | 2.89 m | 2.74 m | 2.89 m x 2.74 m |
| Main Level | Dining Room | 7.67 m | 3.45 m | 7.67 m x 3.45 m |
Contact Us
Contact us for more information

This REALTOR.ca listing content is owned and licensed by REALTOR® members of The Canadian Real Estate Association
The trademarks REALTOR®, REALTORS®, and the REALTOR® logo are controlled by The Canadian Real Estate Association (CREA) and identify real estate professionals who are members of CREA. The trademarks MLS®, Multiple Listing Service® and the associated logos are owned by The Canadian Real Estate Association (CREA) and identify the quality of services provided by real estate professionals who are members of CREA. The trademark DDF® is owned by The Canadian Real Estate Association (CREA) and identifies CREA's Data Distribution Facility (DDF®)
October 04 2026 04:34:30
Toronto Regional Real Estate Board
RE/MAX All-Stars Realty Inc.