
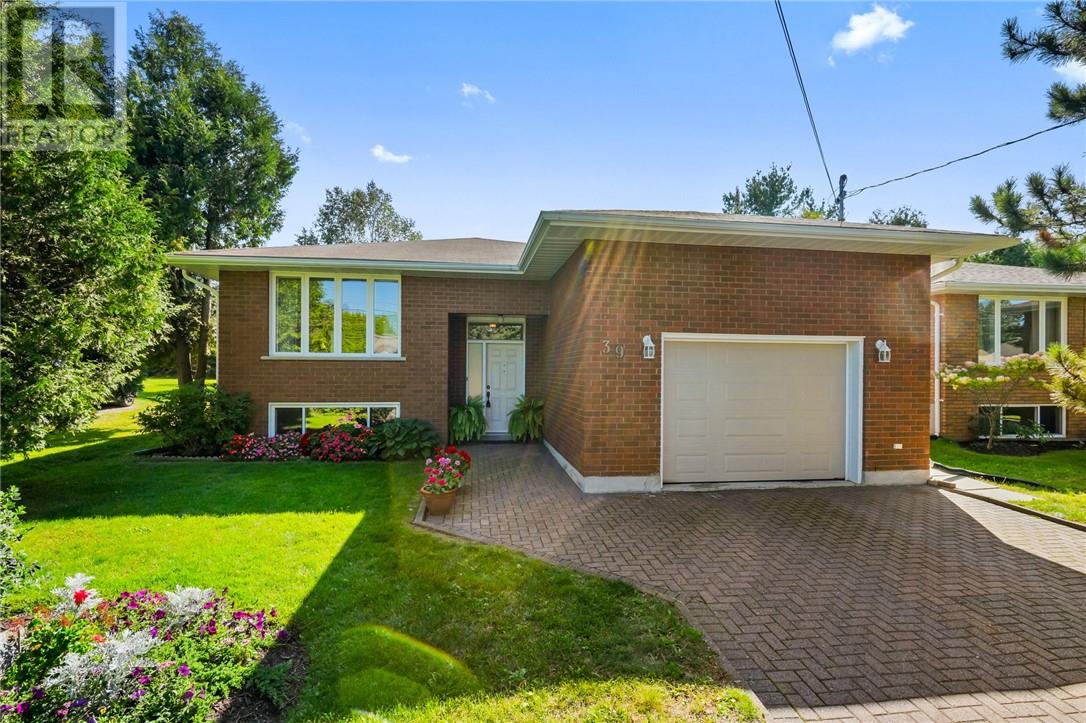
39 Countryside Drive Sudbury, Ontario P3E 5A2

4 Bedroom
2 Bathroom
1,100 - 1,500 sqft
Bungalow
Air Exchanger
Baseboard Heaters
Acreage
$499,900
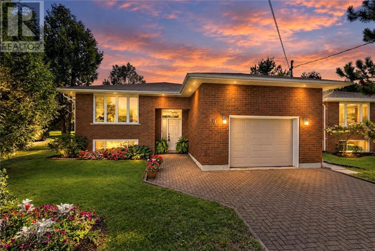
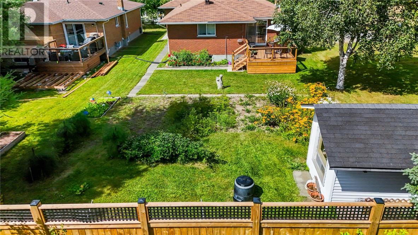
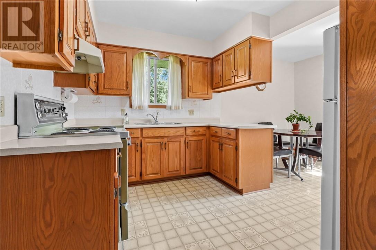
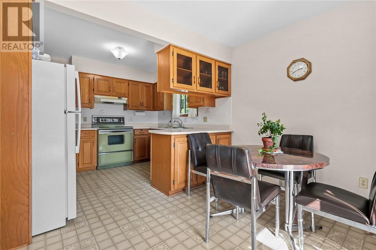
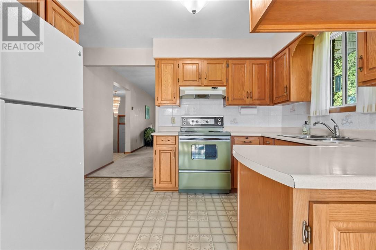
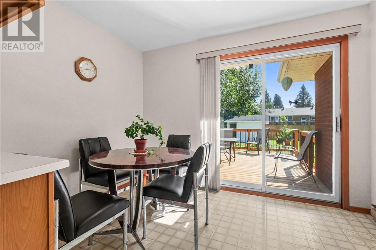
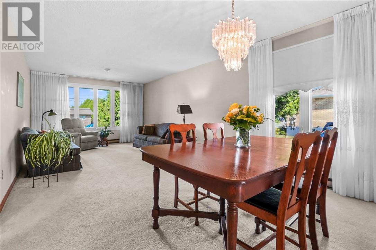
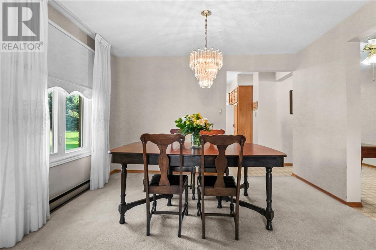
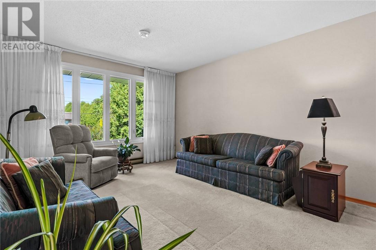
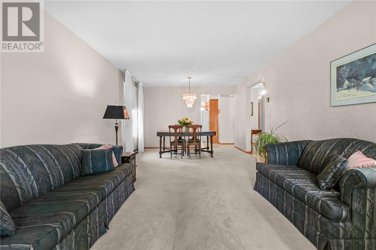
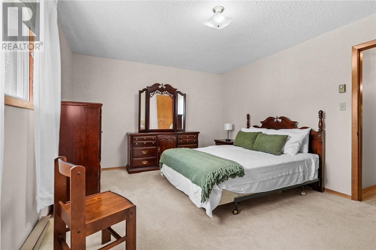
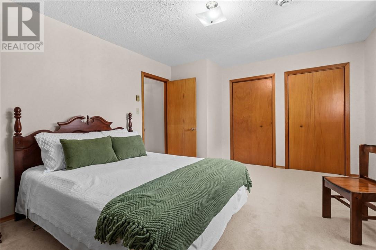
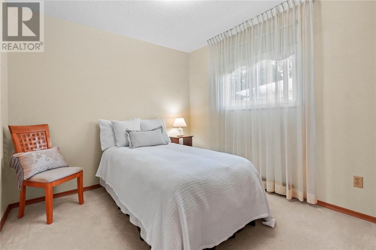
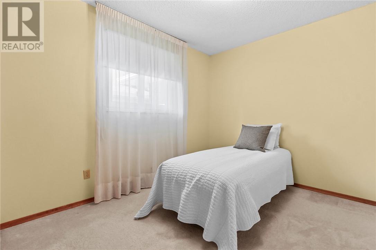
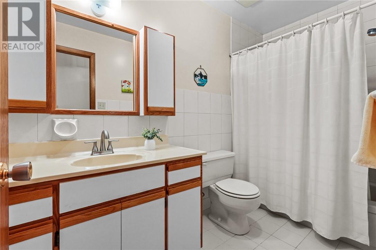
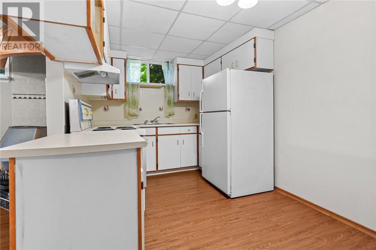
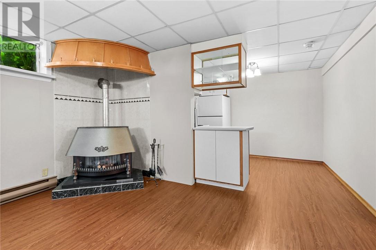
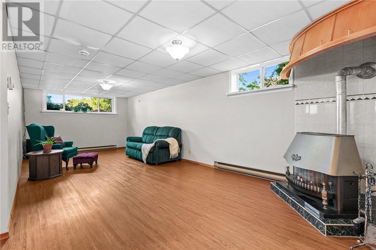
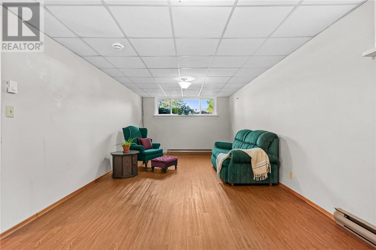
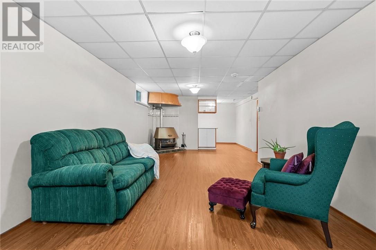
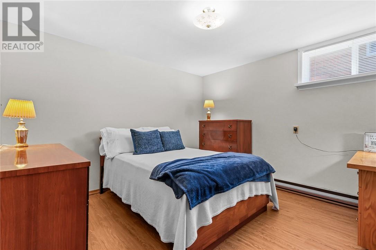
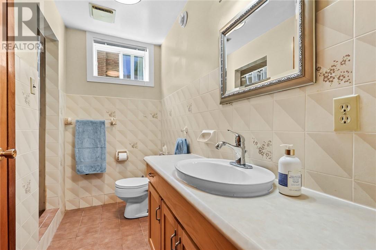
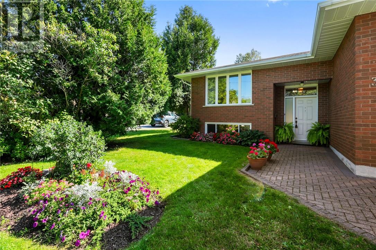
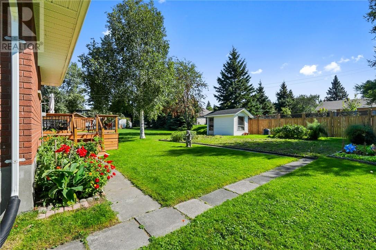
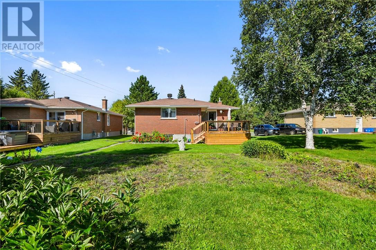
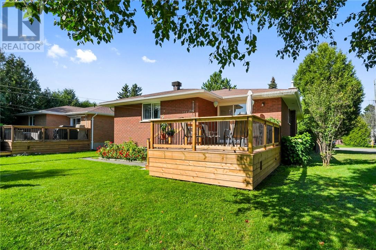
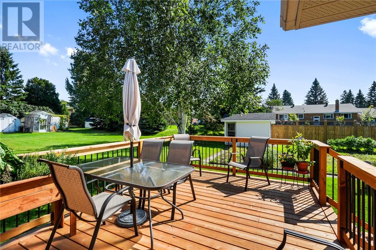
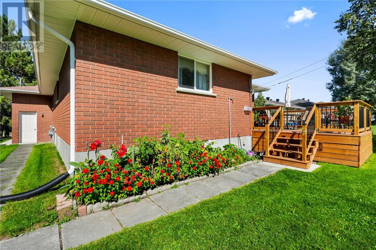
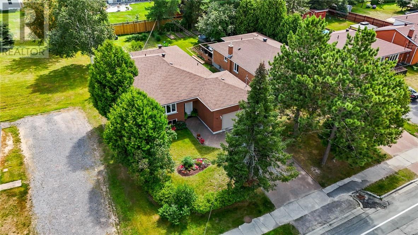
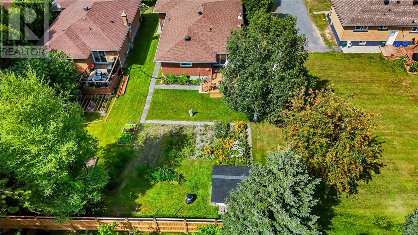
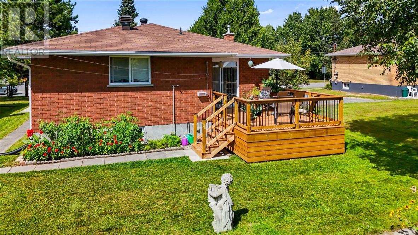
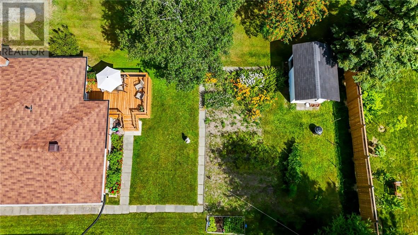
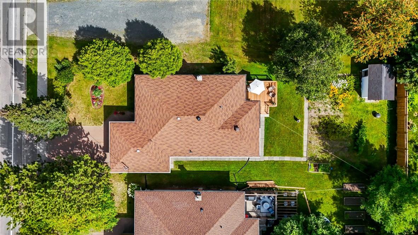
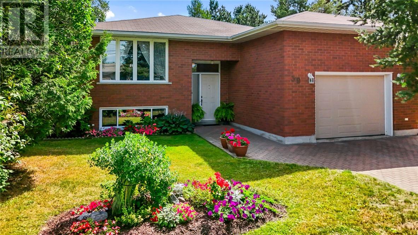
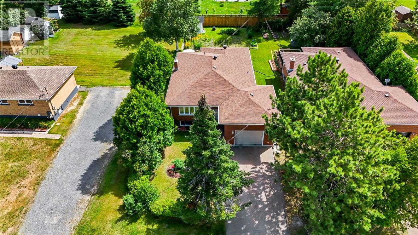
Opportunity awaits in this desirable South End neighbourhood, where pride of ownership, versatile living space, and an inviting outdoor setting come together. The main level features three bedrooms, a full bathroom, comfortable living and dining spaces, and a spacious kitchen with direct access to the large backyard deck and established gardens—creating an easy connection between indoor living and summer entertaining. Downstairs, the possibilities continue with a second full kitchen, another full bathroom, laundry room, storage rooms, and generous living space, along with the fourth bedroom. Whether used for extended family, guests, or a future income suite, the lower level offers flexibility to adapt to your needs. An oversized single-car garage with direct access into the home provides added convenience, along with plenty of space for parking, storage, or workshop use. Solid and lovingly cared for, this full-brick home offers great bones, thoughtful functionality, and exceptional potential. Move-in ready today, with plenty of opportunity to add your own style and make it truly yours. (id:15069)
Property Details
| MLS® Number | 2130431 |
| Property Type | Single Family |
| Equipment Type | Water Heater - Gas |
| Rental Equipment Type | Water Heater - Gas |
| Storage Type | Storage Shed |
| Structure | Shed |
Building
| Bathroom Total | 2 |
| Bedrooms Total | 4 |
| Architectural Style | Bungalow |
| Basement Type | Full |
| Cooling Type | Air Exchanger |
| Exterior Finish | Brick |
| Flooring Type | Laminate, Tile, Carpeted |
| Foundation Type | Block |
| Heating Type | Baseboard Heaters |
| Roof Material | Asphalt Shingle |
| Roof Style | Unknown |
| Stories Total | 1 |
| Size Interior | 1,100 - 1,500 Sqft |
| Type | House |
| Utility Water | Municipal Water |
Parking
| Attached Garage | |
| Integrated Garage |
Land
| Acreage | Yes |
| Sewer | Municipal Sewage System |
| Size Frontage | 50 Ft |
| Size Irregular | 150 |
| Size Total | 150.0000|under 1/2 Acre |
| Size Total Text | 150.0000|under 1/2 Acre |
| Zoning Description | R1-5 |
Rooms
| Level | Type | Length | Width | Dimensions |
|---|---|---|---|---|
| Lower Level | Bathroom | 9'2 x 7'0 | ||
| Lower Level | Laundry Room | 10'5 x 9'2 | ||
| Lower Level | Bedroom | 11'3 x 10'11 | ||
| Lower Level | Kitchen | 13'5 x 8'4 | ||
| Lower Level | Family Room | 25'1 x 13'5 | ||
| Main Level | Bathroom | 9'10 x 4'11 | ||
| Main Level | Bedroom | 10'5 x 9'2 | ||
| Main Level | Bedroom | 10'0 x 9'3 | ||
| Main Level | Primary Bedroom | 15'11 x 12'1 | ||
| Main Level | Dining Nook | 10'2 x 7'7 | ||
| Main Level | Kitchen | 10'2 x 8'9 | ||
| Main Level | Dining Room | 11'6 x 8'9 | ||
| Main Level | Living Room | 16'1 x 11'7 |
https://www.realtor.ca/real-estate/30291686/39-countryside-drive-sudbury
Contact Us
Contact us for more information

This REALTOR.ca listing content is owned and licensed by REALTOR® members of The Canadian Real Estate Association
The trademarks REALTOR®, REALTORS®, and the REALTOR® logo are controlled by The Canadian Real Estate Association (CREA) and identify real estate professionals who are members of CREA. The trademarks MLS®, Multiple Listing Service® and the associated logos are owned by The Canadian Real Estate Association (CREA) and identify the quality of services provided by real estate professionals who are members of CREA. The trademark DDF® is owned by The Canadian Real Estate Association (CREA) and identifies CREA's Data Distribution Facility (DDF®)
September 20 2026 08:16:13
Sudbury Real Estate Board
RE/MAX Crown Realty Inc. (Sudbury)