
39 Clythe Creek Drive Guelph, Ontario N1E 7J4

4 Bedroom
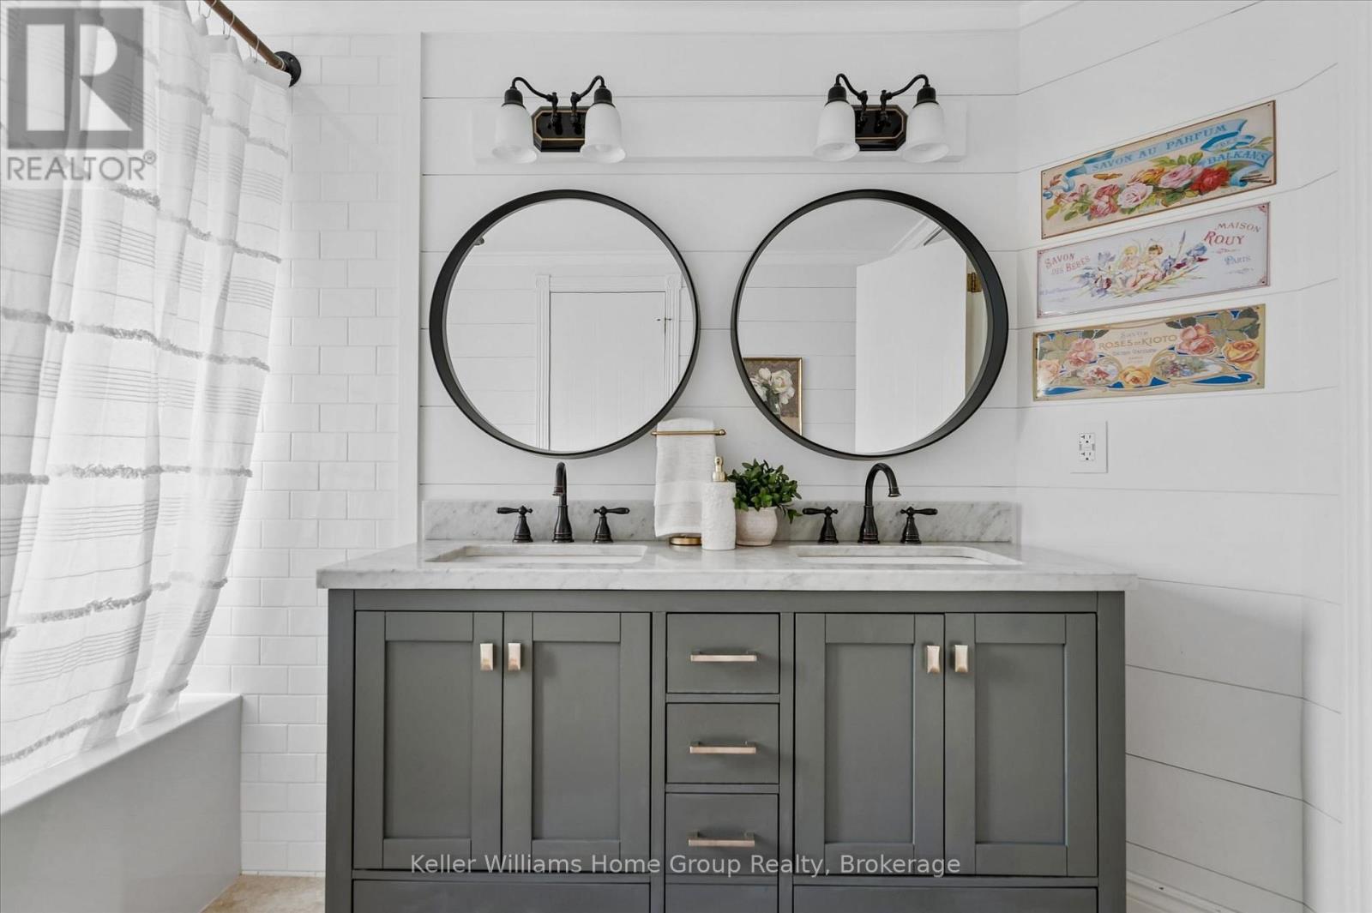
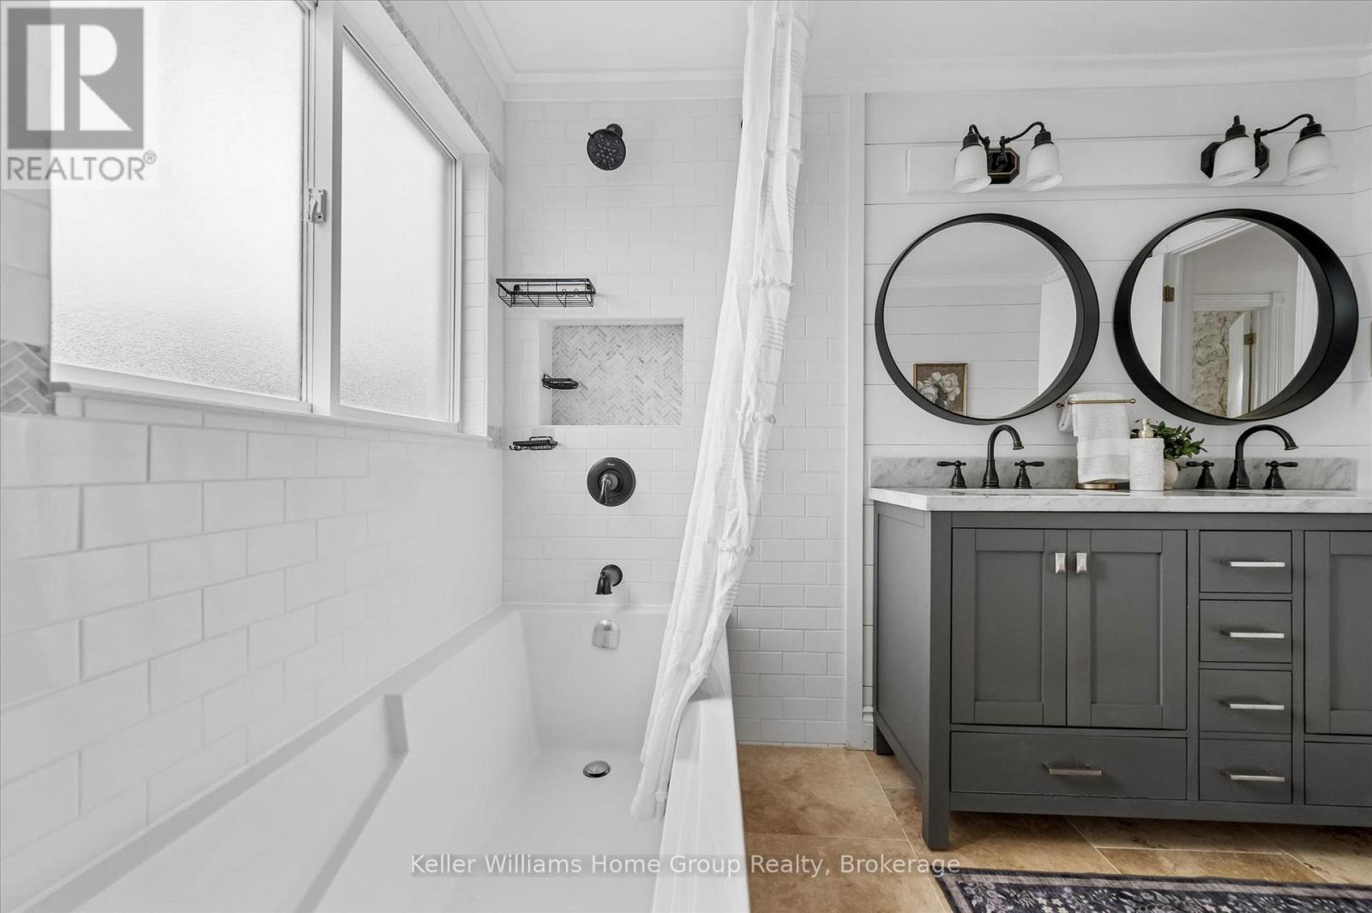
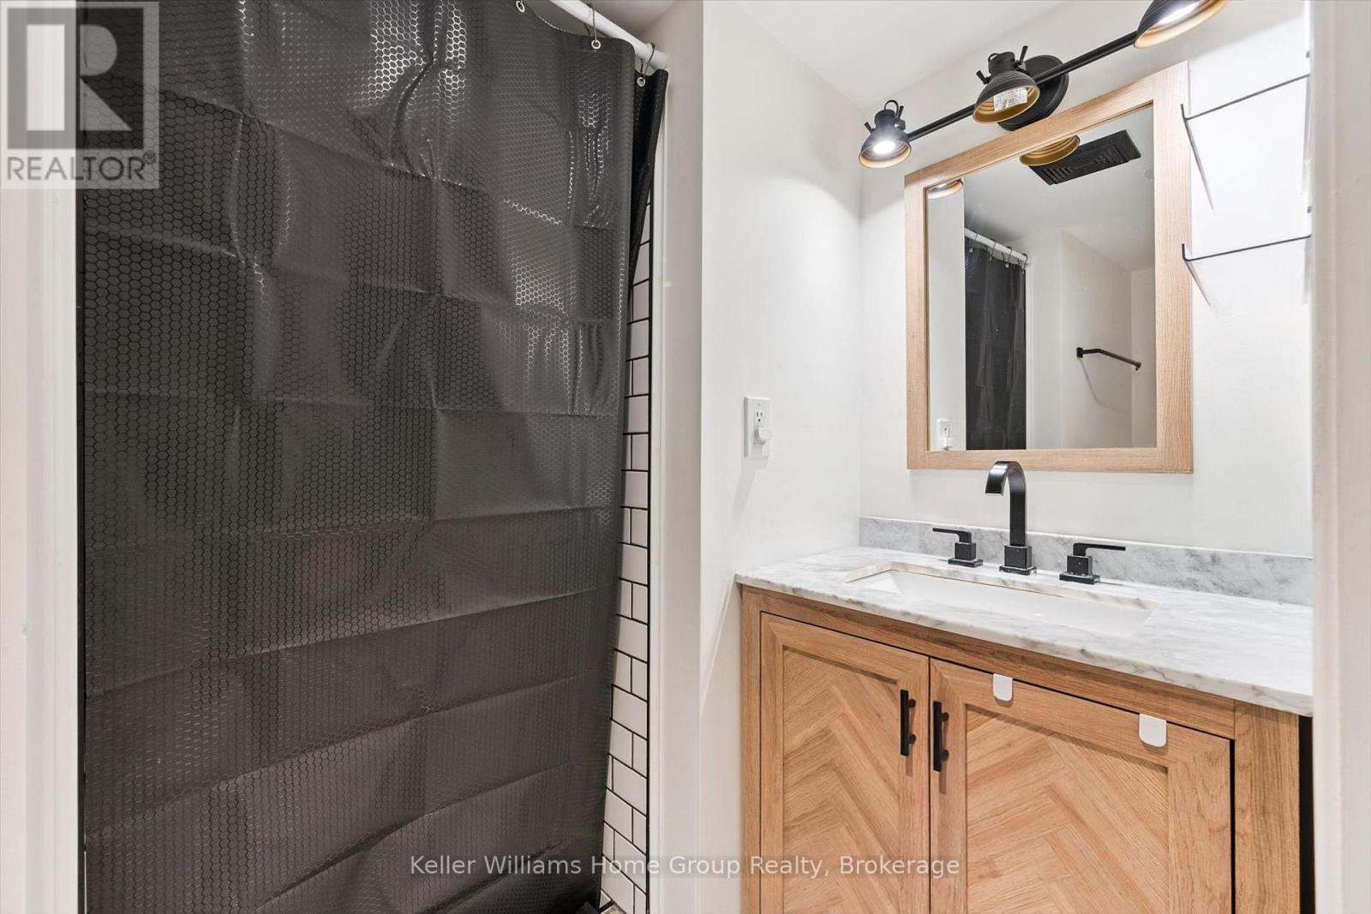
3 Bathroom
1,500 - 2,000 sqft
Central Air Conditioning
Forced Air
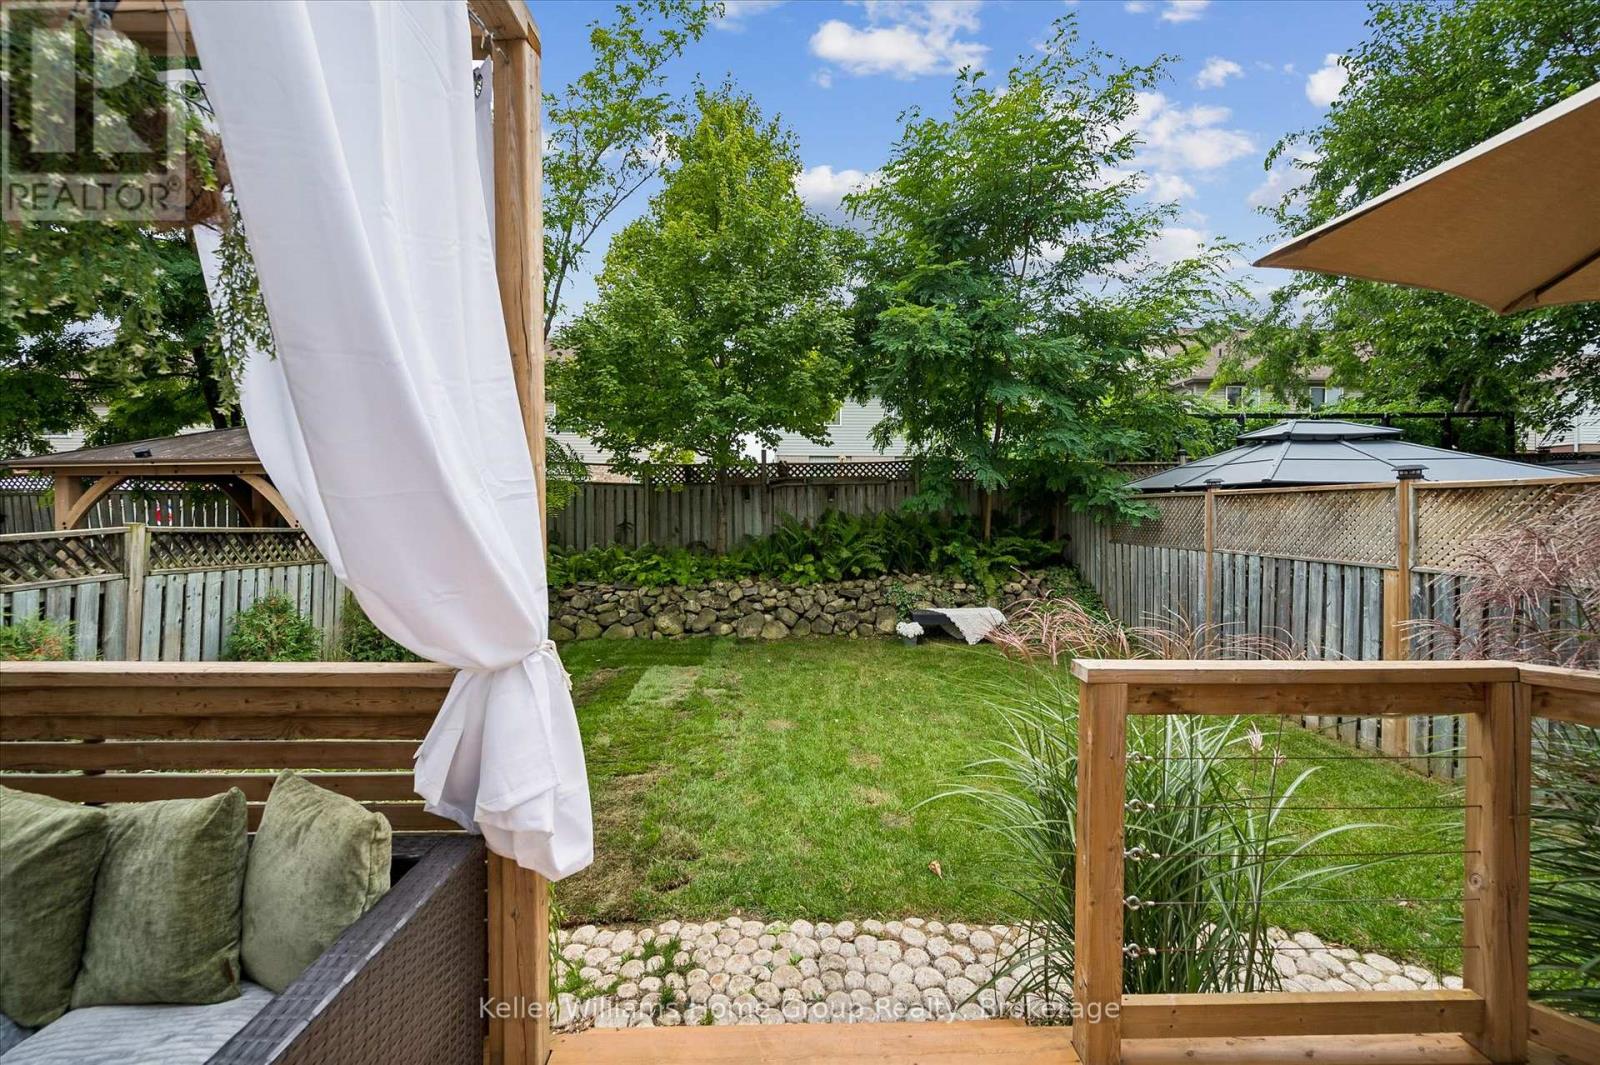
Landscaped
$929,900
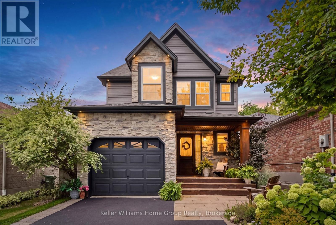
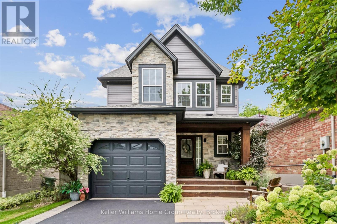
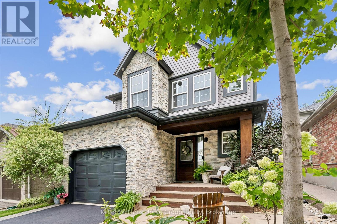
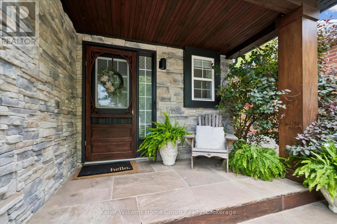
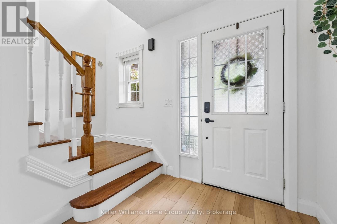
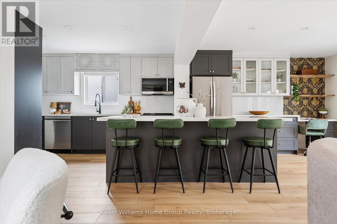
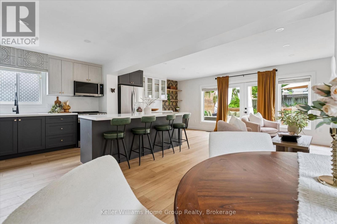
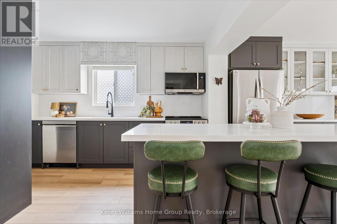
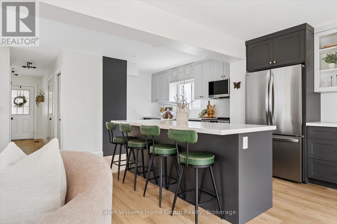
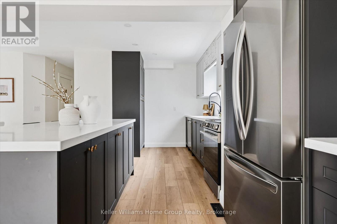
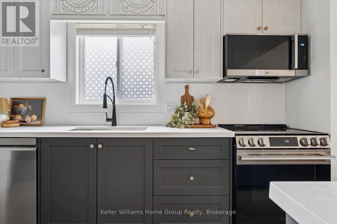
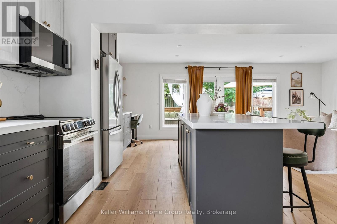
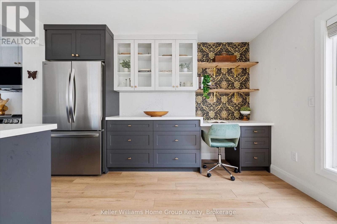
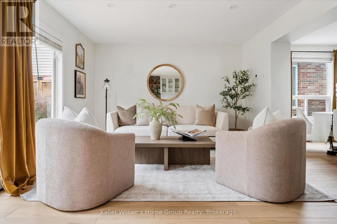
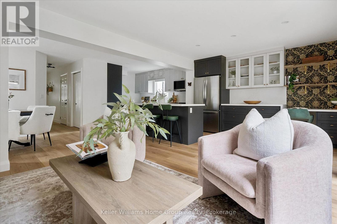
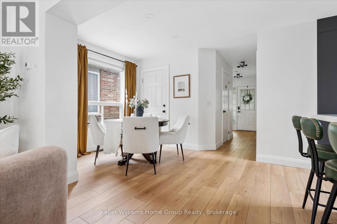
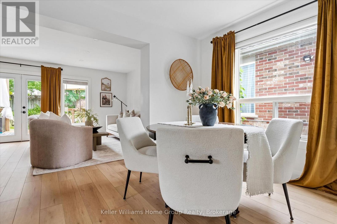
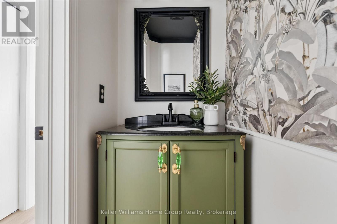
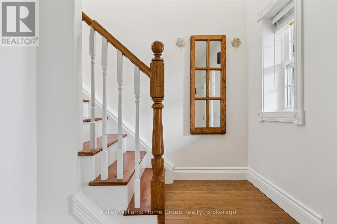
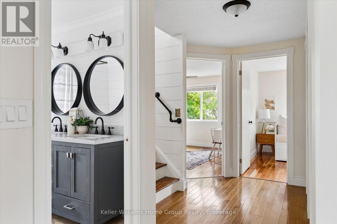
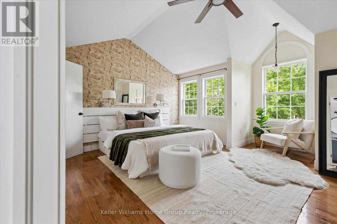
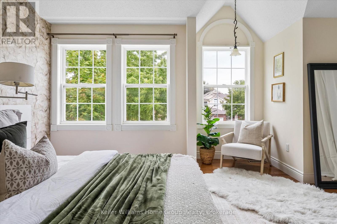
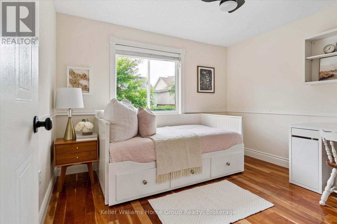
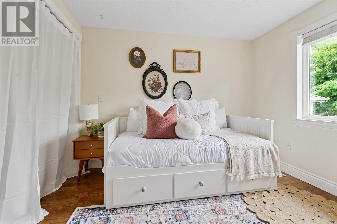
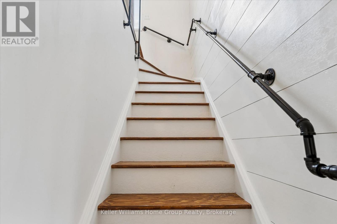
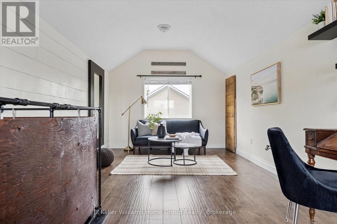
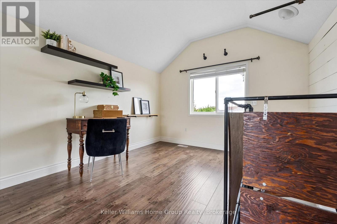
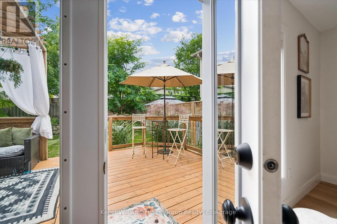
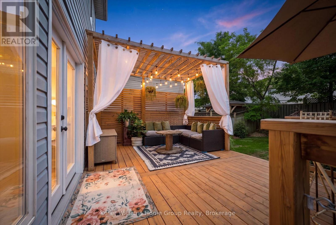
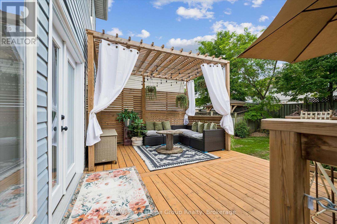
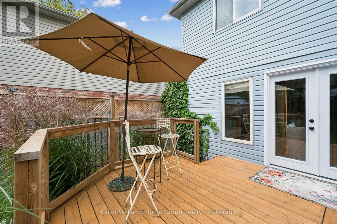
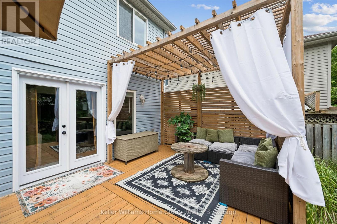
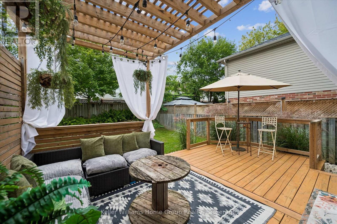
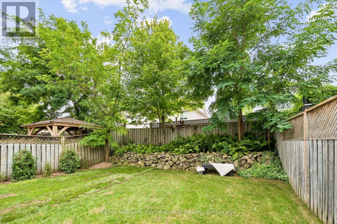
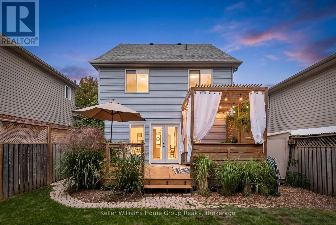
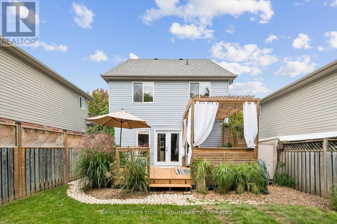
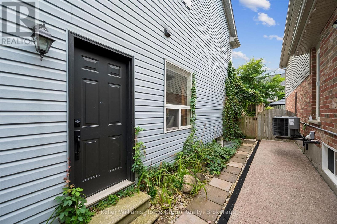
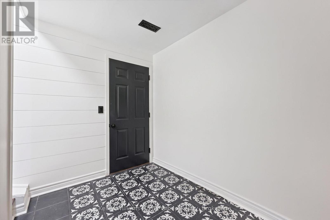
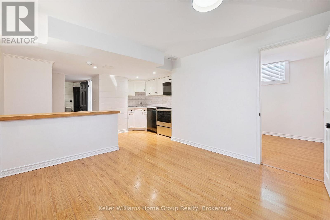
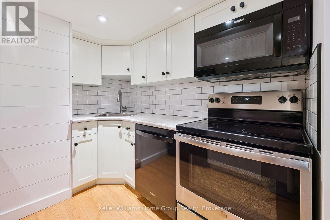
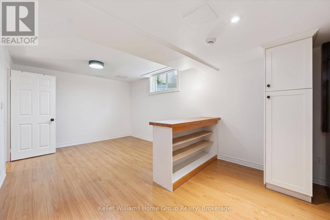
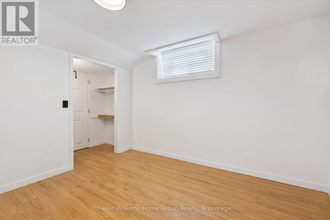
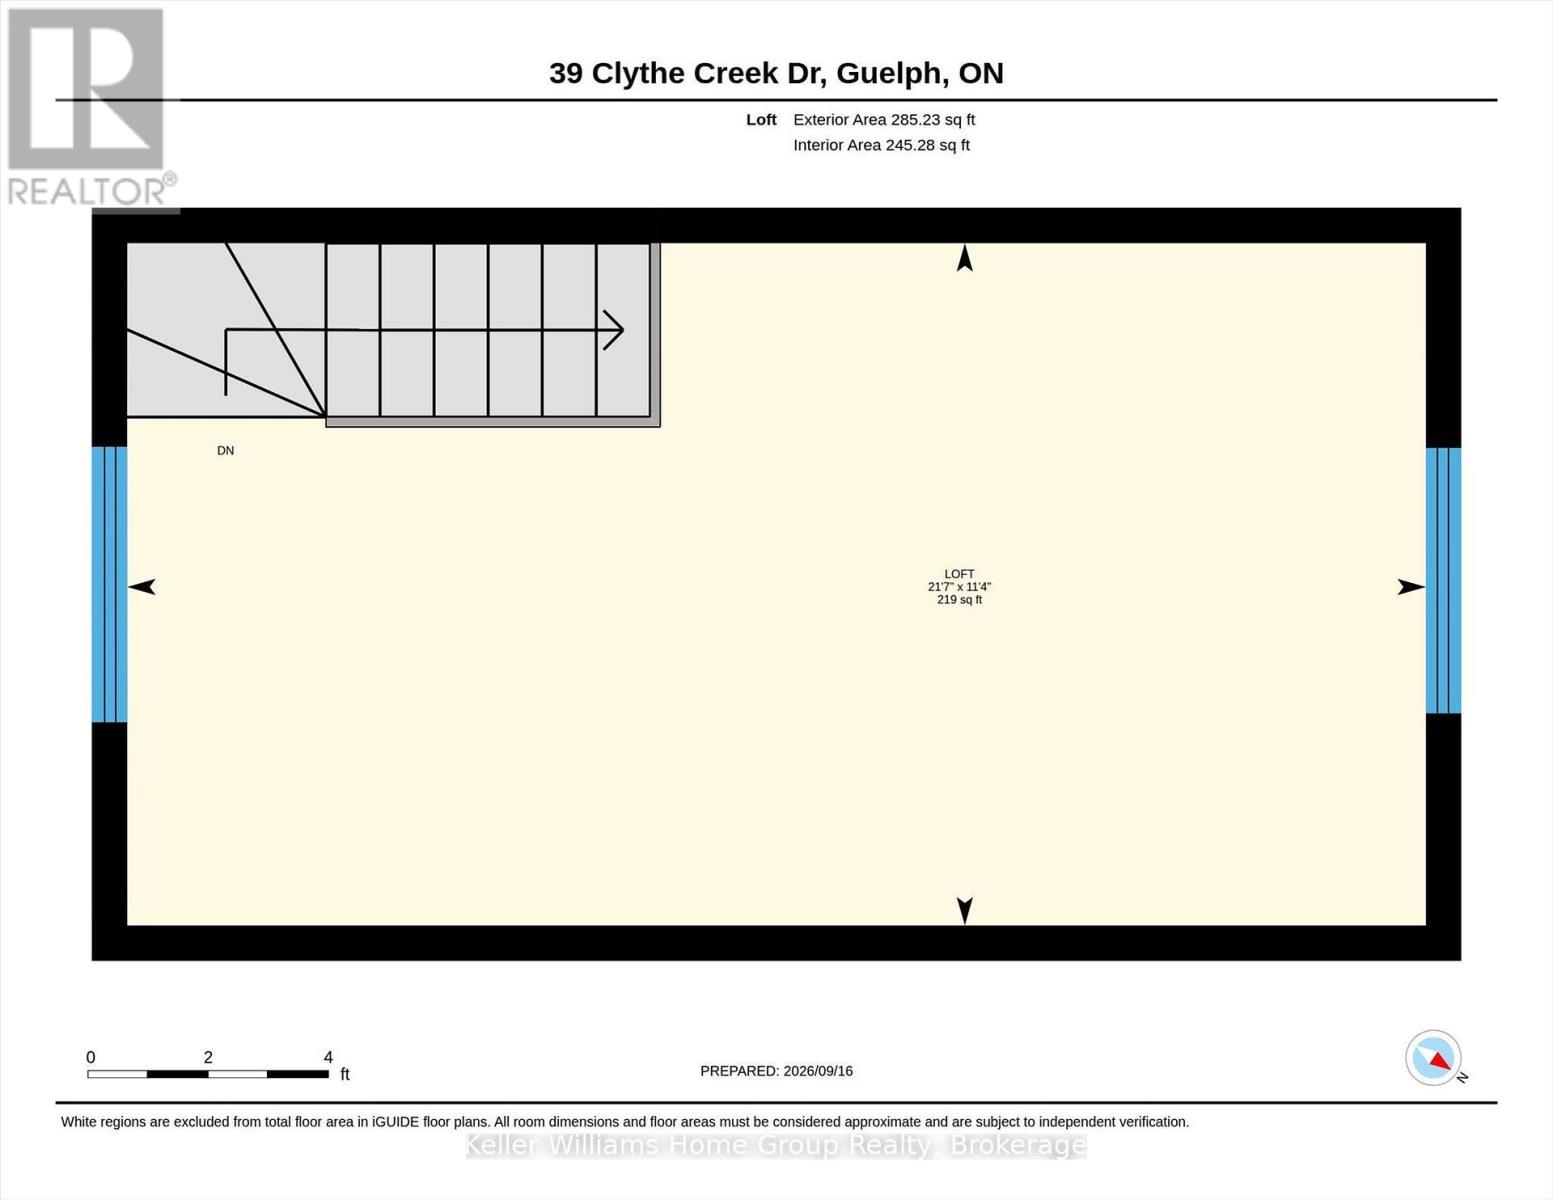
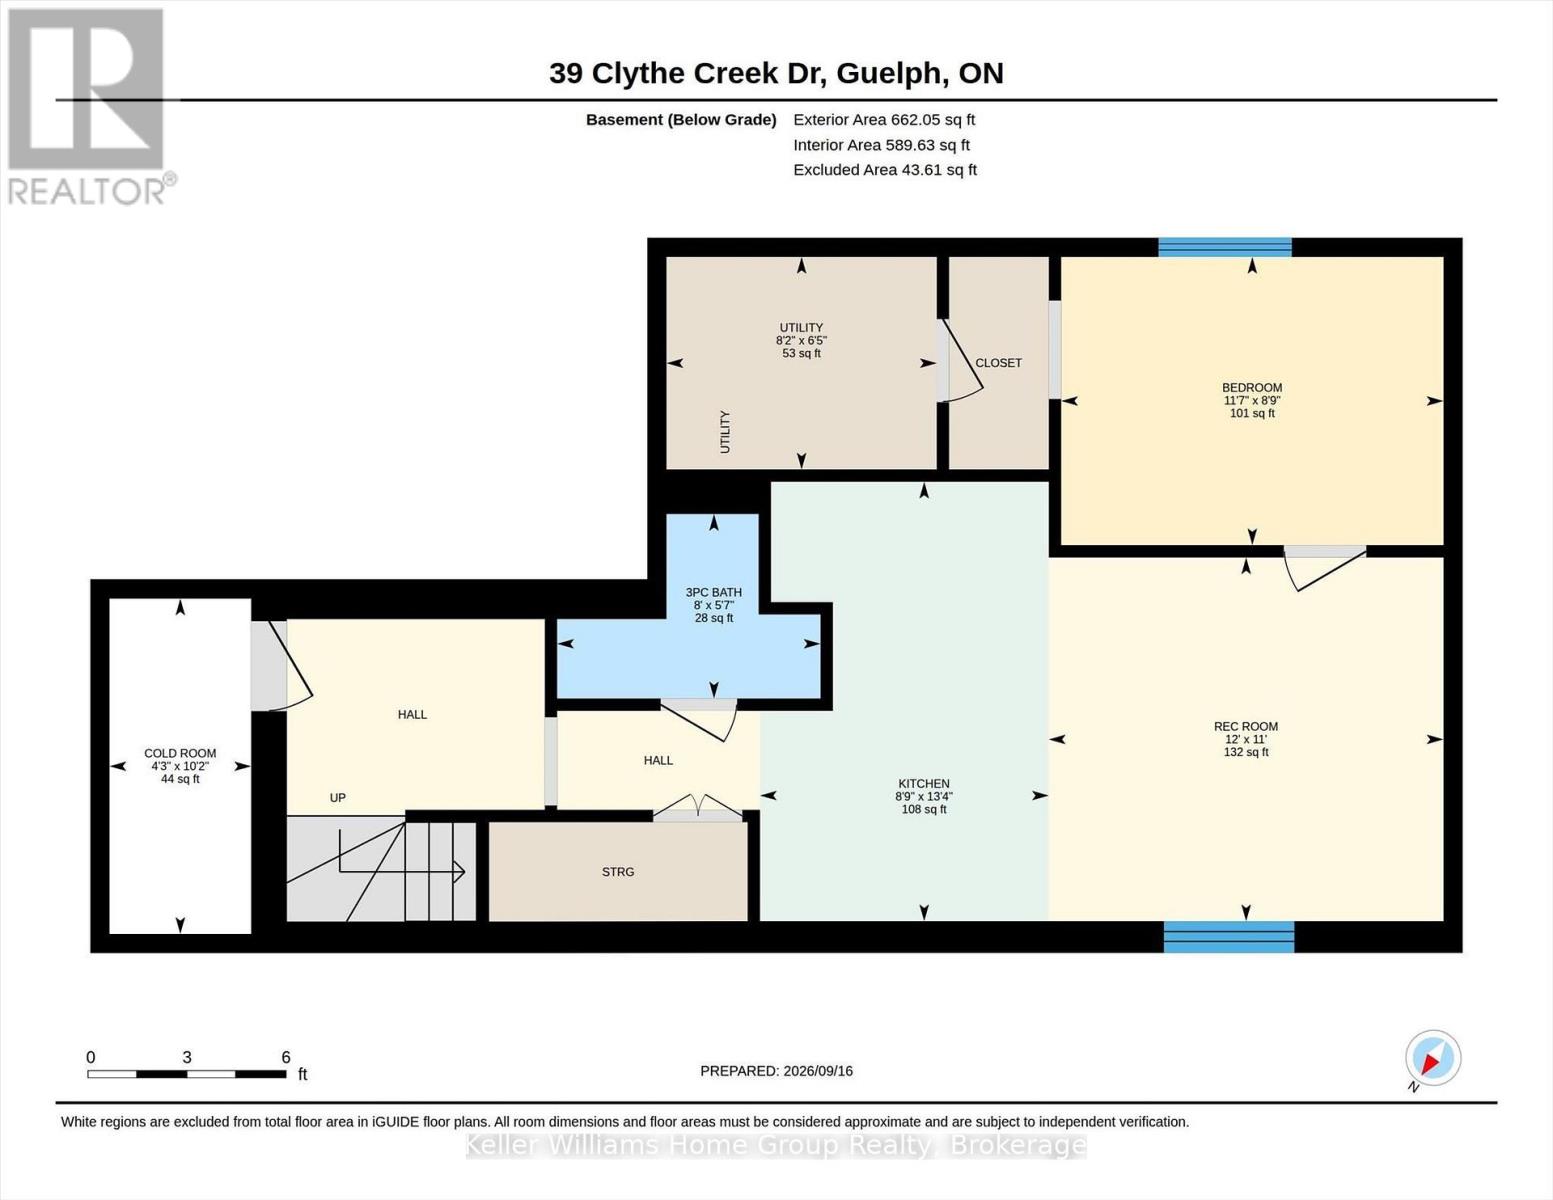
Welcome to this beautifully updated detached home in a highly desirable Guelph neighbourhood! Thoughtfully renovated and maintained by the current owners, this home offers a bright open-concept main floor with a beautifully updated kitchen, creating a welcoming space for everyday living and entertaining. Upstairs features three bedrooms, including a spacious primary bedroom with vaulted ceilings, plus a versatile bonus loft offering flexibility to fit any family. The fully finished basement features a separate entrance and legal apartment, providing excellent rental income, extended family living, or guests. Outside, enjoy a beautifully landscaped yard complete with a gazebo covered entertaining area-an ideal spot for relaxing or hosting friends and family. A fantastic opportunity to own a move-in-ready home in a sought-after Guelph location with plenty of space, updates, and added versatility. (id:15069)
Open House
This property has open houses!
September
19
Saturday
Starts at:
12:00 pm
Ends at:2:00 pm
September
20
Sunday
Starts at:
2:00 pm
Ends at:4:00 pm
Property Details
| MLS® Number | X13800240 |
| Property Type | Single Family |
| Neigbourhood | Grange Hill East |
| Community Name | Grange Road |
| Amenities Near By | Schools, Park |
| Equipment Type | Water Heater |
| Features | Carpet Free |
| Parking Space Total | 3 |
| Rental Equipment Type | Water Heater |
| Structure | Deck, Porch |
Building
| Bathroom Total | 3 |
| Bedrooms Above Ground | 3 |
| Bedrooms Below Ground | 1 |
| Bedrooms Total | 4 |
| Age | 16 To 30 Years |
| Amenities | Canopy |
| Appliances | Water Softener, Water Heater, Dishwasher, Dryer, Microwave, Stove, Washer, Window Coverings, Refrigerator |
| Basement Development | Finished |
| Basement Features | Apartment In Basement, Walk-up |
| Basement Type | N/a, N/a (finished), Full, N/a |
| Construction Style Attachment | Detached |
| Cooling Type | Central Air Conditioning |
| Exterior Finish | Vinyl Siding, Stone |
| Foundation Type | Poured Concrete |
| Half Bath Total | 1 |
| Heating Fuel | Natural Gas |
| Heating Type | Forced Air |
| Stories Total | 3 |
| Size Interior | 1,500 - 2,000 Sqft |
| Type | House |
| Utility Water | Municipal Water |
Parking
| Attached Garage | |
| Garage |
Land
| Acreage | No |
| Land Amenities | Schools, Park |
| Landscape Features | Landscaped |
| Sewer | Sanitary Sewer |
| Size Depth | 112 Ft |
| Size Frontage | 31 Ft |
| Size Irregular | 31 X 112 Ft |
| Size Total Text | 31 X 112 Ft |
Rooms
| Level | Type | Length | Width | Dimensions |
|---|---|---|---|---|
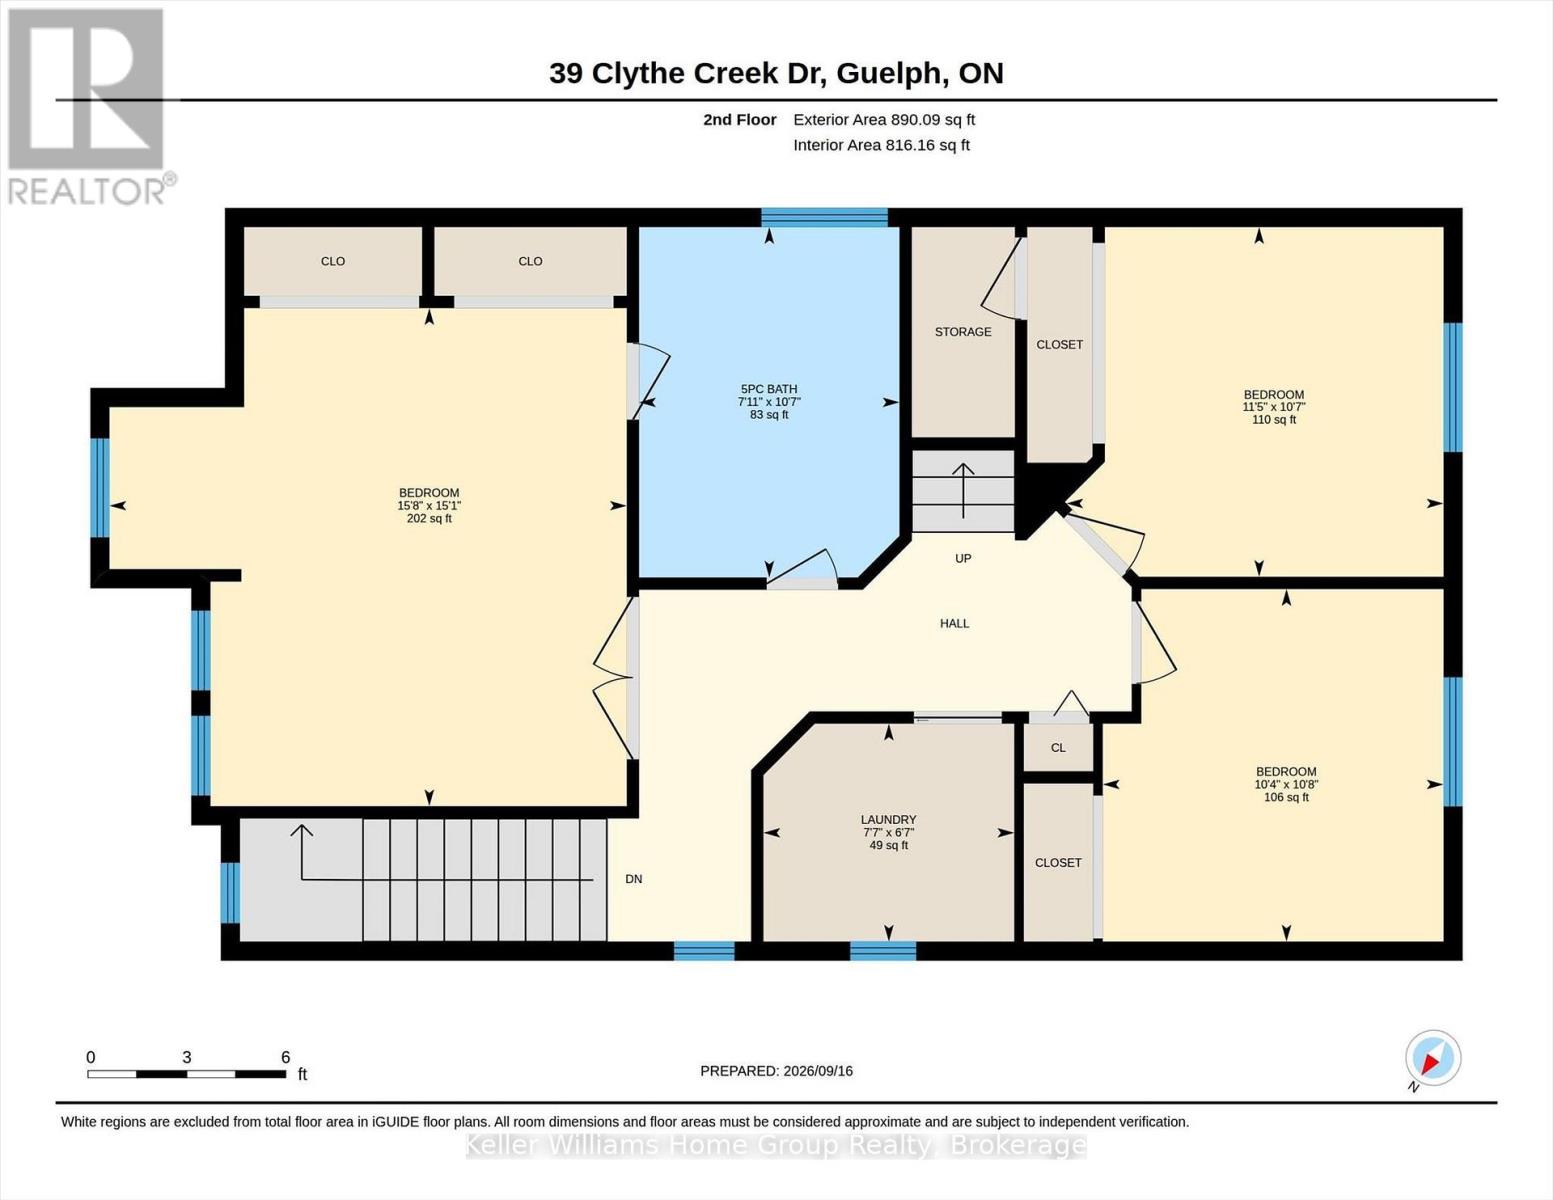
| Second Level | Bedroom 2 | 3.49 m | 3.23 m | 3.49 m x 3.23 m |
| Second Level | Bedroom 3 | 3.15 m | 3.26 m | 3.15 m x 3.26 m |
| Second Level | Primary Bedroom | 4.6 m | 4.78 m | 4.6 m x 4.78 m |
| Second Level | Laundry Room | 2.32 m | 2.01 m | 2.32 m x 2.01 m |
| Third Level | Loft | 3.46 m | 6.59 m | 3.46 m x 6.59 m |
| Basement | Recreational, Games Room | 3.36 m | 3.65 m | 3.36 m x 3.65 m |
| Basement | Bedroom 4 | 2.66 m | 3.53 m | 2.66 m x 3.53 m |
| Basement | Kitchen | 4.06 m | 2.67 m | 4.06 m x 2.67 m |
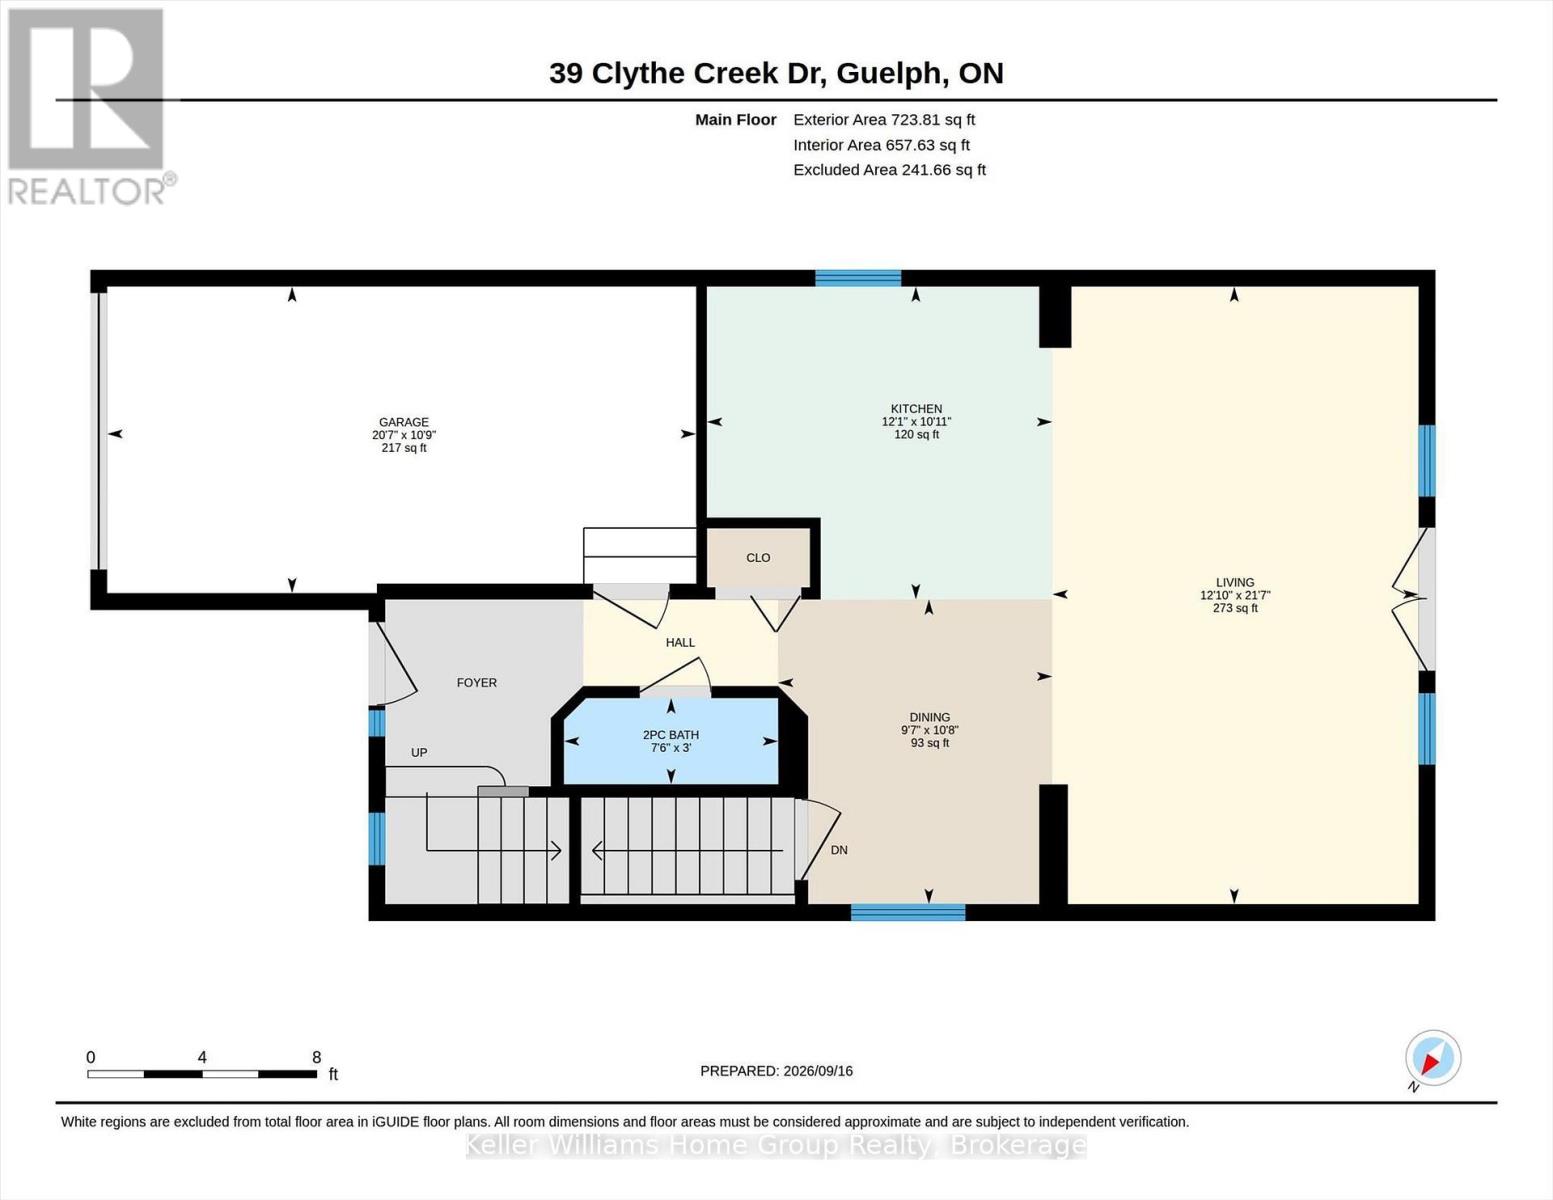
| Main Level | Dining Room | 2.93 m | 3.25 m | 2.93 m x 3.25 m |
| Main Level | Kitchen | 3.68 m | 3.34 m | 3.68 m x 3.34 m |
| Main Level | Living Room | 3.9 m | 6.58 m | 3.9 m x 6.58 m |
https://www.realtor.ca/real-estate/30296719/39-clythe-creek-drive-guelph-grange-road-grange-road
Contact Us
Contact us for more information

This REALTOR.ca listing content is owned and licensed by REALTOR® members of The Canadian Real Estate Association
The trademarks REALTOR®, REALTORS®, and the REALTOR® logo are controlled by The Canadian Real Estate Association (CREA) and identify real estate professionals who are members of CREA. The trademarks MLS®, Multiple Listing Service® and the associated logos are owned by The Canadian Real Estate Association (CREA) and identify the quality of services provided by real estate professionals who are members of CREA. The trademark DDF® is owned by The Canadian Real Estate Association (CREA) and identifies CREA's Data Distribution Facility (DDF®)
September 18 2026 12:58:57
The Lakelands Association of REALTORS®
Keller Williams Home Group Realty