
39 Centre Street Brighton, Ontario K0K 1H0

5 Bedroom
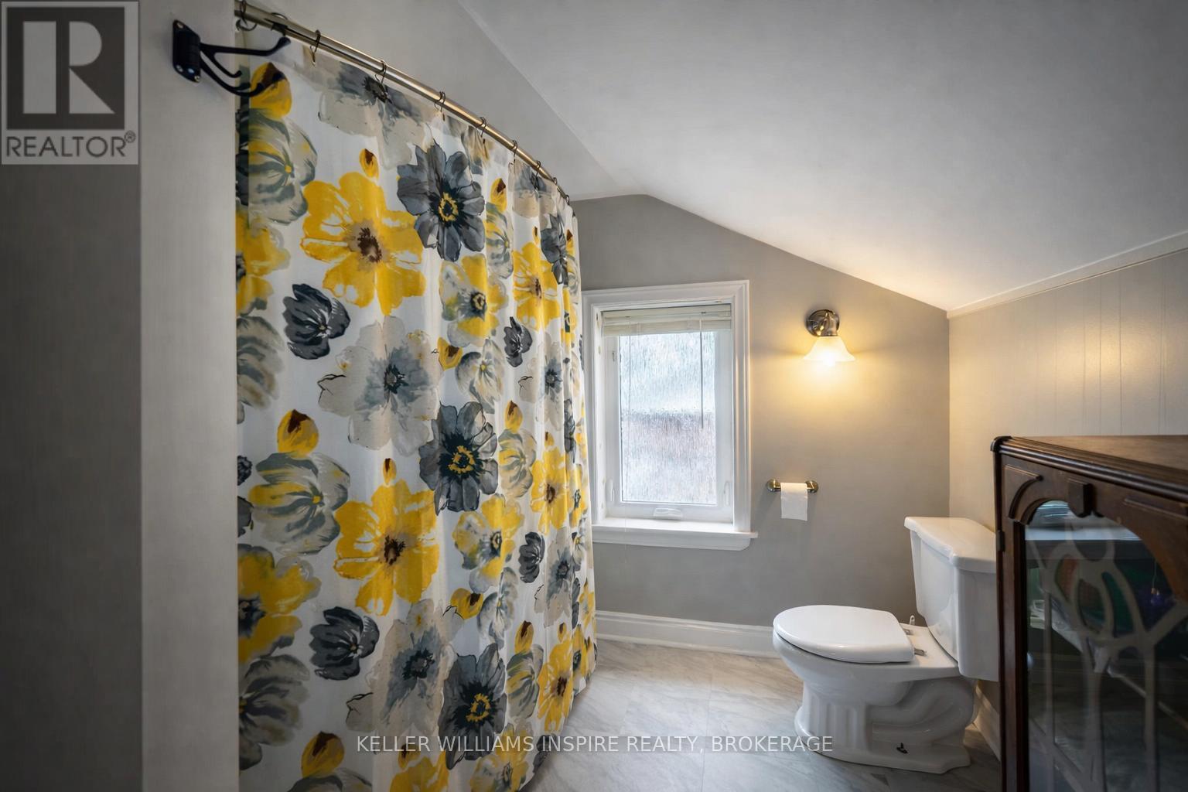
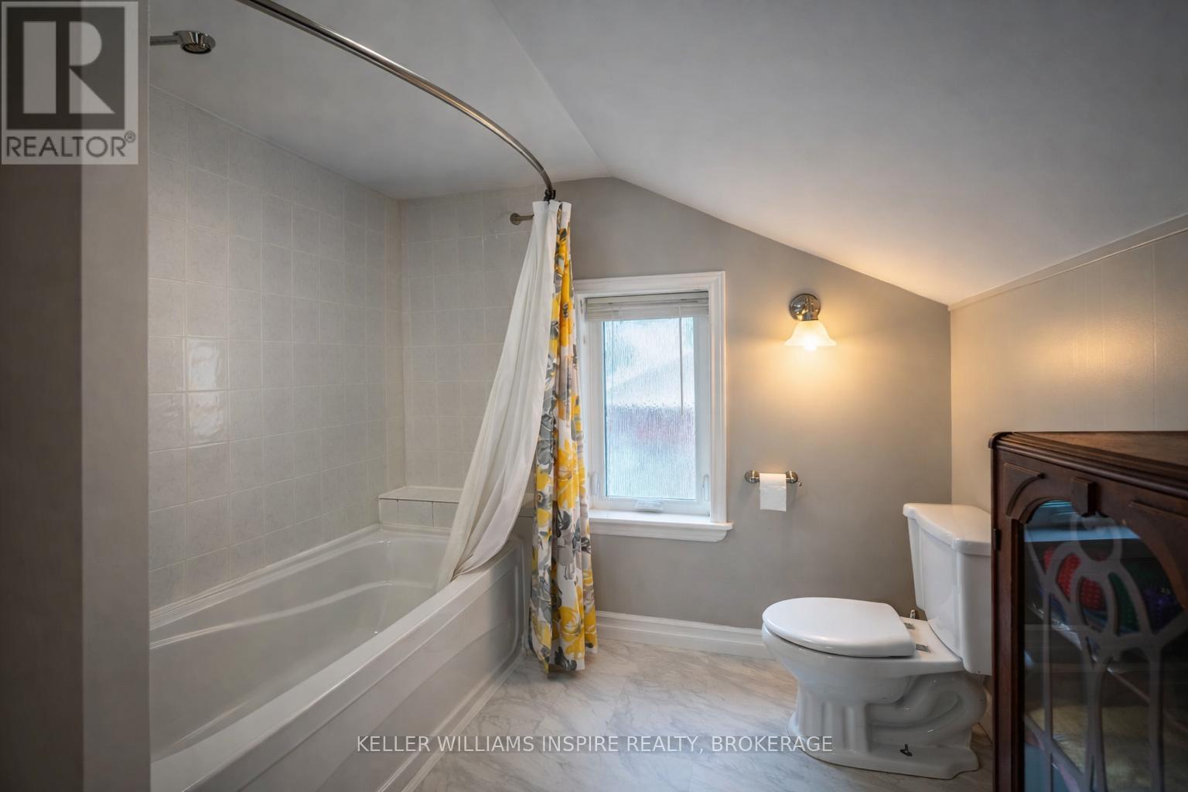
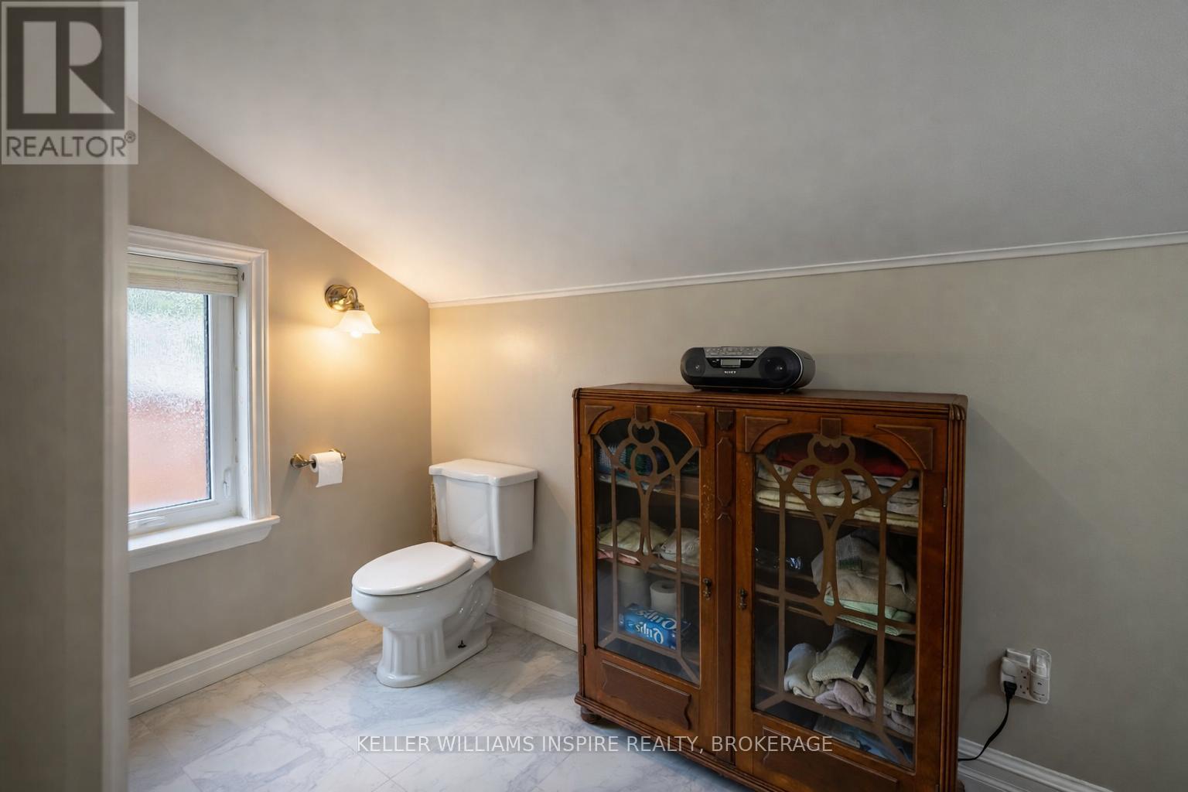
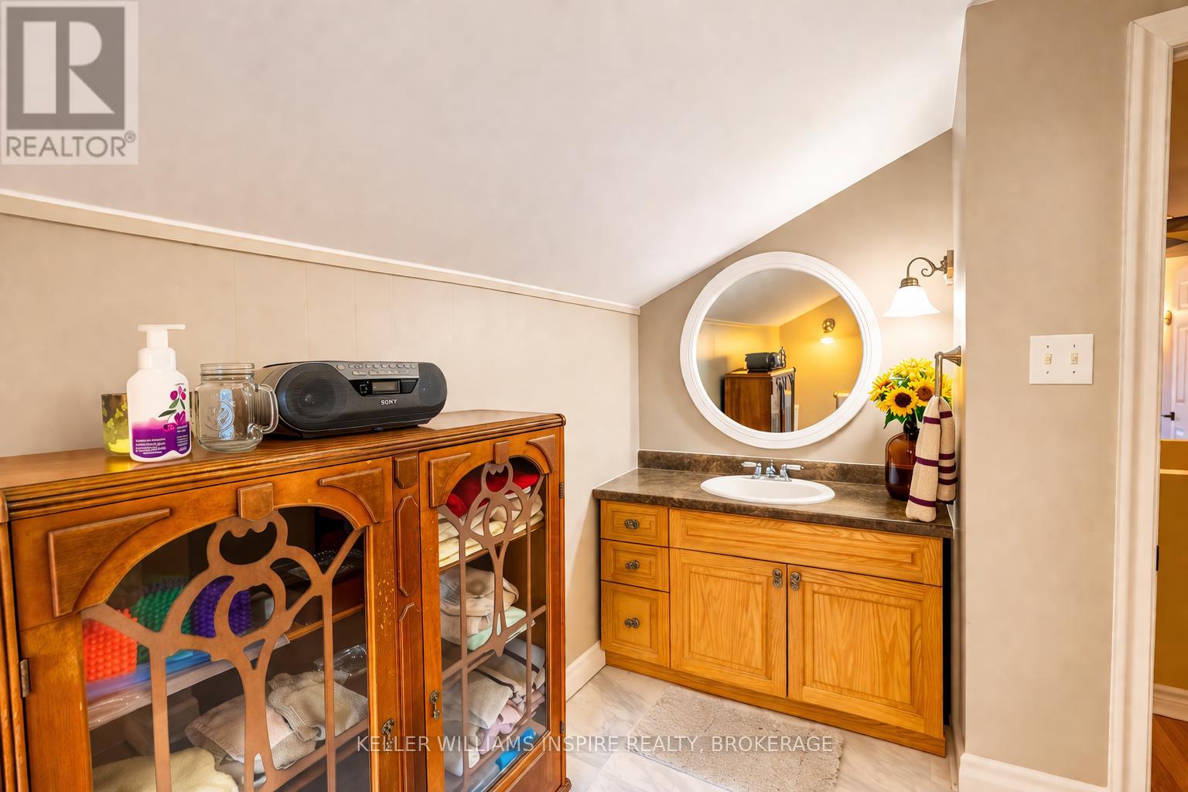
2 Bathroom
1,500 - 2,000 sqft
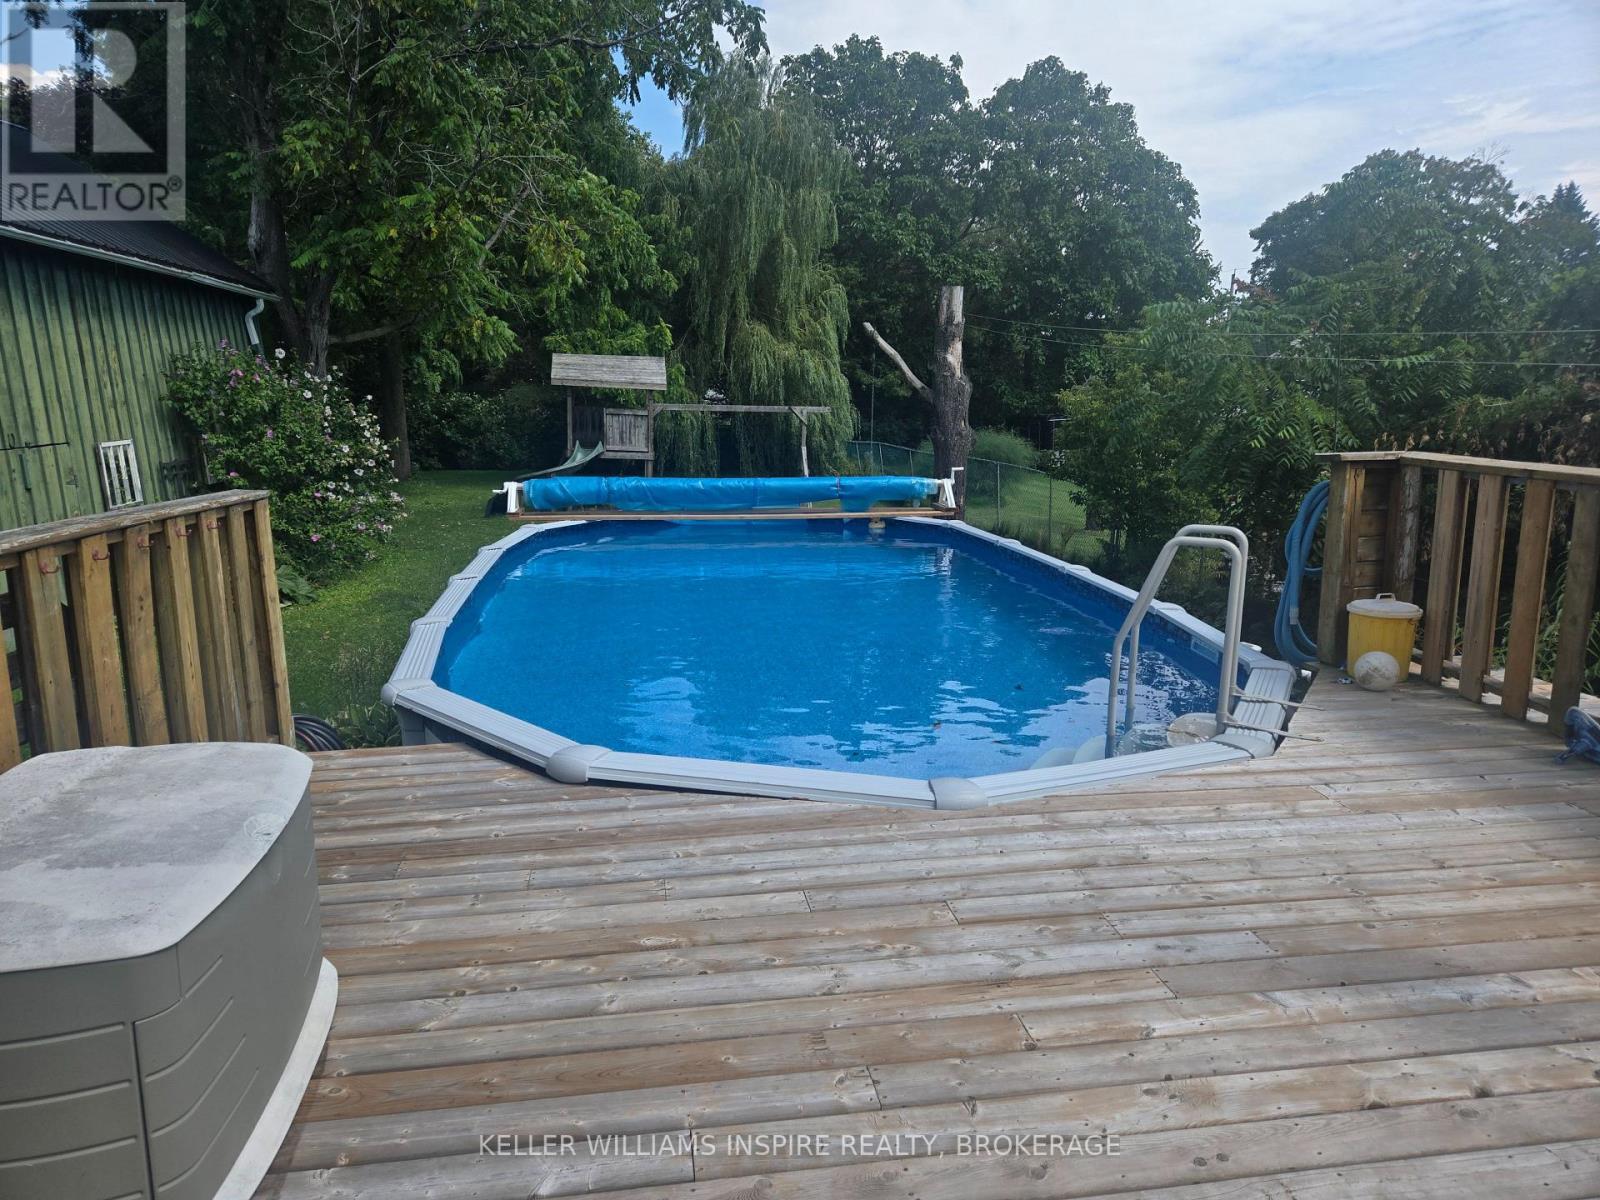
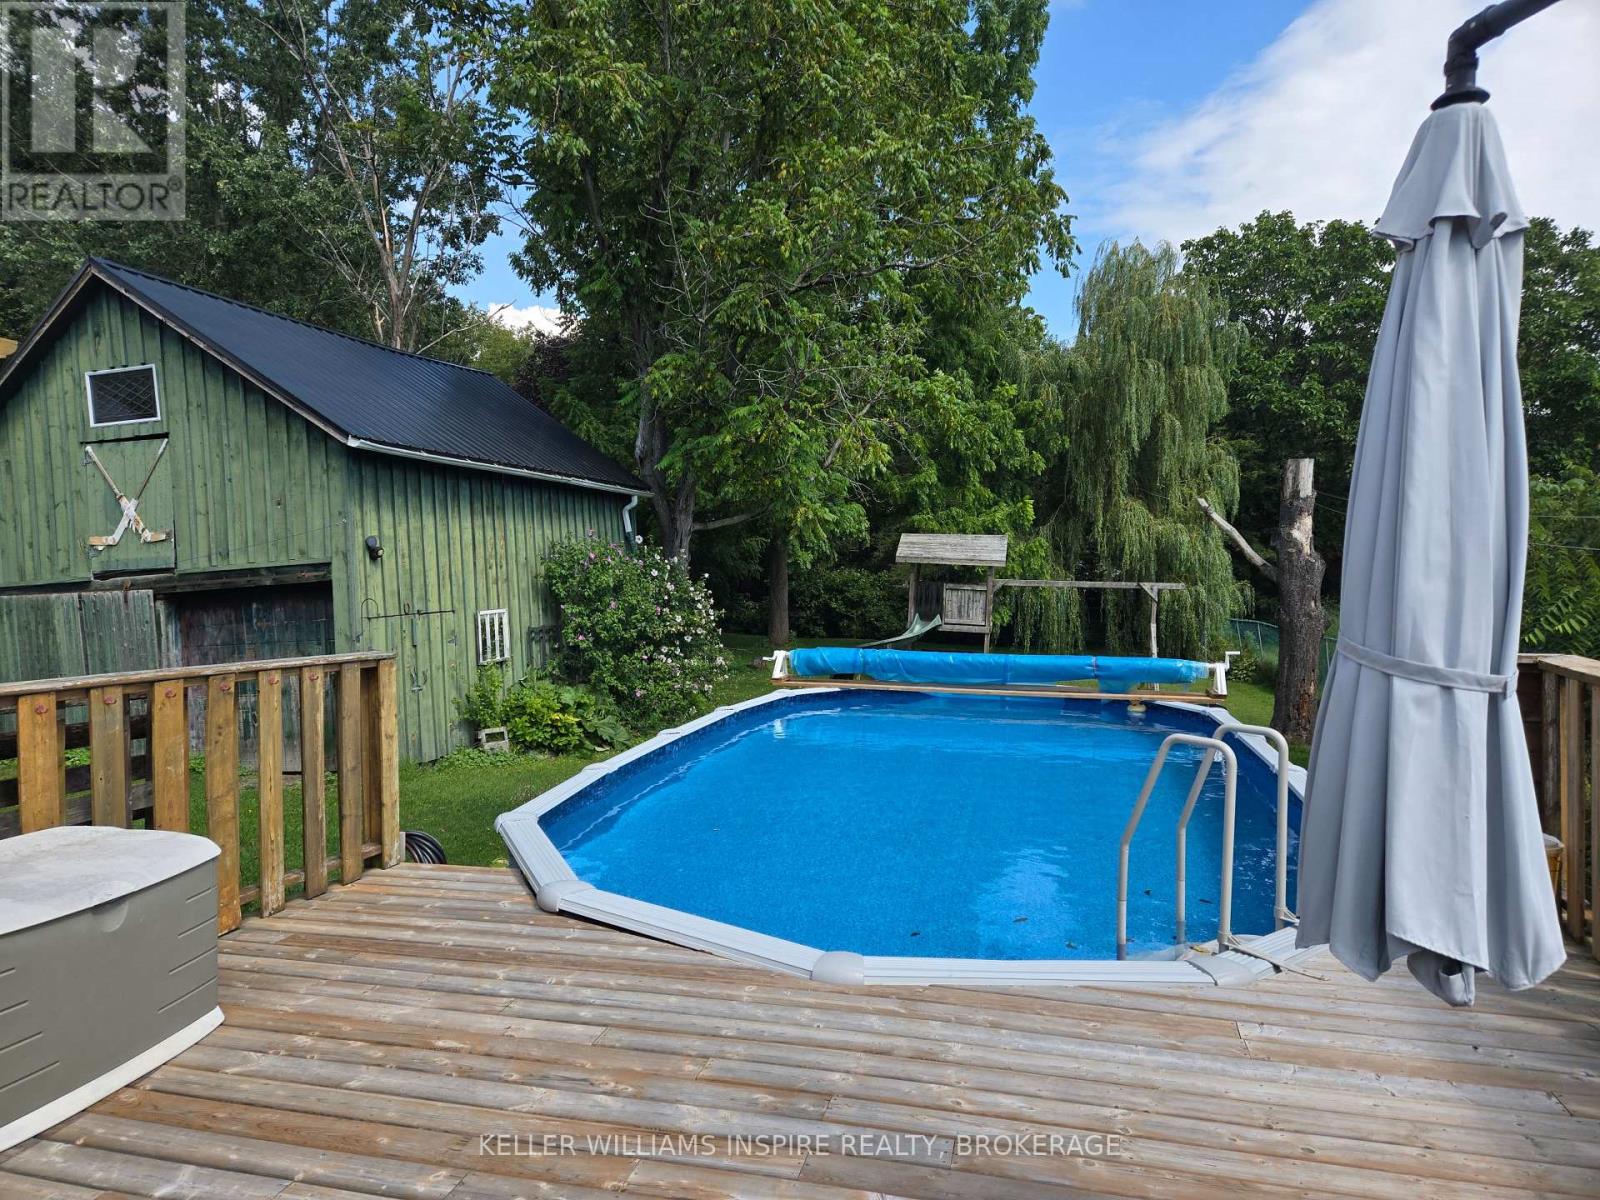
Above Ground Pool
Central Air Conditioning, Air Exchanger
Forced Air
$599,990
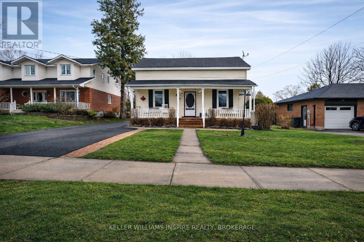
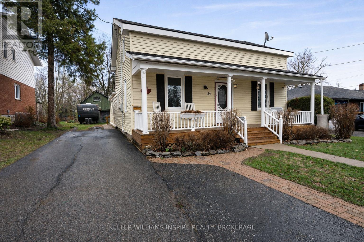
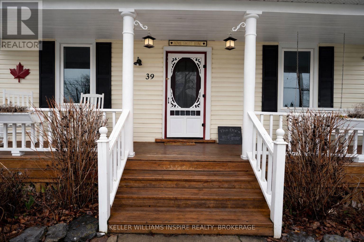
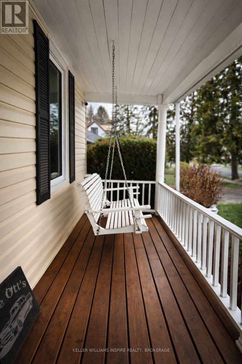
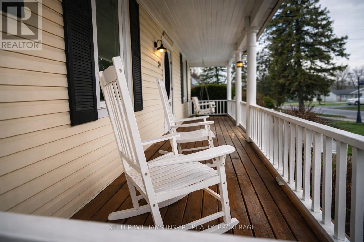
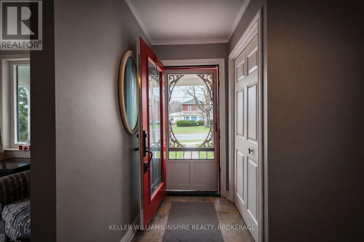
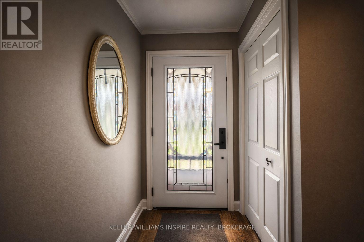
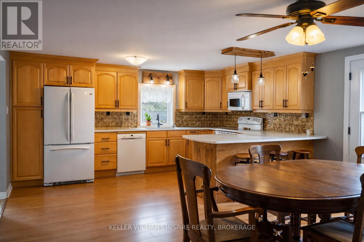
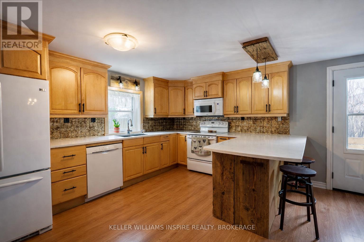
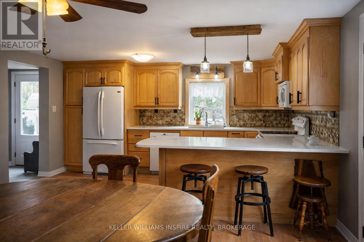
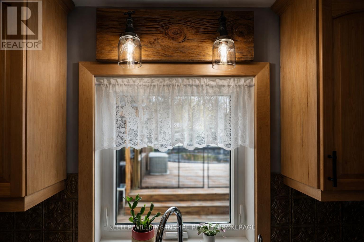
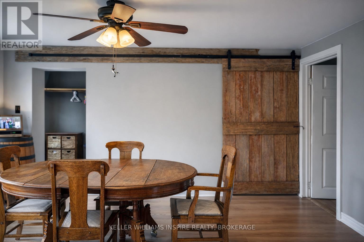
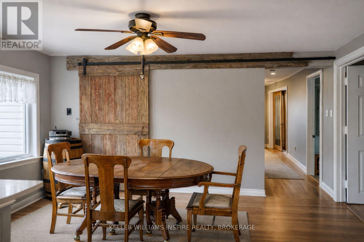
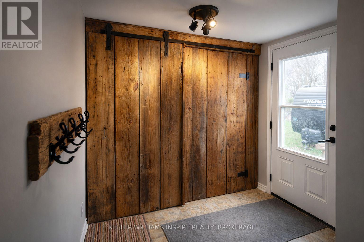
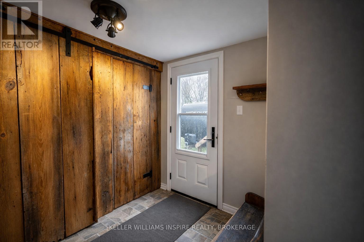
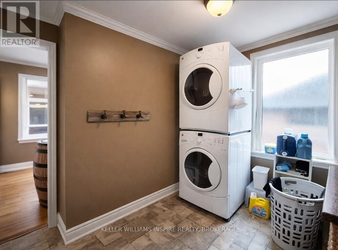
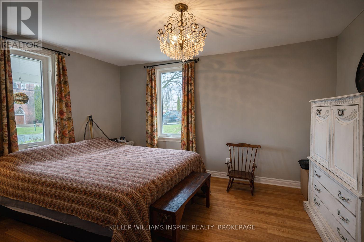
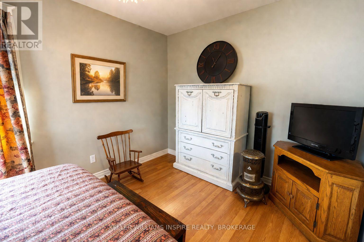
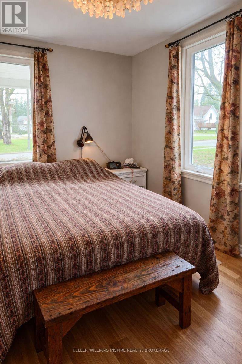
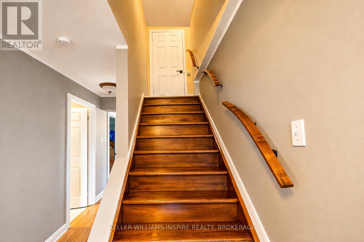
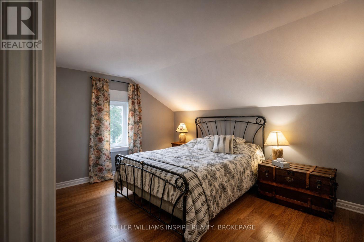
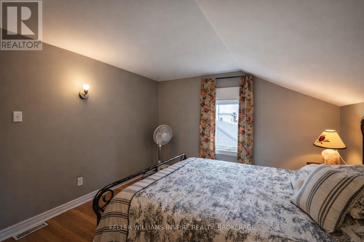
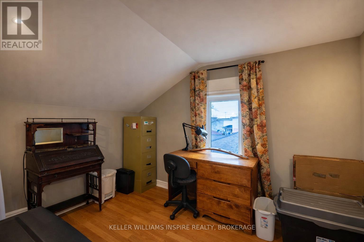
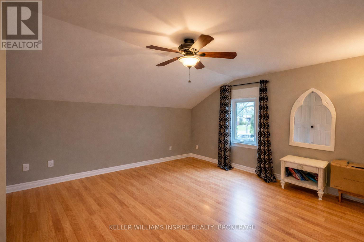
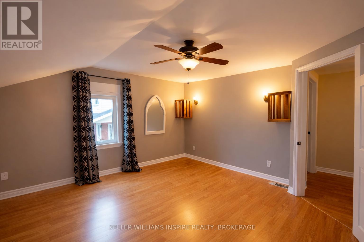
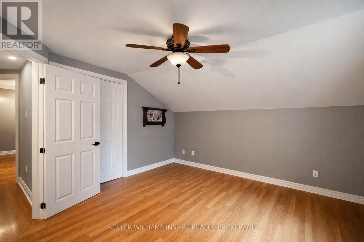
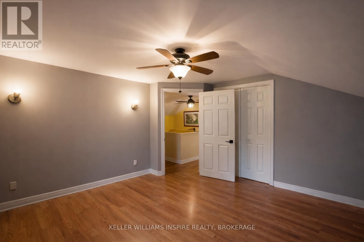
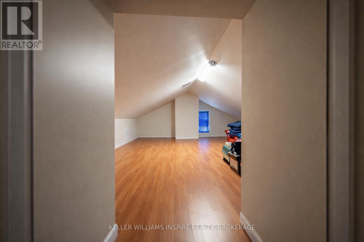
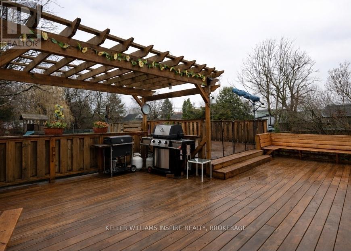
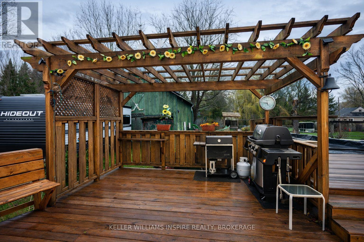
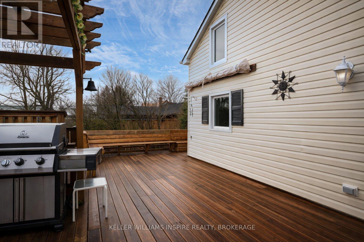
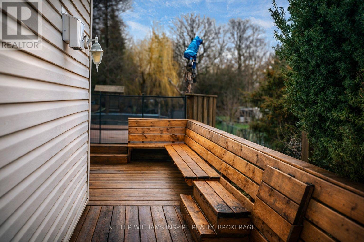
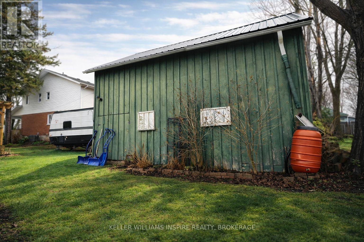
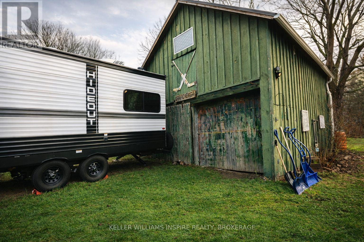
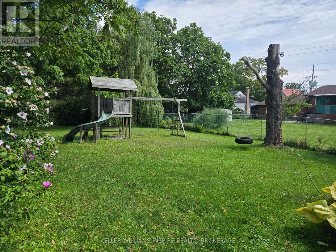
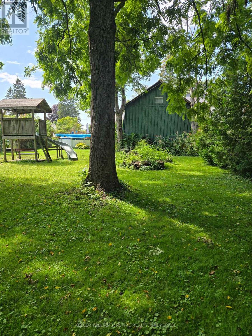
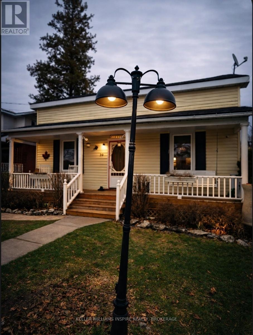
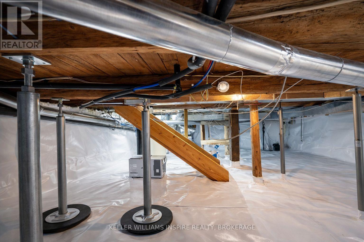
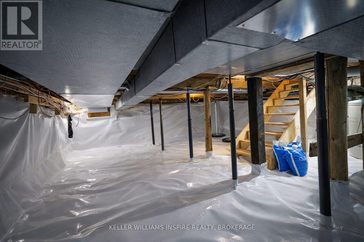
WELCOME TO 39 CENTRE STREET! Small-town charm meets high-value upgrades in this spacious 5-bedroom, 2-bathroom home in the heart of Brighton. Relisted with major peace of mind-boasting brand-new windows, 3-pin security doors, and a professionally waterproofed basement (2025) backed by a transferable warranty. The main floor features an open living space, a convenient kitchen/dining combo for busy mornings, a functional mudroom, and main-floor laundry. Upstairs and main, five generous bedrooms offer flexibility for large families, guests, or dedicated home offices. Step outside to a backyard oasis: a fully fenced, private yard featuring an expansive deck built for gatherings, an above-ground pool for summer fun, a classic tire swing, and parking for 4 cars. Bonus: An incredible detached barn equipped with electricity-ideal for a workshop, studio, or ultimate storage space. Walk to downtown shops/cafes, minutes to Presqu'ile Provincial Park & Hwy 401. Move-in ready and packed with upgrades! (id:15069)
Property Details
| MLS® Number | X13721262 |
| Property Type | Single Family |
| Community Name | Brighton |
| Amenities Near By | Place Of Worship, Schools, Park |
| Community Features | Community Centre, School Bus |
| Equipment Type | Water Heater - Tankless, Air Conditioner, Water Heater, Water Softener |
| Features | Level Lot, Flat Site, Sump Pump |
| Parking Space Total | 9 |
| Pool Type | Above Ground Pool |
| Rental Equipment Type | Water Heater - Tankless, Air Conditioner, Water Heater, Water Softener |
| Structure | Deck, Barn, Workshop, Outbuilding |
| View Type | City View |
Building
| Bathroom Total | 2 |
| Bedrooms Above Ground | 5 |
| Bedrooms Total | 5 |
| Age | 100+ Years |
| Appliances | Water Heater - Tankless, Water Purifier, Water Softener, Water Meter, Dishwasher, Dryer, Freezer, Microwave, Oven, Stove, Washer, Refrigerator |
| Basement Type | None, Crawl Space |
| Construction Style Attachment | Detached |
| Cooling Type | Central Air Conditioning, Air Exchanger |
| Exterior Finish | Vinyl Siding |
| Fire Protection | Smoke Detectors |
| Foundation Type | Stone |
| Heating Fuel | Natural Gas |
| Heating Type | Forced Air |
| Stories Total | 2 |
| Size Interior | 1,500 - 2,000 Sqft |
| Type | House |
| Utility Water | Municipal Water |
Parking
| Detached Garage | |
| No Garage |
Land
| Acreage | No |
| Fence Type | Partially Fenced |
| Land Amenities | Place Of Worship, Schools, Park |
| Sewer | Sanitary Sewer |
| Size Depth | 241 Ft ,10 In |
| Size Frontage | 64 Ft ,7 In |
| Size Irregular | 64.6 X 241.9 Ft |
| Size Total Text | 64.6 X 241.9 Ft|under 1/2 Acre |
| Zoning Description | R2 |
Rooms
| Level | Type | Length | Width | Dimensions |
|---|---|---|---|---|
| Second Level | Bedroom 5 | 3.95 m | 3.99 m | 3.95 m x 3.99 m |
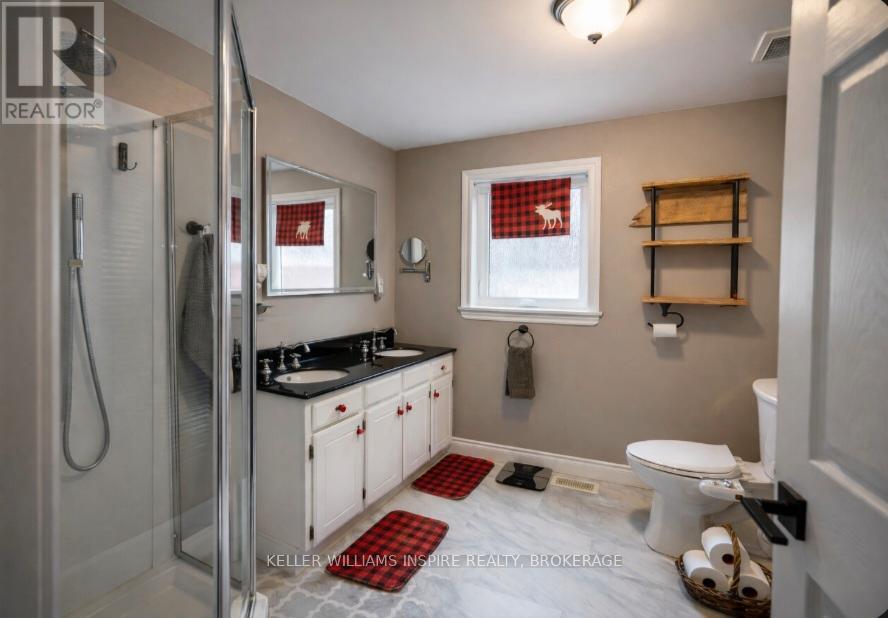
| Second Level | Bathroom | 3.54 m | 2.49 m | 3.54 m x 2.49 m |
| Second Level | Loft | 5.45 m | 4.61 m | 5.45 m x 4.61 m |
| Second Level | Bedroom 3 | 2.6 m | 4.61 m | 2.6 m x 4.61 m |
| Second Level | Bedroom 4 | 3.79 m | 3.4 m | 3.79 m x 3.4 m |
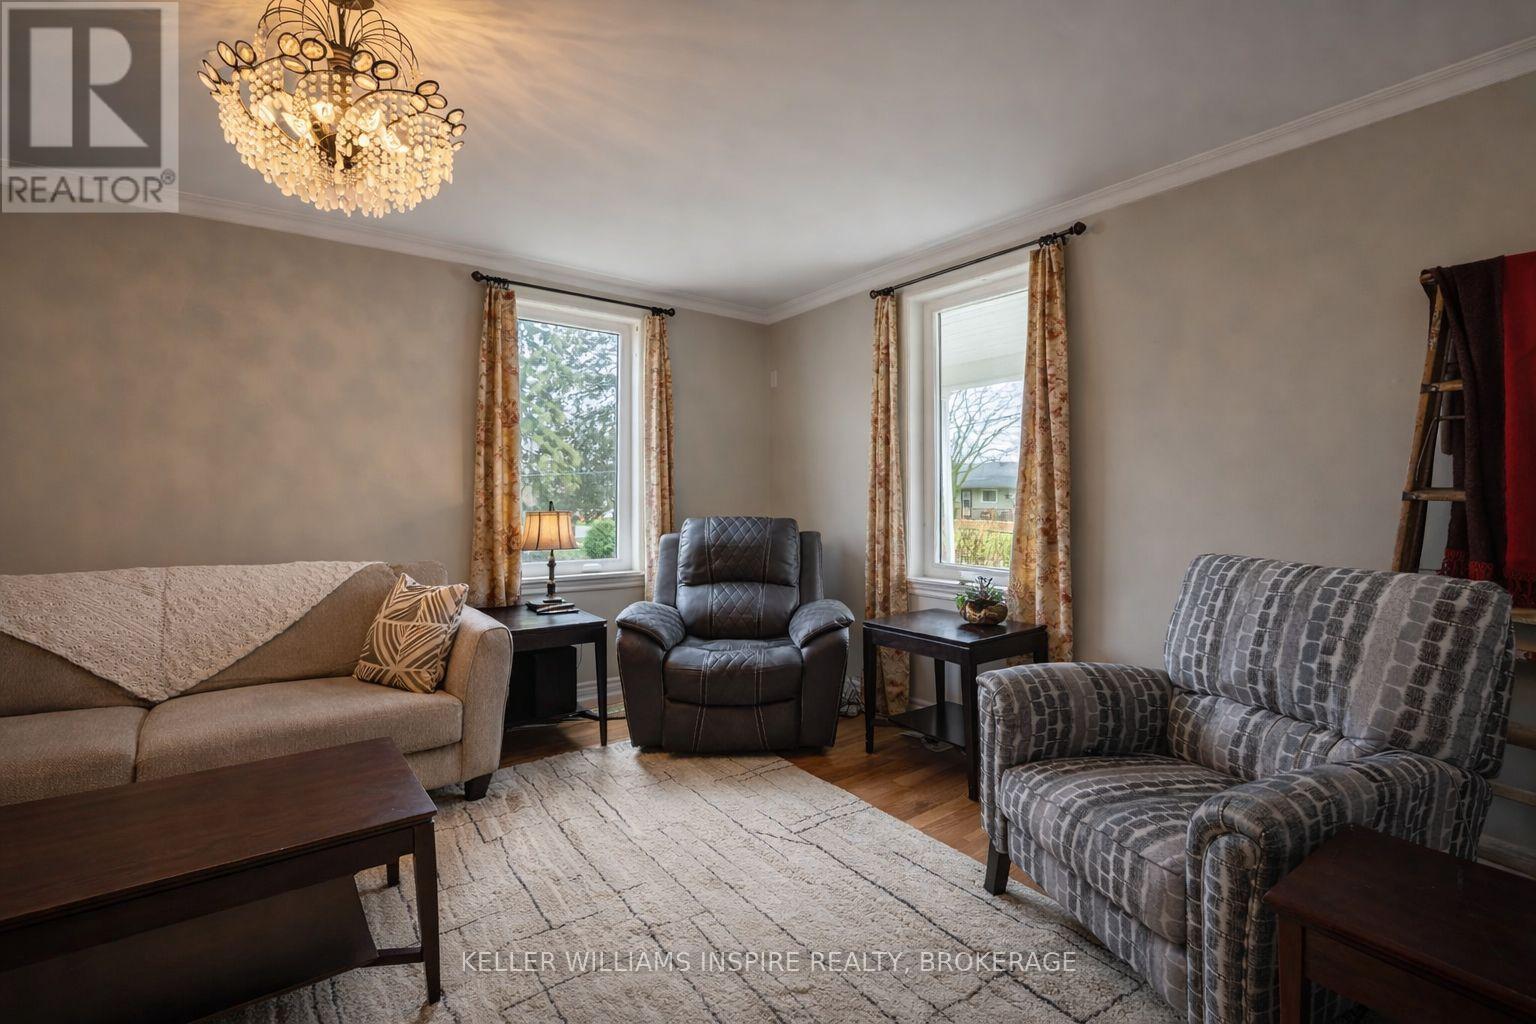
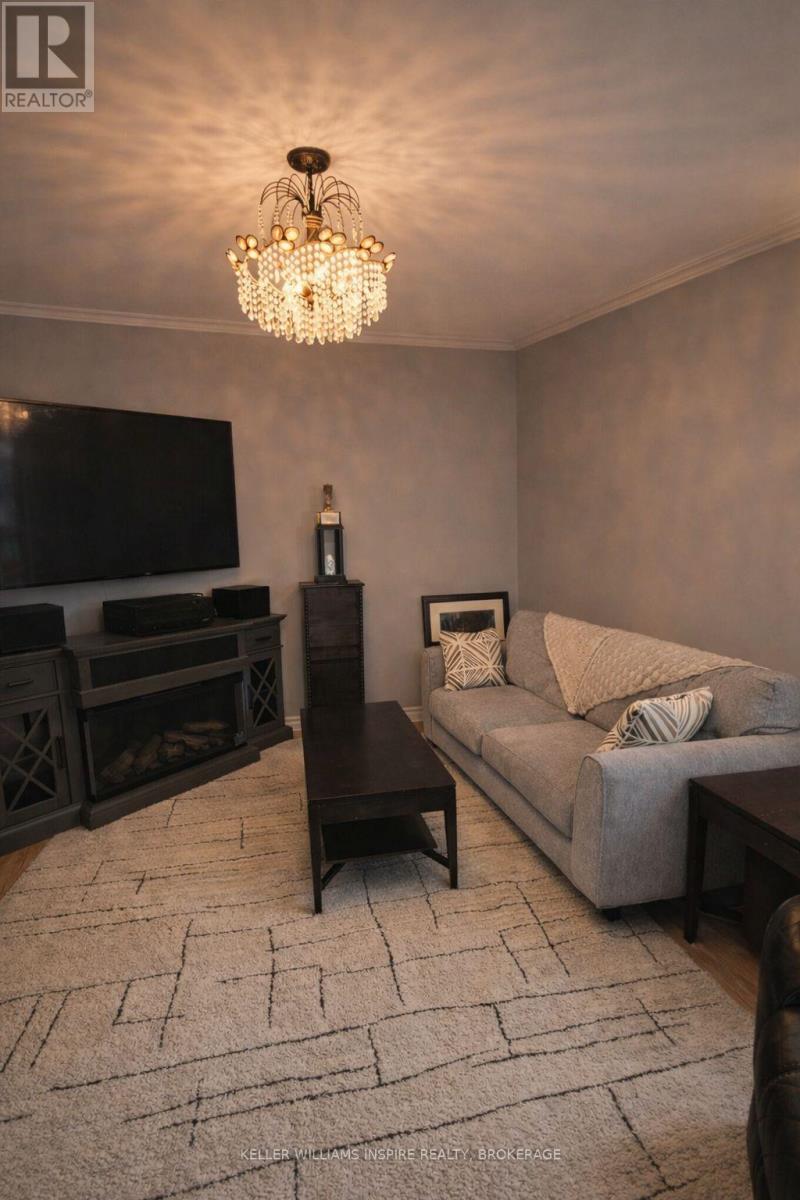
| Main Level | Living Room | 3.74 m | 4.58 m | 3.74 m x 4.58 m |
| Main Level | Bedroom | 4.27 m | 3.04 m | 4.27 m x 3.04 m |
| Main Level | Bedroom 2 | 4.09 m | 2.72 m | 4.09 m x 2.72 m |
| Main Level | Bathroom | 2.49 m | 2.65 m | 2.49 m x 2.65 m |
| Main Level | Kitchen | 4.55 m | 3.21 m | 4.55 m x 3.21 m |
| Main Level | Dining Room | 3.24 m | 4.55 m | 3.24 m x 4.55 m |
| Main Level | Laundry Room | 2.06 m | 3.61 m | 2.06 m x 3.61 m |
| Main Level | Mud Room | 1.81 m | 2.28 m | 1.81 m x 2.28 m |
Utilities
| Cable | Installed |
| Electricity | Installed |
| Sewer | Installed |
https://www.realtor.ca/real-estate/30207987/39-centre-street-brighton-brighton
Contact Us
Contact us for more information

This REALTOR.ca listing content is owned and licensed by REALTOR® members of The Canadian Real Estate Association
The trademarks REALTOR®, REALTORS®, and the REALTOR® logo are controlled by The Canadian Real Estate Association (CREA) and identify real estate professionals who are members of CREA. The trademarks MLS®, Multiple Listing Service® and the associated logos are owned by The Canadian Real Estate Association (CREA) and identify the quality of services provided by real estate professionals who are members of CREA. The trademark DDF® is owned by The Canadian Real Estate Association (CREA) and identifies CREA's Data Distribution Facility (DDF®)
September 04 2026 04:19:45
Kingston & Area Real Estate Association
Keller Williams Inspire Realty, Brokerage