
39 Carol Road Barrie, Ontario L4N 3P6

4 Bedroom
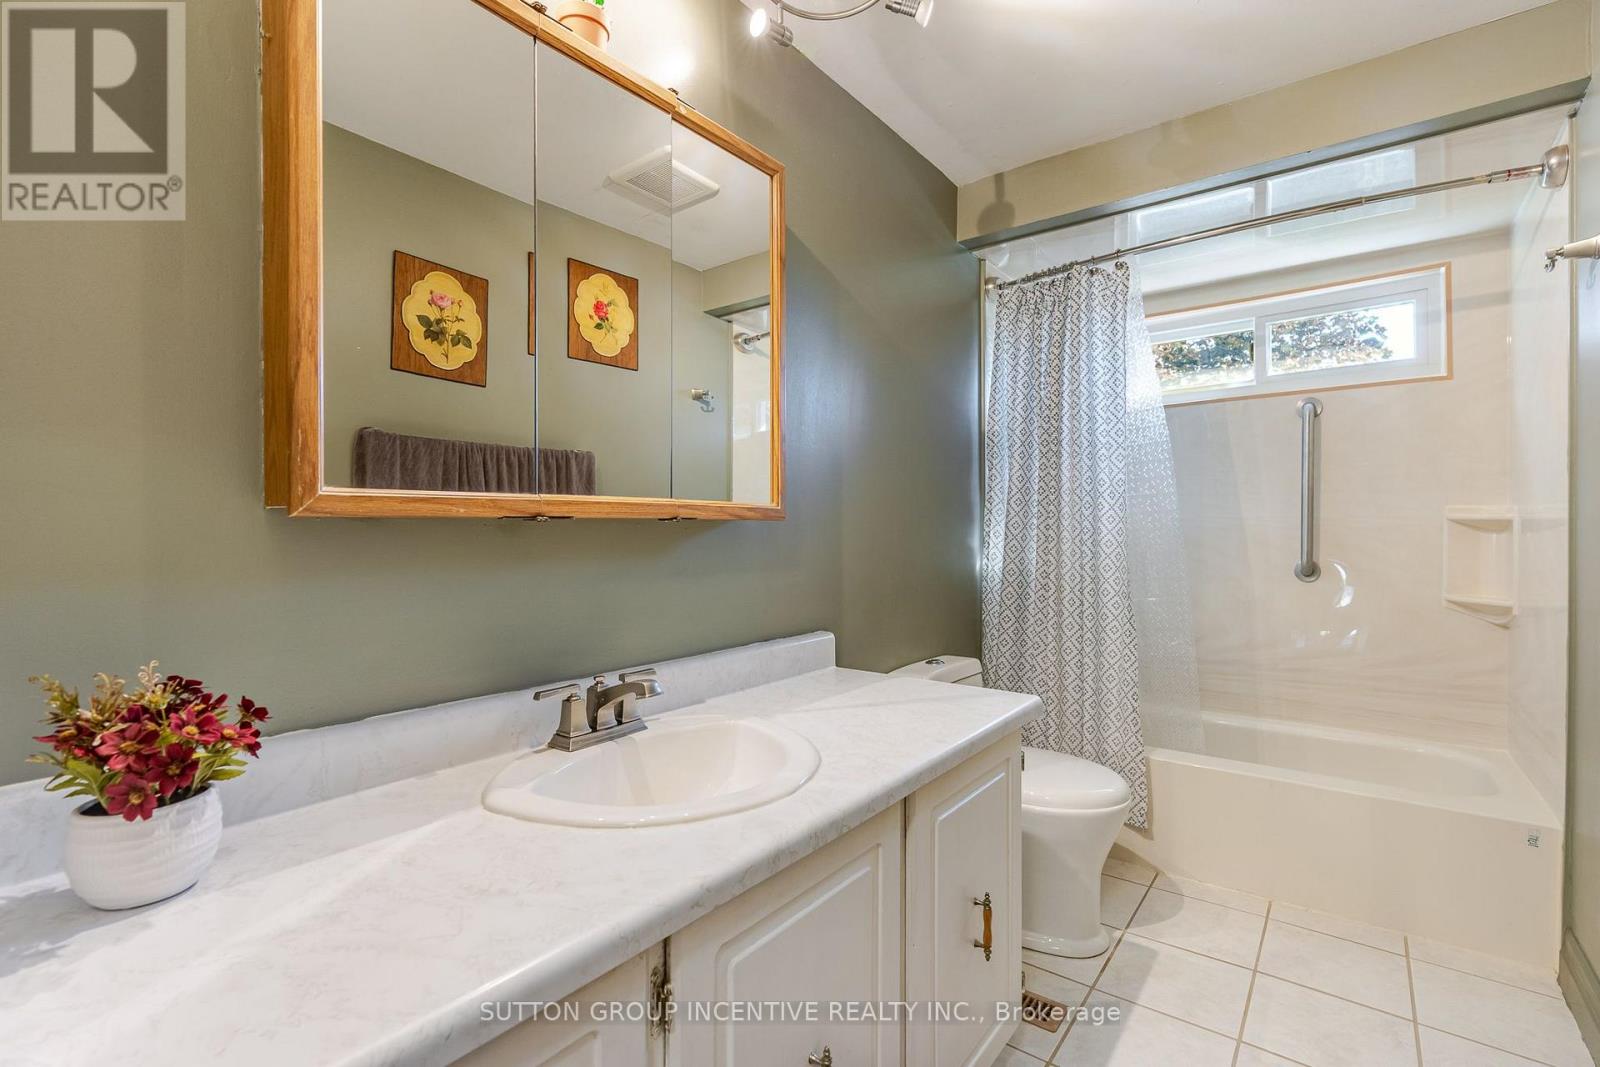
2 Bathroom
1,500 - 2,000 sqft
Fireplace
Central Air Conditioning
Forced Air
$639,800
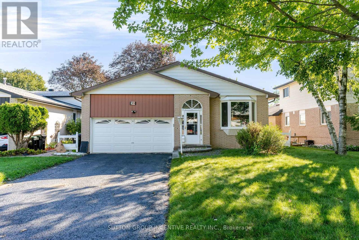
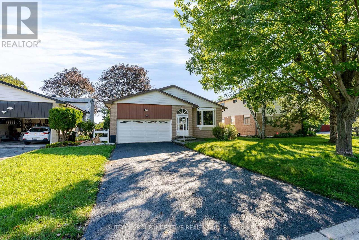
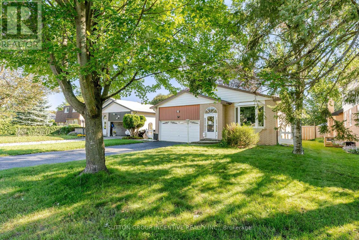
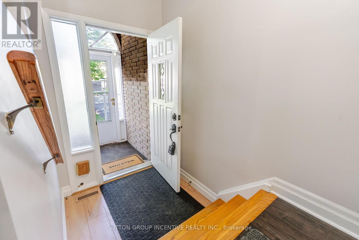
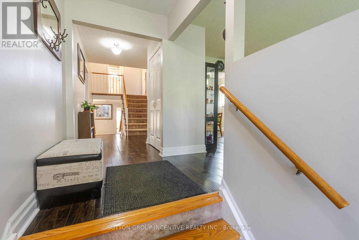
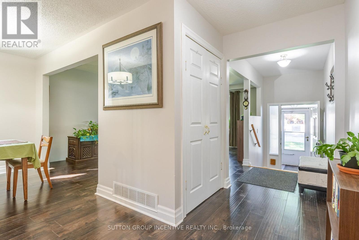
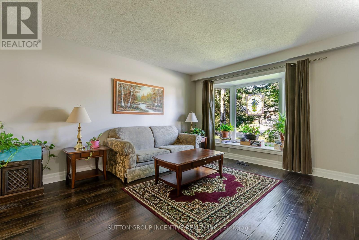
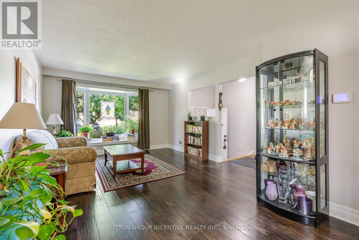
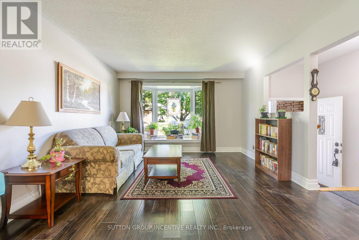
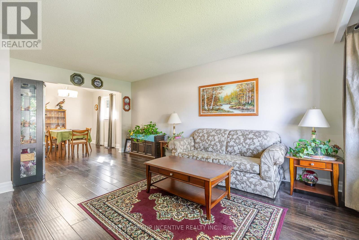
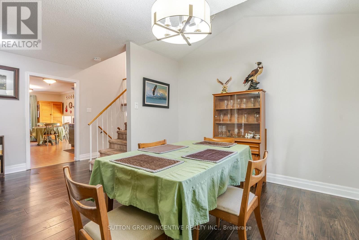
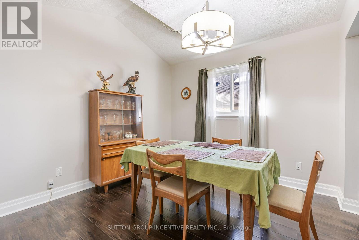
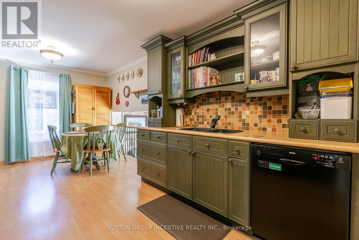
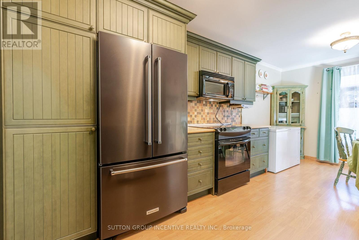
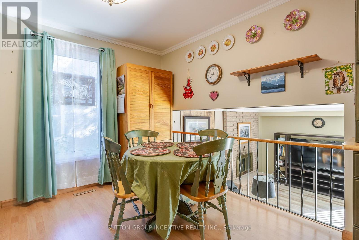
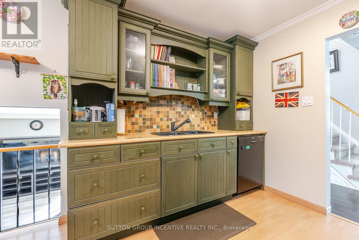
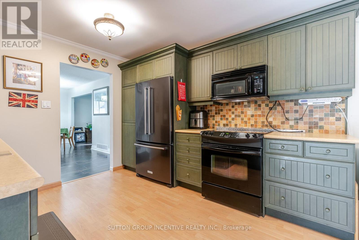
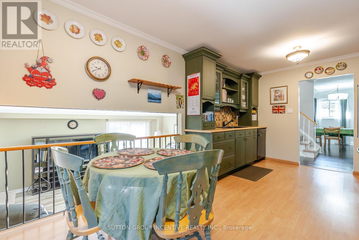
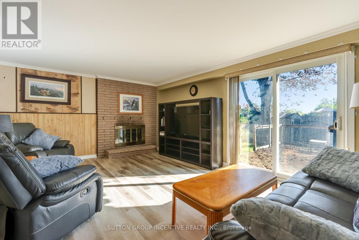
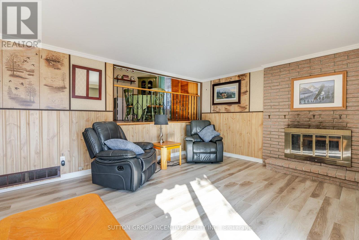
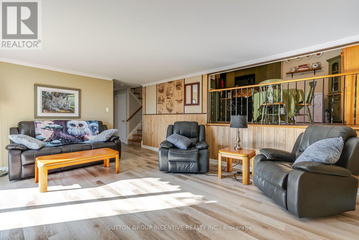
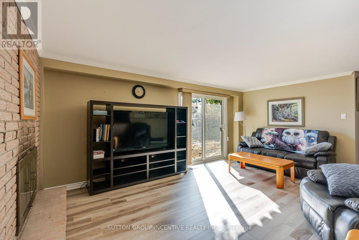
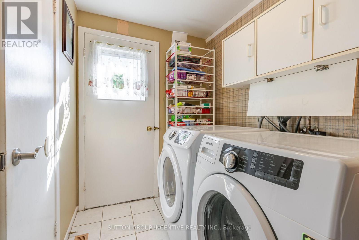
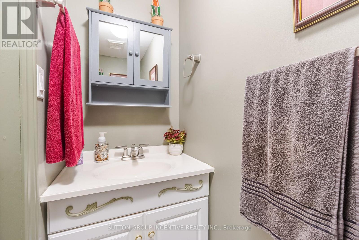
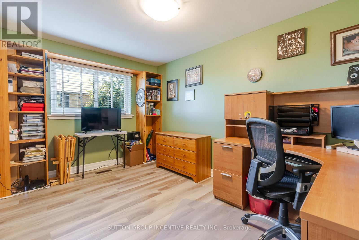
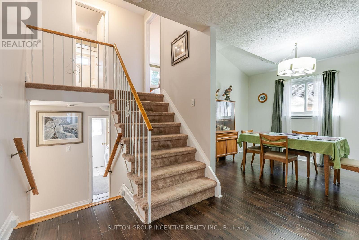
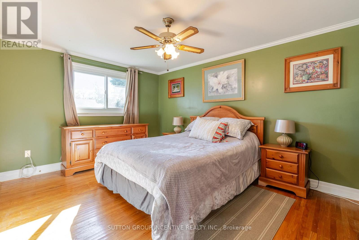
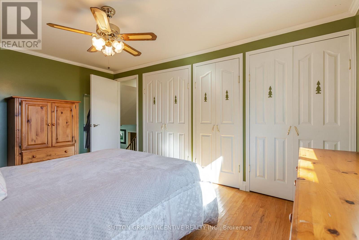
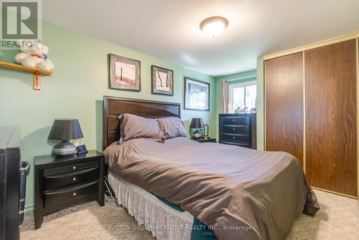
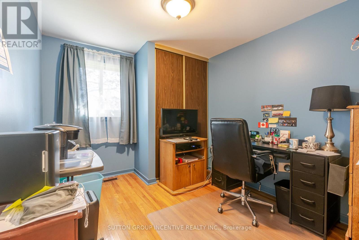
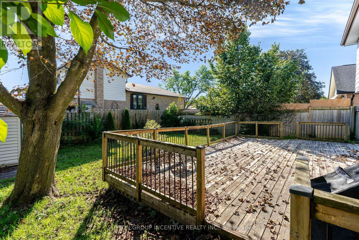
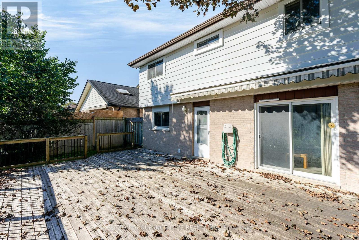
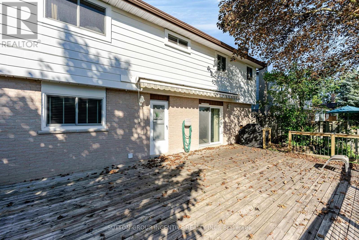
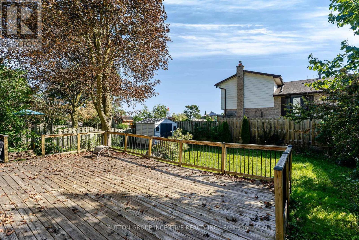
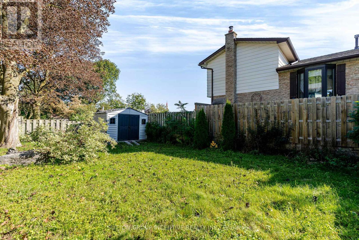
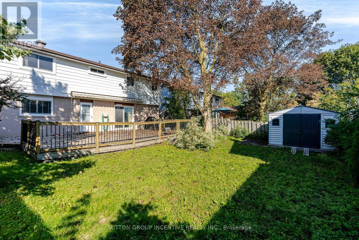
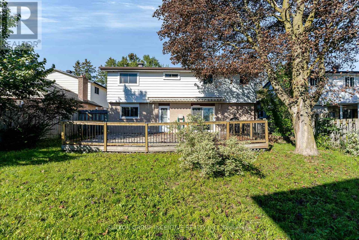
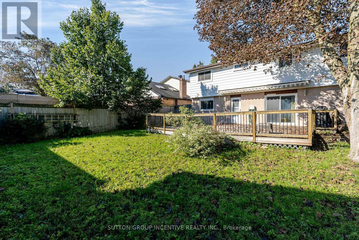
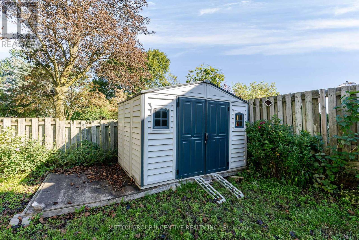
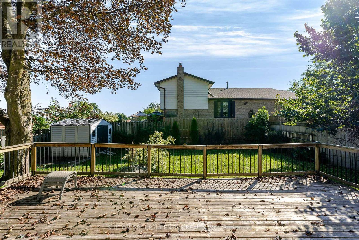
4 Level Backsplit with almost 2700 Sq Ft of Living Space. Mature Lot in Allandale. Separate Formal Living Room & Dining Room. E/I Kitchen with Breakfast Area Overlooking Lower Family Room. Laminate throughout Main Level. New Laminate on Lower Level. Family Room walking out to huge Deck & Fenced Yard, Laundry Room with W/O to Deck & 2pc Bathroom & 4th Bedroom or Office on Lower Level. Upper Level Primary Bedroom with 3 Double Closets & Hardwood Floor, 2 Other Decent Size Bedrooms (1 with Lamanite, 1 with Broadloom). Broadloom only on Stair, hallway and 1 bedroom. Basement Level with workshop room with closet that could be a 5th bedroom. Open room before workshop and large utility room with access to crawl space giving even more sq ft for storage under the lower level family, laundry and office/4th bedroom. 4 Car Driveway (no sidewalk). 200 amp service, Newer Windows T/Out (except 3 basement), Main Lam flooring-24, lower-26. Furnace & AC apx 2013, Shingles apx 2015,. (id:15069)
Property Details
| MLS® Number | S13755354 |
| Property Type | Single Family |
| Community Name | Allandale Heights |
| Equipment Type | Water Heater - Gas, Water Heater |
| Features | Flat Site |
| Parking Space Total | 6 |
| Rental Equipment Type | Water Heater - Gas, Water Heater |
Building
| Bathroom Total | 2 |
| Bedrooms Above Ground | 4 |
| Bedrooms Total | 4 |
| Appliances | Dishwasher, Garage Door Opener, Stove, Window Coverings, Refrigerator |
| Basement Type | Full |
| Construction Style Attachment | Detached |
| Construction Style Split Level | Backsplit |
| Cooling Type | Central Air Conditioning |
| Exterior Finish | Aluminum Siding, Brick |
| Fireplace Present | Yes |
| Fireplace Total | 1 |
| Fireplace Type | Woodstove |
| Flooring Type | Laminate, Hardwood, Carpeted |
| Foundation Type | Poured Concrete |
| Half Bath Total | 1 |
| Heating Fuel | Natural Gas |
| Heating Type | Forced Air |
| Size Interior | 1,500 - 2,000 Sqft |
| Type | House |
| Utility Water | Municipal Water |
Parking
| Attached Garage | |
| Garage |
Land
| Acreage | No |
| Sewer | Sanitary Sewer |
| Size Depth | 120 Ft |
| Size Frontage | 50 Ft |
| Size Irregular | 50 X 120 Ft |
| Size Total Text | 50 X 120 Ft|under 1/2 Acre |
| Zoning Description | R2 |
Rooms
| Level | Type | Length | Width | Dimensions |
|---|---|---|---|---|
| Basement | Utility Room | 6.73 m | 3.05 m | 6.73 m x 3.05 m |
| Basement | Workshop | 4.29 m | 3.71 m | 4.29 m x 3.71 m |
| Basement | Other | 4.06 m | 3.25 m | 4.06 m x 3.25 m |
| Lower Level | Family Room | 5.41 m | 4.04 m | 5.41 m x 4.04 m |
| Lower Level | Bedroom | 4.06 m | 2.69 m | 4.06 m x 2.69 m |
| Lower Level | Laundry Room | 2.69 m | 1.7 m | 2.69 m x 1.7 m |
| Main Level | Living Room | 5.56 m | 3.79 m | 5.56 m x 3.79 m |
| Main Level | Dining Room | 3.12 m | 3.07 m | 3.12 m x 3.07 m |
| Main Level | Kitchen | 3.12 m | 2.62 m | 3.12 m x 2.62 m |
| Main Level | Eating Area | 3.12 m | 2.95 m | 3.12 m x 2.95 m |
| Upper Level | Primary Bedroom | 4.45 m | 3.25 m | 4.45 m x 3.25 m |
| Upper Level | Bedroom | 3.25 m | 2.69 m | 3.25 m x 2.69 m |
| Upper Level | Bedroom | 4.45 m | 2.69 m | 4.45 m x 2.69 m |
https://www.realtor.ca/real-estate/30246506/39-carol-road-barrie-allandale-heights-allandale-heights
Contact Us
Contact us for more information

This REALTOR.ca listing content is owned and licensed by REALTOR® members of The Canadian Real Estate Association
The trademarks REALTOR®, REALTORS®, and the REALTOR® logo are controlled by The Canadian Real Estate Association (CREA) and identify real estate professionals who are members of CREA. The trademarks MLS®, Multiple Listing Service® and the associated logos are owned by The Canadian Real Estate Association (CREA) and identify the quality of services provided by real estate professionals who are members of CREA. The trademark DDF® is owned by The Canadian Real Estate Association (CREA) and identifies CREA's Data Distribution Facility (DDF®)
September 10 2026 08:31:39
Toronto Regional Real Estate Board
Sutton Group Incentive Realty Inc.