
39 Butternut Grove London South, Ontario N6K 4J3

5 Bedroom
5 Bathroom
3,500 - 5,000 sqft
Fireplace
Inground Pool
Central Air Conditioning
Forced Air
Lawn Sprinkler, Landscaped
$1,679,000
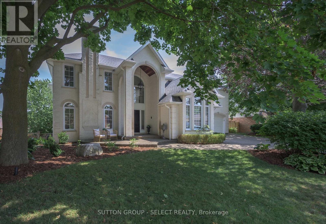
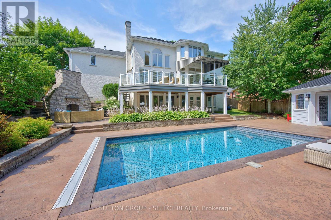
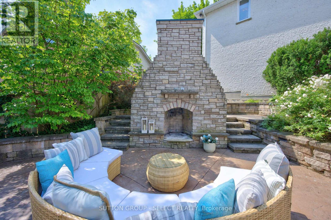
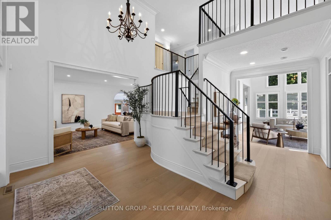
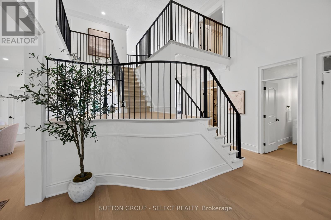
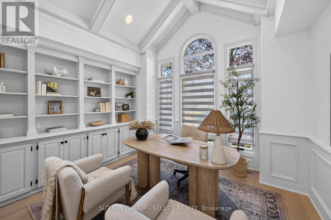
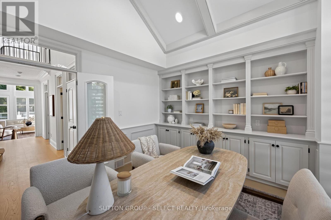
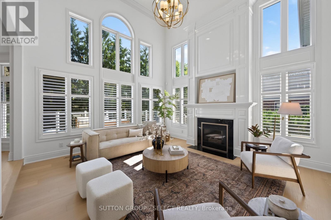
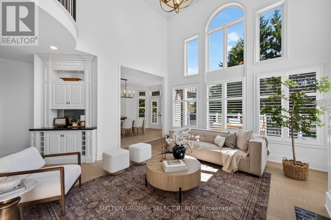
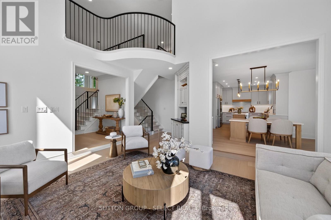
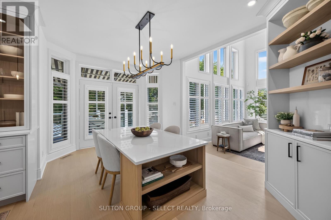
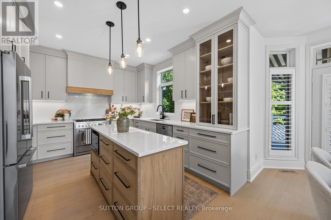
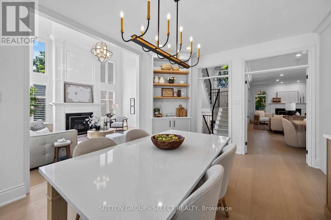
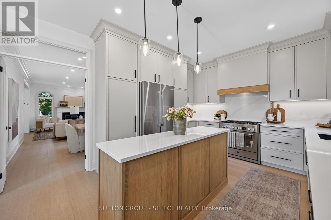
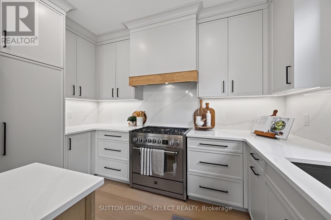
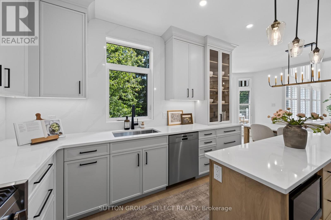
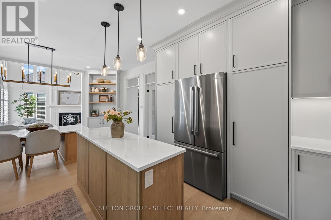
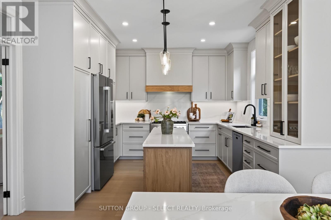
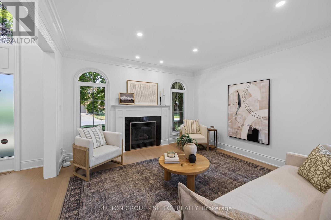
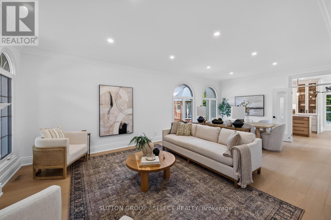
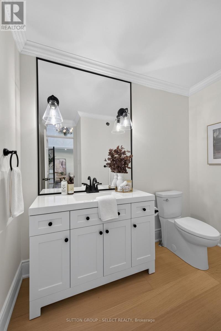
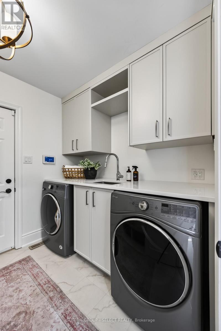
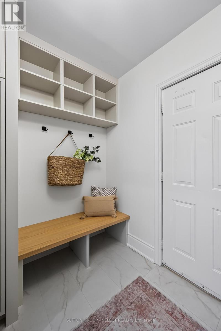
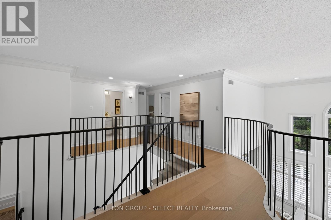
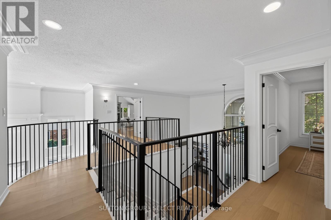
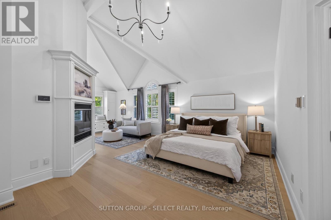
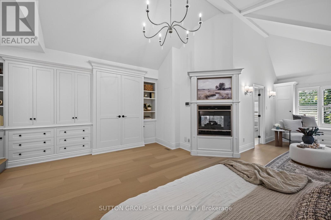
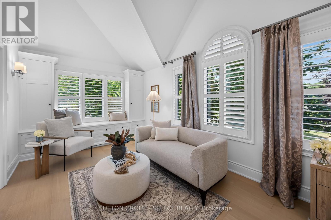
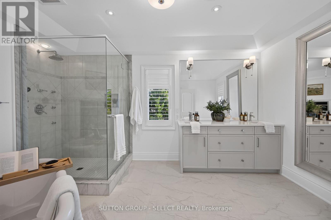
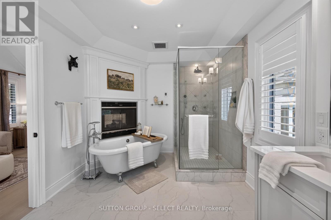
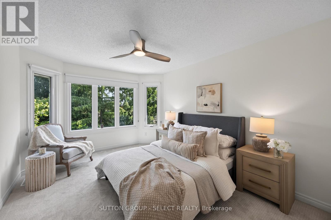
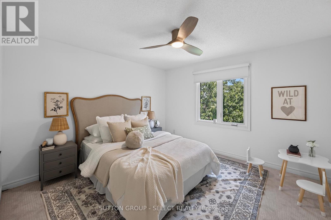
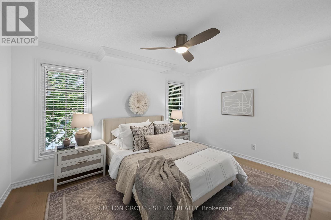
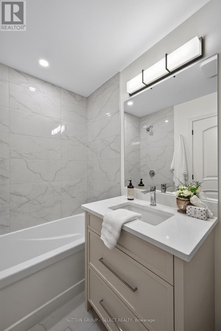
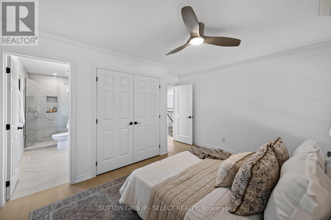
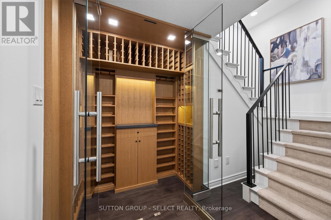
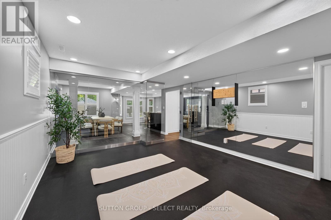
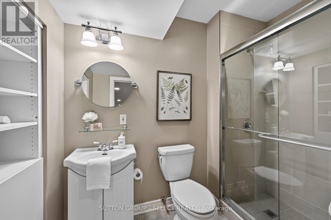
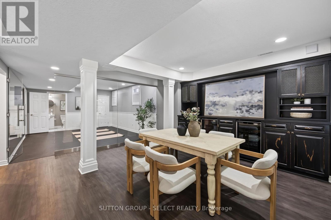
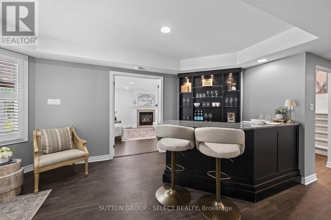
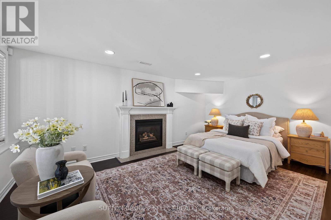
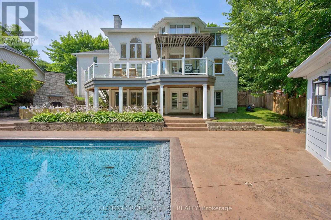
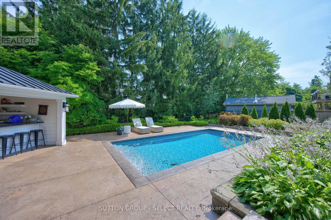
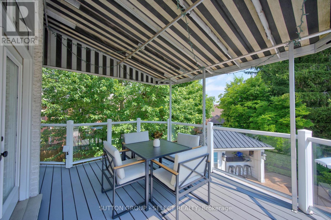
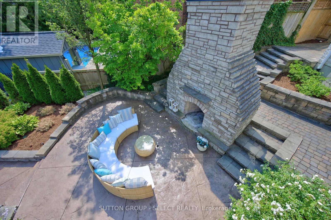
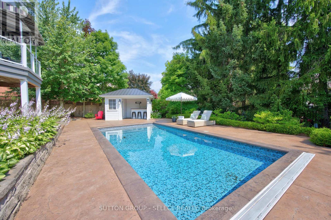
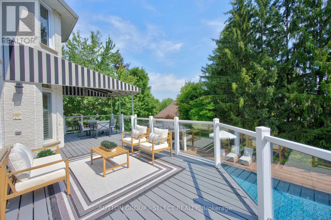
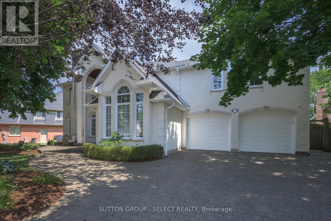
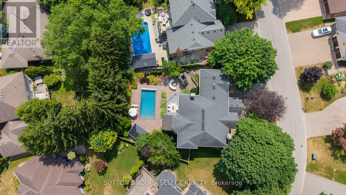
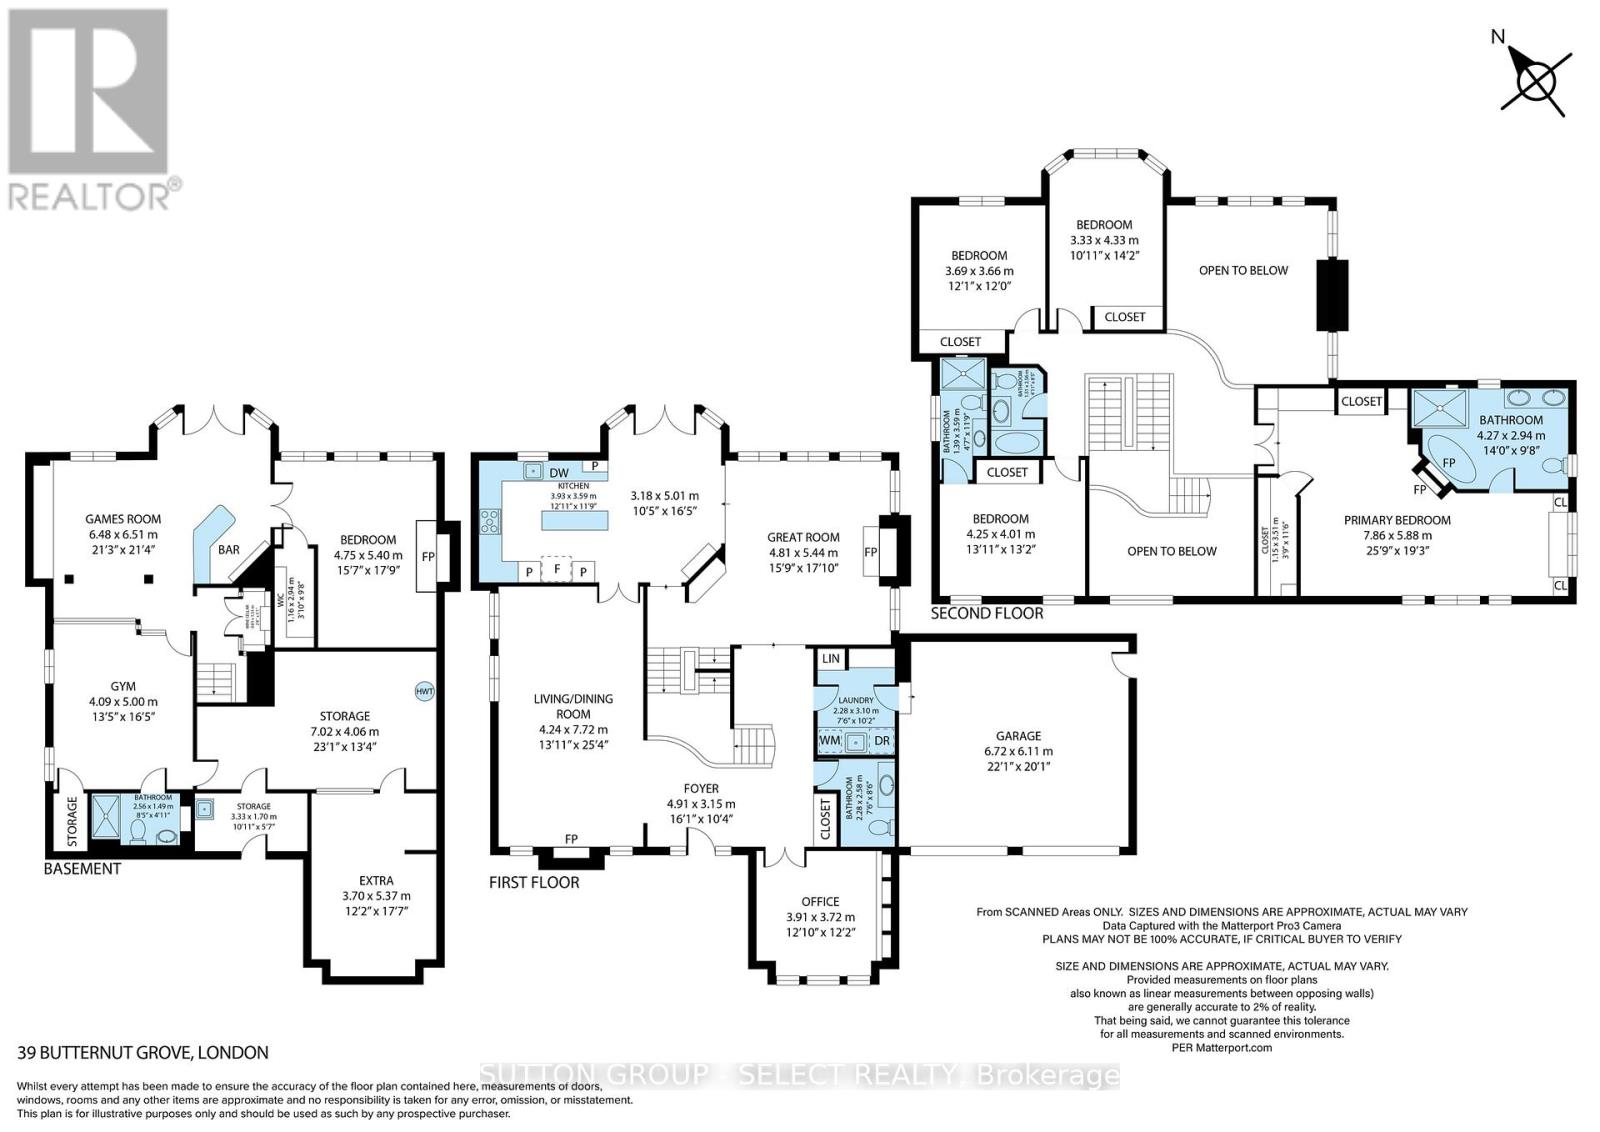
WARBLER WOODS -An extraordinary transformation has elevated this exceptional 5 bedroom, executive home into one of the area's most compelling luxury offerings,Over $500,000 recently invested in carefully curated renovations & improvements. Spaces thoughtfully reimagined, blending timeless architecture with contemporary design. An architecturally striking staircase serves as the home's sculptural centrepiece, dramatically showcased within a breathtaking open foyer illuminated by natural light pours & expansive windows creating an unforgettable first impression. A canvas of hardwood flooring flows throughout the main and second floors, complementing Gracious principal rooms, a dramatic two-storey great room and a spectacular designer kitchen featuring custom cabinetry, quartz countertops, a linear island & premium appliances.The thoughtfully designed second floor offers four spacious bedrooms and three full bathrooms, including two private ensuites. The impressive primary retreat features vaulted ceilings, a 2-sided gas fireplace, custom walk-in dressing room, extensive built-in cabinetry, a spa-inspired ensuite with heated floors, a free-standing soaker tub & oversized glass shower. The transformation continues outdoors in a breathtaking resort-inspired private backyard with a heated saltwater pool, removable gated pool fence, cabana w/cedar change room, stone fireplace, expansive terraces, covered outdoor living spaces, mature landscaping. The walkout lower level adds a media room, bar, wine cellar, fitness studio, fifth bedroom w/ fireplace, & full bathroom ideal for entertaining, guests or multigenerational living. Renovations include windows, HVAC, pool equipment, appliances & countless additional enhancements, delivering turn-key peace of mind. Perfectly positioned on a quiet street minutes from Boler Mountain, Springbank Park, Thames Valley trails, schools and Byron Village/Riverbend amenities - this is an extraordinary lifestyle destination (id:15069)
Property Details
| MLS® Number | X13578782 |
| Property Type | Single Family |
| Community Name | South B |
| Amenities Near By | Ski Area, Park, Golf Nearby, Schools |
| Equipment Type | None |
| Features | Sloping |
| Parking Space Total | 6 |
| Pool Features | Salt Water Pool |
| Pool Type | Inground Pool |
| Rental Equipment Type | None |
| Structure | Deck, Patio(s) |
Building
| Bathroom Total | 5 |
| Bedrooms Above Ground | 4 |
| Bedrooms Below Ground | 1 |
| Bedrooms Total | 5 |
| Age | 31 To 50 Years |
| Amenities | Fireplace(s) |
| Appliances | Water Heater, Central Vacuum, Water Meter, Dishwasher, Dryer, Garage Door Opener Remote(s), Stove, Washer, Refrigerator |
| Basement Development | Finished |
| Basement Features | Walk Out |
| Basement Type | N/a (finished) |
| Construction Status | Insulation Upgraded |
| Construction Style Attachment | Detached |
| Cooling Type | Central Air Conditioning |
| Exterior Finish | Brick |
| Fireplace Present | Yes |
| Fireplace Total | 4 |
| Fireplace Type | Insert |
| Foundation Type | Poured Concrete |
| Half Bath Total | 1 |
| Heating Fuel | Natural Gas |
| Heating Type | Forced Air |
| Stories Total | 2 |
| Size Interior | 3,500 - 5,000 Sqft |
| Type | House |
| Utility Water | Municipal Water |
Parking
| Attached Garage | |
| Garage |
Land
| Acreage | No |
| Fence Type | Fully Fenced, Fenced Yard |
| Land Amenities | Ski Area, Park, Golf Nearby, Schools |
| Landscape Features | Lawn Sprinkler, Landscaped |
| Sewer | Sanitary Sewer |
| Size Depth | 131 Ft ,2 In |
| Size Frontage | 121 Ft ,3 In |
| Size Irregular | 121.3 X 131.2 Ft |
| Size Total Text | 121.3 X 131.2 Ft|under 1/2 Acre |
| Surface Water | River/stream |
| Zoning Description | R1-8 |
Rooms
| Level | Type | Length | Width | Dimensions |
|---|---|---|---|---|
| Basement | Games Room | 6.48 m | 6.51 m | 6.48 m x 6.51 m |
| Basement | Bedroom | 4.75 m | 5.4 m | 4.75 m x 5.4 m |
| Basement | Exercise Room | 4.09 m | 5 m | 4.09 m x 5 m |
| Basement | Other | 3.7 m | 5.37 m | 3.7 m x 5.37 m |
| Main Level | Foyer | 4.91 m | 3.15 m | 4.91 m x 3.15 m |
| Main Level | Living Room | 4.24 m | 7.72 m | 4.24 m x 7.72 m |
| Main Level | Laundry Room | 2.28 m | 3.1 m | 2.28 m x 3.1 m |
| Main Level | Great Room | 4.81 m | 5.44 m | 4.81 m x 5.44 m |
| Main Level | Kitchen | 3.93 m | 3.59 m | 3.93 m x 3.59 m |
| Main Level | Sitting Room | 3.18 m | 5.01 m | 3.18 m x 5.01 m |
| Upper Level | Primary Bedroom | 7.86 m | 5.88 m | 7.86 m x 5.88 m |
| Upper Level | Bedroom | 3.33 m | 4.33 m | 3.33 m x 4.33 m |
| Upper Level | Bedroom 2 | 3.69 m | 3.66 m | 3.69 m x 3.66 m |
| Upper Level | Bedroom 3 | 4.25 m | 4.01 m | 4.25 m x 4.01 m |
Utilities
| Cable | Installed |
| Electricity | Installed |
| Sewer | Installed |
https://www.realtor.ca/real-estate/30049924/39-butternut-grove-london-south-south-b-south-b
Contact Us
Contact us for more information

This REALTOR.ca listing content is owned and licensed by REALTOR® members of The Canadian Real Estate Association
The trademarks REALTOR®, REALTORS®, and the REALTOR® logo are controlled by The Canadian Real Estate Association (CREA) and identify real estate professionals who are members of CREA. The trademarks MLS®, Multiple Listing Service® and the associated logos are owned by The Canadian Real Estate Association (CREA) and identify the quality of services provided by real estate professionals who are members of CREA. The trademark DDF® is owned by The Canadian Real Estate Association (CREA) and identifies CREA's Data Distribution Facility (DDF®)
July 20 2026 02:21:31
London and St. Thomas Association of REALTORS®
Sutton Group - Select Realty