
39 Ava Road Toronto, Ontario M5P 1Y5

5 Bedroom
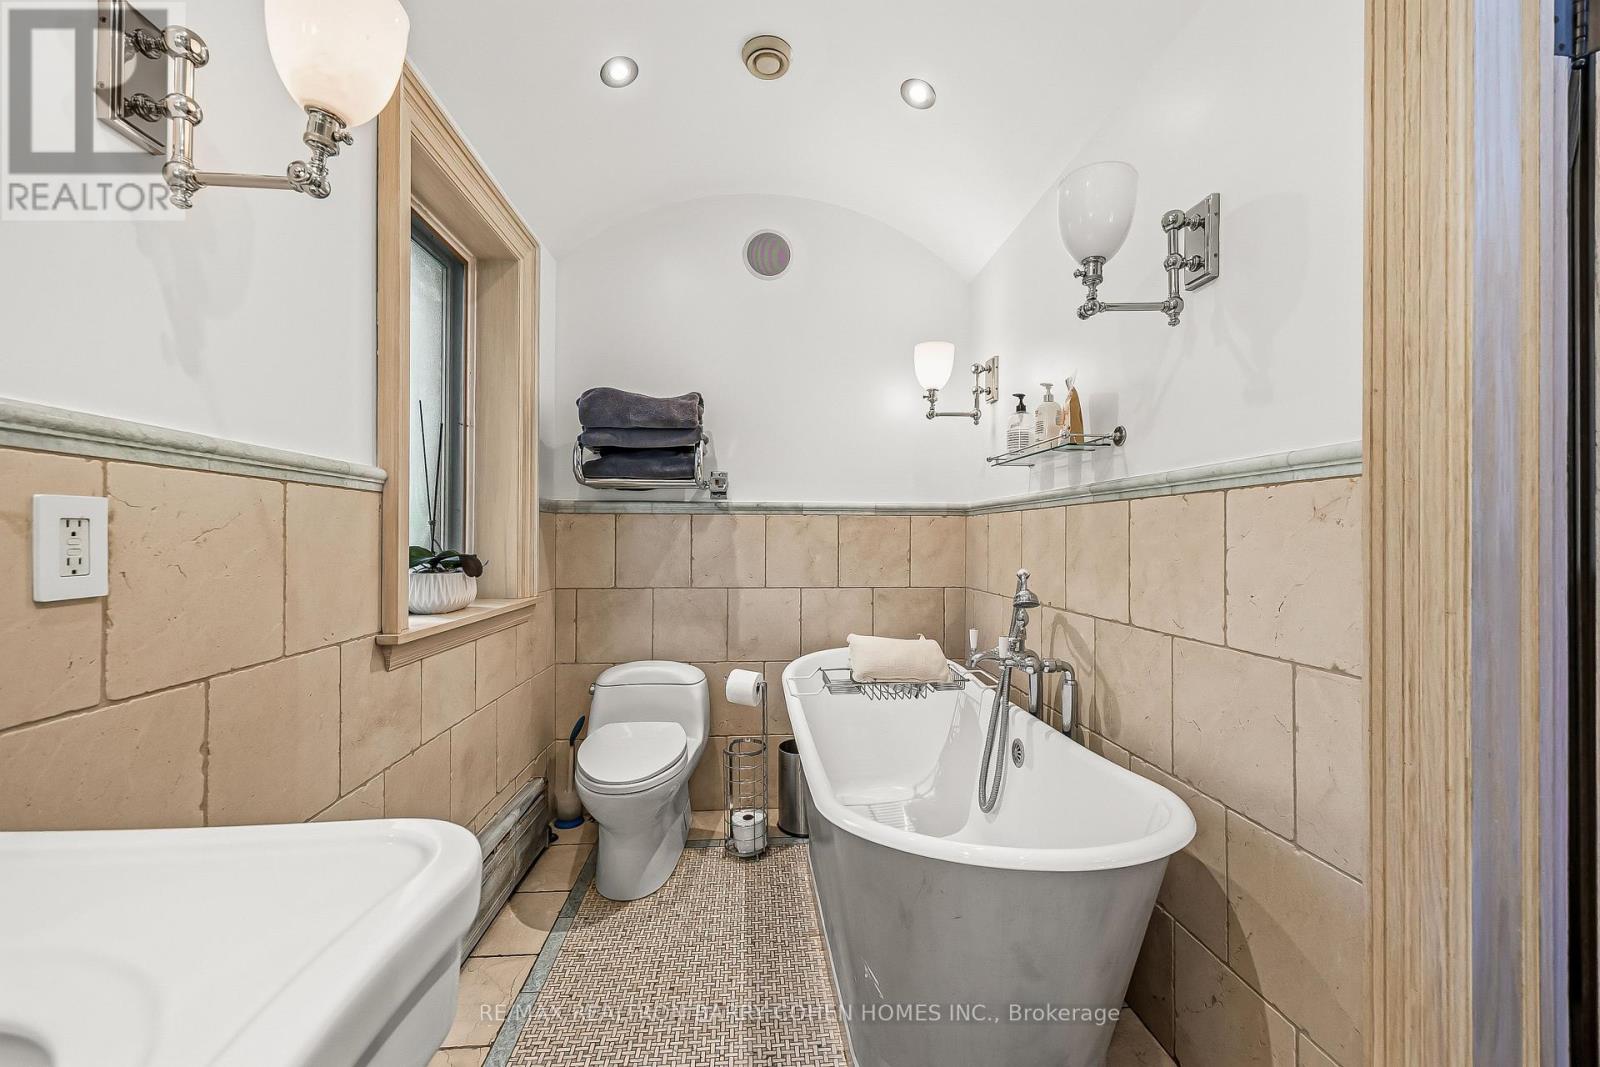
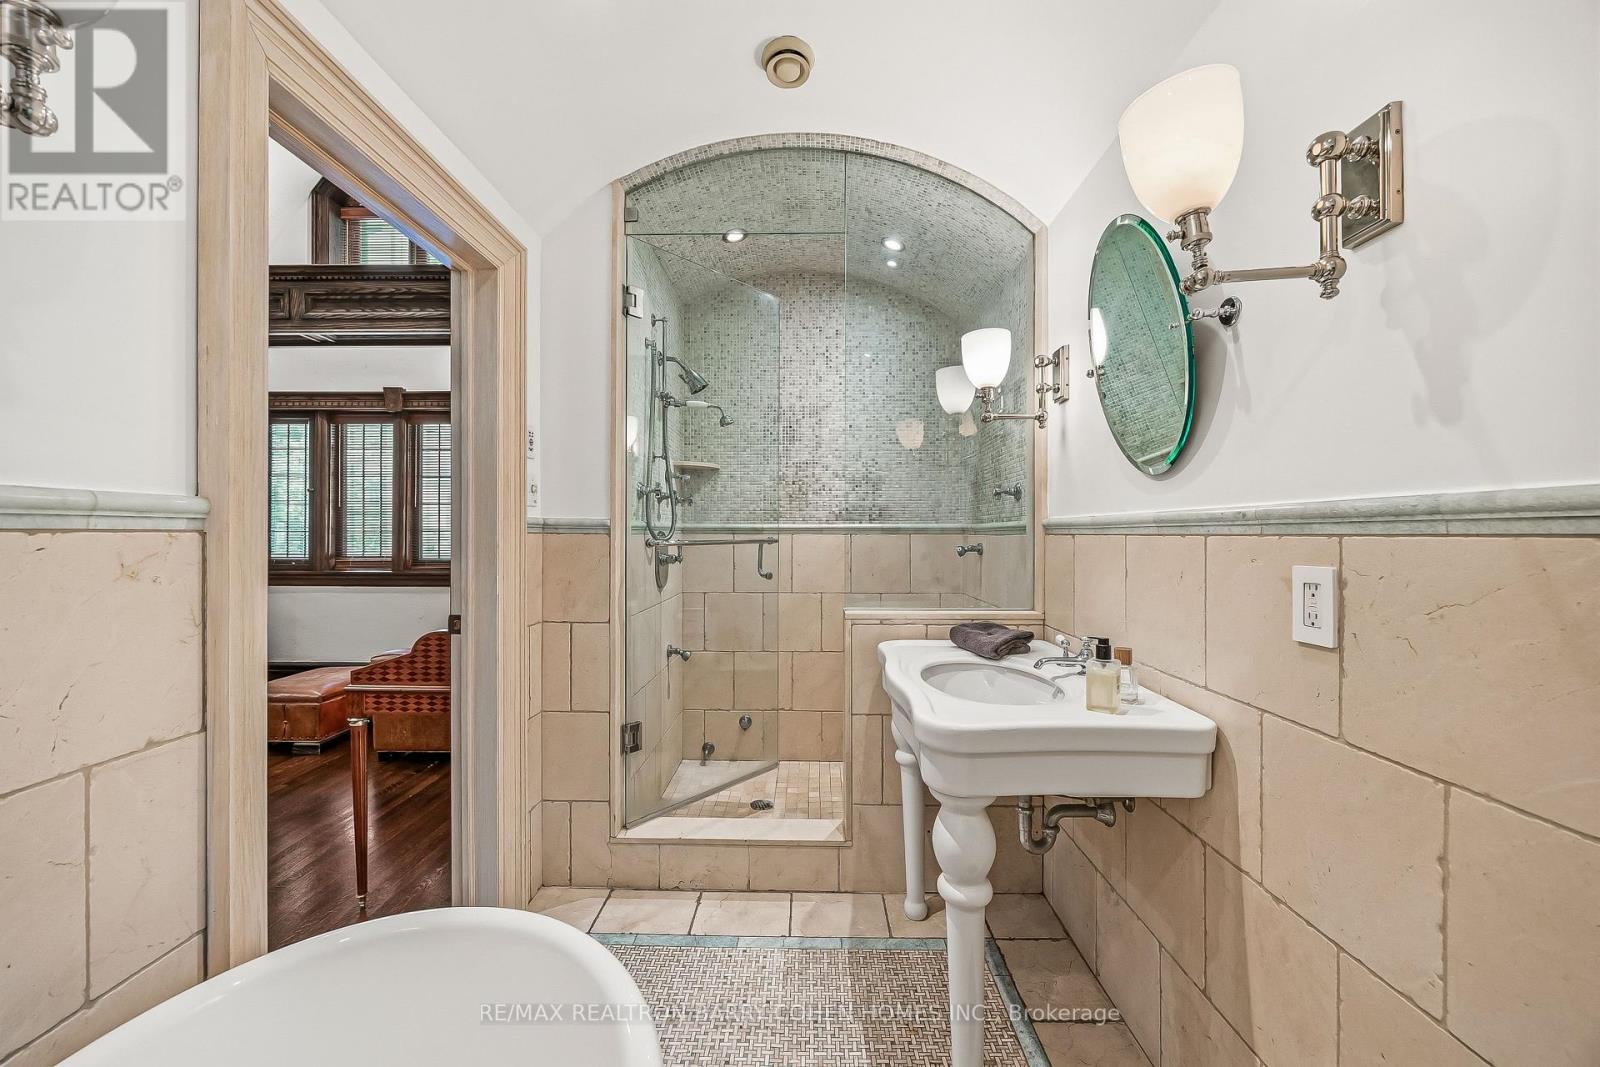
4 Bathroom
3,000 - 3,500 sqft
Fireplace
Central Air Conditioning
Radiant Heat
$3,500,000
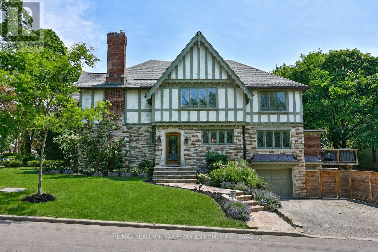
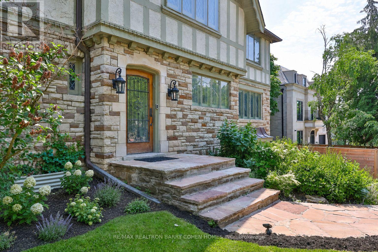
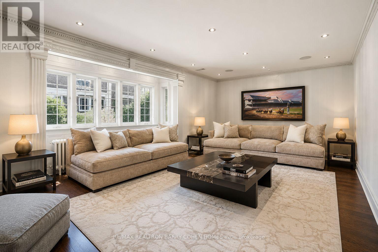
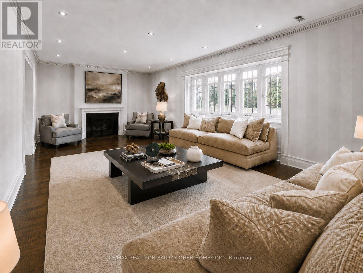
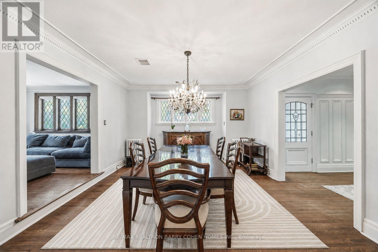
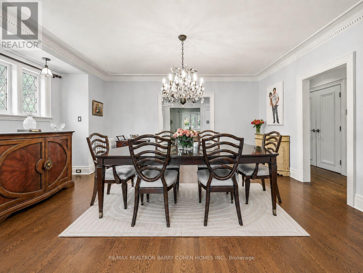
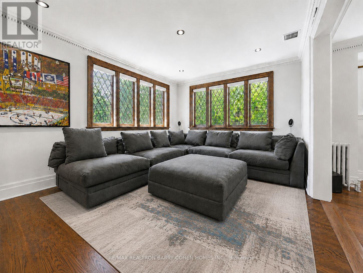
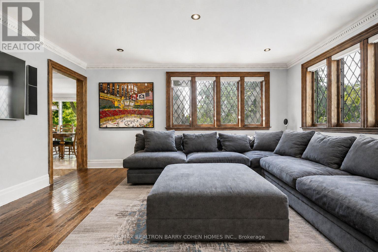
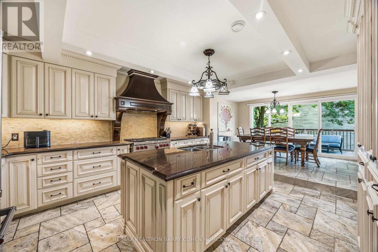
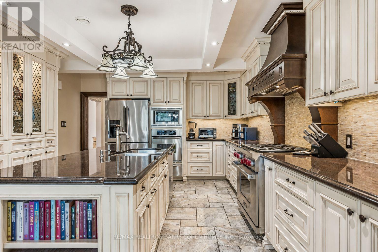
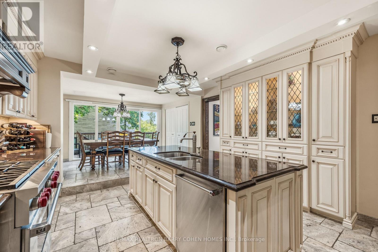
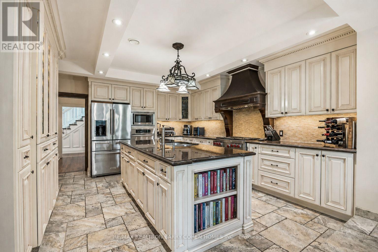
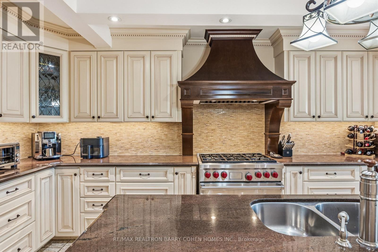
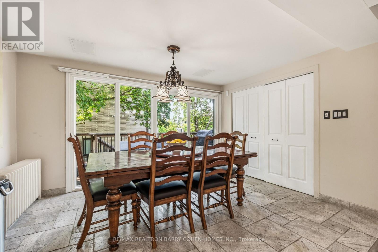
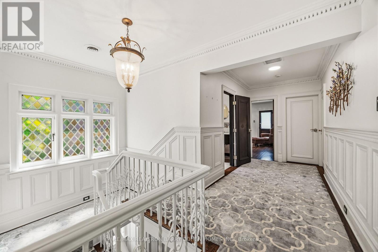
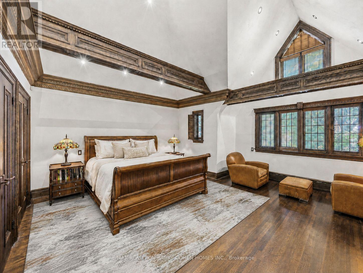
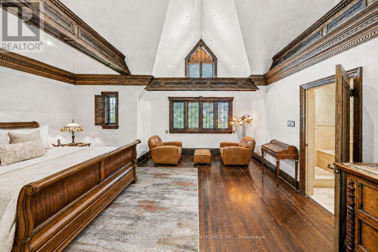
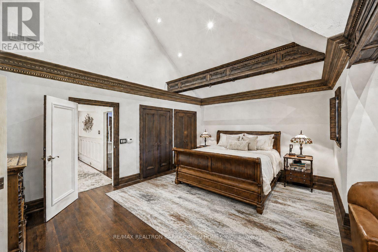
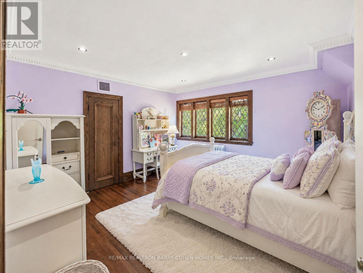
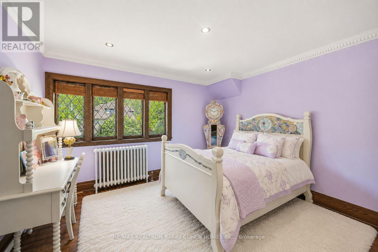
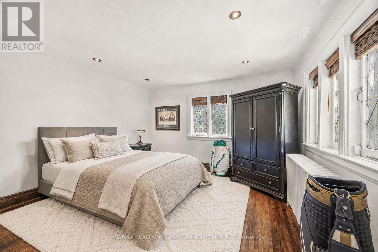
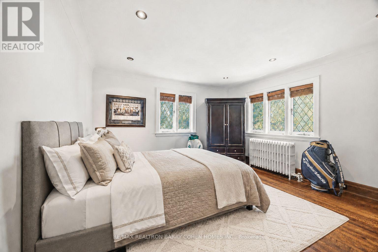
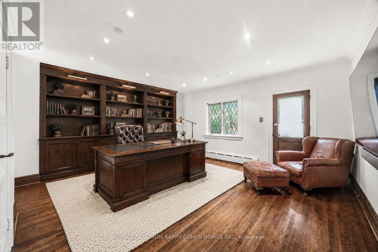
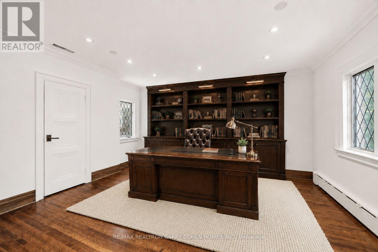
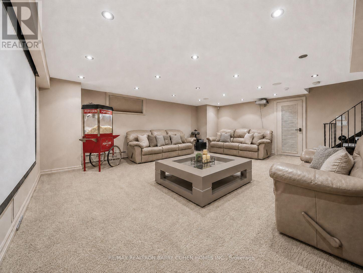
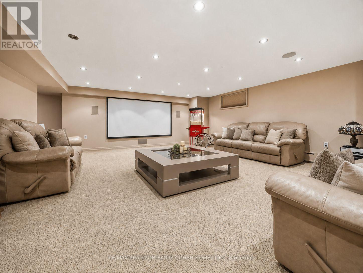
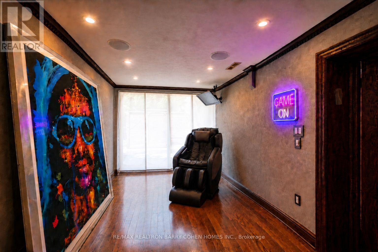
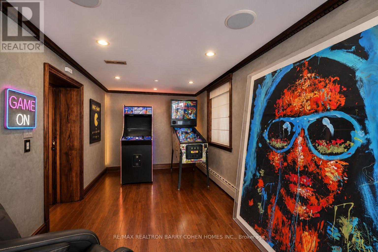
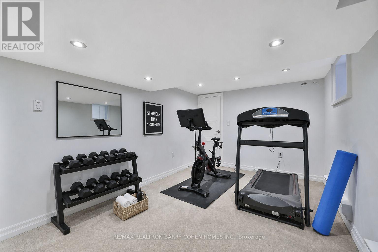
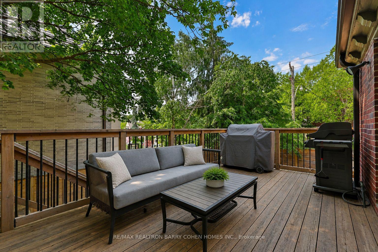
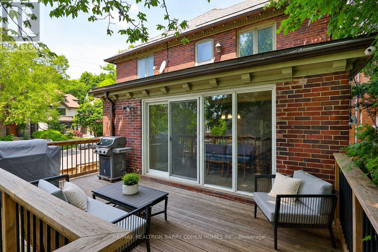
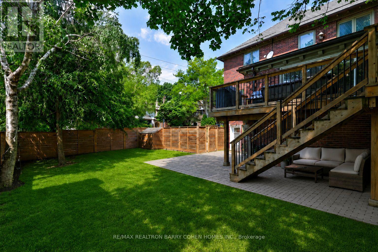
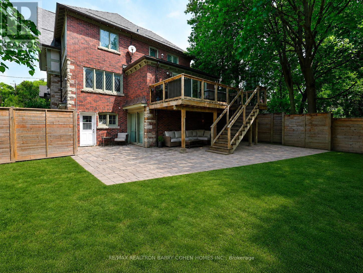
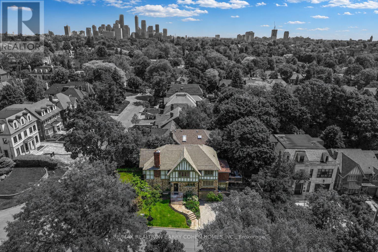
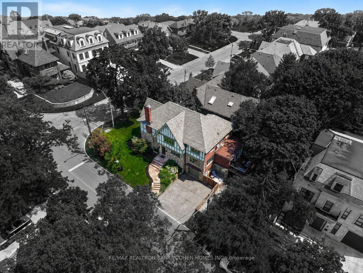
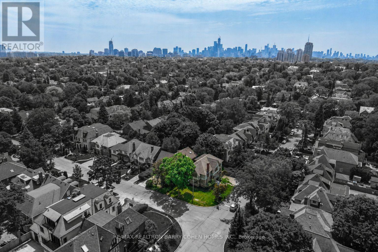
Welcome to 39 Ava Road, an elegant family residence set on a desirable south-east corner lot in prestigious Forest Hill South. Offering approximately 4,700 sq. ft. of refined living space, this distinguished centre-hall home blends timeless character with generous proportions and everyday functionality. The main level features bright principal rooms designed for both sophisticated entertaining and comfortable family living. A custom kitchen with wood cabinetry, granite counters, centre island, premium stainless-steel appliances, and a WOLF 6-burner gas range opens to a private deck and south-facing fenced garden. The upper level offers four spacious bedrooms, including a striking primary retreat with soaring cathedral ceilings, exposed wood beams, and beautiful natural light. The lower level provides exceptional flexibility with a recreation/media room, fifth bedroom or gym, office/games area, above-grade walk-out, and direct interior access from the garage. Set on a 47 x 110 ft lot near renowned schools, parks, shops, and transit, this is a rare Forest Hill opportunity offering space, presence, and enduring value. (id:15069)
Property Details
| MLS® Number | C13450760 |
| Property Type | Single Family |
| Community Name | Forest Hill South |
| Amenities Near By | Park, Place Of Worship, Public Transit, Schools |
| Equipment Type | Water Heater |
| Features | Carpet Free |
| Parking Space Total | 3 |
| Rental Equipment Type | Water Heater |
| Structure | Deck |
Building
| Bathroom Total | 4 |
| Bedrooms Above Ground | 4 |
| Bedrooms Below Ground | 1 |
| Bedrooms Total | 5 |
| Amenities | Fireplace(s) |
| Appliances | Garage Door Opener Remote(s), Oven - Built-in, Alarm System, Dishwasher, Dryer, Freezer, Garage Door Opener, Home Theatre, Microwave, Oven, Range, Washer, Window Coverings, Refrigerator |
| Basement Development | Finished |
| Basement Features | Separate Entrance |
| Basement Type | N/a (finished), N/a |
| Construction Style Attachment | Detached |
| Cooling Type | Central Air Conditioning |
| Exterior Finish | Stone, Brick |
| Fire Protection | Alarm System, Security System, Smoke Detectors |
| Fireplace Present | Yes |
| Fireplace Total | 1 |
| Flooring Type | Hardwood, Carpeted |
| Foundation Type | Concrete, Block |
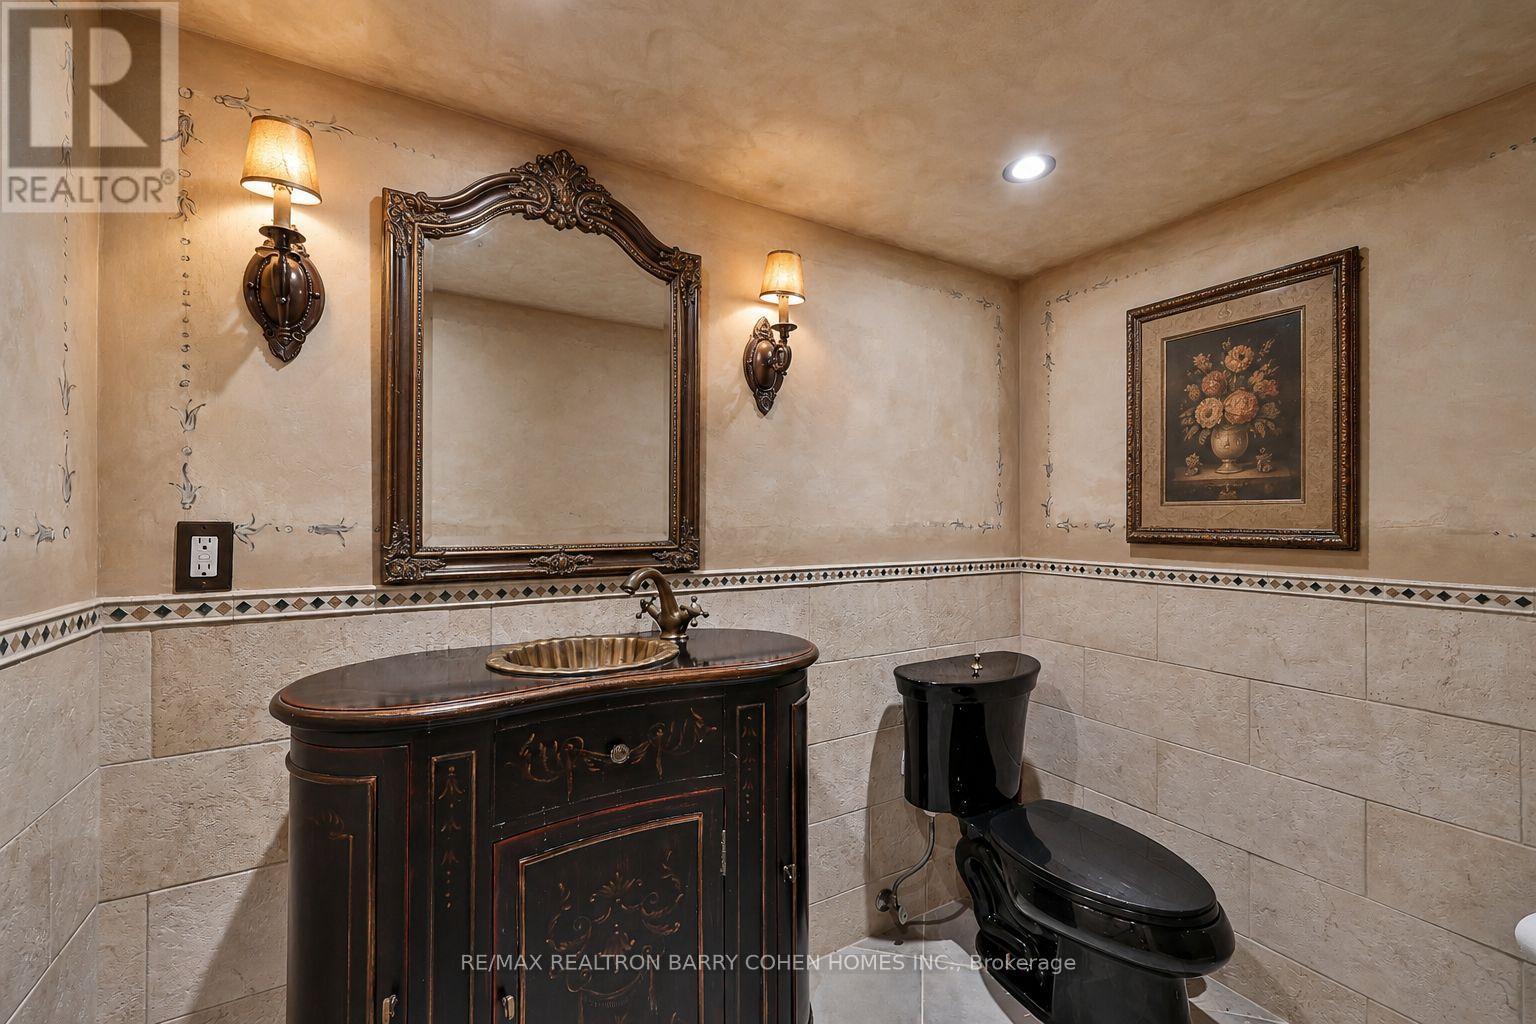
| Half Bath Total | 1 |
| Heating Fuel | Natural Gas |
| Heating Type | Radiant Heat |
| Stories Total | 2 |
| Size Interior | 3,000 - 3,500 Sqft |
| Type | House |
| Utility Water | Municipal Water |
Parking
| Garage |
Land
| Acreage | No |
| Fence Type | Fenced Yard |
| Land Amenities | Park, Place Of Worship, Public Transit, Schools |
| Sewer | Sanitary Sewer |
| Size Depth | 110 Ft |
| Size Frontage | 47 Ft |
| Size Irregular | 47 X 110 Ft |
| Size Total Text | 47 X 110 Ft |
Rooms
| Level | Type | Length | Width | Dimensions |
|---|---|---|---|---|
| Second Level | Primary Bedroom | 5.79 m | 5.31 m | 5.79 m x 5.31 m |
| Second Level | Bedroom 2 | 4.04 m | 3.91 m | 4.04 m x 3.91 m |
| Second Level | Bedroom 3 | 4.17 m | 4.5 m | 4.17 m x 4.5 m |
| Second Level | Bedroom 4 | 4.75 m | 4.5 m | 4.75 m x 4.5 m |
| Lower Level | Bedroom 5 | 2.92 m | 4.01 m | 2.92 m x 4.01 m |
| Lower Level | Office | 5.36 m | 2.51 m | 5.36 m x 2.51 m |
| Lower Level | Utility Room | 4.47 m | 4.04 m | 4.47 m x 4.04 m |
| Lower Level | Recreational, Games Room | 5.59 m | 6.45 m | 5.59 m x 6.45 m |
| Main Level | Living Room | 7.62 m | 4.88 m | 7.62 m x 4.88 m |
| Main Level | Dining Room | 5.28 m | 4.06 m | 5.28 m x 4.06 m |
| Main Level | Kitchen | 4.19 m | 4.88 m | 4.19 m x 4.88 m |
| Main Level | Eating Area | 4.14 m | 2.59 m | 4.14 m x 2.59 m |
| Main Level | Family Room | 4.67 m | 3.45 m | 4.67 m x 3.45 m |
https://www.realtor.ca/real-estate/29910258/39-ava-road-toronto-forest-hill-south-forest-hill-south
Contact Us
Contact us for more information

This REALTOR.ca listing content is owned and licensed by REALTOR® members of The Canadian Real Estate Association
The trademarks REALTOR®, REALTORS®, and the REALTOR® logo are controlled by The Canadian Real Estate Association (CREA) and identify real estate professionals who are members of CREA. The trademarks MLS®, Multiple Listing Service® and the associated logos are owned by The Canadian Real Estate Association (CREA) and identify the quality of services provided by real estate professionals who are members of CREA. The trademark DDF® is owned by The Canadian Real Estate Association (CREA) and identifies CREA's Data Distribution Facility (DDF®)
June 16 2026 05:42:50
Toronto Regional Real Estate Board
RE/MAX Realtron Barry Cohen Homes Inc.