
3896 Harold Val Therese, Ontario P3N 1J2

4 Bedroom
2 Bathroom
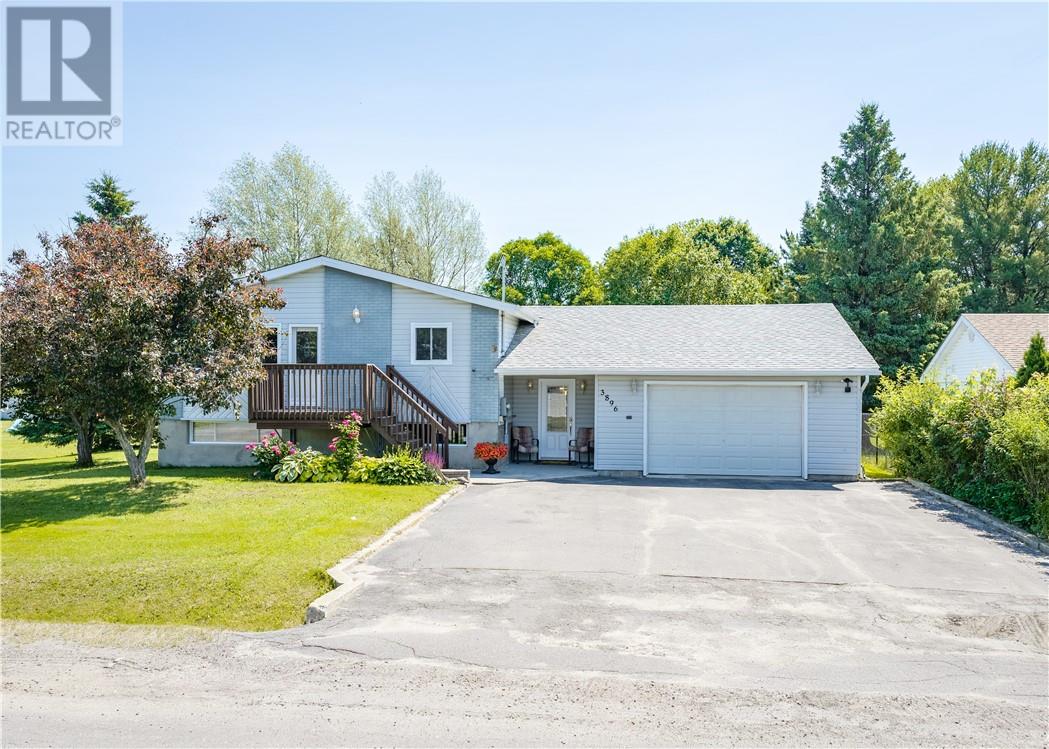
Split Entry Bungalow
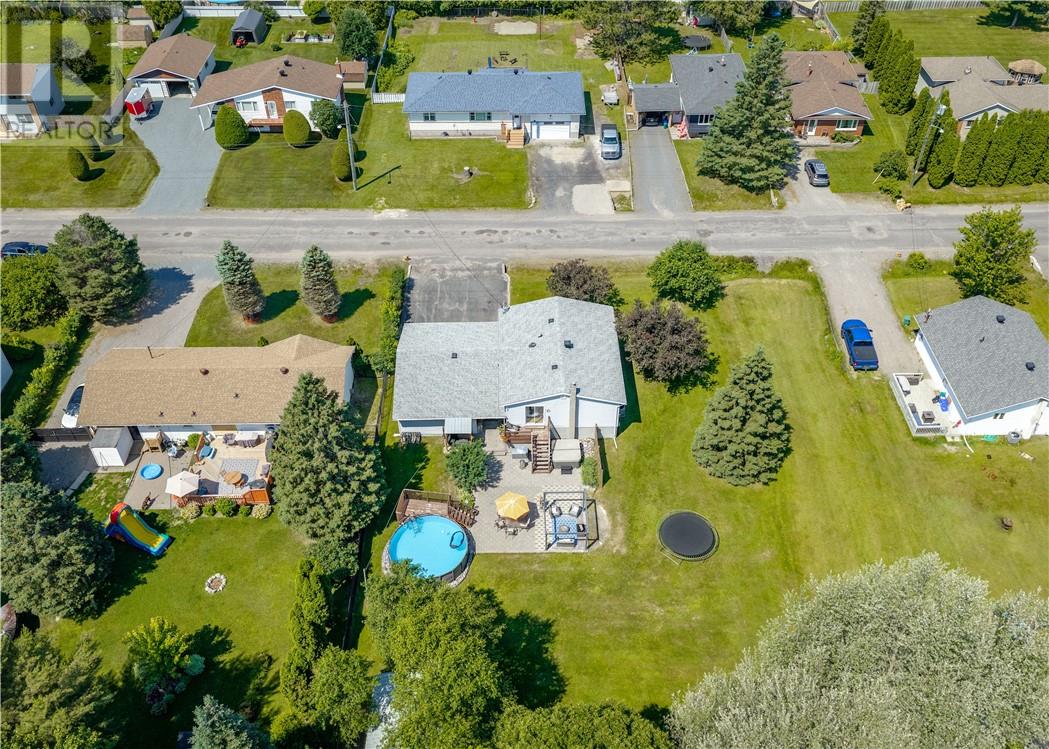
Above Ground Pool
Central Air Conditioning
Forced Air
$575,000
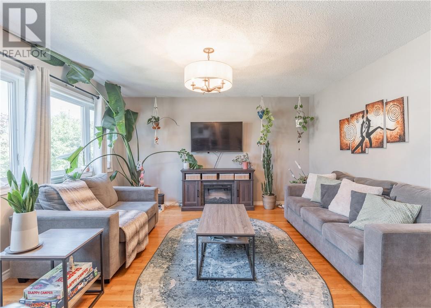
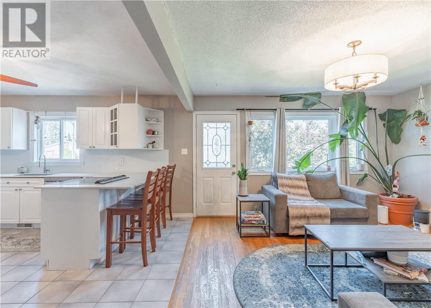
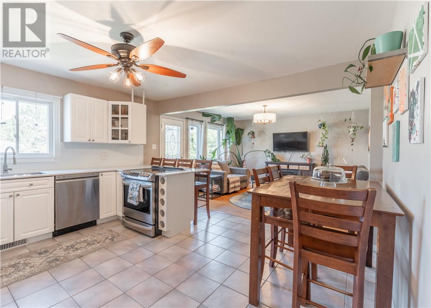
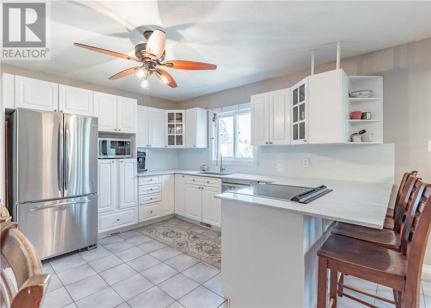
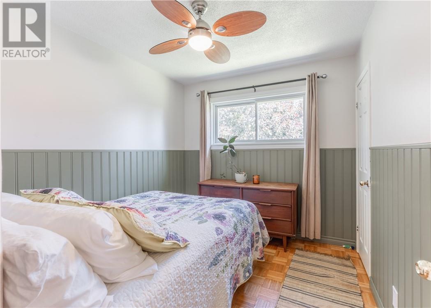
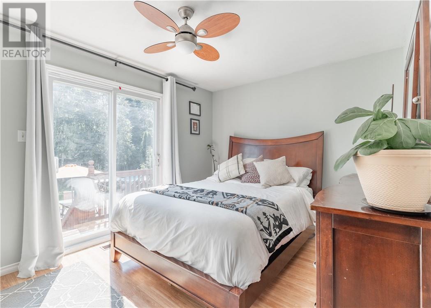
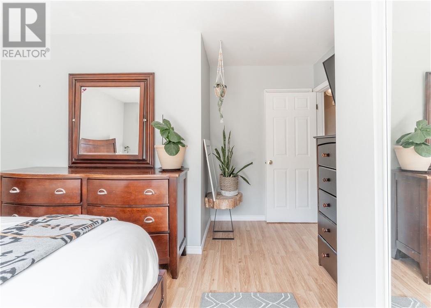
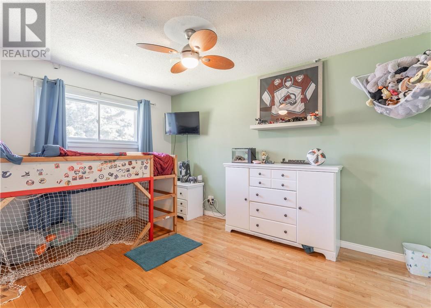
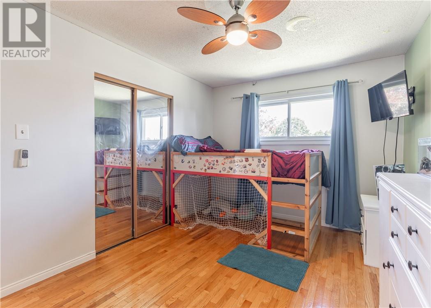
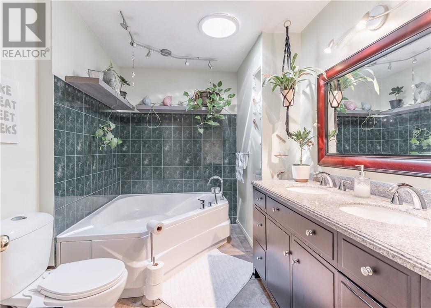
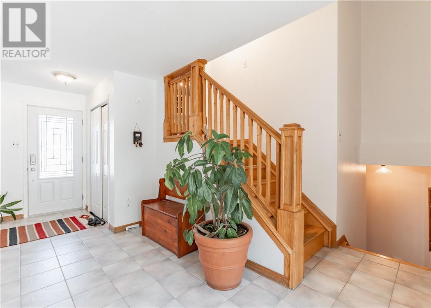
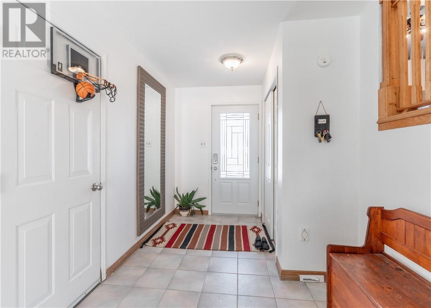
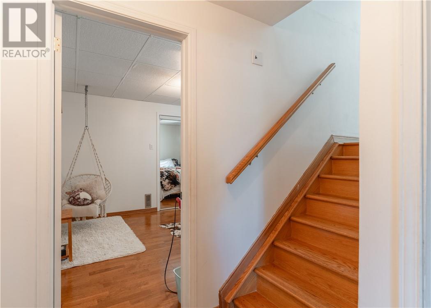
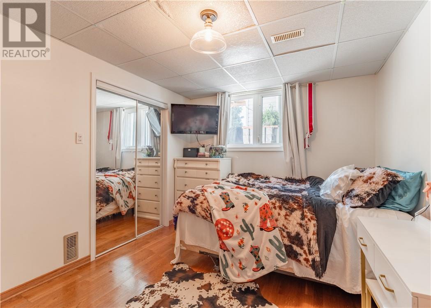
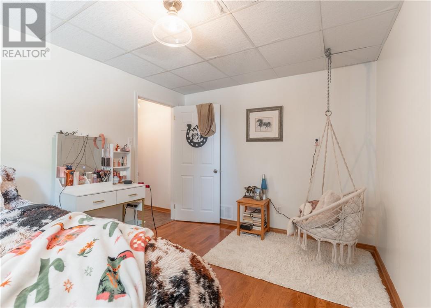
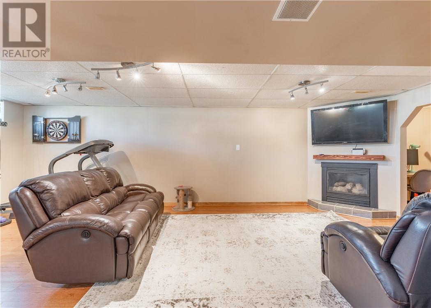
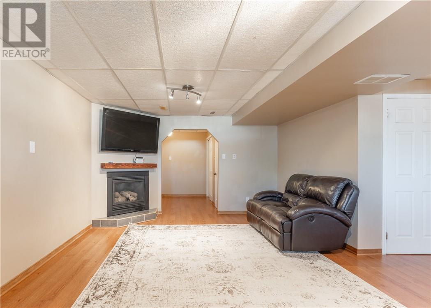
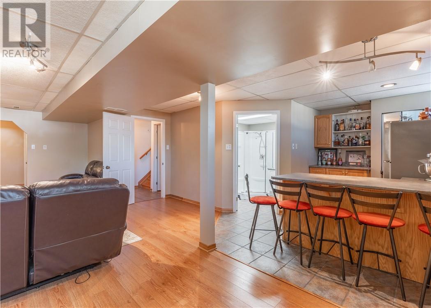
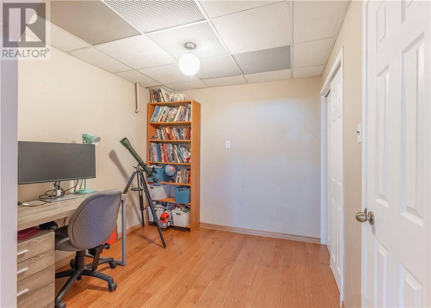
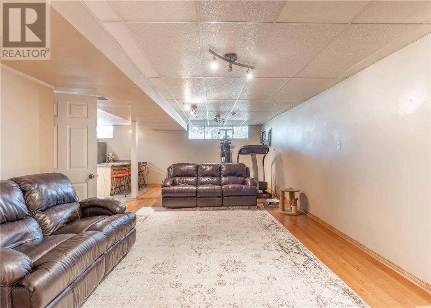
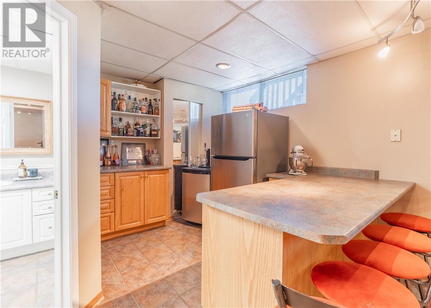
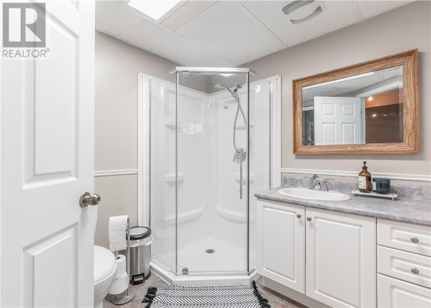
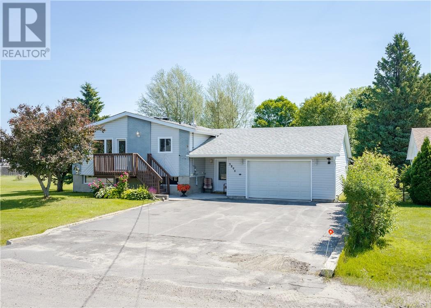
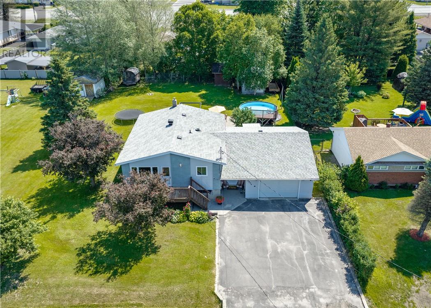
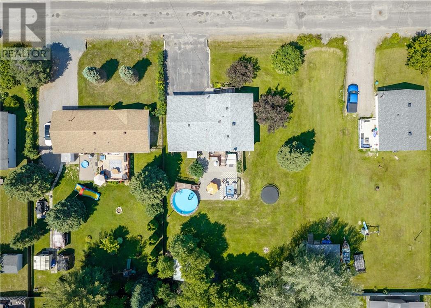
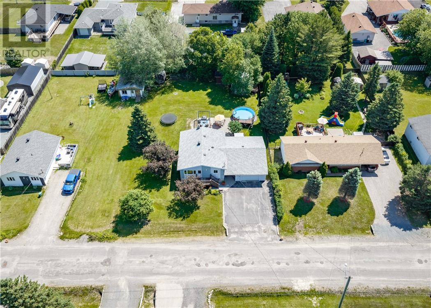
Welcome to 3896 Harold Street, tucked away in the family-friendly Carol Richard Park neighbourhood where homes like this are always in demand. With 3+1 bedrooms, 2 bathrooms, and a layout that offers space for everyone, this home is ready for its next chapter. The primary bedroom features a cheater ensuite with a relaxing jacuzzi tub, while patio doors lead directly to your own backyard retreat. Step outside to discover an incredible oversized yard complete with a pool, gazebo, and plenty of room to entertain, play, or simply unwind after a long day. Downstairs, the finished lower level adds even more versatility with a spacious rec room, bar area, fourth bedroom, and bonus office that's perfect for working from home or hobbies. Whether you're hosting family gatherings, enjoying quiet evenings by the pool, or looking for room to grow, this property offers the kind of lifestyle buyers are searching for in one of the area's most desirable neighbourhoods. (id:15069)
Property Details
| MLS® Number | 2129071 |
| Property Type | Single Family |
| Equipment Type | Air Conditioner, Furnace, Other, Water Heater - Gas |
| Pool Type | Above Ground Pool |
| Rental Equipment Type | Air Conditioner, Furnace, Other, Water Heater - Gas |
| Road Type | Paved Road |
| Storage Type | Storage Shed |
Building
| Bathroom Total | 2 |
| Bedrooms Total | 4 |
| Architectural Style | Split Entry Bungalow |
| Basement Type | Full |
| Cooling Type | Central Air Conditioning |
| Exterior Finish | Brick, Vinyl Siding |
| Foundation Type | Block |
| Heating Type | Forced Air |
| Roof Material | Asphalt Shingle |
| Roof Style | Unknown |
| Stories Total | 1 |
| Type | House |
| Utility Water | Municipal Water |
Parking
| Attached Garage |
Land
| Acreage | No |
| Sewer | Municipal Sewage System |
| Size Total Text | Under 1/2 Acre |
| Zoning Description | R1-5 |
Rooms
| Level | Type | Length | Width | Dimensions |
|---|---|---|---|---|
| Lower Level | Recreational, Games Room | 25 x 17 | ||
| Lower Level | Bedroom | 12.10 x 9.5 | ||
| Main Level | Bedroom | 8.5 x 9.9 | ||
| Main Level | Bedroom | 13.6 x 9.9 | ||
| Main Level | Primary Bedroom | 13.4 x 13.1 | ||
| Main Level | Living Room | 13.8 x 10.6 | ||
| Main Level | Kitchen | 16.10 x 13.8 | ||
| Main Level | Other | 18.5 x 7.6 |
https://www.realtor.ca/real-estate/30004290/3896-harold-val-therese
Contact Us
Contact us for more information

This REALTOR.ca listing content is owned and licensed by REALTOR® members of The Canadian Real Estate Association
The trademarks REALTOR®, REALTORS®, and the REALTOR® logo are controlled by The Canadian Real Estate Association (CREA) and identify real estate professionals who are members of CREA. The trademarks MLS®, Multiple Listing Service® and the associated logos are owned by The Canadian Real Estate Association (CREA) and identify the quality of services provided by real estate professionals who are members of CREA. The trademark DDF® is owned by The Canadian Real Estate Association (CREA) and identifies CREA's Data Distribution Facility (DDF®)
July 12 2026 09:02:24
Sudbury Real Estate Board
Exp Realty, Brokerage