
389 County Rd 48 Road Havelock-Belmont-Methuen, Ontario K0L 1Y0

4 Bedroom
2 Bathroom
1,500 - 2,000 sqft
None
Forced Air
Acreage
$749,000
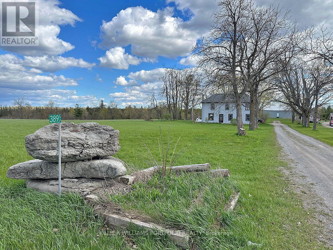
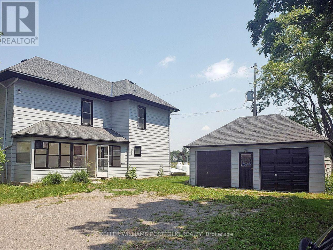
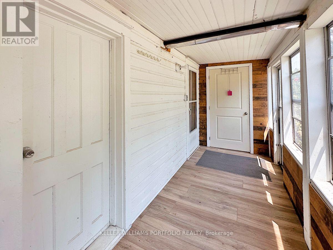
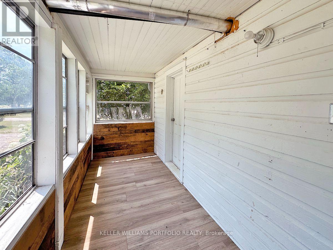
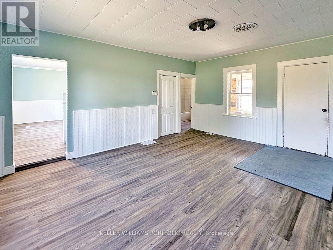
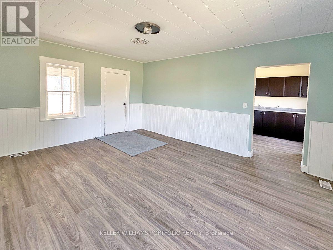
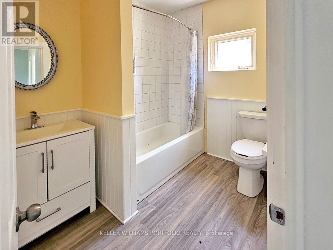
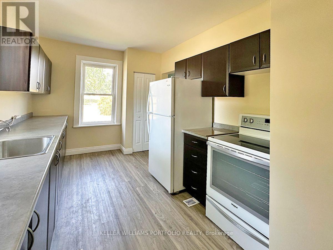
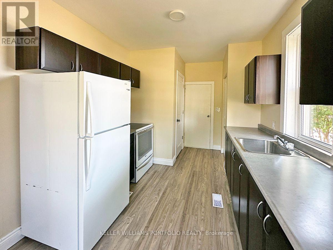
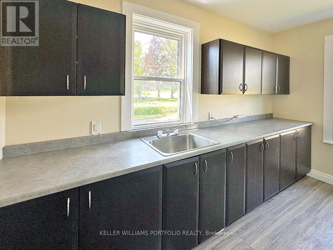
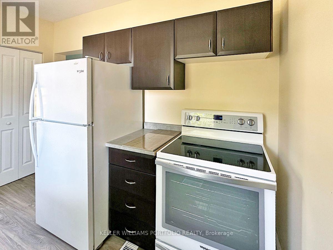
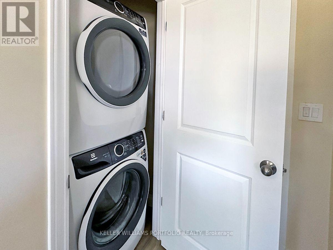
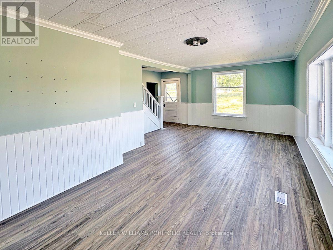
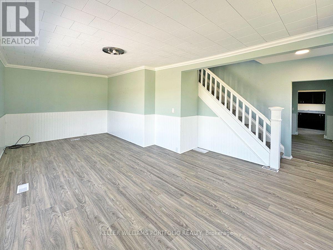
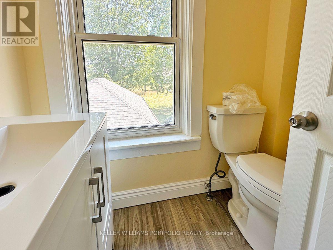
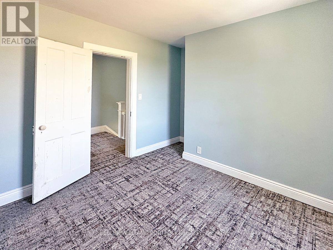
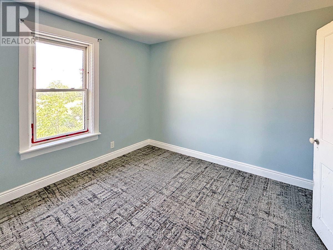
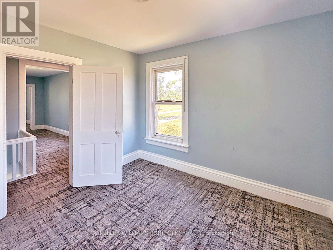
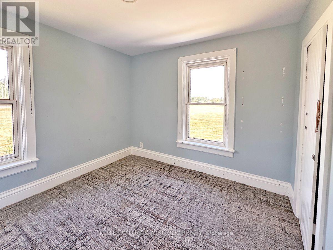
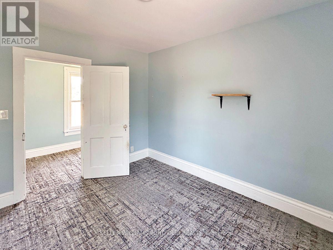
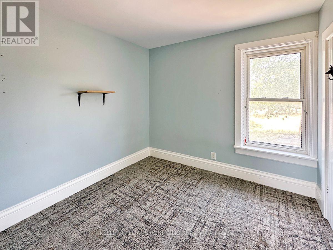
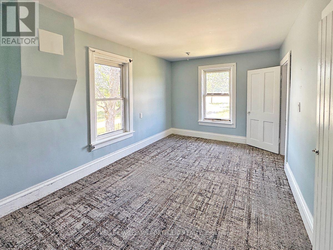
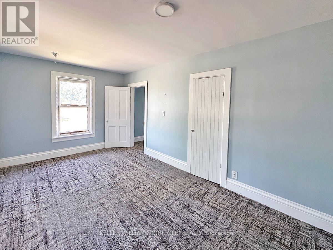
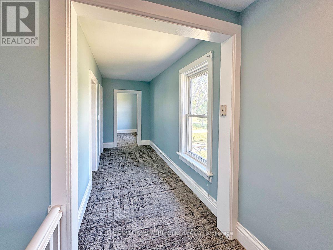
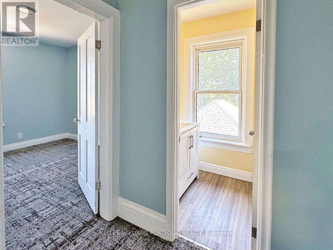
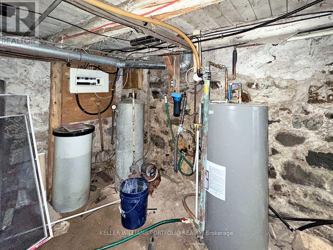
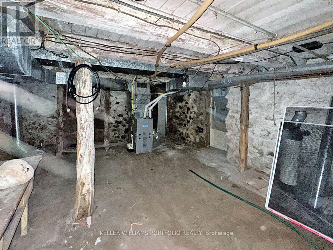
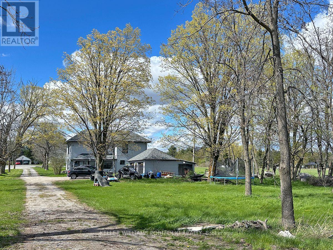
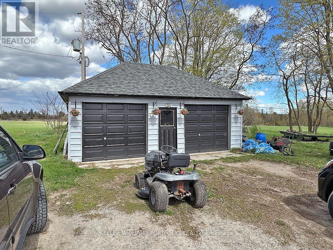
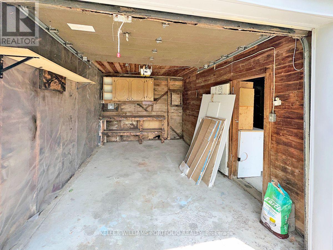
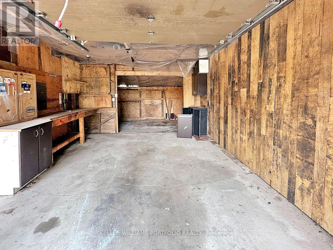
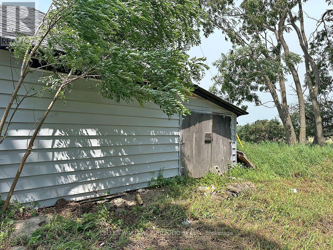
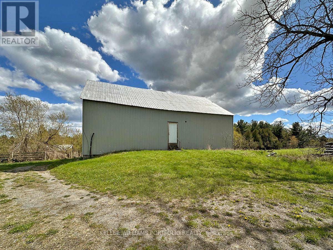
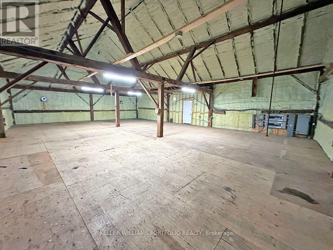
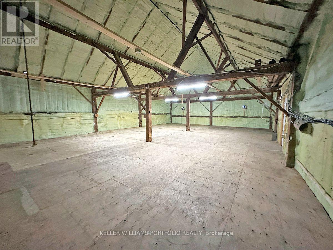
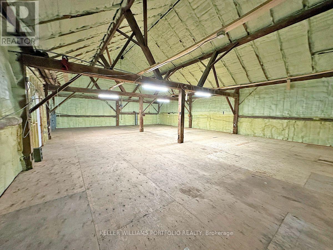
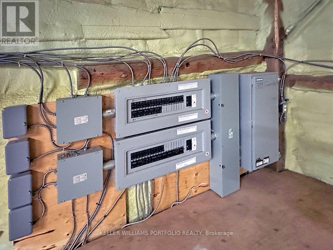
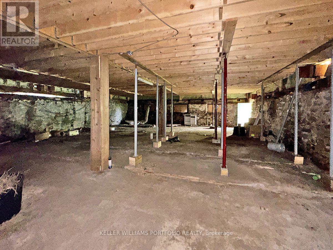
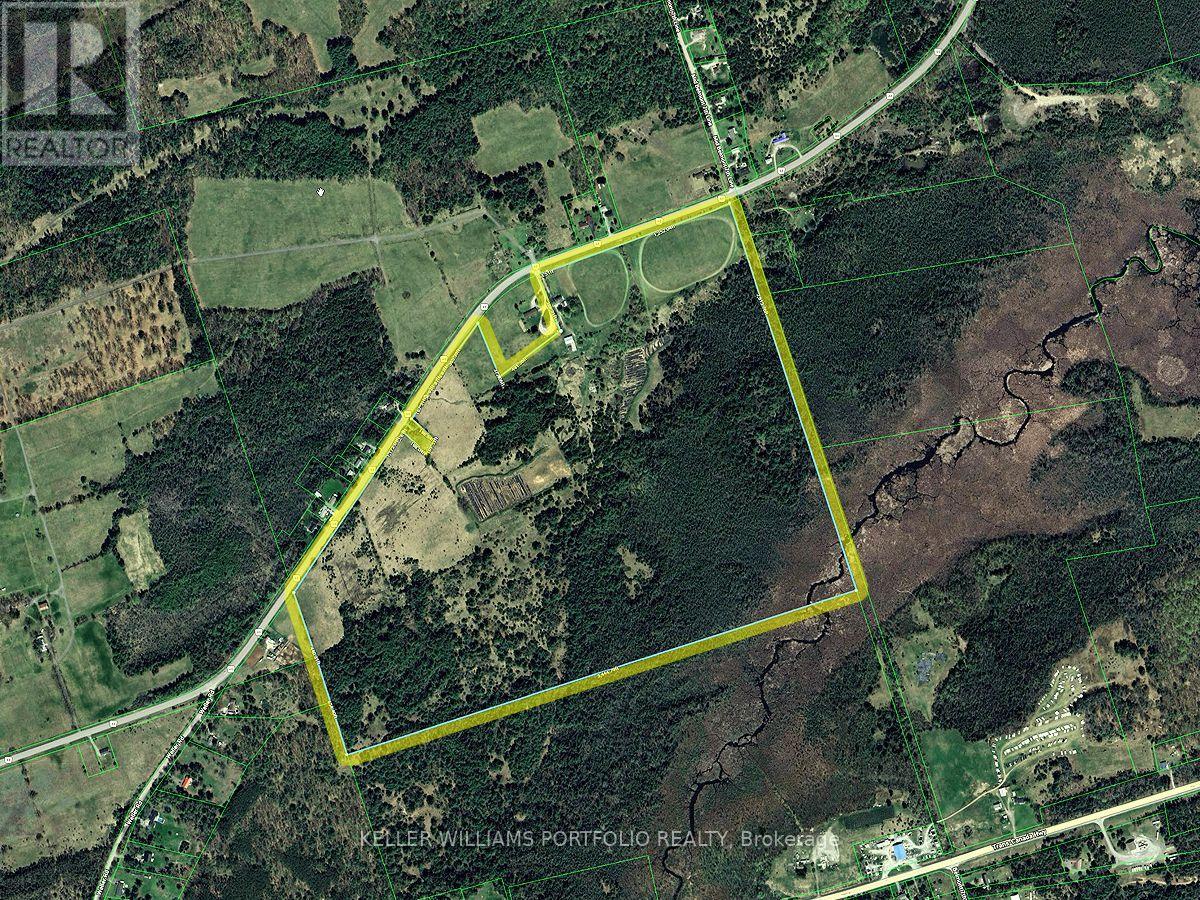
Enjoy country living with space to breathe on over 166 acres just 4 minutes from Havelock. This 4-bedroom, 2-bath home features an enclosed front porch leading into the dining room, a bright living area with multiple windows, and a spacious kitchen with an adjoining washer/dryer room. Upstairs, a large foyer/sitting area connects the bedrooms, each with closets and windows. A 4-piece and 2-piece bath serves family living, while the unfinished basement (approx. 6'3" to joists) with entry from the porch adds storage. ** Mechanical updates include furnace, water softener, and owned hot water tank (2019), plus 100-amp service. ** Outside, a double car garage and rear shed provide up to three indoor parking spaces and any putdoor spaces. With approx. 5,000 ft of frontage on County Rd 48, a large two-level barn with 400-amp service, and acres for hobby farming, trails and recreation, this is a spacious rural retreat close to town. Preliminary Severance review for 4 lots and possibly more! (id:15069)
Property Details
| MLS® Number | X13576990 |
| Property Type | Single Family |
| Community Name | Belmont-Methuen |
| Equipment Type | None, Propane Tank |
| Features | Wooded Area, Irregular Lot Size, Partially Cleared, Open Space, Flat Site, Level |
| Parking Space Total | 13 |
| Rental Equipment Type | None, Propane Tank |
| Structure | Porch, Barn, Outbuilding, Workshop |
| View Type | View |
Building
| Bathroom Total | 2 |
| Bedrooms Above Ground | 4 |
| Bedrooms Total | 4 |
| Appliances | Water Softener, Water Heater, Dryer, Stove, Washer, Refrigerator |
| Basement Development | Unfinished,other, See Remarks |
| Basement Features | Separate Entrance, Walk-up |
| Basement Type | N/a (unfinished), N/a, N/a, N/a (other, See Remarks) |
| Construction Style Attachment | Detached |
| Cooling Type | None |
| Exterior Finish | Aluminum Siding |
| Flooring Type | Laminate, Carpeted |
| Foundation Type | Unknown |
| Half Bath Total | 1 |
| Heating Fuel | Propane |
| Heating Type | Forced Air |
| Stories Total | 2 |
| Size Interior | 1,500 - 2,000 Sqft |
| Type | House |
| Utility Water | Dug Well |
Parking
| Detached Garage | |
| Garage |
Land
| Acreage | Yes |
| Sewer | Septic System |
| Size Depth | 2613 Ft ,9 In |
| Size Frontage | 5059 Ft ,6 In |
| Size Irregular | 5059.5 X 2613.8 Ft ; Irregular - See Attached Image |
| Size Total Text | 5059.5 X 2613.8 Ft ; Irregular - See Attached Image|100+ Acres |
| Zoning Description | Ep-ru (see Attached Zoning Dcoument) |
Rooms
| Level | Type | Length | Width | Dimensions |
|---|---|---|---|---|
| Second Level | Bedroom | 3.14 m | 2.98 m | 3.14 m x 2.98 m |
| Second Level | Bedroom | 3.16 m | 3.1 m | 3.16 m x 3.1 m |
| Second Level | Bedroom | 3.38 m | 2.83 m | 3.38 m x 2.83 m |
| Second Level | Bedroom | 5.16 m | 2.95 m | 5.16 m x 2.95 m |
| Second Level | Sitting Room | 6.12 m | 1.66 m | 6.12 m x 1.66 m |
| Basement | Utility Room | 5.57 m | 4.2 m | 5.57 m x 4.2 m |
| Ground Level | Dining Room | 5.14 m | 4.17 m | 5.14 m x 4.17 m |
| Ground Level | Kitchen | 5.16 m | 2.75 m | 5.16 m x 2.75 m |
| Ground Level | Living Room | 7.04 m | 4.34 m | 7.04 m x 4.34 m |
| Ground Level | Bathroom | 2.61 m | 1.92 m | 2.61 m x 1.92 m |
Utilities
| Electricity | Installed |
Contact Us
Contact us for more information

This REALTOR.ca listing content is owned and licensed by REALTOR® members of The Canadian Real Estate Association
The trademarks REALTOR®, REALTORS®, and the REALTOR® logo are controlled by The Canadian Real Estate Association (CREA) and identify real estate professionals who are members of CREA. The trademarks MLS®, Multiple Listing Service® and the associated logos are owned by The Canadian Real Estate Association (CREA) and identify the quality of services provided by real estate professionals who are members of CREA. The trademark DDF® is owned by The Canadian Real Estate Association (CREA) and identifies CREA's Data Distribution Facility (DDF®)
September 02 2026 04:02:38
Toronto Regional Real Estate Board
Keller Williams Portfolio Realty