
3883 Aristotle Crescent Windsor, Ontario N9G 2N9

5 Bedroom
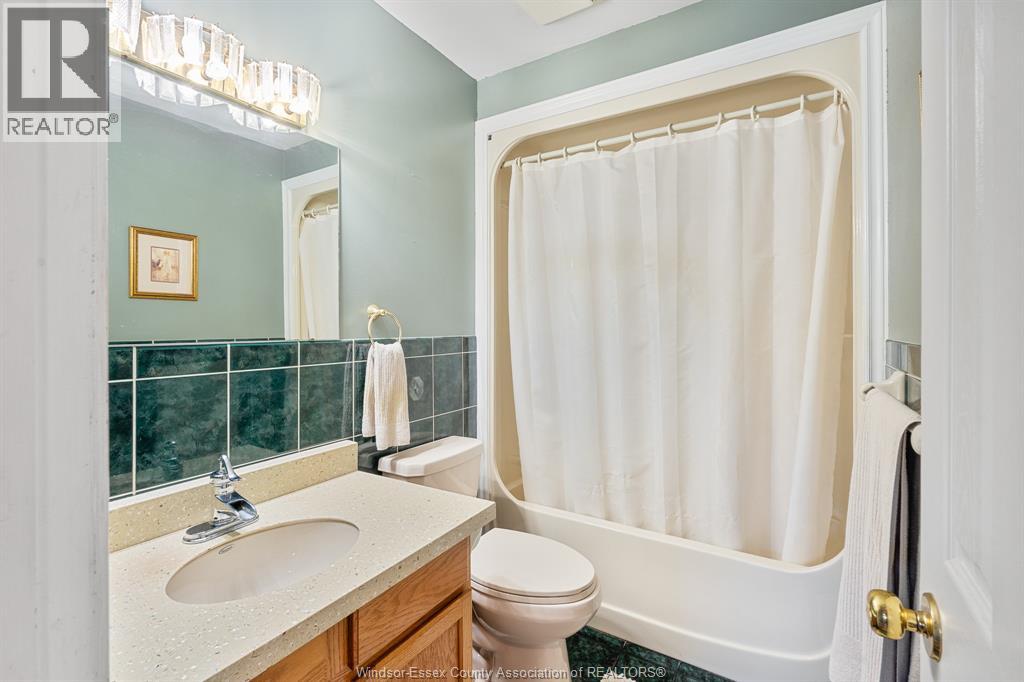
2 Bathroom
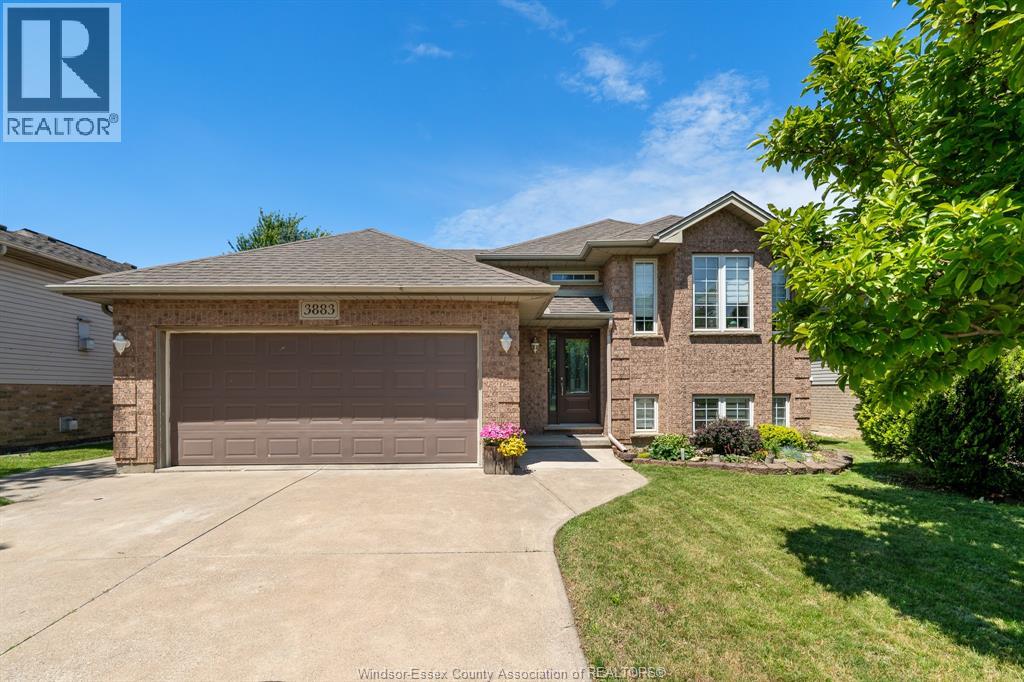
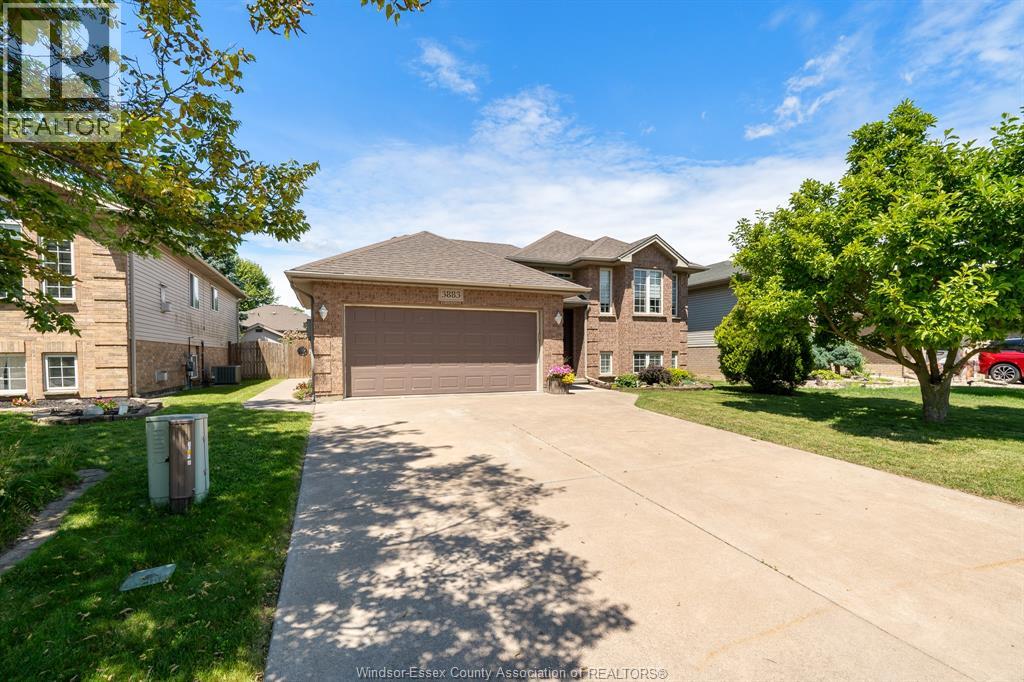
Raised Ranch
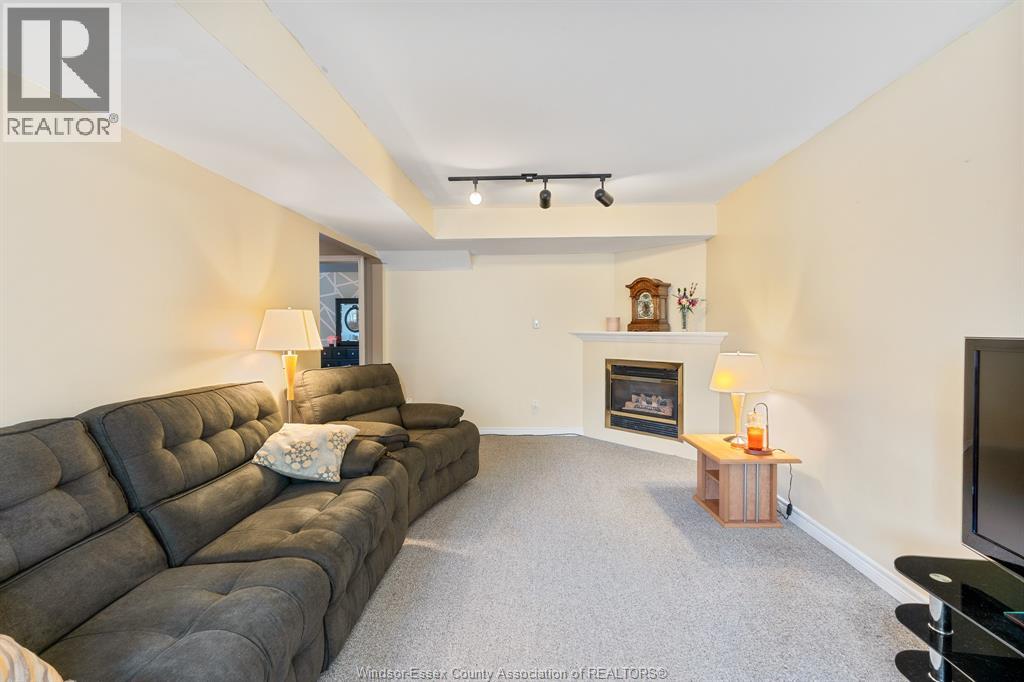
Fireplace
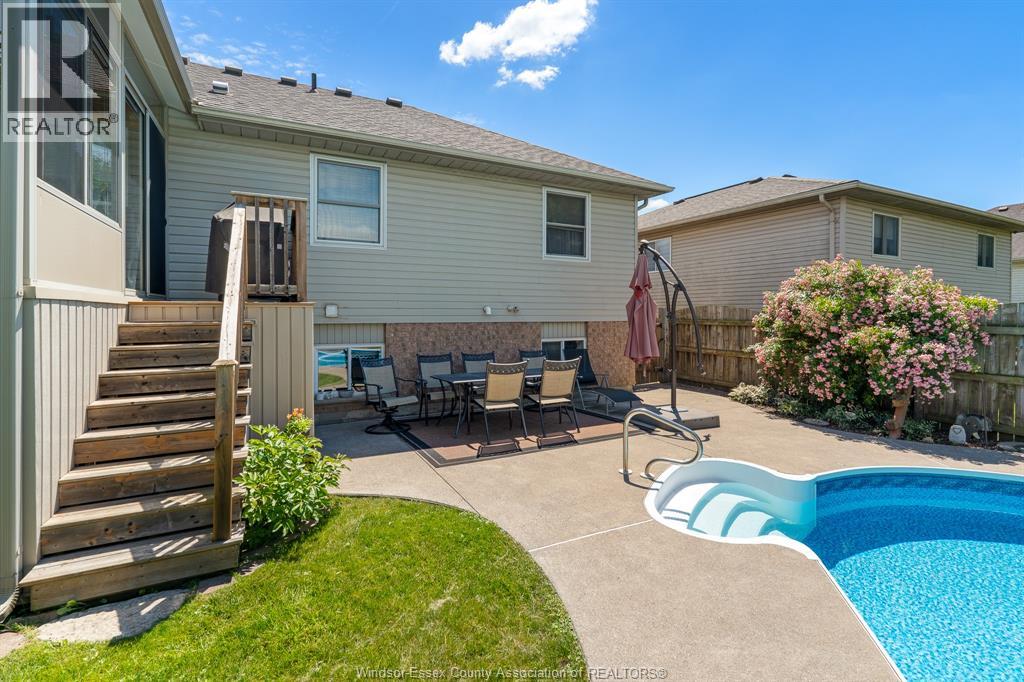
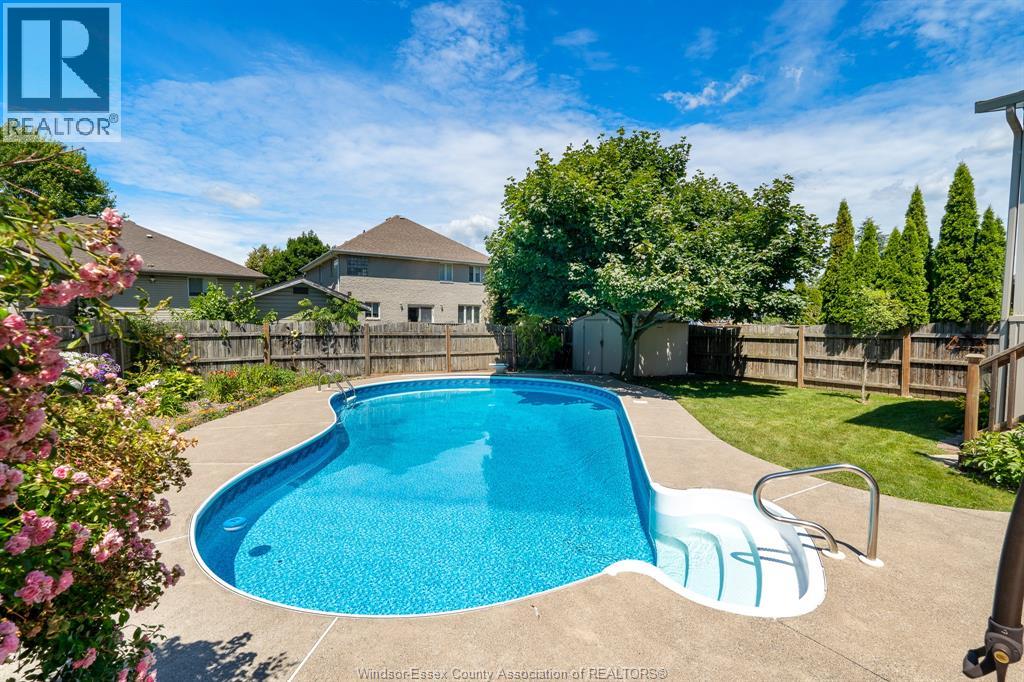
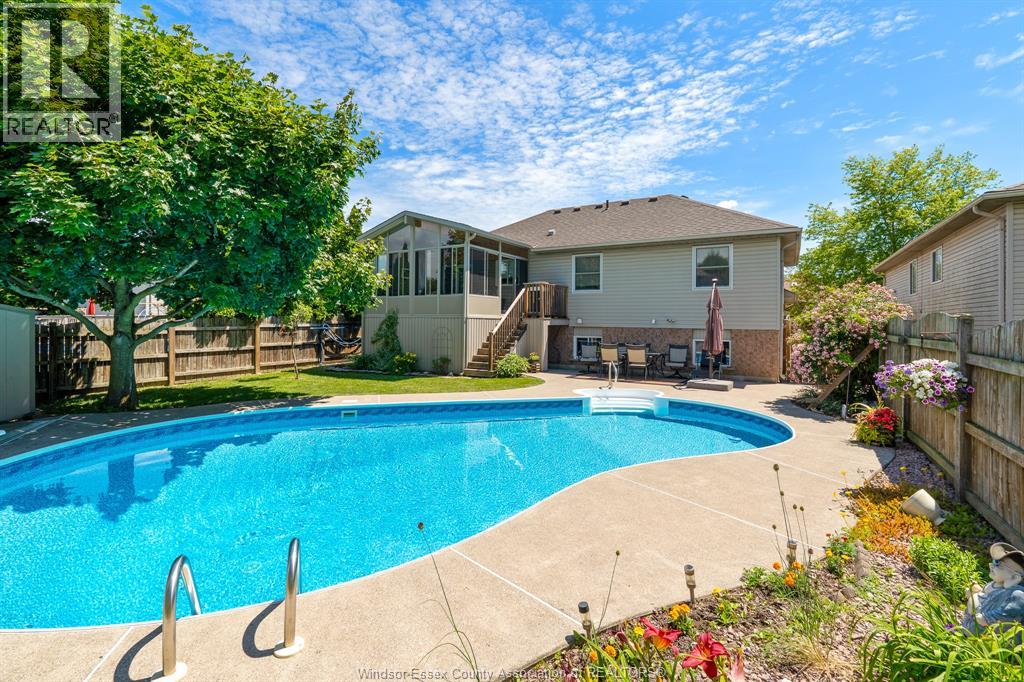
Inground Pool
Central Air Conditioning
Forced Air, Furnace
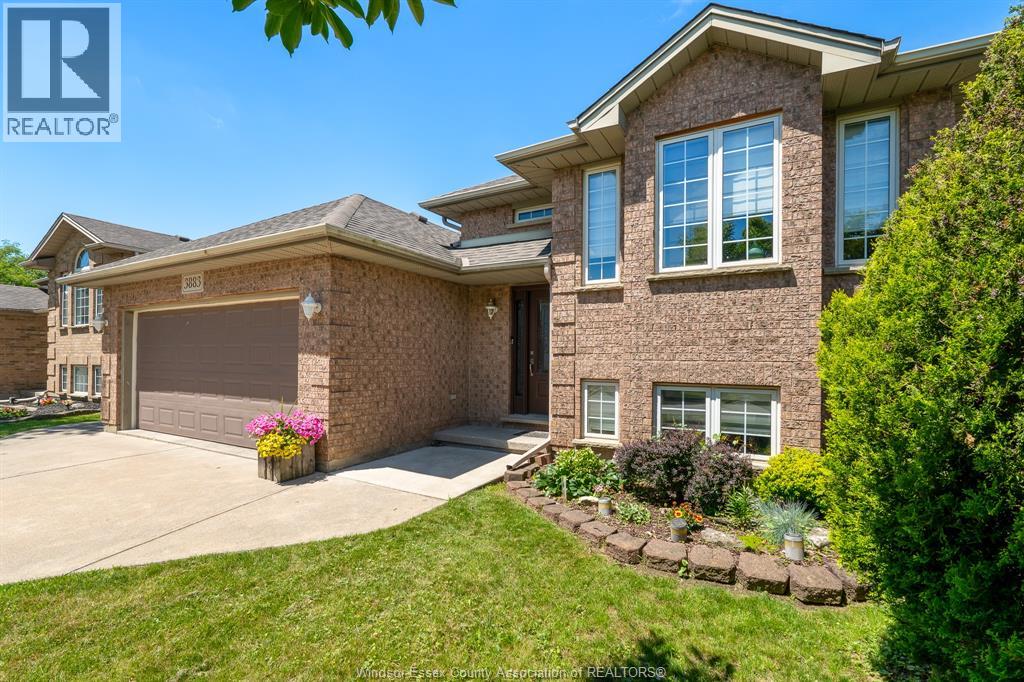
Landscaped
$739,388
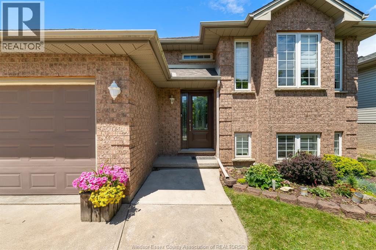
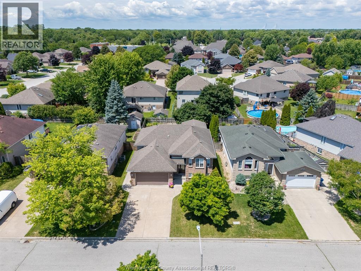
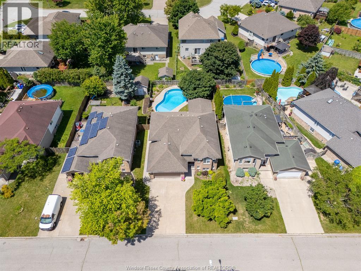
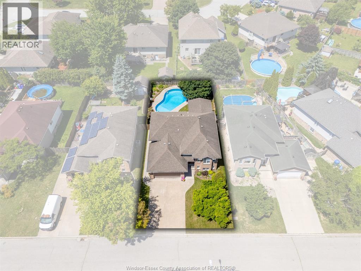
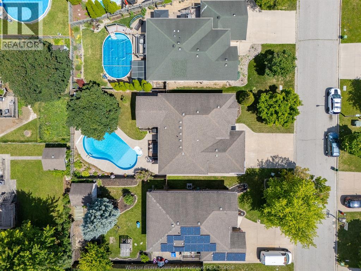
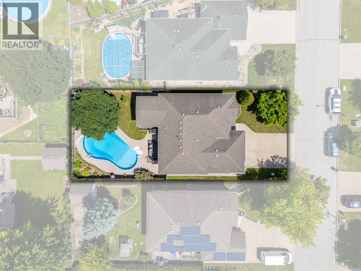
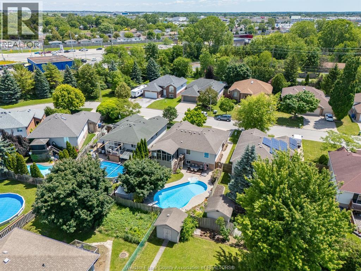
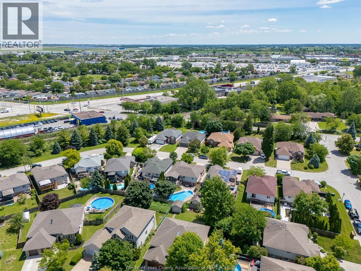
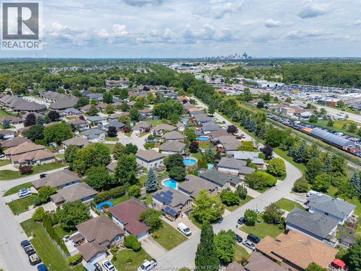
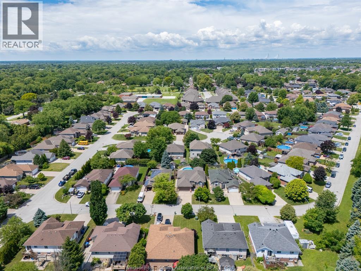
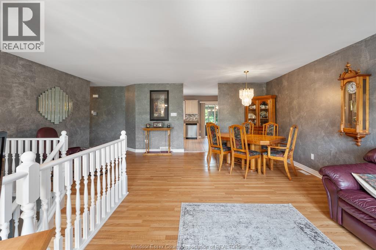
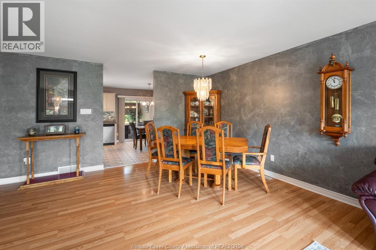
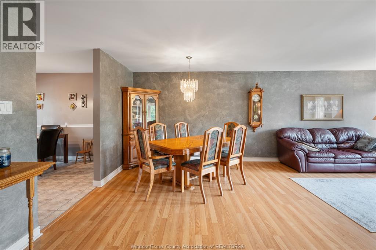
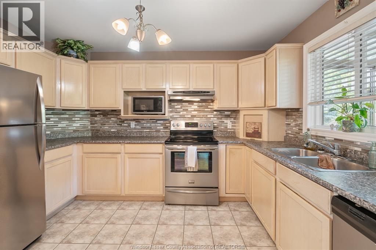
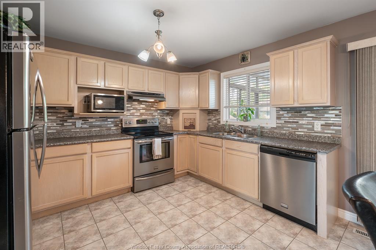
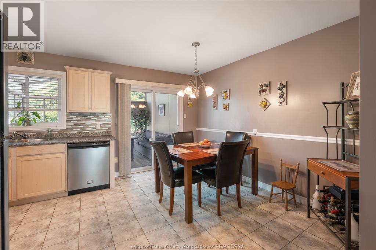
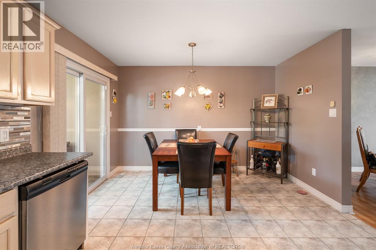
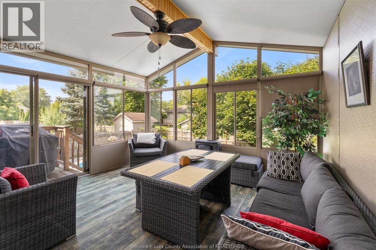
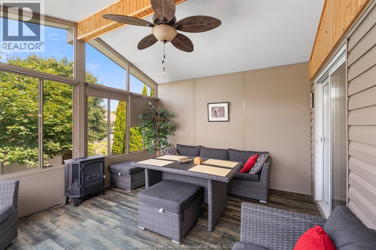
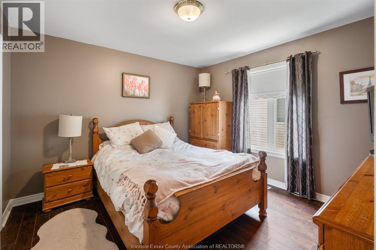
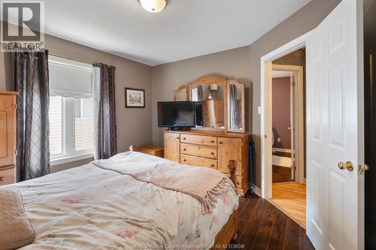
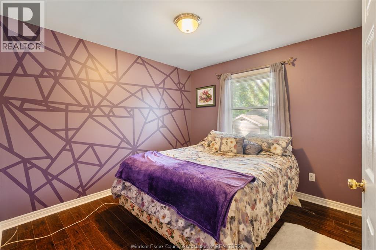
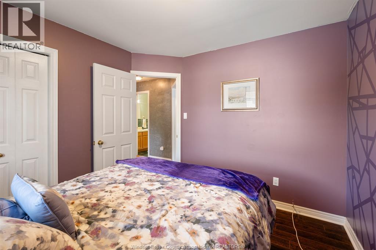
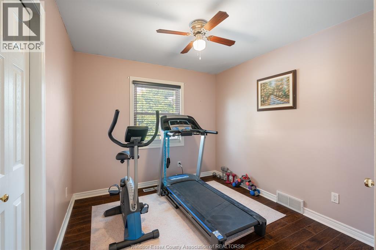
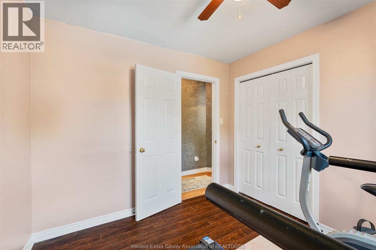
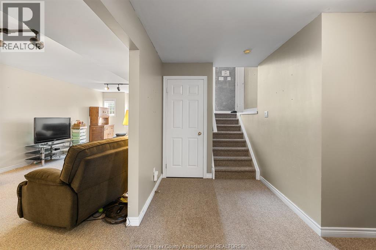
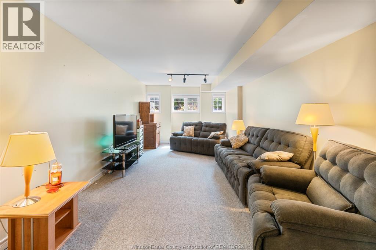
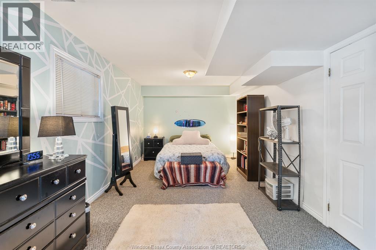
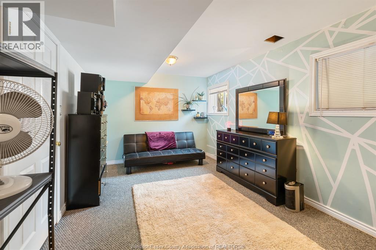
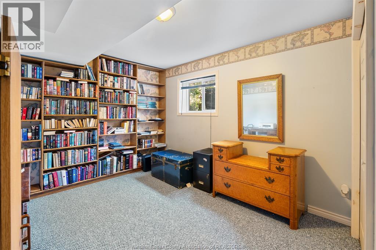
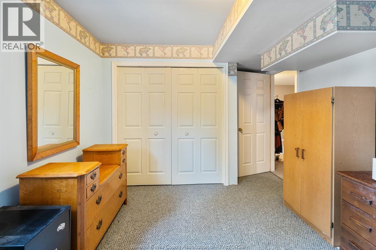
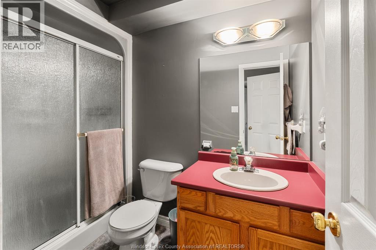
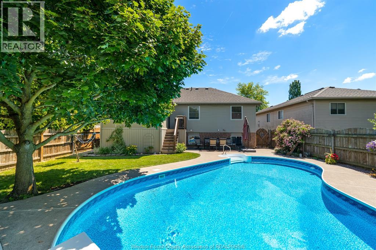
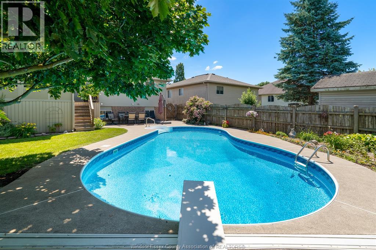
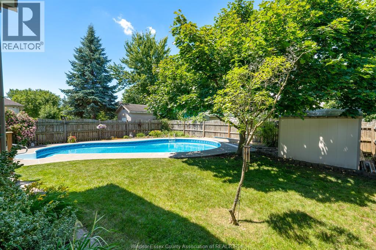
This welcoming raised ranch with an attached double garage is the kind of home where families grow, gather, and make lasting memories. With 5 bedrooms and 2 bathrooms, there’s plenty of space for everyone to spread out and feel at home. The bright sun porch off the kitchen adds wonderful extra living space and lets you enjoy the backyard views with all the comfort of being indoors. Outside, the beautifully cared-for yard features a heated inground pool with a new liner (2022), making it the perfect spot for summer fun with family and friends. Located in a great family-friendly area close to shopping, groceries, and restaurants, this home also offers an easy commute through the city and quick access to the 401. Lovingly cared for and updated over the years, this is a home where one family was raised and where the next chapter is ready to begin. (id:15069)
Property Details
| MLS® Number | 26017554 |
| Property Type | Single Family |
| Neigbourhood | Roseland |
| Equipment Type | Air Conditioner, Furnace |
| Features | Concrete Driveway |
| Pool Features | Pool Equipment |
| Pool Type | Inground Pool |
| Rental Equipment Type | Air Conditioner, Furnace |
Building
| Bathroom Total | 2 |
| Bedrooms Above Ground | 3 |
| Bedrooms Below Ground | 2 |
| Bedrooms Total | 5 |
| Appliances | Dishwasher, Dryer, Refrigerator, Stove, Washer |
| Architectural Style | Raised Ranch |
| Constructed Date | 1997 |
| Construction Style Attachment | Detached |
| Cooling Type | Central Air Conditioning |
| Exterior Finish | Aluminum/vinyl, Brick |
| Fireplace Fuel | Gas |
| Fireplace Present | Yes |
| Fireplace Type | Insert |
| Flooring Type | Carpeted, Ceramic/porcelain, Laminate |
| Foundation Type | Concrete |
| Heating Fuel | Natural Gas |
| Heating Type | Forced Air, Furnace |
| Type | House |
Parking
| Garage |
Land
| Acreage | No |
| Landscape Features | Landscaped |
| Size Irregular | 50.03 X 114.99 |
| Size Total Text | 50.03 X 114.99 |
| Zoning Description | Res |
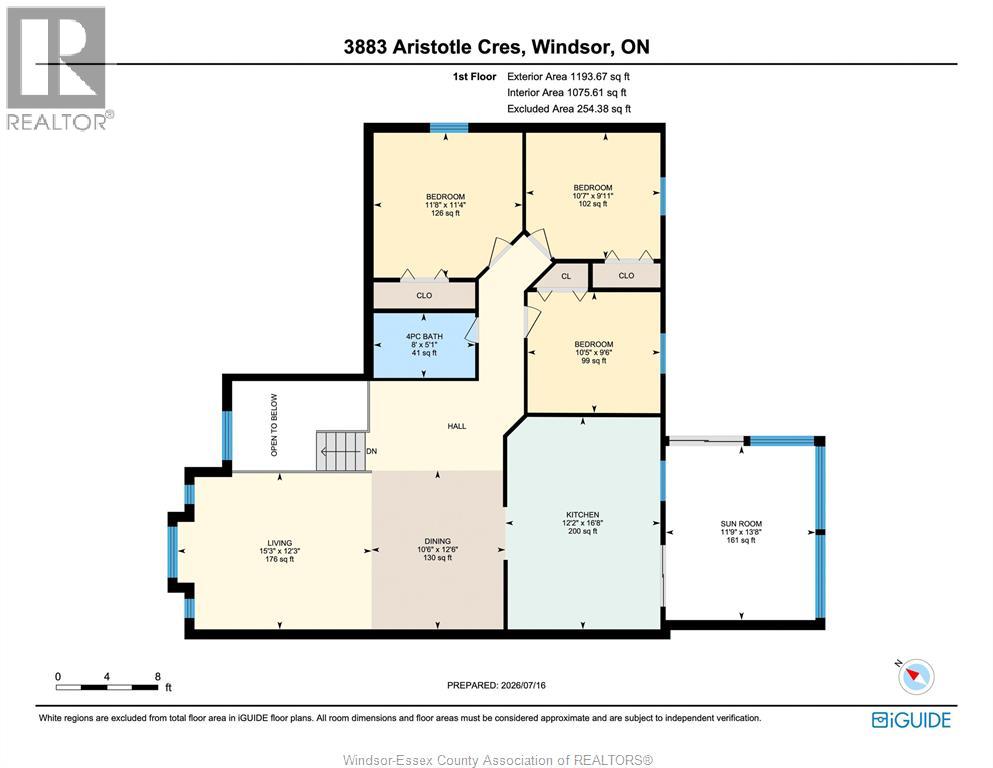
Rooms
| Level | Type | Length | Width | Dimensions |
|---|---|---|---|---|
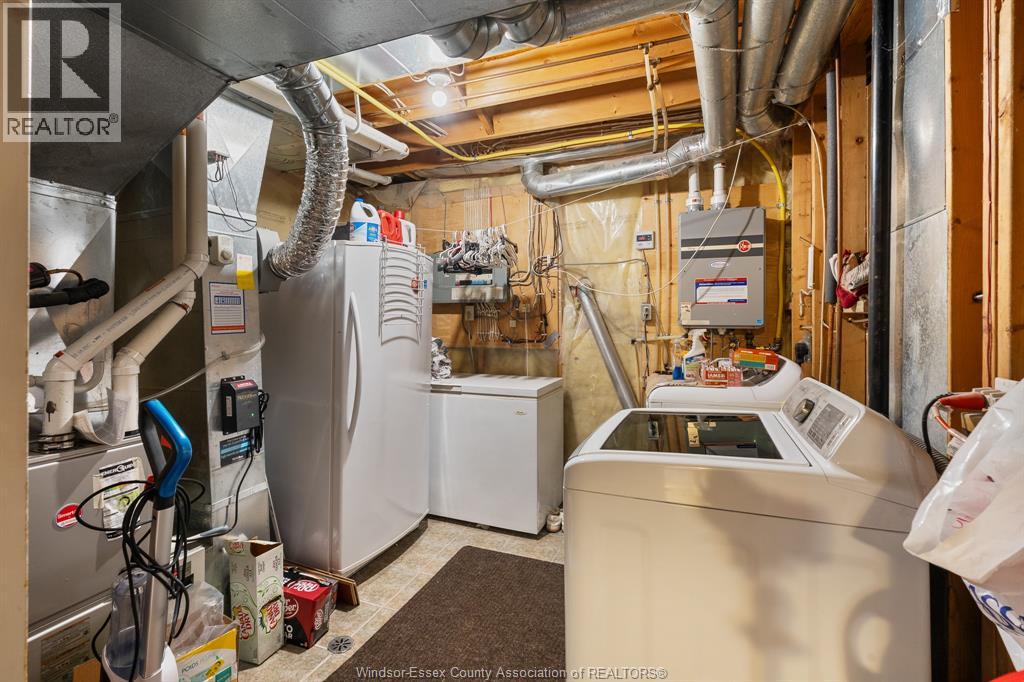
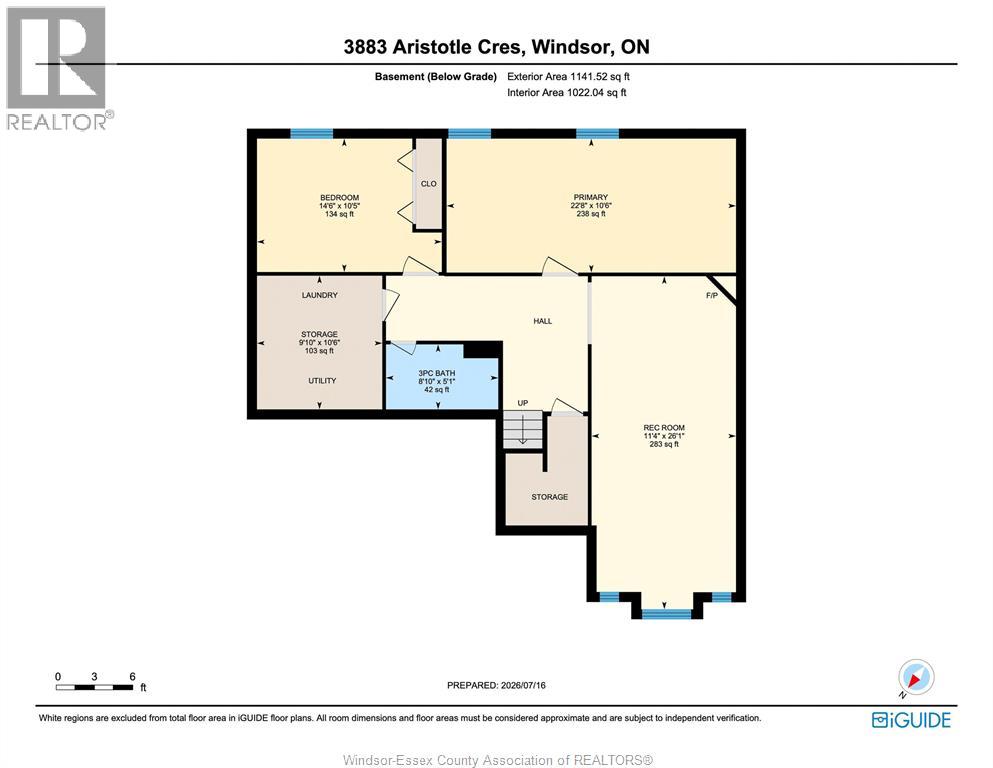
| Basement | Storage | 9.10 x 10.6 | ||
| Basement | 3pc Bathroom | 8.10 x 5.1 | ||
| Basement | Storage | 9.10 x 10.6 | ||
| Basement | Bedroom | 14.6 x 10.5 | ||
| Basement | Primary Bedroom | 22.8 x 10.6 | ||
| Basement | Recreation Room | 11.4 x 26.1 | ||
| Main Level | 4pc Bathroom | 5.1 x 8 | ||
| Main Level | Bedroom | 9.6 x 10.5 | ||
| Main Level | Bedroom | 9.11 x 10.7 | ||
| Main Level | Bedroom | 11.4 x 11.8 | ||
| Main Level | Sunroom | 13.8 x 11.9 | ||
| Main Level | Kitchen | 16.8 x 12.2 | ||
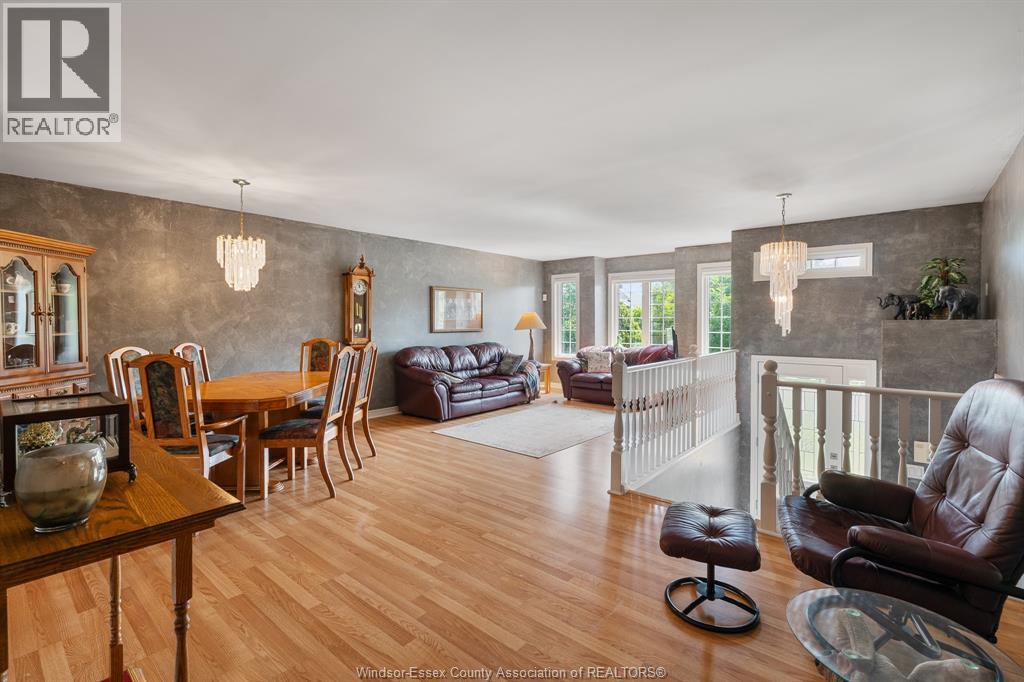
| Main Level | Dining Room | 12.6 x 10.6 | ||
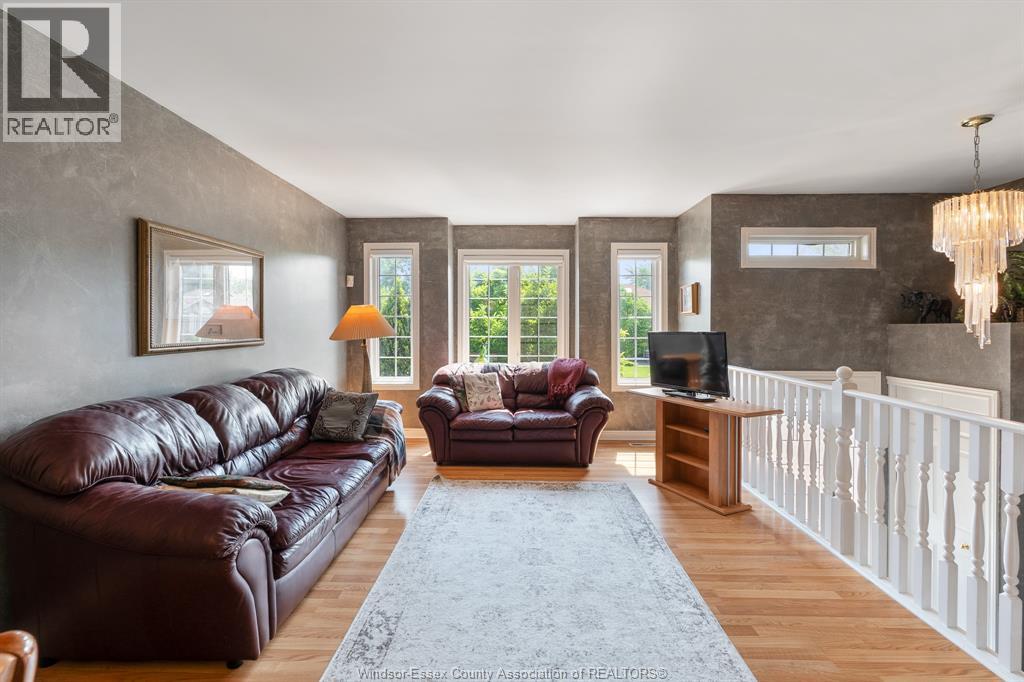
| Main Level | Living Room | 12.3 x 15.3 | ||
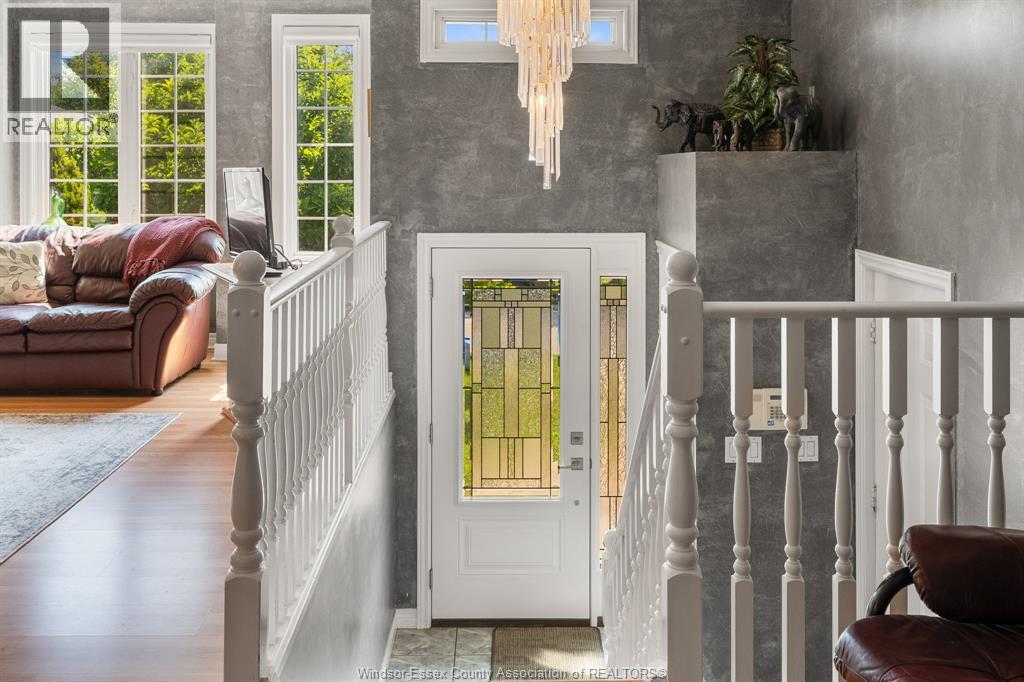
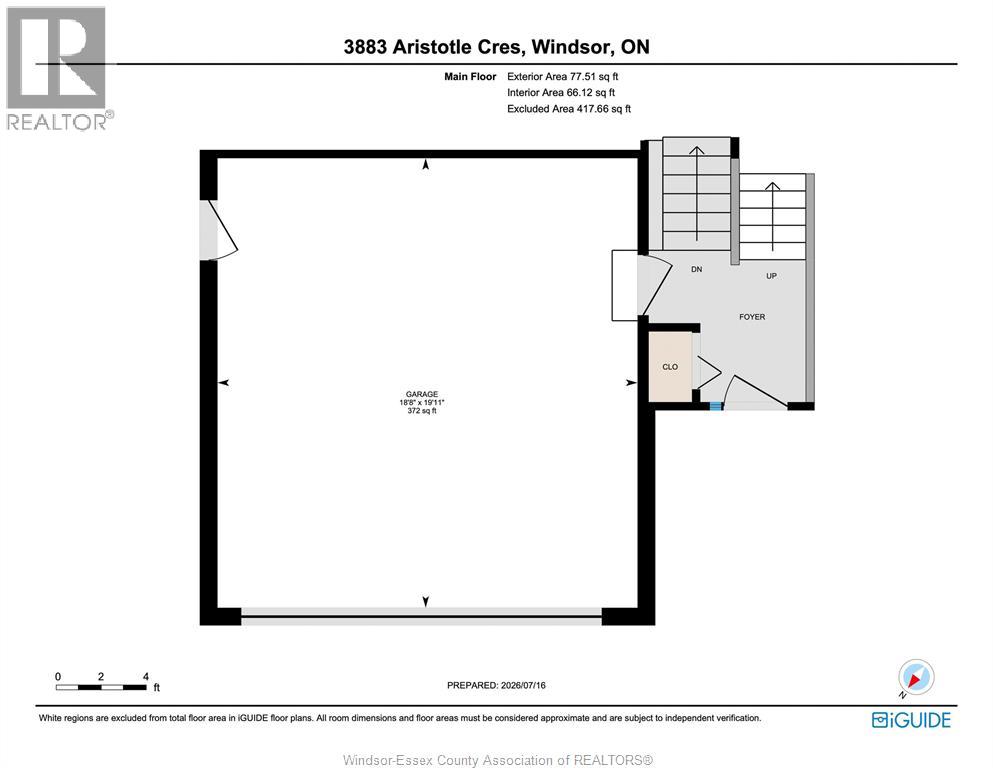
| Main Level | Foyer | Measurements not available |
https://www.realtor.ca/real-estate/30060055/3883-aristotle-crescent-windsor
Contact Us
Contact us for more information

This REALTOR.ca listing content is owned and licensed by REALTOR® members of The Canadian Real Estate Association
The trademarks REALTOR®, REALTORS®, and the REALTOR® logo are controlled by The Canadian Real Estate Association (CREA) and identify real estate professionals who are members of CREA. The trademarks MLS®, Multiple Listing Service® and the associated logos are owned by The Canadian Real Estate Association (CREA) and identify the quality of services provided by real estate professionals who are members of CREA. The trademark DDF® is owned by The Canadian Real Estate Association (CREA) and identifies CREA's Data Distribution Facility (DDF®)
July 21 2026 05:13:56
Windsor-Essex County Association of REALTORS®
RE/MAX Preferred Realty Ltd. - 586