
3881 Partition Road Mississauga, Ontario L5N 8N2

4 Bedroom
4 Bathroom
1,500 - 2,000 sqft
Central Air Conditioning
Forced Air
$929,900
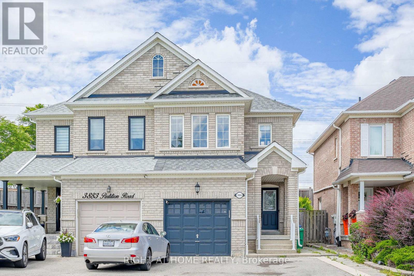
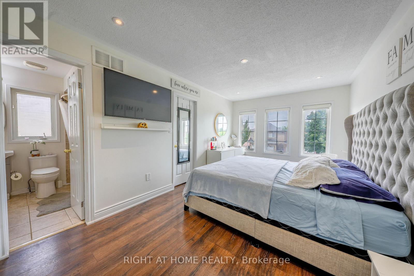
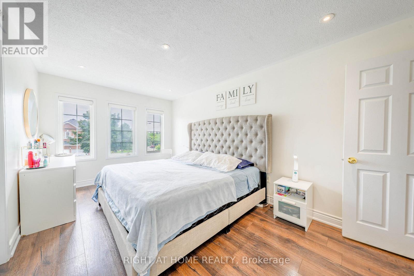
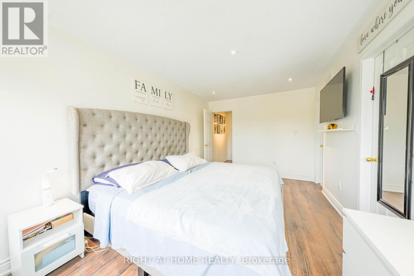
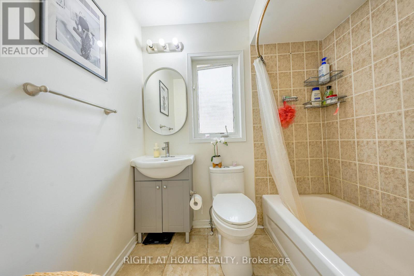
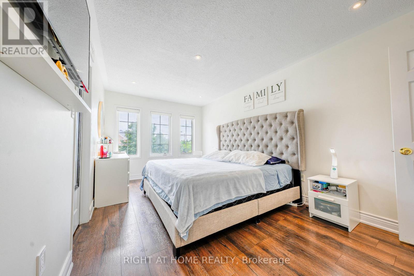
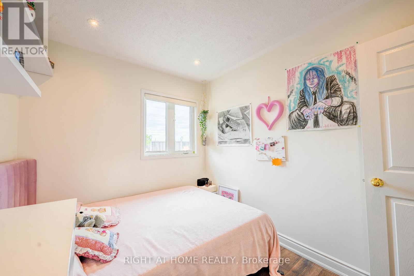
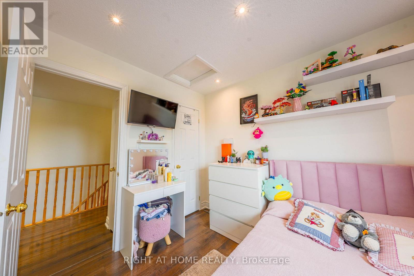
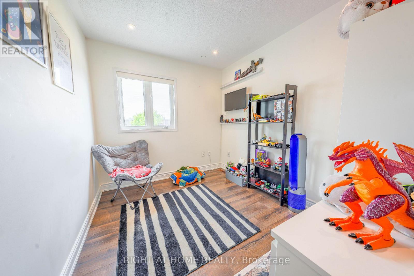
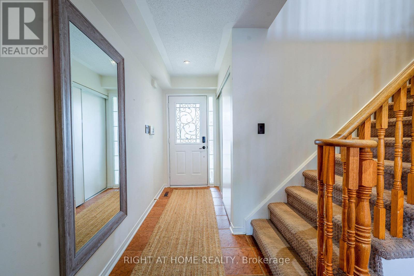
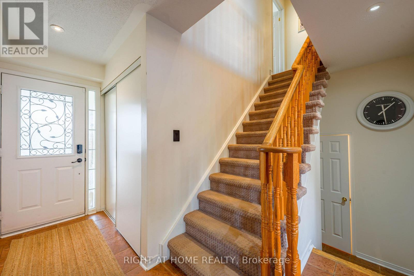
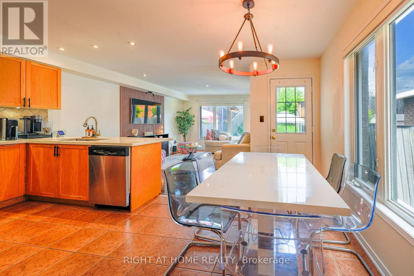
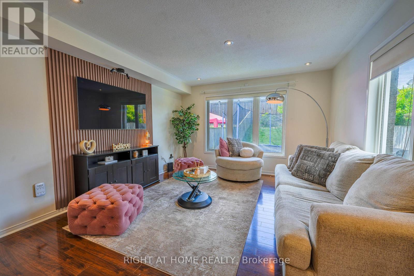
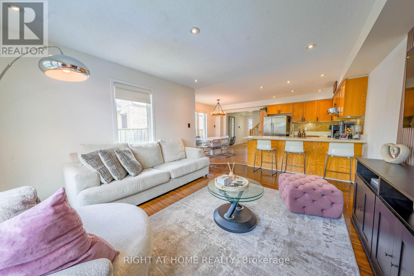
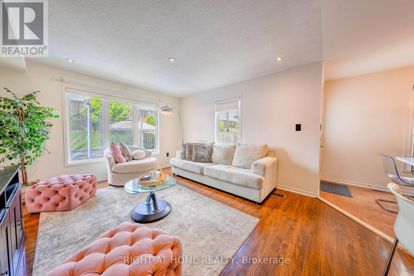
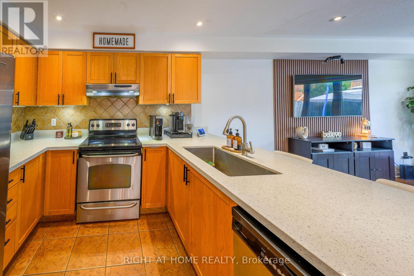
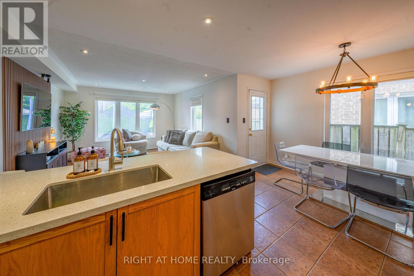
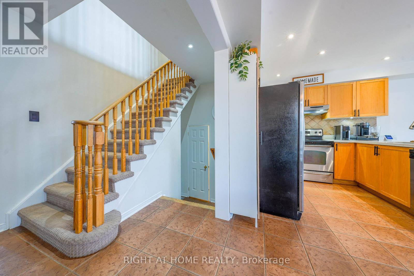
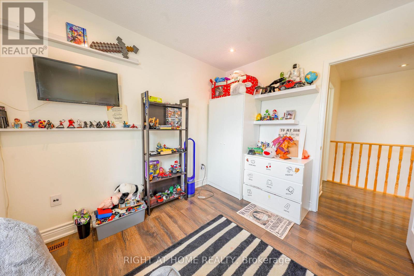
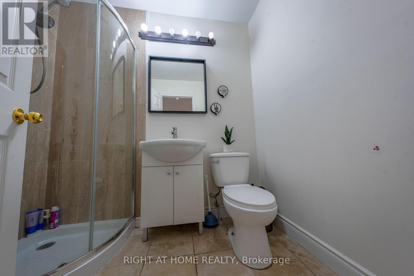
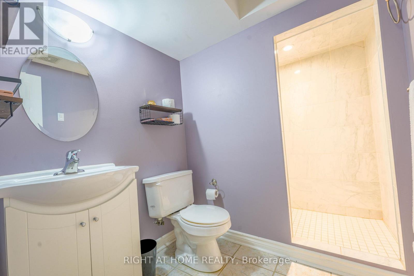
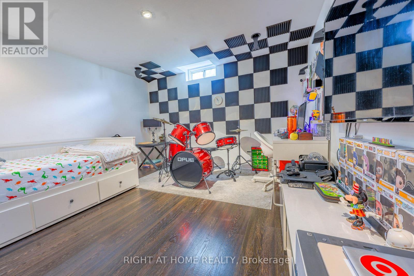
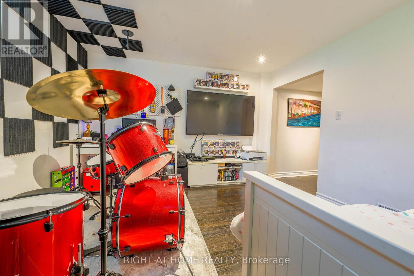
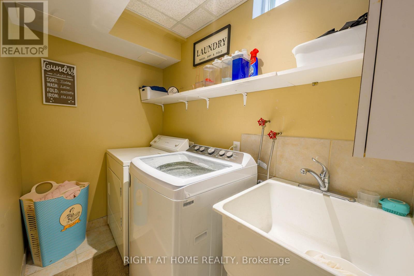
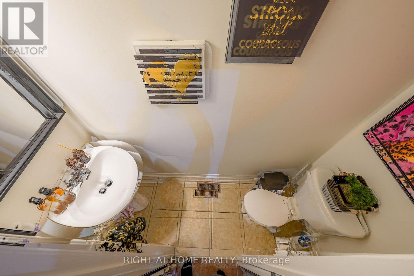
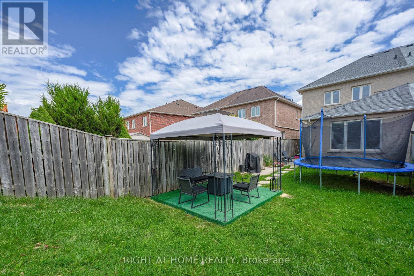
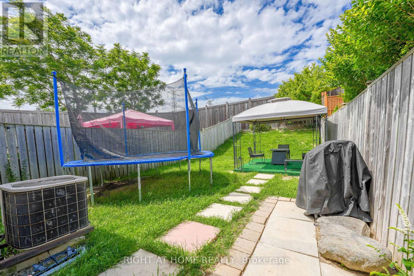
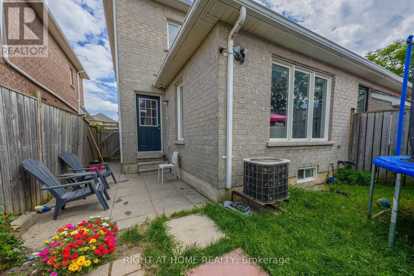
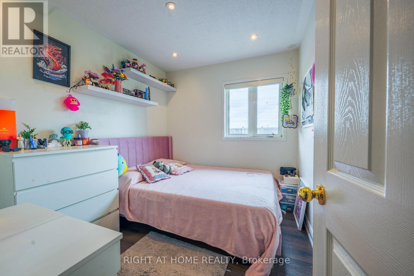
Welcome to 3881 Partition Rd! This immaculate 3+1 bedroom home ("Wellington Gate" model) is tucked away on a peaceful, child-friendly crescent in Mississauga's highly sought-after Lisgar community. Offering ~2,400 sq. ft. of total finished living space, the bright open-concept layout features rich hardwood floors, pot lights, and a renovated kitchen with quartz countertops, custom backsplash, stainless steel appliances, and a breakfast bar. Walk out to your private backyard with no rear neighbors-perfect for family gatherings! The primary retreat includes a walk-in closet and 4-piece ensuite. Bonus Income Potential: The finished basement features a separate entrance through the garage, a full upgraded 3-piece bath, and a private layout-ideal as a turn-key studio apartment for extra side income or an in-law suite. Walk to top-rated schools, parks, and shopping, with quick access to Lisgar GO Station and Hwys 401/407. Truly turn-key and a must-see! Buyer will get vacant possession. (id:15069)
Property Details
| MLS® Number | W13668118 |
| Property Type | Single Family |
| Community Name | Lisgar |
| Amenities Near By | Park, Public Transit, Schools |
| Community Features | Community Centre |
| Equipment Type | Water Heater |
| Parking Space Total | 3 |
| Rental Equipment Type | Water Heater |
Building
| Bathroom Total | 4 |
| Bedrooms Above Ground | 3 |
| Bedrooms Below Ground | 1 |
| Bedrooms Total | 4 |
| Appliances | Garage Door Opener Remote(s), Water Heater, Alarm System, Central Vacuum, Dishwasher, Dryer, Garage Door Opener, Hood Fan, Stove, Washer, Window Coverings, Refrigerator |
| Basement Development | Finished |
| Basement Type | N/a (finished) |
| Construction Style Attachment | Semi-detached |
| Cooling Type | Central Air Conditioning |
| Exterior Finish | Brick |
| Fire Protection | Alarm System, Smoke Detectors |
| Flooring Type | Ceramic, Hardwood, Laminate |
| Foundation Type | Poured Concrete |
| Half Bath Total | 1 |
| Heating Fuel | Natural Gas |
| Heating Type | Forced Air |
| Stories Total | 2 |
| Size Interior | 1,500 - 2,000 Sqft |
| Type | House |
| Utility Water | Municipal Water |
Parking
| Attached Garage | |
| Garage |
Land
| Acreage | No |
| Fence Type | Fenced Yard |
| Land Amenities | Park, Public Transit, Schools |
| Sewer | Sanitary Sewer |
| Size Depth | 128 Ft |
| Size Frontage | 22 Ft ,6 In |
| Size Irregular | 22.5 X 128 Ft |
| Size Total Text | 22.5 X 128 Ft |
Rooms
| Level | Type | Length | Width | Dimensions |
|---|---|---|---|---|
| Second Level | Primary Bedroom | 3.04 m | 4.67 m | 3.04 m x 4.67 m |
| Third Level | Bedroom 2 | 2.53 m | 3.35 m | 2.53 m x 3.35 m |
| Basement | Bedroom | 3.64 m | 3.35 m | 3.64 m x 3.35 m |
| Main Level | Kitchen | 2.43 m | 2.74 m | 2.43 m x 2.74 m |
| Main Level | Dining Room | 2.43 m | 3.64 m | 2.43 m x 3.64 m |
| Main Level | Family Room | 3.81 m | 4.87 m | 3.81 m x 4.87 m |
https://www.realtor.ca/real-estate/30147700/3881-partition-road-mississauga-lisgar-lisgar
Contact Us
Contact us for more information

This REALTOR.ca listing content is owned and licensed by REALTOR® members of The Canadian Real Estate Association
The trademarks REALTOR®, REALTORS®, and the REALTOR® logo are controlled by The Canadian Real Estate Association (CREA) and identify real estate professionals who are members of CREA. The trademarks MLS®, Multiple Listing Service® and the associated logos are owned by The Canadian Real Estate Association (CREA) and identify the quality of services provided by real estate professionals who are members of CREA. The trademark DDF® is owned by The Canadian Real Estate Association (CREA) and identifies CREA's Data Distribution Facility (DDF®)
September 21 2026 10:31:49
Toronto Regional Real Estate Board
Right At Home Realty