
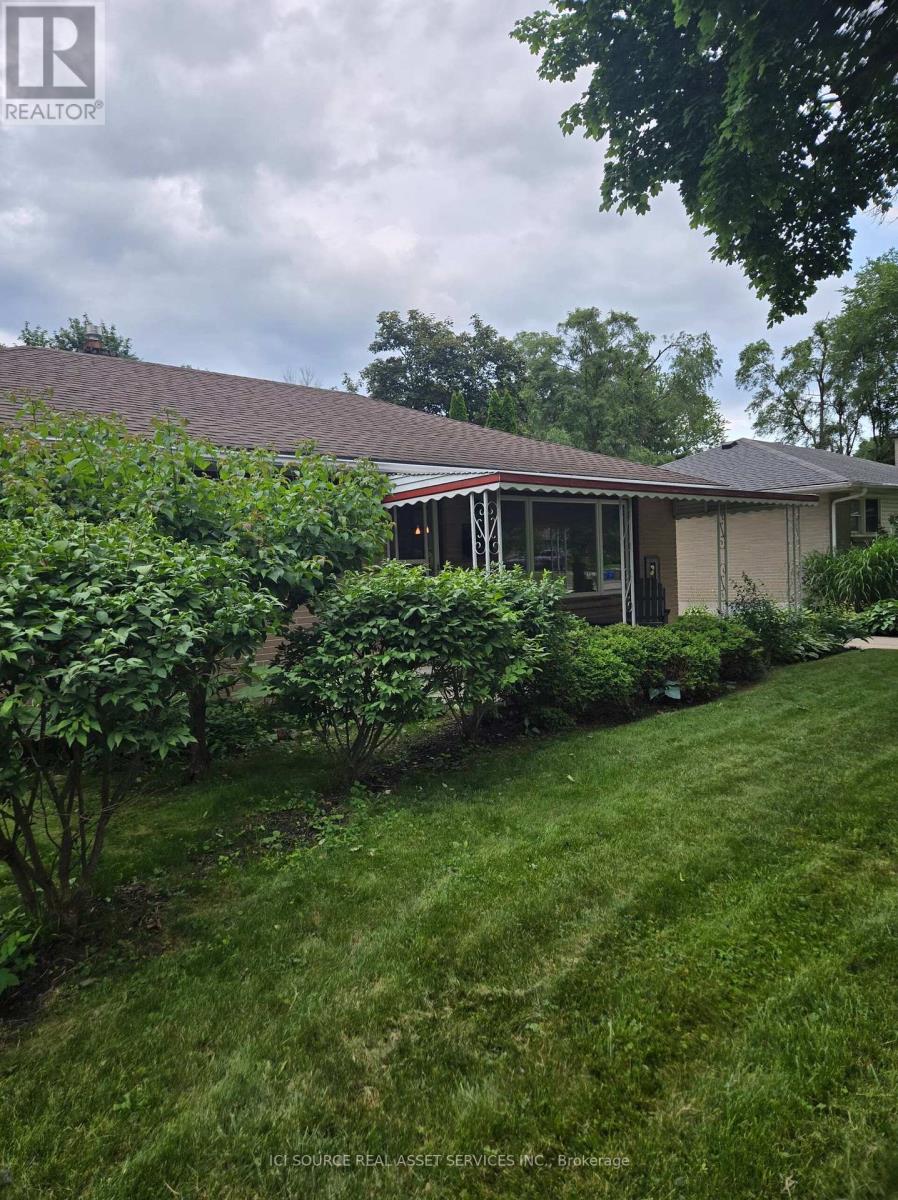
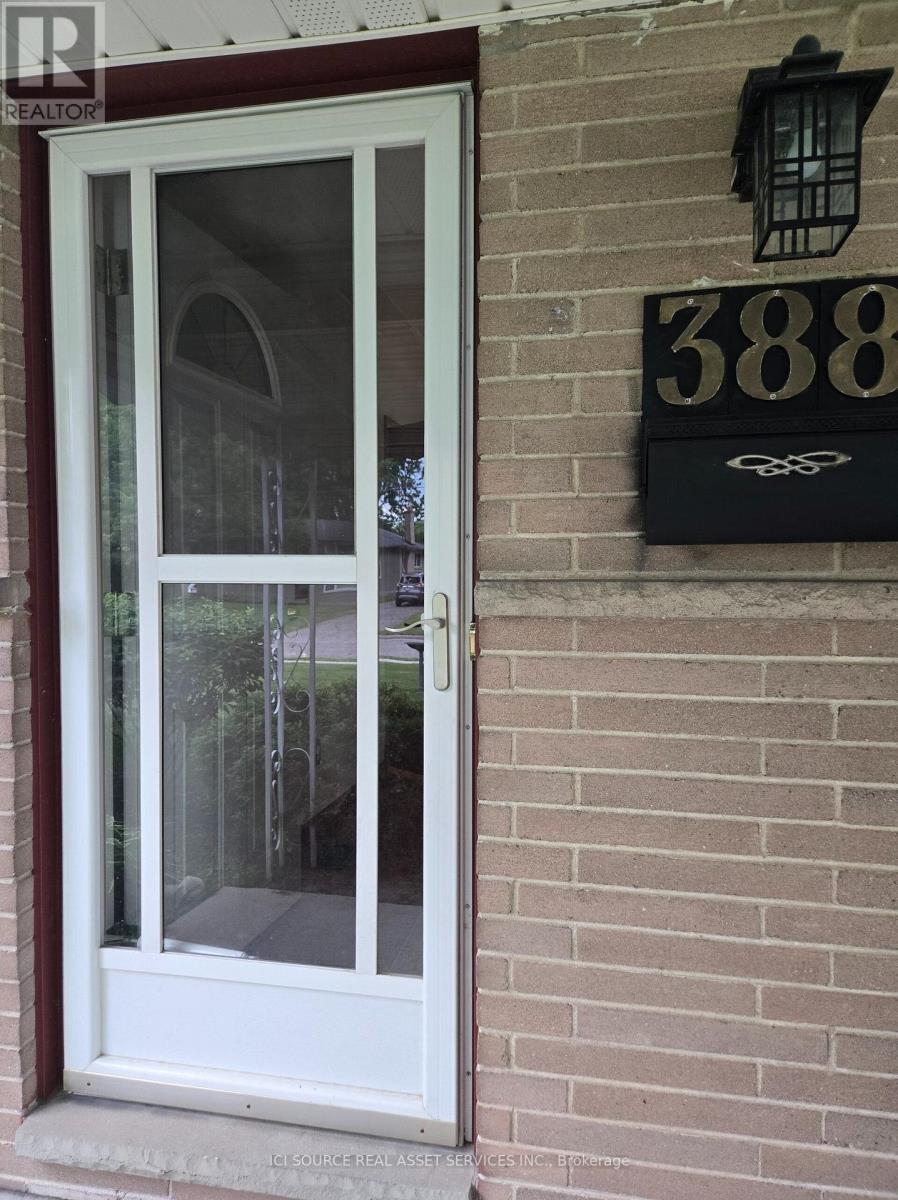
388 Griffith Street London South, Ontario N6K 2S2


4 Bedroom
2 Bathroom
700 - 1,100 sqft
Bungalow
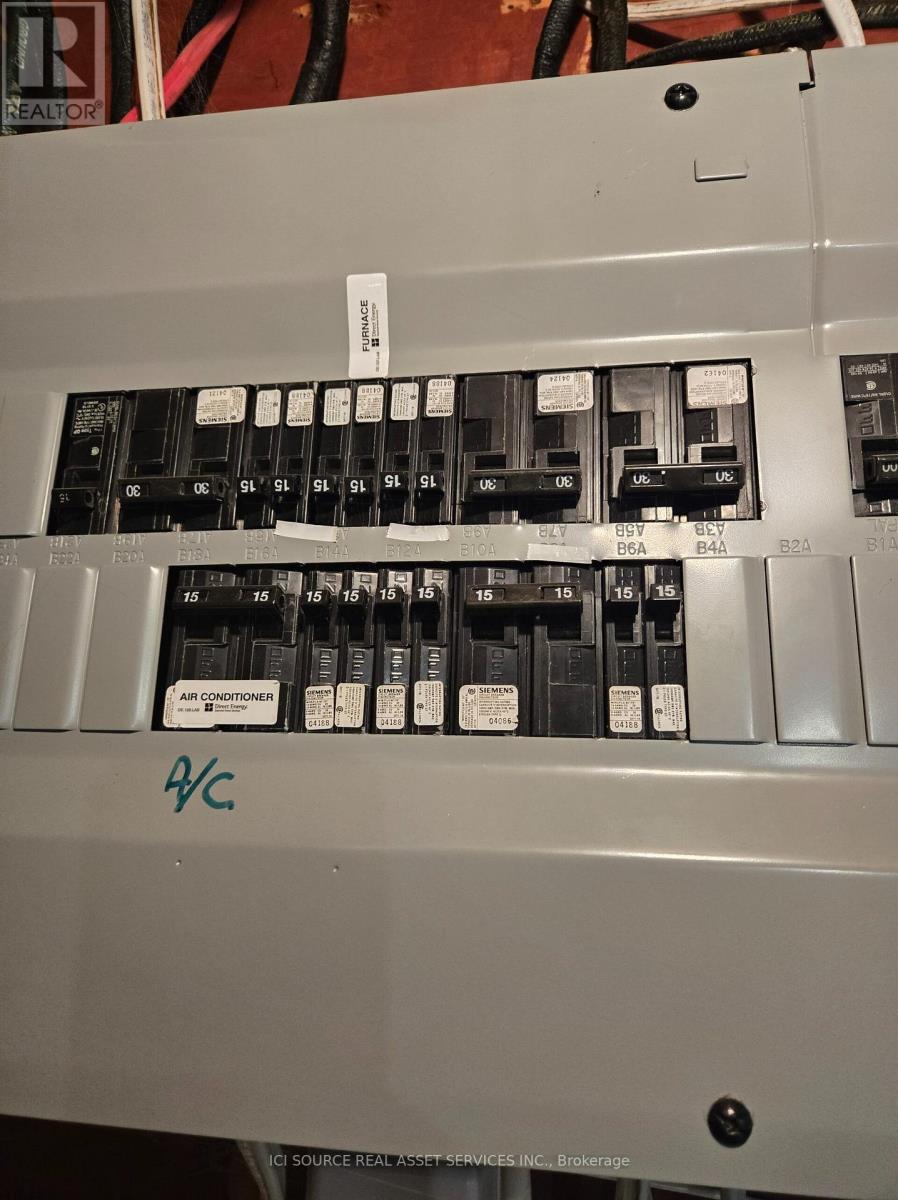
Central Air Conditioning, Air Exchanger
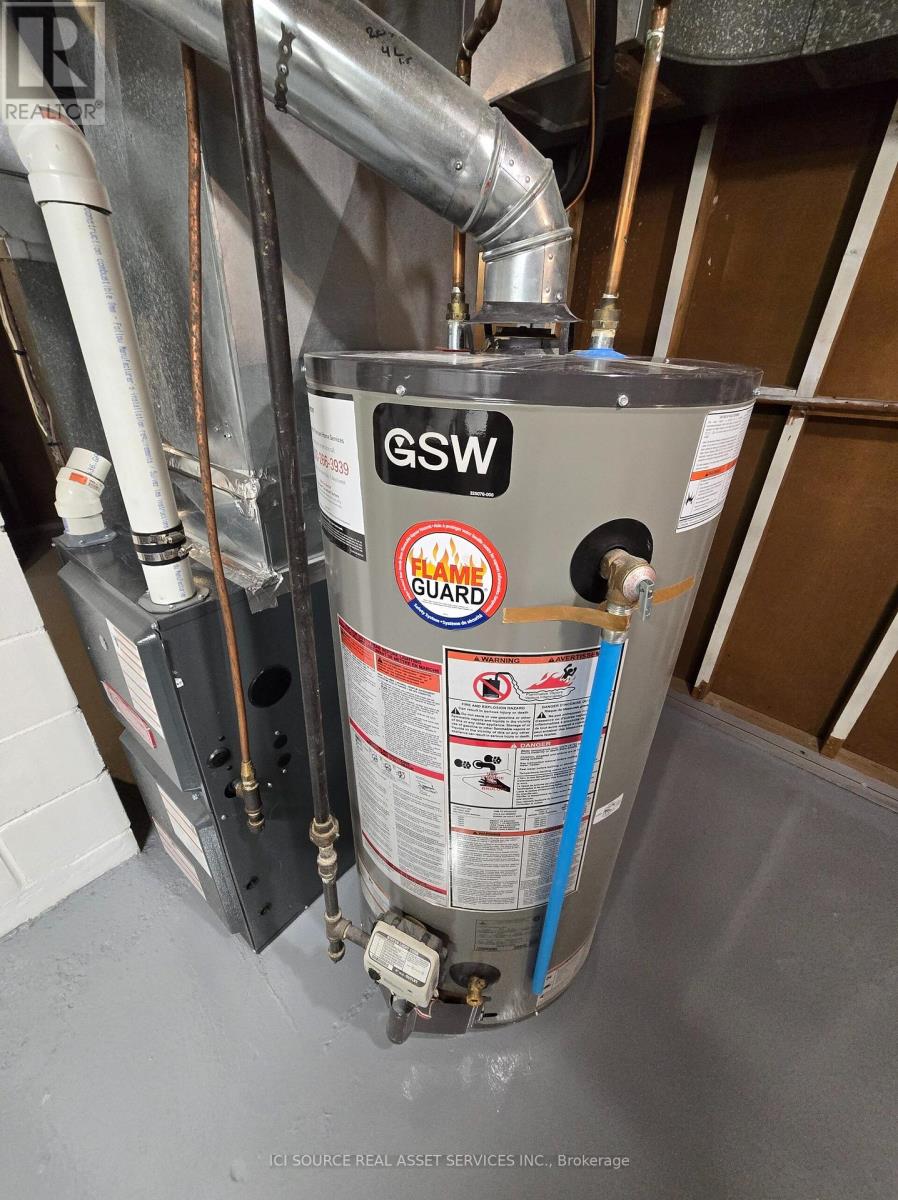
Forced Air
$589,000
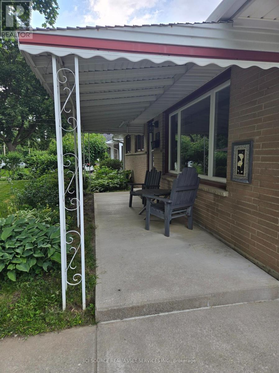
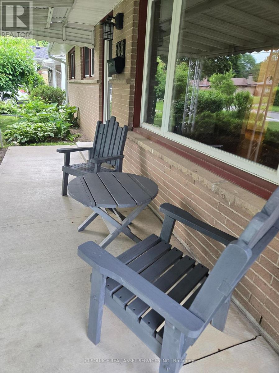
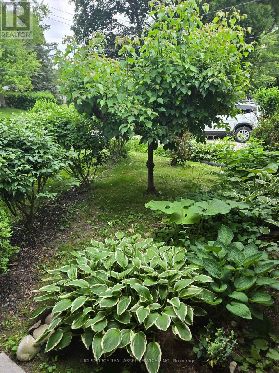
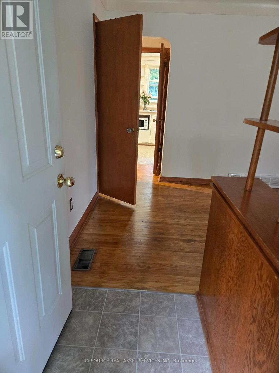
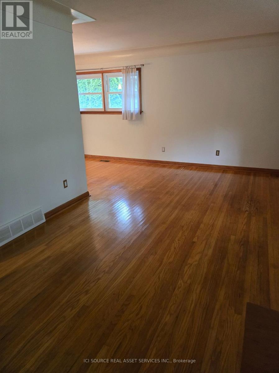
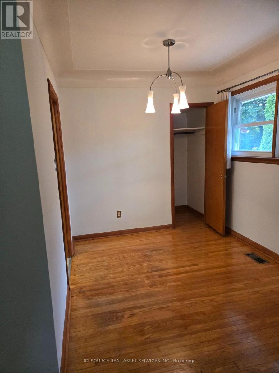
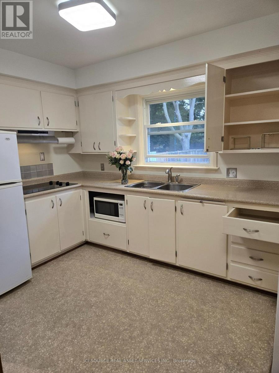
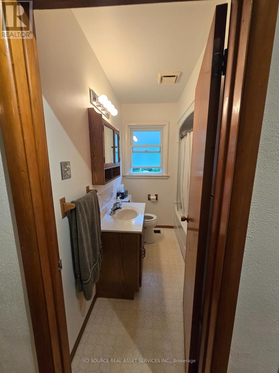
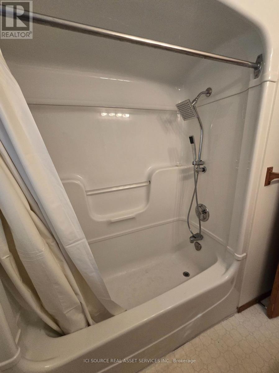
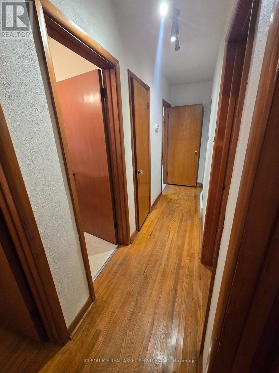
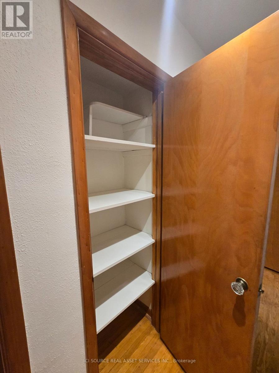
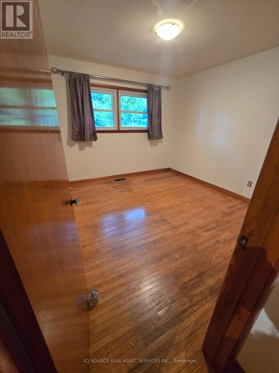
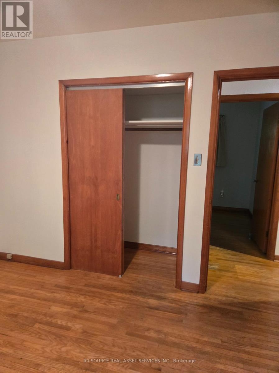
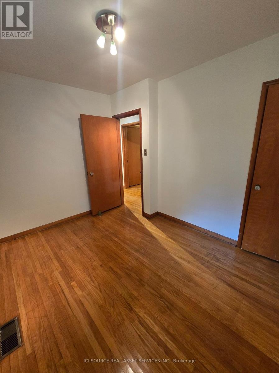
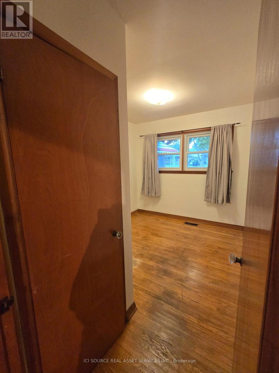
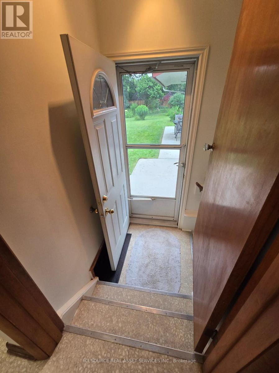
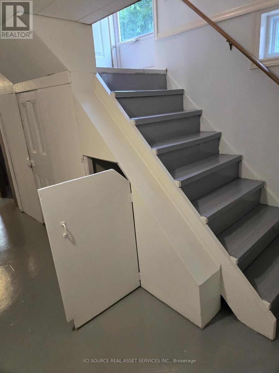
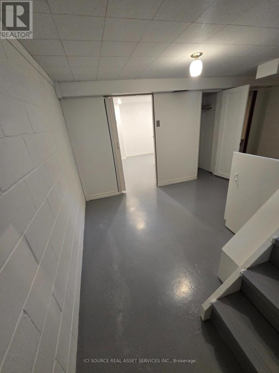
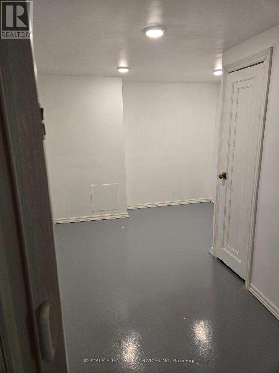
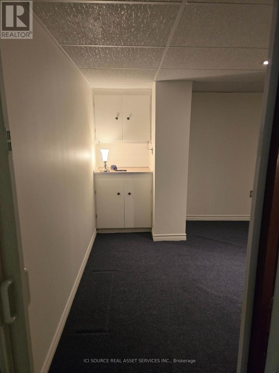
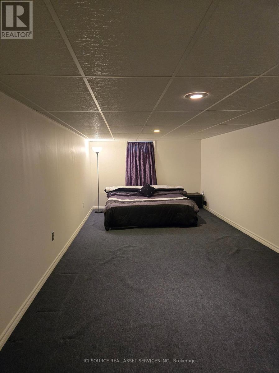
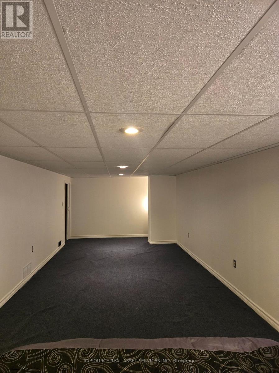
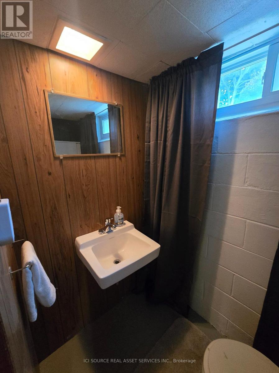
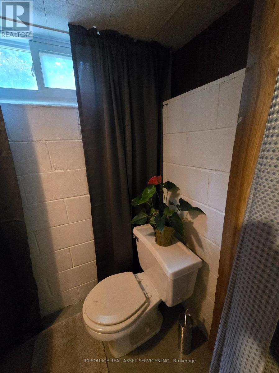
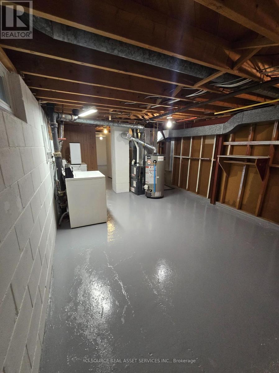
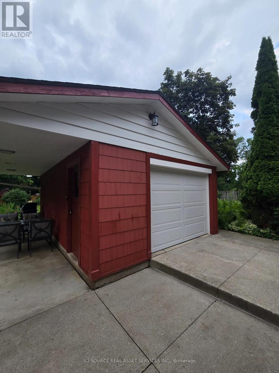
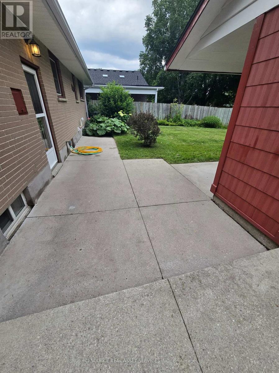
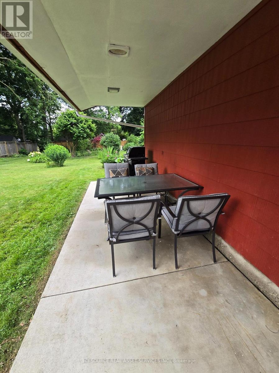
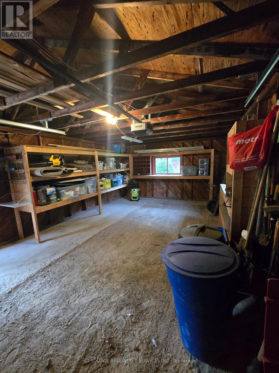
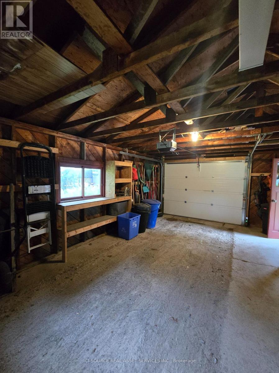
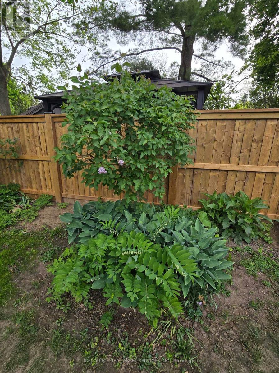
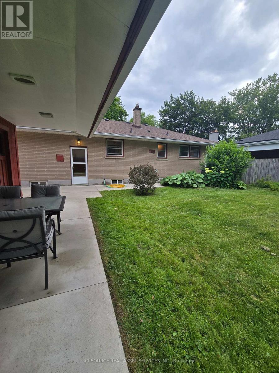
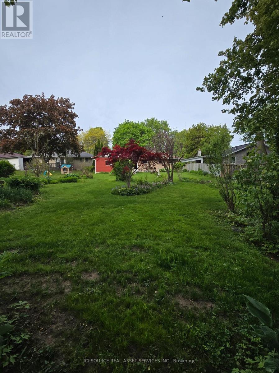
388 Griffith Street is a bungalow in the heart of Byron with 3 main floor bedrooms, 2 bathrooms and large backyard and separate garage. This beautiful home has hardwood floors throughout the main floor and offers a spacious, bright living room with large windows that allow natural light to pour through the entire space. The layout of the living room to the dining area creates a modern and welcoming feel. The main level is completed with dining, living room, hallway, and loads of storage. The lower level expands the potential of the home with an office/gaming room, a partially finished area that has a second bathroom, and a bright rec room / family room with pot lights that hosts another guest bedspace. The lower level laundry room extends to a large storage area, and offers space for a work shop for your DIY projects. The back door walks out to a green outdoor oasis. A large patio provides shaded outdoor dining that could be screened, while yard offers room for activities, lilacs, and more. A gate would fully enclose the backyard. Located within walking distance to the local amenities, parks, and schools that Byron is famous for, this property represents a fantastic opportunity for families or those looking for a versatile layout with exceptional outdoor space. Properties with this combination of a separate garage, concrete driveways and patios, fresh and ready interior, rental or renovation potential, and a large perennial backyard in Byron do not last long on the market. *For Additional Property Details Click The Brochure Icon Below* (id:15069)
Property Details
| MLS® Number | X13564914 |
| Property Type | Single Family |
| Community Name | South B |
| Features | Sump Pump |
| Parking Space Total | 5 |
Building
| Bathroom Total | 2 |
| Bedrooms Above Ground | 3 |
| Bedrooms Below Ground | 1 |
| Bedrooms Total | 4 |
| Appliances | Garage Door Opener Remote(s) |
| Architectural Style | Bungalow |
| Basement Development | Partially Finished |
| Basement Type | N/a (partially Finished) |
| Construction Status | Insulation Upgraded |
| Construction Style Attachment | Detached |
| Cooling Type | Central Air Conditioning, Air Exchanger |
| Exterior Finish | Brick |
| Foundation Type | Block |
| Half Bath Total | 1 |
| Heating Fuel | Natural Gas |
| Heating Type | Forced Air |
| Stories Total | 1 |
| Size Interior | 700 - 1,100 Sqft |
| Type | House |
| Utility Water | Municipal Water |
Parking
| Detached Garage | |
| Garage |
Land
| Acreage | No |
| Sewer | Sanitary Sewer |
| Size Depth | 184 Ft |
| Size Frontage | 60 Ft |
| Size Irregular | 60 X 184 Ft |
| Size Total Text | 60 X 184 Ft |
Rooms
| Level | Type | Length | Width | Dimensions |
|---|---|---|---|---|
| Main Level | Dining Room | 2.4384 m | 2.4384 m | 2.4384 m x 2.4384 m |
| Main Level | Bathroom | 2.4384 m | 1.8288 m | 2.4384 m x 1.8288 m |
| Main Level | Utility Room | 1.3 m | 1.0668 m | 1.3 m x 1.0668 m |
| Main Level | Living Room | 3.6576 m | 6.096 m | 3.6576 m x 6.096 m |
| Main Level | Bedroom | 3.4442 m | 3.5357 m | 3.4442 m x 3.5357 m |
| Main Level | Bedroom 2 | 2.6213 m | 3.5357 m | 2.6213 m x 3.5357 m |
| Main Level | Bedroom 3 | 3.4442 m | 2.1641 m | 3.4442 m x 2.1641 m |
| Main Level | Foyer | 4.8463 m | 1.0668 m | 4.8463 m x 1.0668 m |
| Main Level | Pantry | 0.4572 m | 0.6858 m | 0.4572 m x 0.6858 m |
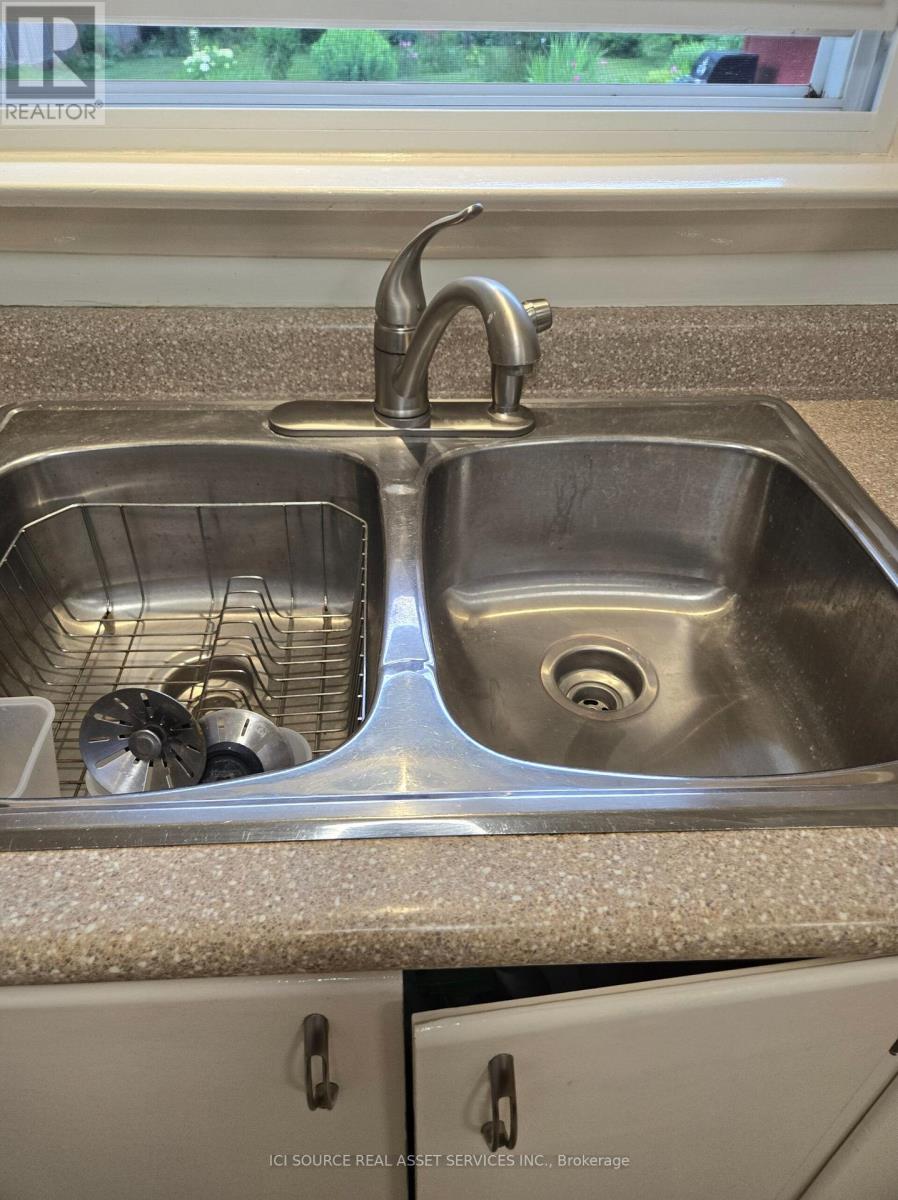
| Main Level | Kitchen | 2.4384 m | 3.048 m | 2.4384 m x 3.048 m |
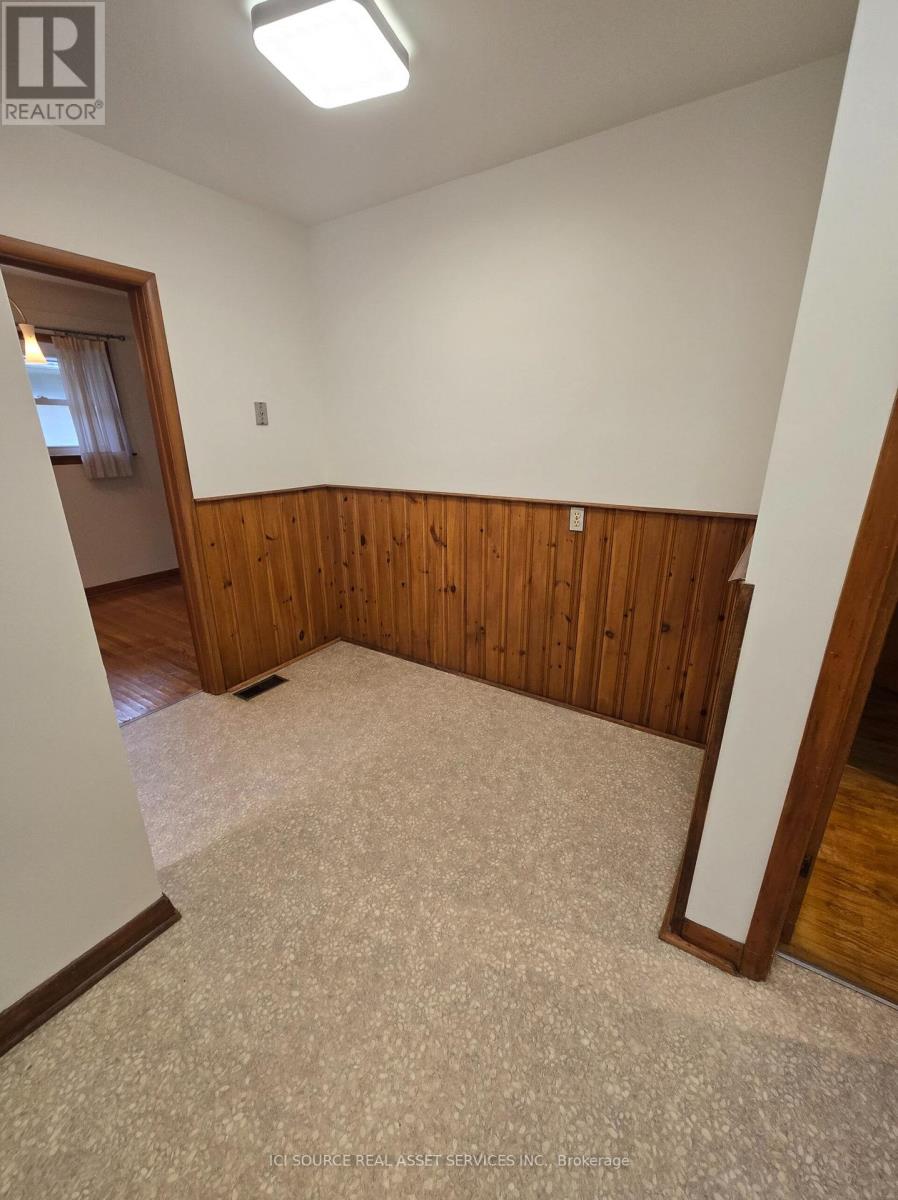
| Main Level | Eating Area | 3.048 m | 1.0668 m | 3.048 m x 1.0668 m |
| Main Level | Mud Room | 1.3 m | 1.0668 m | 1.3 m x 1.0668 m |
Utilities
| Cable | Installed |
| Electricity | Installed |
| Sewer | Installed |
https://www.realtor.ca/real-estate/30034763/388-griffith-street-london-south-south-b-south-b
Contact Us
Contact us for more information

This REALTOR.ca listing content is owned and licensed by REALTOR® members of The Canadian Real Estate Association
The trademarks REALTOR®, REALTORS®, and the REALTOR® logo are controlled by The Canadian Real Estate Association (CREA) and identify real estate professionals who are members of CREA. The trademarks MLS®, Multiple Listing Service® and the associated logos are owned by The Canadian Real Estate Association (CREA) and identify the quality of services provided by real estate professionals who are members of CREA. The trademark DDF® is owned by The Canadian Real Estate Association (CREA) and identifies CREA's Data Distribution Facility (DDF®)
July 15 2026 12:34:07
Toronto Regional Real Estate Board
Ici Source Real Asset Services Inc.