
387 Hopewell Avenue Toronto, Ontario M6E 2S1

4 Bedroom
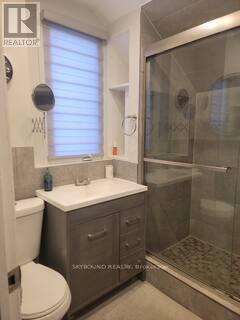
3 Bathroom
700 - 1,100 sqft
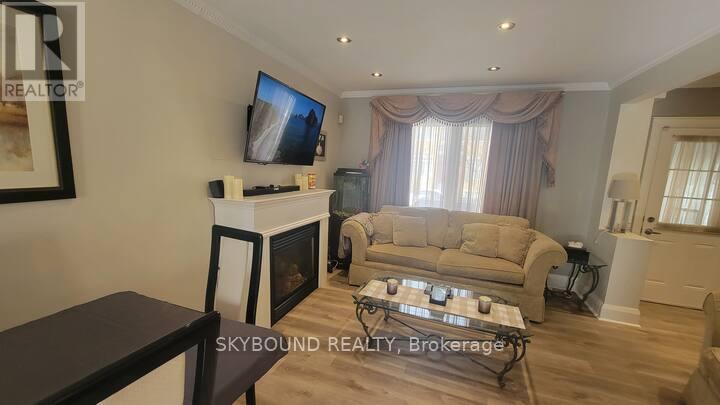
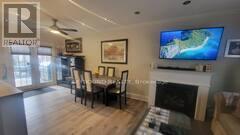
Fireplace
Central Air Conditioning
Forced Air
$999,888
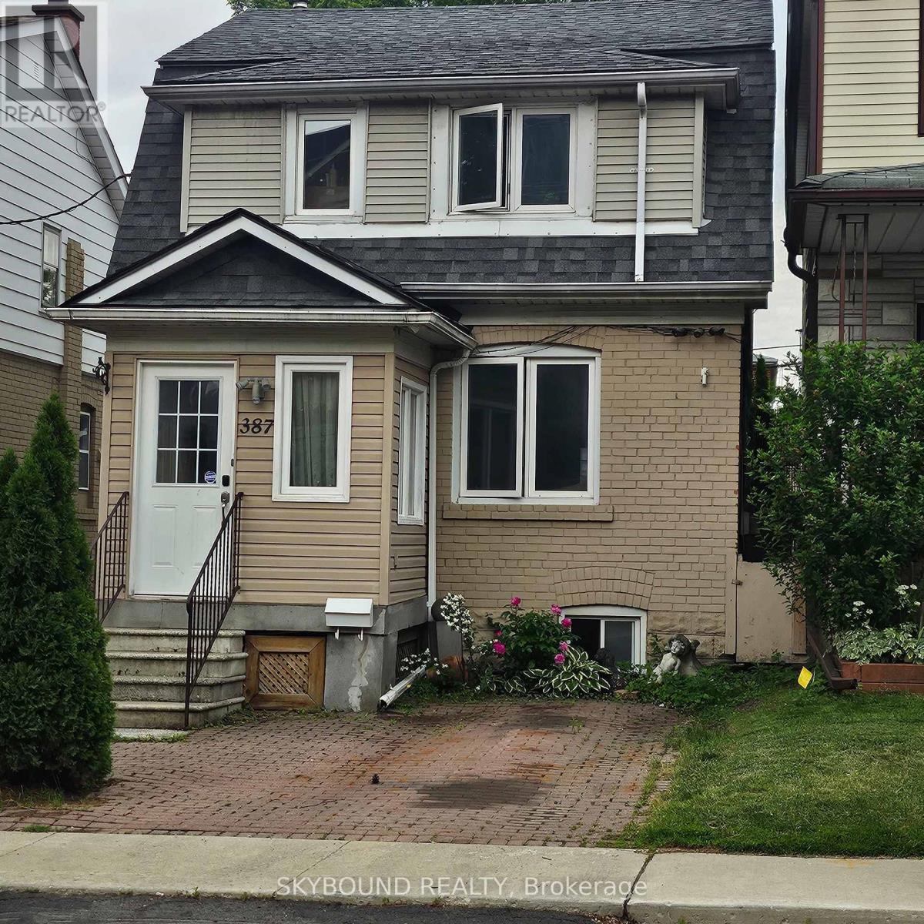
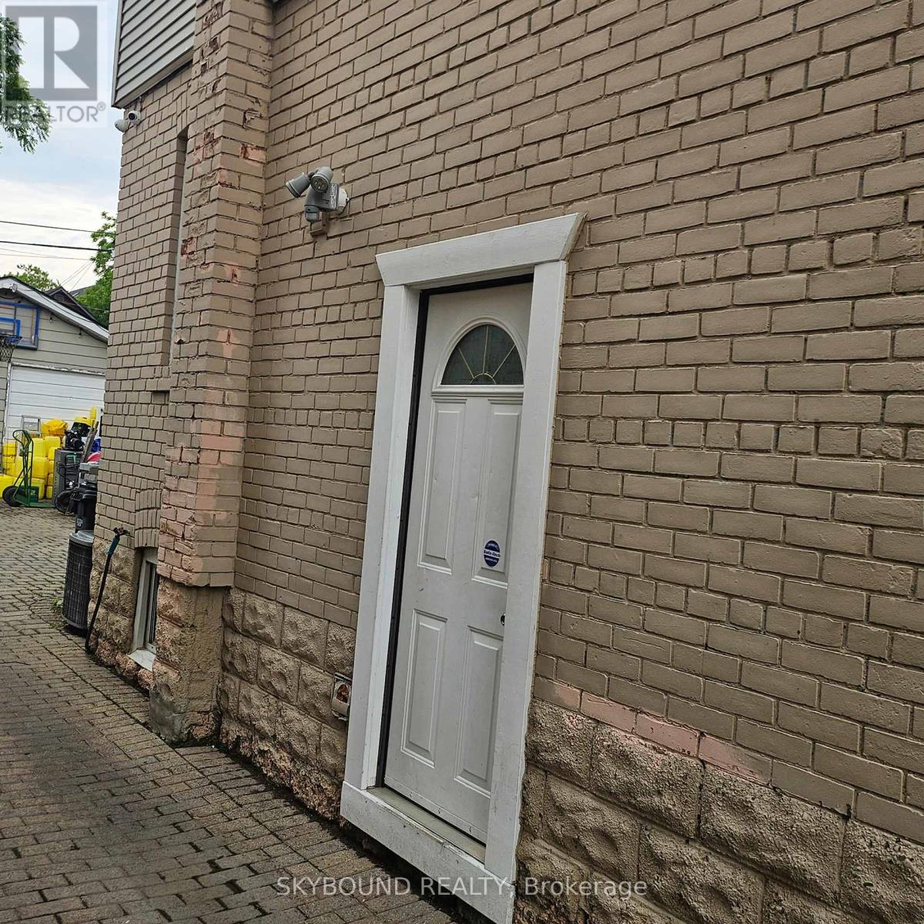
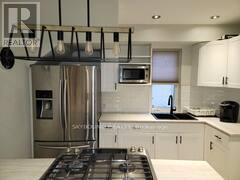
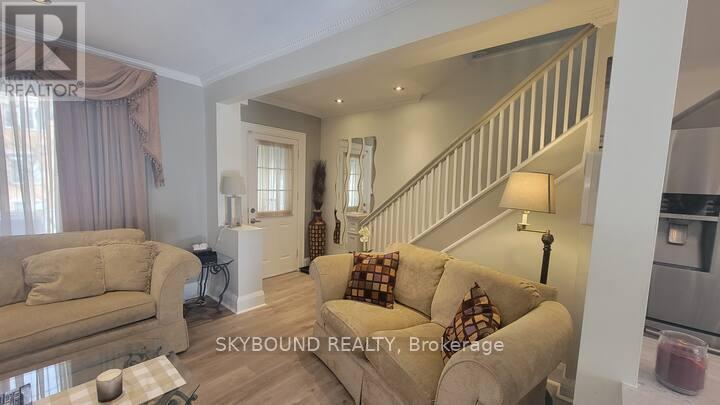
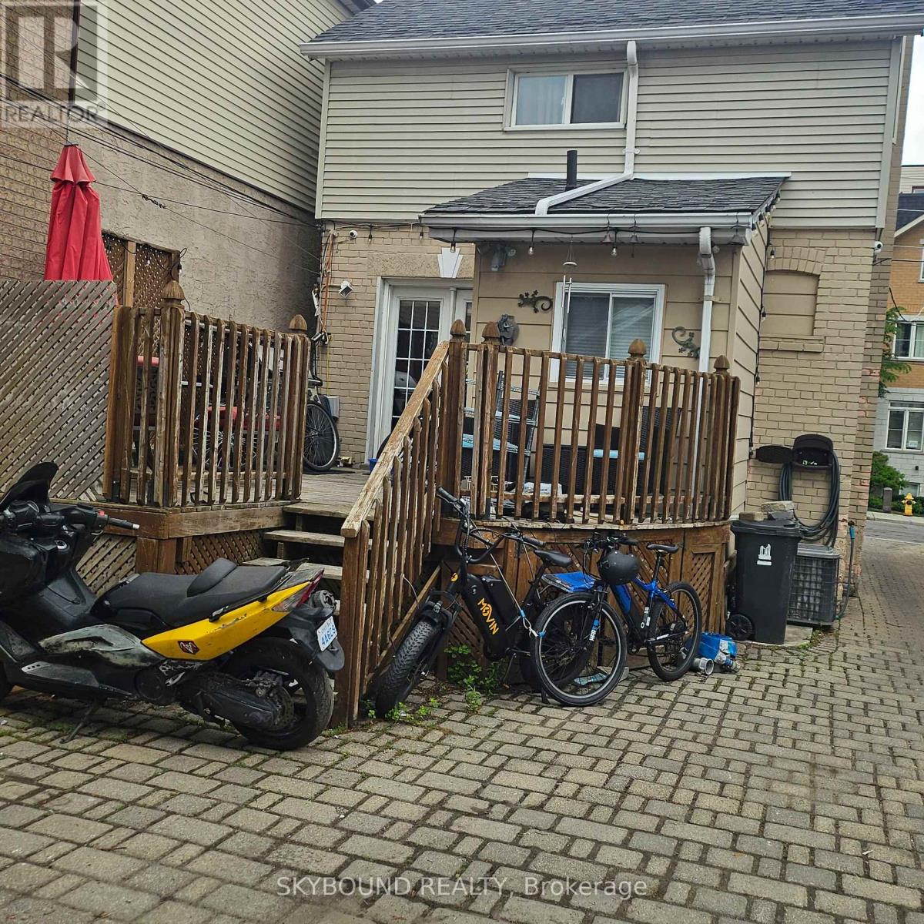
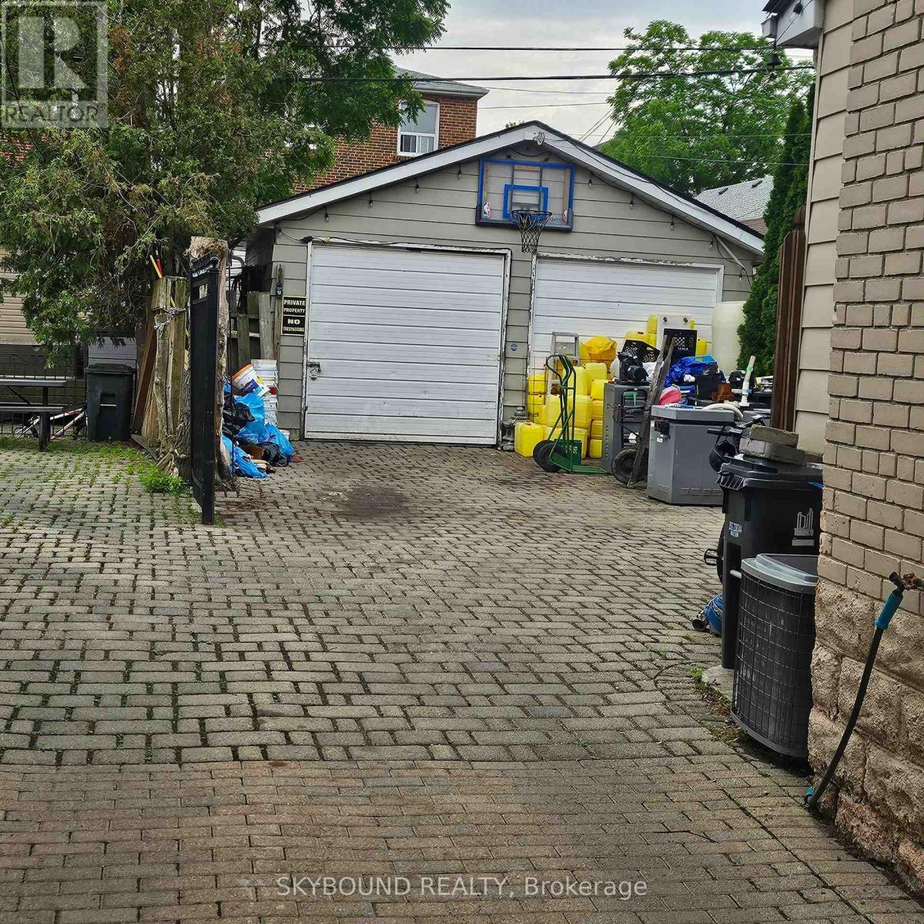
Beautifully renovated 2 story home in a highly desirable place. Recently renovated thru out. Walking distance to TTC Subway station and buses. Detached with a detached double garage. Plenty of parking. 5 altogether. Move in condition with a basement apartment, separate entrance. A first timers delight. Commuting is effortless with the Eglinton Crosstown LRT (Fairbank Station) just steps away, and convenient access to Allen Road, Highway 401, and Yorkdale Mall. It wont last. (id:15069)
Property Details
| MLS® Number | W13441918 |
| Property Type | Single Family |
| Neigbourhood | Briar Hill-Belgravia |
| Community Name | Briar Hill-Belgravia |
| Equipment Type | Water Heater |
| Features | Carpet Free |
| Parking Space Total | 5 |
| Rental Equipment Type | Water Heater |
Building
| Bathroom Total | 3 |
| Bedrooms Above Ground | 2 |
| Bedrooms Below Ground | 2 |
| Bedrooms Total | 4 |
| Age | 51 To 99 Years |
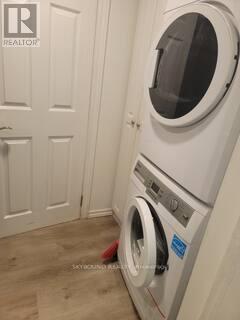
| Appliances | Dryer, Two Stoves, Washer, Two Refrigerators |
| Basement Features | Apartment In Basement, Separate Entrance |
| Basement Type | N/a, N/a |
| Construction Style Attachment | Detached |
| Cooling Type | Central Air Conditioning |
| Exterior Finish | Brick, Vinyl Siding |
| Fireplace Present | Yes |
| Fireplace Total | 1 |
| Flooring Type | Ceramic, Hardwood |
| Foundation Type | Block |
| Half Bath Total | 1 |
| Heating Fuel | Natural Gas |
| Heating Type | Forced Air |
| Stories Total | 2 |
| Size Interior | 700 - 1,100 Sqft |
| Type | House |
| Utility Water | Municipal Water |
Parking
| Detached Garage | |
| Garage |
Land
| Acreage | No |
| Sewer | Sanitary Sewer |
| Size Depth | 110 Ft |
| Size Frontage | 25 Ft |
| Size Irregular | 25 X 110 Ft |
| Size Total Text | 25 X 110 Ft |
| Zoning Description | Residential |
Rooms
| Level | Type | Length | Width | Dimensions |
|---|---|---|---|---|
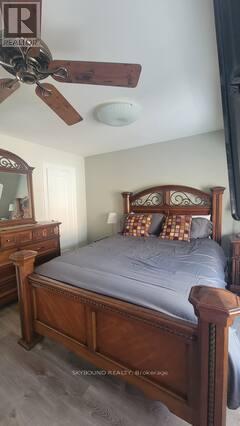
| Second Level | Primary Bedroom | 3.25 m | 3.1 m | 3.25 m x 3.1 m |
| Second Level | Bedroom 2 | 3.2 m | 3.15 m | 3.2 m x 3.15 m |
| Basement | Primary Bedroom | 3.07 m | 2.9 m | 3.07 m x 2.9 m |
| Basement | Bedroom 2 | 3.6 m | 2.8 m | 3.6 m x 2.8 m |
| Ground Level | Kitchen | 3.5 m | 4.3 m | 3.5 m x 4.3 m |
| Ground Level | Dining Room | 3.2 m | 3.1 m | 3.2 m x 3.1 m |
| Ground Level | Living Room | 3.2 m | 3.4 m | 3.2 m x 3.4 m |
Contact Us
Contact us for more information

This REALTOR.ca listing content is owned and licensed by REALTOR® members of The Canadian Real Estate Association
The trademarks REALTOR®, REALTORS®, and the REALTOR® logo are controlled by The Canadian Real Estate Association (CREA) and identify real estate professionals who are members of CREA. The trademarks MLS®, Multiple Listing Service® and the associated logos are owned by The Canadian Real Estate Association (CREA) and identify the quality of services provided by real estate professionals who are members of CREA. The trademark DDF® is owned by The Canadian Real Estate Association (CREA) and identifies CREA's Data Distribution Facility (DDF®)
June 13 2026 07:14:19
Toronto Regional Real Estate Board
Skybound Realty