
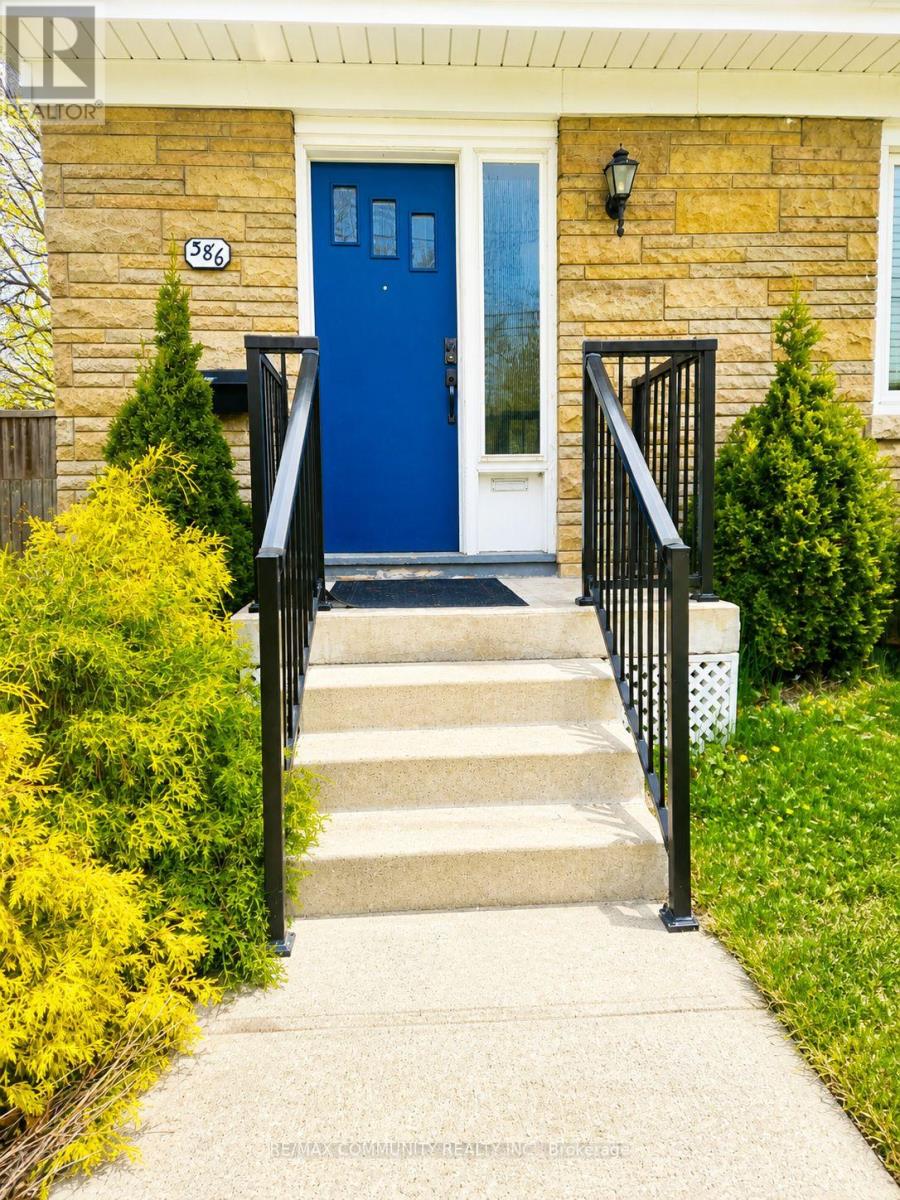
386 Whitney Avenue Hamilton, Ontario L8S 2H4

6 Bedroom
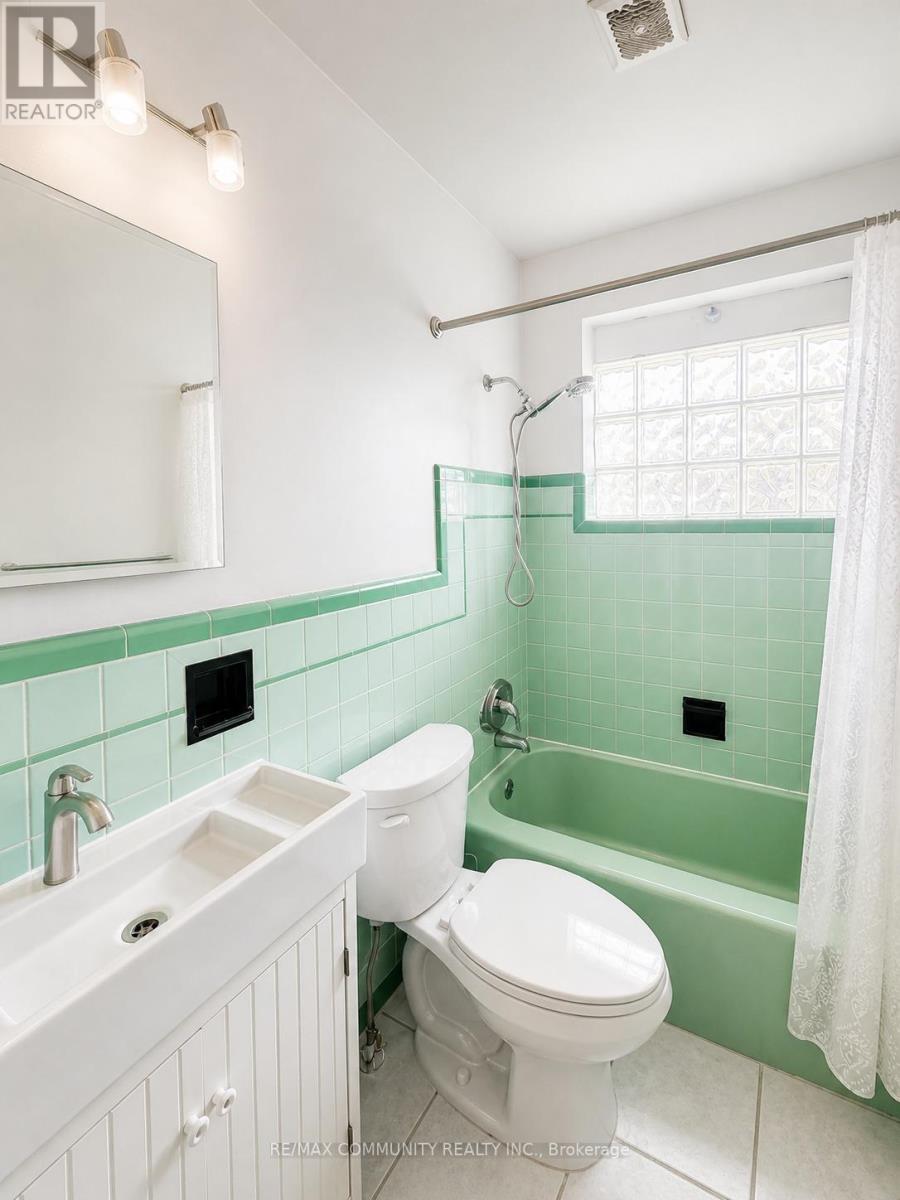
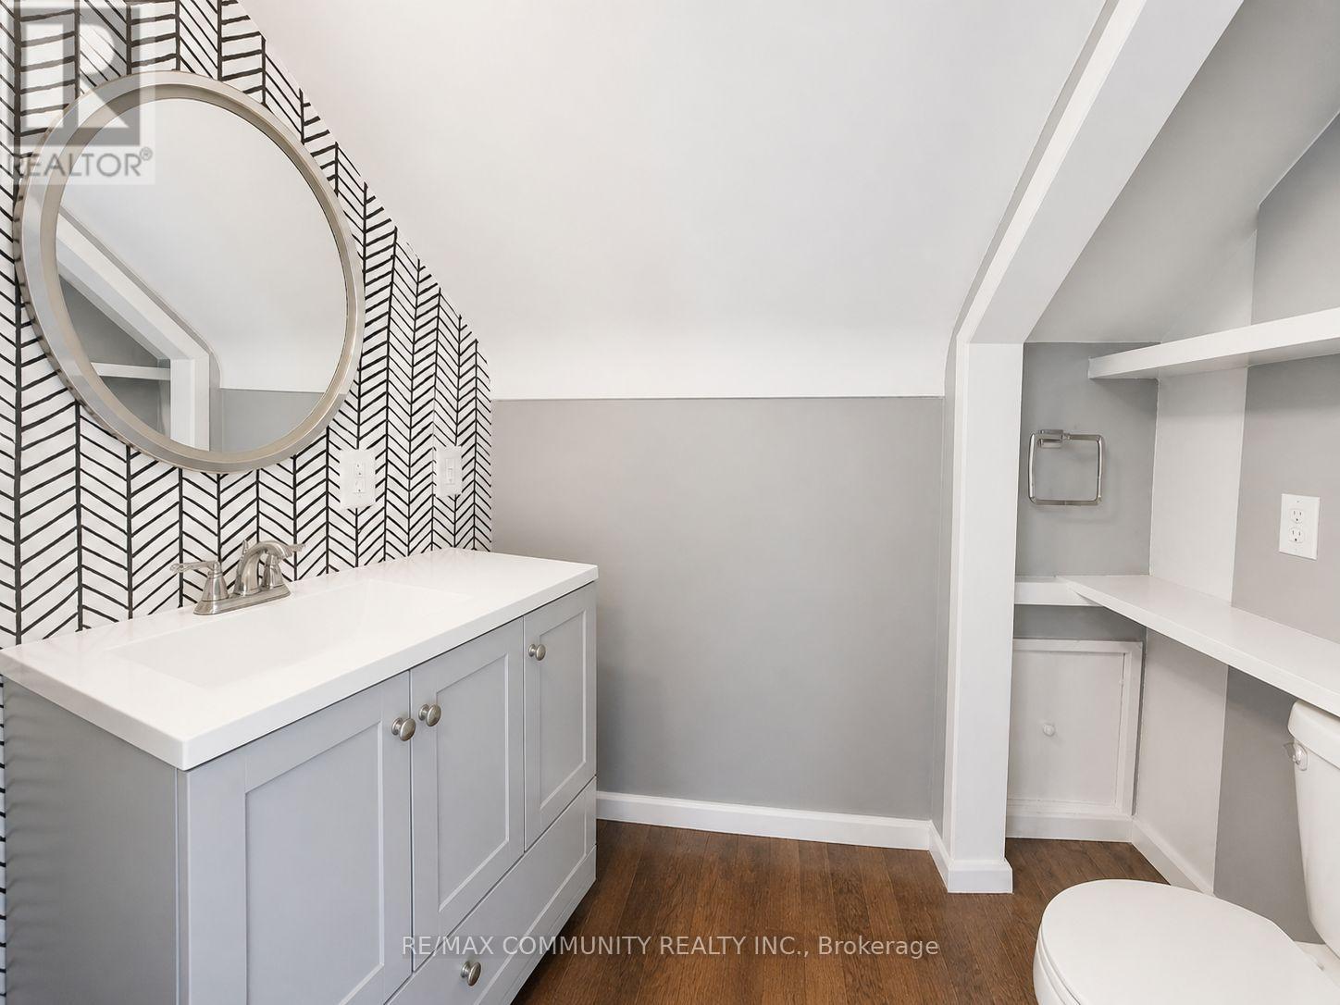
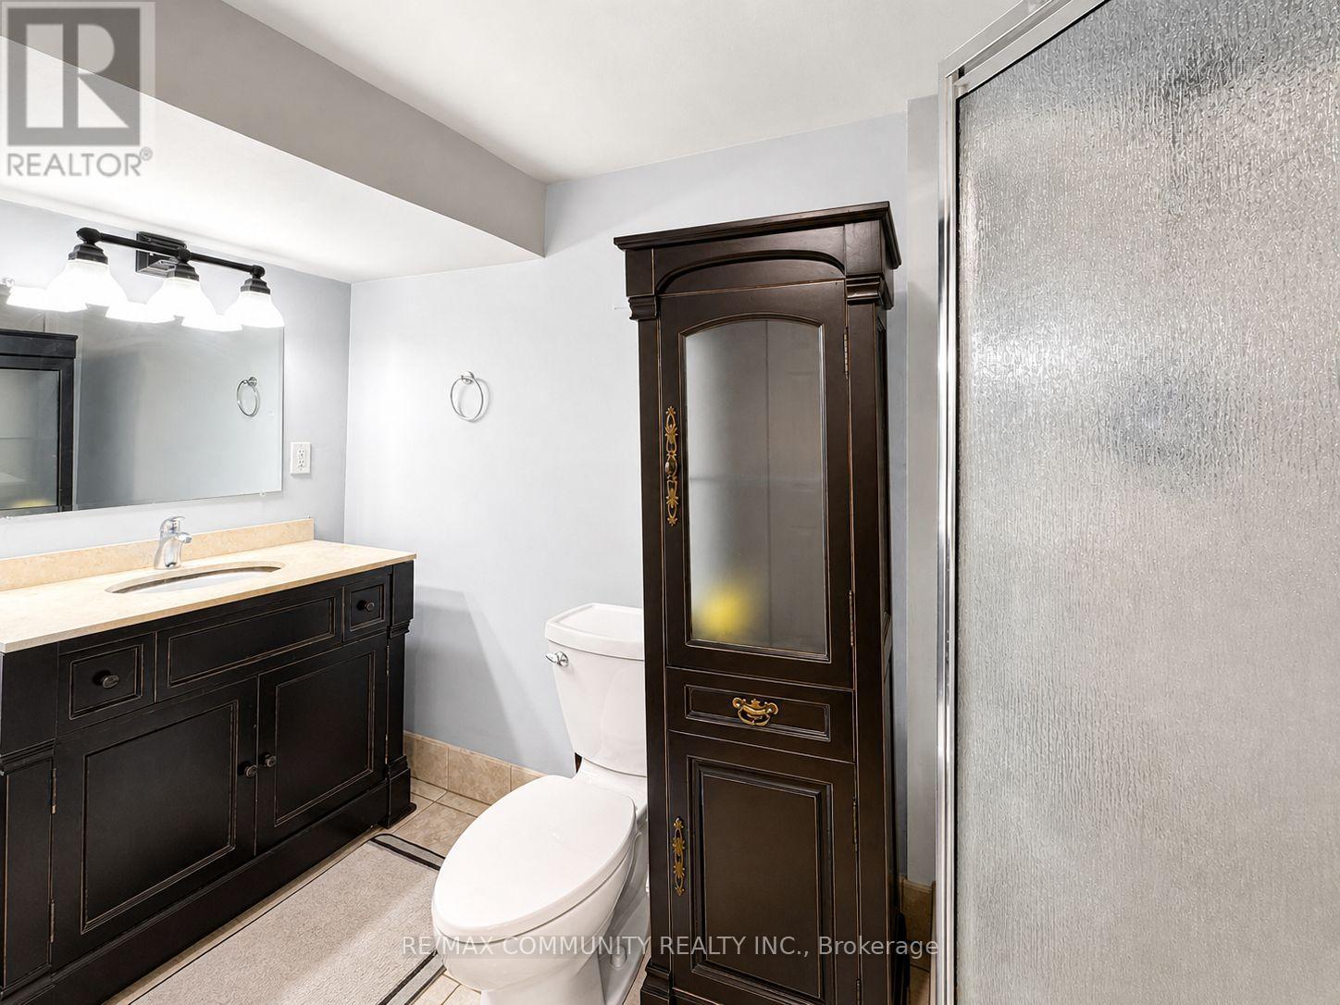
3 Bathroom
1,100 - 1,500 sqft
Fireplace
Central Air Conditioning
Forced Air
$799,000
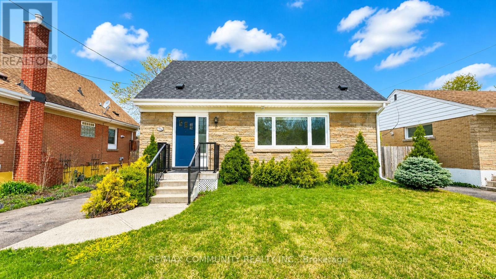
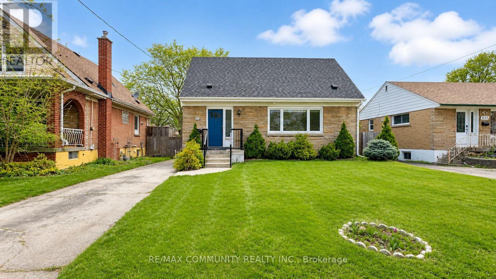
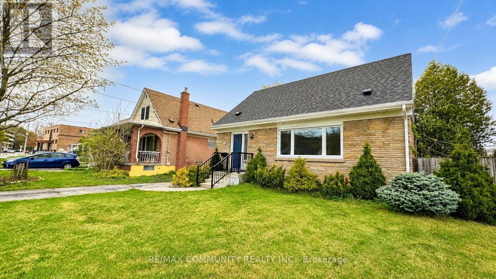
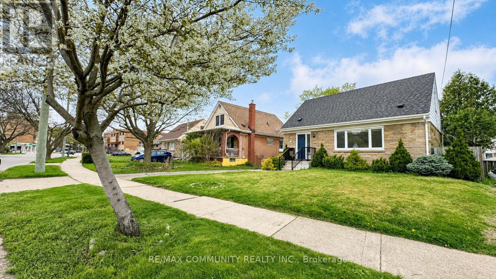
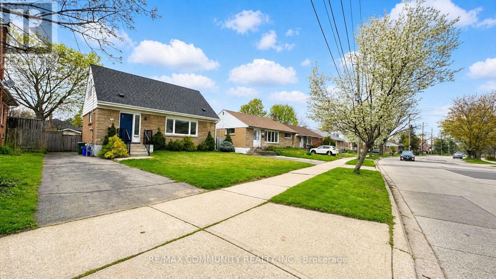
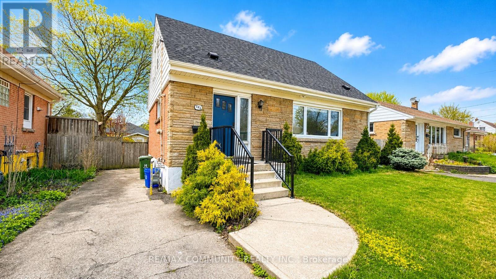
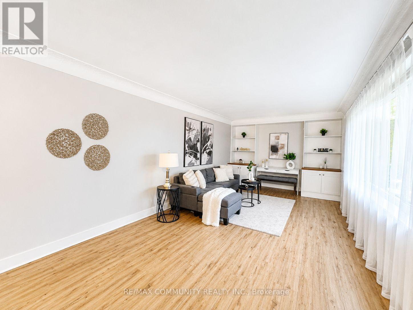
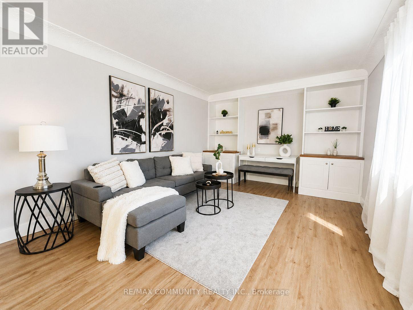
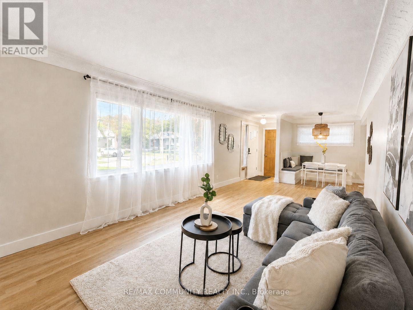
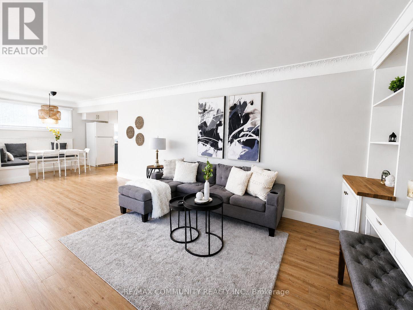
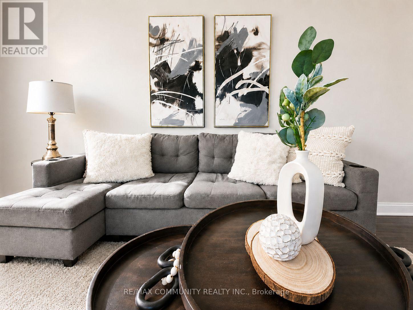
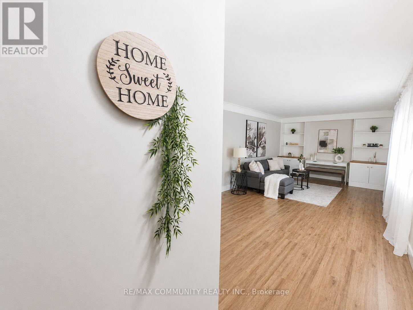
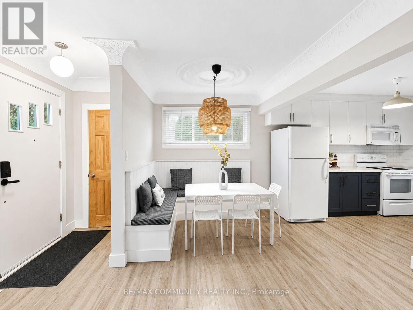
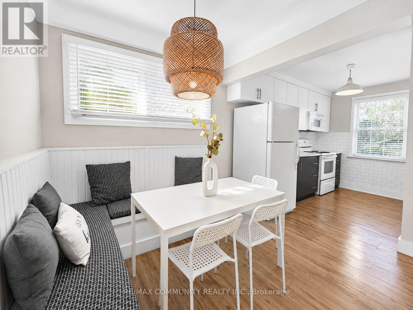
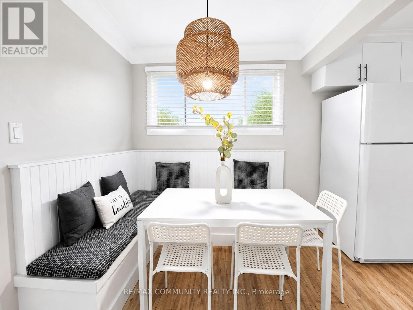
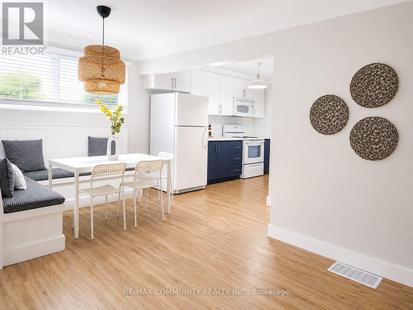
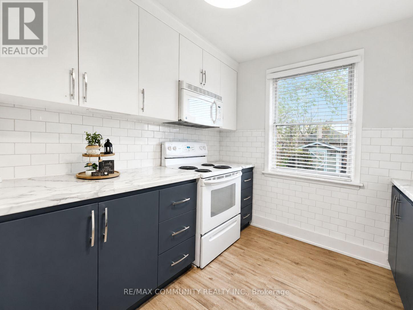
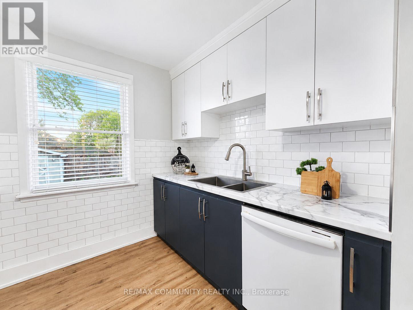
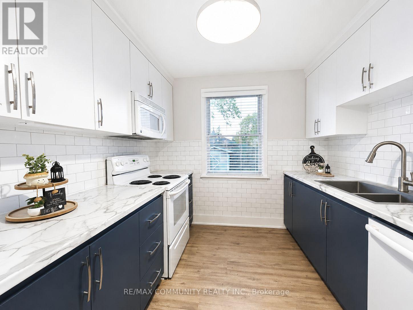
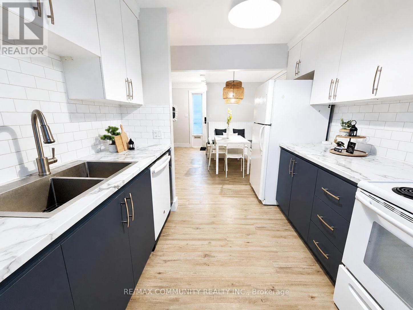
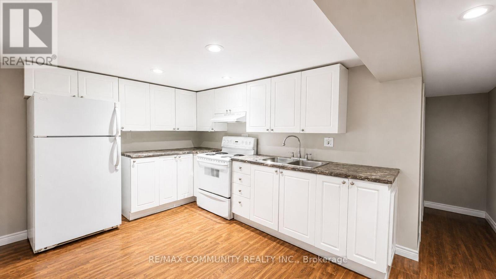
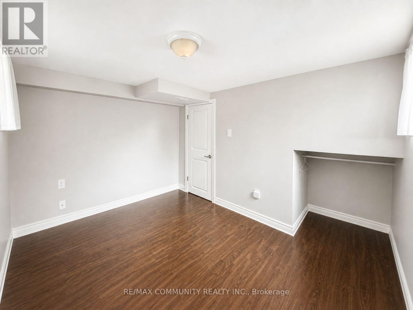
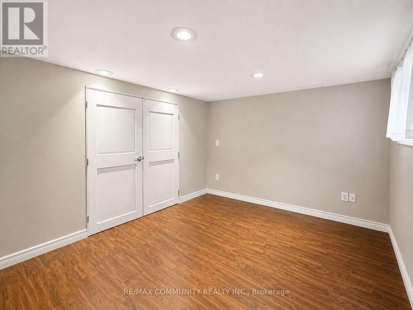
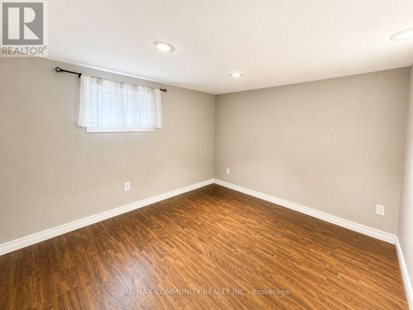
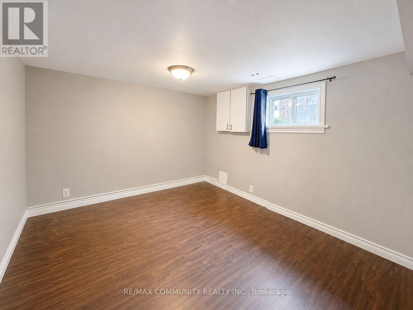
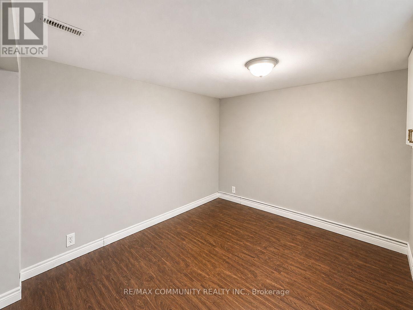
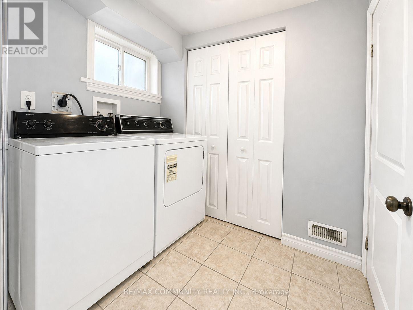
A Rare Opportunity In The Heart Of Hamilton's Most Desirable Neighbourhood, Walking Distance To McMaster University! This Immaculately Maintained Home Offers An Ideal Setup For Multi-Generational Living Or Income-Generating Potential. You Are Instantly Greeted By A Bright, Functional Floor Plan Flooded With Natural Light. The Main Level Features a Generous Living Space With Beautiful Sightlines Into The Modern Kitchen, Perfect For Everyday Living & Entertaining. The Lower Level Is Where This Property Truly Shines - Featuring A Second Fully Updated Kitchen, Additional Bedrooms, Full Bathroom, Large Living Area & Private In-Suite Laundry. Perfect For Extended Family, A Rental Suite, Or Student Tenants Seeking Proximity To Campus. This Home Has Been Lovingly Cared For & Presents In Spotless, Move-In-Ready Condition Throughout. Located Walking Distance To McMaster, Major Amenities, Transit, Trails & Parks - Everything You Need Is At Your Doorstep. Whether you're Looking To Live & Rent, accommodate a multi-generational family, Or Maximize Your Investment In Hamilton's Thriving Rental Market, this property Checks Every Box. (id:15069)
Property Details
| MLS® Number | X13105974 |
| Property Type | Single Family |
| Community Name | Ainslie Wood |
| Amenities Near By | Park, Public Transit, Schools |
| Community Features | Community Centre |
| Equipment Type | Water Heater - Tankless, Water Heater |
| Features | Flat Site, Carpet Free |
| Parking Space Total | 3 |
| Rental Equipment Type | Water Heater - Tankless, Water Heater |
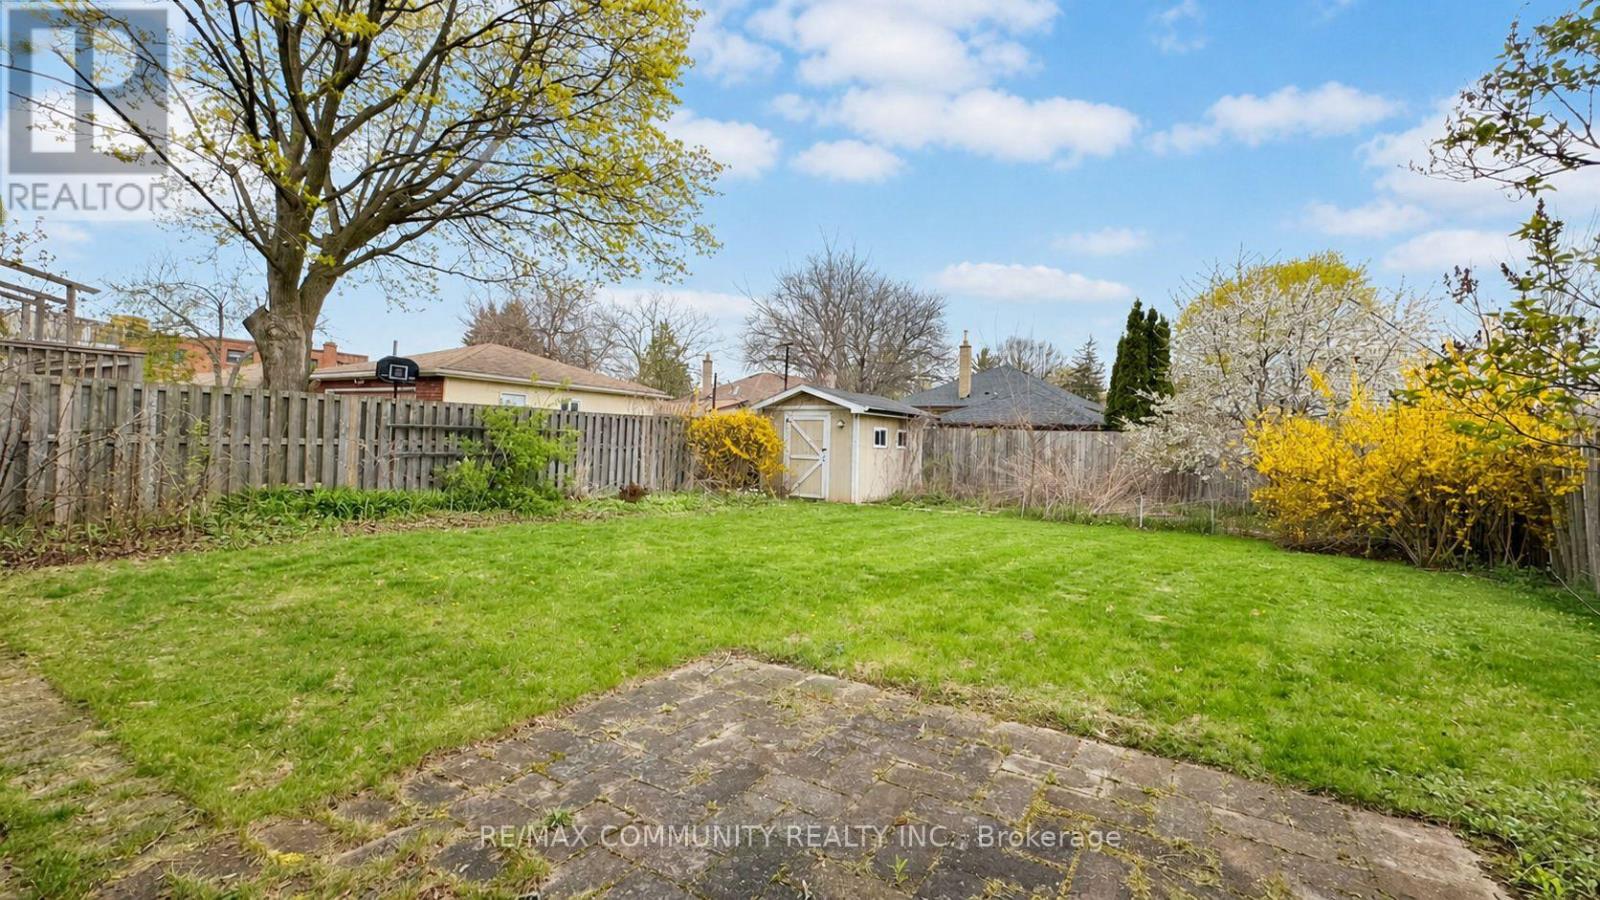
| Structure | Shed |
Building
| Bathroom Total | 3 |
| Bedrooms Above Ground | 3 |
| Bedrooms Below Ground | 3 |
| Bedrooms Total | 6 |
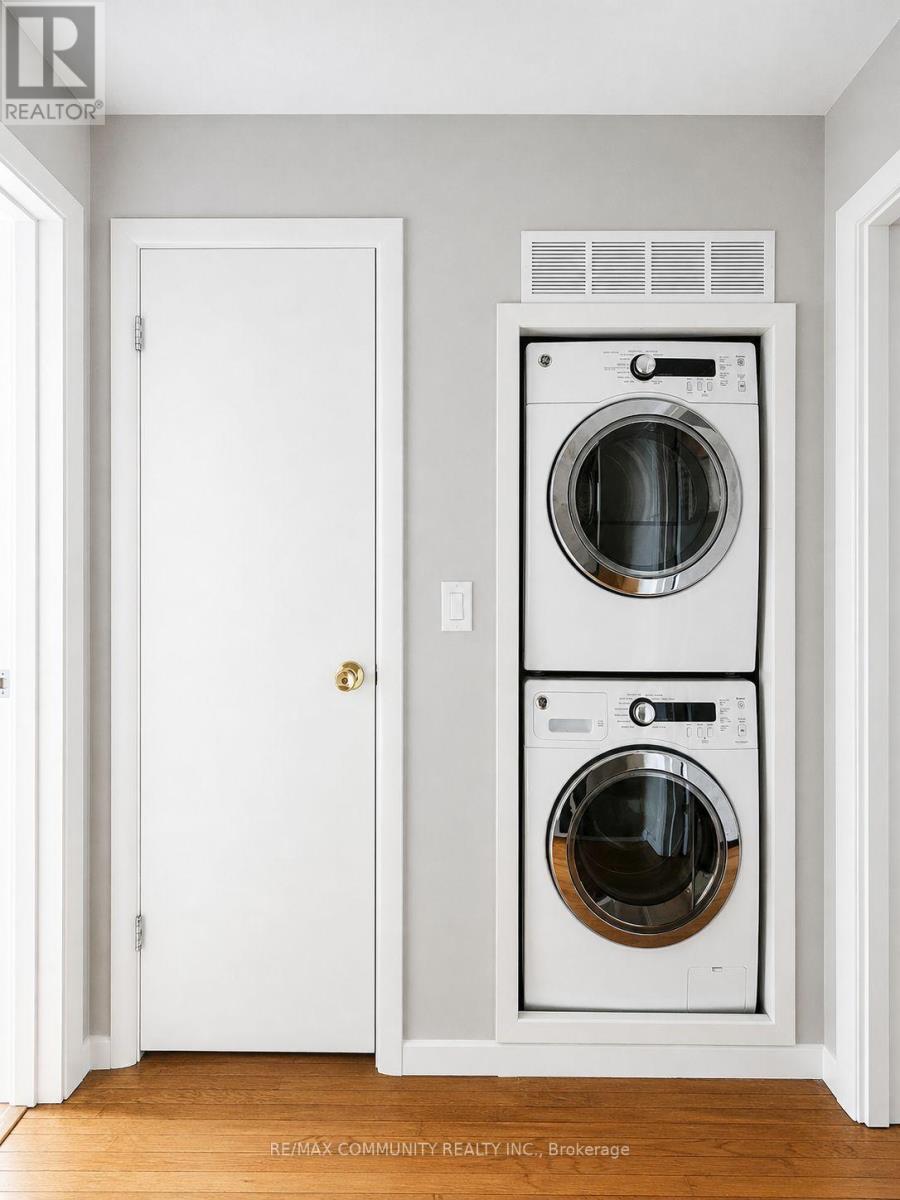
| Appliances | Water Meter, Dryer, Two Stoves, Washer, Two Refrigerators |
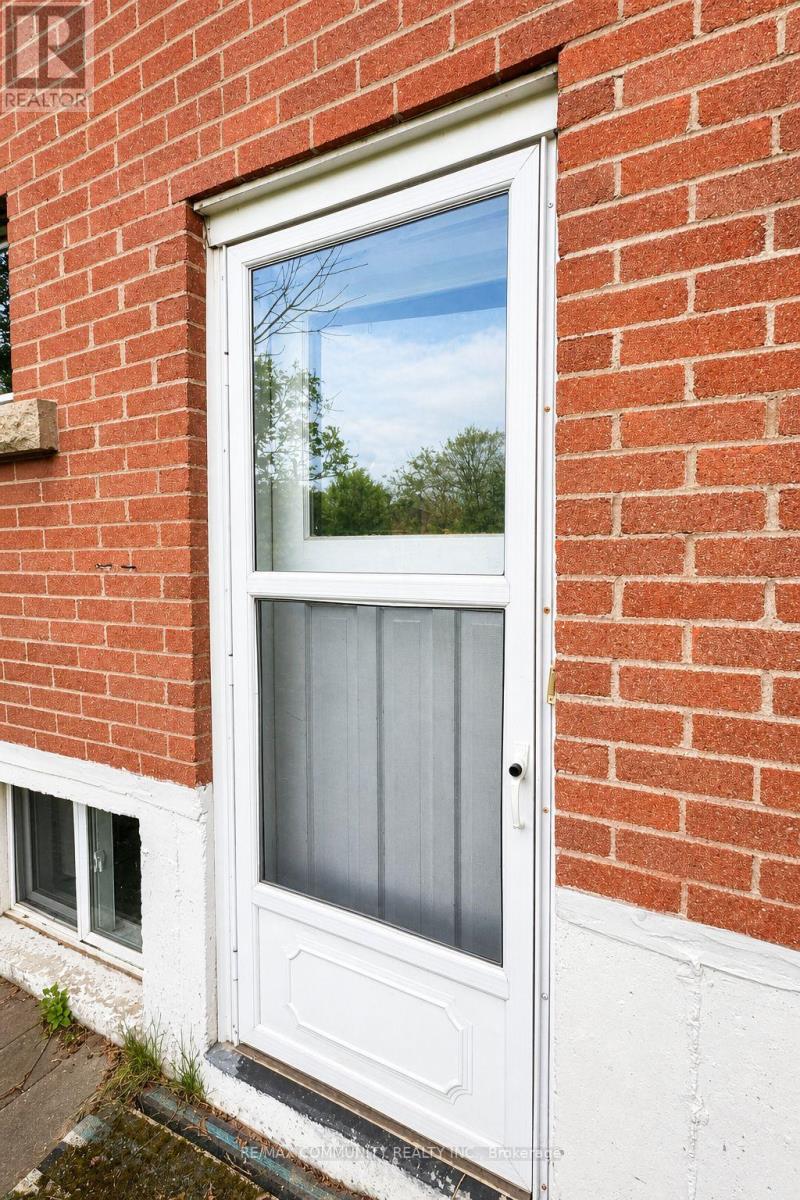
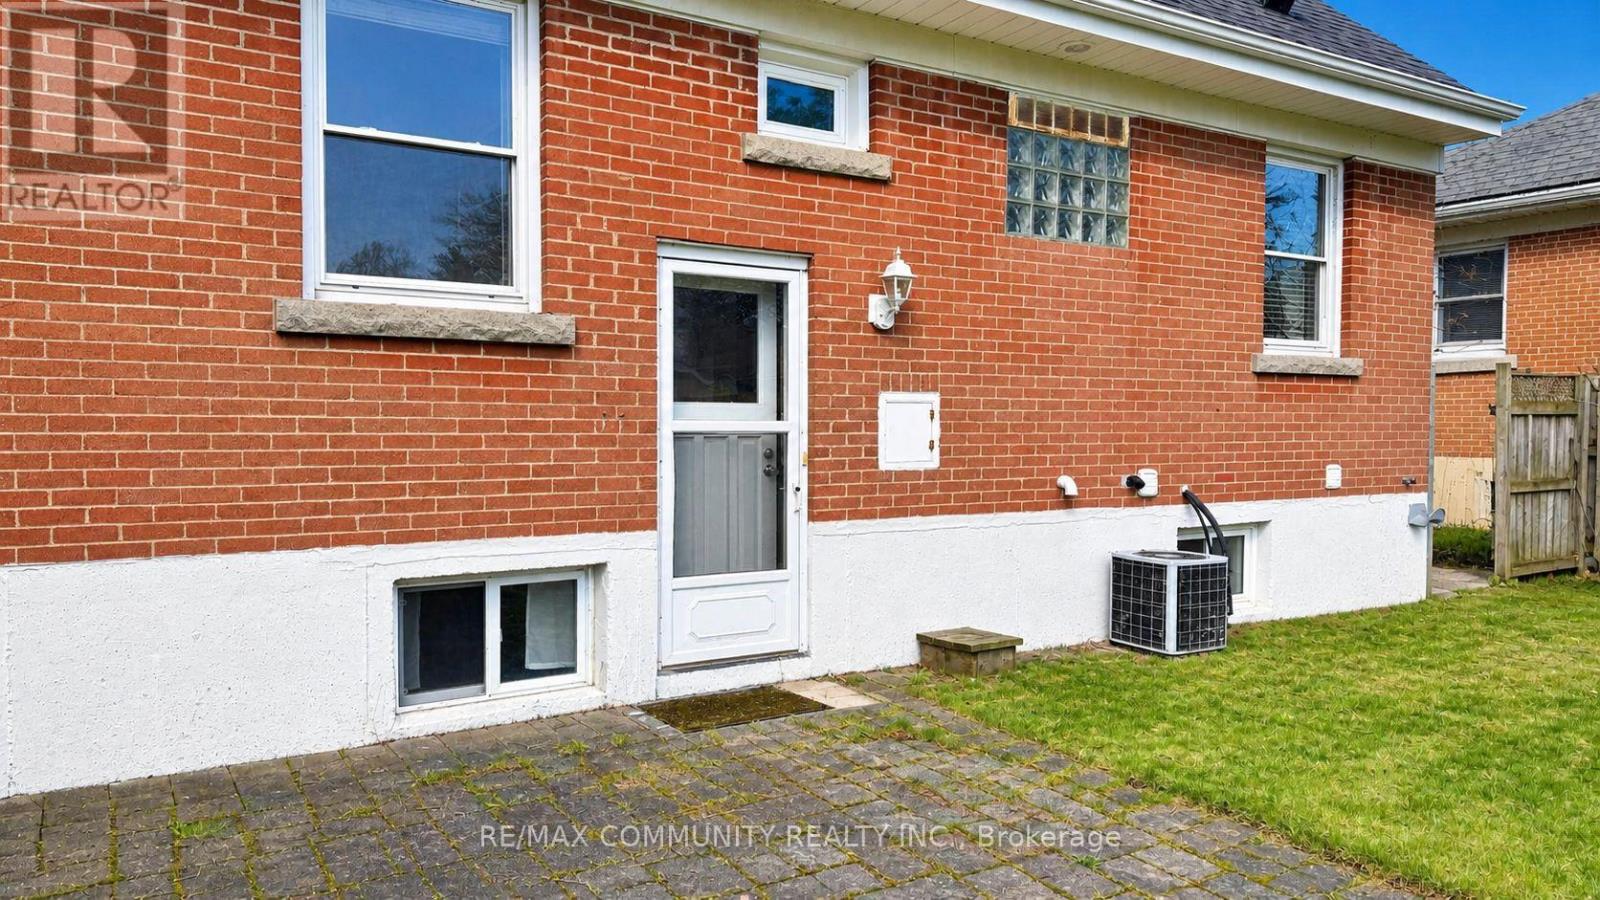
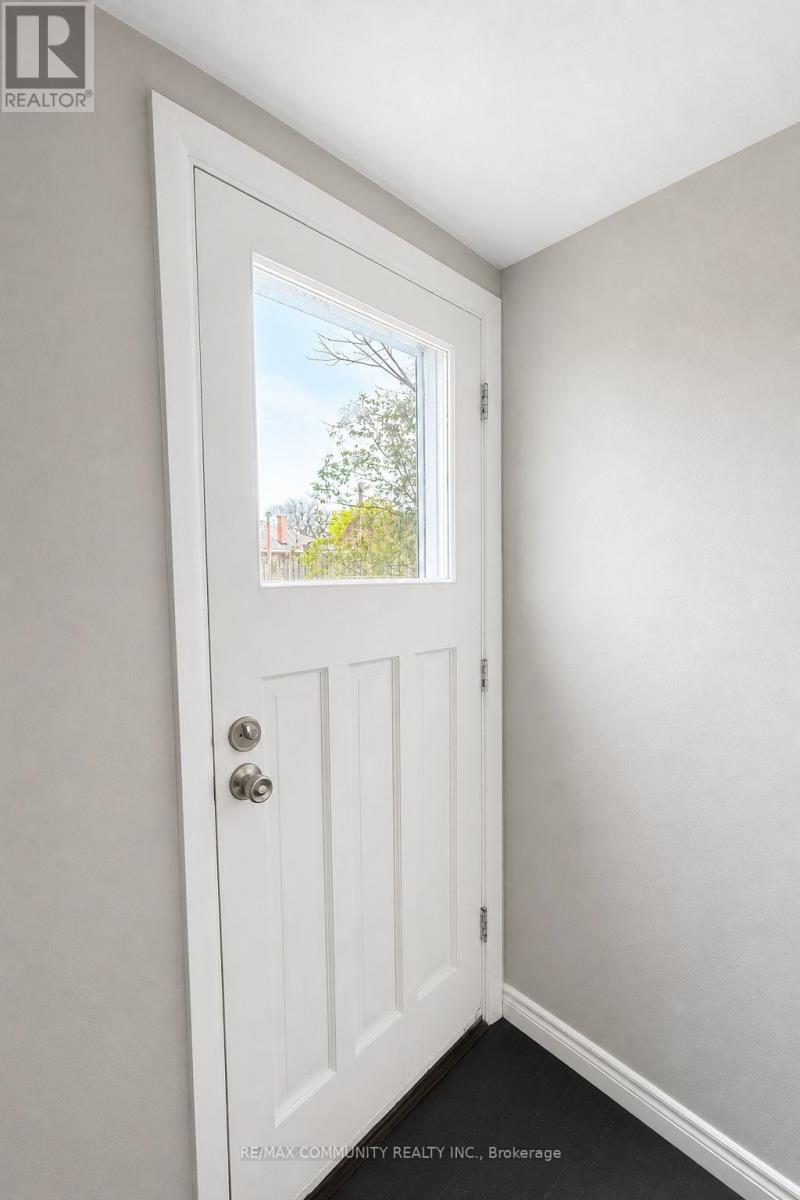
| Basement Features | Apartment In Basement, Separate Entrance |
| Basement Type | N/a, N/a |
| Construction Style Attachment | Detached |
| Cooling Type | Central Air Conditioning |
| Exterior Finish | Brick Facing |
| Fireplace Present | Yes |
| Flooring Type | Laminate |
| Foundation Type | Brick |
| Half Bath Total | 1 |
| Heating Fuel | Natural Gas |
| Heating Type | Forced Air |
| Stories Total | 2 |
| Size Interior | 1,100 - 1,500 Sqft |
| Type | House |
| Utility Water | Municipal Water |
Parking
| No Garage |
Land
| Acreage | No |
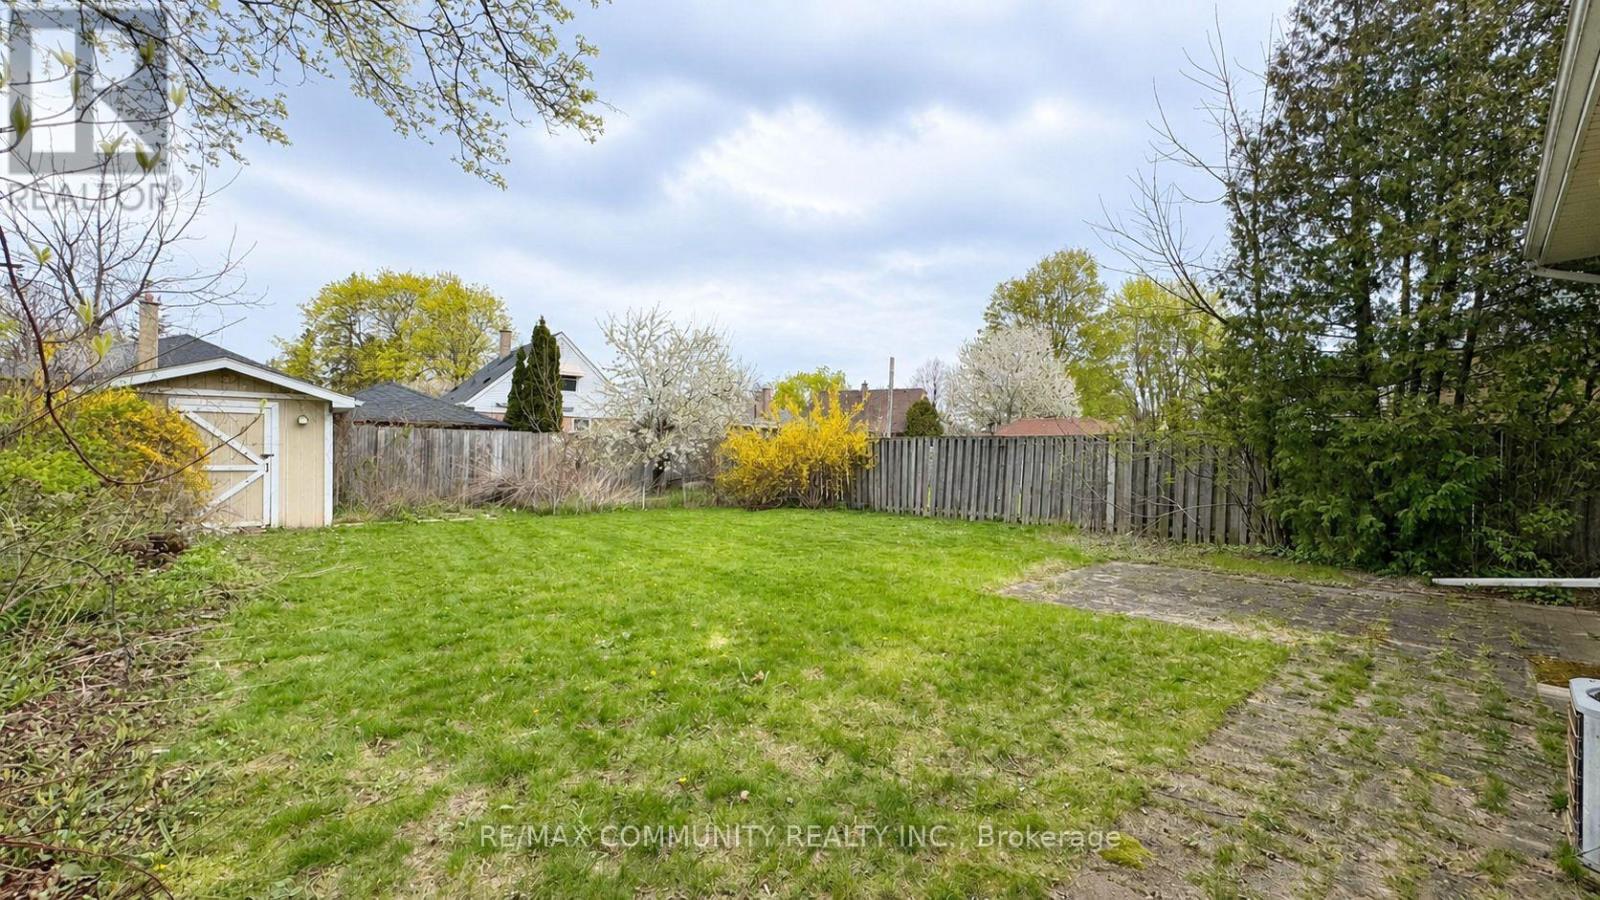
| Fence Type | Fenced Yard |
| Land Amenities | Park, Public Transit, Schools |
| Sewer | Sanitary Sewer |
| Size Depth | 131 Ft ,3 In |
| Size Frontage | 48 Ft ,2 In |
| Size Irregular | 48.2 X 131.3 Ft |
| Size Total Text | 48.2 X 131.3 Ft |
| Zoning Description | C/s-1335 |
Rooms
| Level | Type | Length | Width | Dimensions |
|---|---|---|---|---|
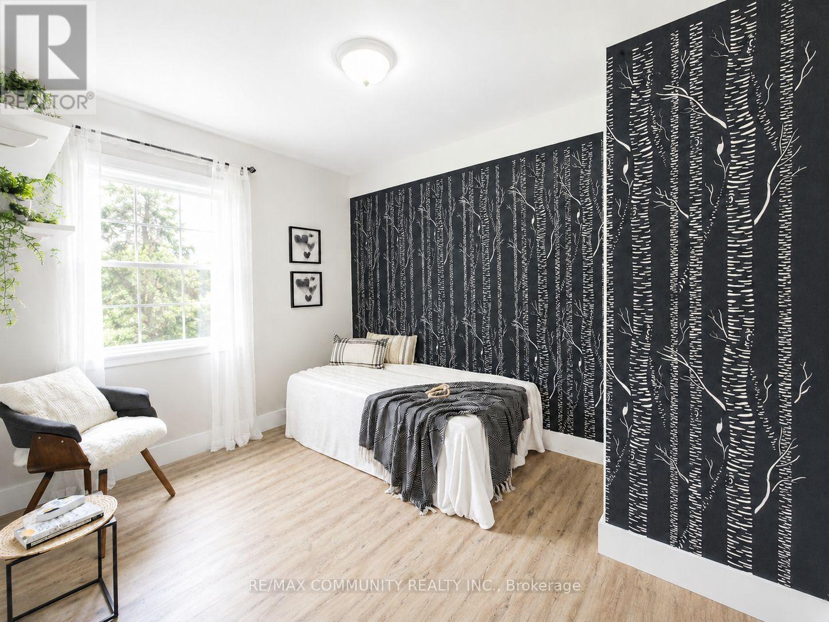
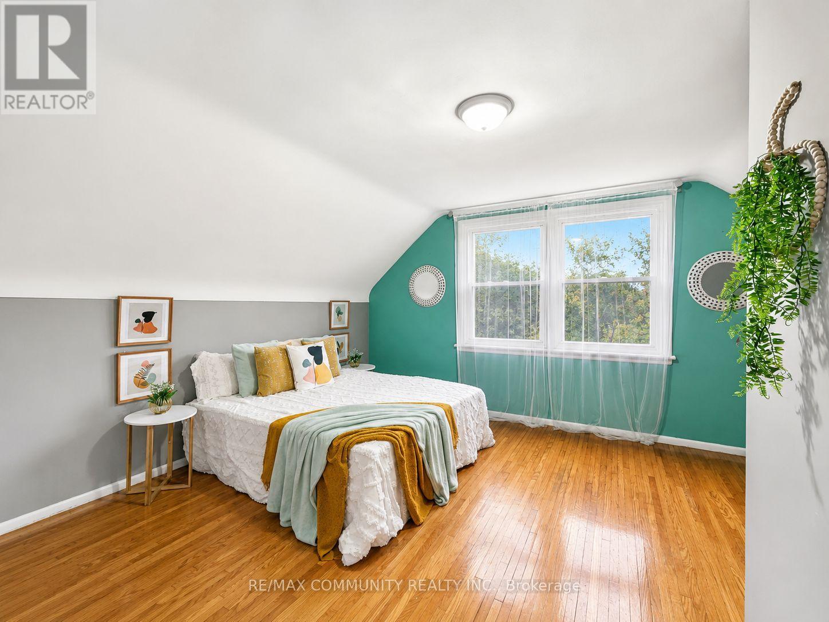
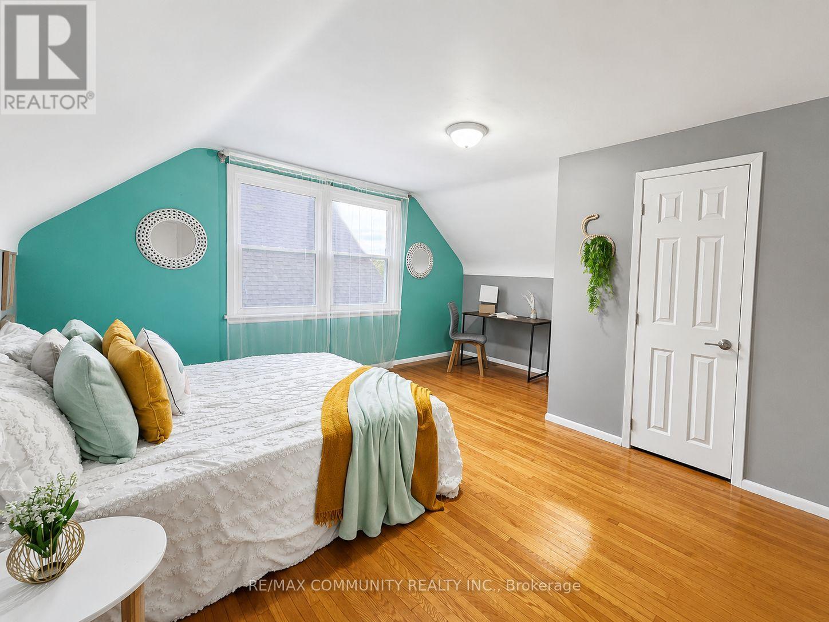
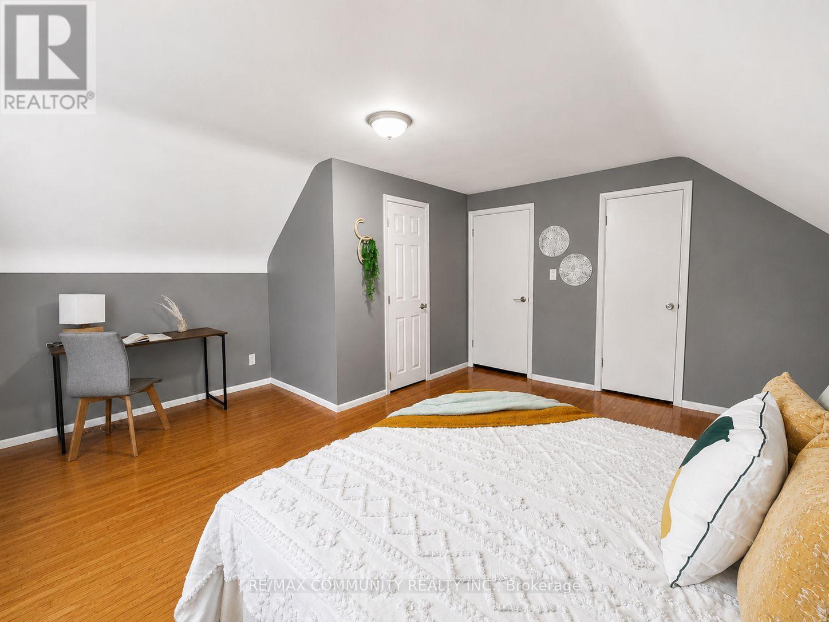
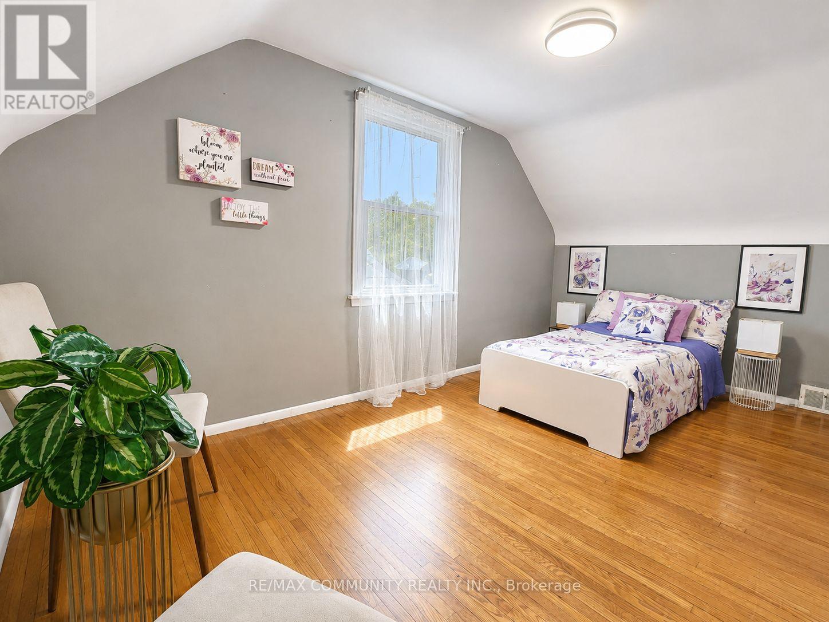
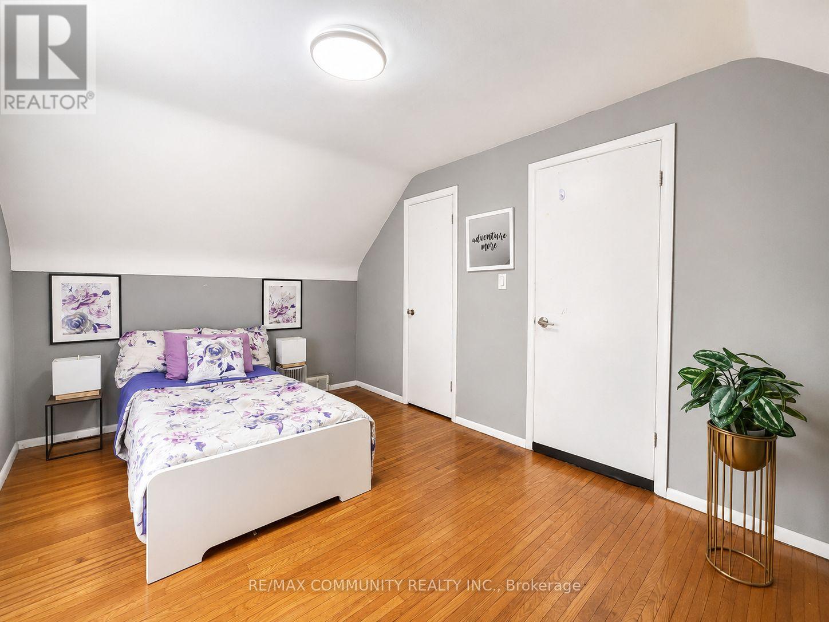
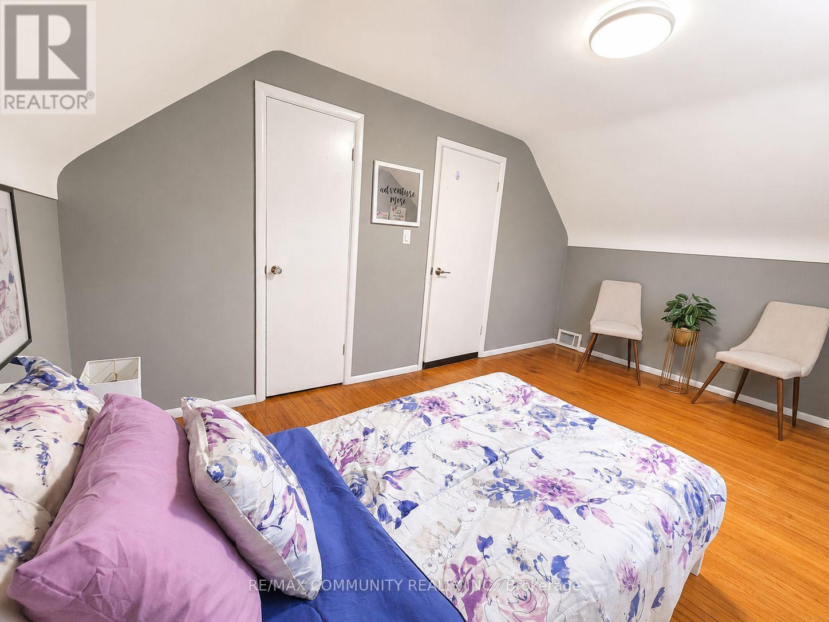
| Second Level | Primary Bedroom | 4.8 m | 4.25 m | 4.8 m x 4.25 m |
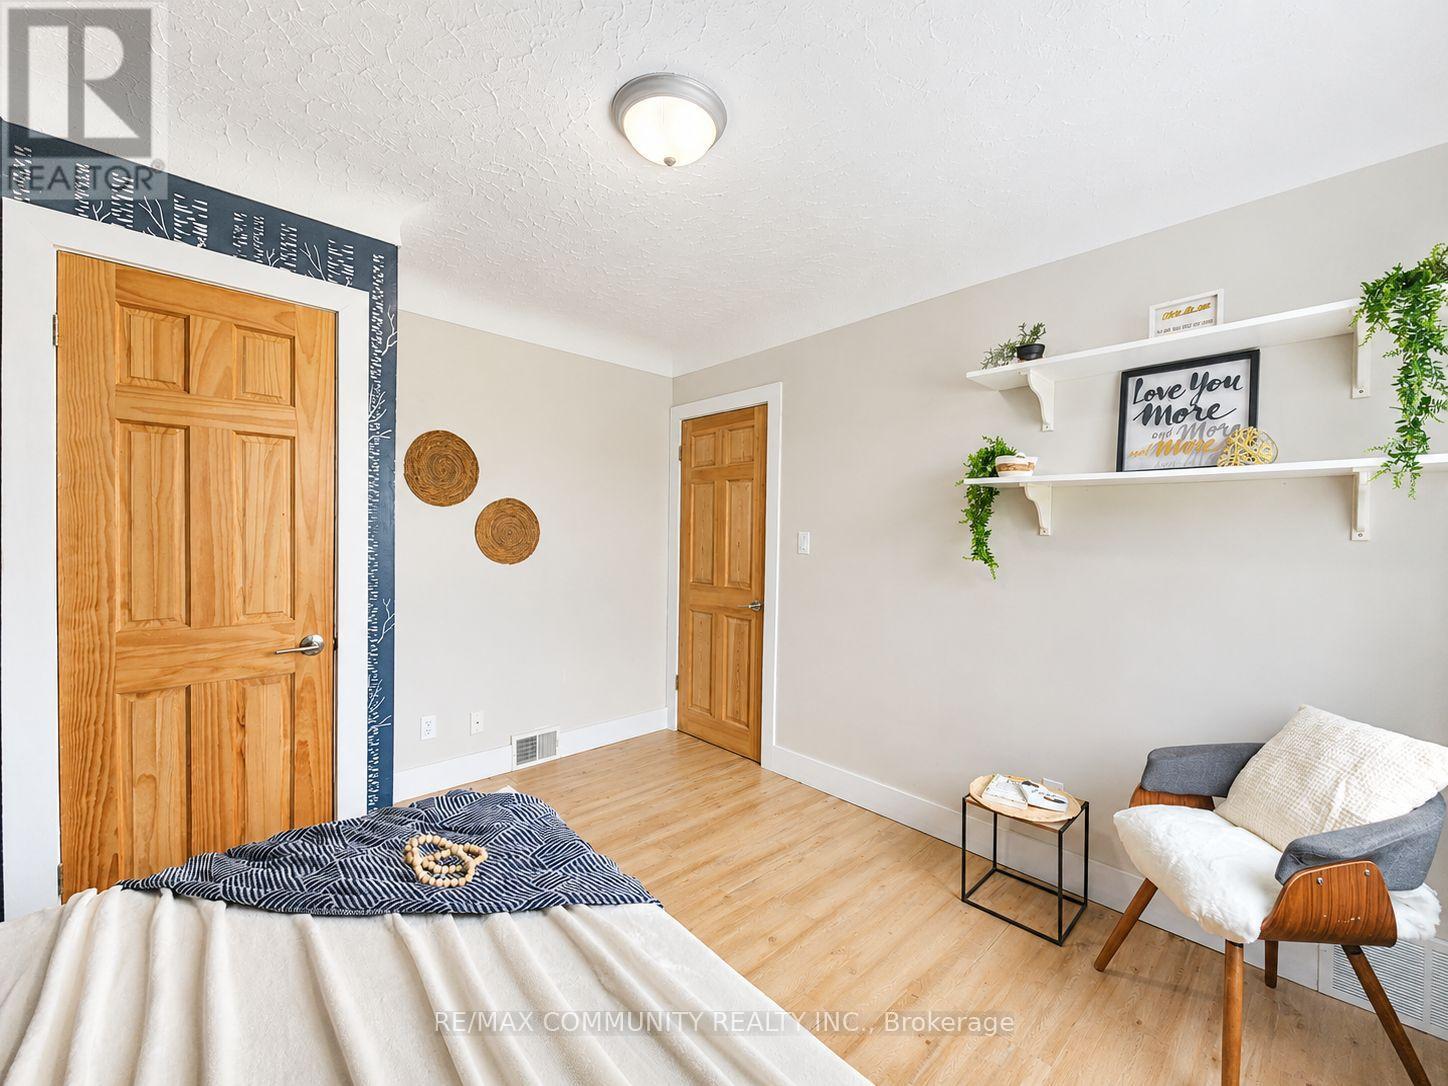
| Second Level | Bedroom 2 | 4 m | 2.8 m | 4 m x 2.8 m |
| Basement | Kitchen | 2 m | 3.6 m | 2 m x 3.6 m |
| Basement | Bedroom 4 | 3 m | 3.5 m | 3 m x 3.5 m |
| Basement | Bedroom 5 | 2.8 m | 3.3 m | 2.8 m x 3.3 m |
| Basement | Bedroom | 3 m | 3.3 m | 3 m x 3.3 m |
| Ground Level | Living Room | 6 m | 3.5 m | 6 m x 3.5 m |
| Ground Level | Dining Room | 2 m | 2.3 m | 2 m x 2.3 m |
| Ground Level | Kitchen | 2.7 m | 2.4 m | 2.7 m x 2.4 m |
| Ground Level | Bedroom | 2.6 m | 3.4 m | 2.6 m x 3.4 m |
Utilities
| Cable | Available |
| Electricity | Available |
| Sewer | Available |
https://www.realtor.ca/real-estate/29726923/386-whitney-avenue-hamilton-ainslie-wood-ainslie-wood
Contact Us
Contact us for more information

This REALTOR.ca listing content is owned and licensed by REALTOR® members of The Canadian Real Estate Association
The trademarks REALTOR®, REALTORS®, and the REALTOR® logo are controlled by The Canadian Real Estate Association (CREA) and identify real estate professionals who are members of CREA. The trademarks MLS®, Multiple Listing Service® and the associated logos are owned by The Canadian Real Estate Association (CREA) and identify the quality of services provided by real estate professionals who are members of CREA. The trademark DDF® is owned by The Canadian Real Estate Association (CREA) and identifies CREA's Data Distribution Facility (DDF®)
June 01 2026 12:27:41
Toronto Regional Real Estate Board
RE/MAX Community Realty Inc.