
385 Alfred Street Kingston, Ontario K7K 4H6
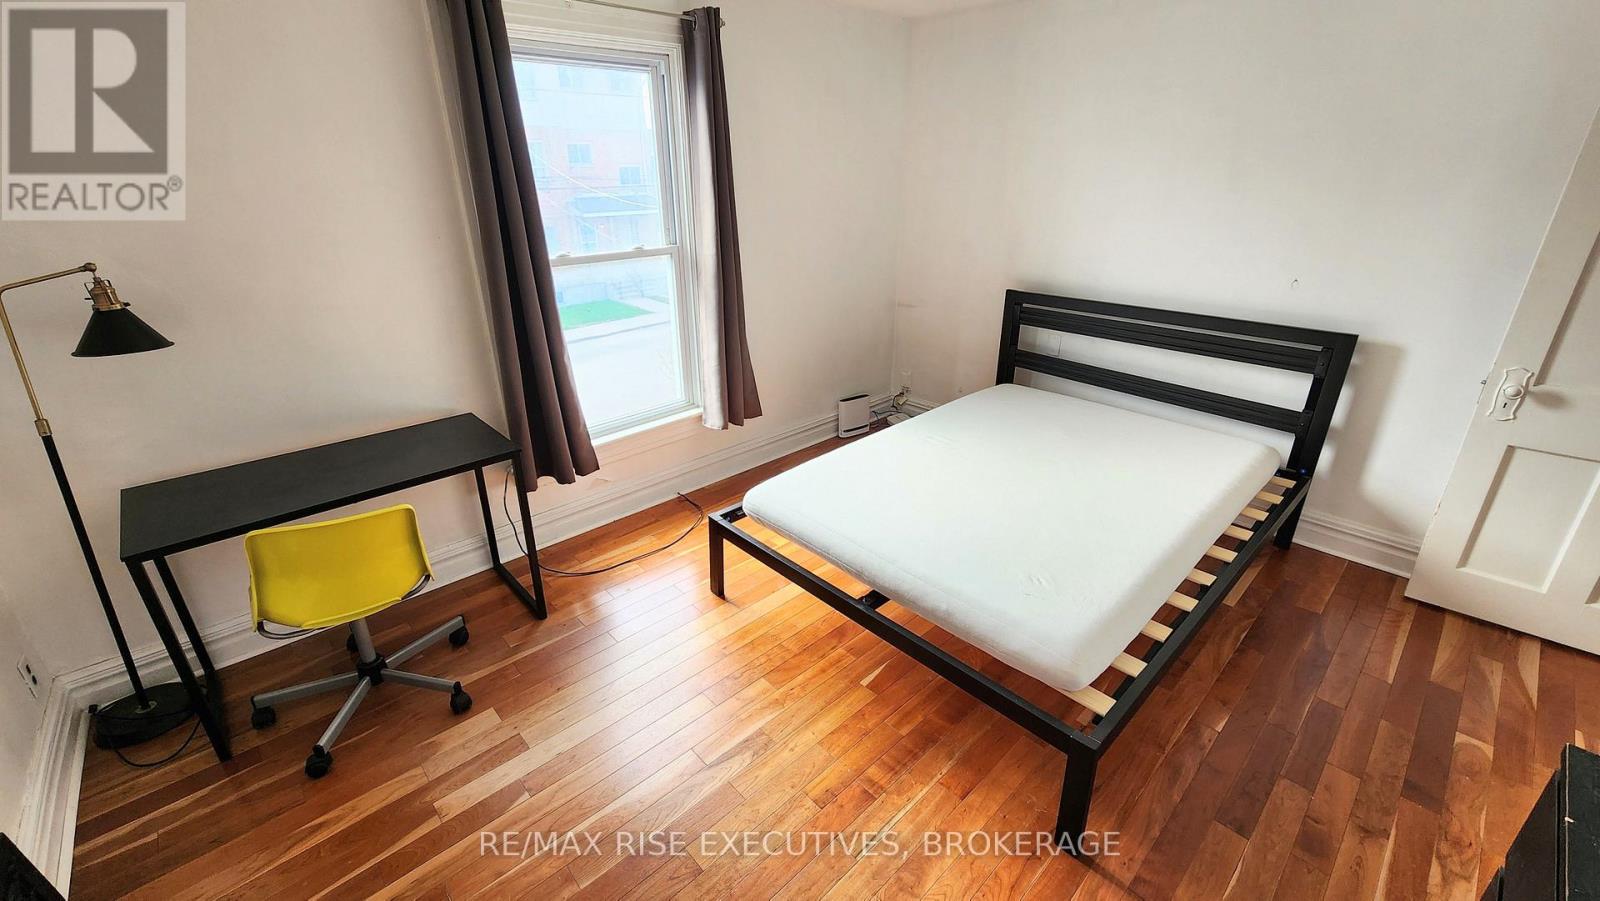
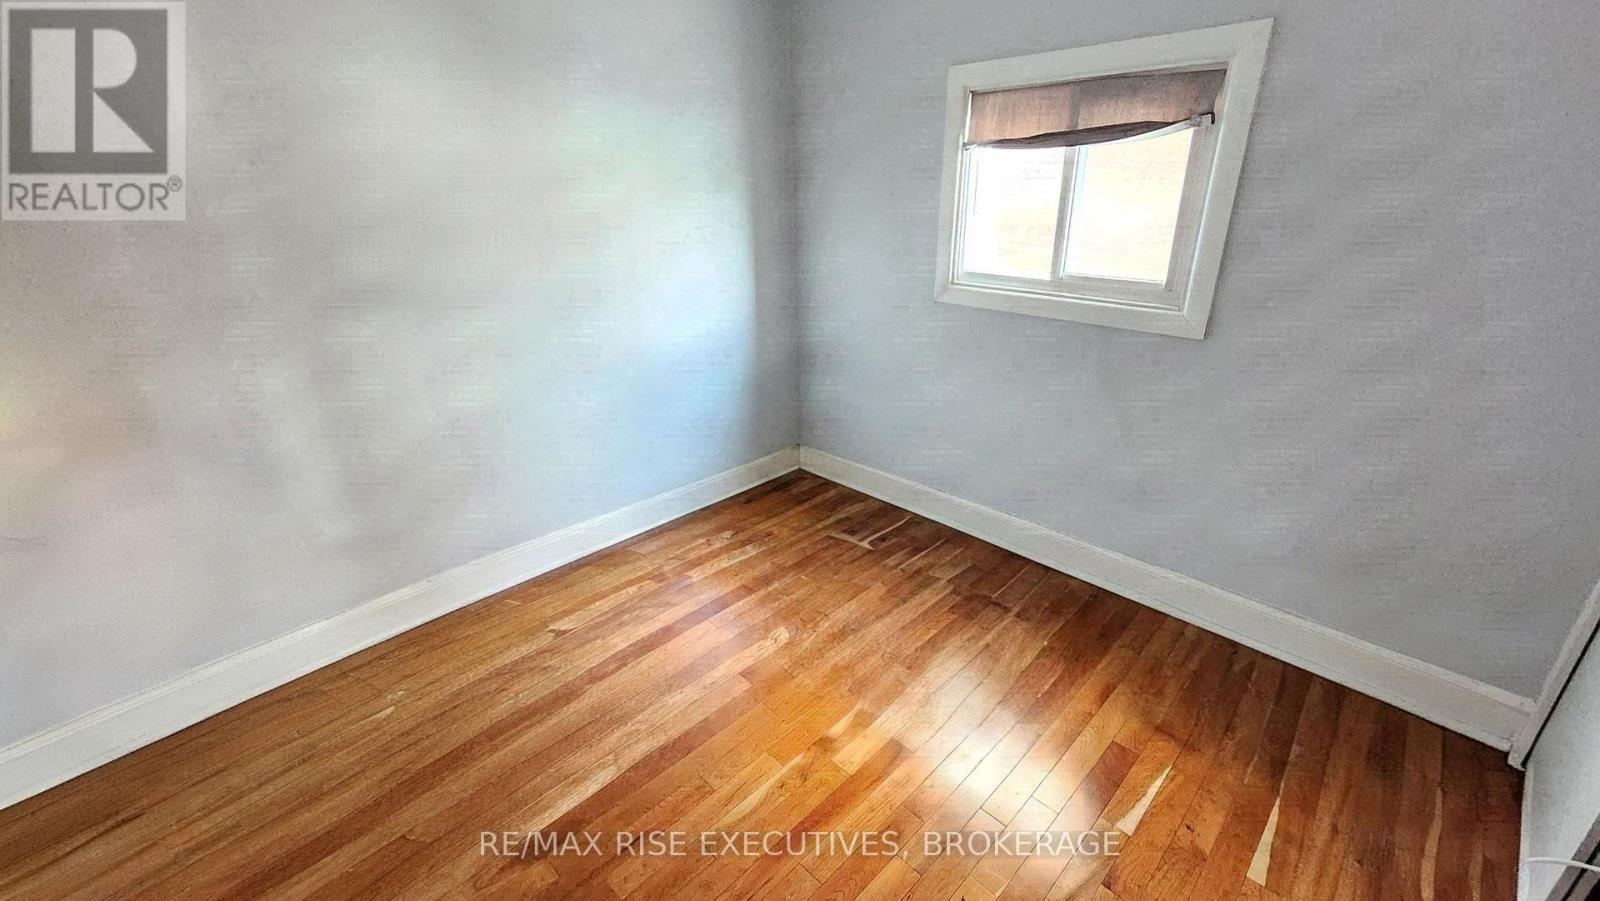

6 Bedroom
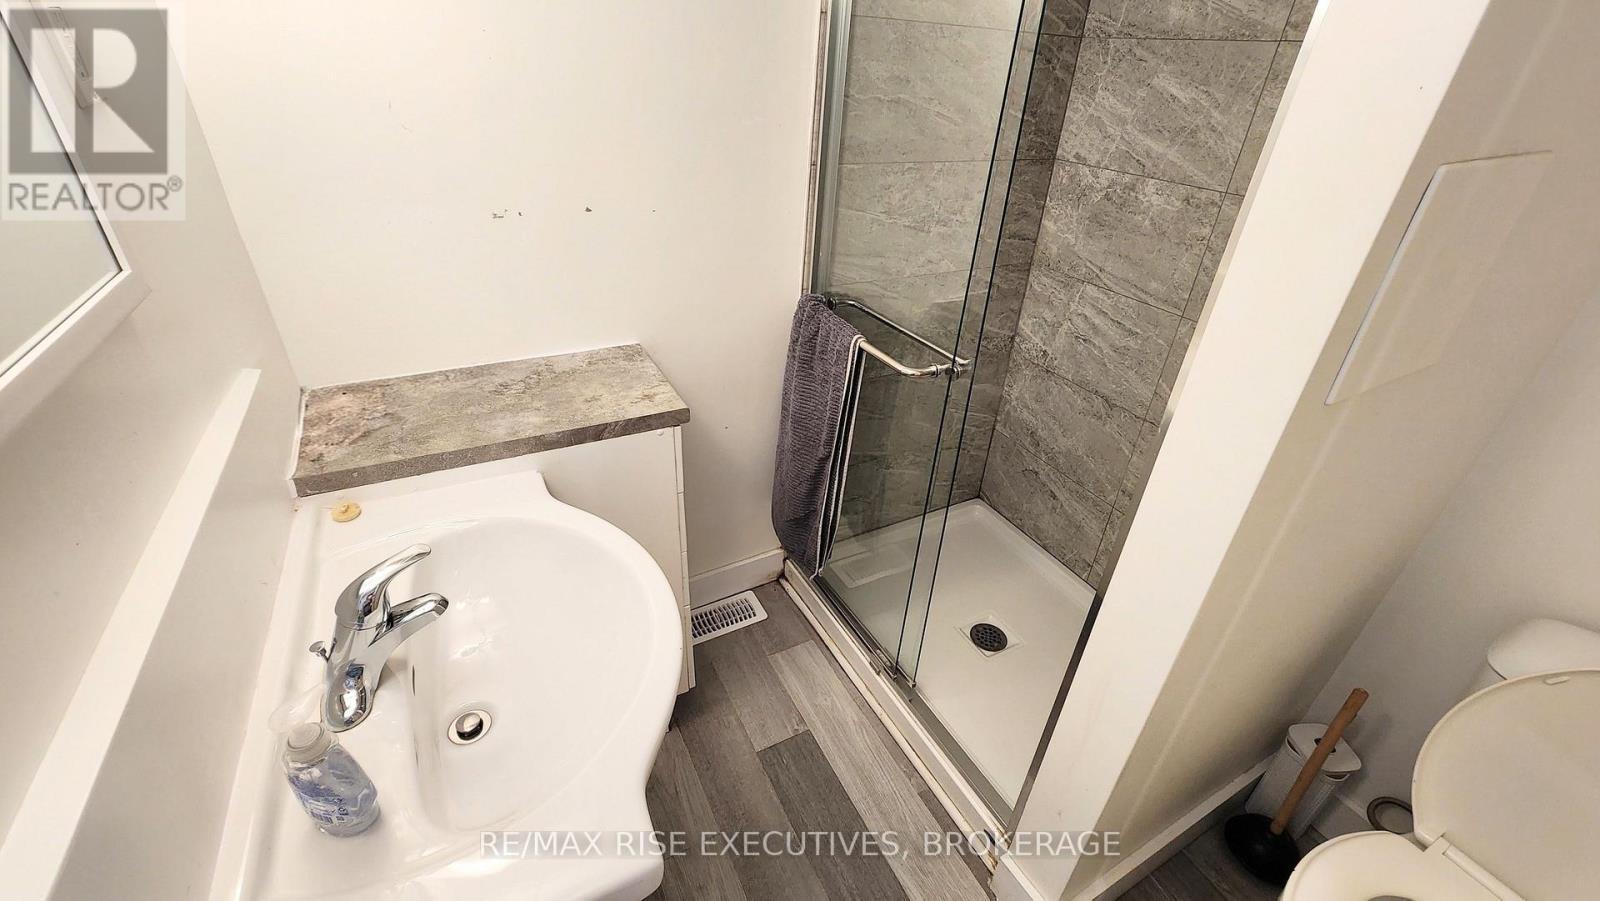
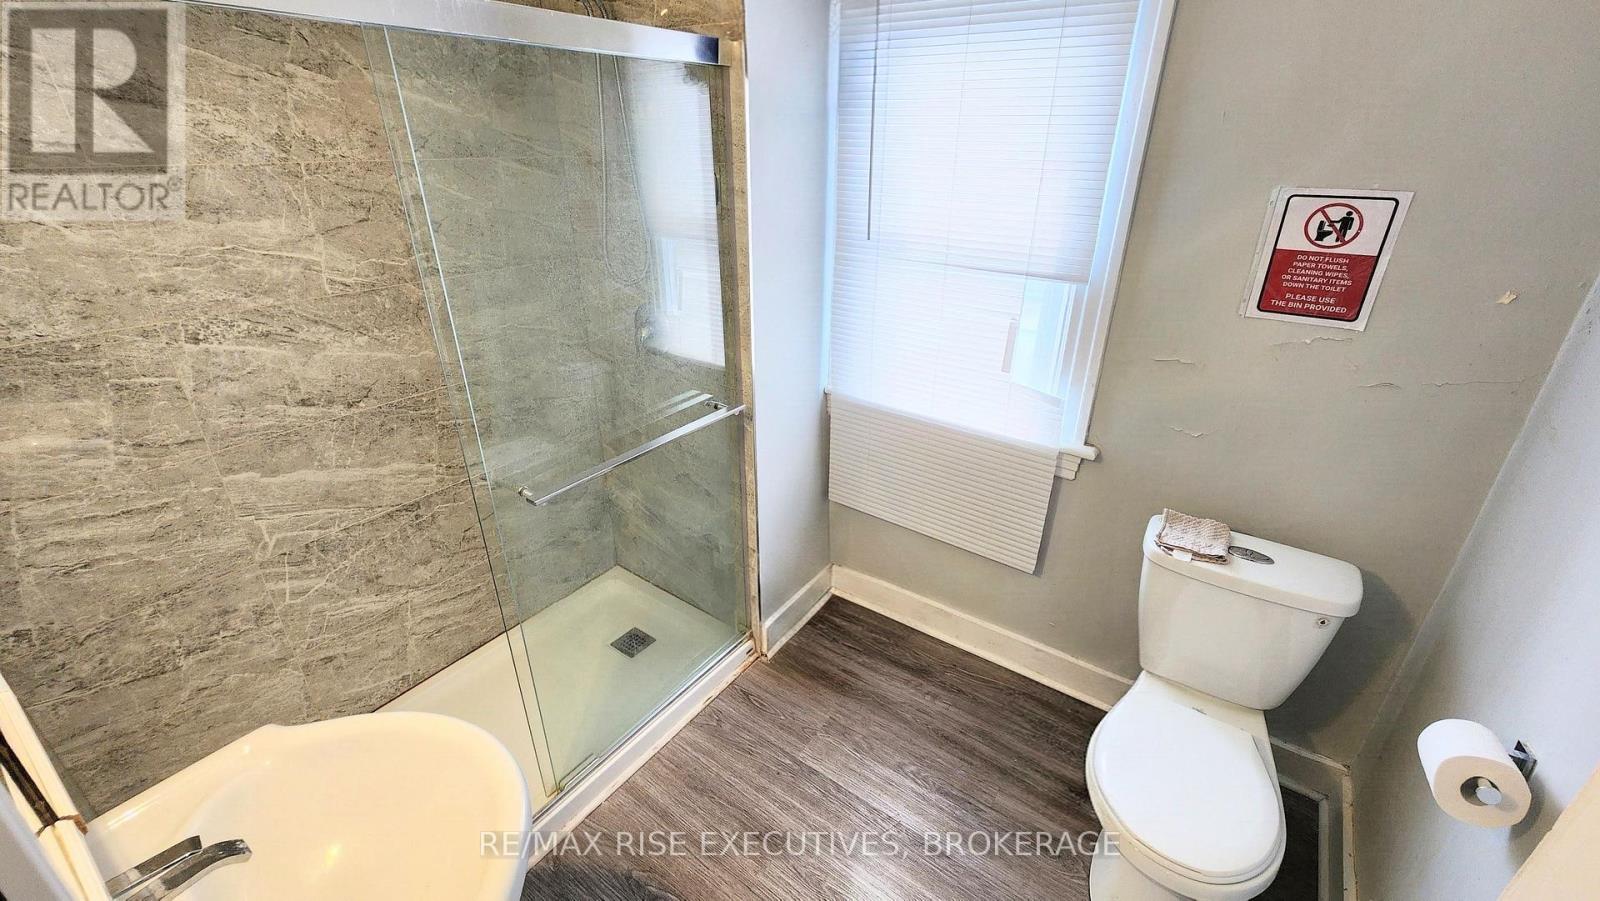
2 Bathroom
2,000 - 2,500 sqft
None
Forced Air
$849,000
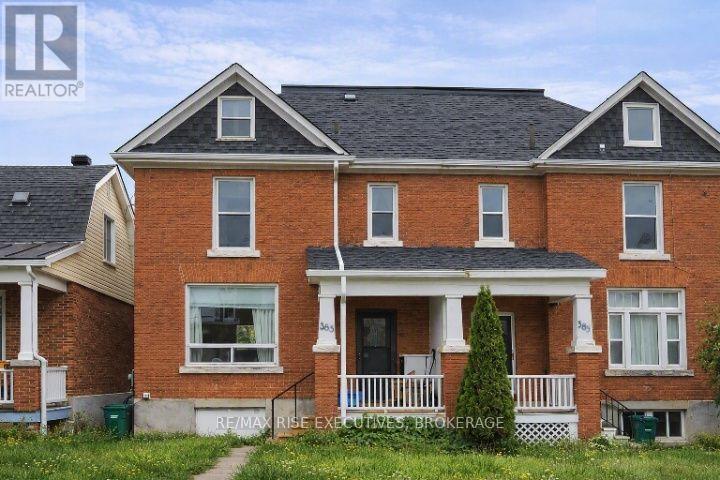
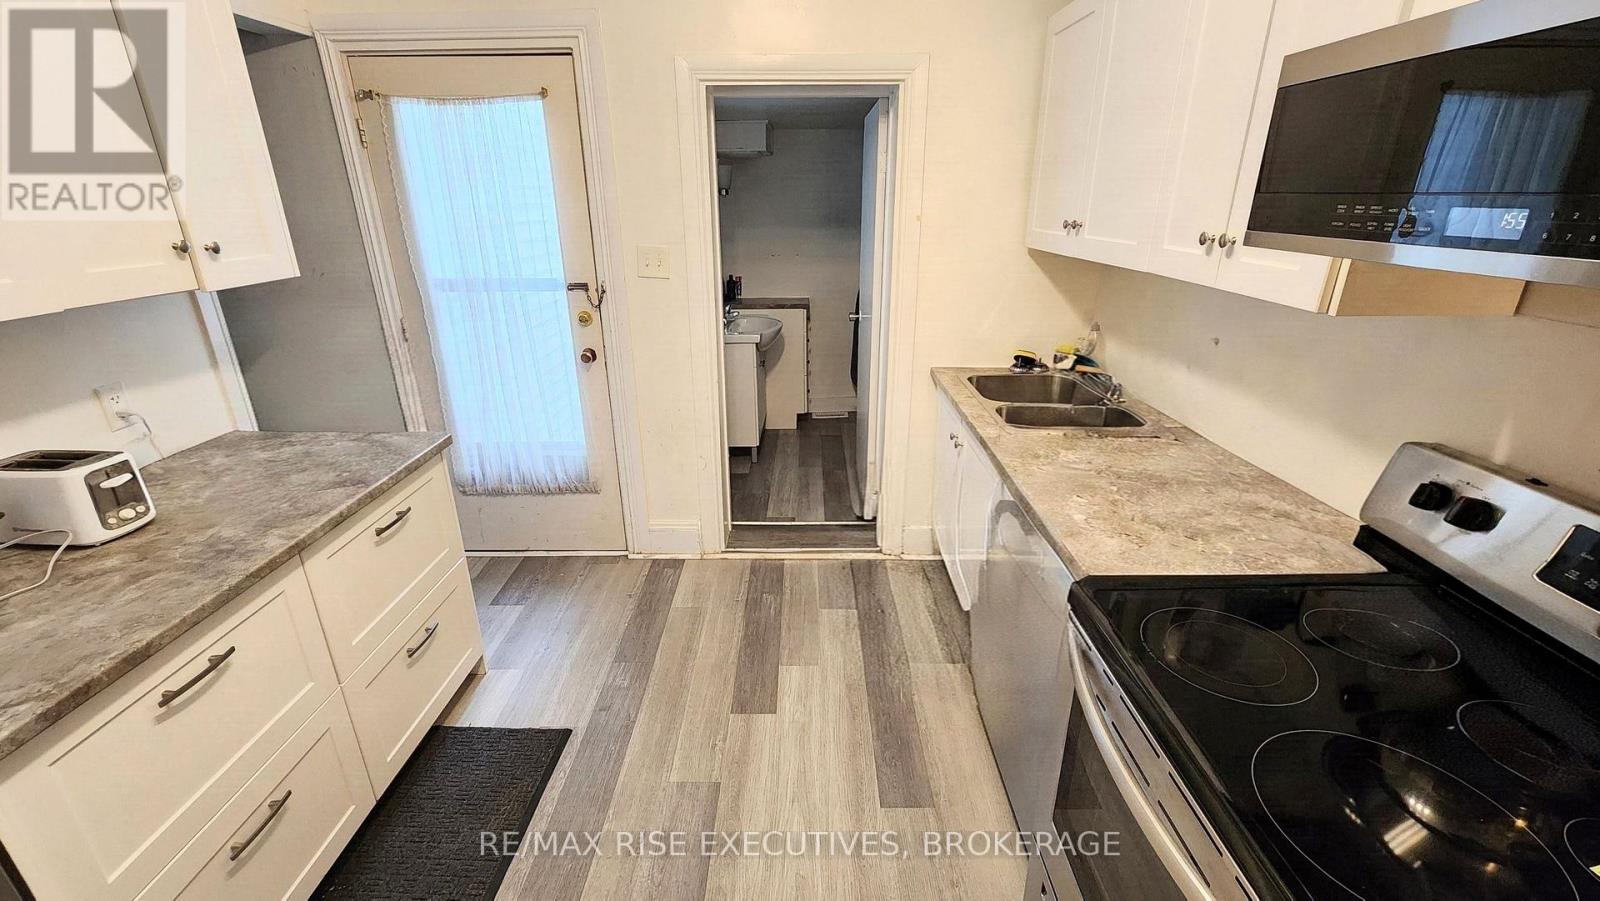
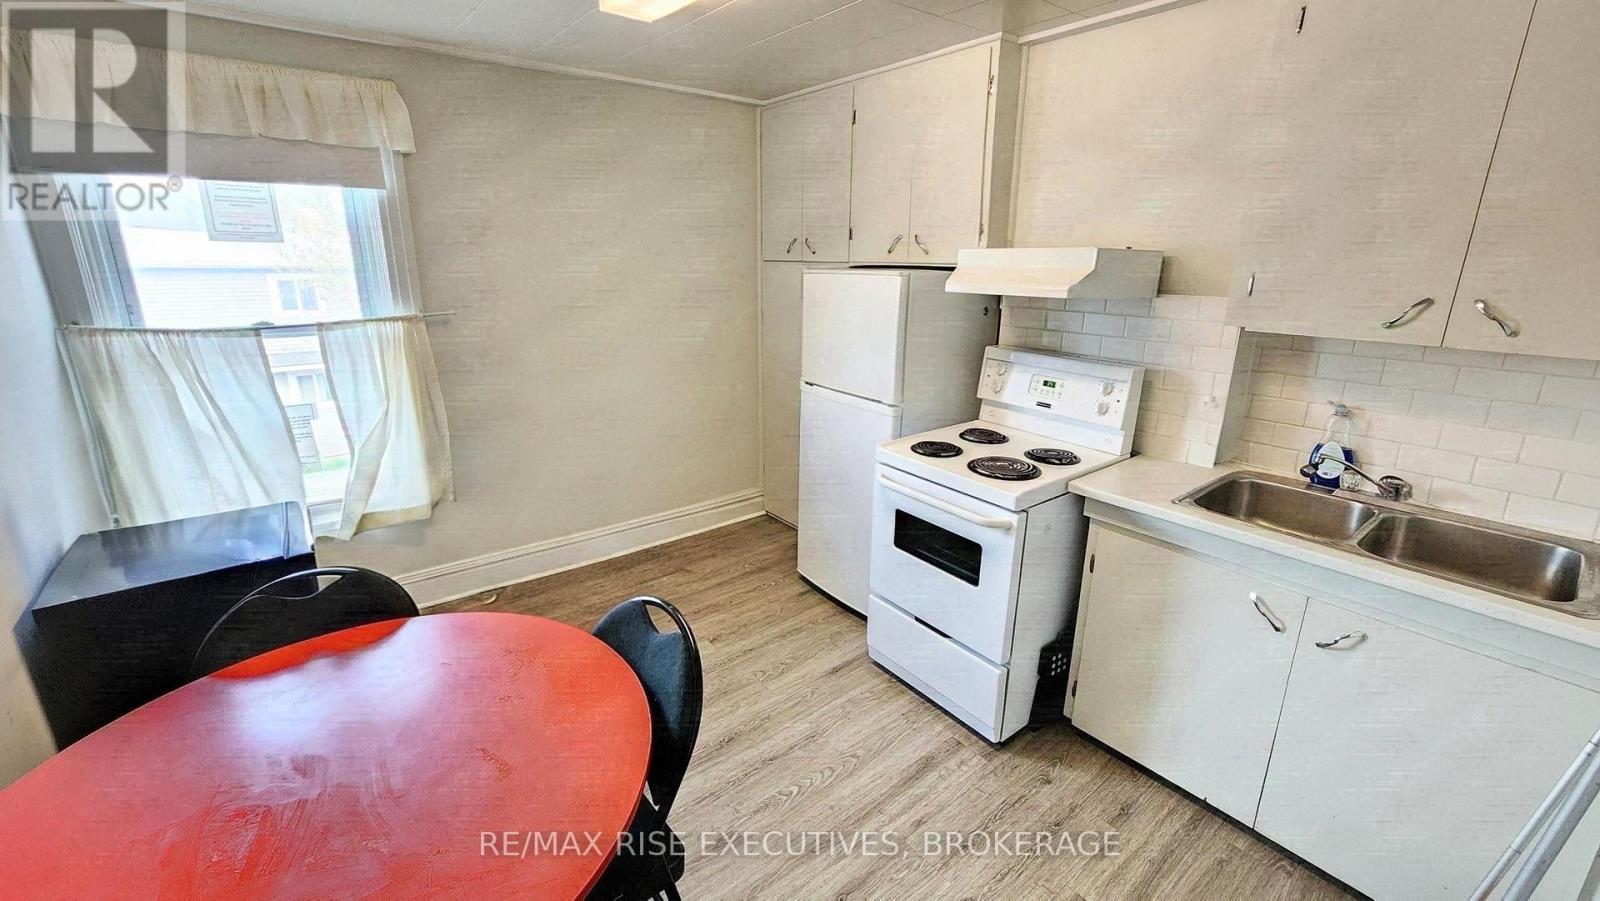
Well-located investment property just a few blocks from Queen's University and downtown Kingston! This spacious and versatile property offers an excellent opportunity for investors looking for a strong student-rental location with convenient access to campus, downtown amenities, restaurants, shopping, and transit. The semi-detached, duplex property features two kitchens and a practical layout that provides flexibility for a variety of living arrangements. Parking is conveniently located at the rear of the property with access from the laneway. Currently leased until April 30, 2027, providing an immediate rental income opportunity. This provides the opportunity for a future owner to plan for the next rental cycle, whether continuing with student rentals or exploring other possibilities. Located in a highly desirable area close to Queen's University, downtown Kingston, parks, restaurants, shops, and everyday amenities. With its location, two kitchens, rear parking, and existing tenancy, this property offers an attractive combination of location, income potential, and future flexibility. Don't miss this opportunity to own an investment property in one of Kingston's sought-after student rental areas! (id:15069)
Property Details
| MLS® Number | X13854138 |
| Property Type | Multi-family |
| Neigbourhood | University District |
| Community Name | 22 - East of Sir John A. Blvd |
| Amenities Near By | Hospital, Park, Public Transit, Schools |
| Equipment Type | Water Heater |
| Features | Carpet Free |
| Parking Space Total | 2 |
| Rental Equipment Type | Water Heater |
Building
| Bathroom Total | 2 |
| Bedrooms Above Ground | 5 |
| Bedrooms Below Ground | 1 |
| Bedrooms Total | 6 |
| Appliances | Dishwasher, Dryer, Microwave, Range, Two Stoves, Washer, Two Refrigerators |
| Basement Development | Partially Finished |
| Basement Features | Separate Entrance |
| Basement Type | N/a, N/a (partially Finished) |
| Cooling Type | None |
| Exterior Finish | Brick |
| Foundation Type | Block |
| Heating Fuel | Natural Gas |
| Heating Type | Forced Air |
| Stories Total | 2 |
| Size Interior | 2,000 - 2,500 Sqft |
| Type | Duplex |
| Utility Water | Municipal Water |
Parking
| No Garage |
Land
| Acreage | No |
| Land Amenities | Hospital, Park, Public Transit, Schools |
| Sewer | Sanitary Sewer |
| Size Depth | 90 Ft |
| Size Frontage | 25 Ft |
| Size Irregular | 25 X 90 Ft |
| Size Total Text | 25 X 90 Ft |
| Zoning Description | B3 |
Rooms
| Level | Type | Length | Width | Dimensions |
|---|---|---|---|---|
| Second Level | Kitchen | 3.35 m | 3.35 m | 3.35 m x 3.35 m |
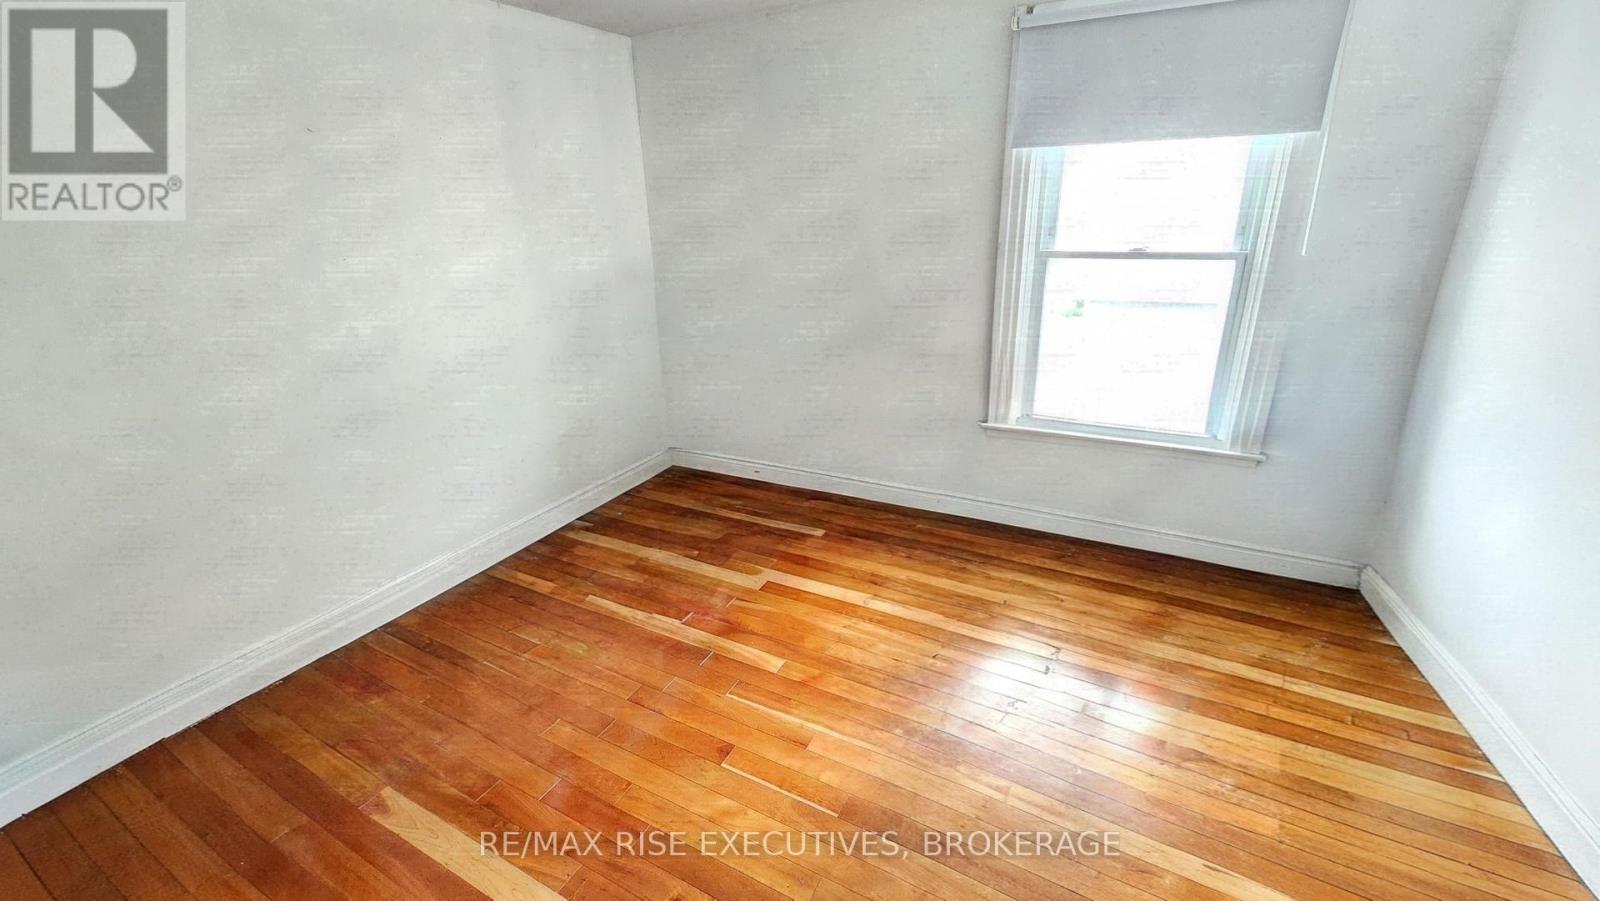
| Second Level | Bedroom | 3.35 m | 3.35 m | 3.35 m x 3.35 m |
| Second Level | Bedroom | 3.96 m | 4.11 m | 3.96 m x 4.11 m |
| Second Level | Bathroom | 2.23 m | 2.58 m | 2.23 m x 2.58 m |
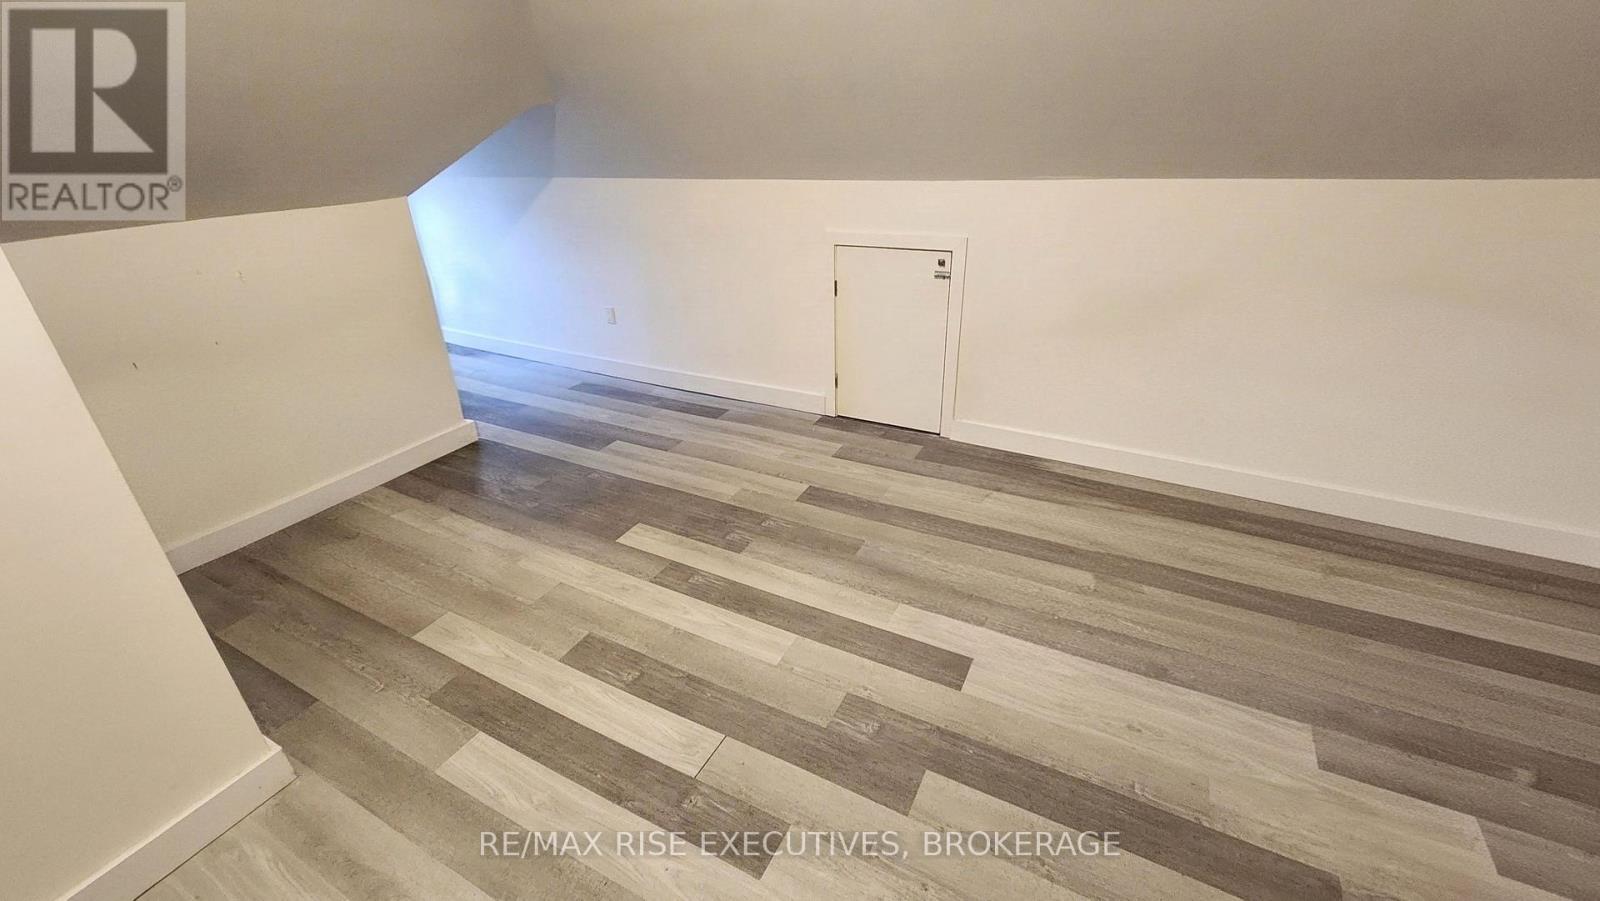
| Third Level | Bedroom | 6.1 m | 7.62 m | 6.1 m x 7.62 m |
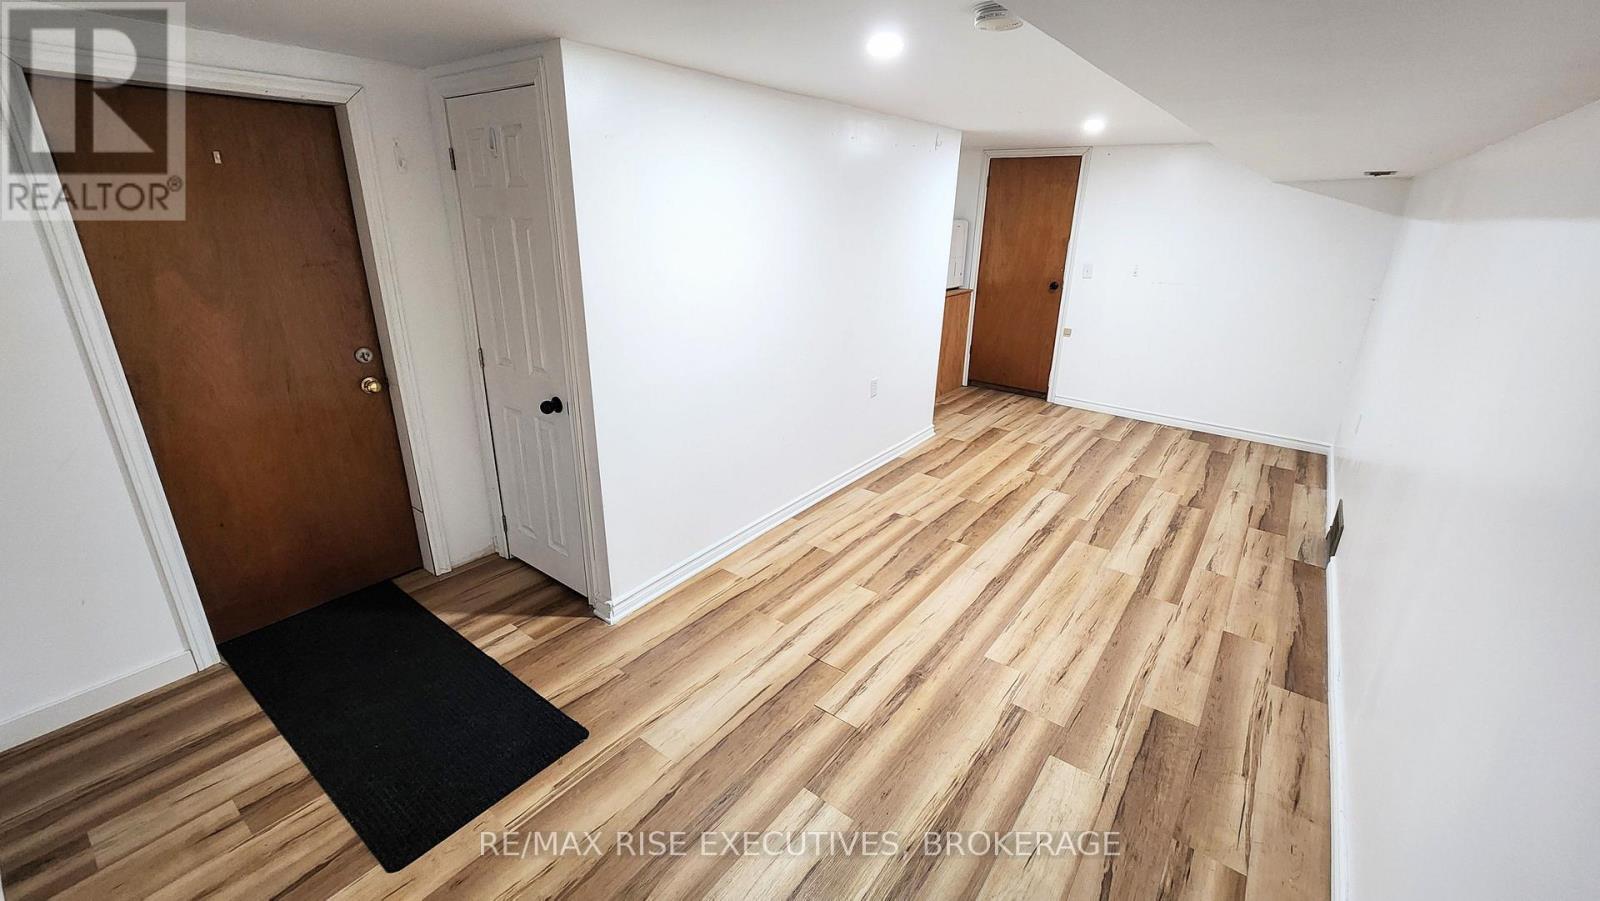
| Basement | Bedroom | 6.7 m | 3.65 m | 6.7 m x 3.65 m |
| Basement | Laundry Room | 7.62 m | 7.62 m | 7.62 m x 7.62 m |
| Main Level | Kitchen | 3.35 m | 4.06 m | 3.35 m x 4.06 m |
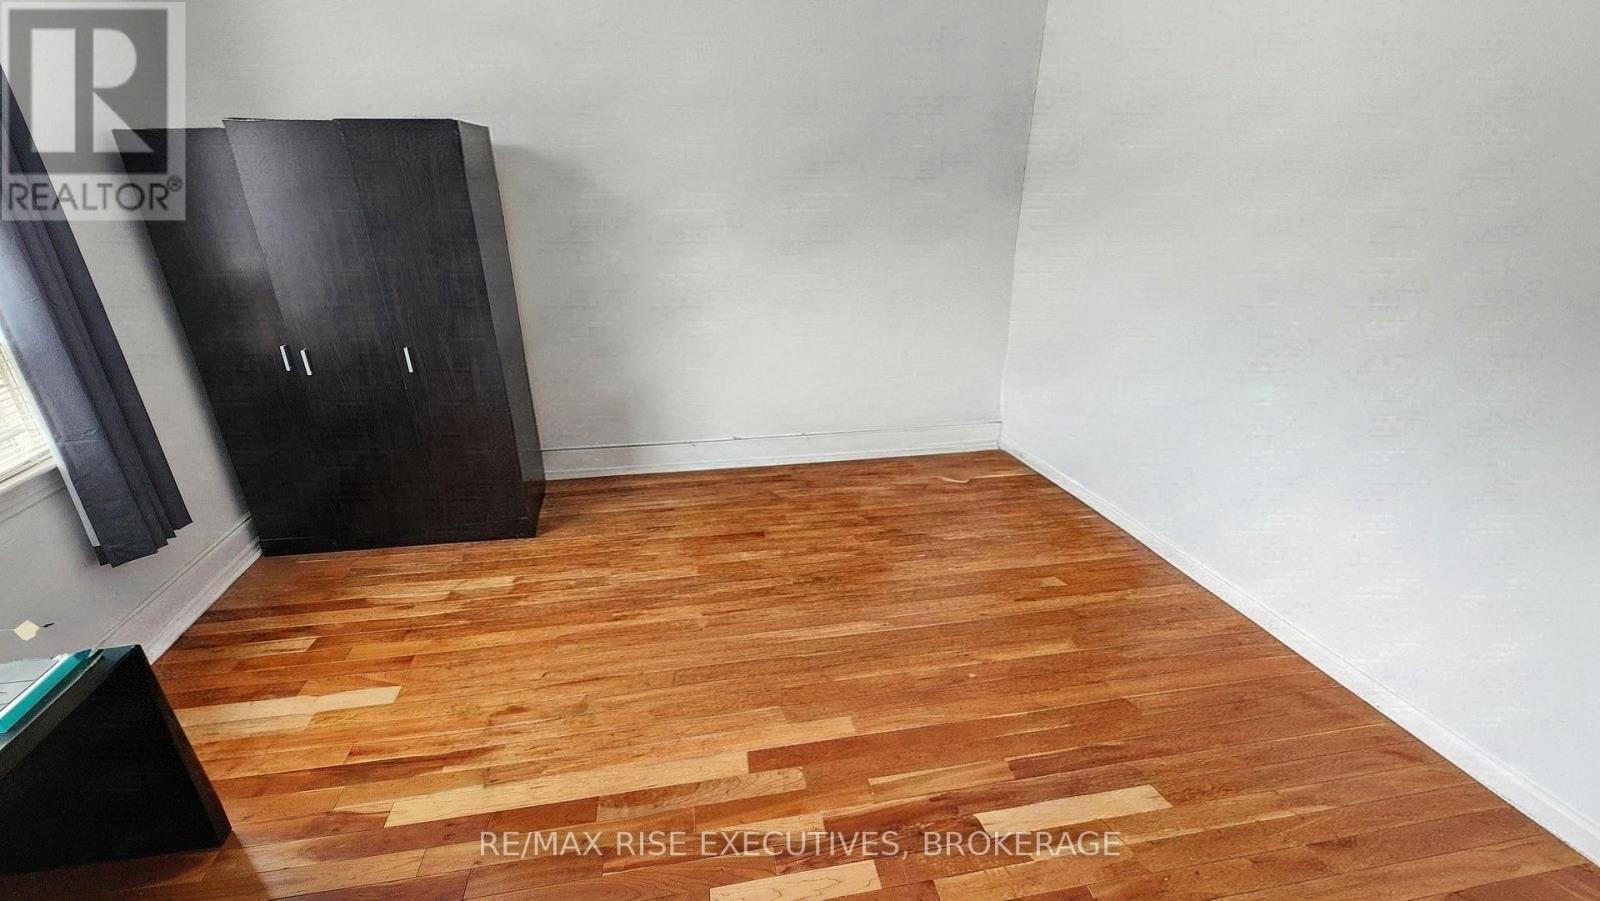
| Main Level | Bedroom | 3.96 m | 3.96 m | 3.96 m x 3.96 m |
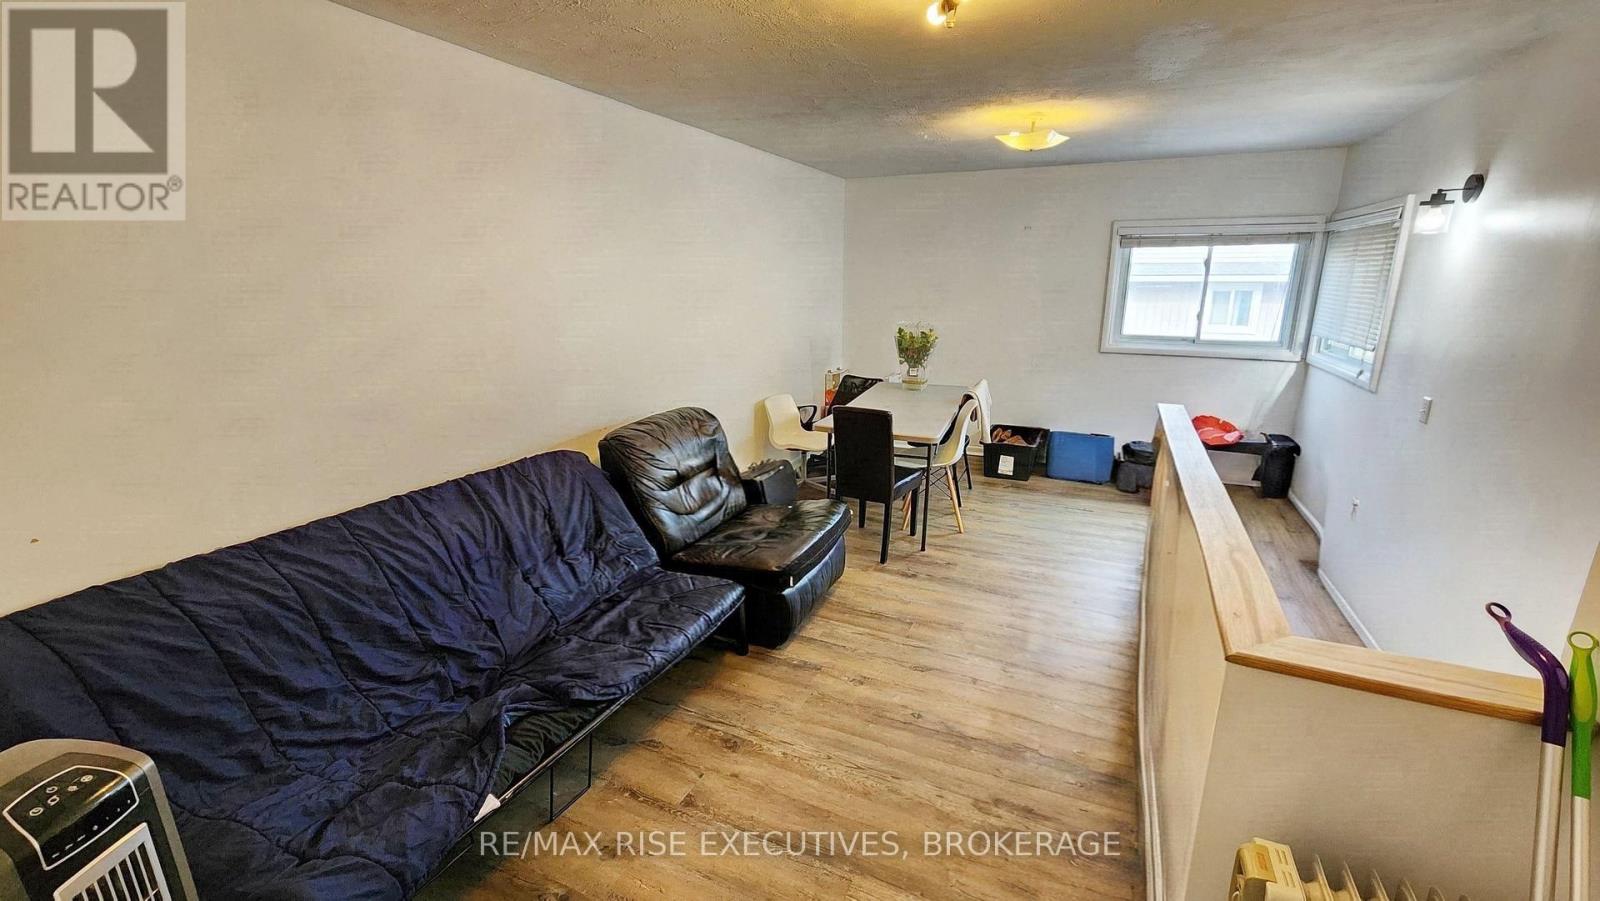
| Main Level | Living Room | 6.7 m | 3.65 m | 6.7 m x 3.65 m |
| Main Level | Bathroom | 1.5 m | 2 m | 1.5 m x 2 m |
| Main Level | Bedroom | 3.65 m | 4.26 m | 3.65 m x 4.26 m |
Utilities
| Electricity | Available |
| Sewer | Available |
Contact Us
Contact us for more information

This REALTOR.ca listing content is owned and licensed by REALTOR® members of The Canadian Real Estate Association
The trademarks REALTOR®, REALTORS®, and the REALTOR® logo are controlled by The Canadian Real Estate Association (CREA) and identify real estate professionals who are members of CREA. The trademarks MLS®, Multiple Listing Service® and the associated logos are owned by The Canadian Real Estate Association (CREA) and identify the quality of services provided by real estate professionals who are members of CREA. The trademark DDF® is owned by The Canadian Real Estate Association (CREA) and identifies CREA's Data Distribution Facility (DDF®)
October 02 2026 04:20:48
Kingston & Area Real Estate Association
RE/MAX Rise Executives, Brokerage