
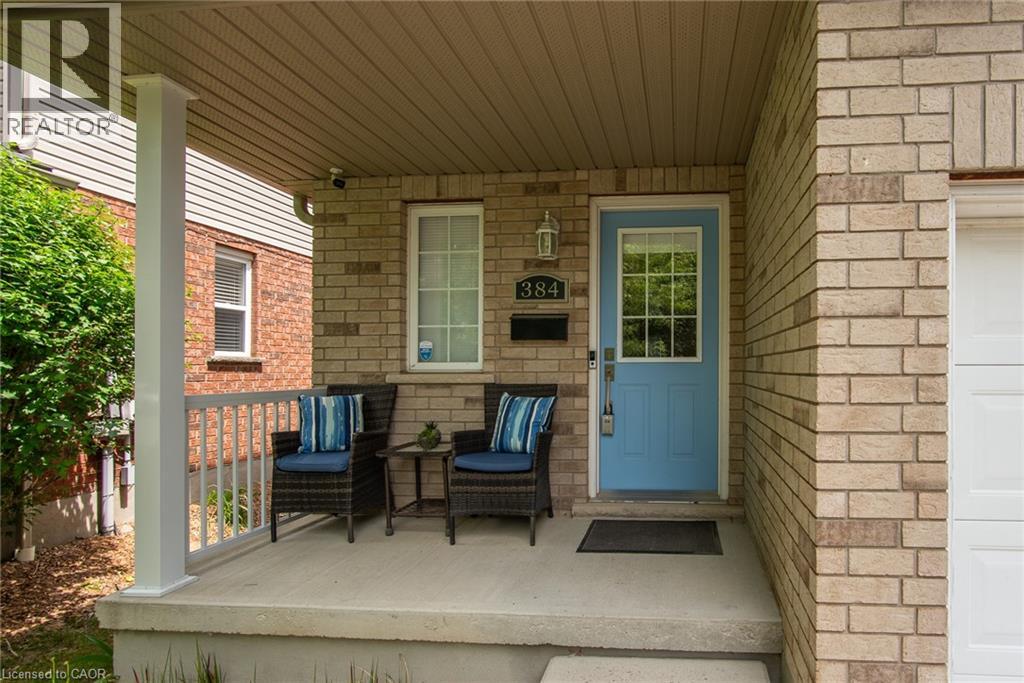
384 Pastern Trail Waterloo, Ontario N2K 4K7

3 Bedroom
3 Bathroom
2,180 sqft
Central Air Conditioning
Forced Air
$625,000
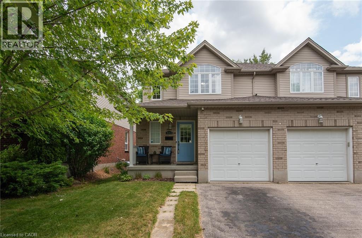
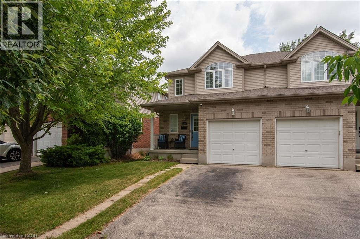
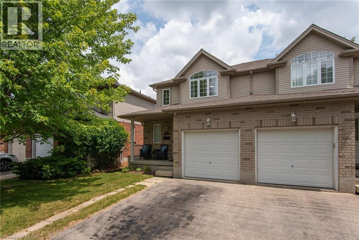
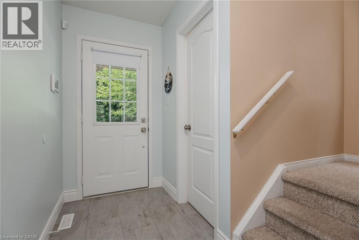
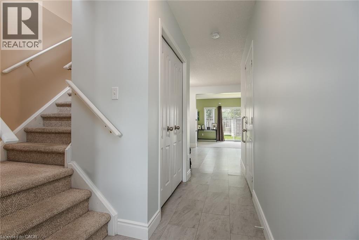
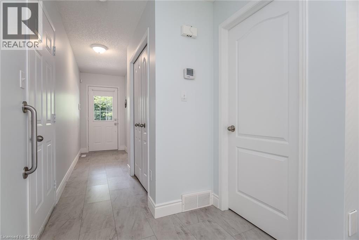
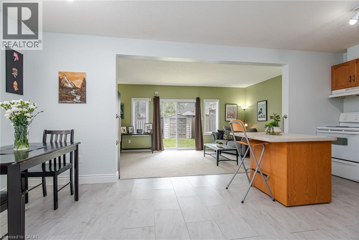
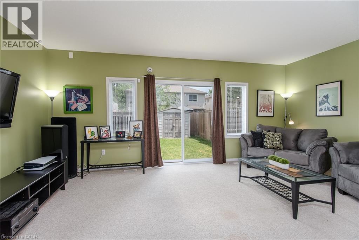
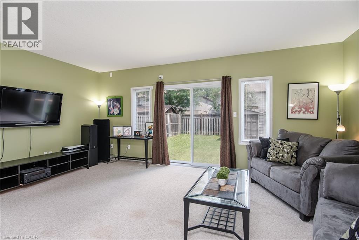
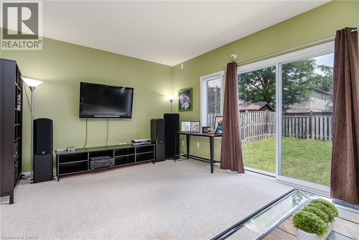
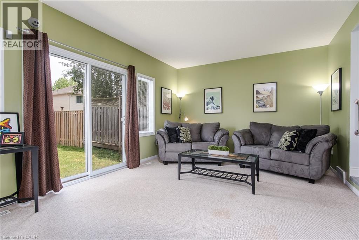
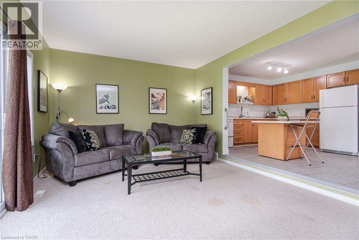
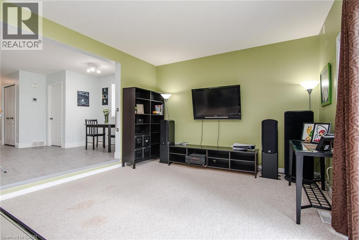
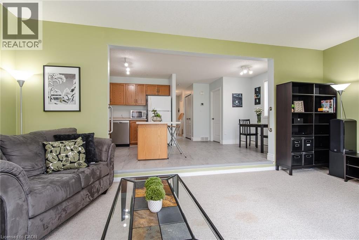
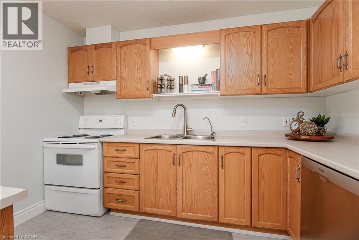
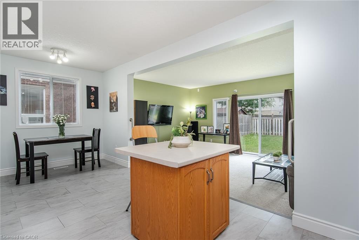
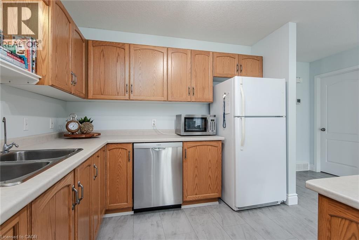
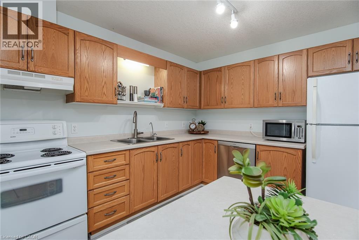
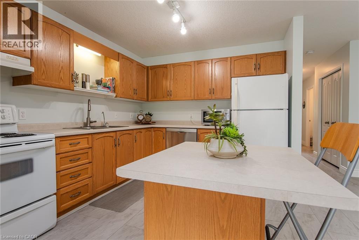
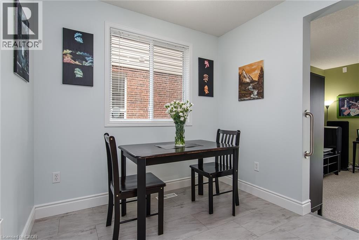
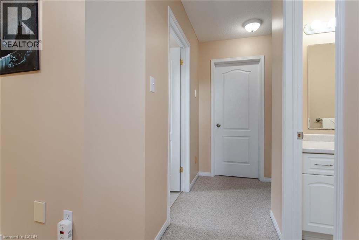
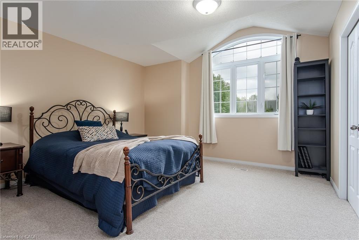
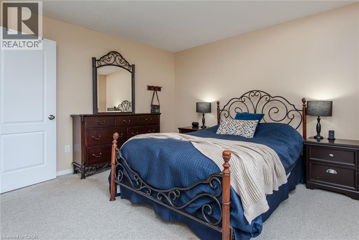
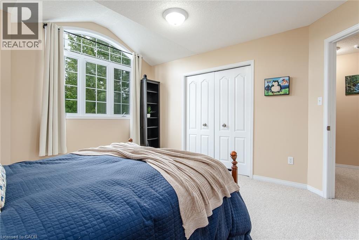
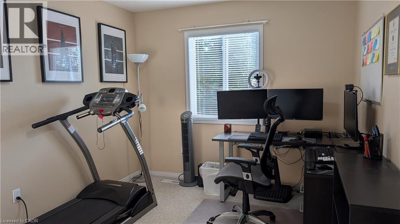
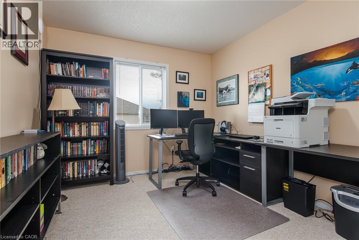
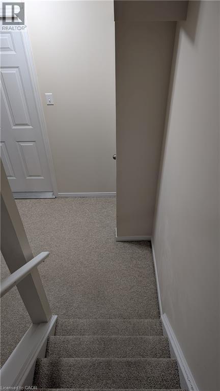
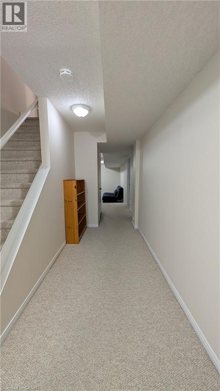
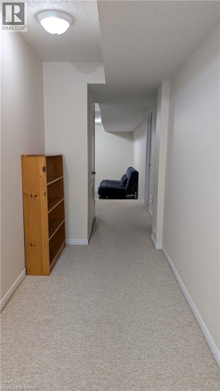
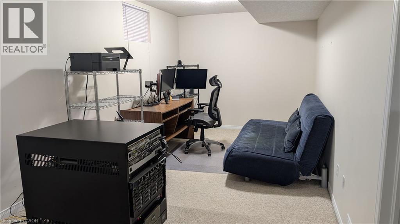
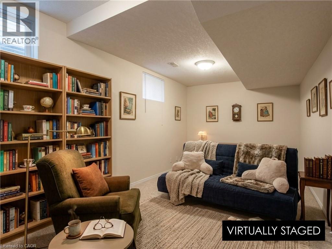
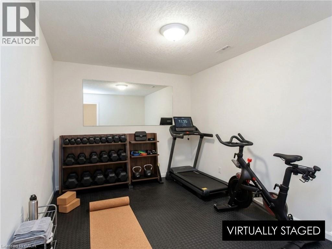
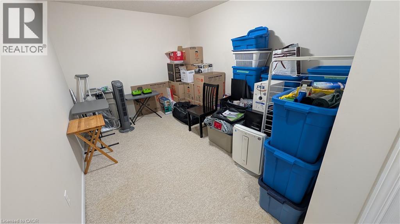
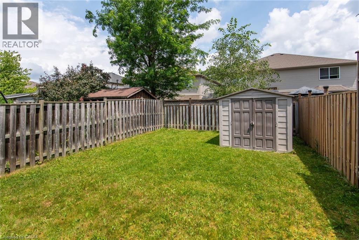
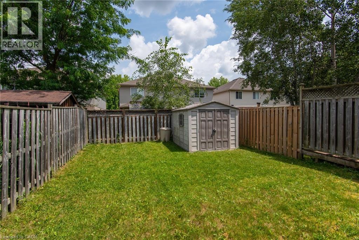
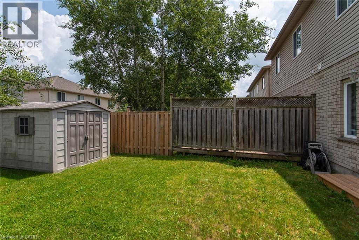
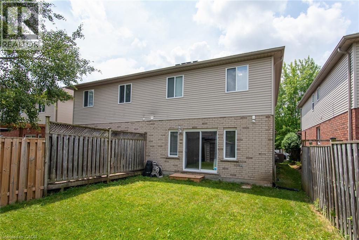
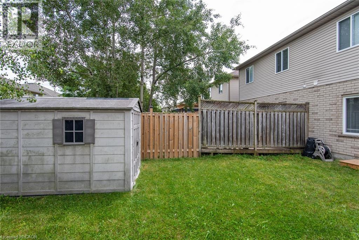
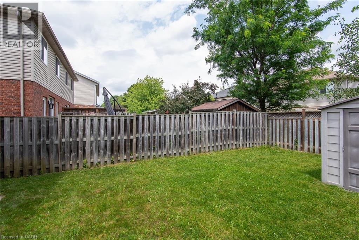
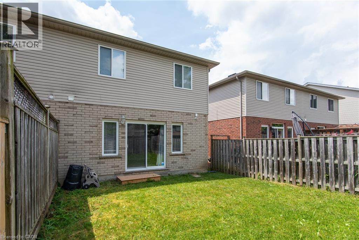
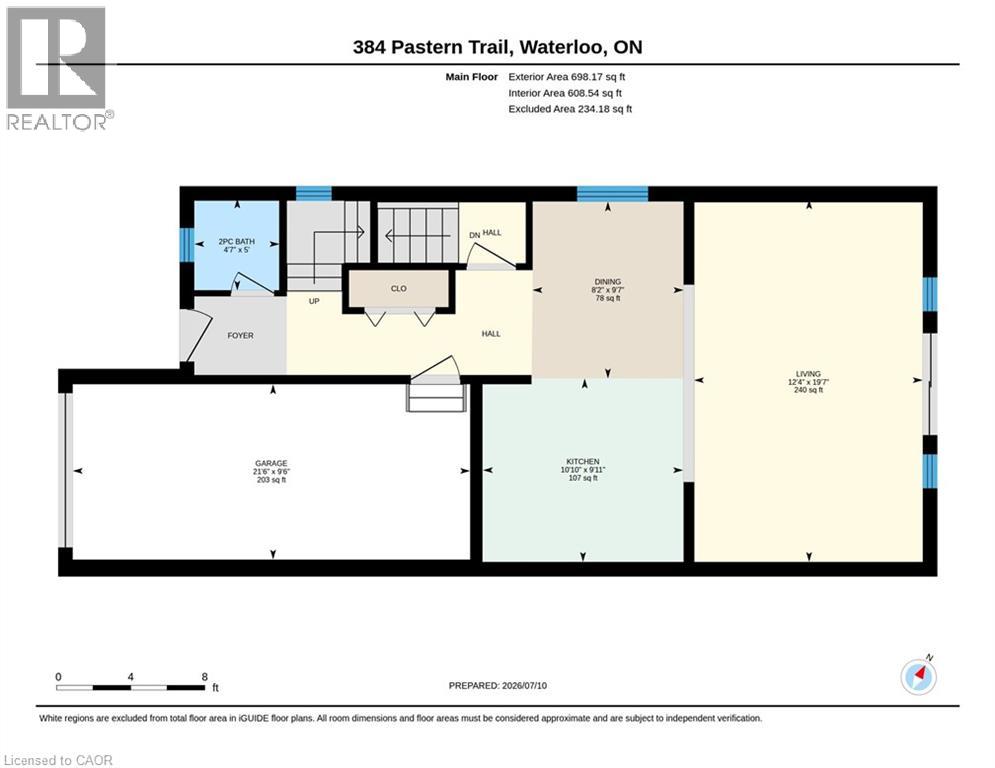
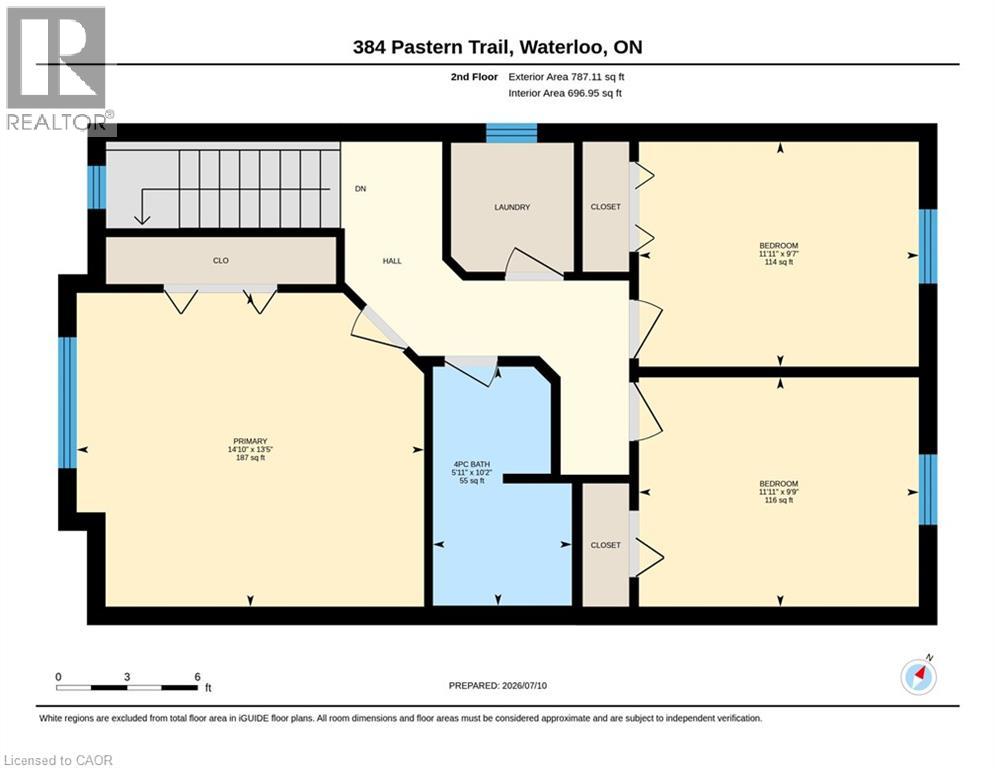
Welcome to 384 Pastern Trail, a beautiful and spacious semi-detached home in one of Waterloo’s most convenient, family-friendly neighborhoods. This meticulously maintained property features a flexible 3 bedroom layout and 3 bathrooms, making it an ideal fit for growing families or first-time buyers. The main level boasts a bright, open-concept living area that flows into a classic kitchen with a functional island, modern tile flooring, and a dedicated dining nook. Large sliding doors lead out to a fully fenced, private backyard complete with a lush lawn and a handy garden shed. Upstairs offers three generous bedrooms, complemented by a versatile lower-level room perfect for a home office, play room or guest suite. Complete with a garage and private driveway for 2-car parking, this home is steps away from top-rated schools, parks, playgrounds, places of worship, excellent shopping, and public transit. Perfect comfort and convenience await! (id:15069)
Open House
This property has open houses!
July
11
Saturday
Starts at:
2:00 pm
Ends at:4:00 pm
July
12
Sunday
Starts at:
2:00 pm
Ends at:4:00 pm
Property Details
| MLS® Number | 40846577 |
| Property Type | Single Family |
| Neigbourhood | University Downs |
| Amenities Near By | Park, Place Of Worship, Playground, Public Transit, Schools, Shopping |
| Features | Sump Pump, Automatic Garage Door Opener |
| Parking Space Total | 2 |
Building
| Bathroom Total | 3 |
| Bedrooms Above Ground | 3 |
| Bedrooms Total | 3 |
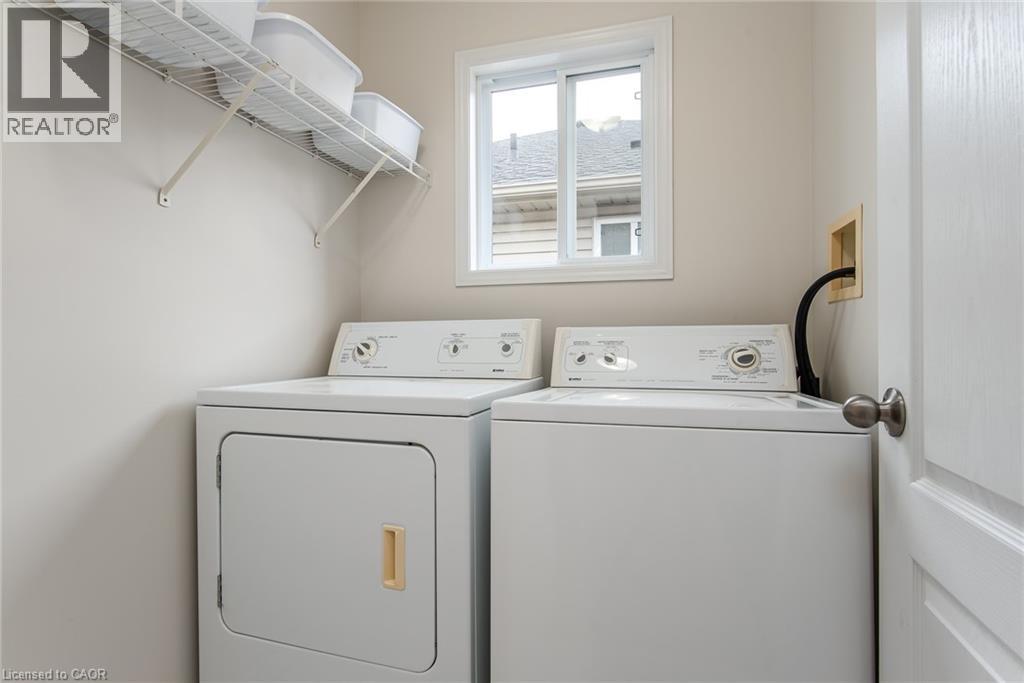
| Appliances | Central Vacuum, Dishwasher, Dryer, Refrigerator, Water Softener, Water Purifier, Washer, Hood Fan |
| Basement Development | Finished |
| Basement Type | Full (finished) |
| Constructed Date | 2003 |
| Construction Style Attachment | Semi-detached |
| Cooling Type | Central Air Conditioning |
| Exterior Finish | Brick, Vinyl Siding |
| Foundation Type | Poured Concrete |
| Half Bath Total | 1 |
| Heating Type | Forced Air |
| Stories Total | 2 |
| Size Interior | 2,180 Sqft |
| Type | House |
| Utility Water | Municipal Water |
Parking
| Attached Garage |
Land
| Acreage | No |
| Land Amenities | Park, Place Of Worship, Playground, Public Transit, Schools, Shopping |
| Sewer | Municipal Sewage System |
| Size Depth | 108 Ft |
| Size Frontage | 25 Ft |
| Size Total Text | Under 1/2 Acre |
| Zoning Description | Sd |
Rooms
| Level | Type | Length | Width | Dimensions |
|---|---|---|---|---|
| Second Level | Primary Bedroom | 13'5'' x 14'10'' | ||
| Second Level | Bedroom | 9'9'' x 11'11'' | ||
| Second Level | Bedroom | 9'7'' x 11'11'' | ||
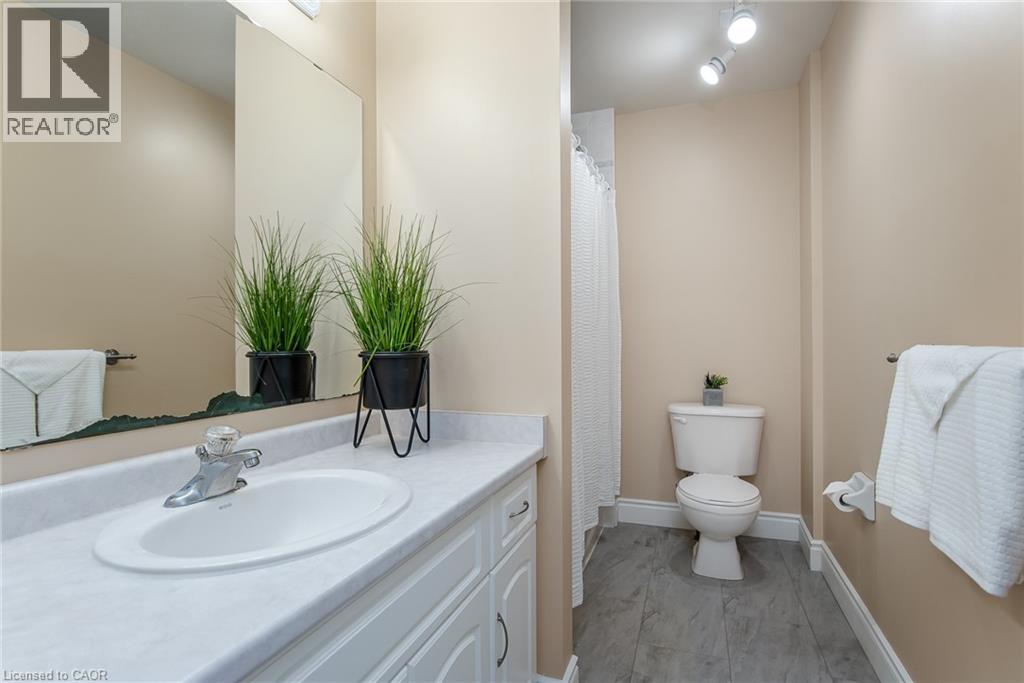
| Second Level | 4pc Bathroom | 10'2'' x 5'11'' | ||
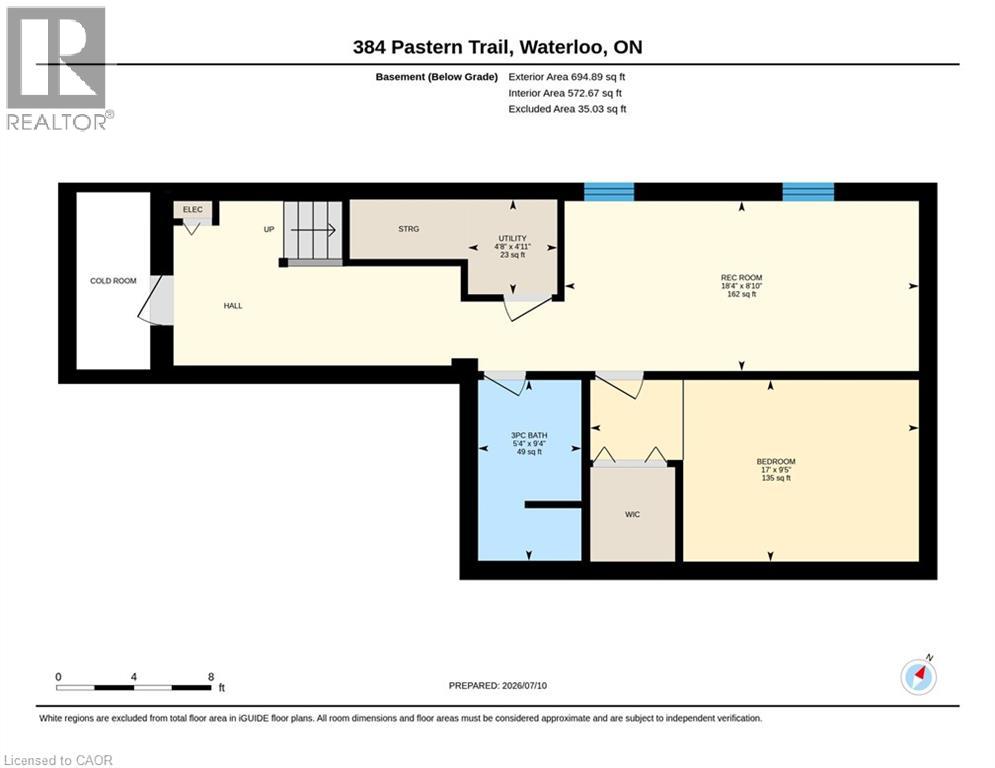
| Basement | Utility Room | 4'11'' x 4'8'' | ||
| Basement | Recreation Room | 8'10'' x 18'4'' | ||
| Basement | Bonus Room | 9'5'' x 17'0'' | ||
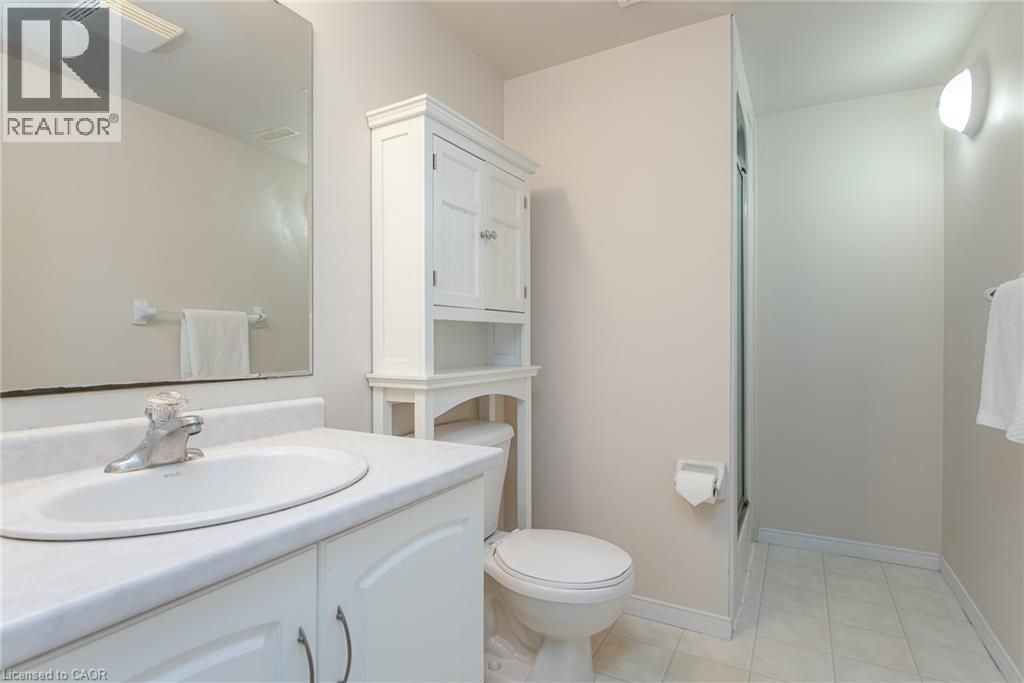
| Basement | 3pc Bathroom | 9'4'' x 5'4'' | ||
| Main Level | Living Room | 19'7'' x 12'4'' | ||
| Main Level | Kitchen | 9'11'' x 10'10'' | ||
| Main Level | Dining Room | 9'7'' x 8'2'' | ||
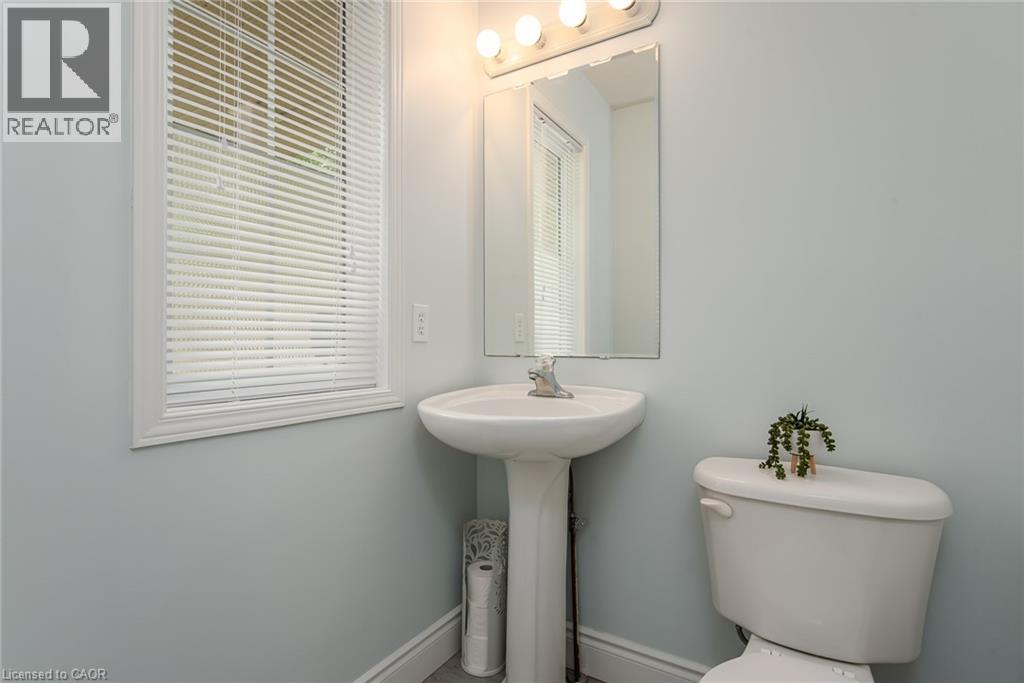
| Main Level | 2pc Bathroom | 5'0'' x 4'7'' |
https://www.realtor.ca/real-estate/30019555/384-pastern-trail-waterloo
Contact Us
Contact us for more information

This REALTOR.ca listing content is owned and licensed by REALTOR® members of The Canadian Real Estate Association
The trademarks REALTOR®, REALTORS®, and the REALTOR® logo are controlled by The Canadian Real Estate Association (CREA) and identify real estate professionals who are members of CREA. The trademarks MLS®, Multiple Listing Service® and the associated logos are owned by The Canadian Real Estate Association (CREA) and identify the quality of services provided by real estate professionals who are members of CREA. The trademark DDF® is owned by The Canadian Real Estate Association (CREA) and identifies CREA's Data Distribution Facility (DDF®)
July 11 2026 03:48:08
REALTORS® Association of Hamilton-Burlington
Royal LePage Wolle Realty