
384 Old Webbwood Road Webbwood, Ontario P0P 2G0

3 Bedroom
2 Bathroom
2,000 - 2,500 sqft
Chalet
Fireplace
Central Air Conditioning
Forced Air
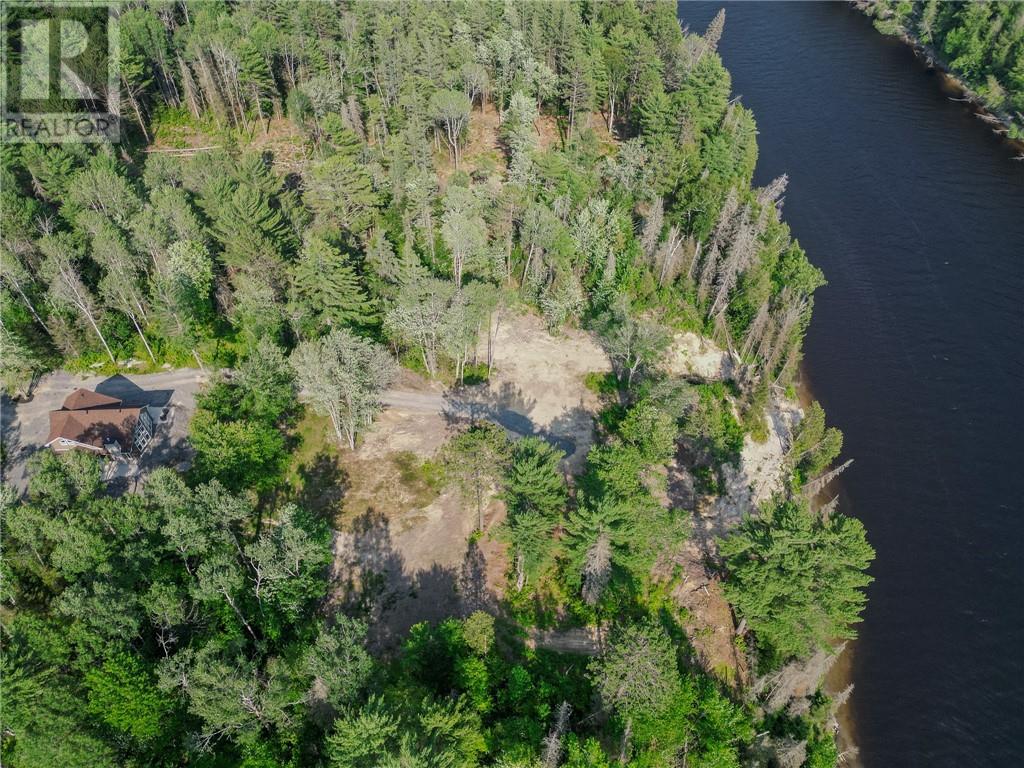
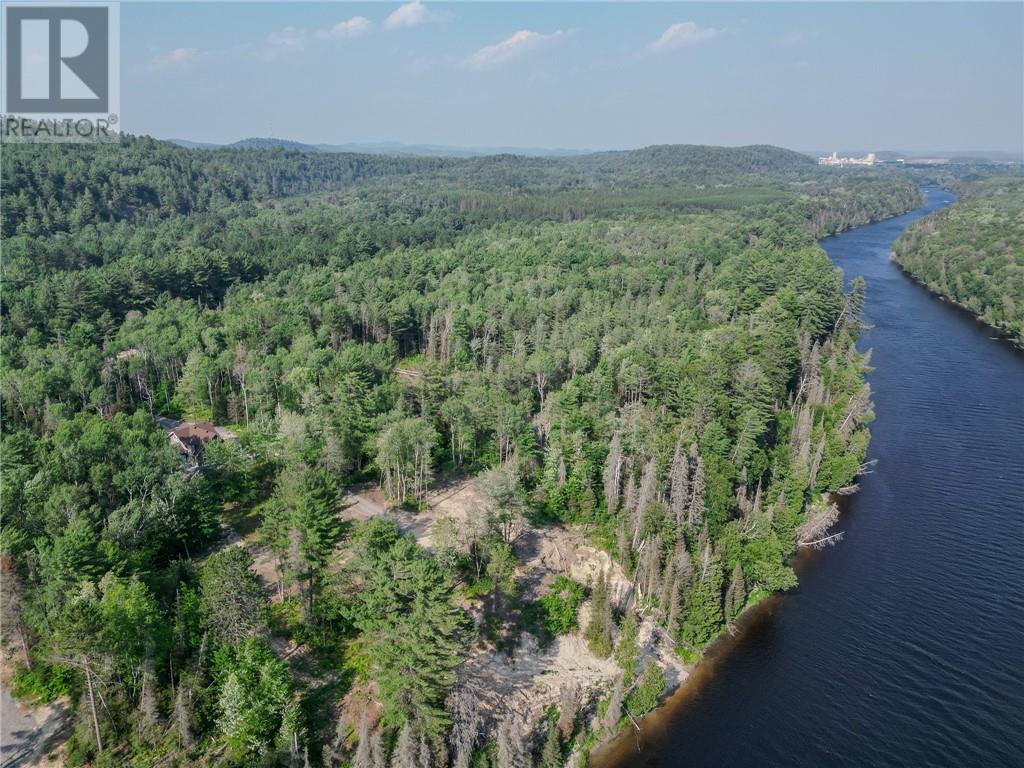
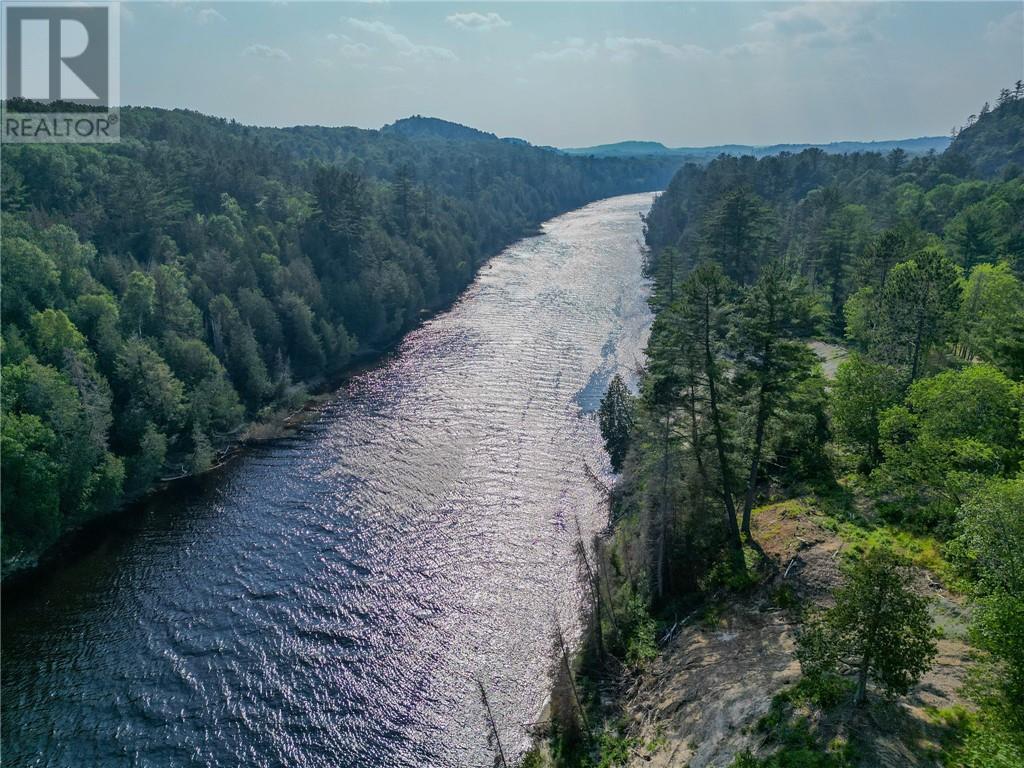
Waterfront
Acreage
$799,900
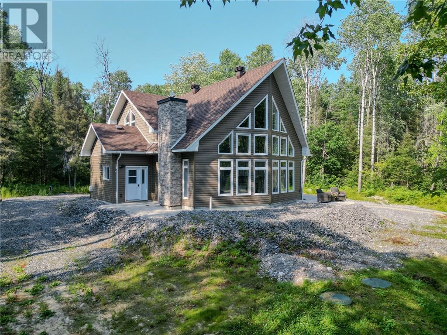
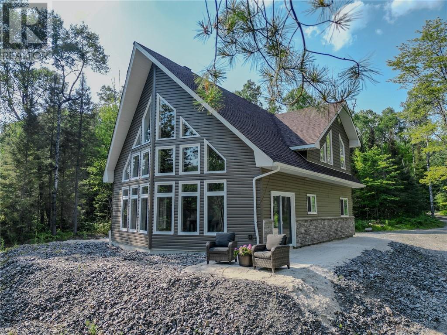
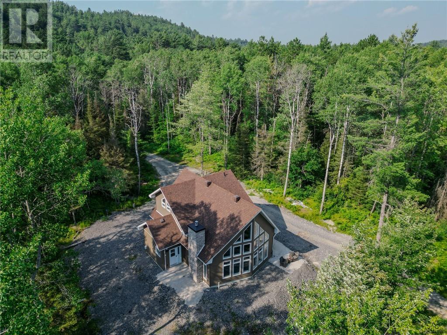
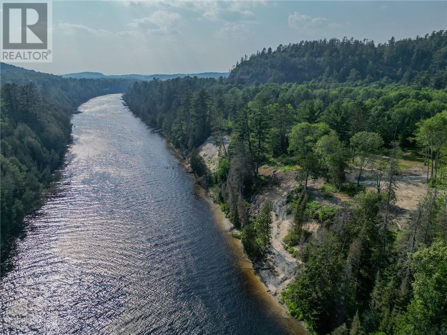
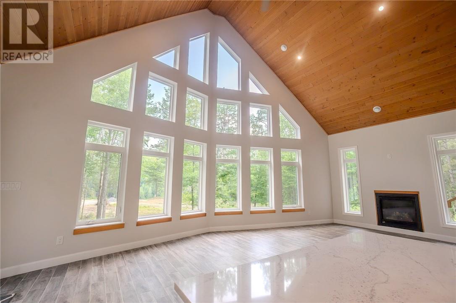
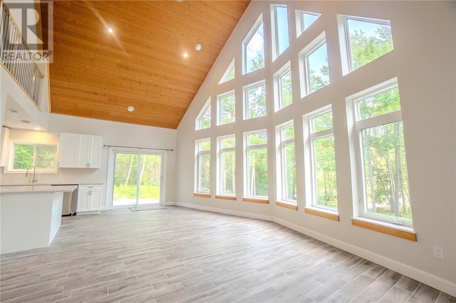
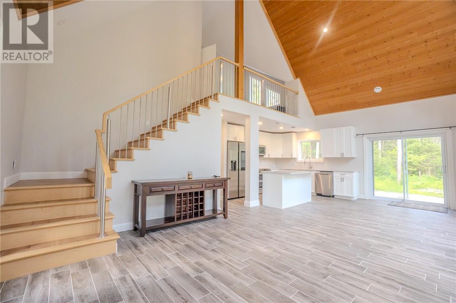
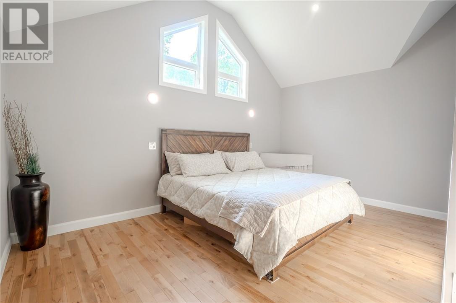
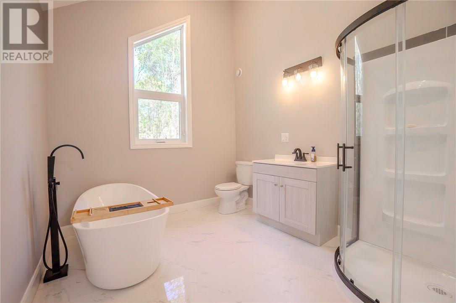
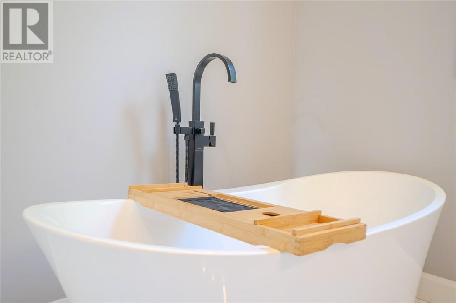
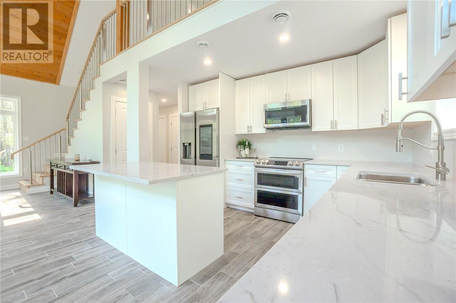
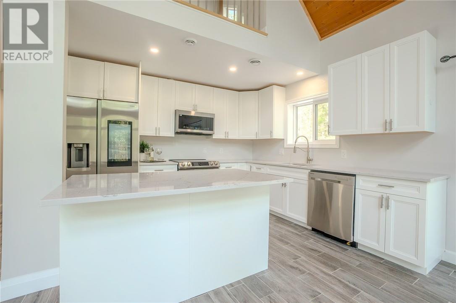
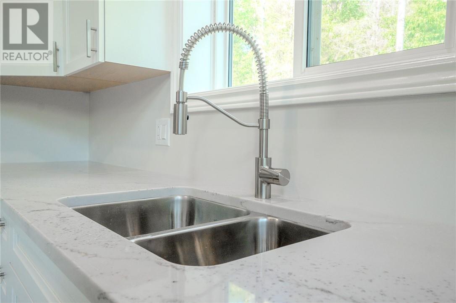
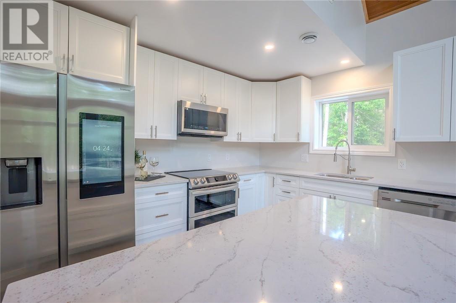
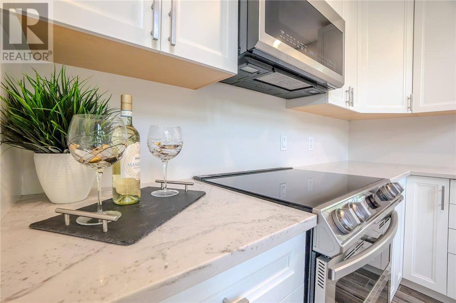
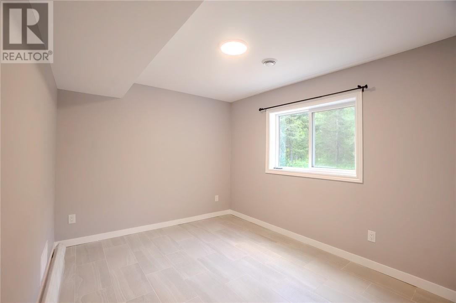
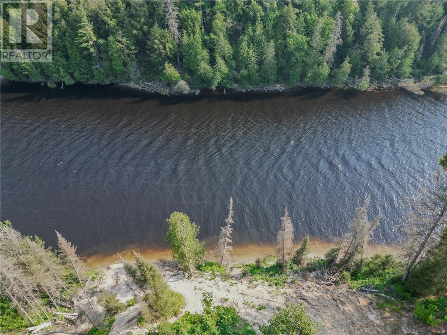
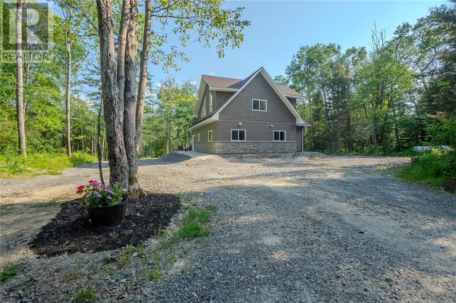
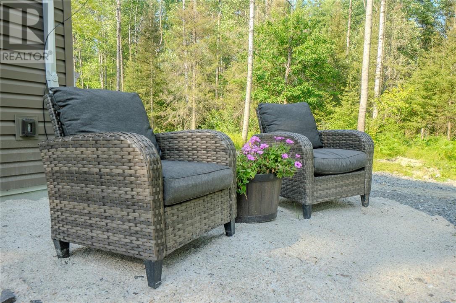
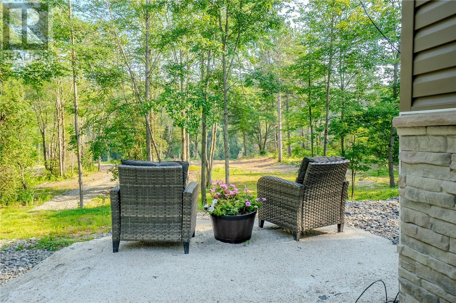
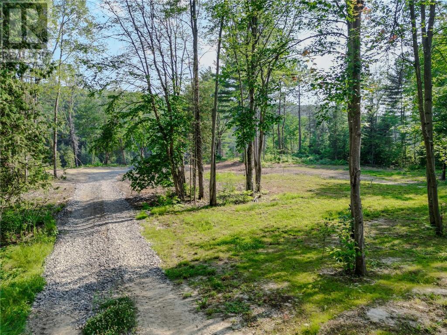
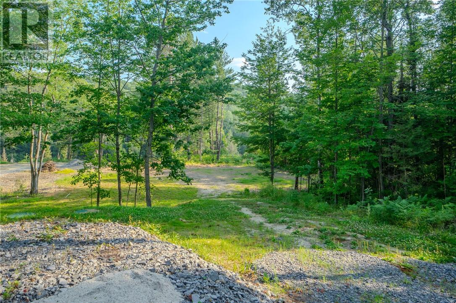
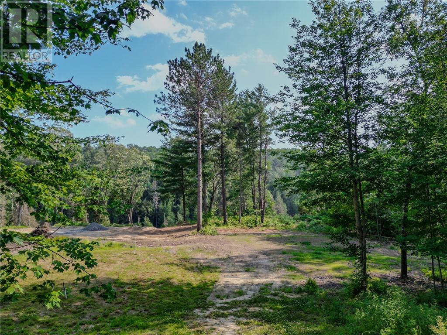
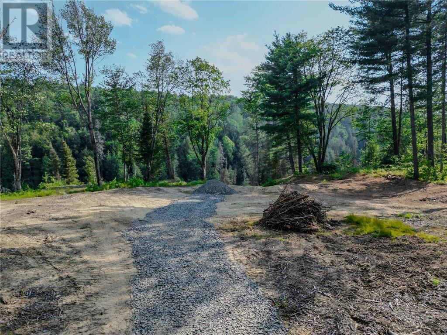
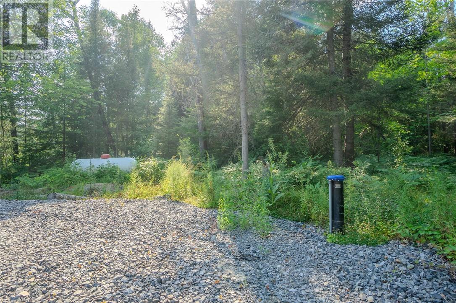
Holy Moly!!! This is the kind of riverfront property that rarely comes available. Set on 4.3 acres along the Spanish River, this bright and beautiful updated home offers the kind of setting buyers won't forget, with vaulted tongue and groove ceilings, a dramatic wall of windows, and a layout that feels open, warm, and inviting from the moment you walk in. The main living space is filled with natural light, while the kitchen, dining, and living areas flow seamlessly together for everyday living and effortless entertaining. Upstairs, the loft-style primary suite overlooks the main level, creating a private and distinctive retreat, while the additional bedrooms and bathrooms add comfort and flexibility for family or guests. Outside the property delivers the privacy and Northern Ontario lifestyle so many buyers are searching for. With mature trees, waterfront access, and year-round road access, this is a rare chance to own a true riverfront escape that offers both space and serenity. Book your showing today! (id:15069)
Property Details
| MLS® Number | 2129294 |
| Property Type | Single Family |
| Equipment Type | Propane Tank |
| Rental Equipment Type | Propane Tank |
| Road Type | Gravel Road |
| Water Front Name | Spanish River |
| Water Front Type | Waterfront |
Building
| Bathroom Total | 2 |
| Bedrooms Total | 3 |
| Architectural Style | Chalet |
| Basement Type | None |
| Cooling Type | Central Air Conditioning |
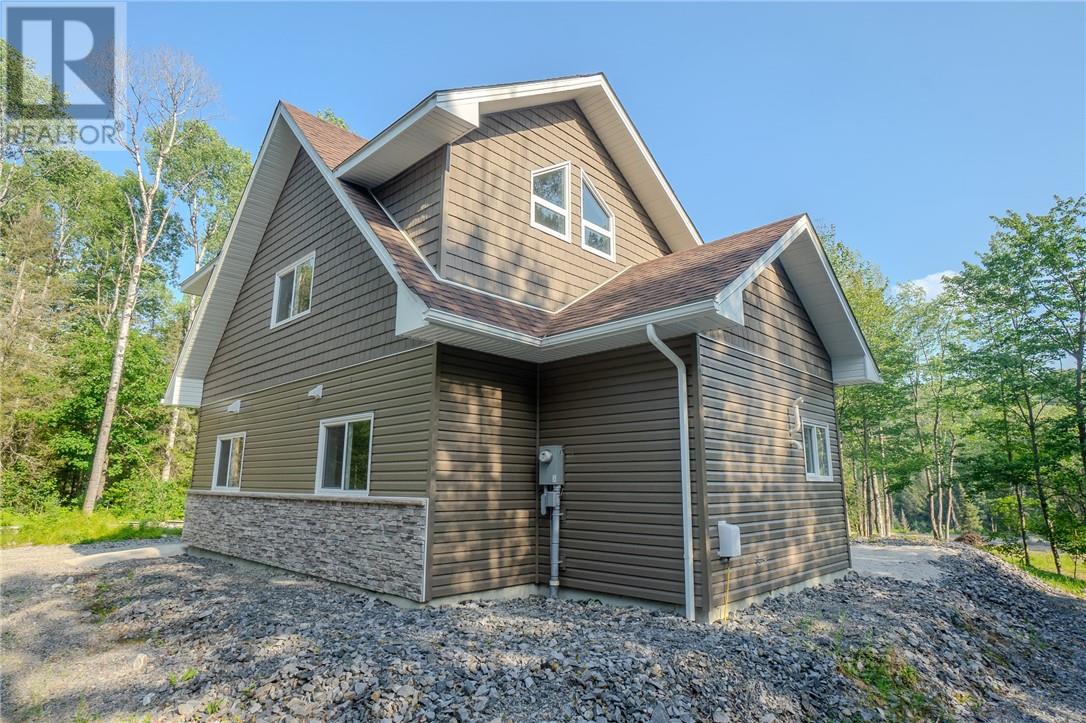
| Exterior Finish | Stone, Vinyl Siding |
| Fireplace Fuel | Propane |
| Fireplace Present | Yes |
| Fireplace Total | 1 |
| Fireplace Type | Insert |
| Flooring Type | Hardwood, Tile |
| Foundation Type | Concrete Slab |
| Heating Type | Forced Air |
| Roof Material | Asphalt Shingle |
| Roof Style | Unknown |
| Stories Total | 2 |
| Size Interior | 2,000 - 2,500 Sqft |
| Type | House |
| Utility Water | Drilled Well |
Parking
| Gravel |
Land
| Access Type | Year-round Access |
| Acreage | Yes |
| Sewer | Septic System |
| Size Frontage | 295 Ft |
| Size Total Text | 3 - 10 Acres |
| Zoning Description | Rr |
Rooms
| Level | Type | Length | Width | Dimensions |
|---|---|---|---|---|
| Second Level | Other | 14'6 x 12'1 | ||
| Second Level | Bedroom | 10' x 8'10 | ||
| Second Level | Bedroom | 12'3 x 17'9 | ||
| Main Level | Other | 7'5 x 8' | ||
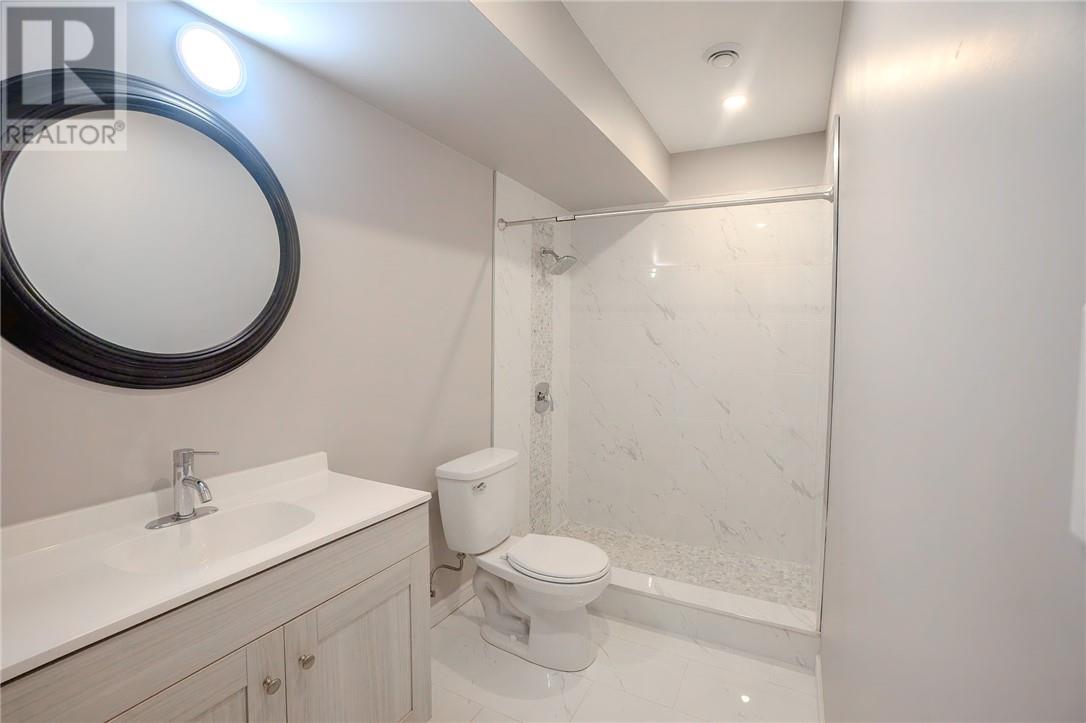
| Main Level | Bathroom | 12'4 x 5'1 | ||
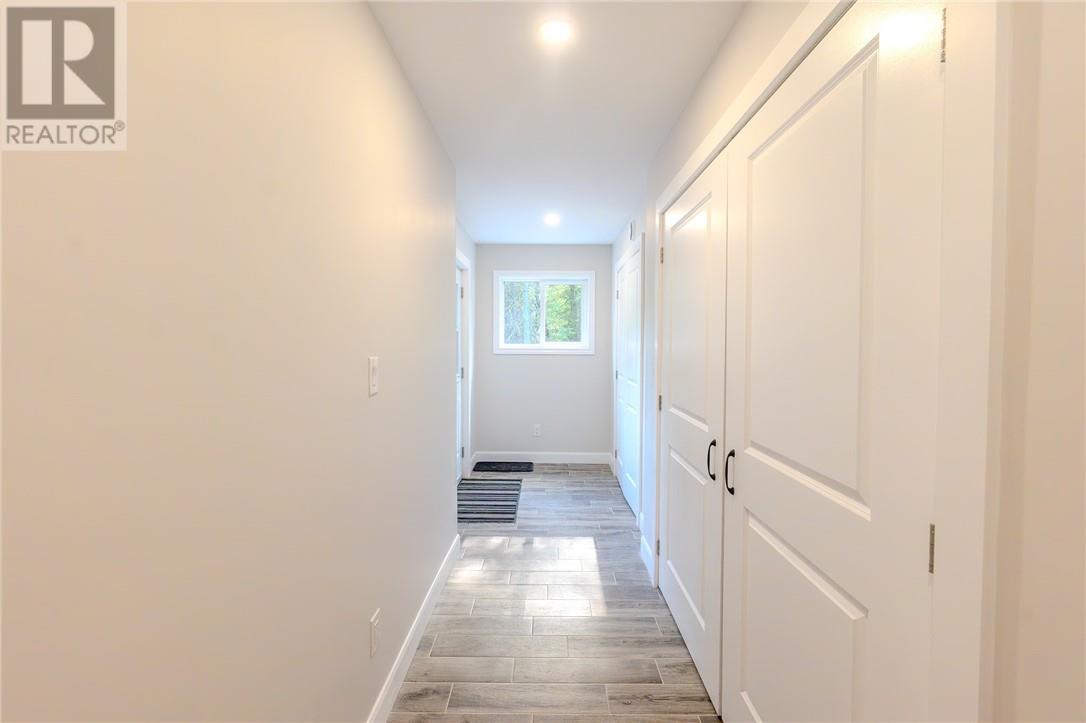
| Main Level | Foyer | 4' x 10'9 | ||
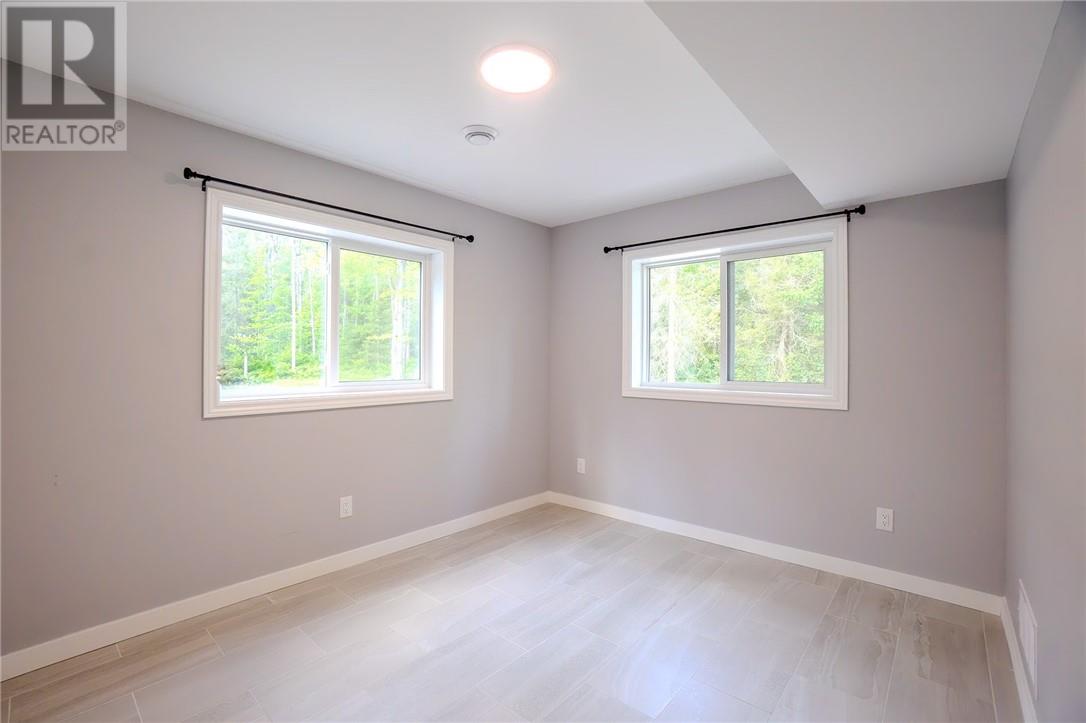
| Main Level | Bedroom | 12'2 x 10' | ||
| Main Level | Bedroom | 12'2 x 10' | ||
| Main Level | Living Room/dining Room | 11'3 x 28' | ||
| Main Level | Kitchen | 12'4 x 10'4 |
https://www.realtor.ca/real-estate/30049429/384-old-webbwood-road-webbwood
Contact Us
Contact us for more information

This REALTOR.ca listing content is owned and licensed by REALTOR® members of The Canadian Real Estate Association
The trademarks REALTOR®, REALTORS®, and the REALTOR® logo are controlled by The Canadian Real Estate Association (CREA) and identify real estate professionals who are members of CREA. The trademarks MLS®, Multiple Listing Service® and the associated logos are owned by The Canadian Real Estate Association (CREA) and identify the quality of services provided by real estate professionals who are members of CREA. The trademark DDF® is owned by The Canadian Real Estate Association (CREA) and identifies CREA's Data Distribution Facility (DDF®)
October 01 2026 08:17:57
Sudbury Real Estate Board
Royal LePage North Heritage Realty, Brokerage