
381 Wasing Road Chisholm, Ontario P0H 1Z0
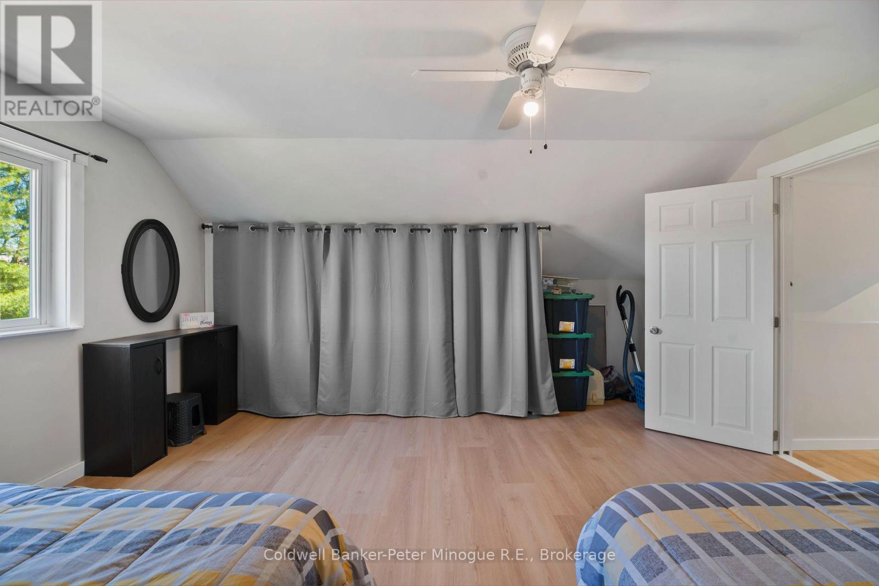
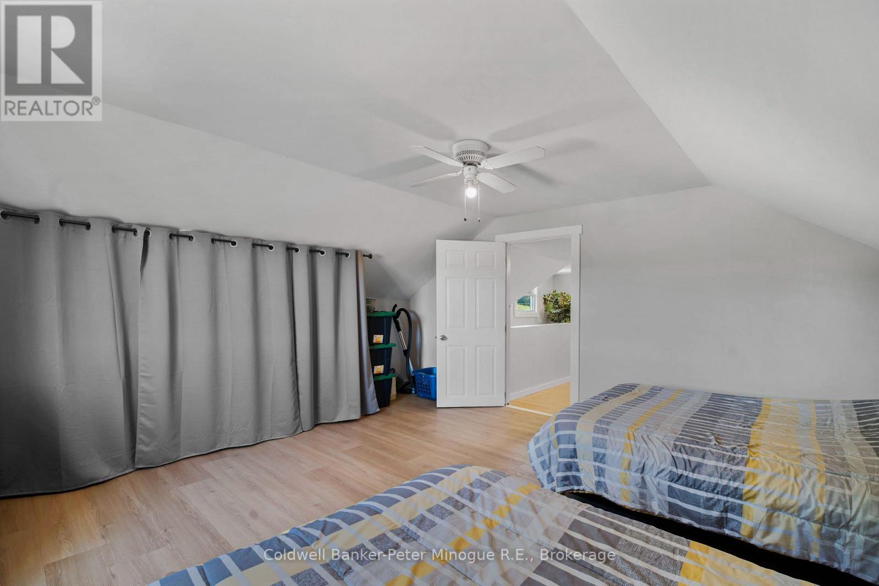
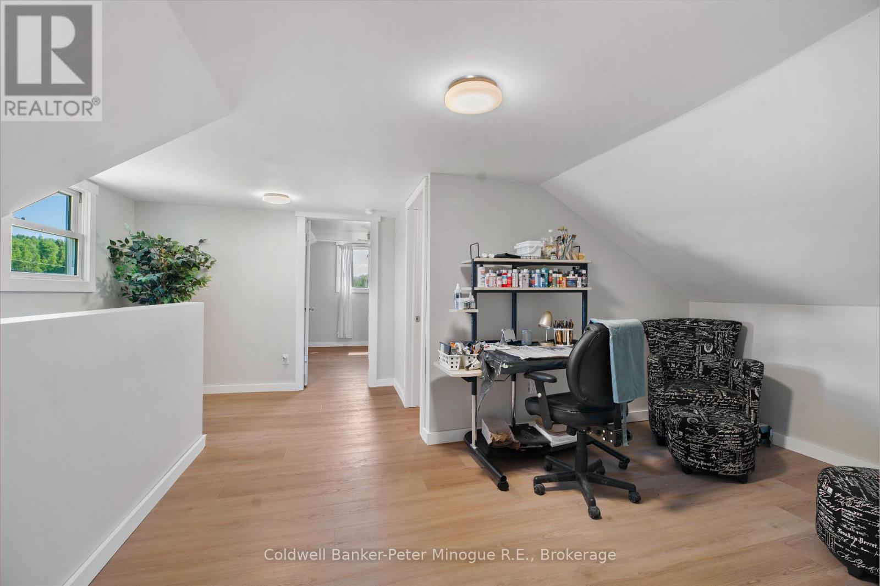
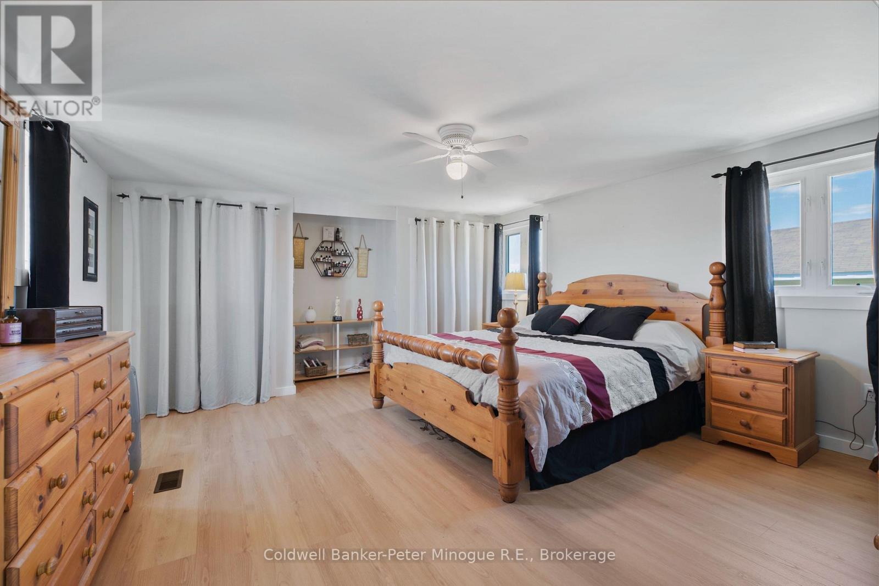
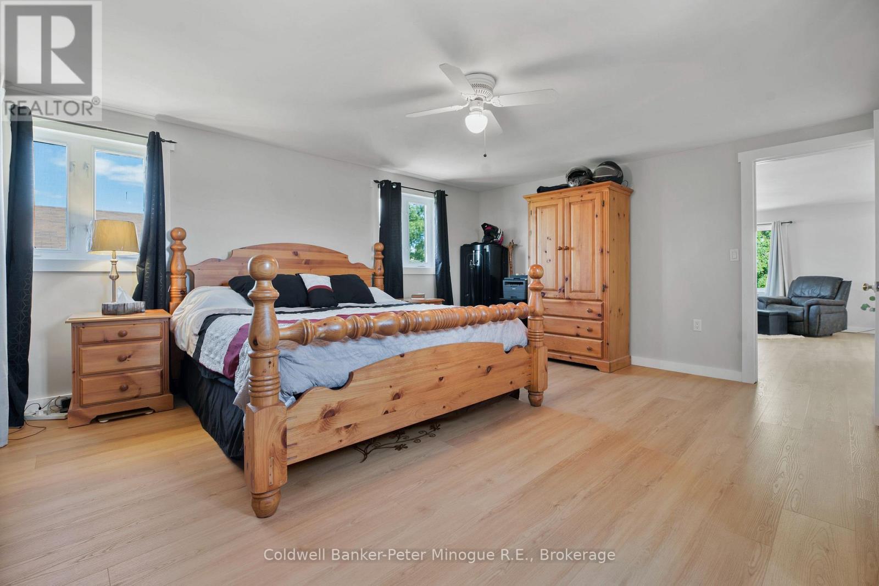
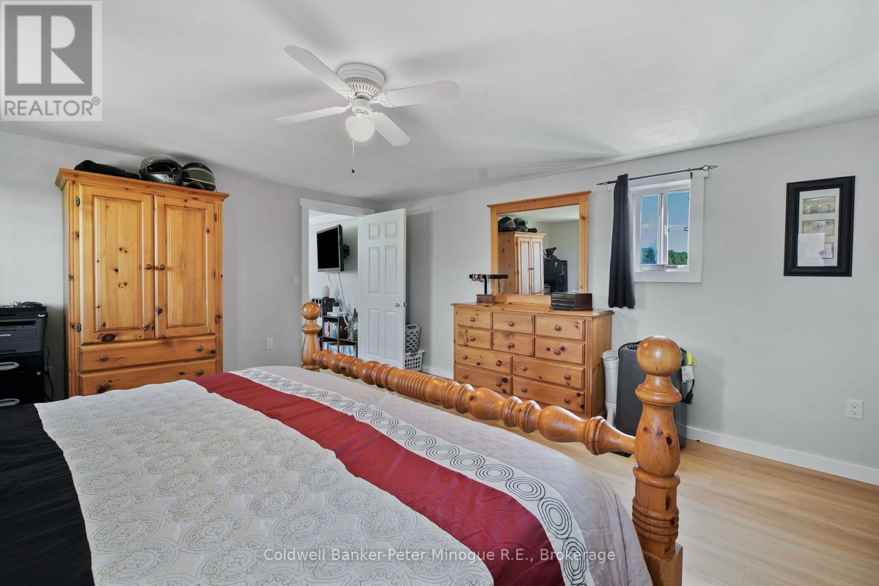
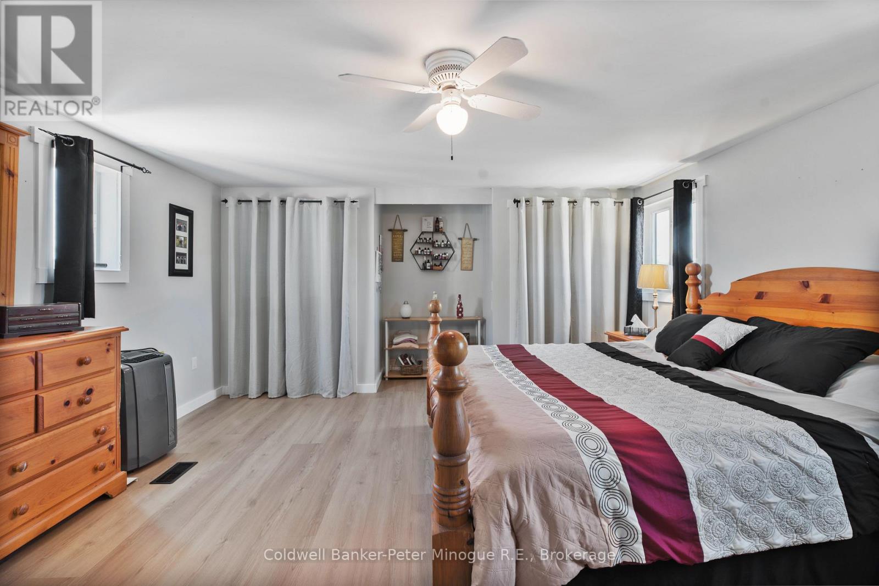

3 Bedroom
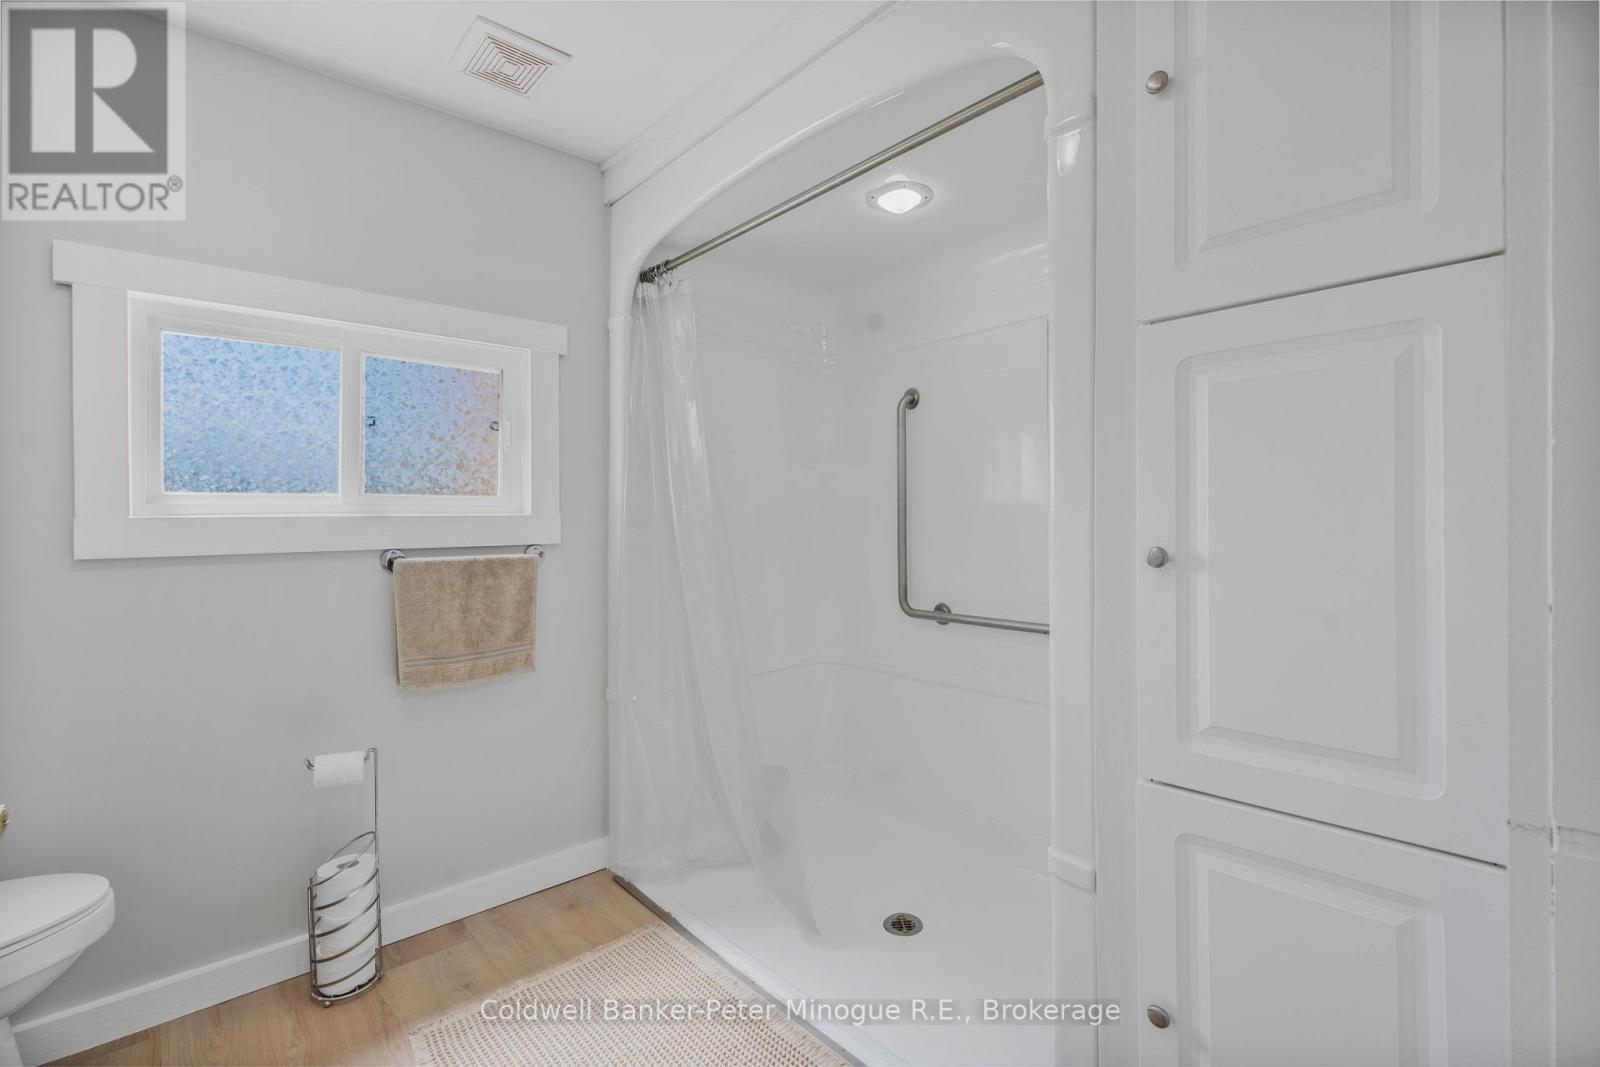
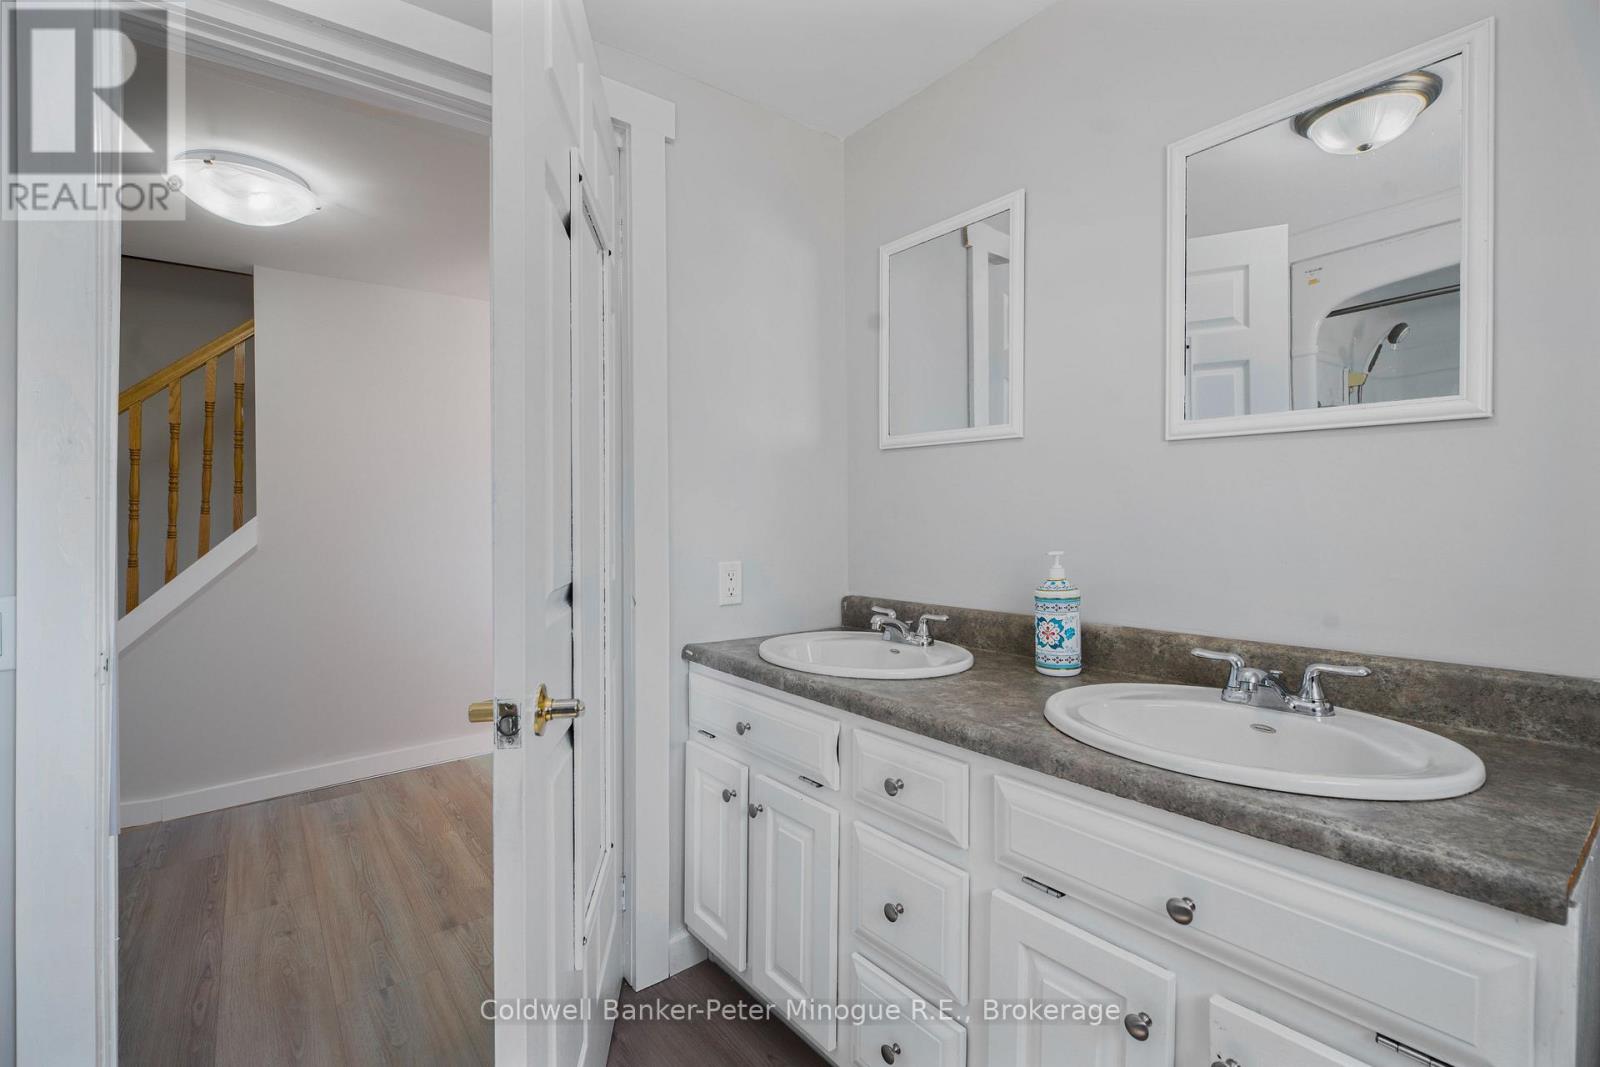
2 Bathroom
1,500 - 2,000 sqft
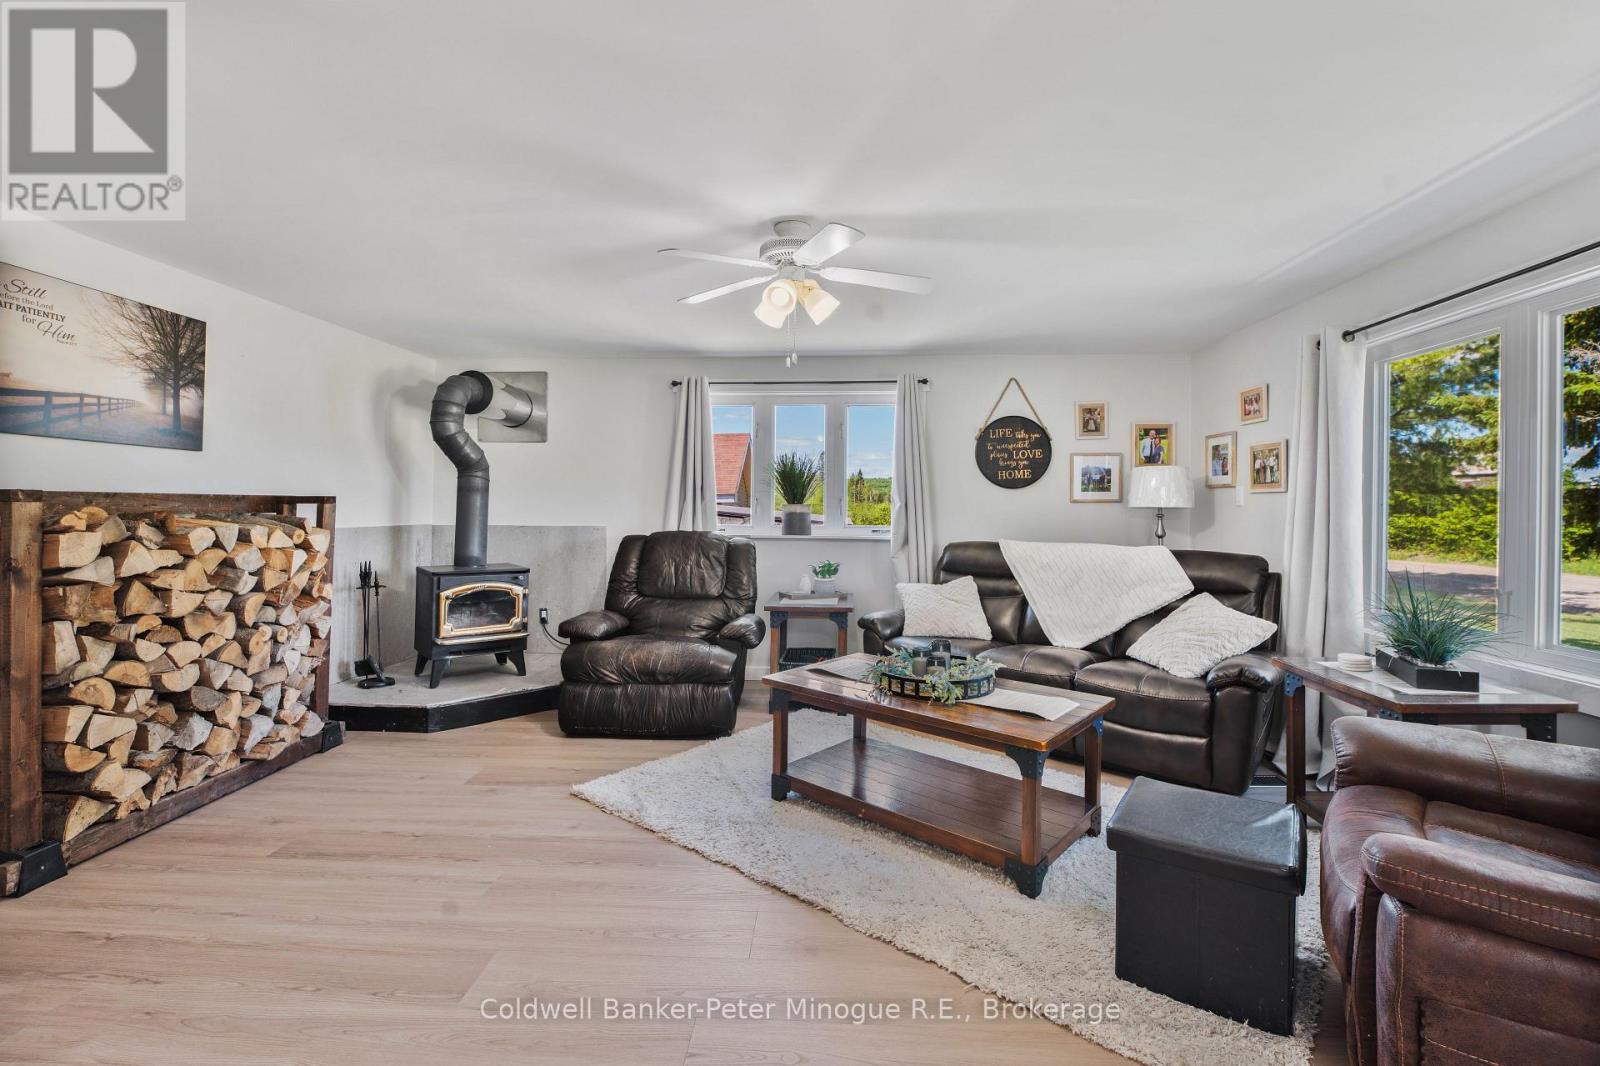
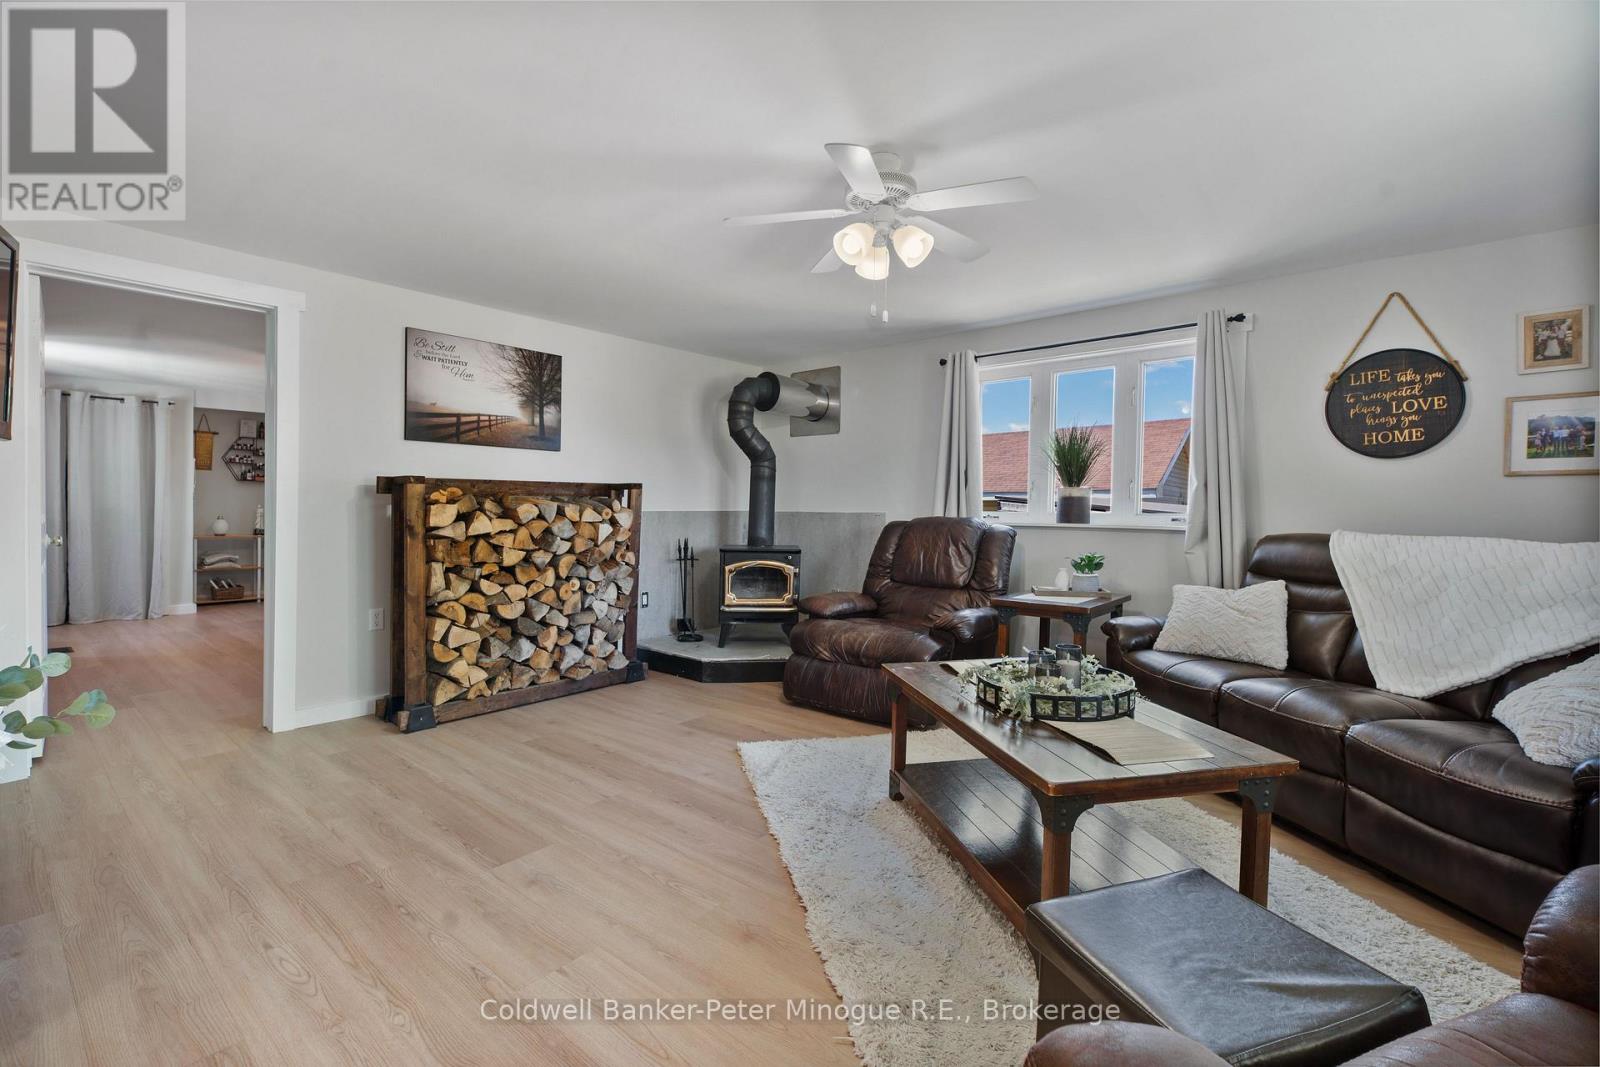
Fireplace
Window Air Conditioner
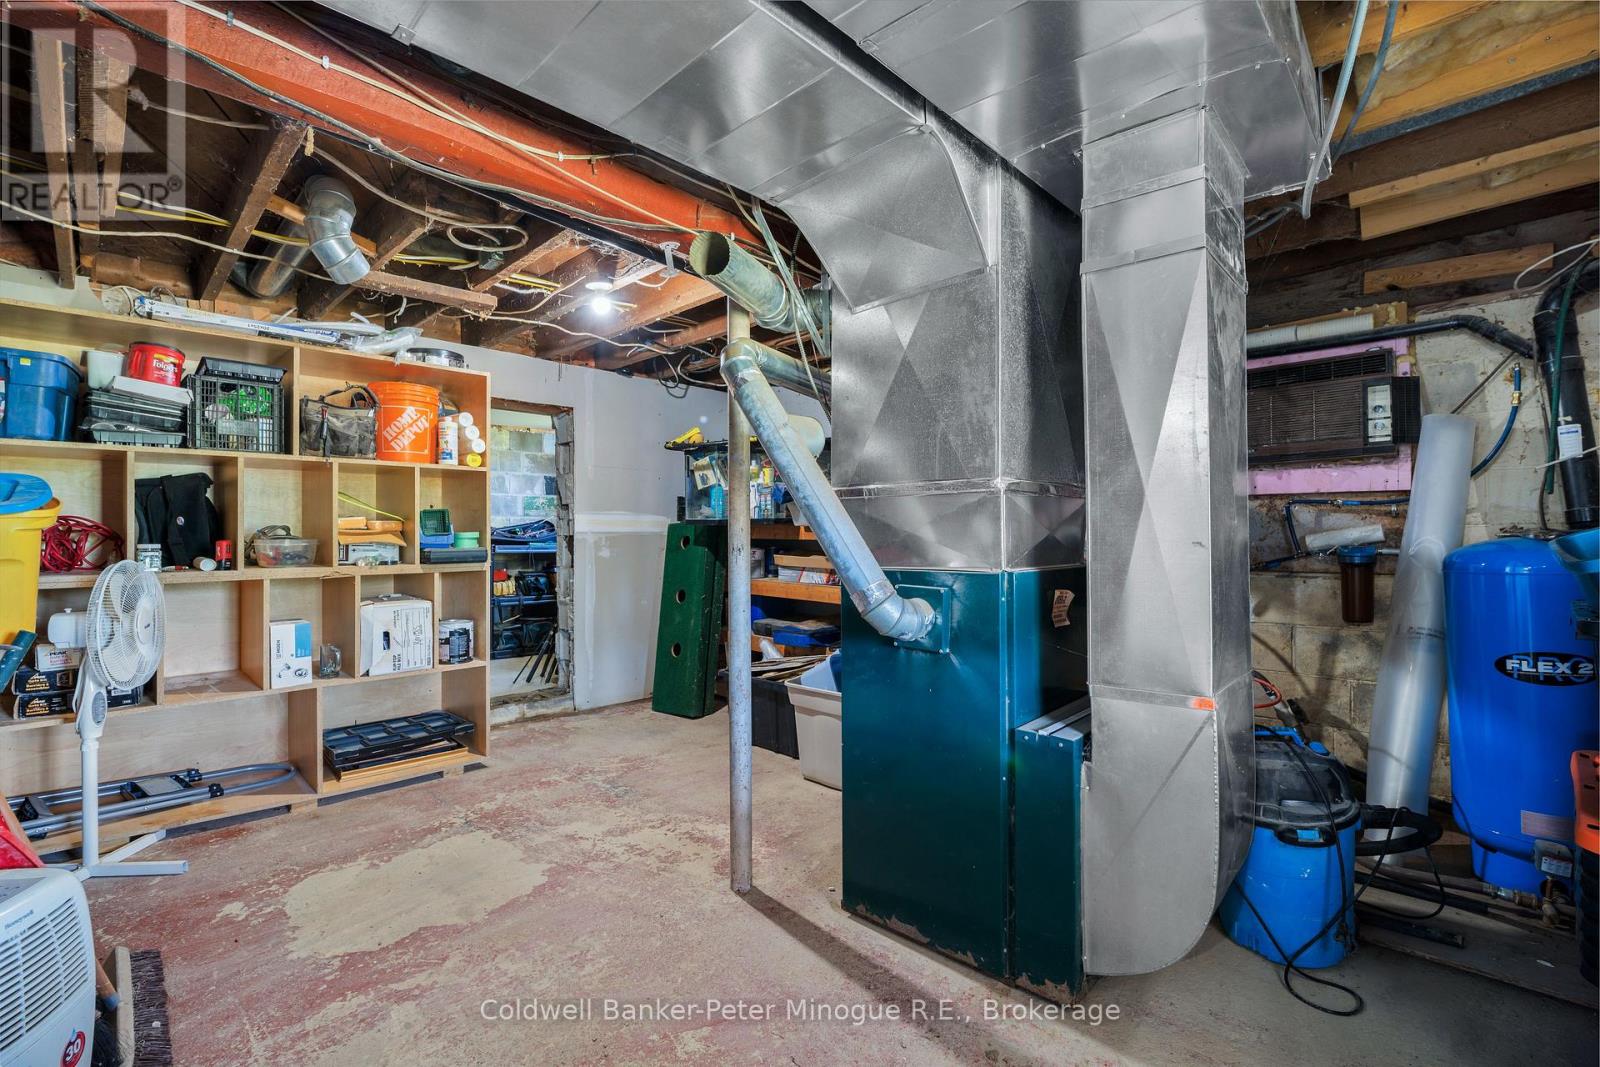
Forced Air
Acreage
$649,900
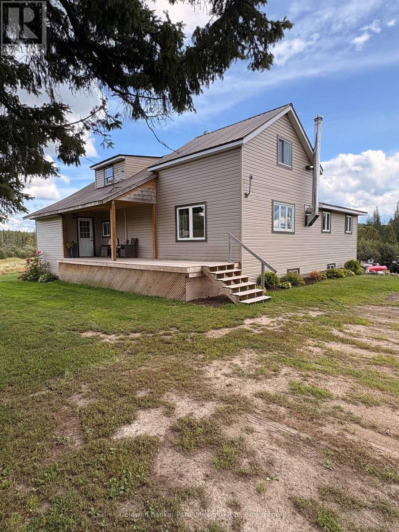
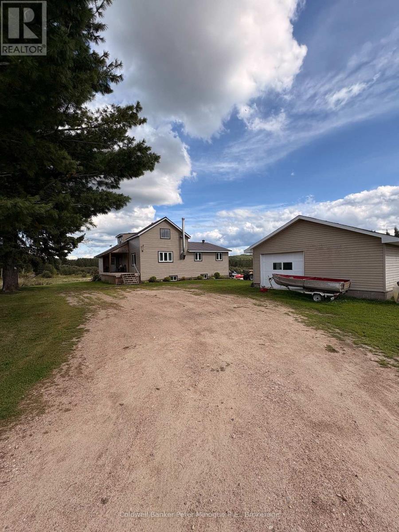
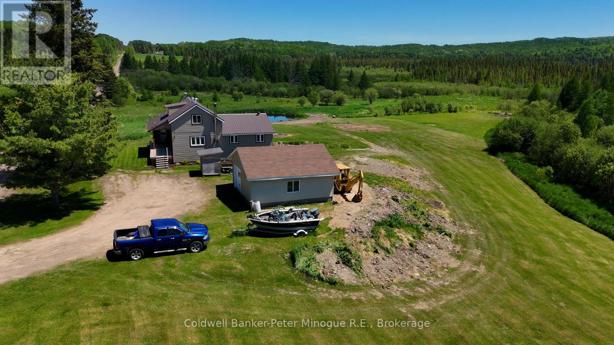
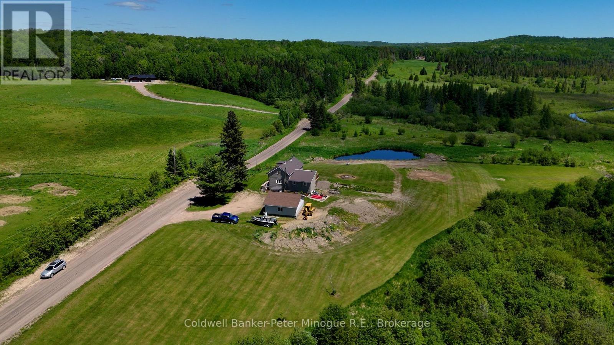
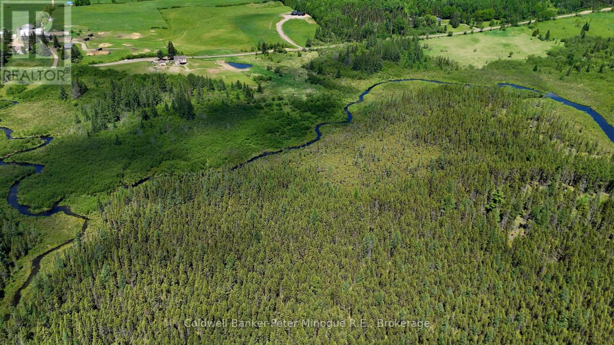
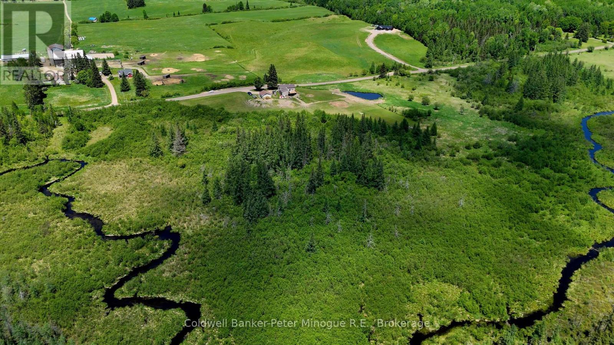
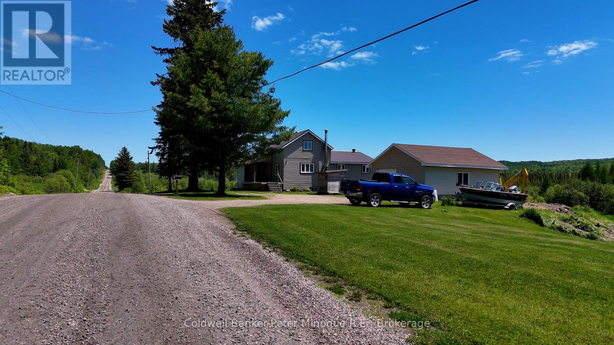
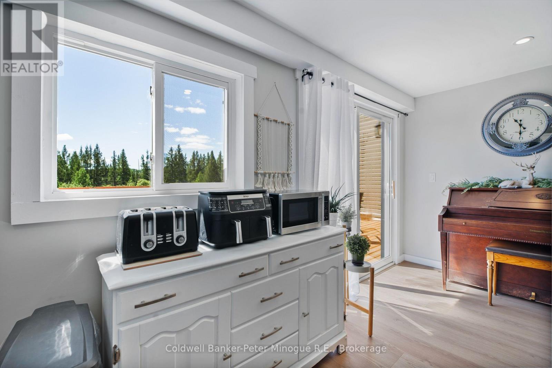
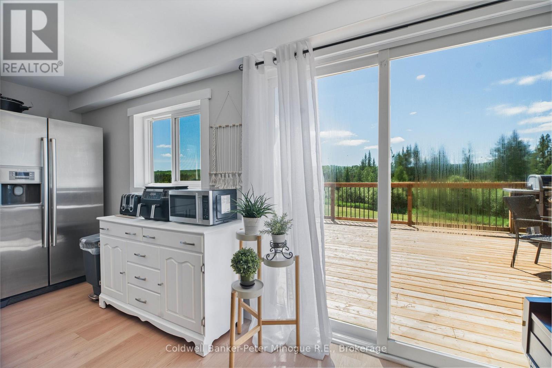
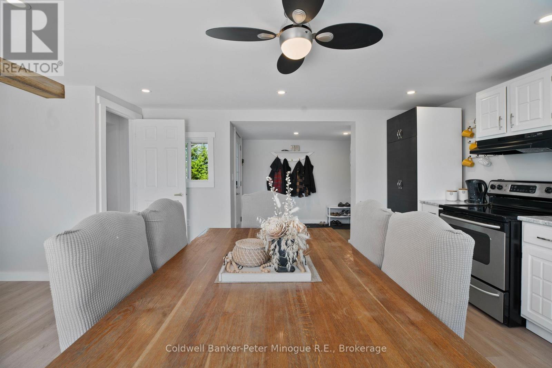
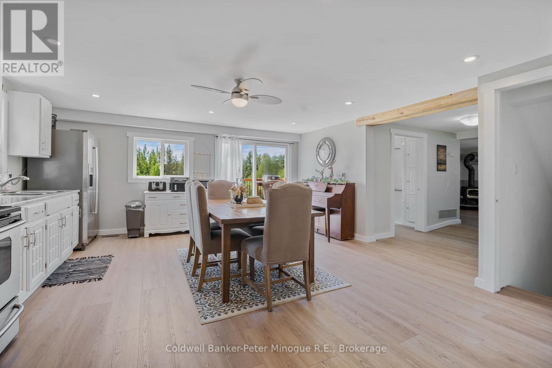
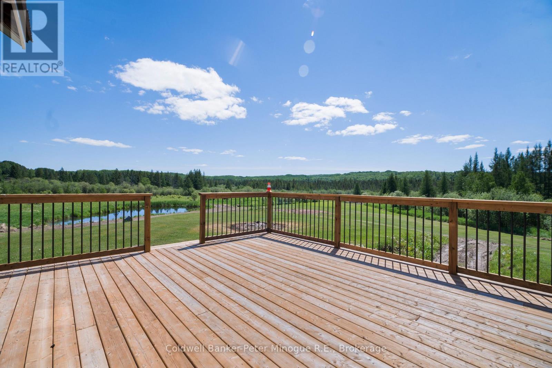
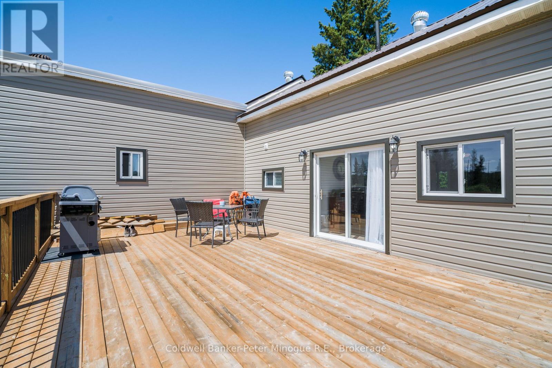
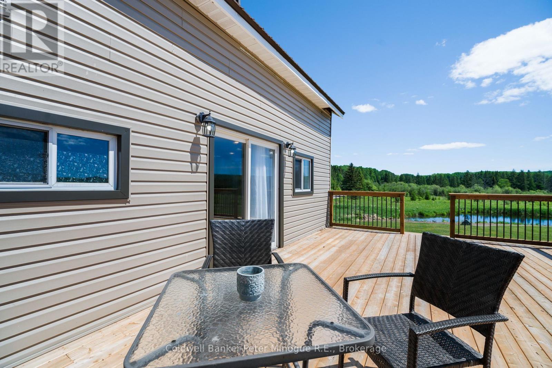
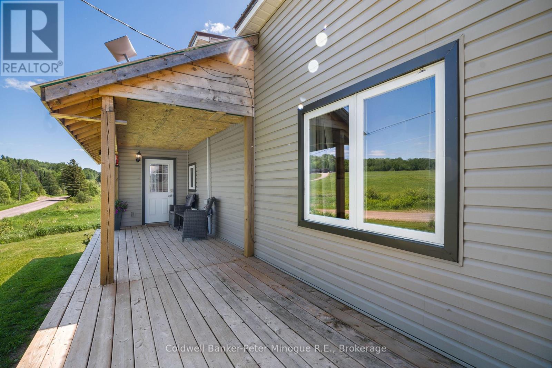
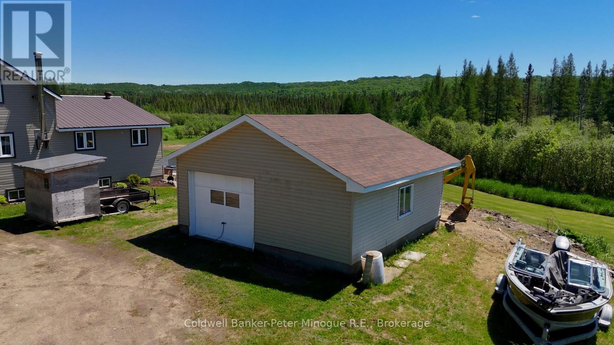
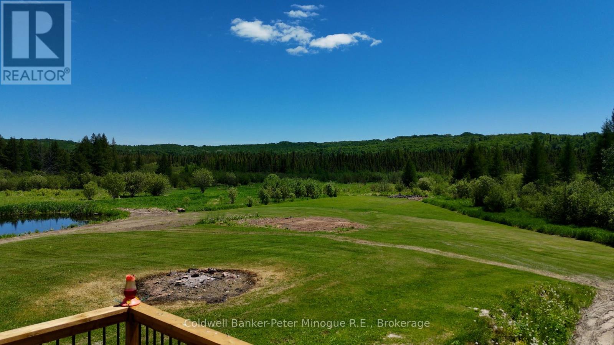
Pre-Inspected. Welcome to 381 Wasing Road, where country comfort meets endless recreational possibilities. Set on nearly 100 acres of diverse Northern Ontario landscape, this beautifully updated 3 bedroom, 2-bath home is surrounded by open fields, thick mature forests, and charming creeks. Explore the property's natural trails, including a path leading to the back acreage once you cross the creek, offering endless opportunities for hiking, hunting, exploring or simply enjoying the peace and privacy of your own land. With expansive space, beautiful scenery, and room to roam, this is a property made for those looking to escape, explore, and embrace the outdoors. (id:15069)
Property Details
| MLS® Number | X13721790 |
| Property Type | Single Family |
| Community Name | Chisholm |
| Features | Wooded Area |
| Parking Space Total | 4 |
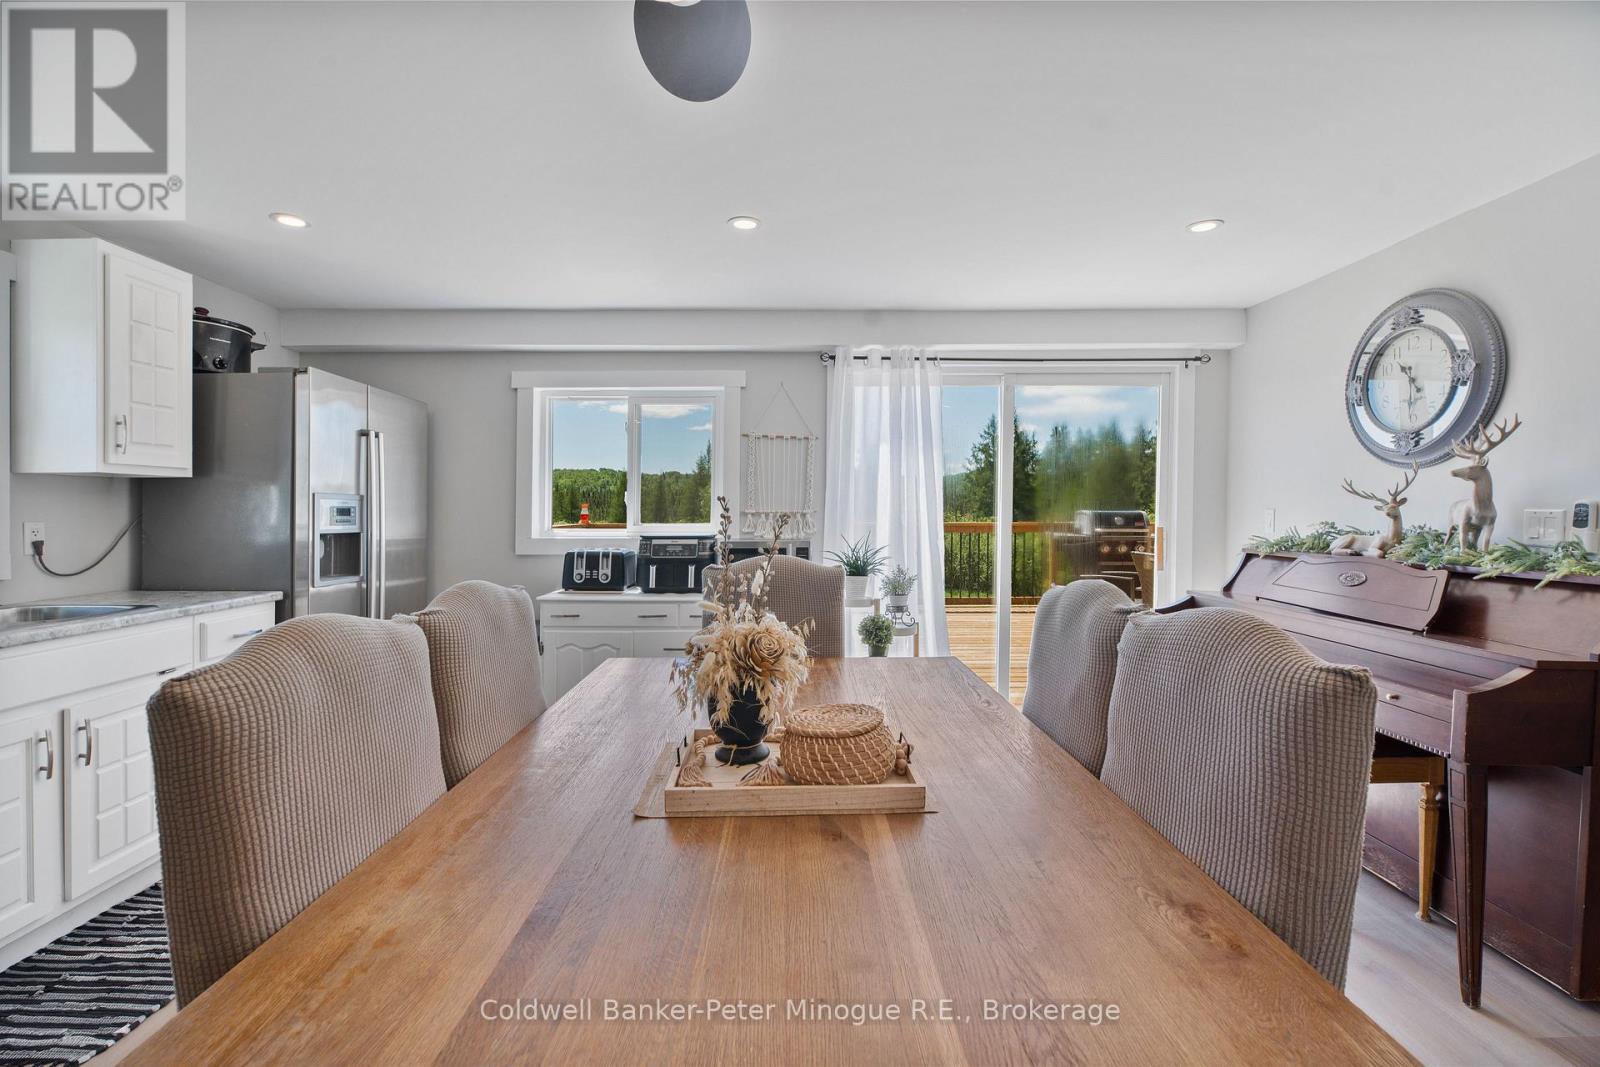
| Structure | Deck |
| View Type | View |
Building
| Bathroom Total | 2 |
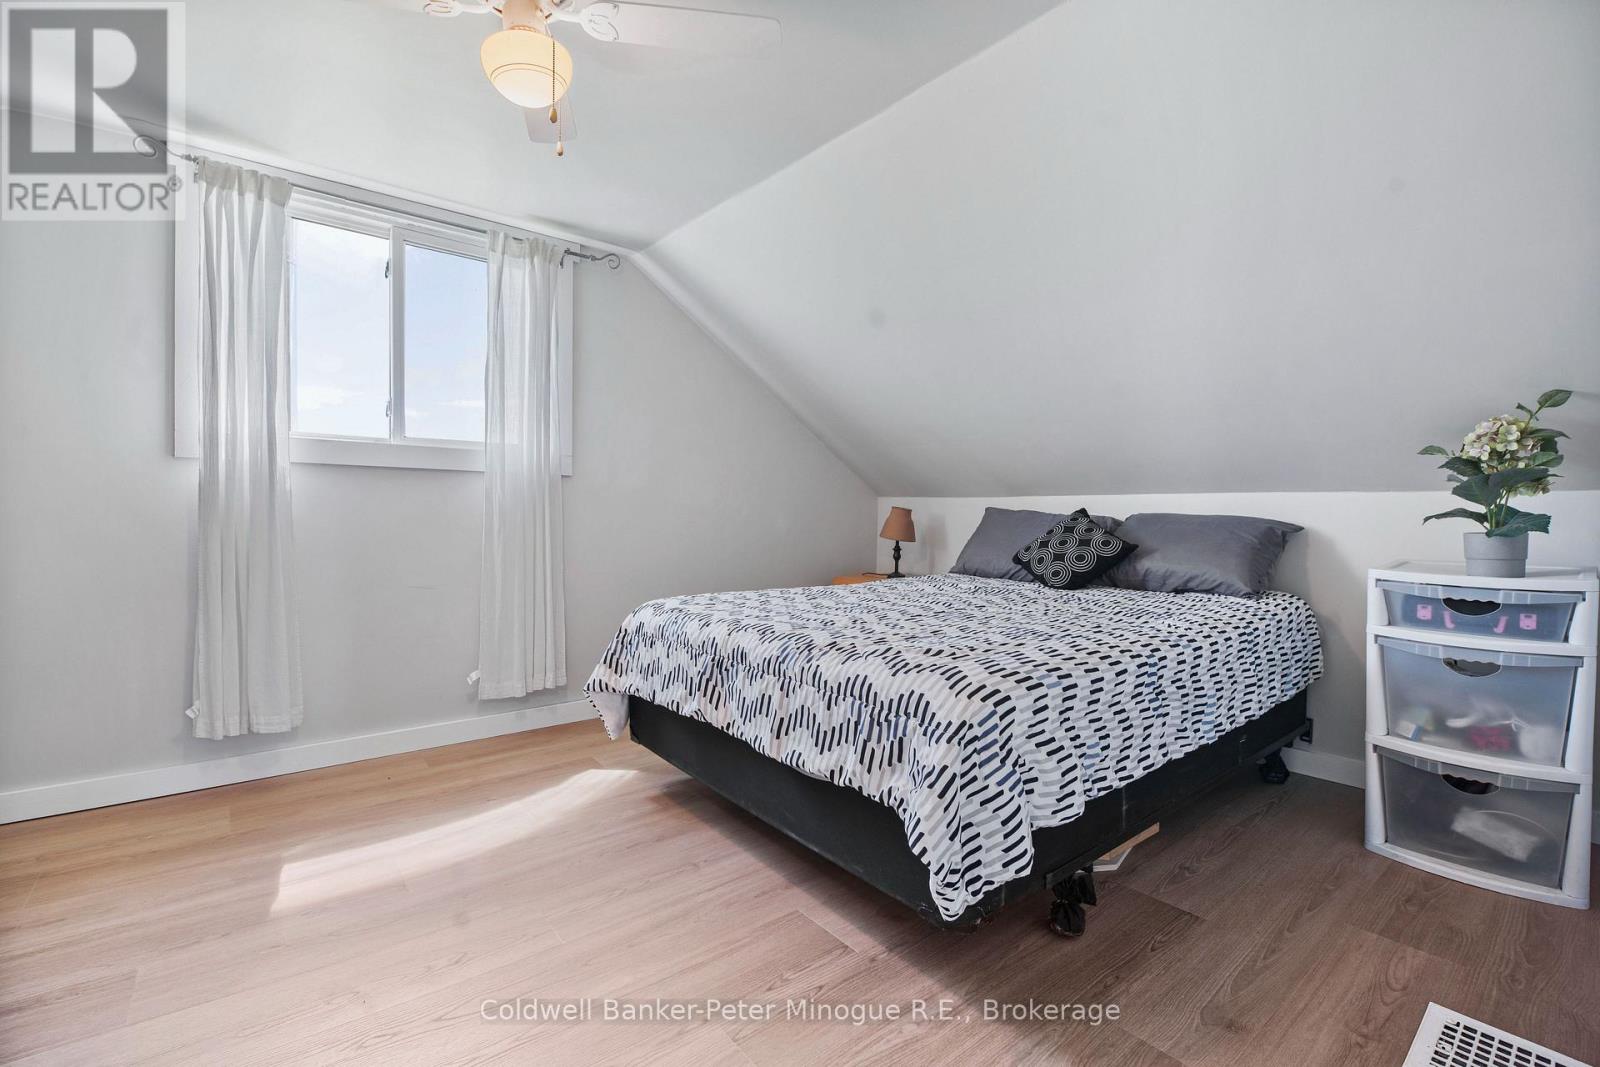
| Bedrooms Above Ground | 3 |
| Bedrooms Total | 3 |
| Age | 51 To 99 Years |
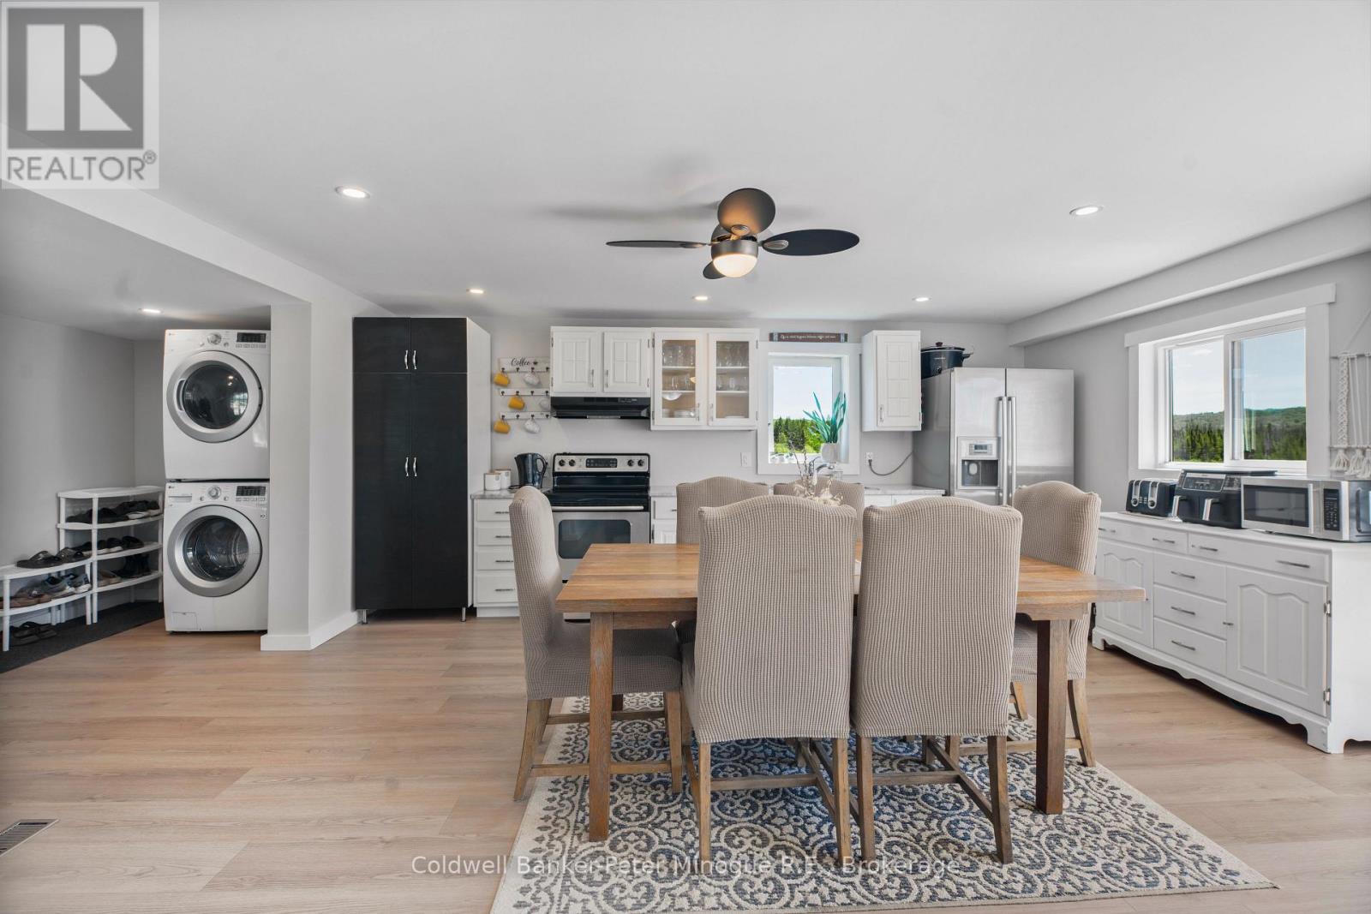
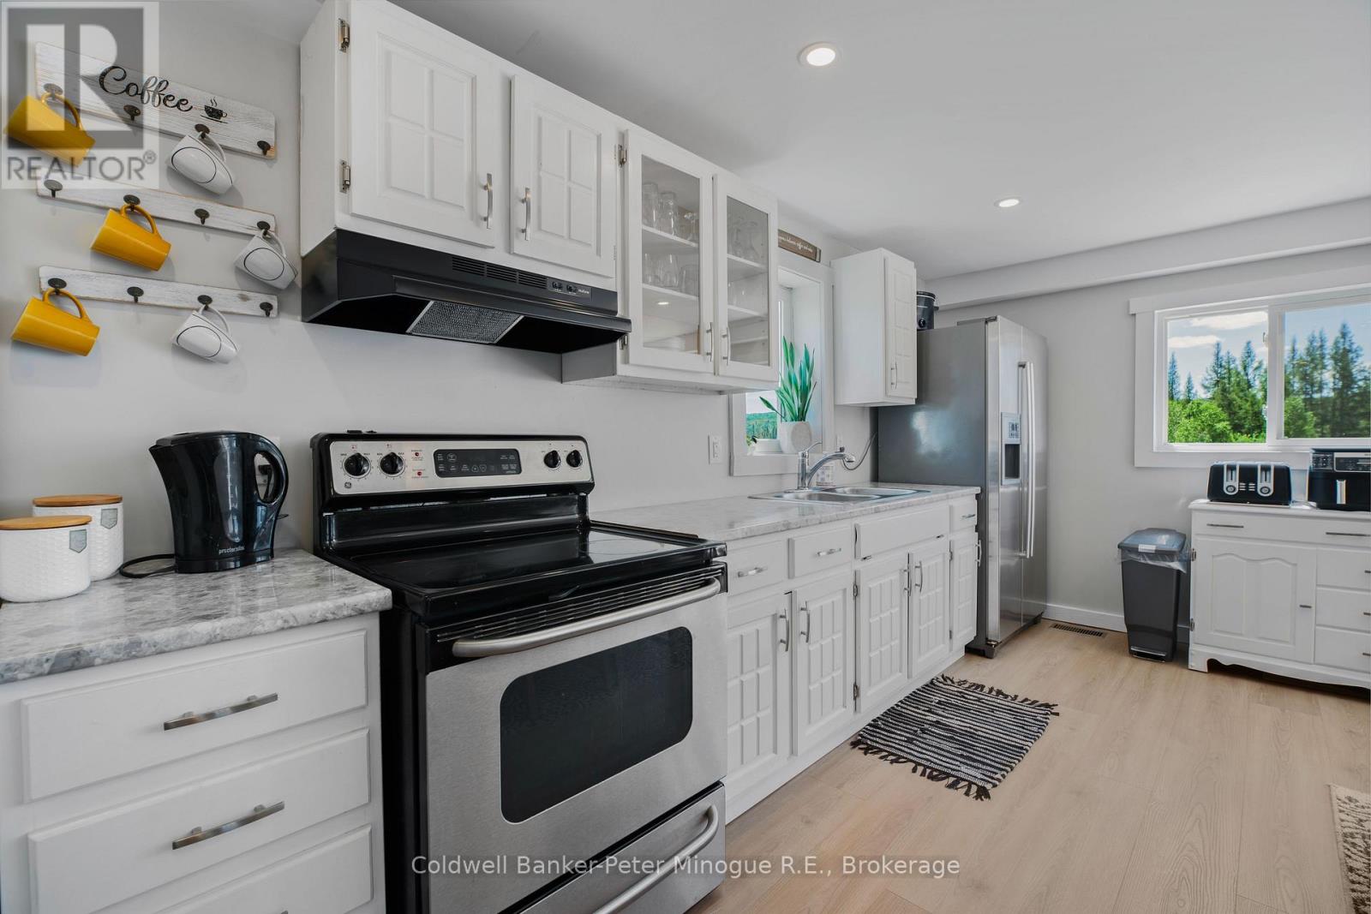
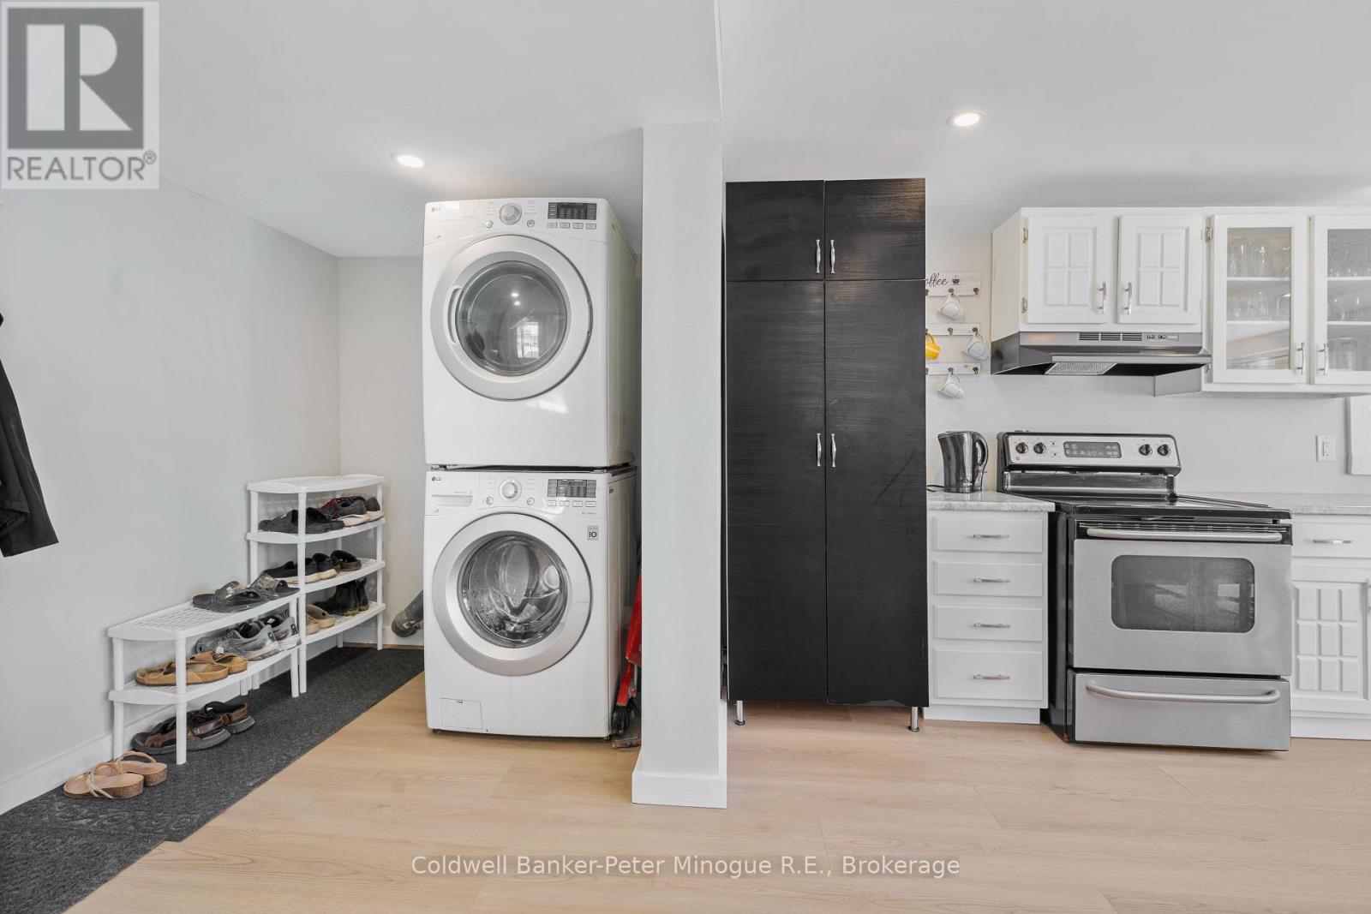
| Appliances | Range, Water Heater, Dryer, Freezer, Stove, Washer, Refrigerator |
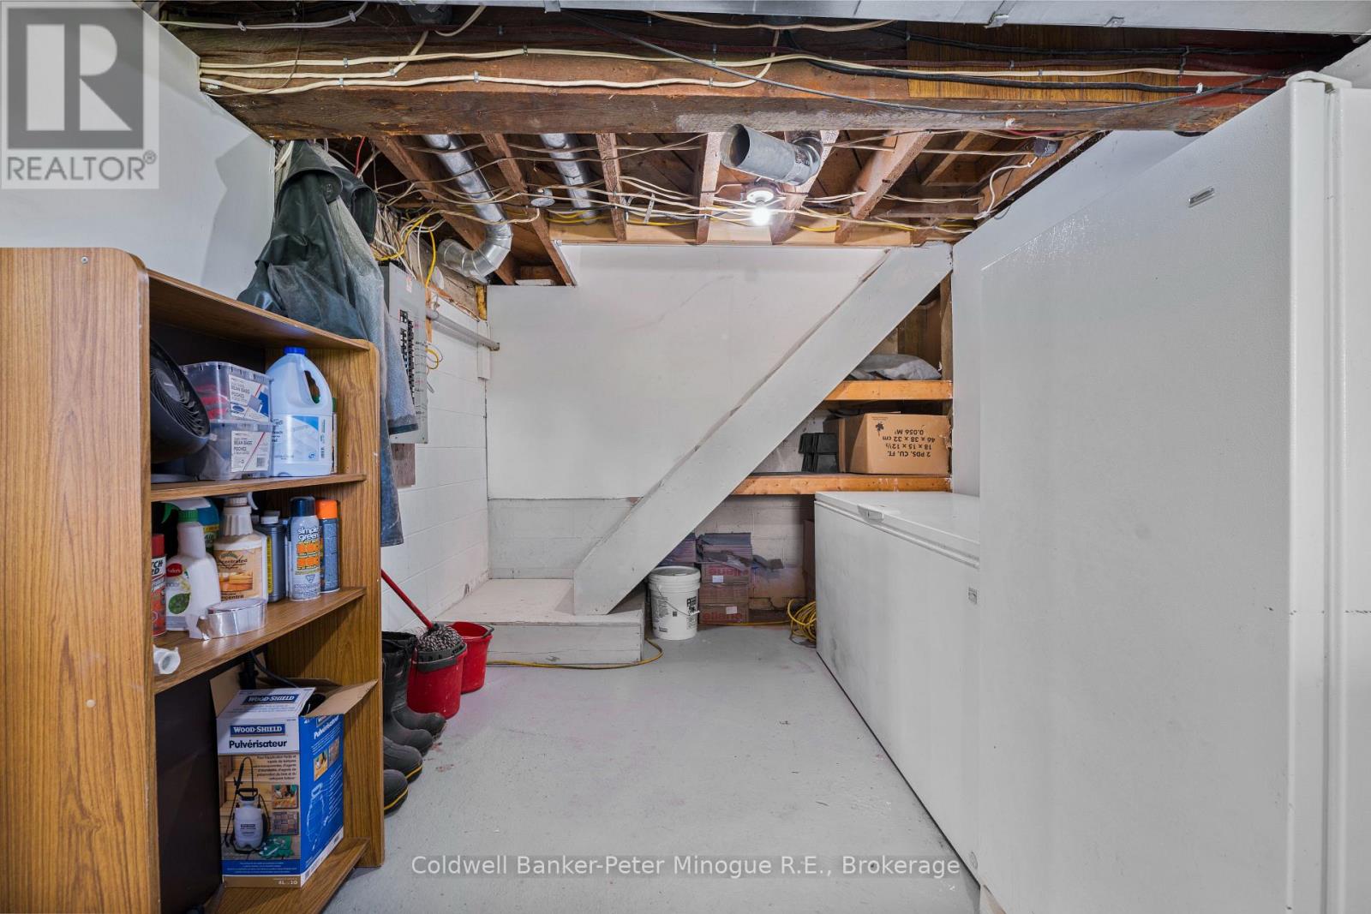
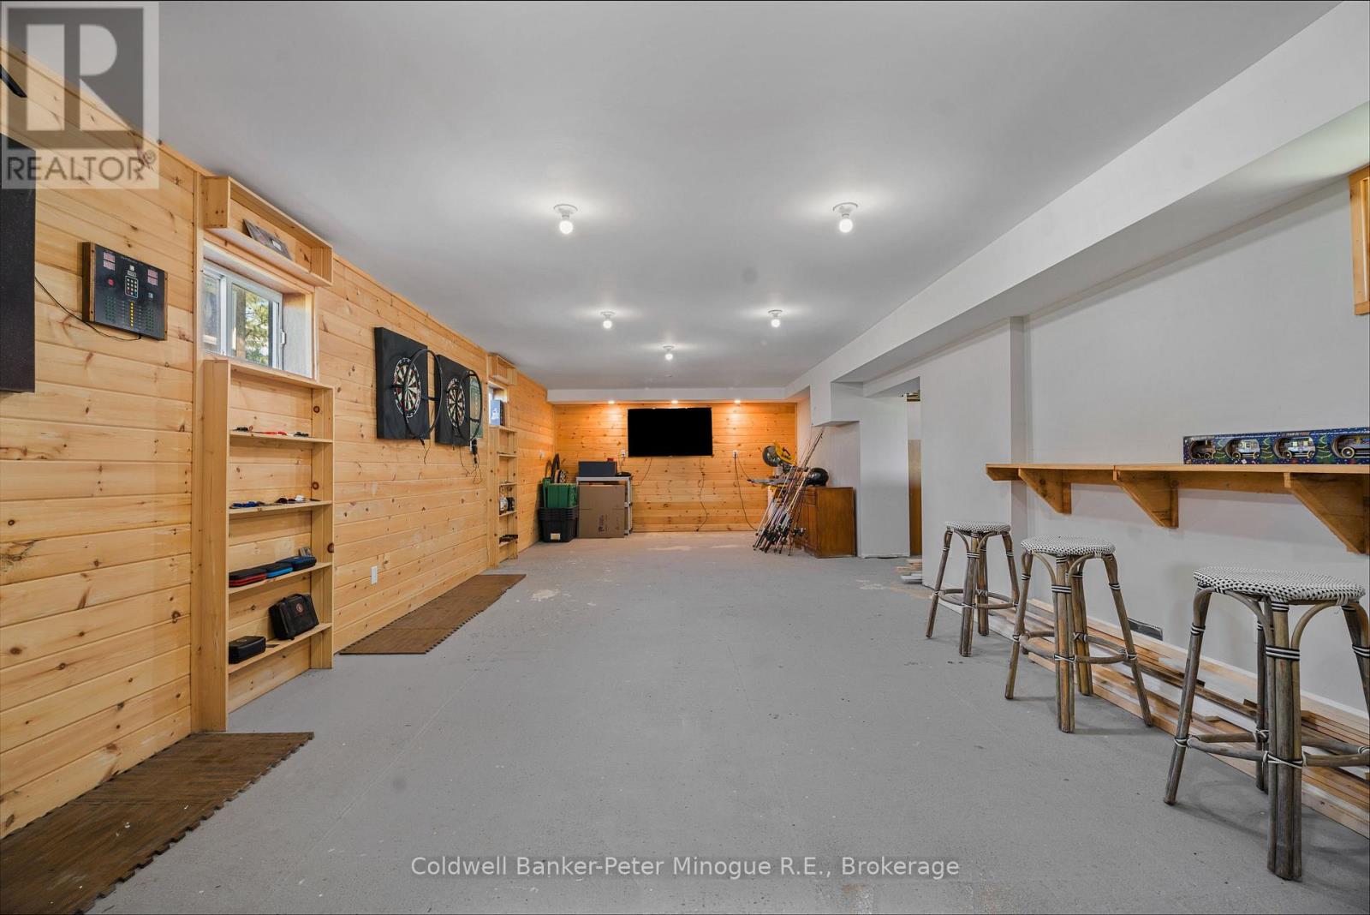
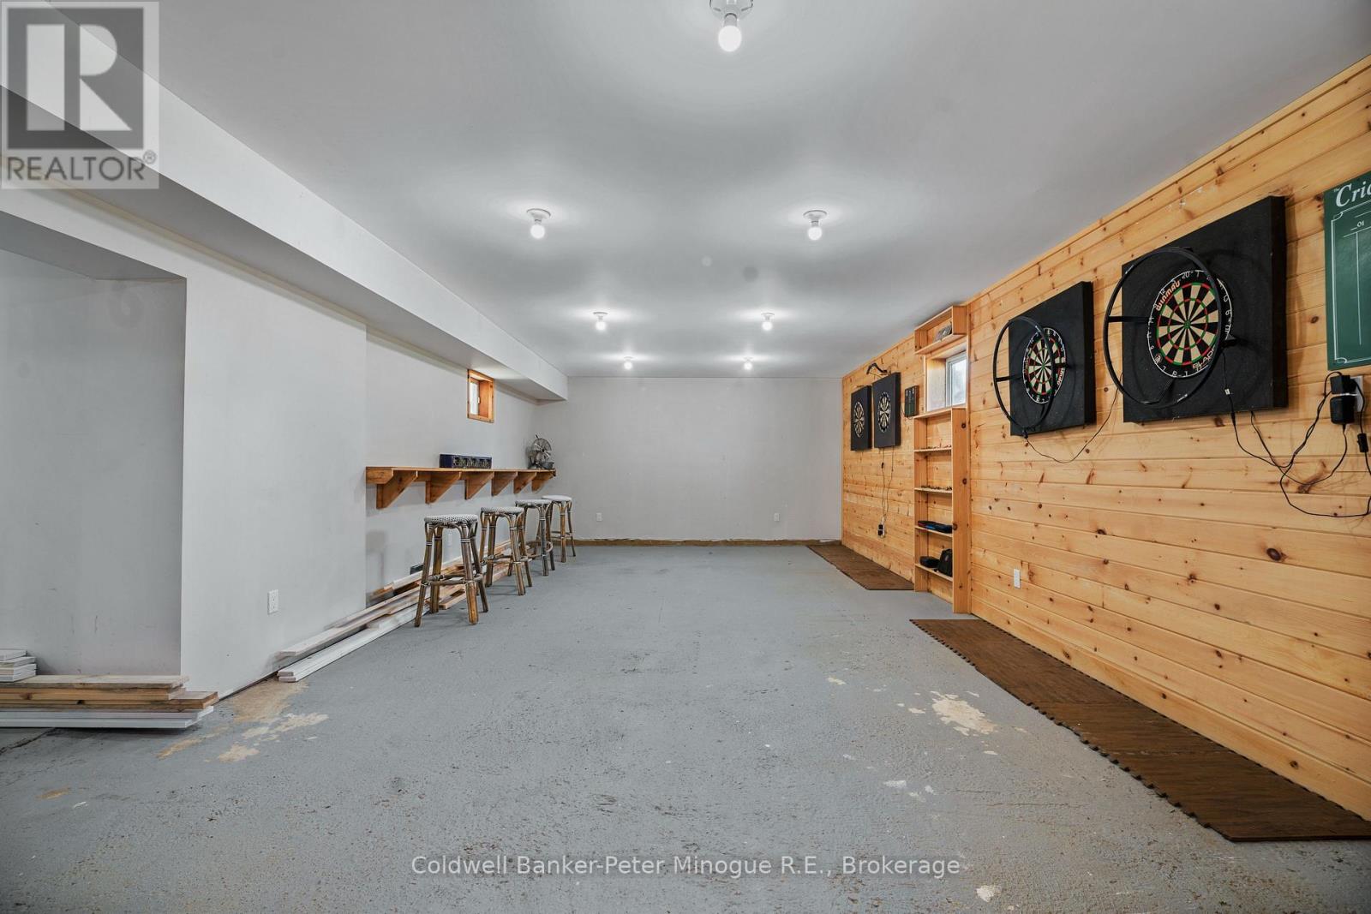
| Basement Development | Partially Finished |
| Basement Features | Walk Out |
| Basement Type | Full, N/a (partially Finished), N/a |
| Construction Style Attachment | Detached |
| Cooling Type | Window Air Conditioner |
| Exterior Finish | Vinyl Siding |
| Fireplace Present | Yes |
| Fireplace Total | 1 |
| Foundation Type | Block, Wood |
| Half Bath Total | 1 |
| Heating Fuel | Wood |
| Heating Type | Forced Air |
| Stories Total | 2 |
| Size Interior | 1,500 - 2,000 Sqft |
| Type | House |
| Utility Water | Dug Well |
Parking
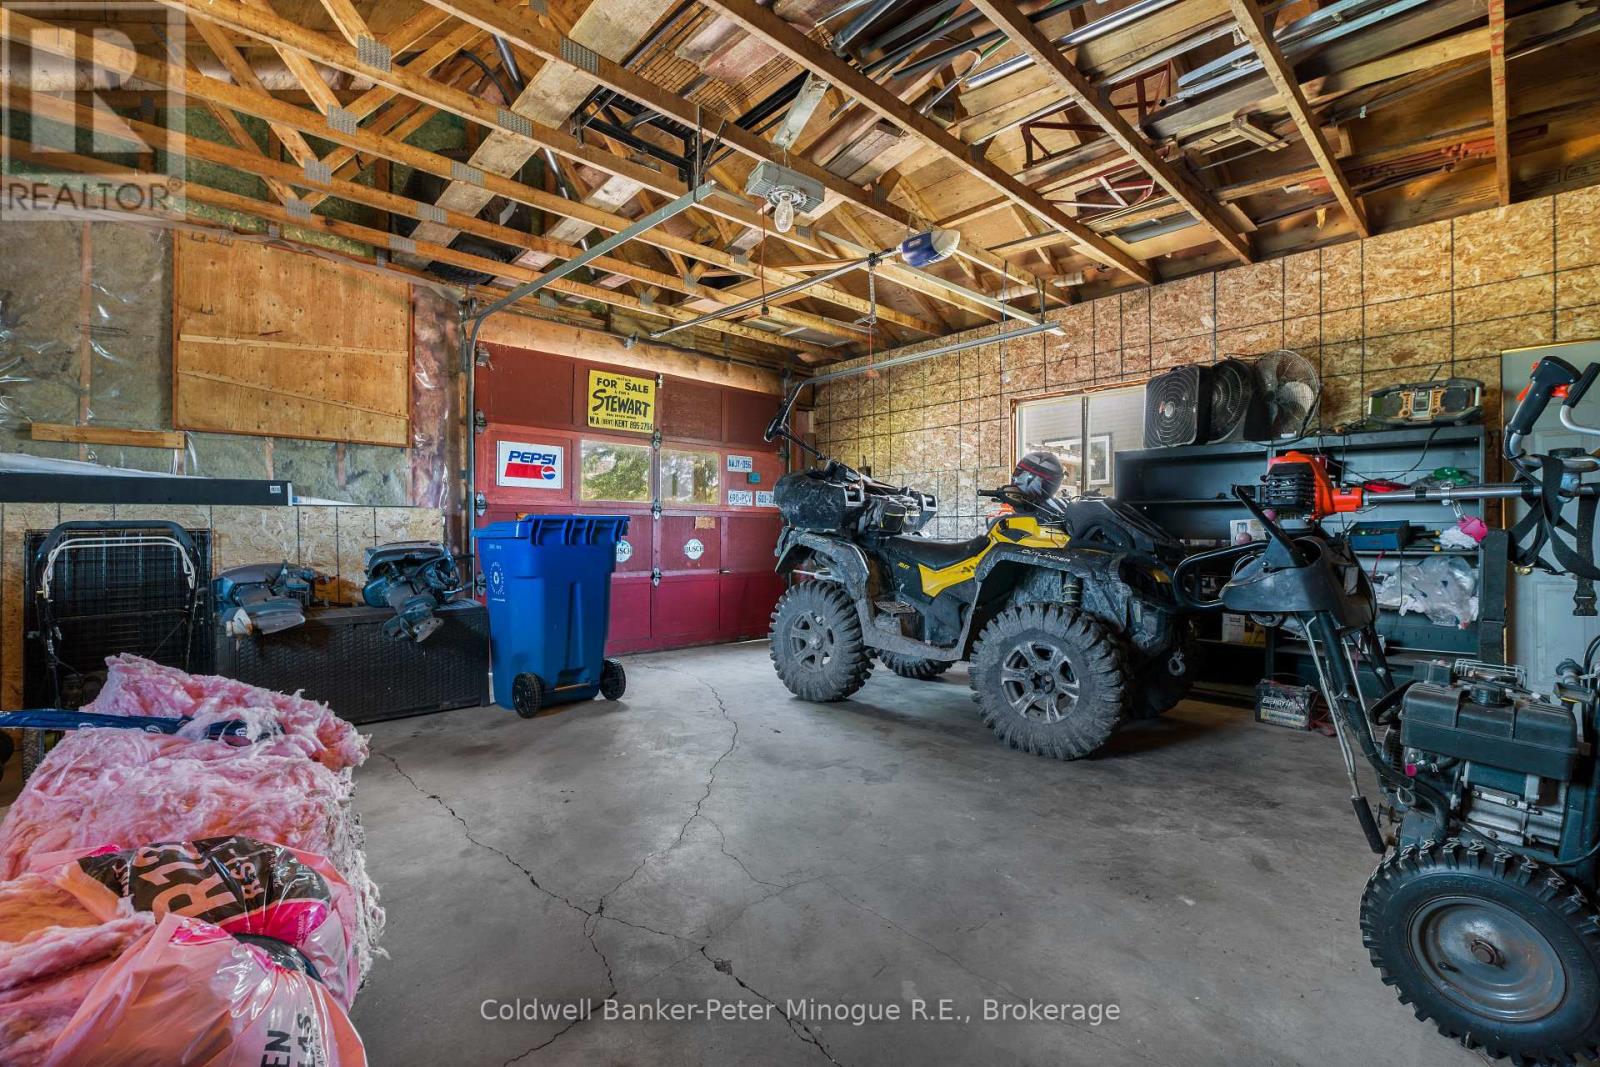
| Detached Garage | |
| Garage |
Land
| Acreage | Yes |
| Sewer | Septic System |
| Size Depth | 3280 Ft |
| Size Frontage | 1284 Ft ,7 In |
| Size Irregular | 1284.6 X 3280 Ft |
| Size Total Text | 1284.6 X 3280 Ft|50 - 100 Acres |
Rooms
| Level | Type | Length | Width | Dimensions |
|---|---|---|---|---|
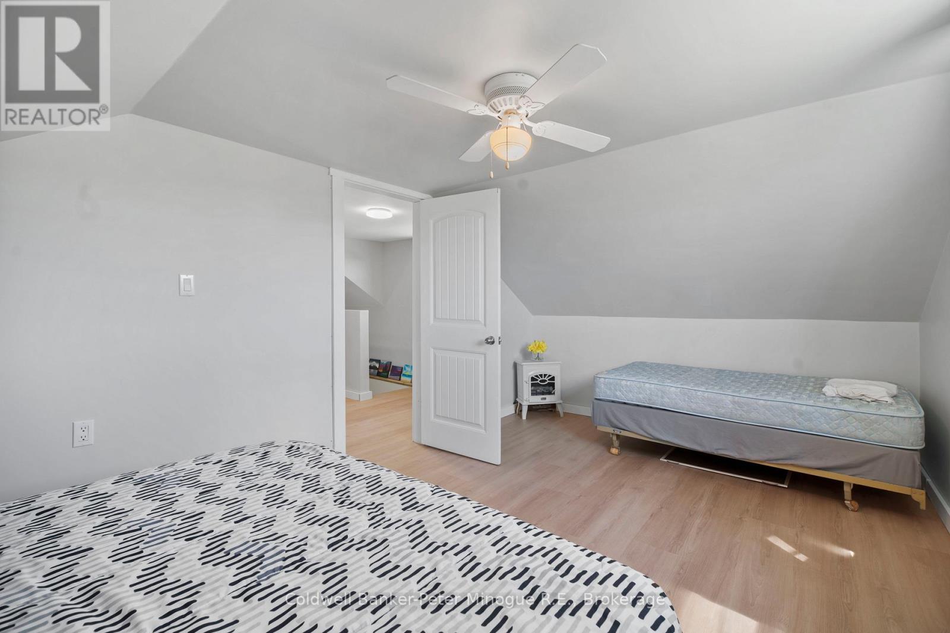
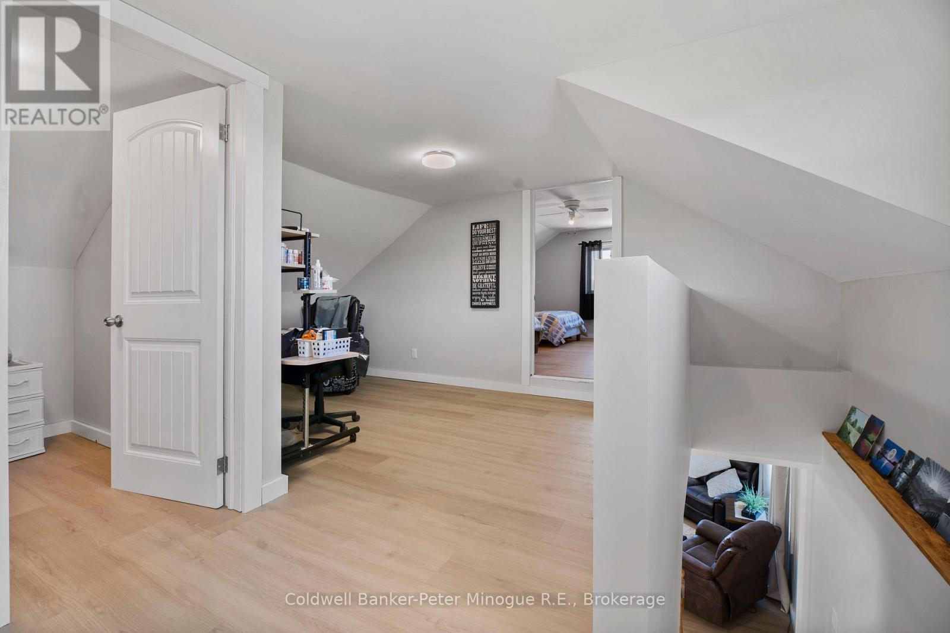
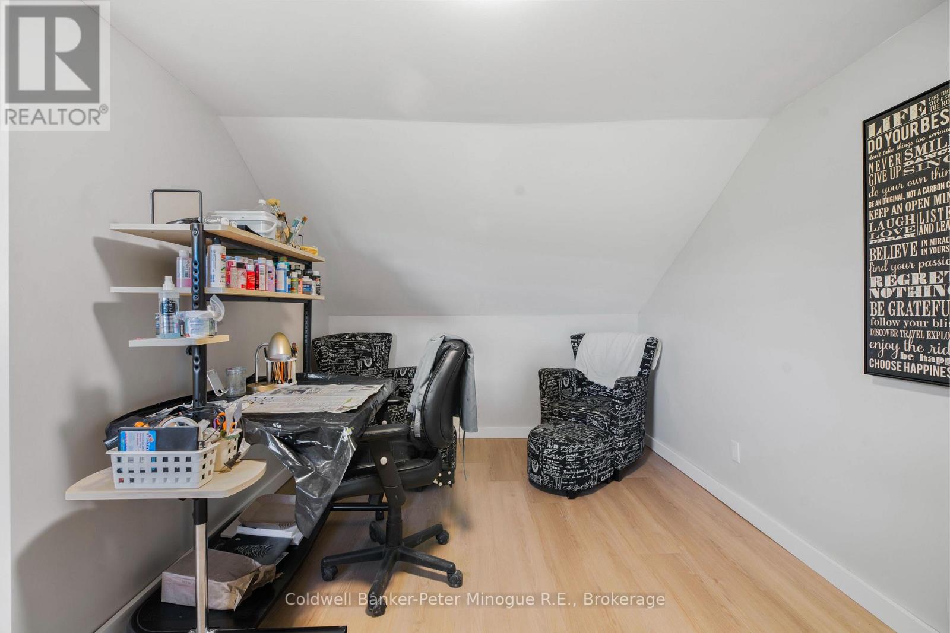
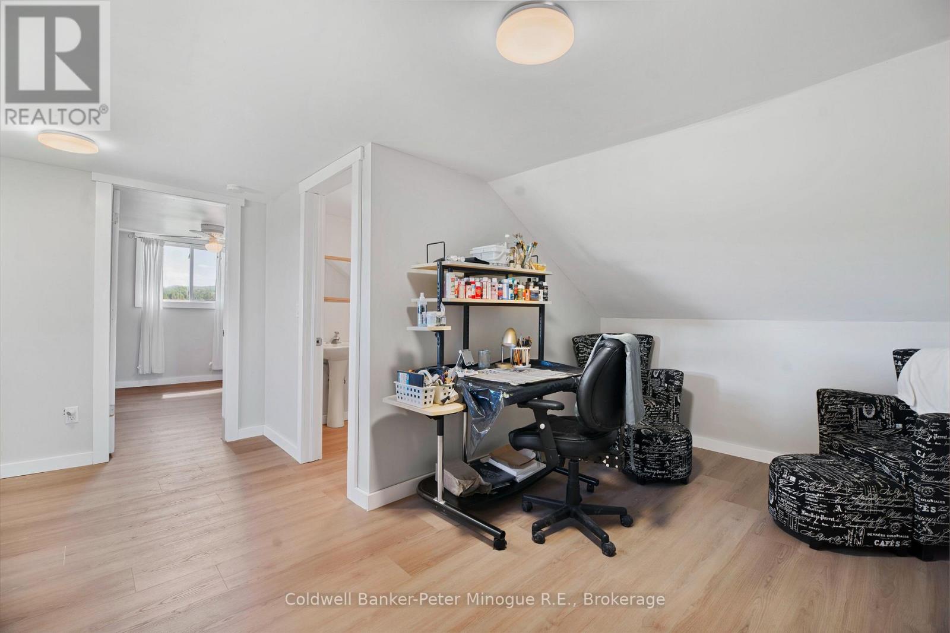
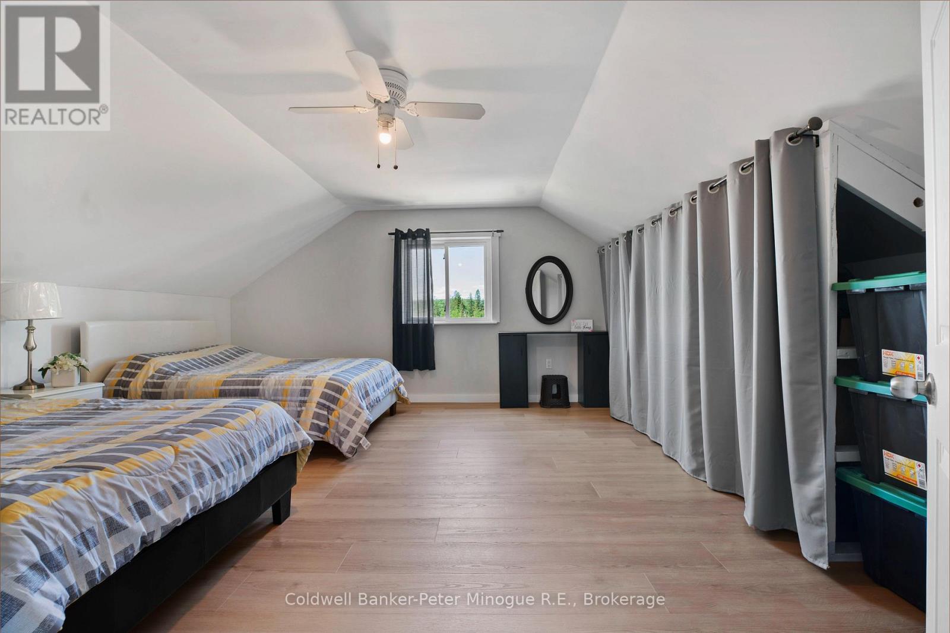
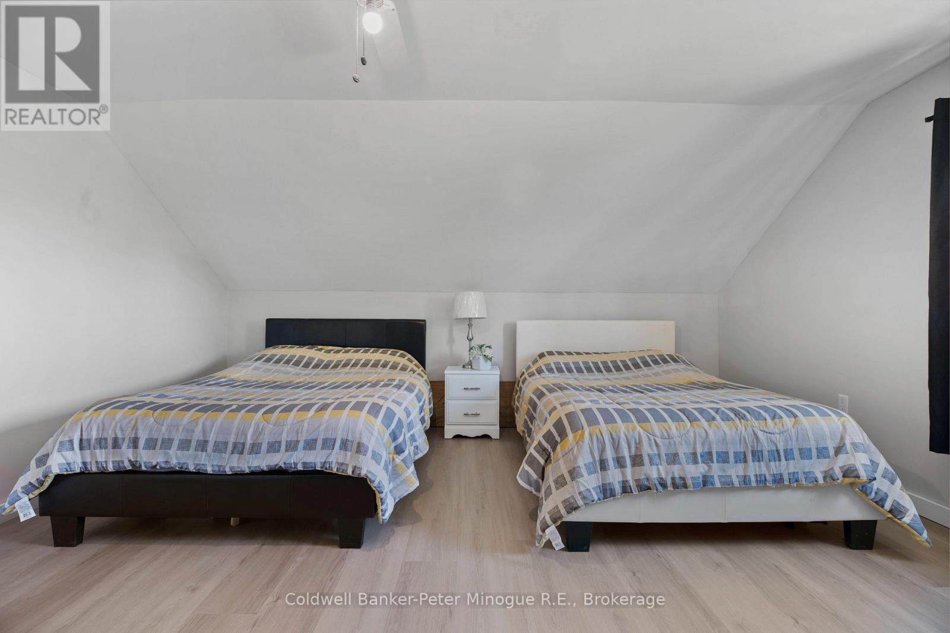
| Second Level | Bedroom 2 | 3.1 m | 5.26 m | 3.1 m x 5.26 m |
| Second Level | Bedroom 3 | 4.5 m | 5.26 m | 4.5 m x 5.26 m |
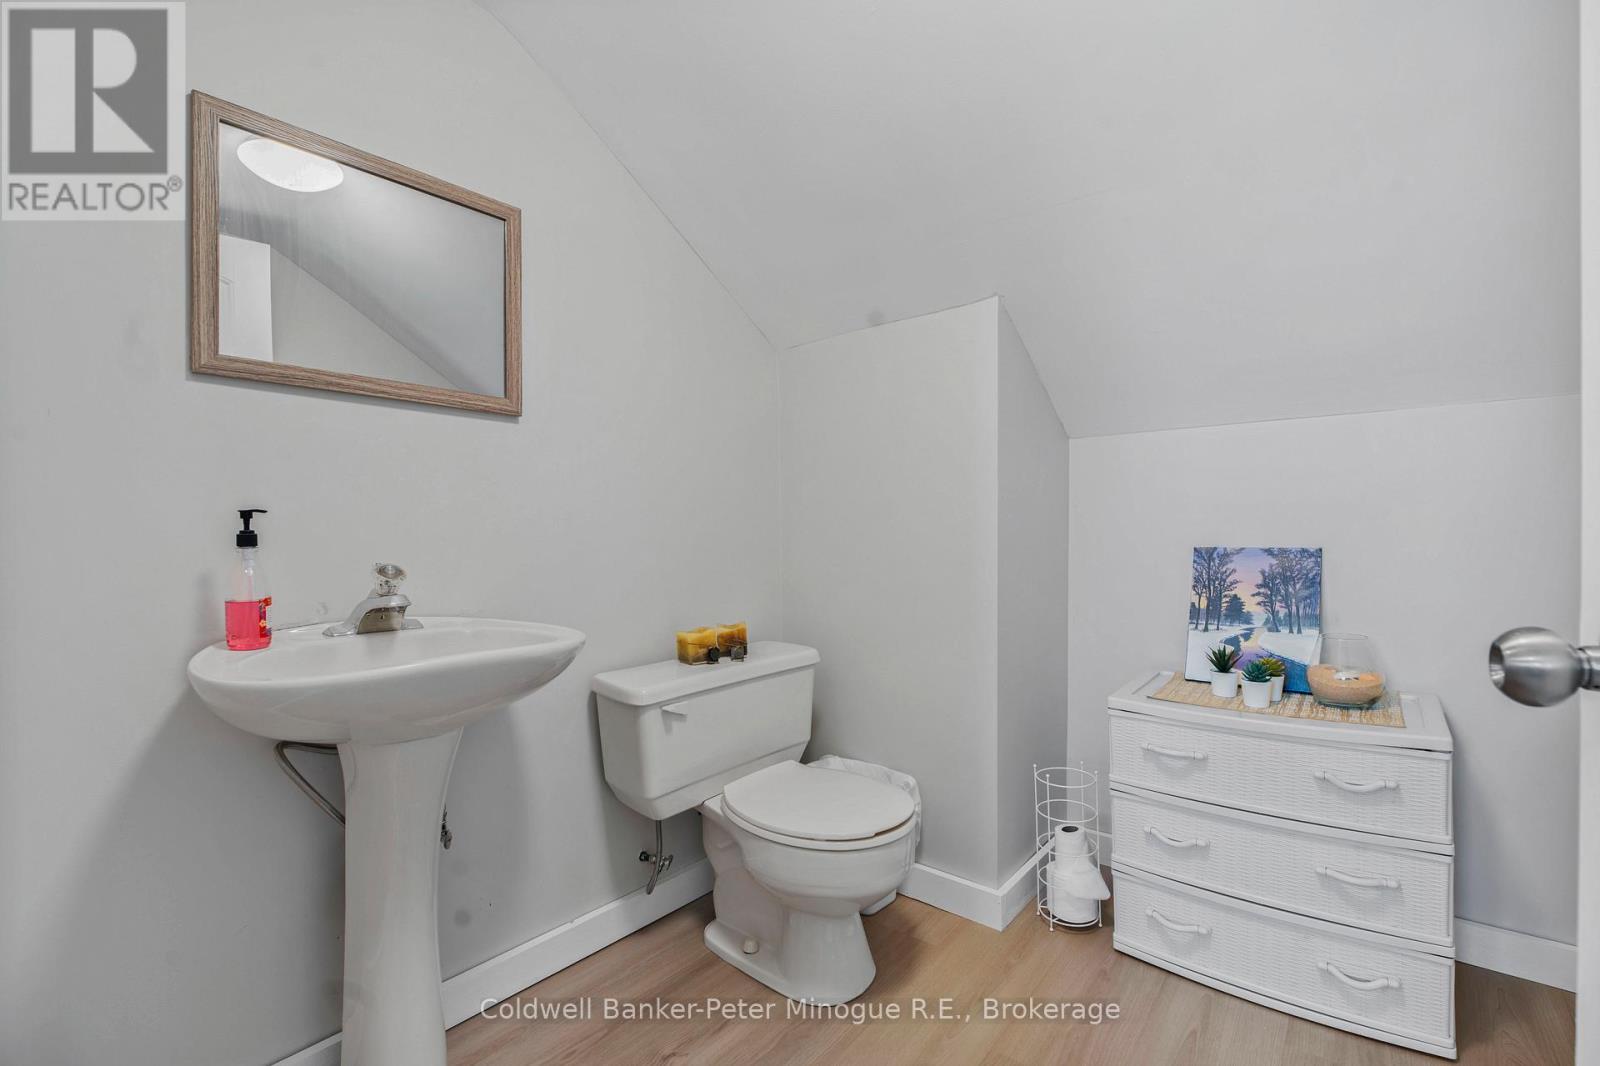
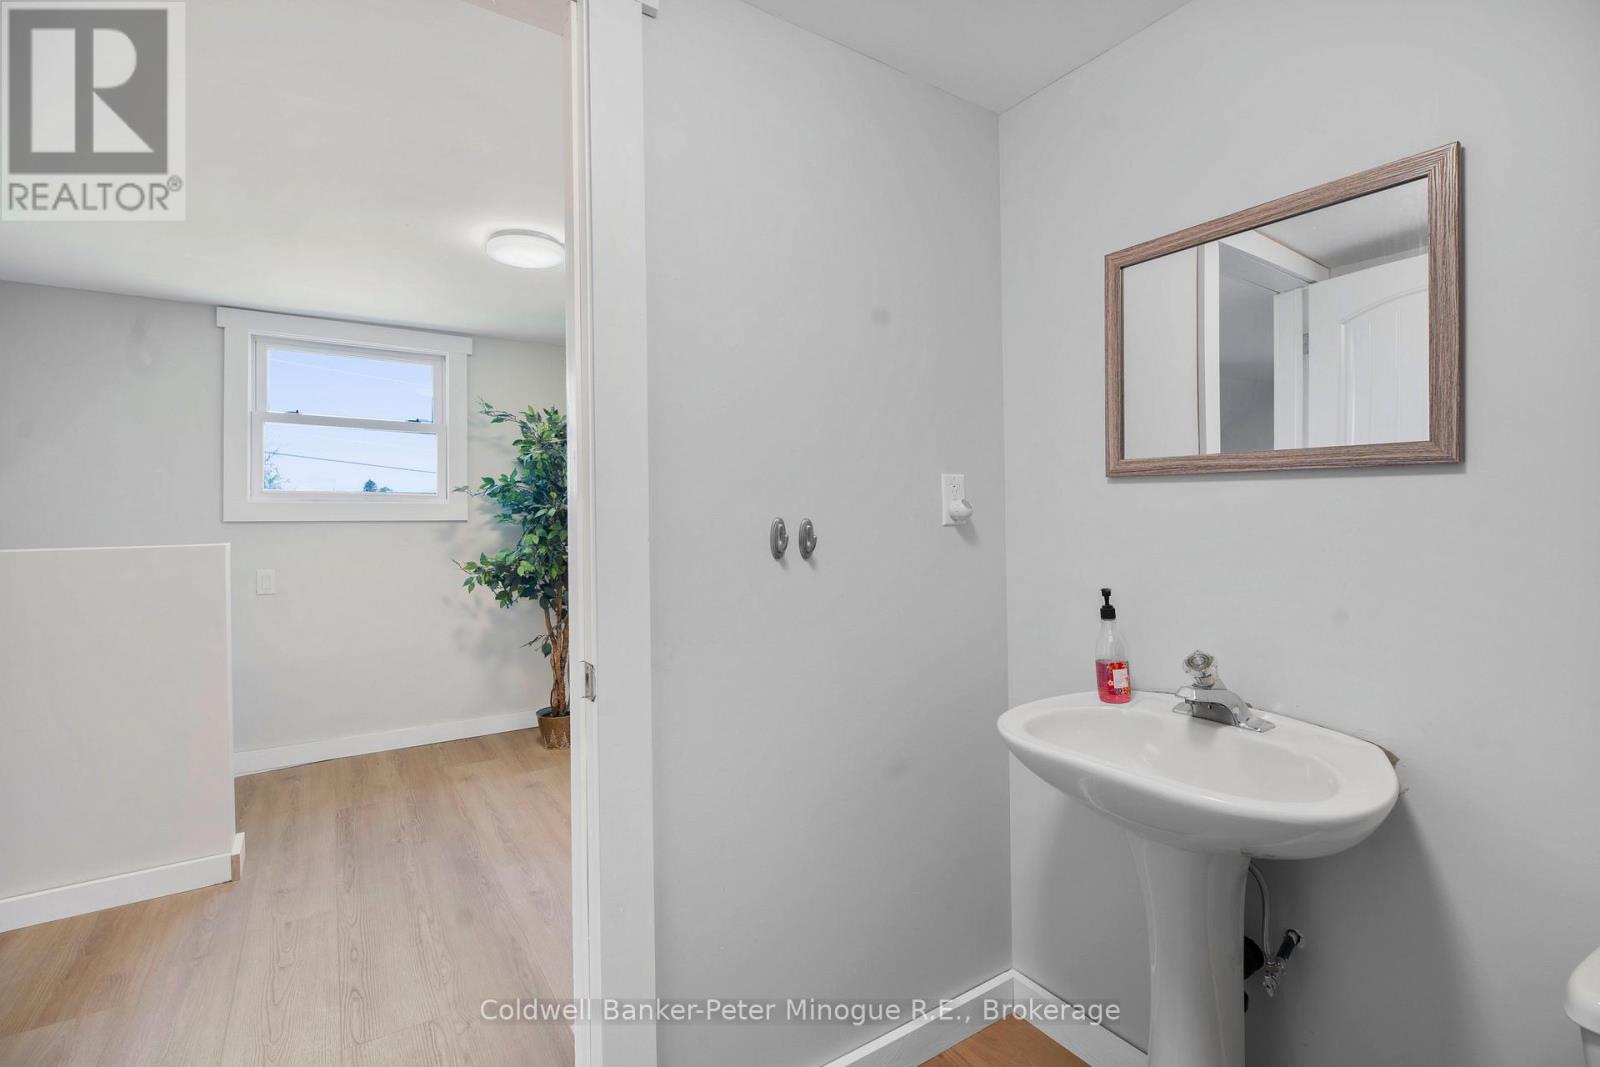
| Second Level | Bathroom | 2.08 m | 1.75 m | 2.08 m x 1.75 m |
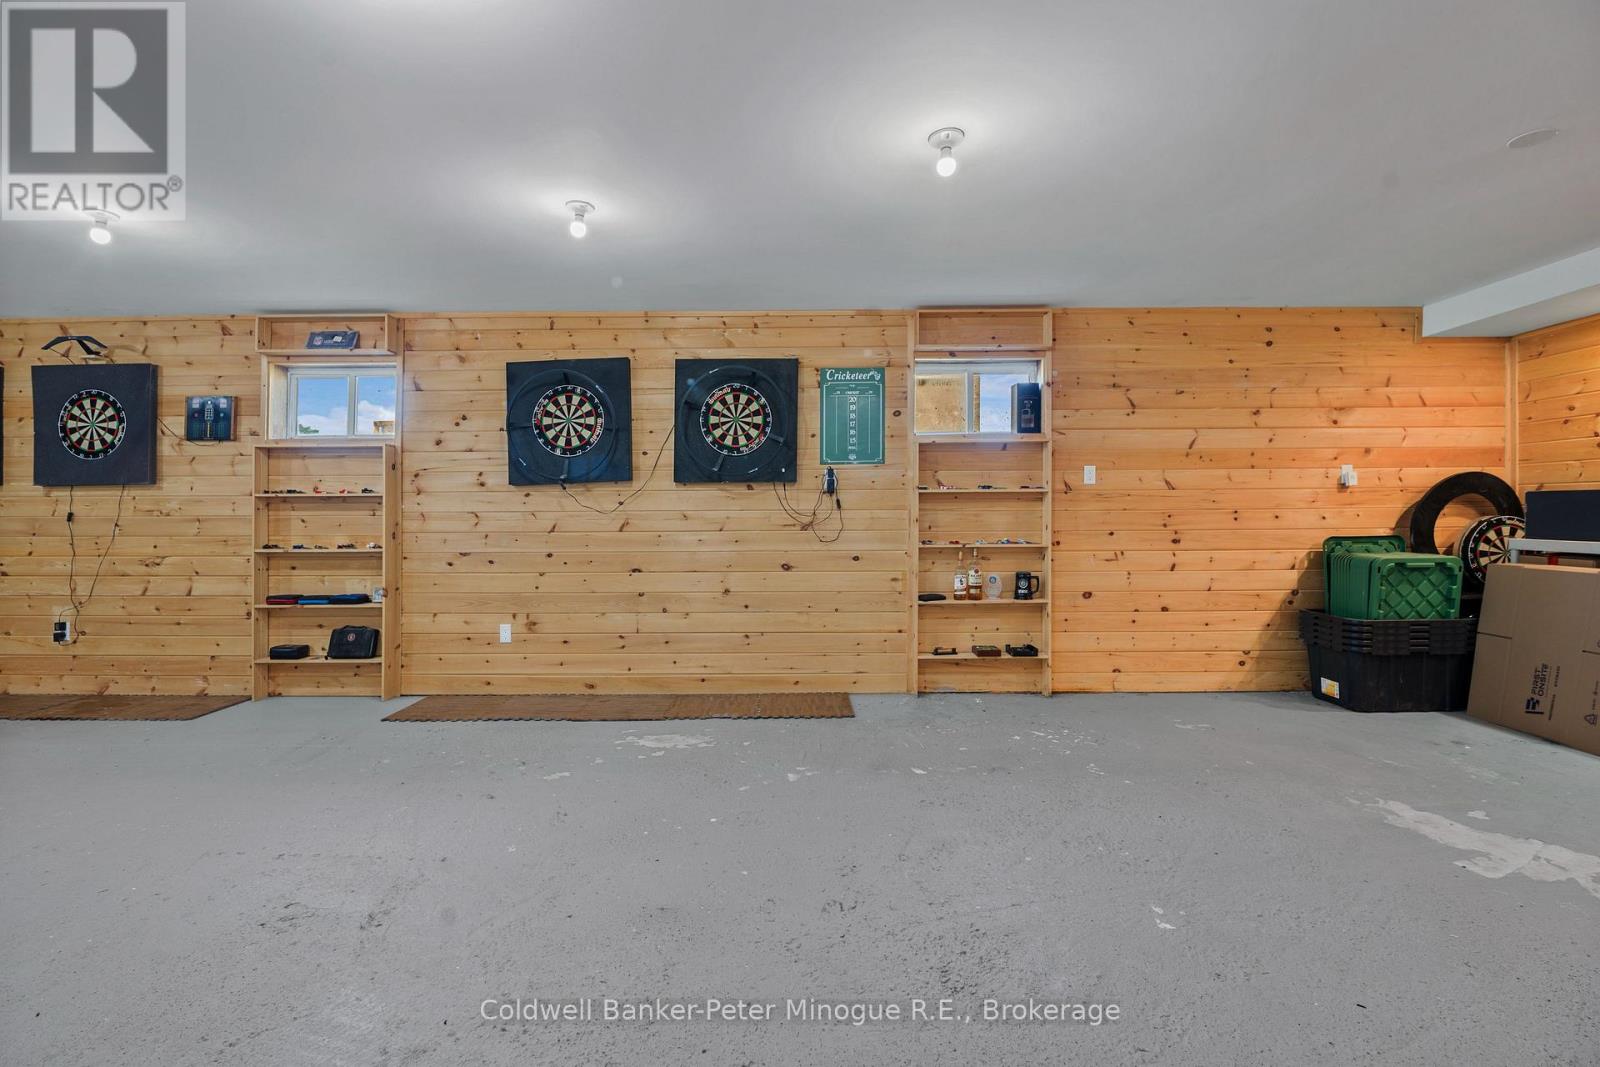
| Basement | Recreational, Games Room | 10.97 m | 4.37 m | 10.97 m x 4.37 m |
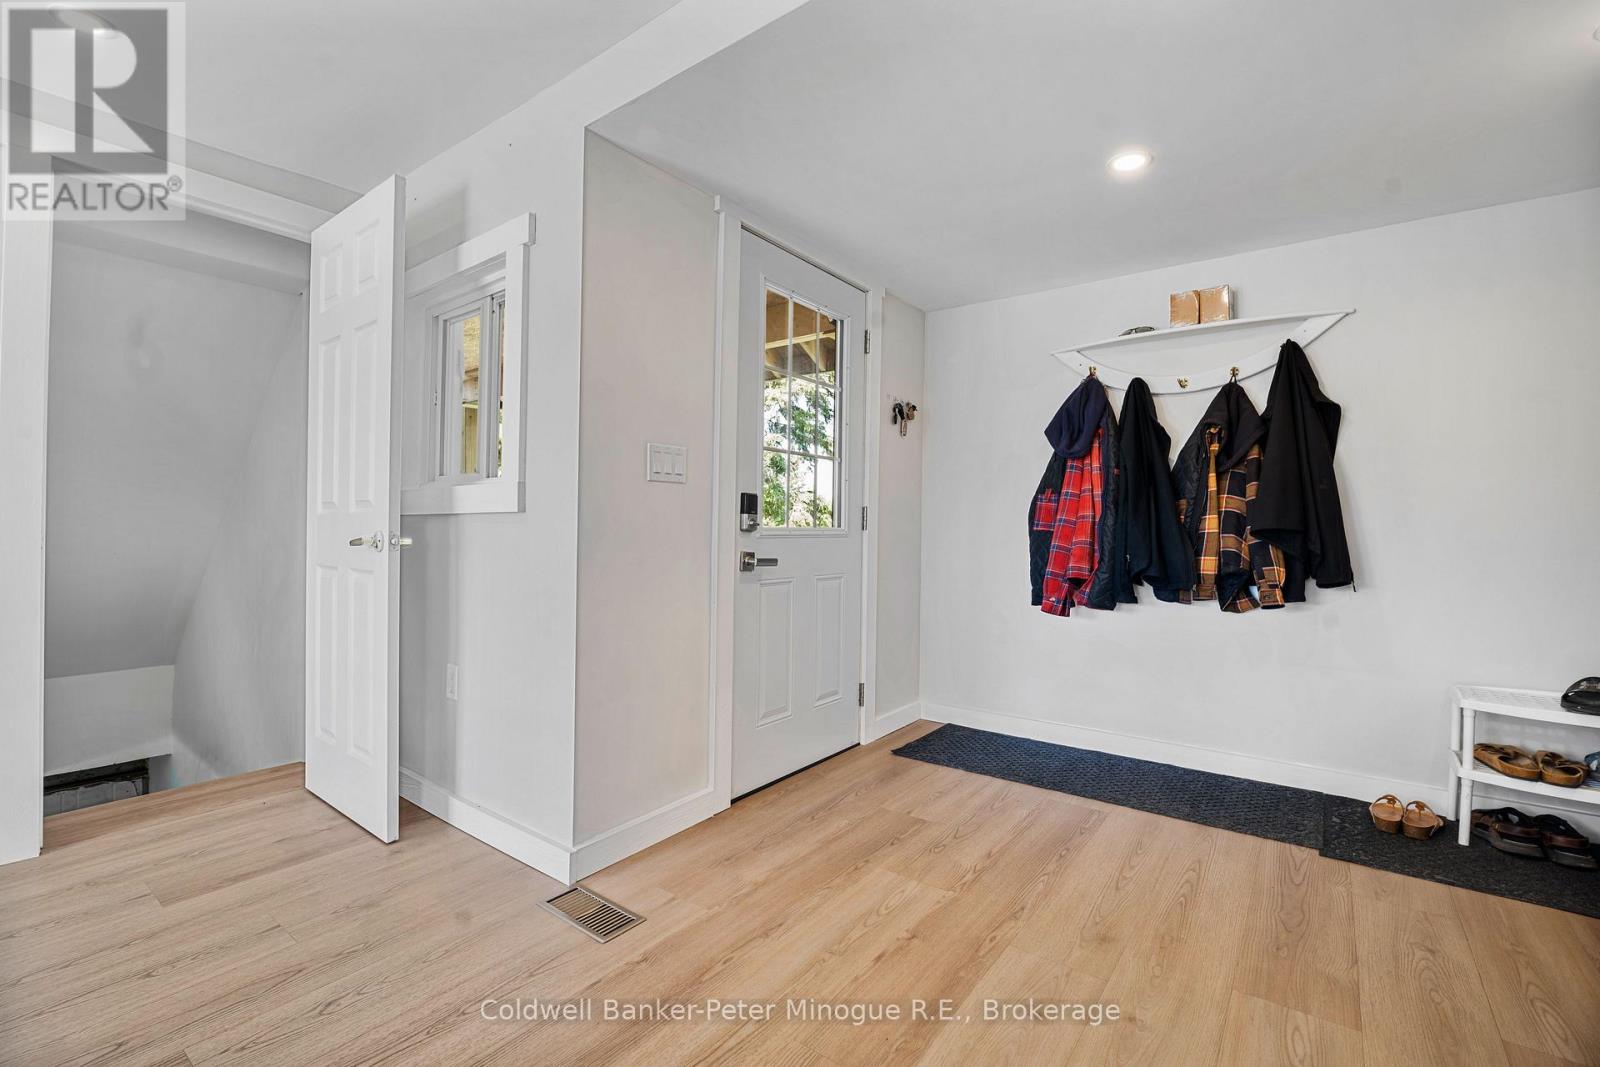
| Main Level | Foyer | 3.25 m | 2.13 m | 3.25 m x 2.13 m |
| Main Level | Kitchen | 5.06 m | 4.88 m | 5.06 m x 4.88 m |
| Main Level | Bathroom | 2.77 m | 2.06 m | 2.77 m x 2.06 m |
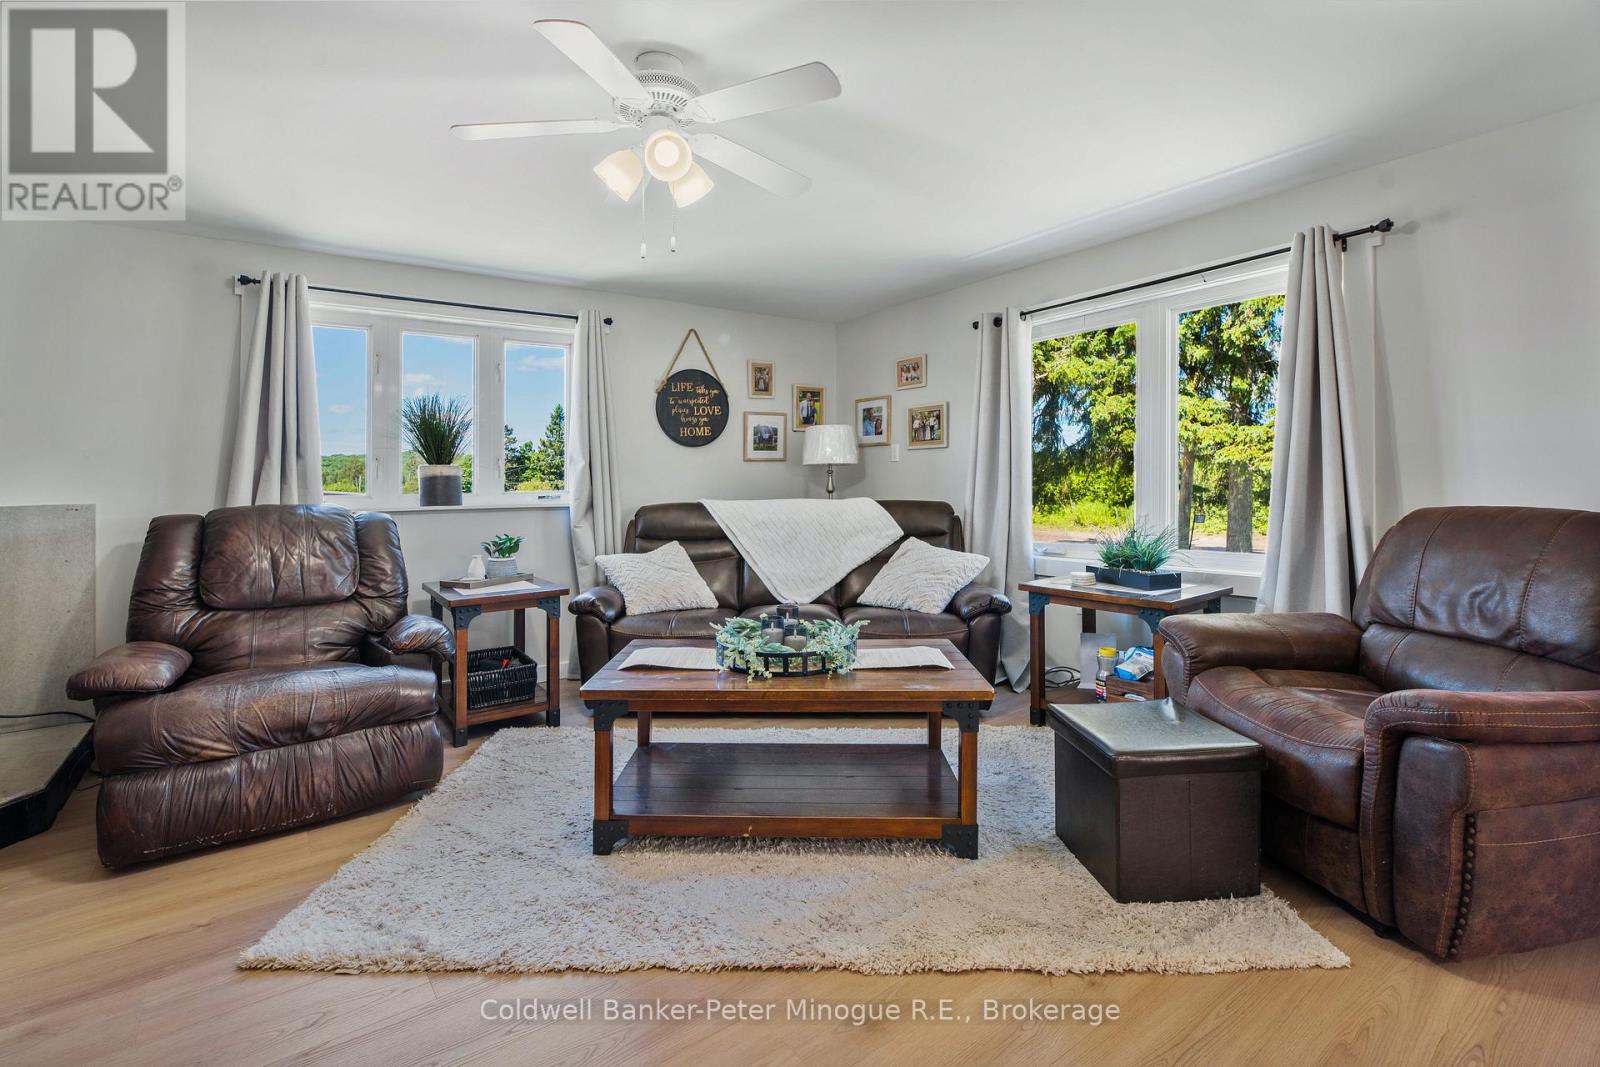
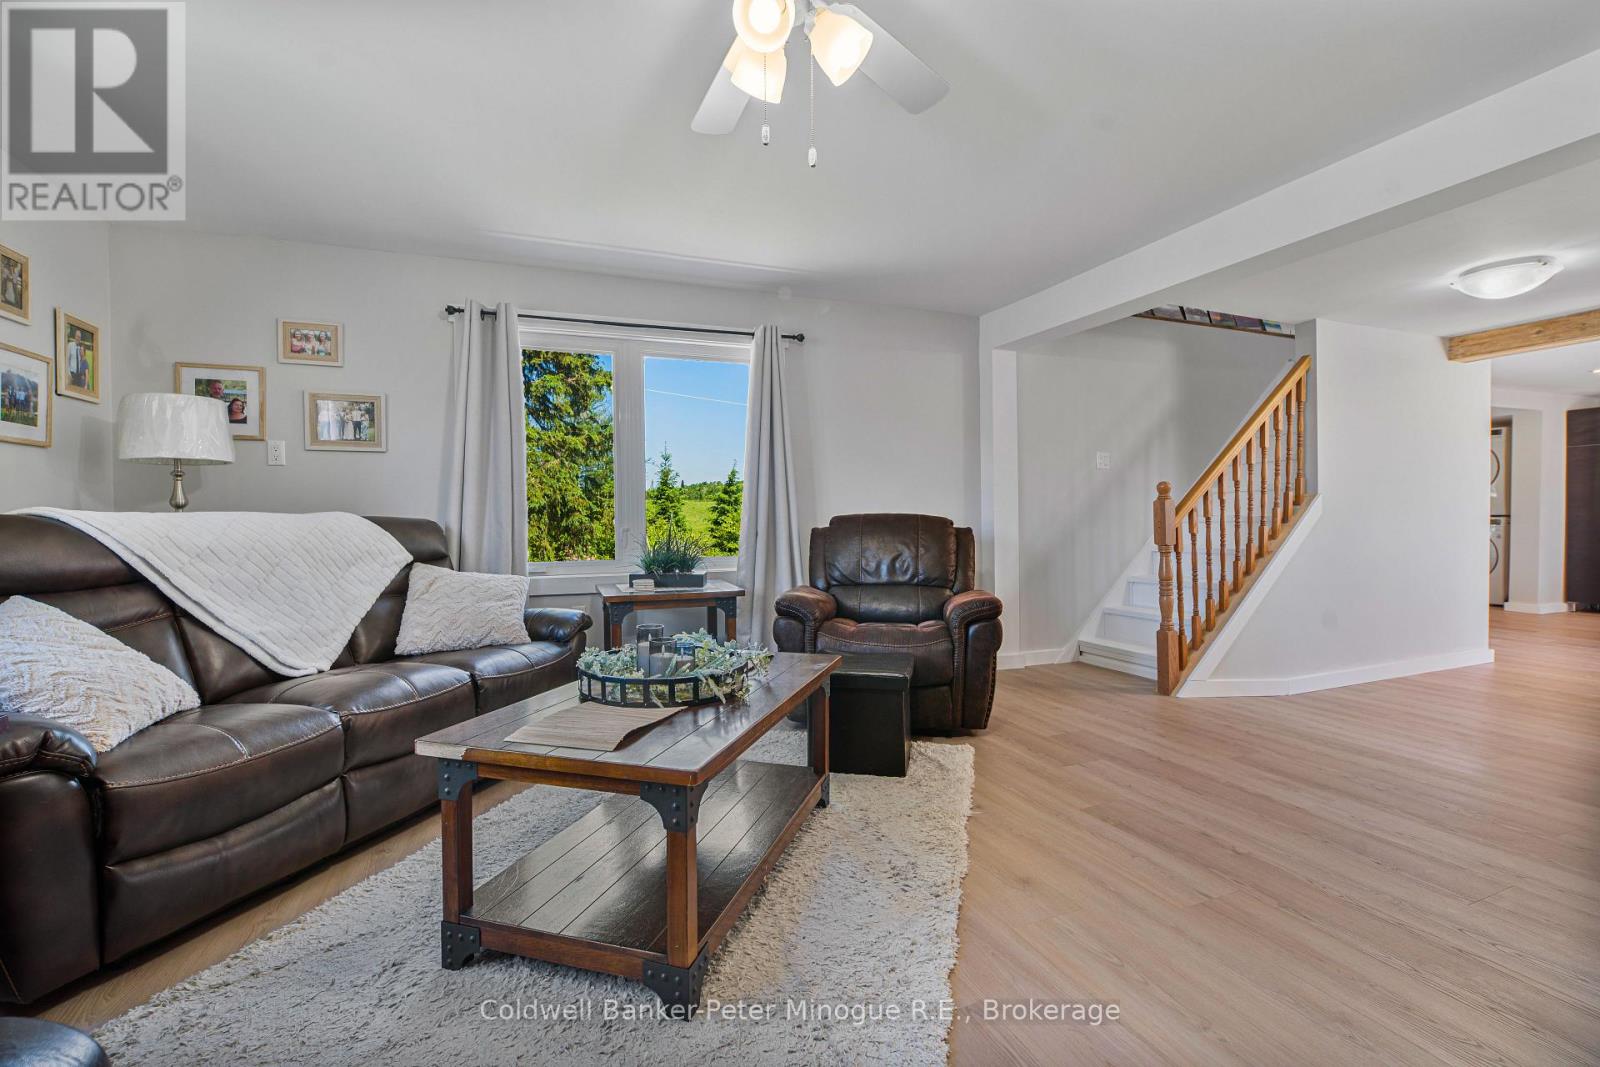
| Main Level | Living Room | 5.28 m | 4.47 m | 5.28 m x 4.47 m |
| Main Level | Primary Bedroom | 5.74 m | 3.05 m | 5.74 m x 3.05 m |
Utilities
| Cable | Available |
| Electricity | Installed |
https://www.realtor.ca/real-estate/30208344/381-wasing-road-chisholm-chisholm
Contact Us
Contact us for more information

This REALTOR.ca listing content is owned and licensed by REALTOR® members of The Canadian Real Estate Association
The trademarks REALTOR®, REALTORS®, and the REALTOR® logo are controlled by The Canadian Real Estate Association (CREA) and identify real estate professionals who are members of CREA. The trademarks MLS®, Multiple Listing Service® and the associated logos are owned by The Canadian Real Estate Association (CREA) and identify the quality of services provided by real estate professionals who are members of CREA. The trademark DDF® is owned by The Canadian Real Estate Association (CREA) and identifies CREA's Data Distribution Facility (DDF®)
September 14 2026 03:26:59
North Bay and Area REALTORS® Association
Coldwell Banker-Peter Minogue R.e., Brokerage