
381 Victoria Street N Kitchener, Ontario N2H 5E4
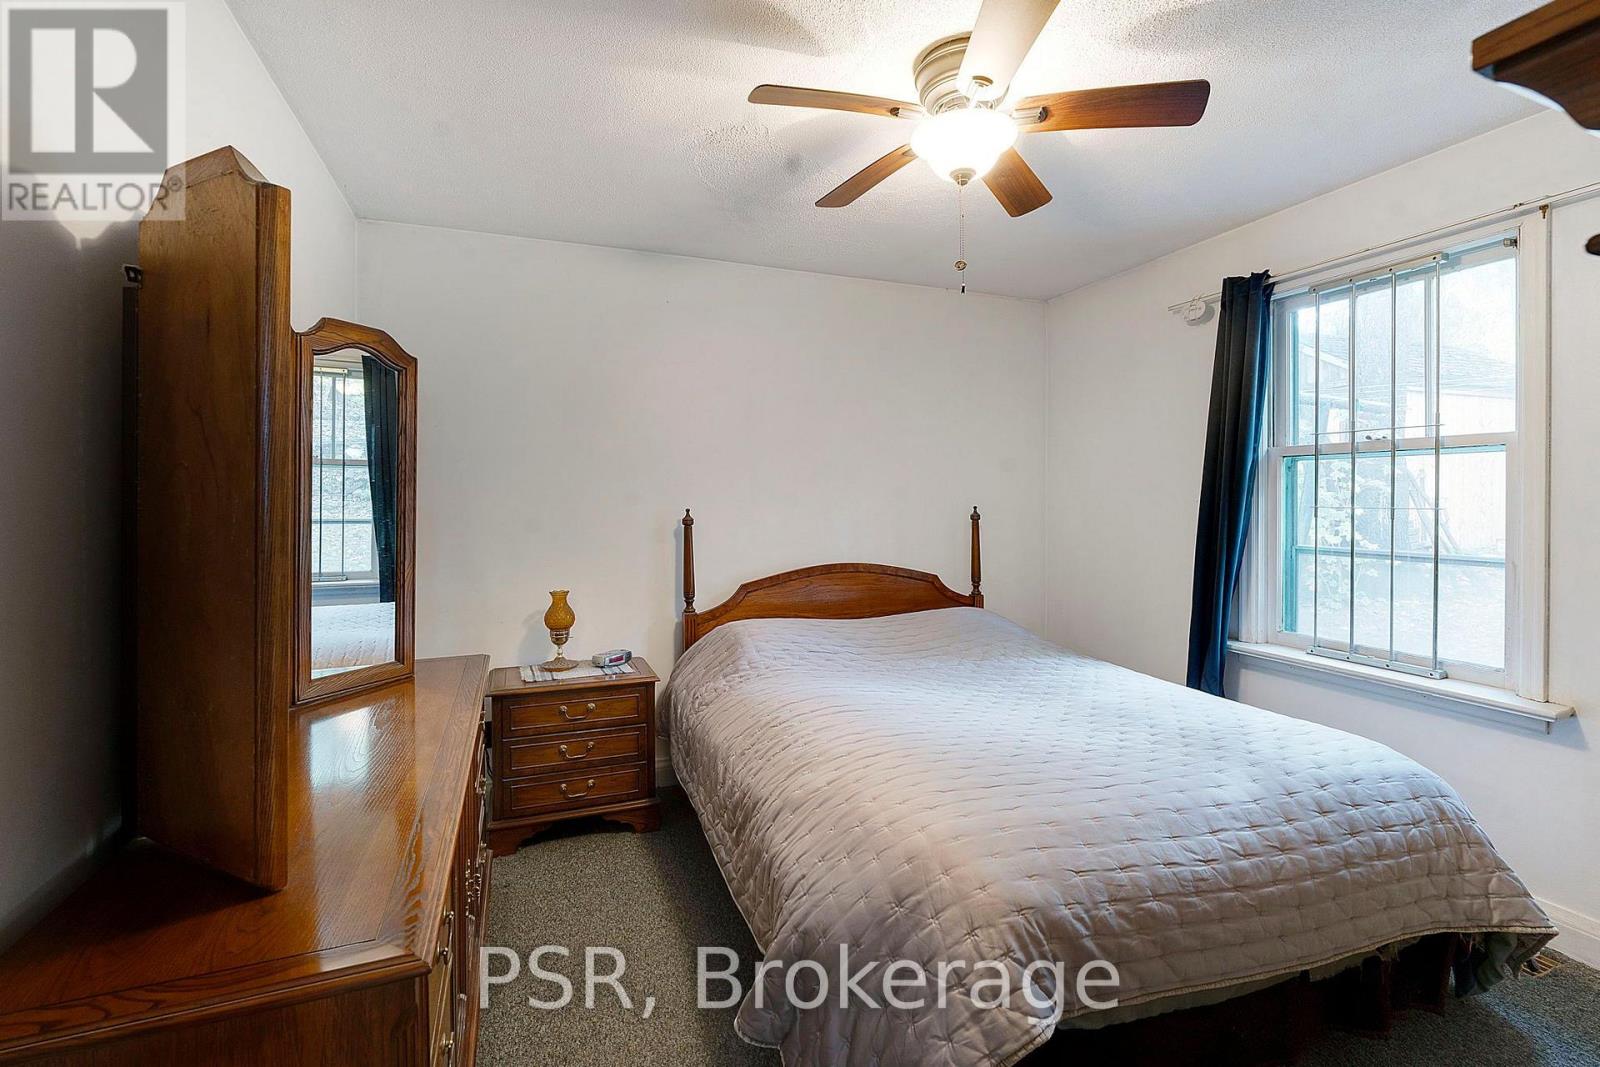
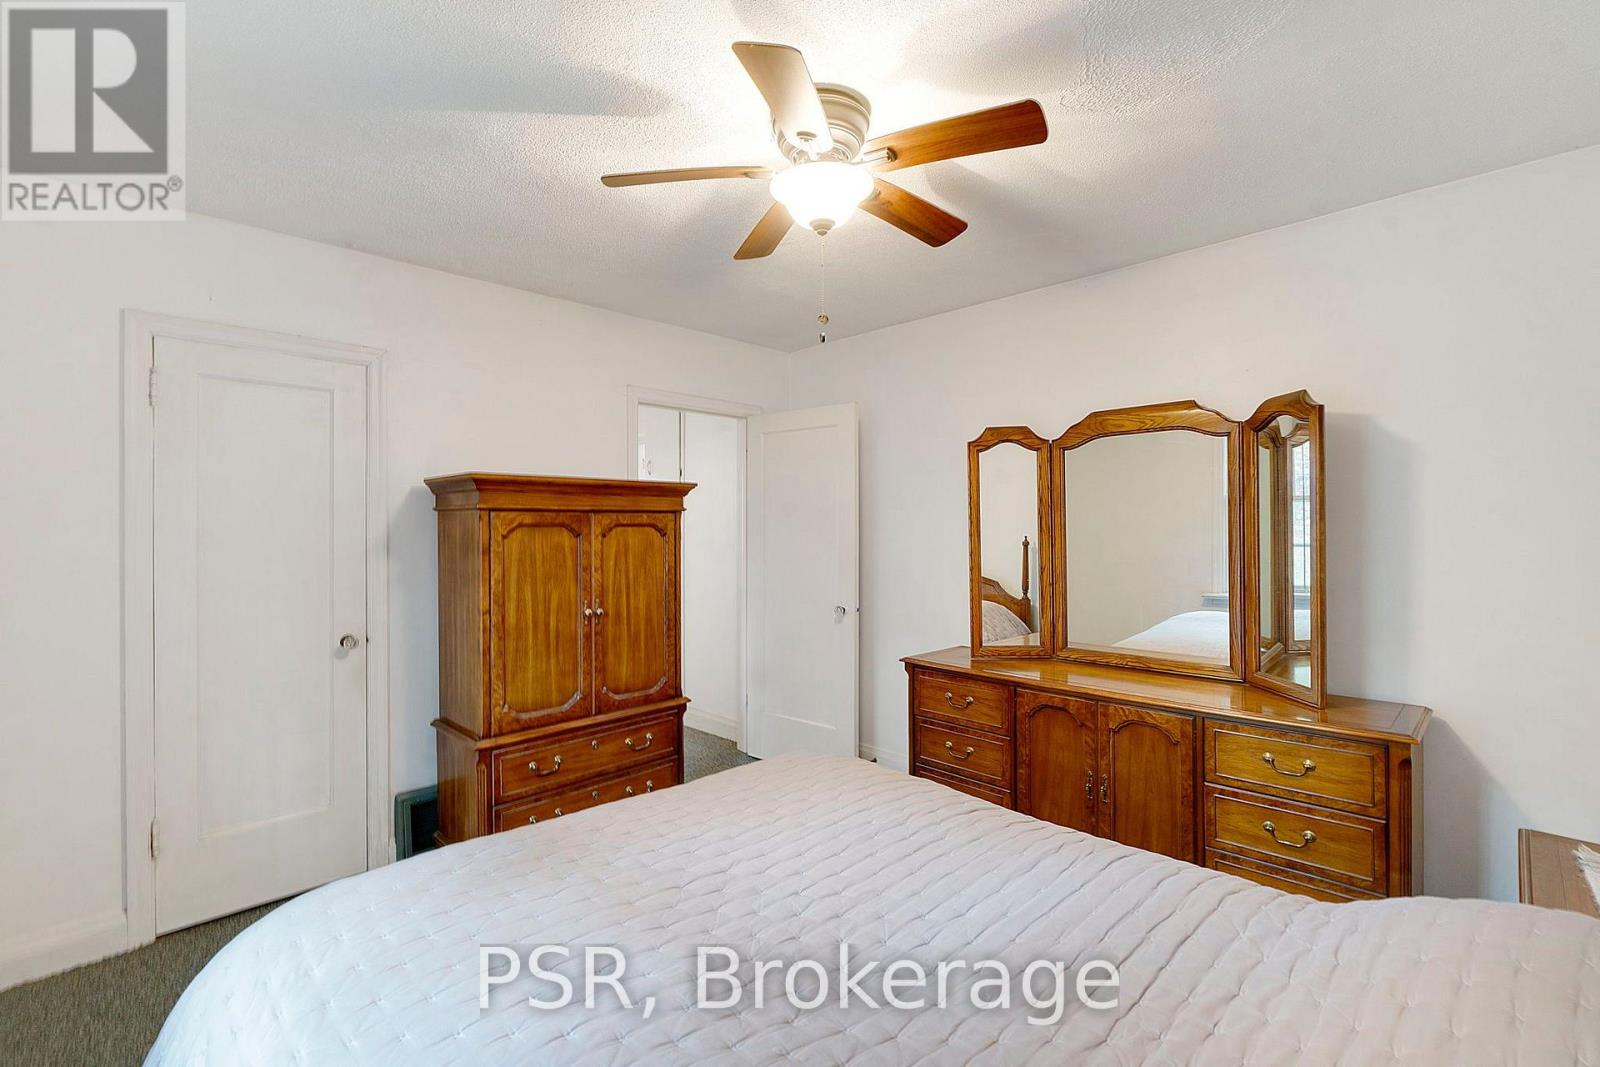

3 Bedroom
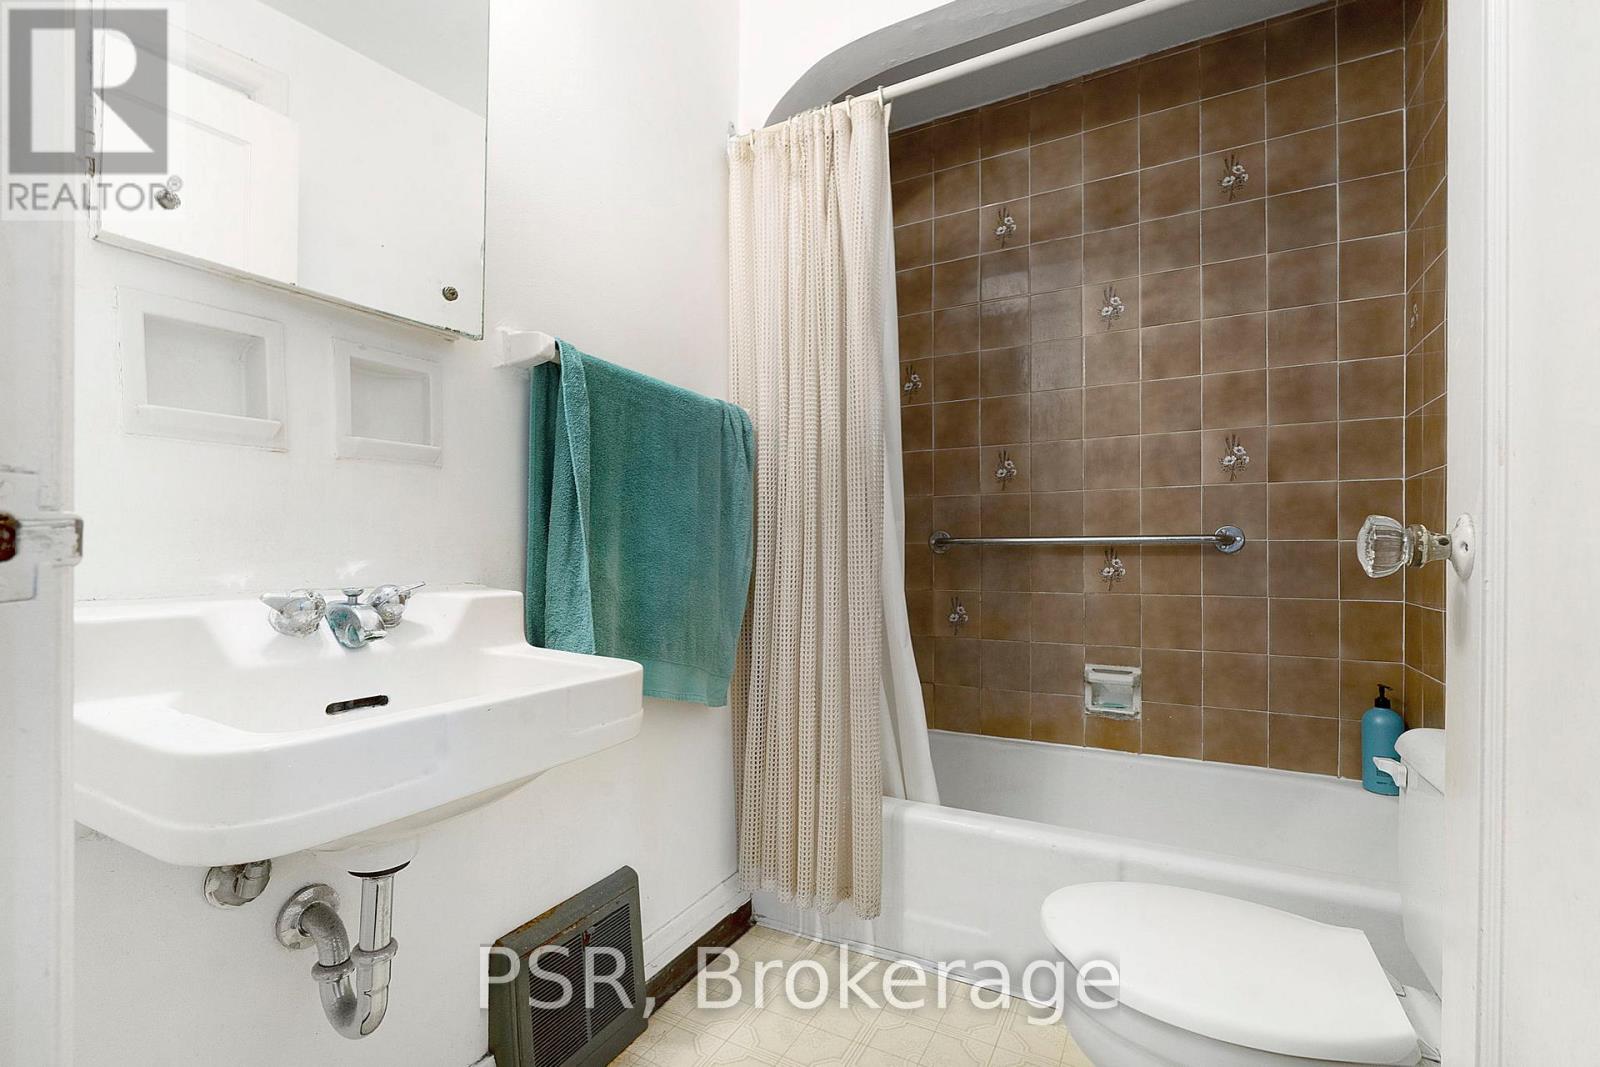
2 Bathroom
1,100 - 1,500 sqft
None
Forced Air
$449,900
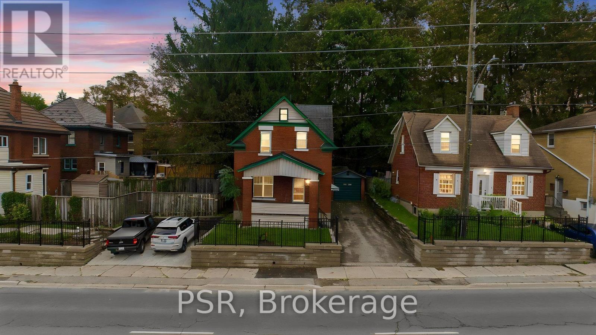
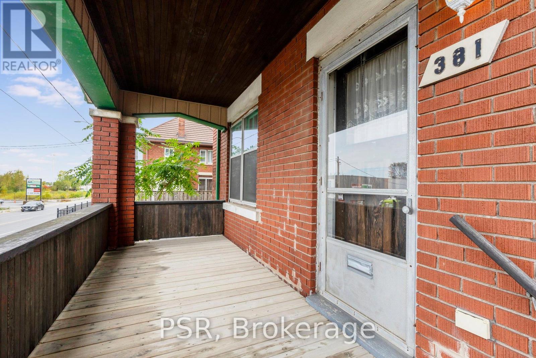
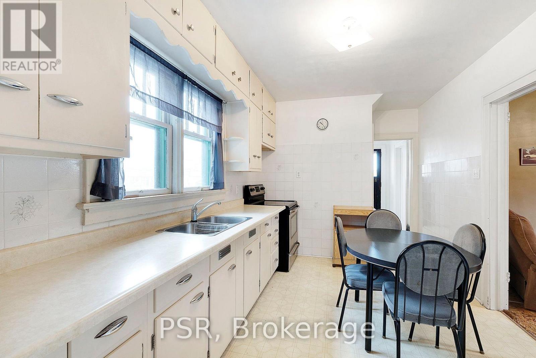
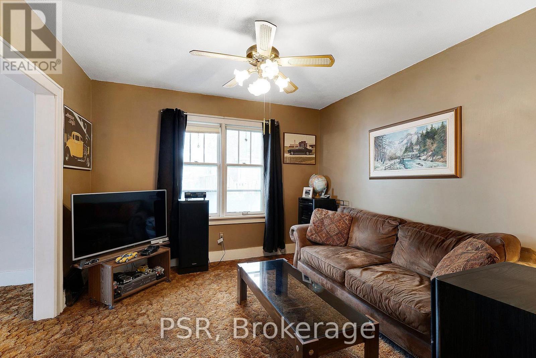
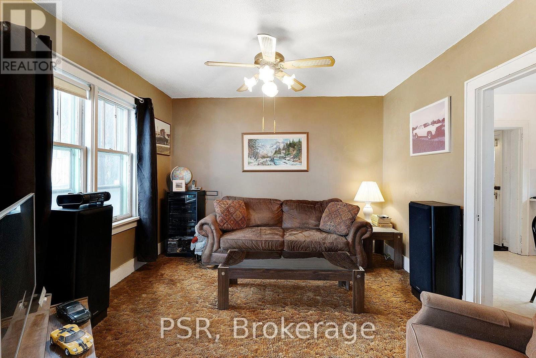
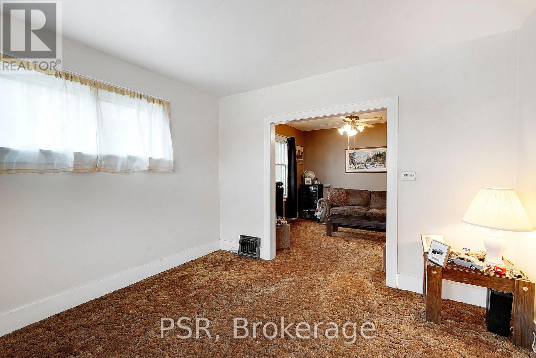
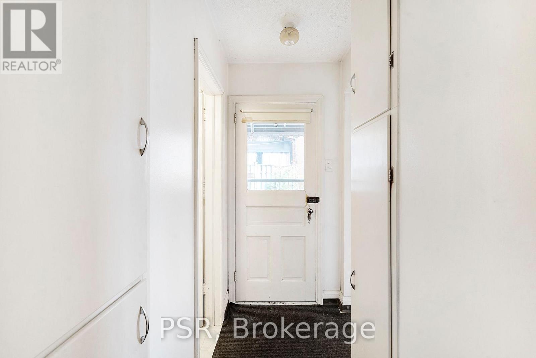
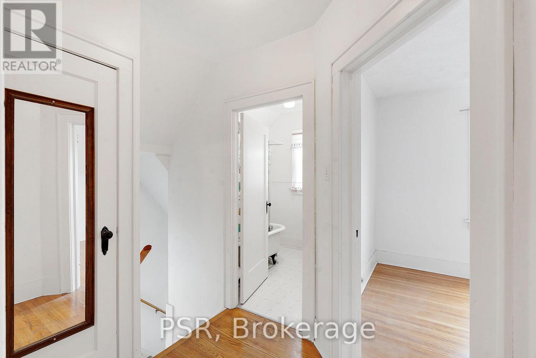
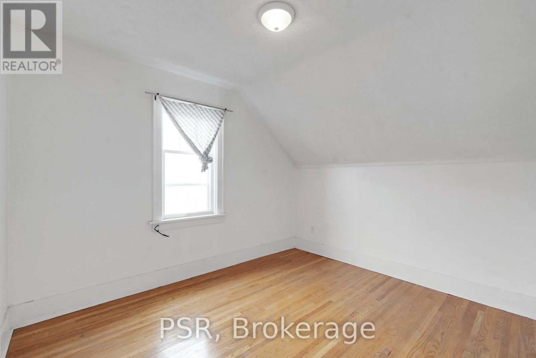
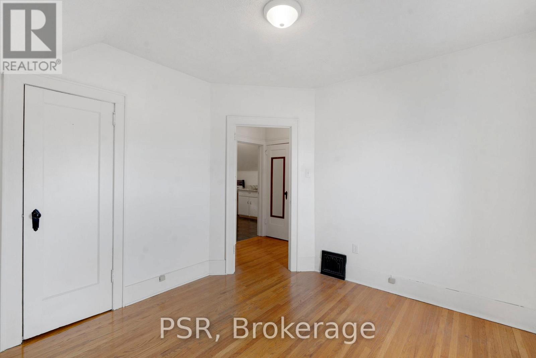
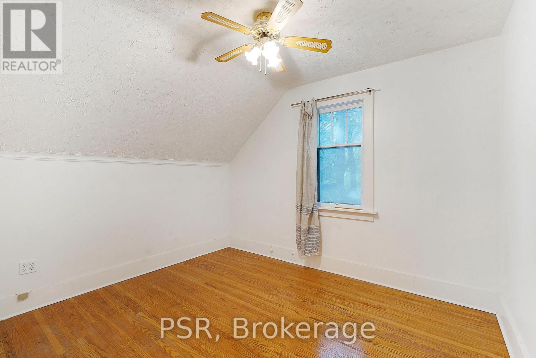
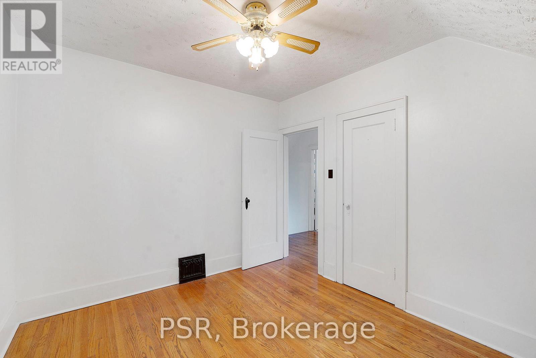
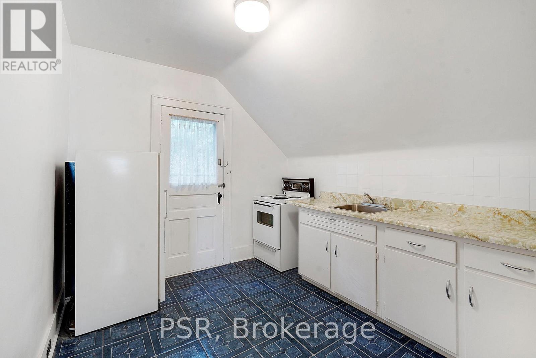
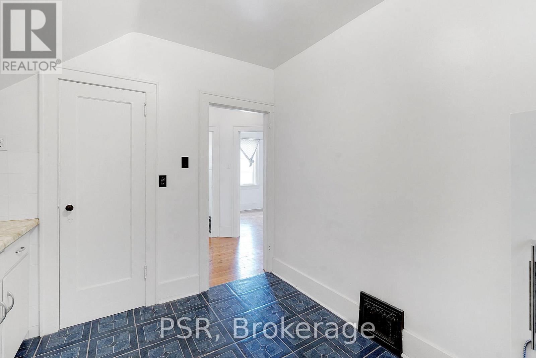
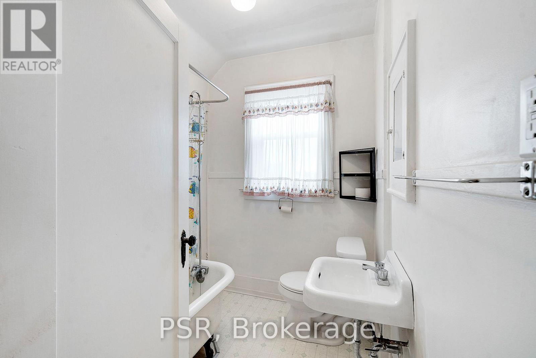
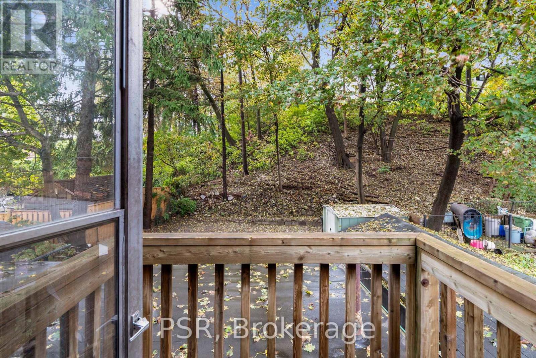
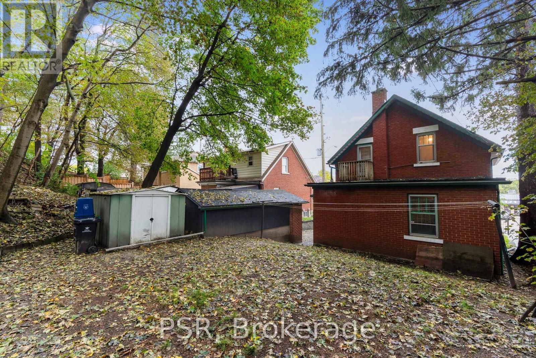
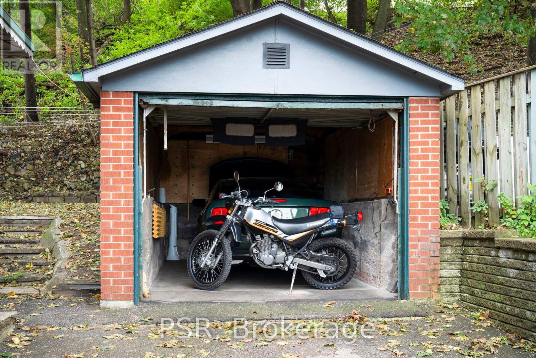
CHARACTER & VERSATILITY! Welcome to this 3-bedroom, 2-full-bath home ideally situated in a central location close to shopping, the downtown core, parks, public transit, and offering easy access to the expressway. Brimming with potential, this home combines timeless charm with important modern updates, including an updated furnace, plumbing, and electrical. The spacious layout offers plenty of flexibility for families, first-time buyers, or investors, with excellent duplex potential for those looking to add value or create a two-unit income property. A detached single-car garage provides convenient parking and additional storage. With its desirable location, versatile floor plan, and significant updates already completed, this property presents an exciting opportunity to own a character home with both lifestyle appeal and investment potential. Close to everything you need while offering the convenience of easy commuting-this is one you won't want to miss! (id:15069)
Open House
This property has open houses!
October
10
Saturday
Starts at:
2:00 pm
Ends at:4:00 pm
Property Details
| MLS® Number | X13868102 |
| Property Type | Single Family |
| Amenities Near By | Park, Place Of Worship, Public Transit, Schools |
| Parking Space Total | 3 |
| Structure | Porch |
Building
| Bathroom Total | 2 |
| Bedrooms Above Ground | 3 |
| Bedrooms Total | 3 |
| Age | 51 To 99 Years |
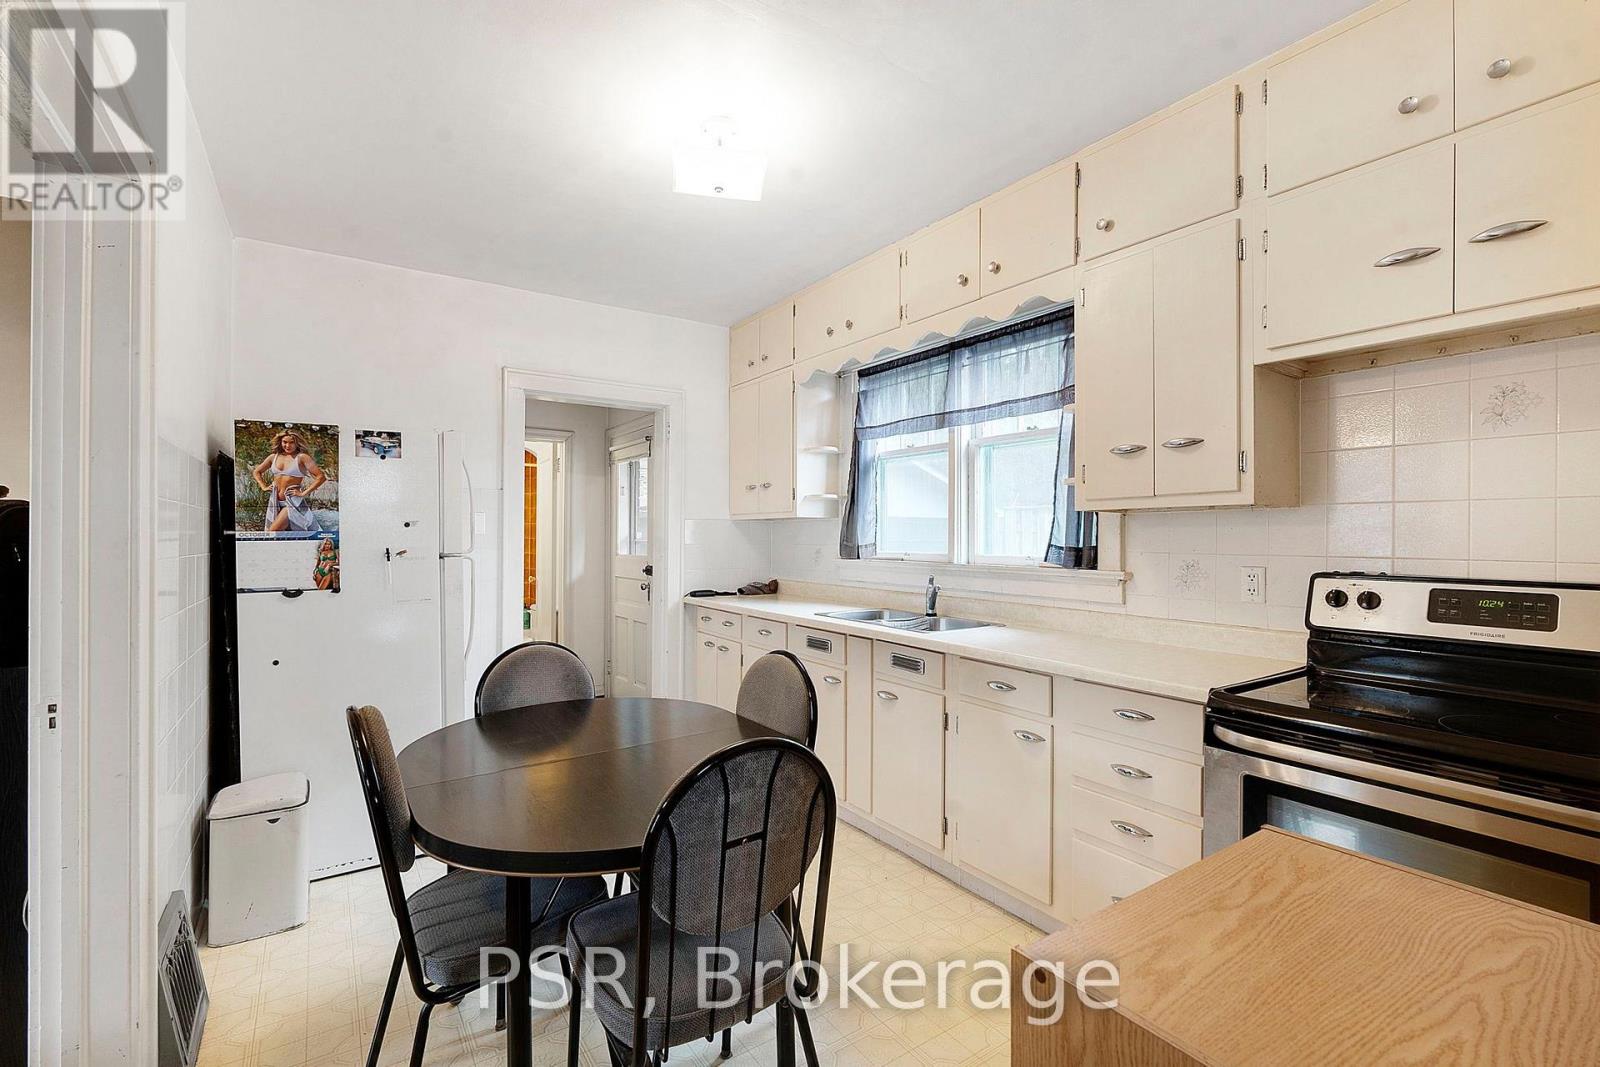
| Appliances | Dryer, Stove, Washer, Refrigerator |
| Basement Development | Unfinished |
| Basement Type | Full (unfinished) |
| Construction Style Attachment | Detached |
| Cooling Type | None |
| Exterior Finish | Brick |
| Foundation Type | Poured Concrete |
| Heating Fuel | Natural Gas |
| Heating Type | Forced Air |
| Stories Total | 2 |
| Size Interior | 1,100 - 1,500 Sqft |
| Type | House |
| Utility Water | Municipal Water |
Parking
| Detached Garage | |
| Garage |
Land
| Acreage | No |
| Land Amenities | Park, Place Of Worship, Public Transit, Schools |
| Sewer | Sanitary Sewer |
| Size Depth | 100 Ft |
| Size Frontage | 42 Ft |
| Size Irregular | 42 X 100 Ft |
| Size Total Text | 42 X 100 Ft |
Rooms
| Level | Type | Length | Width | Dimensions |
|---|---|---|---|---|
| Second Level | Bedroom | 3.51 m | 3 m | 3.51 m x 3 m |
| Second Level | Bedroom | 3.53 m | 3.1 m | 3.53 m x 3.1 m |
| Second Level | Bathroom | 1.83 m | 2.13 m | 1.83 m x 2.13 m |
| Second Level | Kitchen | 2.79 m | 3.05 m | 2.79 m x 3.05 m |
| Main Level | Kitchen | 2.87 m | 2.13 m | 2.87 m x 2.13 m |
| Main Level | Bedroom | 3.58 m | 3.4 m | 3.58 m x 3.4 m |
| Main Level | Great Room | 7.06 m | 3.51 m | 7.06 m x 3.51 m |
| Main Level | Bathroom | 1.5 m | 2.13 m | 1.5 m x 2.13 m |
https://www.realtor.ca/real-estate/30371412/381-victoria-street-n-kitchener
Contact Us
Contact us for more information

This REALTOR.ca listing content is owned and licensed by REALTOR® members of The Canadian Real Estate Association
The trademarks REALTOR®, REALTORS®, and the REALTOR® logo are controlled by The Canadian Real Estate Association (CREA) and identify real estate professionals who are members of CREA. The trademarks MLS®, Multiple Listing Service® and the associated logos are owned by The Canadian Real Estate Association (CREA) and identify the quality of services provided by real estate professionals who are members of CREA. The trademark DDF® is owned by The Canadian Real Estate Association (CREA) and identifies CREA's Data Distribution Facility (DDF®)
October 06 2026 07:09:47
Toronto Regional Real Estate Board
Psr