
381 Sharpe Line Cavan Monaghan, Ontario L0A 1C0

6 Bedroom
5 Bathroom
2,500 - 3,000 sqft
Bungalow
Fireplace
Central Air Conditioning
Forced Air
$1,399,000
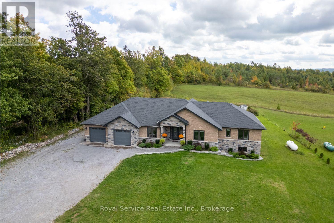
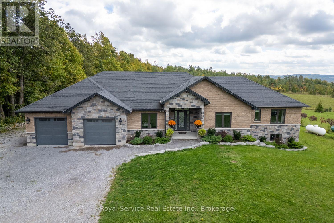
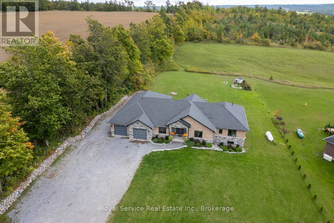
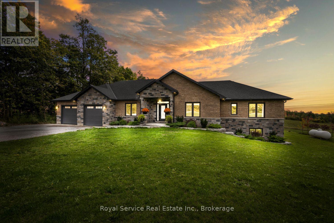
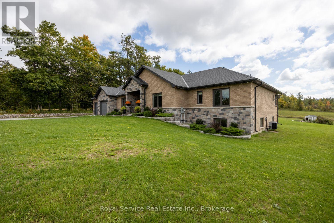
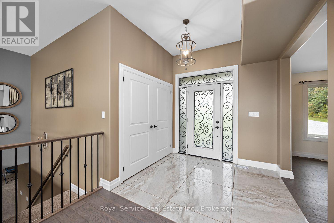
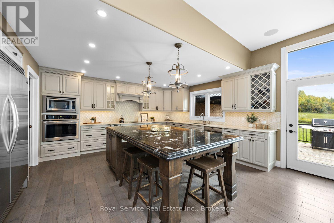
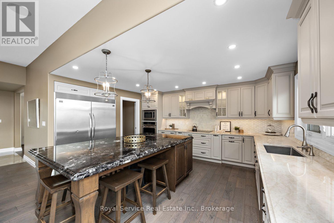
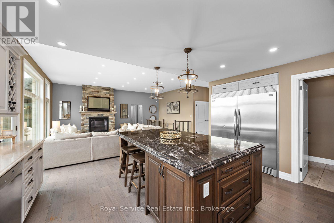
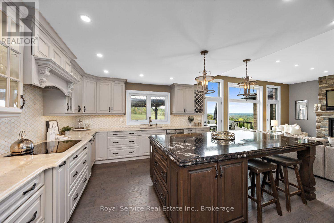
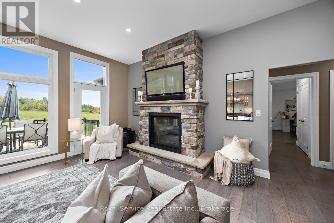
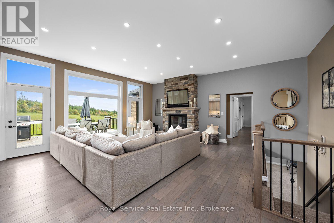
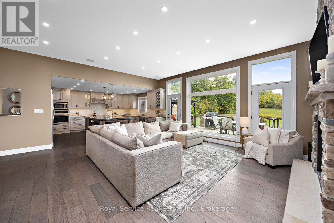
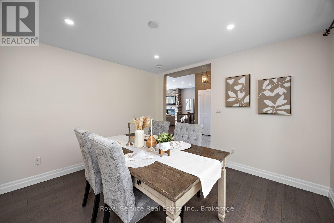
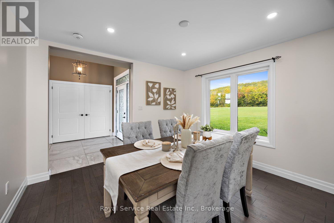
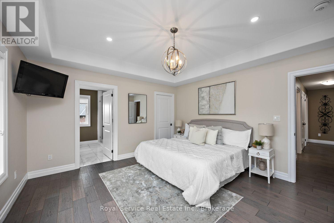
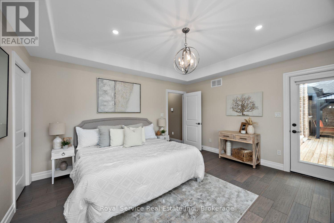
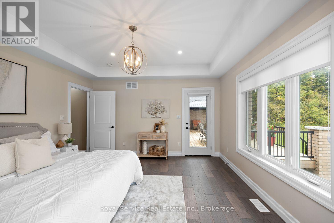
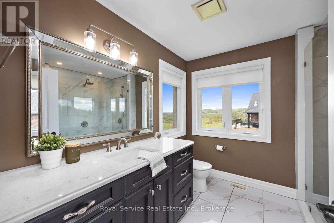
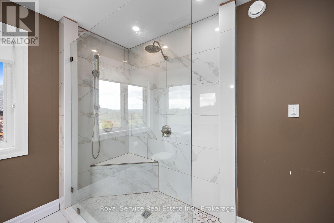
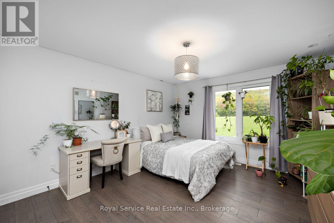
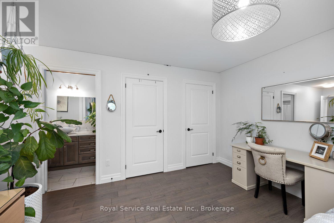
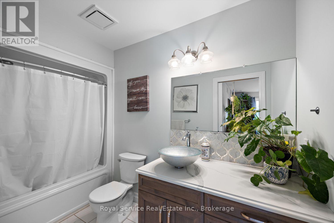
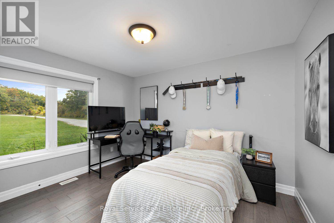
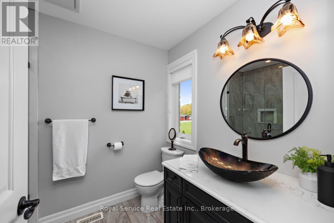
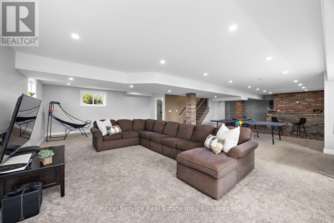
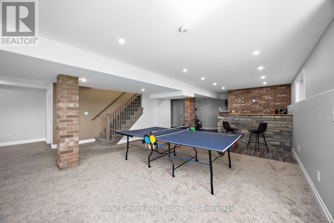
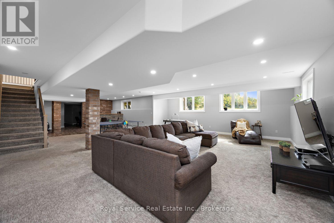
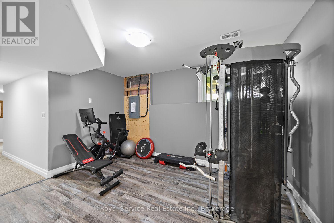
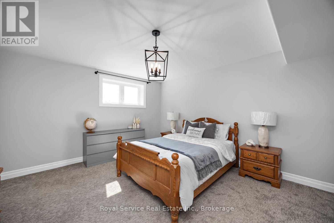
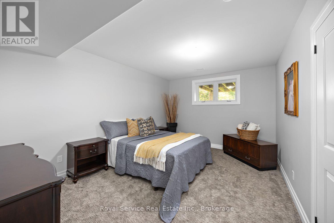
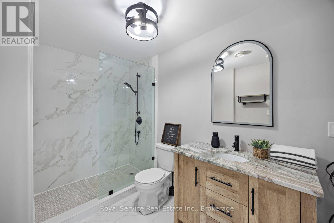
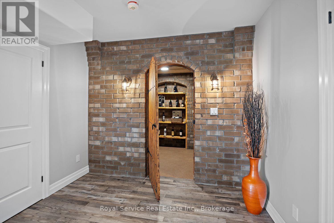
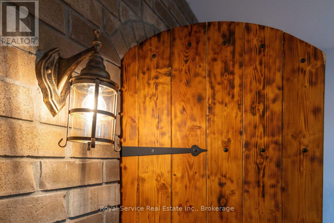
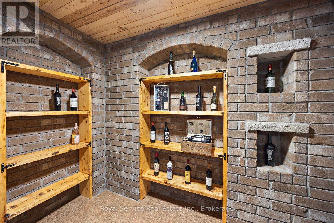
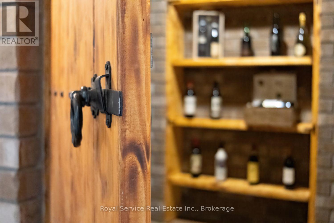
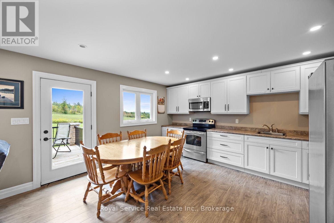
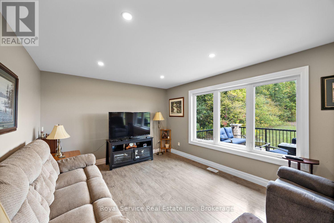
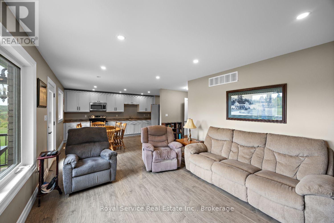
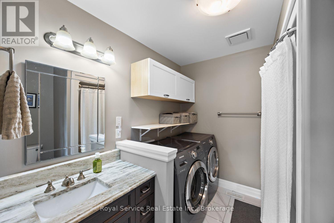
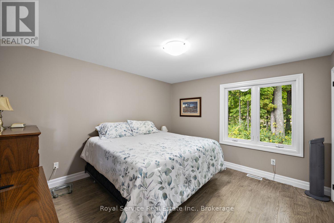
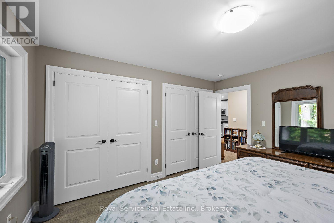
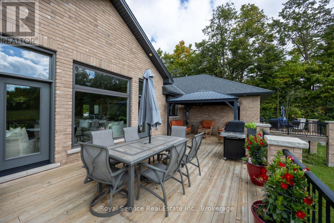
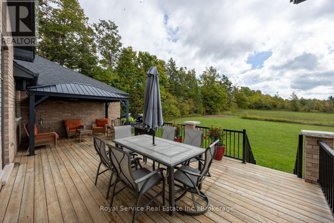
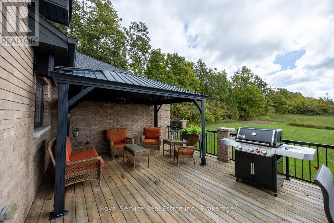
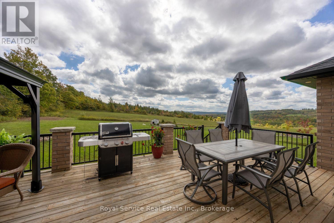
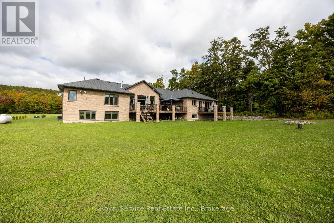
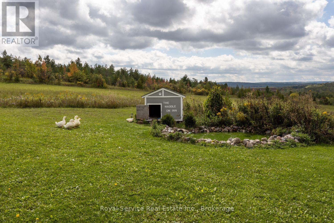
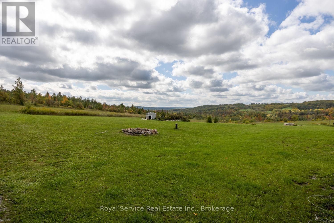
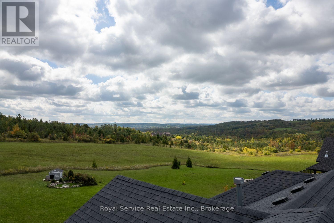
Set on just over 2 picturesque acres in the scenic hills of Cavan, 381 Sharpe Line is a custom-built, multi-generational home offering exceptional privacy, space & versatility. Thoughtfully designed for extended family living, this impressive residence features 6 bedrooms, 5 bathrooms, 2 full kitchens & a fully self-contained in-law suite with its own private entrance & deck.The main level showcases a beautifully designed custom kitchen with stainless steel appliances, granite countertops & an oversized island overlooking the bright living room, highlighted by a stunning floor-to-ceiling propane fireplace. Expansive windows flood the home with natural light while capturing breathtaking countryside views, with walkouts leading to a spacious private deck ideal for relaxing or entertaining. A formal dining room overlooks the front yard, while 3 spacious bedrooms, 3 bathrooms & a convenient main-floor laundry room with direct garage access complete the level.The fully finished lower level is designed for both entertaining & everyday living, offering 2 additional bedrooms, a 3-piece bathroom, a large family room with bar, custom wine cellar, exercise room, office or den, abundant storage & both front and rear staircases for added convenience. The private in-law suite features its own custom kitchen, dining area, spacious living room with walkout to a private deck, generous bedroom with double closets, a 4-piece bathroom & separate laundry.The attached double-car garage offers direct access to the home & a separate man door. The expansive property provides ample space for children to play, gardens, outdoor entertaining or the future addition of a workshop. Ideally located just 10 minutes to Peterborough and a fantastic location for commuters!This exceptional property offers the perfect balance of peaceful country living & modern convenience-a rare opportunity to own a beautifully crafted family home in one of Cavan's most desirable rural settings. (id:15069)
Open House
This property has open houses!
July
25
Saturday
Starts at:
11:00 am
Ends at:1:00 pm
Property Details
| MLS® Number | X13591258 |
| Property Type | Single Family |
| Community Name | Cavan Twp |
| Amenities Near By | Schools |
| Community Features | School Bus |
| Features | Wooded Area, Flat Site, In-law Suite |
| Parking Space Total | 12 |
| View Type | View |
Building
| Bathroom Total | 5 |
| Bedrooms Above Ground | 4 |
| Bedrooms Below Ground | 2 |
| Bedrooms Total | 6 |
| Age | 6 To 15 Years |
| Amenities | Fireplace(s) |
| Appliances | Garage Door Opener Remote(s), Water Heater, Range, Oven - Built-in, Dishwasher, Dryer, Freezer, Microwave, Alarm System, Stove, Washer, Window Coverings, Refrigerator |
| Architectural Style | Bungalow |
| Basement Development | Finished |
| Basement Features | Walk-up |
| Basement Type | N/a (finished), N/a, Full |
| Construction Style Attachment | Detached |
| Cooling Type | Central Air Conditioning |
| Exterior Finish | Brick, Stone |
| Fireplace Present | Yes |
| Fireplace Total | 1 |
| Flooring Type | Tile, Hardwood |
| Foundation Type | Concrete |
| Heating Fuel | Propane |
| Heating Type | Forced Air |
| Stories Total | 1 |
| Size Interior | 2,500 - 3,000 Sqft |
| Type | House |
| Utility Water | Drilled Well |
Parking
| Attached Garage | |
| Garage |
Land
| Acreage | No |
| Land Amenities | Schools |
| Sewer | Septic System |
| Size Depth | 622 Ft ,4 In |
| Size Frontage | 140 Ft ,1 In |
| Size Irregular | 140.1 X 622.4 Ft |
| Size Total Text | 140.1 X 622.4 Ft |
| Zoning Description | Ru |
Rooms
| Level | Type | Length | Width | Dimensions |
|---|---|---|---|---|
| Basement | Bedroom | 4.65 m | 4.12 m | 4.65 m x 4.12 m |
| Basement | Bedroom | 4.65 m | 3.43 m | 4.65 m x 3.43 m |
| Basement | Family Room | 10 m | 12.73 m | 10 m x 12.73 m |
| Basement | Exercise Room | 3.2 m | 4.1 m | 3.2 m x 4.1 m |
| Basement | Other | 1.68 m | 2.8 m | 1.68 m x 2.8 m |
| Basement | Office | 3.11 m | 2.22 m | 3.11 m x 2.22 m |
| Basement | Utility Room | 3.49 m | 2.35 m | 3.49 m x 2.35 m |
| Basement | Furnace | 6.97 m | 3.36 m | 6.97 m x 3.36 m |
| Basement | Bathroom | Measurements not available | ||
| Main Level | Foyer | 2.29 m | 2.57 m | 2.29 m x 2.57 m |
| Main Level | Kitchen | 4.69 m | 4.35 m | 4.69 m x 4.35 m |
| Main Level | Living Room | 3.6 m | 5.81 m | 3.6 m x 5.81 m |
| Main Level | Bathroom | Measurements not available | ||
| Main Level | Bathroom | Measurements not available | ||
| Main Level | Living Room | 5.49 m | 5.86 m | 5.49 m x 5.86 m |
| Main Level | Bathroom | Measurements not available | ||
| Main Level | Bathroom | Measurements not available | ||
| Main Level | Dining Room | 3.63 m | 3.61 m | 3.63 m x 3.61 m |
| Main Level | Primary Bedroom | 4.08 m | 4.38 m | 4.08 m x 4.38 m |
| Main Level | Bedroom | 4.4 m | 3.81 m | 4.4 m x 3.81 m |
| Main Level | Bedroom | 3.69 m | 3.03 m | 3.69 m x 3.03 m |
| Main Level | Laundry Room | 1.92 m | 3.66 m | 1.92 m x 3.66 m |
| Main Level | Bedroom | 3.66 m | 3.97 m | 3.66 m x 3.97 m |
| Main Level | Kitchen | 4.6 m | 2.86 m | 4.6 m x 2.86 m |
https://www.realtor.ca/real-estate/30063784/381-sharpe-line-cavan-monaghan-cavan-twp-cavan-twp
Contact Us
Contact us for more information

This REALTOR.ca listing content is owned and licensed by REALTOR® members of The Canadian Real Estate Association
The trademarks REALTOR®, REALTORS®, and the REALTOR® logo are controlled by The Canadian Real Estate Association (CREA) and identify real estate professionals who are members of CREA. The trademarks MLS®, Multiple Listing Service® and the associated logos are owned by The Canadian Real Estate Association (CREA) and identify the quality of services provided by real estate professionals who are members of CREA. The trademark DDF® is owned by The Canadian Real Estate Association (CREA) and identifies CREA's Data Distribution Facility (DDF®)
July 22 2026 02:49:38
Central Lakes Association of REALTORS®
Royal Service Real Estate Inc.