
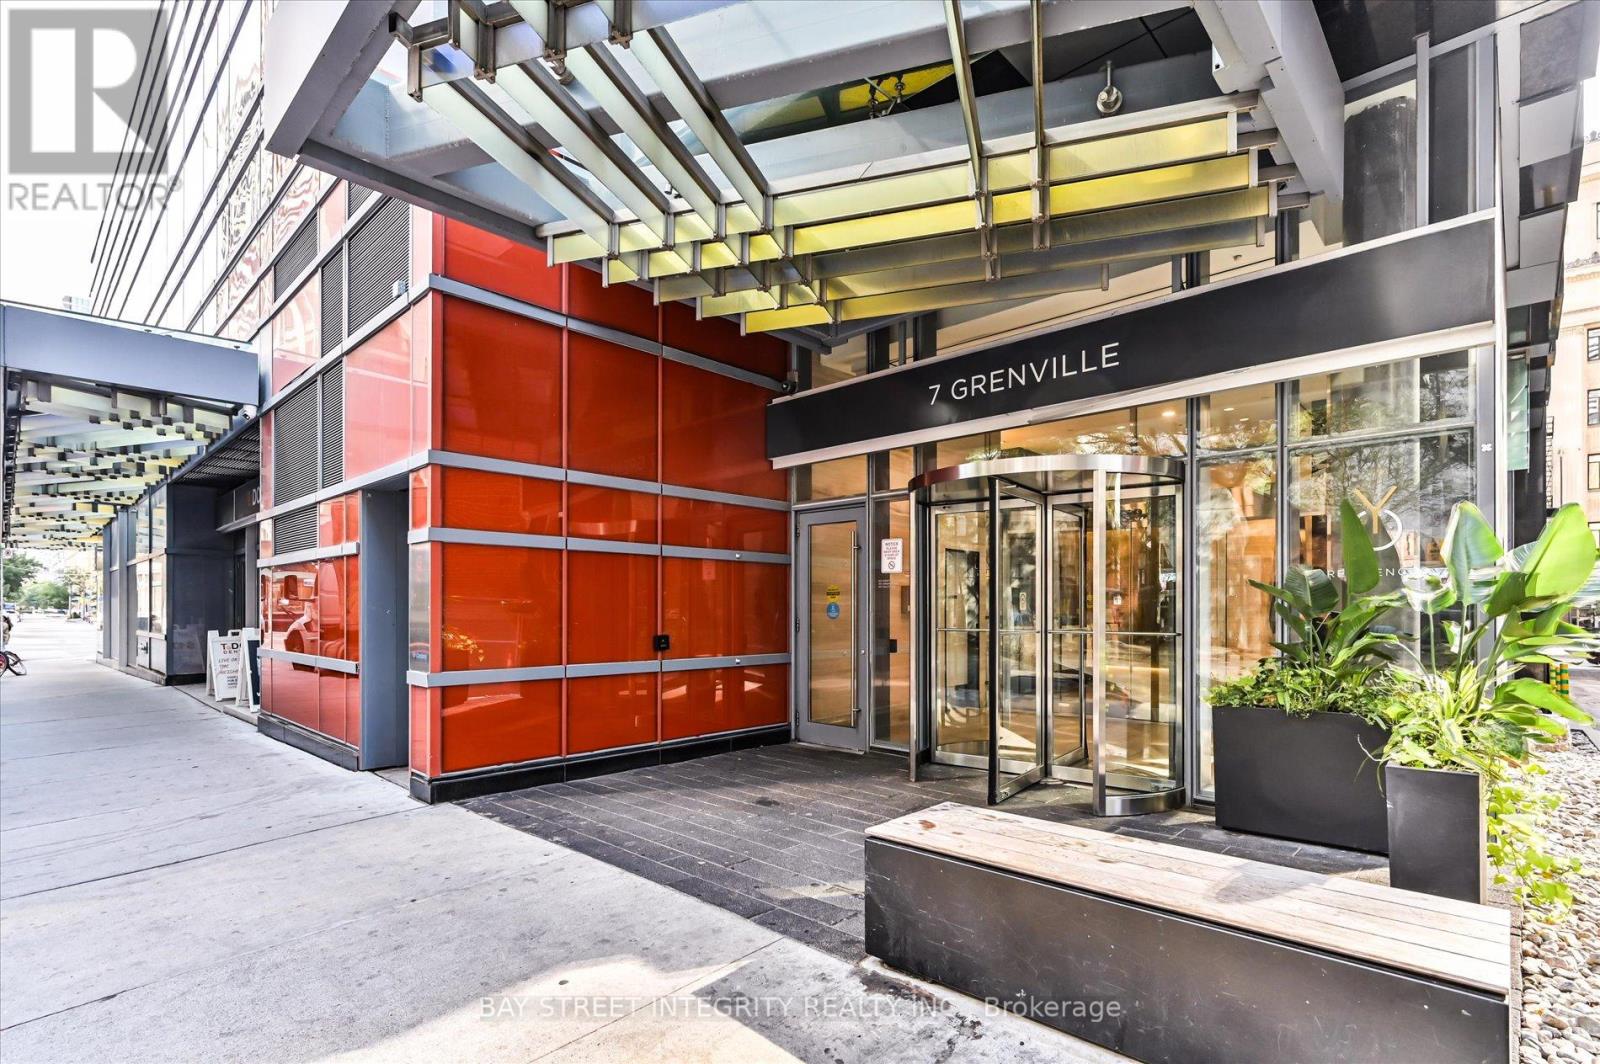
3807 - 7 Grenville Street Toronto, Ontario M4Y 0E9

2 Bedroom
2 Bathroom
600 - 699 sqft
Central Air Conditioning
Coil Fan
$659,000Maintenance, Heat, Water, Common Area Maintenance, Insurance
$624.26 Monthly
Maintenance, Heat, Water, Common Area Maintenance, Insurance
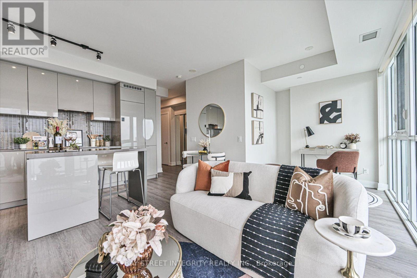
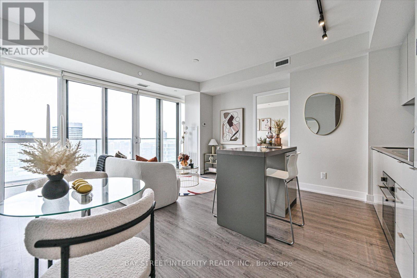
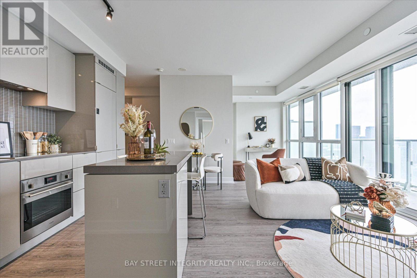
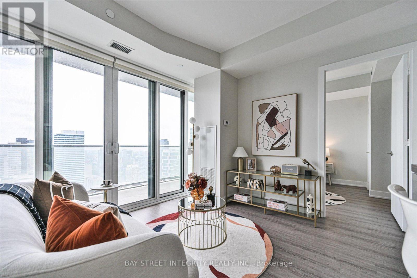
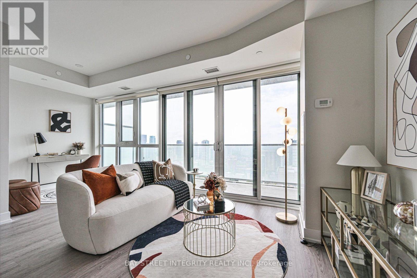
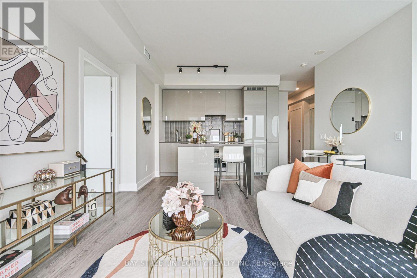
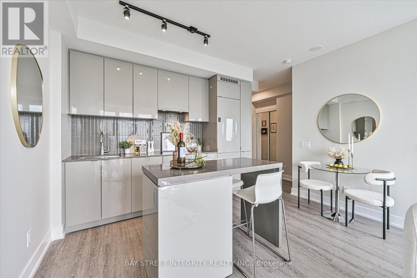
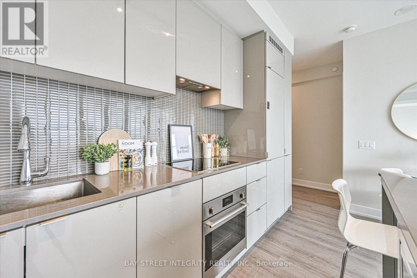
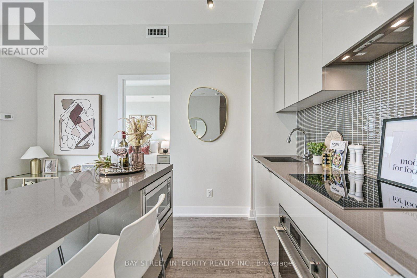
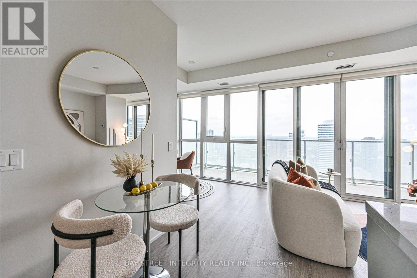
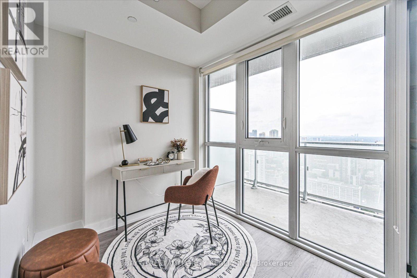
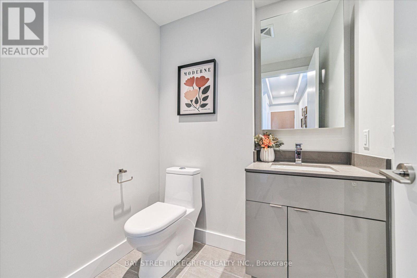
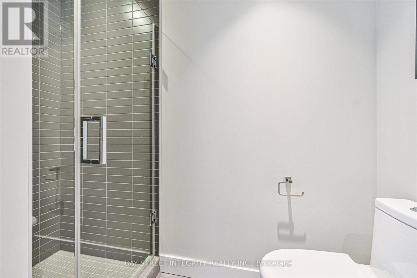
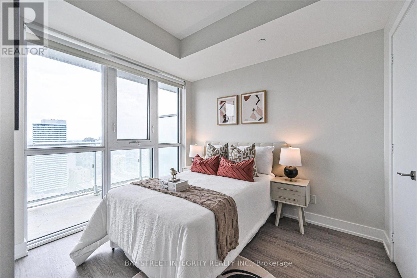
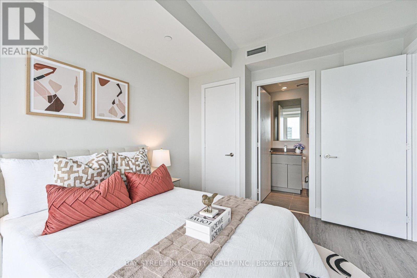
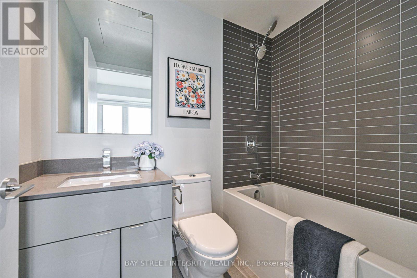
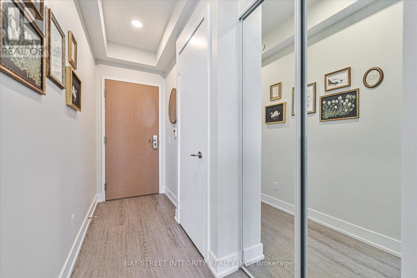
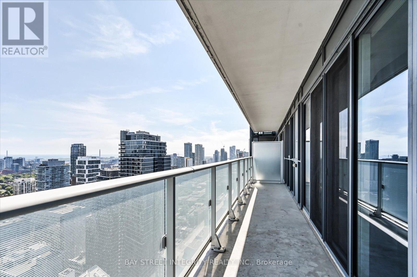
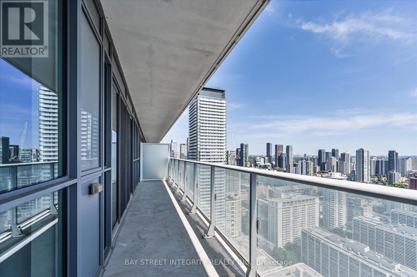
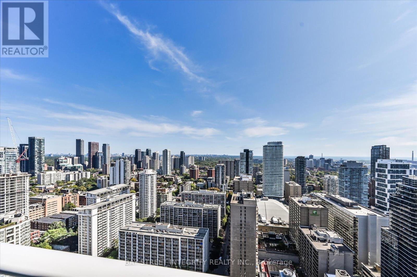
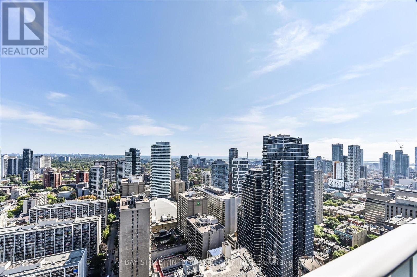
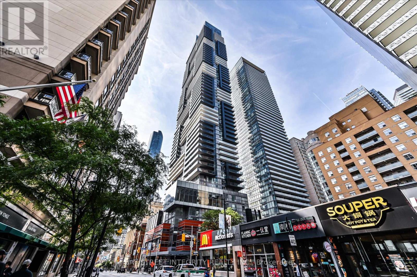
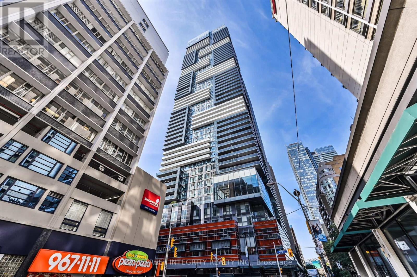
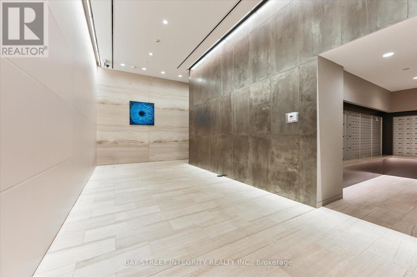
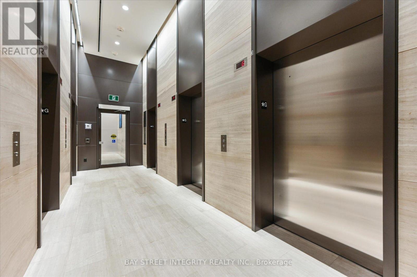
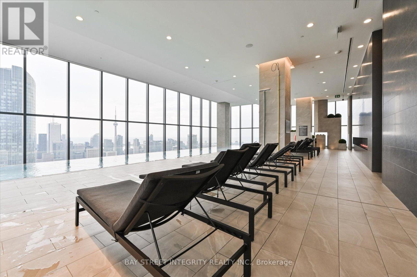
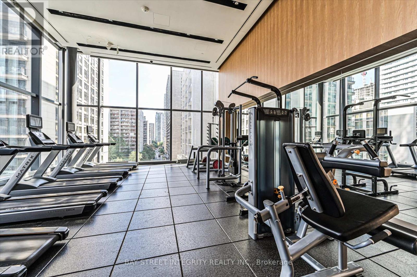
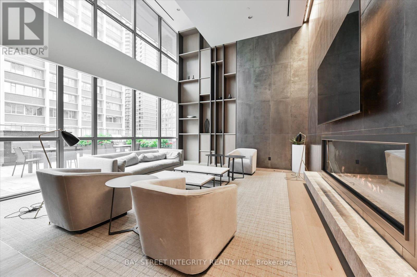
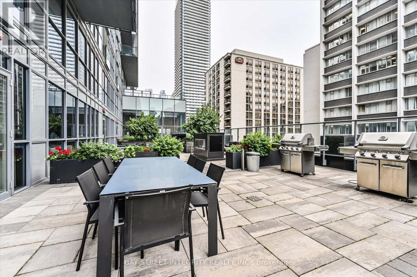
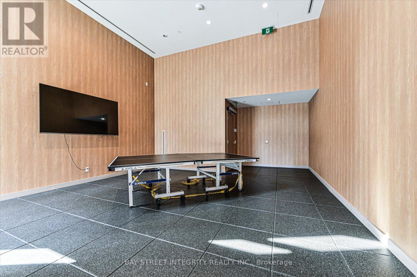
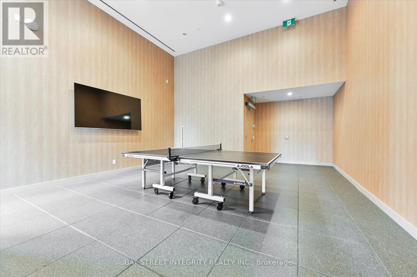
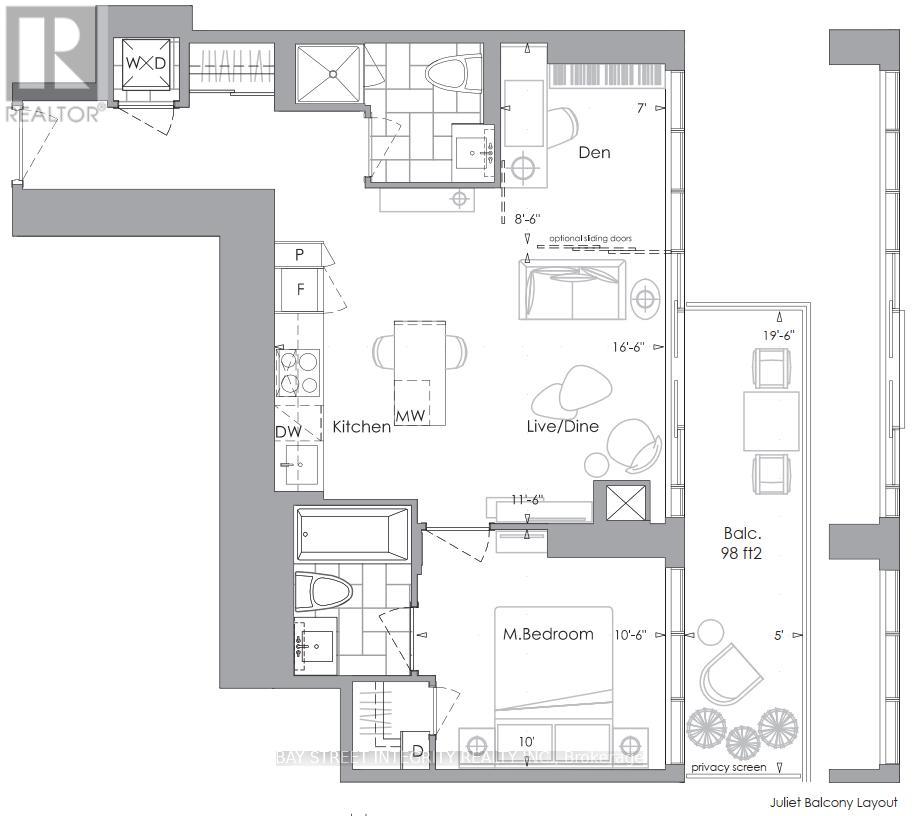
$624.26 MonthlyWelcome To Unit 3807 At YC Condos, Offering Unobstructed East-Facing Views Of The City Skyline And Lake From The 38th Floor. This Smart, Open-Concept 1 Bedroom + Den Layout Features 668 Sq. Ft. Of Interior Space Plus An Approx. 150 Sq. Ft. Balcony, 9-Ft Ceilings, Floor-To-Ceiling Windows, And 2 Full Bathrooms. The Primary Bedroom Boasts A Walk-In Closet And Washroom With Soaking Tub, While The Modern Kitchen Is Fitted With Built-In Appliances, Quartz Countertops, And A Center Island. Freshly Painted In 2025 And Equipped With Custom Roll-Up Blinds, This Move-In Ready Home Sits Above World-Class Amenities - Including The 66th-Floor Infinity Pool (Aqua 66), Fitness Center, And Outdoor Terrace. Unbeatable Location! Just Steps From Public Transit, Top Universities (U Of T & TMU), Premier Shopping, Hospitals, The Financial District, And An Array Of Dining And Entertainment Options. (id:15069)
Property Details
| MLS® Number | C13766736 |
| Property Type | Single Family |
| Community Name | Bay Street Corridor |
| Community Features | Pets Allowed With Restrictions |
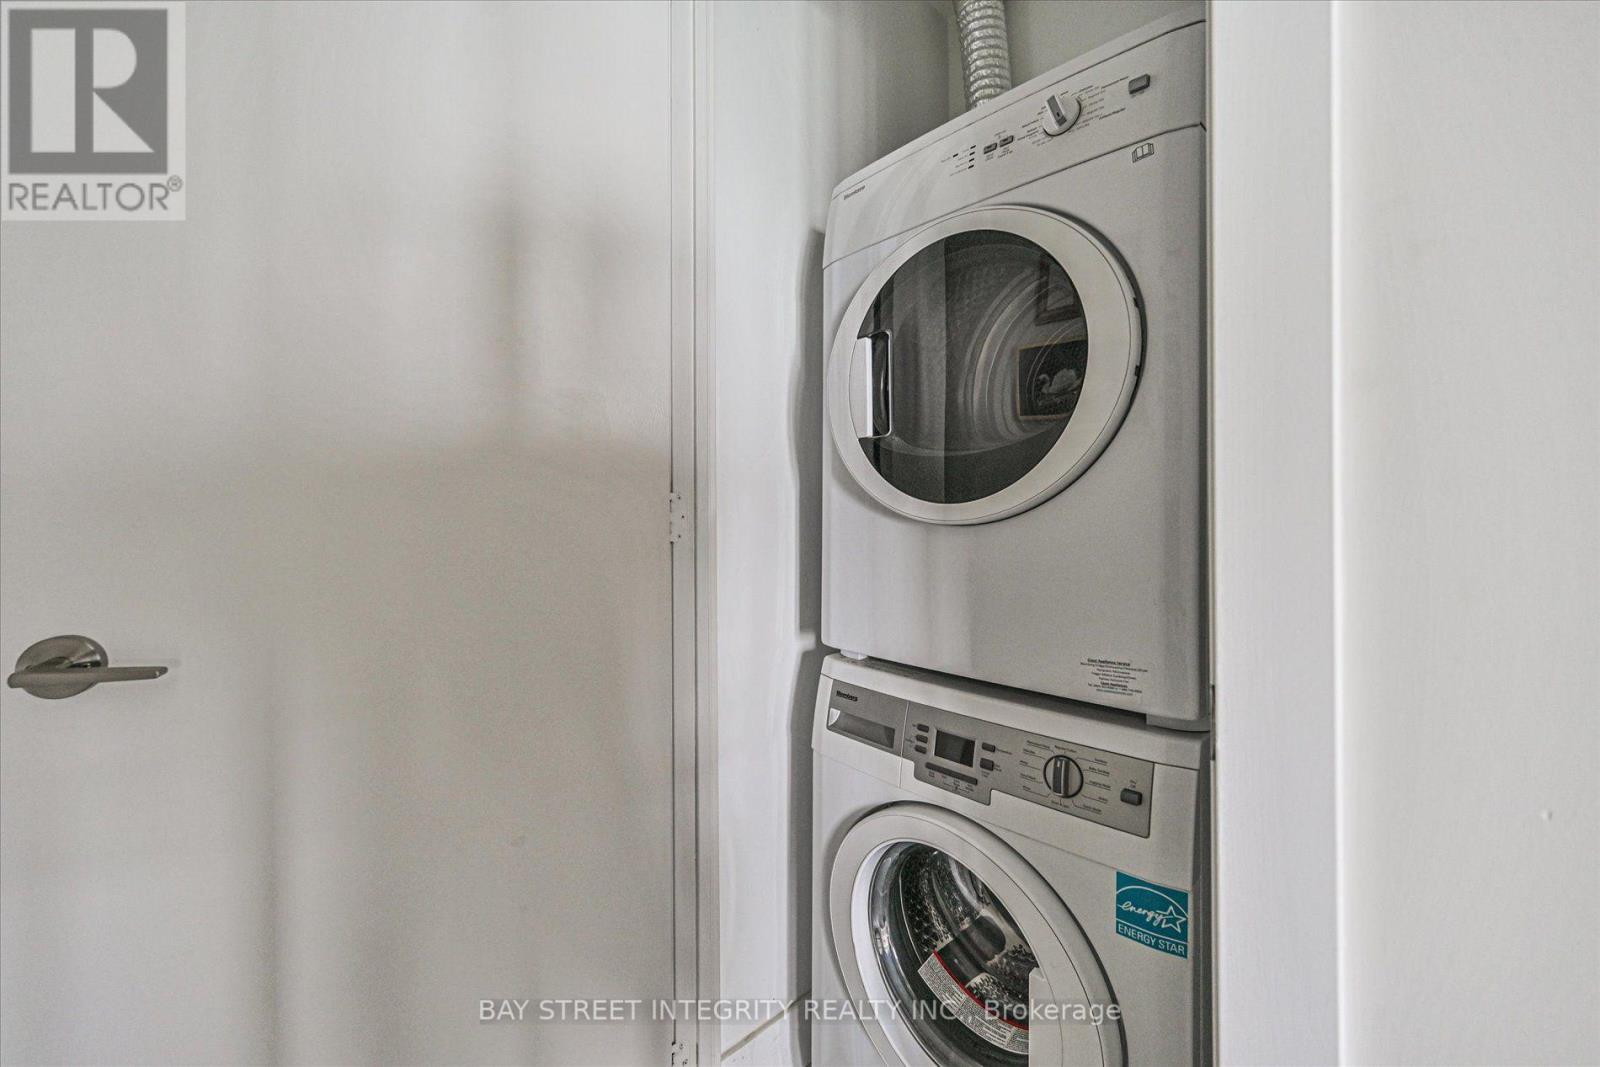
| Features | Balcony, In Suite Laundry |
| View Type | City View |
Building
| Bathroom Total | 2 |
| Bedrooms Above Ground | 1 |
| Bedrooms Below Ground | 1 |
| Bedrooms Total | 2 |
| Appliances | Cooktop, Dishwasher, Dryer, Microwave, Oven, Hood Fan, Washer, Window Coverings, Refrigerator |
| Basement Type | None |
| Cooling Type | Central Air Conditioning |
| Exterior Finish | Concrete |
| Heating Fuel | Natural Gas |
| Heating Type | Coil Fan |
| Size Interior | 600 - 699 Sqft |
| Type | Apartment |
Parking
| No Garage |
Land
| Acreage | No |
Rooms
| Level | Type | Length | Width | Dimensions |
|---|---|---|---|---|
| Main Level | Kitchen | 5.03 m | 3.51 m | 5.03 m x 3.51 m |
| Main Level | Living Room | 5.03 m | 3.51 m | 5.03 m x 3.51 m |
| Main Level | Dining Room | 5.03 m | 3.51 m | 5.03 m x 3.51 m |
| Main Level | Primary Bedroom | 3.2 m | 3.05 m | 3.2 m x 3.05 m |
| Main Level | Den | 2.62 m | 2.13 m | 2.62 m x 2.13 m |
Contact Us
Contact us for more information

This REALTOR.ca listing content is owned and licensed by REALTOR® members of The Canadian Real Estate Association
The trademarks REALTOR®, REALTORS®, and the REALTOR® logo are controlled by The Canadian Real Estate Association (CREA) and identify real estate professionals who are members of CREA. The trademarks MLS®, Multiple Listing Service® and the associated logos are owned by The Canadian Real Estate Association (CREA) and identify the quality of services provided by real estate professionals who are members of CREA. The trademark DDF® is owned by The Canadian Real Estate Association (CREA) and identifies CREA's Data Distribution Facility (DDF®)
September 10 2026 04:29:50
Toronto Regional Real Estate Board
Bay Street Integrity Realty Inc.