
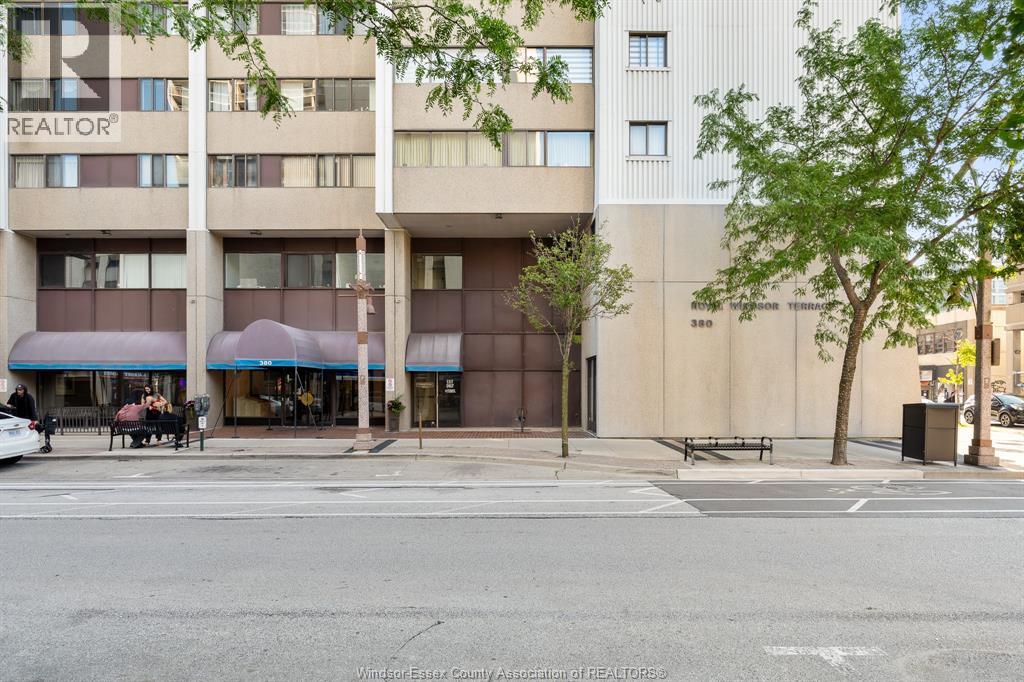
380 Pellissier Avenue Unit# 706 Windsor, Ontario N9A 6V7

2 Bedroom
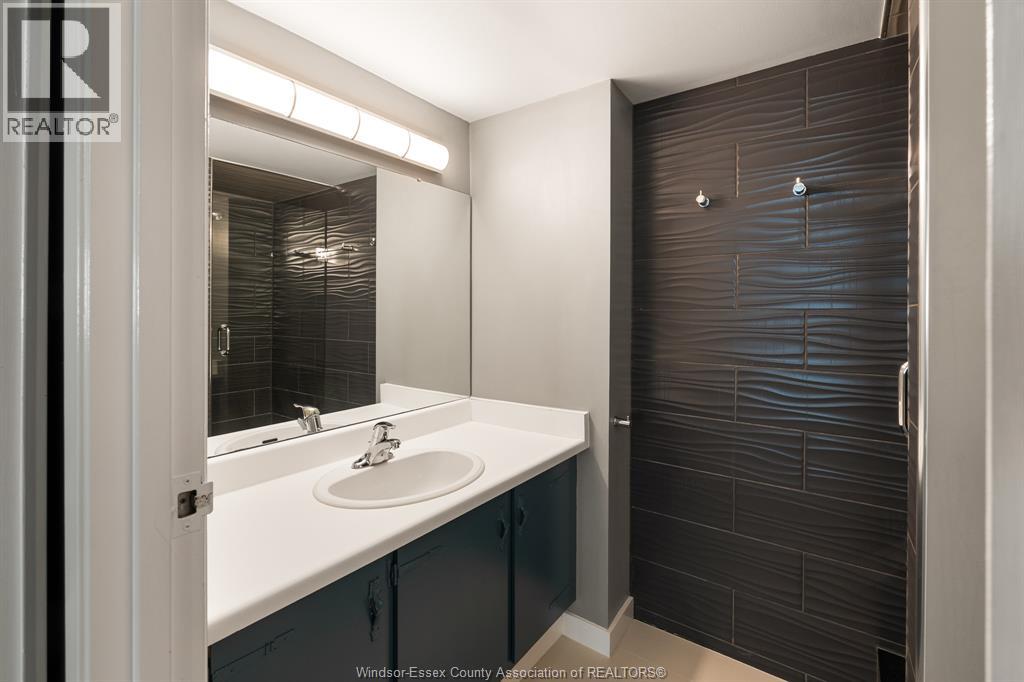
2 Bathroom
Central Air Conditioning
Baseboard Heaters
$324,900Maintenance, Caretaker, Exterior Maintenance, Ground Maintenance, Insurance, Property Management, Water
$750.02 Monthly
Maintenance, Caretaker, Exterior Maintenance, Ground Maintenance, Insurance, Property Management, Water
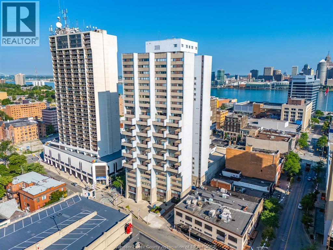
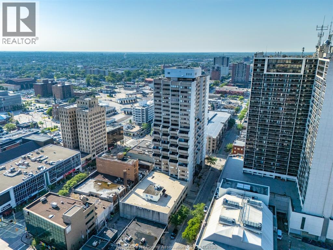
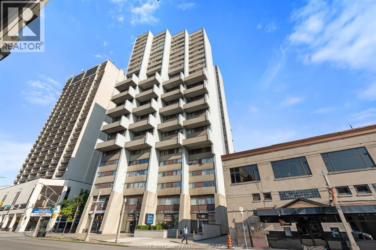
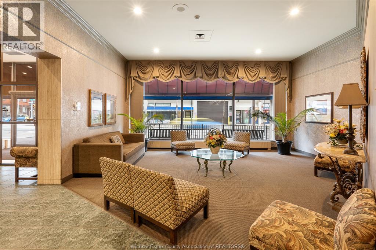
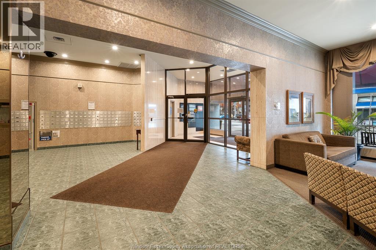
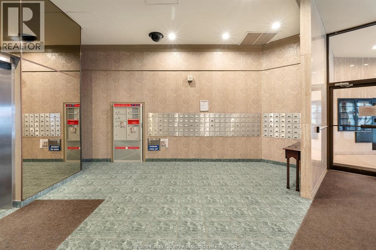
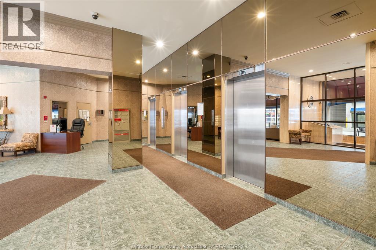
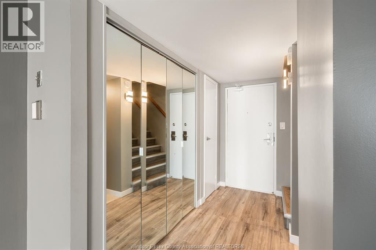
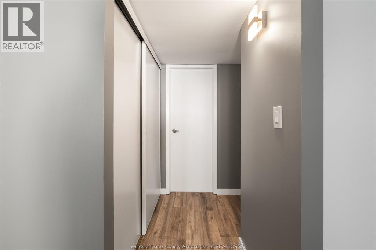
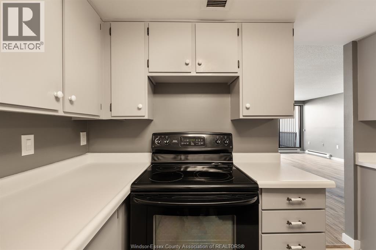
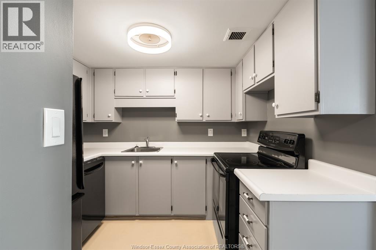
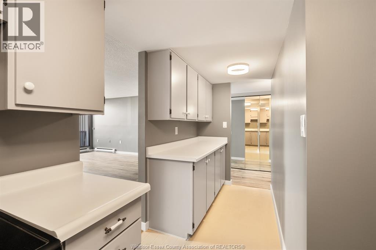
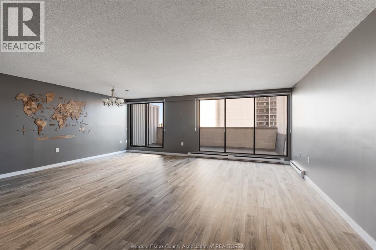
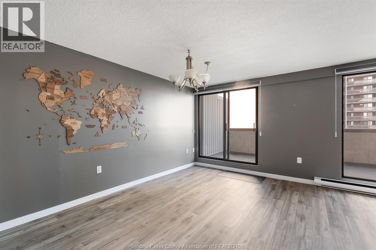
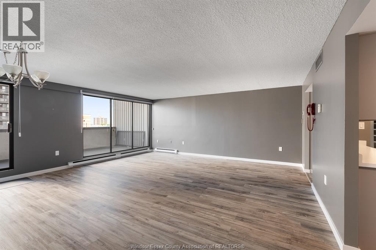
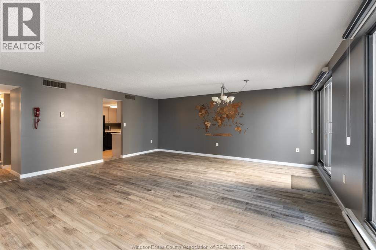
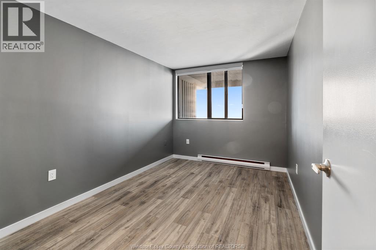
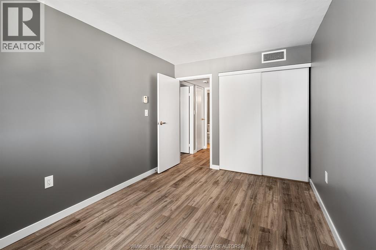
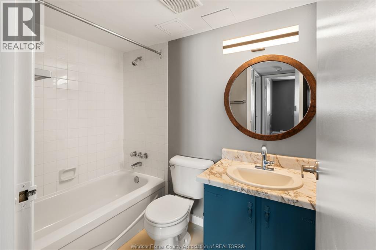
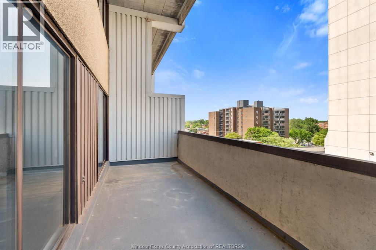
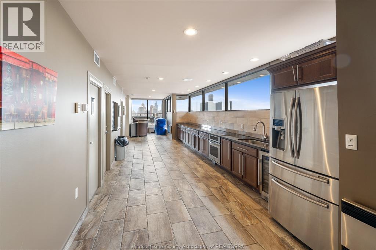
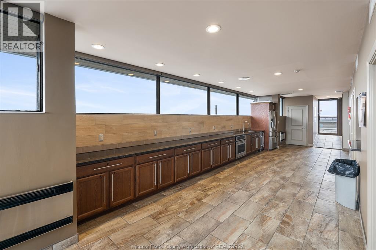
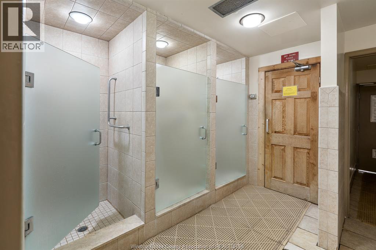
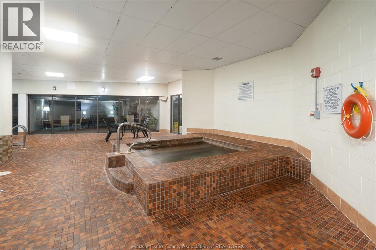
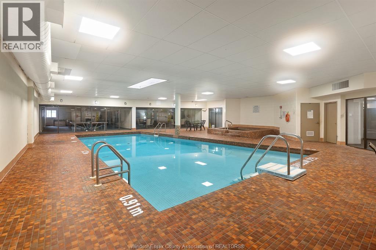
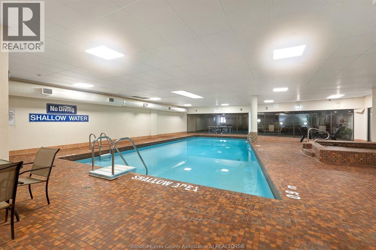
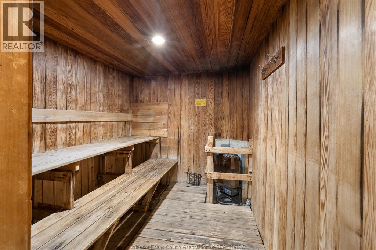
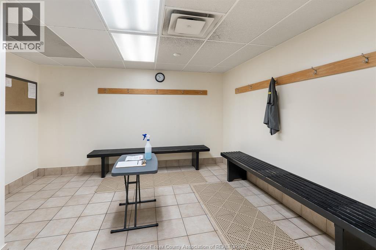
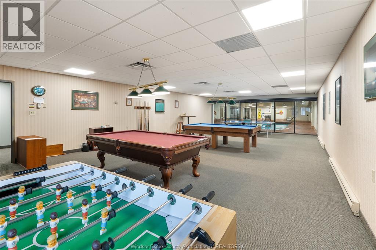
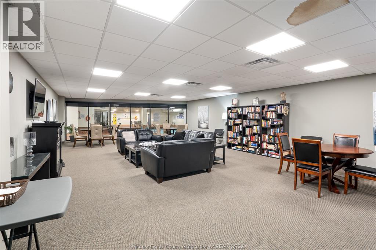
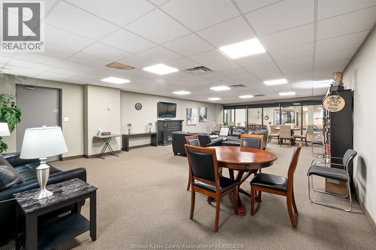
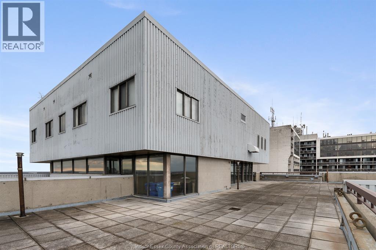
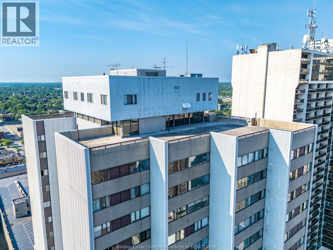
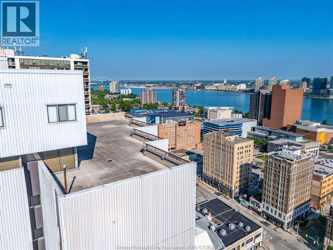
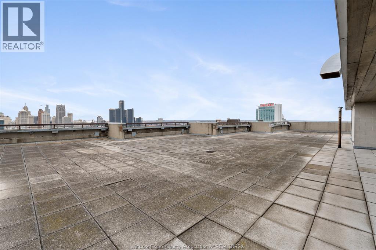
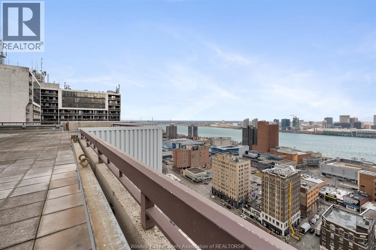
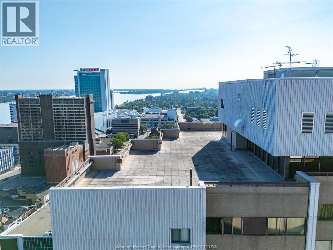
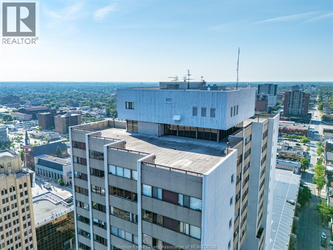
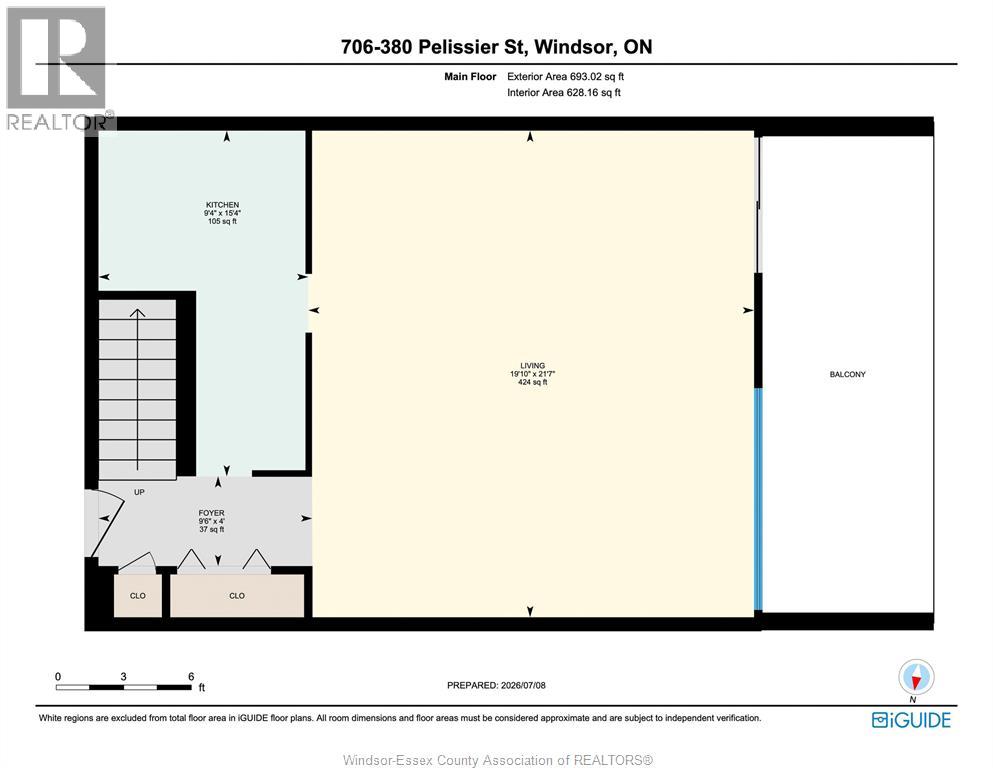
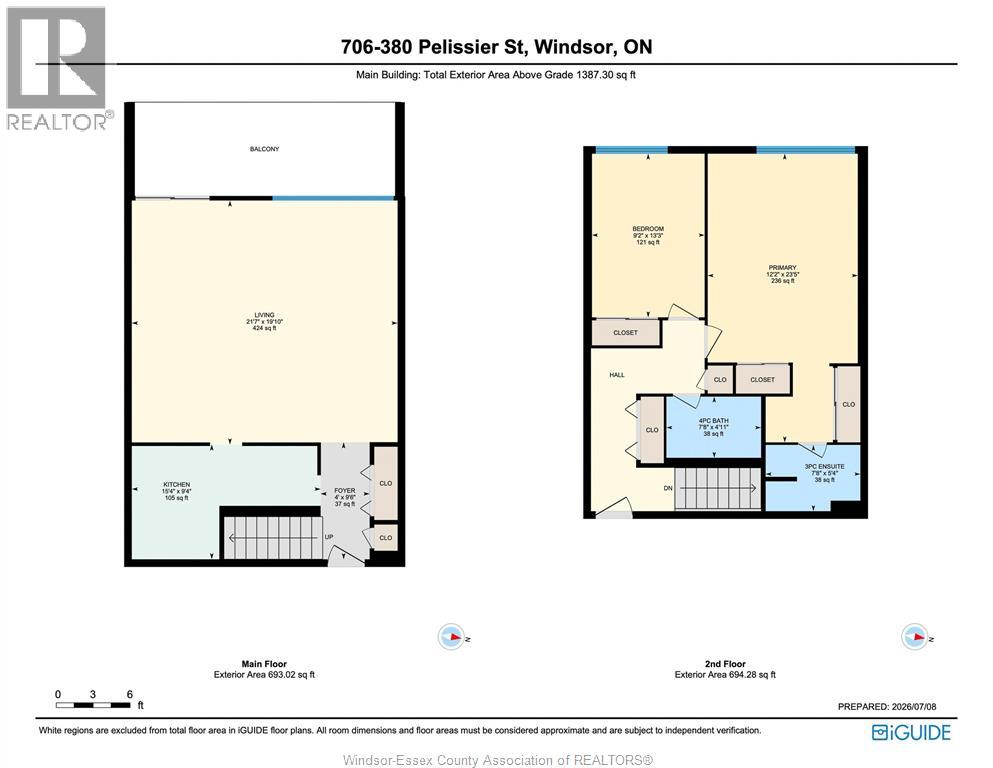
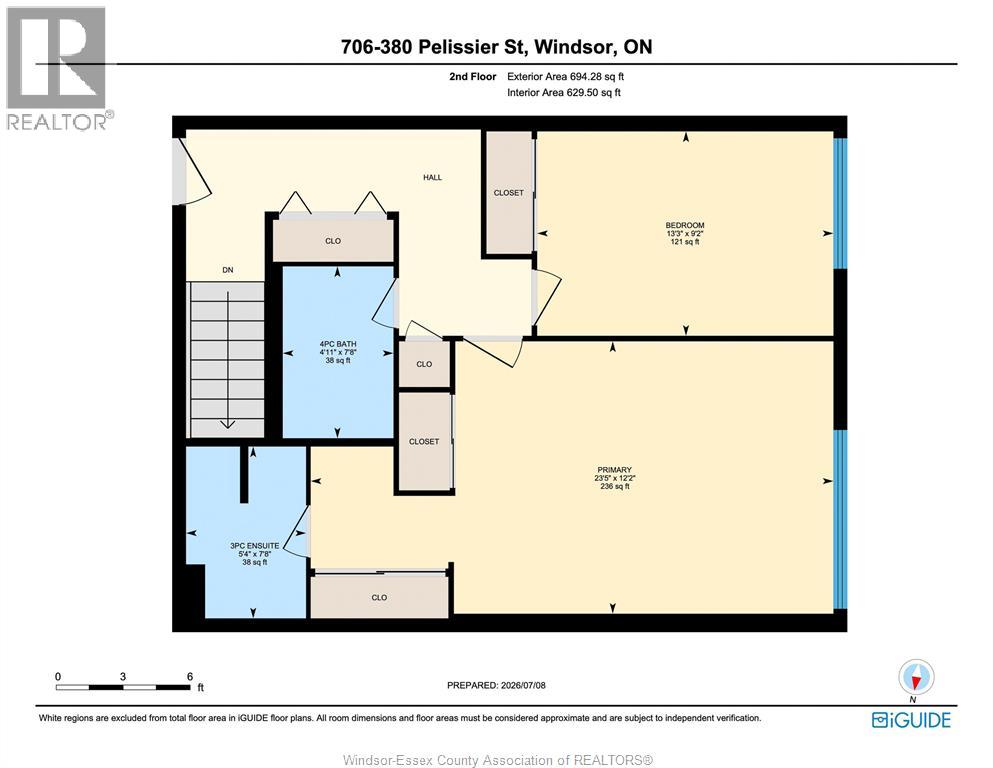
$750.02 MonthlyExperience exceptional value and carefree downtown living in this unique two-storey condo offering 2 bedrooms and 2 bathrooms with the added benefit of extra living space and a layout that feels more like a home than a traditional condominium. Conveniently accessible from both the 7th and 8th floors, this thoughtfully designed suite features beautifully updated bathrooms, while shared laundry is located on the same floor for added convenience. Step outside to the expansive rooftop terrace, the perfect place to soak up the sun, take in panoramic city views, entertain friends, enjoy intimate evenings, or watch Windsor's spectacular waterfront fireworks. Residents also enjoy an impressive collection of amenities including a newly renovated pool and hot tub, sauna, fitness centre, squash court, basketball court, library, and private security for added peace of mind. Condo fees are $750.02 per month and include water, recreational facilities, property management, building insurance, exterior and grounds maintenance, and caretaker services. Combining comfort, convenience, and outstanding amenities, this condo offers incredible value and an exceptional lifestyle in the heart of downtown Windsor, just steps from restaurants, entertainment, shopping, and the waterfront. (id:15069)
Property Details
| MLS® Number | 26016581 |
| Property Type | Single Family |
| Equipment Type | Air Conditioner, Furnace |
| Rental Equipment Type | Air Conditioner, Furnace |
Building
| Bathroom Total | 2 |
| Bedrooms Above Ground | 2 |
| Bedrooms Total | 2 |
| Constructed Date | 1982 |
| Cooling Type | Central Air Conditioning |
| Flooring Type | Cushion/lino/vinyl |
| Foundation Type | Concrete |
| Heating Fuel | Electric |
| Heating Type | Baseboard Heaters |
| Type | Apartment |
Parking
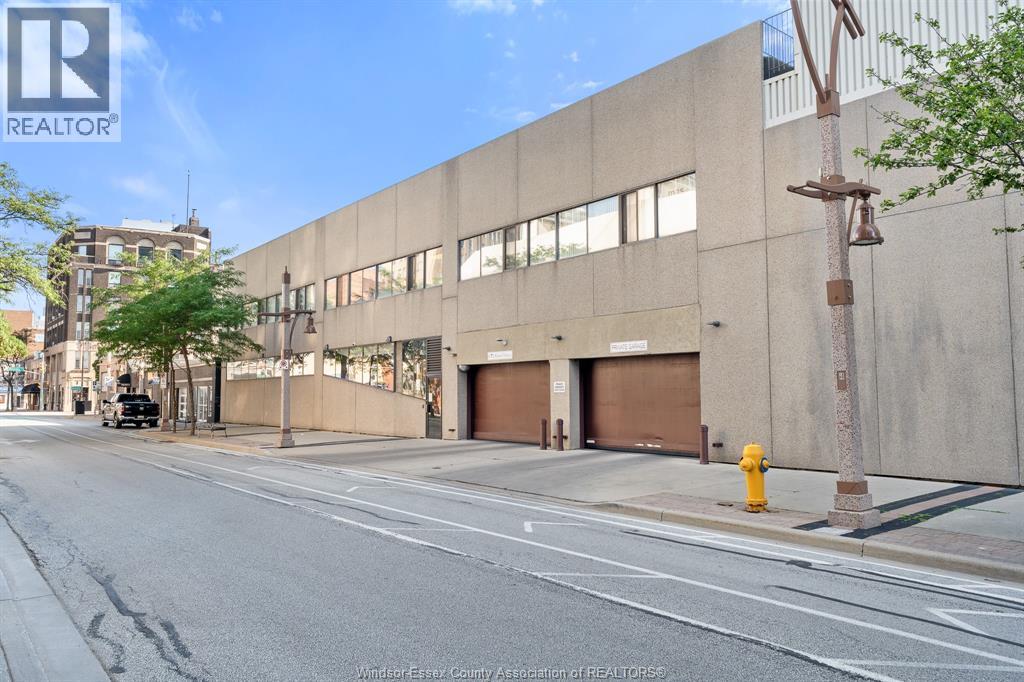
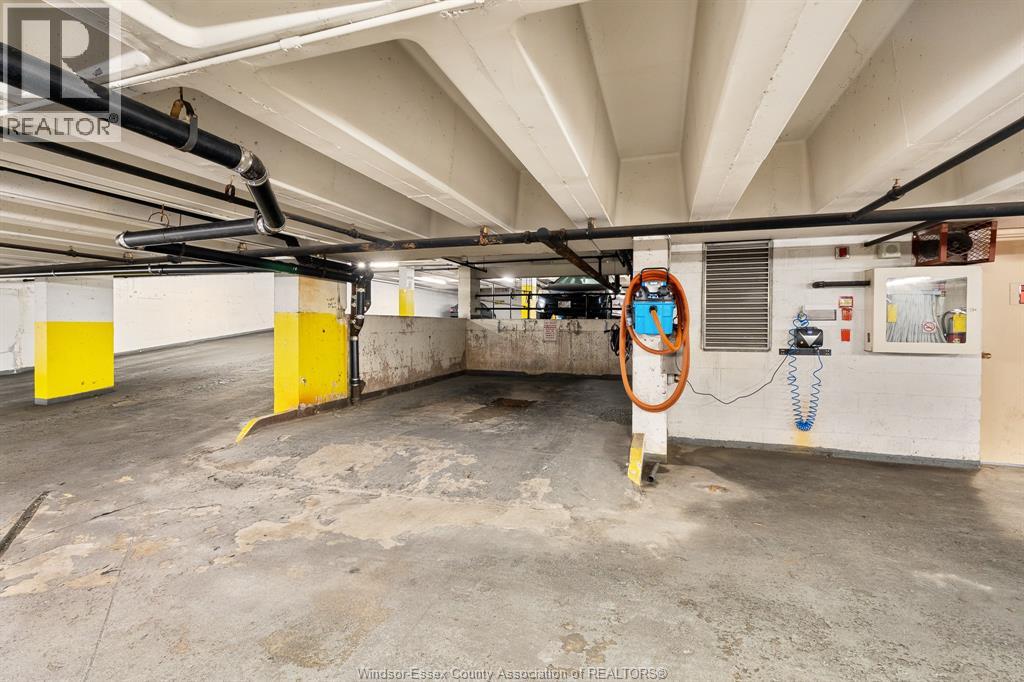
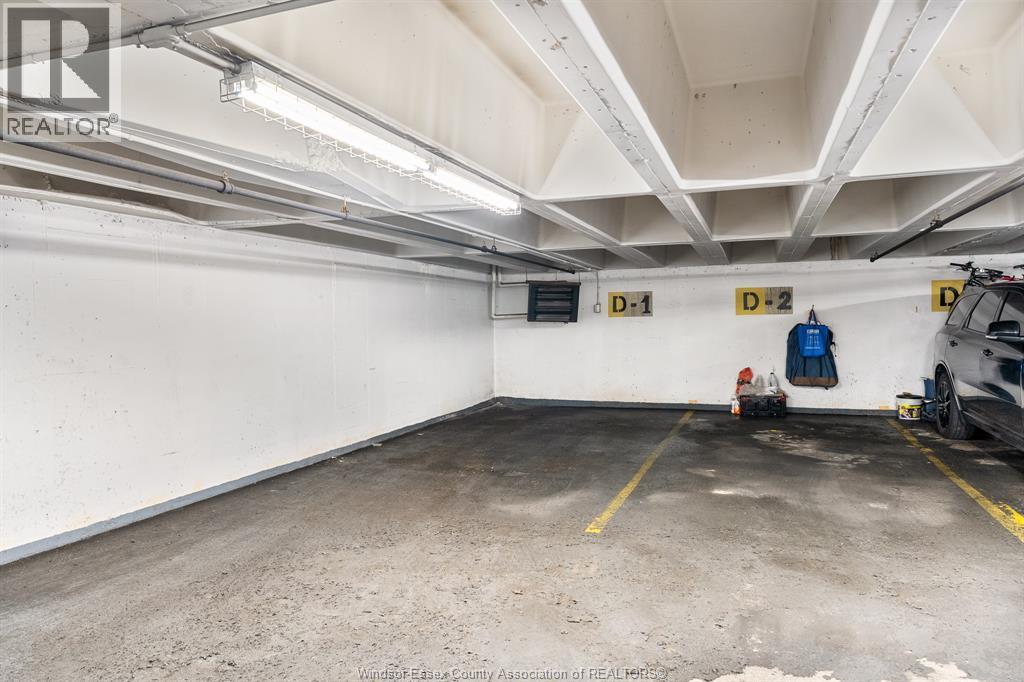
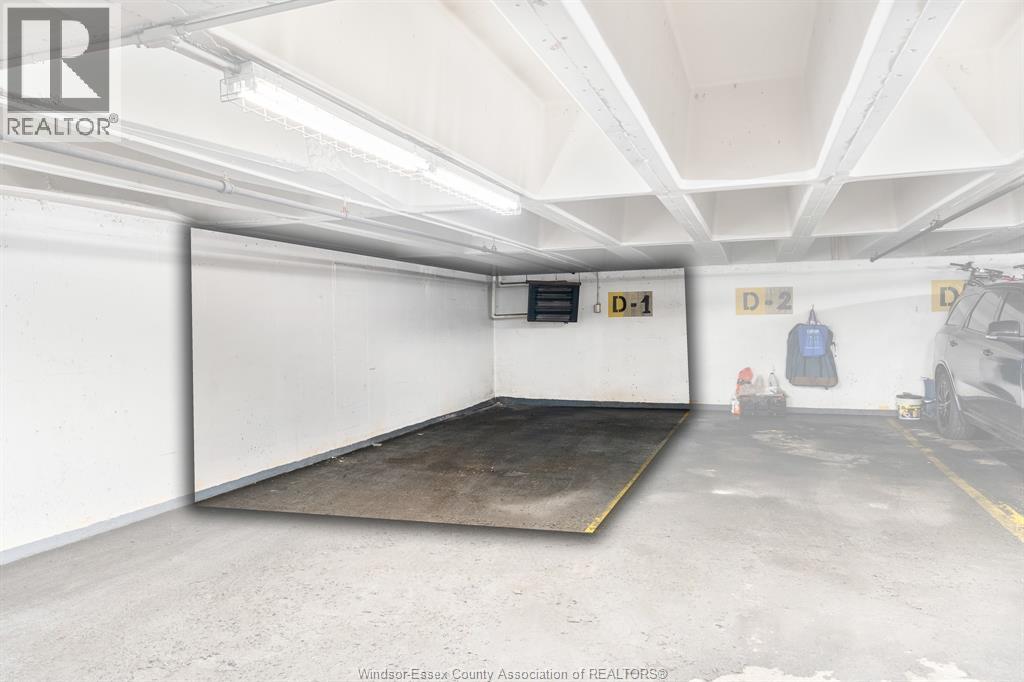
| Underground | 1 |
Land
| Acreage | No |
| Size Irregular | 0 X / 0 Ac |
| Size Total Text | 0 X / 0 Ac|0-0.25 Acre |
| Zoning Description | Res |
Rooms
| Level | Type | Length | Width | Dimensions |
|---|---|---|---|---|
| Second Level | 3pc Ensuite Bath | 7.8 x 5.4 | ||
| Second Level | 4pc Bathroom | 7.8 x 4.11 | ||
| Second Level | Bedroom | 9.2 x 13.3 | ||
| Second Level | Primary Bedroom | 12.2 x 23.5 | ||
| Main Level | Living Room | 21.7 x 19.10 | ||
| Main Level | Kitchen/dining Room | 15.4 x 9.4 | ||
| Main Level | Foyer | 4 x 9.6 |
https://www.realtor.ca/real-estate/30018117/380-pellissier-avenue-unit-706-windsor
Contact Us
Contact us for more information

This REALTOR.ca listing content is owned and licensed by REALTOR® members of The Canadian Real Estate Association
The trademarks REALTOR®, REALTORS®, and the REALTOR® logo are controlled by The Canadian Real Estate Association (CREA) and identify real estate professionals who are members of CREA. The trademarks MLS®, Multiple Listing Service® and the associated logos are owned by The Canadian Real Estate Association (CREA) and identify the quality of services provided by real estate professionals who are members of CREA. The trademark DDF® is owned by The Canadian Real Estate Association (CREA) and identifies CREA's Data Distribution Facility (DDF®)
July 10 2026 07:43:59
Windsor-Essex County Association of REALTORS®
RE/MAX Preferred Realty Ltd. - 586