
380 Mary Street Orillia, Ontario L3V 3G3

3 Bedroom
2 Bathroom
700 - 1,100 sqft
Bungalow
Central Air Conditioning
Forced Air
$524,900
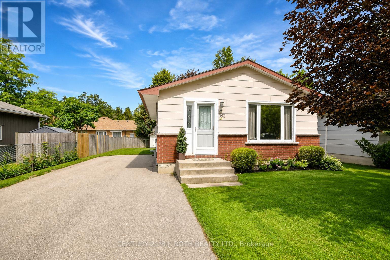
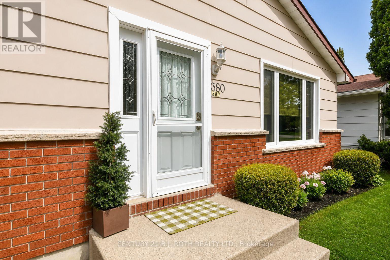
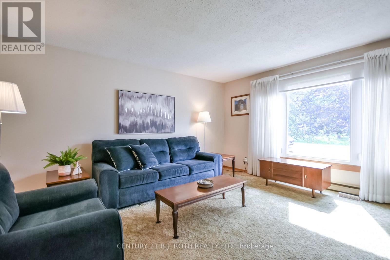
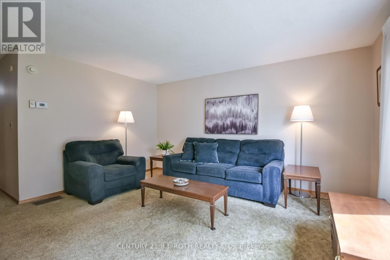
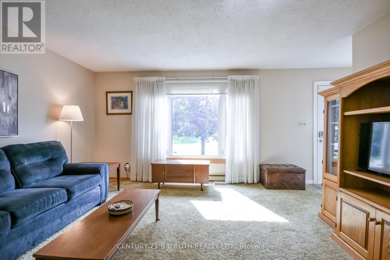
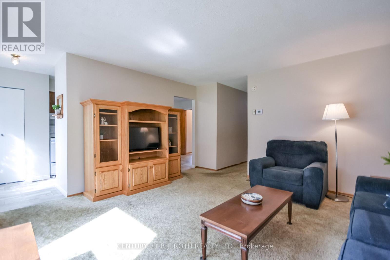
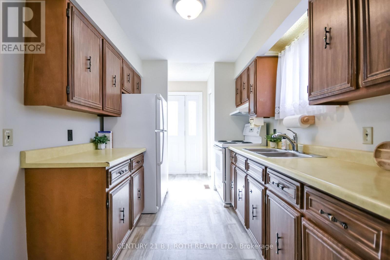
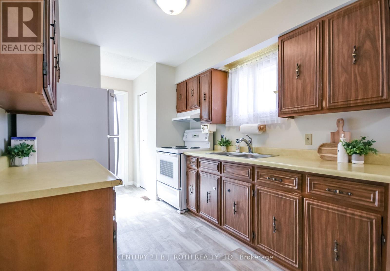
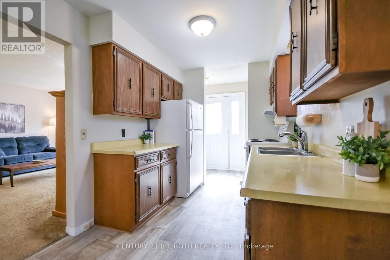
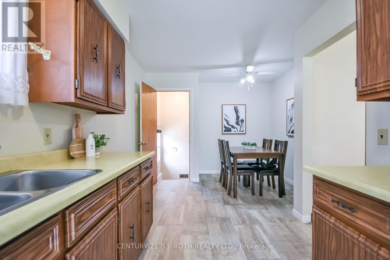
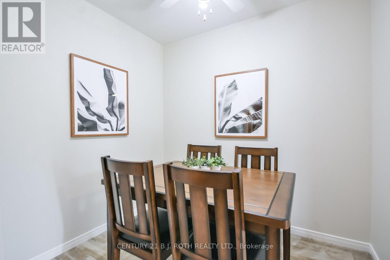
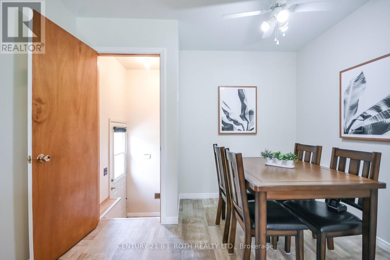
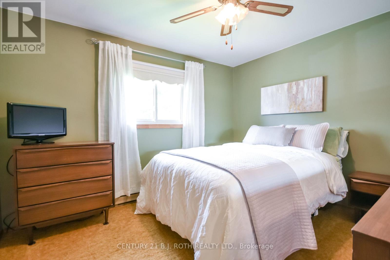
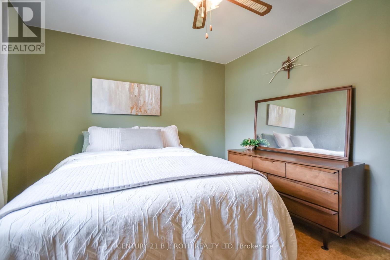
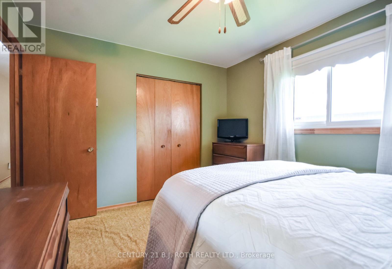
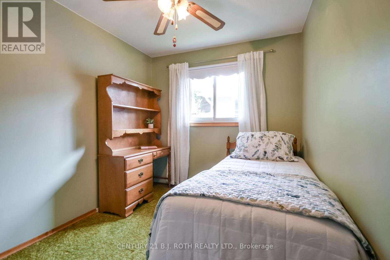
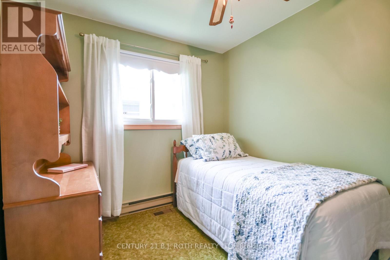
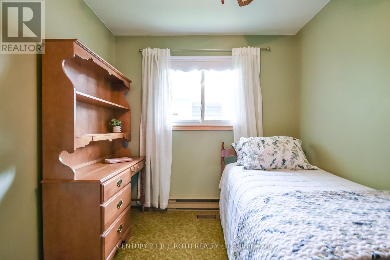
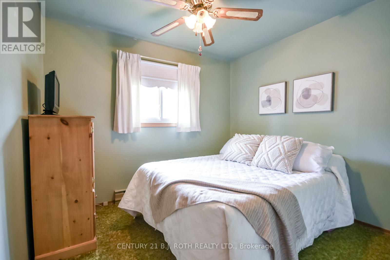
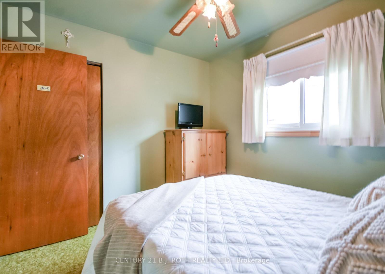
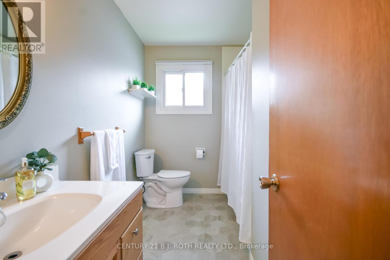
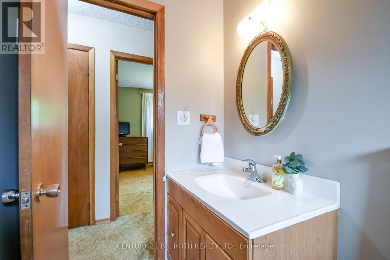
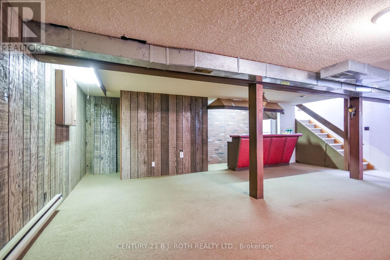
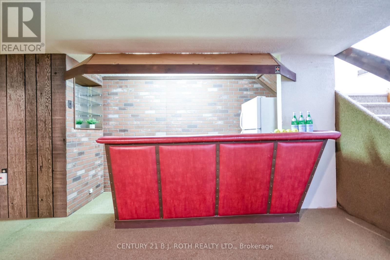
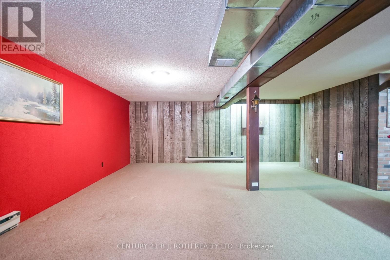
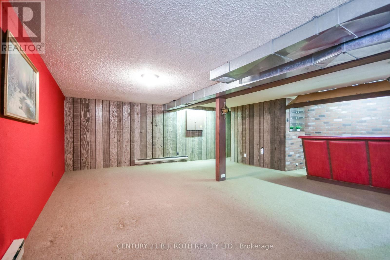
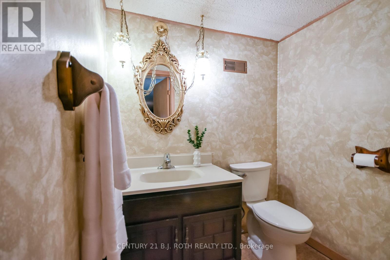
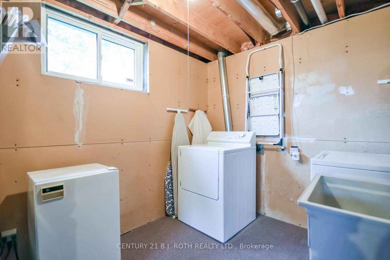
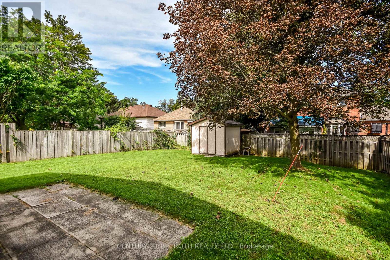
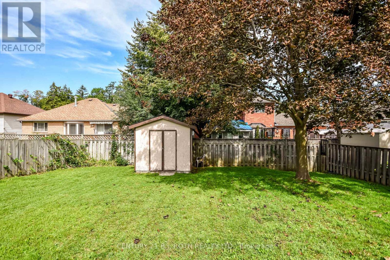
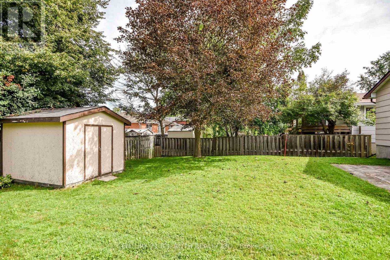
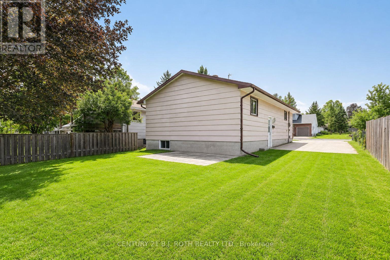
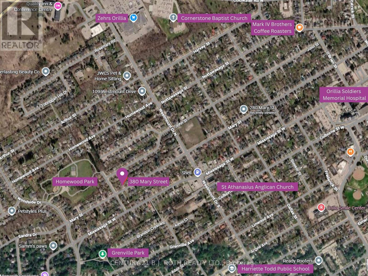
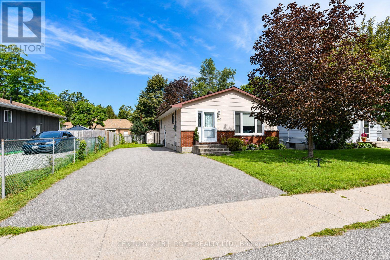
Welcome to 380 Mary Street, a well-located Orillia home offering a spacious lot, functional layout and plenty of potential to make it your own. Ideally situated close to shopping, schools, parks, restaurants and everyday amenities, this home is a great opportunity for first-time buyers, those looking for a comfortable place to settle in, or anyone seeking to build equity over time.The main floor offers three bedrooms, a spacious living room, a good-sized 4-piece bathroom and an eat-in kitchen with plenty of room for everyday family living. The home is comfortable and move-in ready as it stands, while still providing the opportunity to update and personalize the space to suit your own style and needs. Several important updates have already been taken care of, including kitchen flooring, bathroom improvements, shingles approx 4 years old, a GAS FURNACE and central air conditioning installed in approx 2024, and a recently replaced owned hot water tank. The lower level provides valuable additional living space with a huge recreation room, bar area, convenient 2-piece bathroom and a large utility room. A separate side entrance offers direct access to the basement, adding flexibility and functionality to the home. Set on a generous lot in a convenient Orillia location, 380 Mary Street offers a great combination of comfortable living, important recent updates and future potential. The big ticket items have been looked after, giving you peace of mind for years to come! This home offers you a great opportunity to get into the Orillia market and build equity for the future! (id:15069)
Open House
This property has open houses!
September
12
Saturday
Starts at:
10:00 am
Ends at:12:00 pm
Property Details
| MLS® Number | S13761534 |
| Property Type | Single Family |
| Community Name | Orillia |
| Amenities Near By | Hospital, Park, Place Of Worship, Public Transit |
| Parking Space Total | 4 |
| Structure | Shed |
Building
| Bathroom Total | 2 |
| Bedrooms Above Ground | 3 |
| Bedrooms Total | 3 |
| Age | 31 To 50 Years |
| Appliances | Water Heater, Dryer, Stove, Washer, Refrigerator |
| Architectural Style | Bungalow |
| Basement Features | Walk-up |
| Basement Type | Full |
| Construction Style Attachment | Detached |
| Cooling Type | Central Air Conditioning |
| Exterior Finish | Brick, Aluminum Siding |
| Foundation Type | Block |
| Half Bath Total | 1 |
| Heating Fuel | Natural Gas |
| Heating Type | Forced Air |
| Stories Total | 1 |
| Size Interior | 700 - 1,100 Sqft |
| Type | House |
| Utility Water | Municipal Water |
Parking
| No Garage |
Land
| Acreage | No |
| Land Amenities | Hospital, Park, Place Of Worship, Public Transit |
| Sewer | Sanitary Sewer |
| Size Depth | 116 Ft ,2 In |
| Size Frontage | 47 Ft ,6 In |
| Size Irregular | 47.5 X 116.2 Ft |
| Size Total Text | 47.5 X 116.2 Ft |
| Zoning Description | R2 |
Rooms
| Level | Type | Length | Width | Dimensions |
|---|---|---|---|---|
| Basement | Recreational, Games Room | 6.55 m | 9.17 m | 6.55 m x 9.17 m |
| Basement | Laundry Room | 6.55 m | 9.17 m | 6.55 m x 9.17 m |
| Main Level | Living Room | 4.45 m | 4.54 m | 4.45 m x 4.54 m |
| Main Level | Kitchen | 2.32 m | 3.08 m | 2.32 m x 3.08 m |
| Main Level | Dining Room | 3.05 m | 2.5 m | 3.05 m x 2.5 m |
| Main Level | Primary Bedroom | 3.05 m | 3.39 m | 3.05 m x 3.39 m |
| Main Level | Bedroom 2 | 3.69 m | 2.52 m | 3.69 m x 2.52 m |
| Main Level | Bedroom 3 | 2.71 m | 2.77 m | 2.71 m x 2.77 m |
Utilities
| Cable | Available |
| Electricity | Installed |
| Sewer | Installed |
https://www.realtor.ca/real-estate/30253534/380-mary-street-orillia-orillia
Contact Us
Contact us for more information

This REALTOR.ca listing content is owned and licensed by REALTOR® members of The Canadian Real Estate Association
The trademarks REALTOR®, REALTORS®, and the REALTOR® logo are controlled by The Canadian Real Estate Association (CREA) and identify real estate professionals who are members of CREA. The trademarks MLS®, Multiple Listing Service® and the associated logos are owned by The Canadian Real Estate Association (CREA) and identify the quality of services provided by real estate professionals who are members of CREA. The trademark DDF® is owned by The Canadian Real Estate Association (CREA) and identifies CREA's Data Distribution Facility (DDF®)
September 10 2026 10:58:24
Toronto Regional Real Estate Board
Century 21 B.j. Roth Realty Ltd.