
380 Lexington Road Waterloo, Ontario N2K 2K2
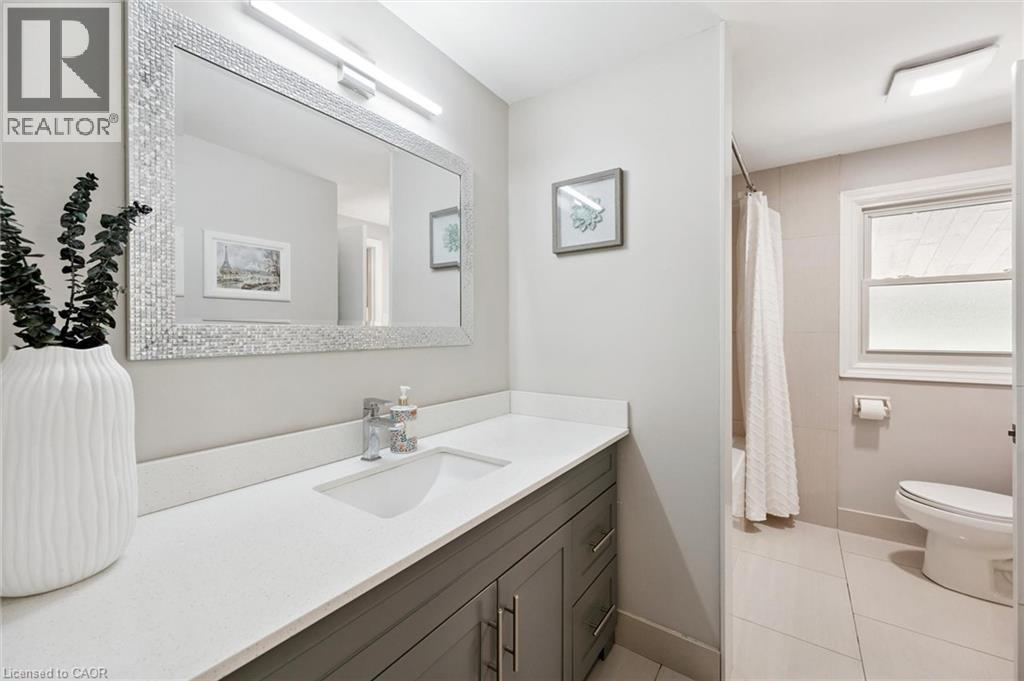
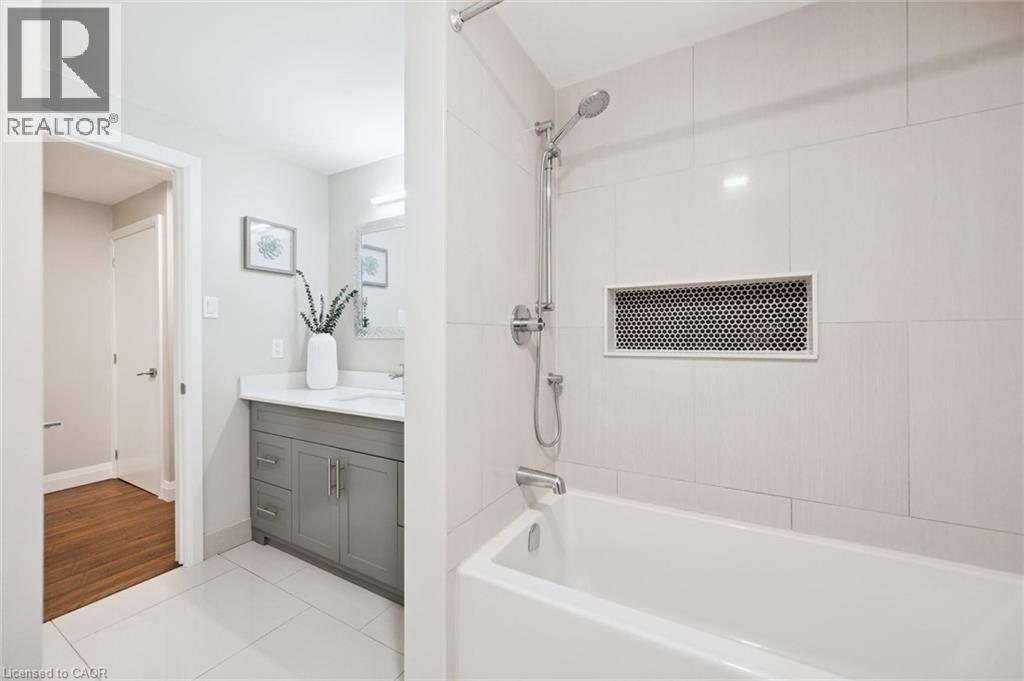
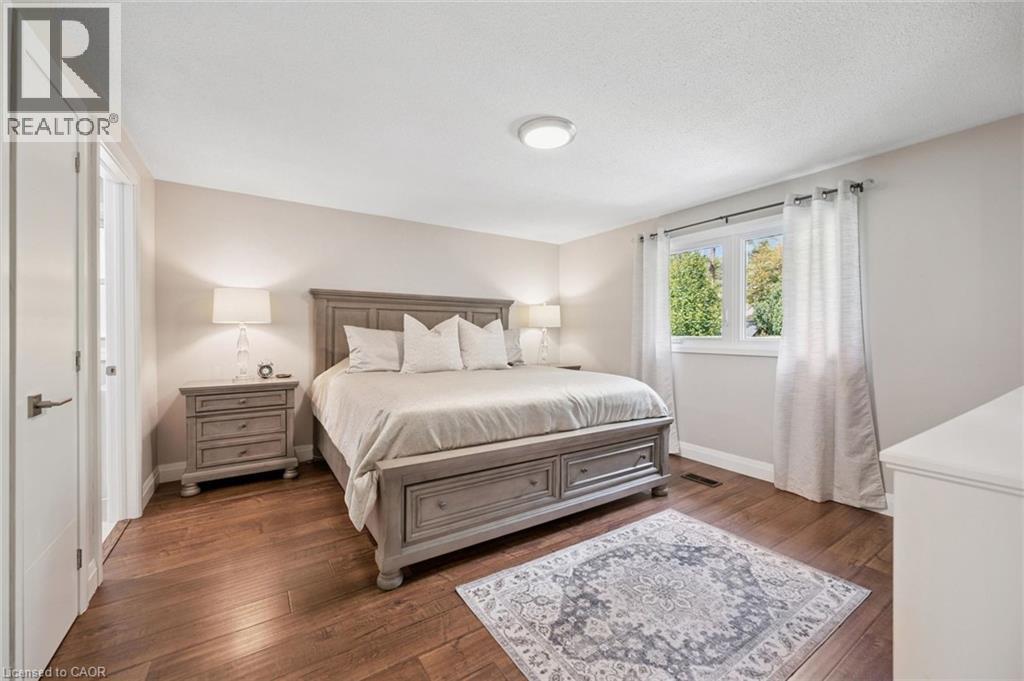
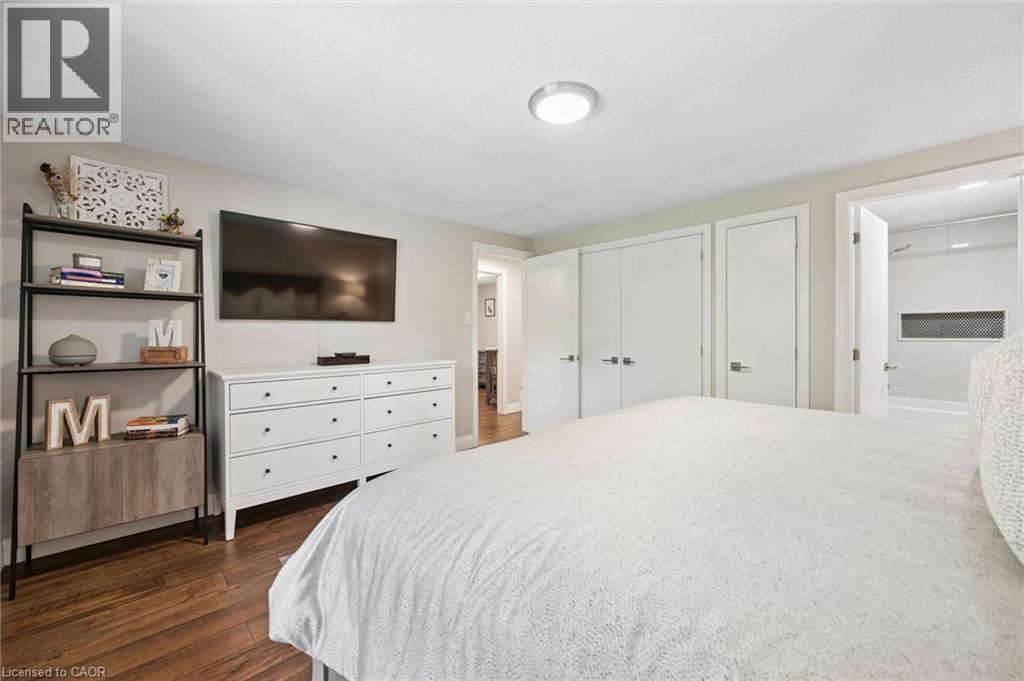

4 Bedroom
2 Bathroom
2,332 sqft
Multi-Level
Fireplace
Central Air Conditioning
Forced Air
$1,049,000
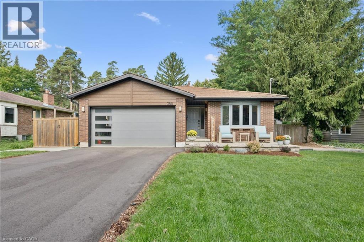
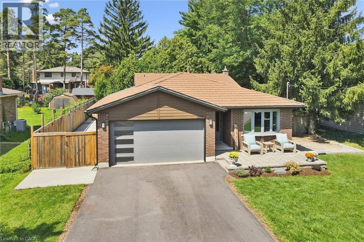
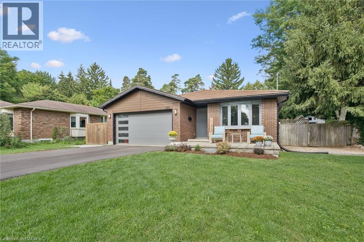
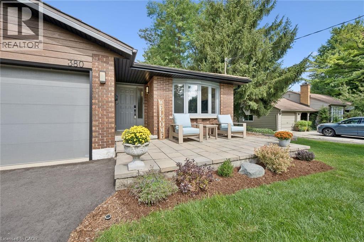
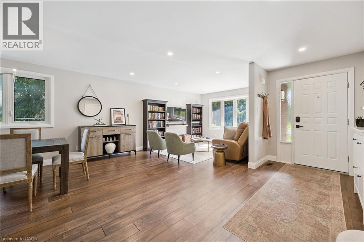
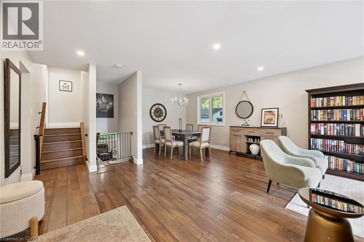
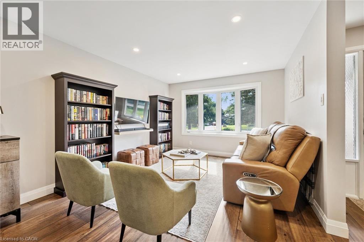
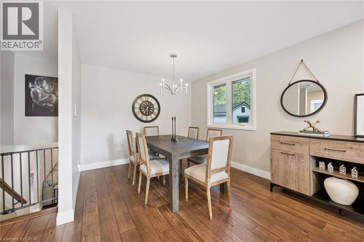
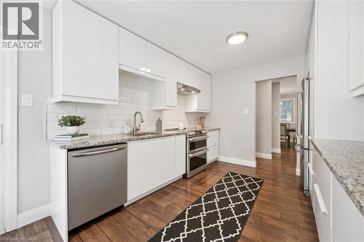
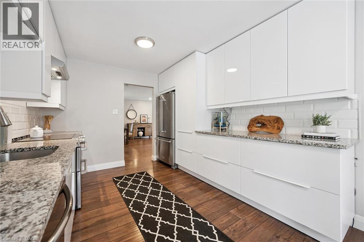
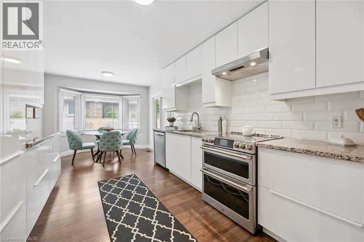
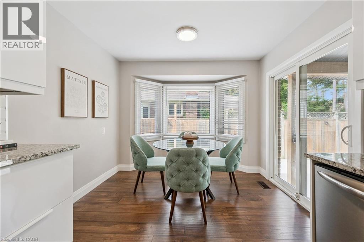
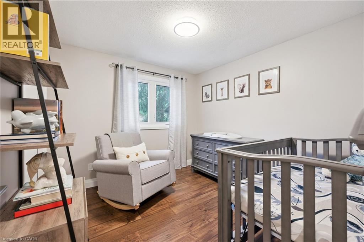
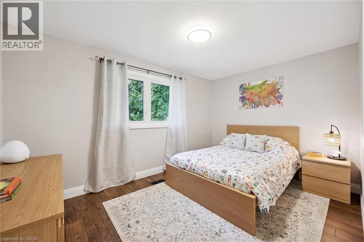
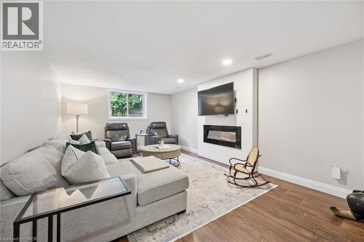
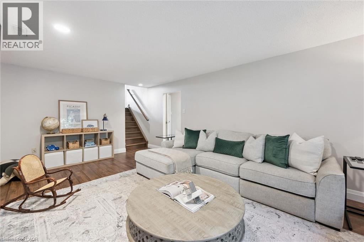
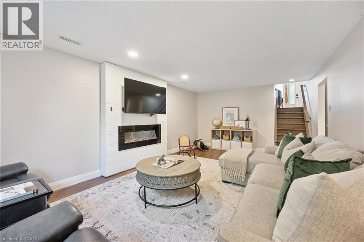
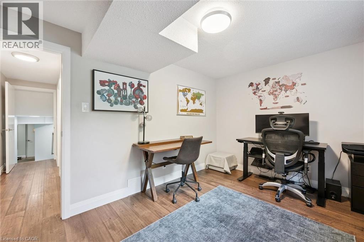
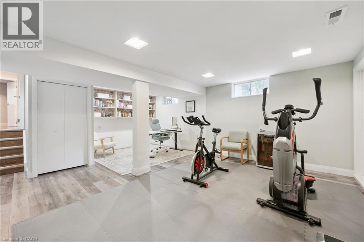
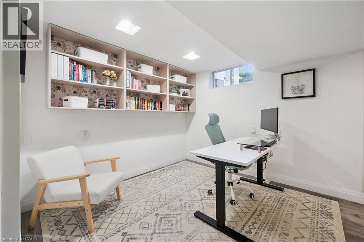
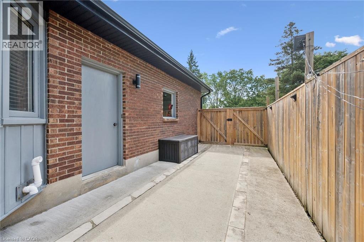
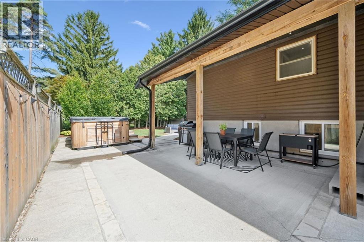
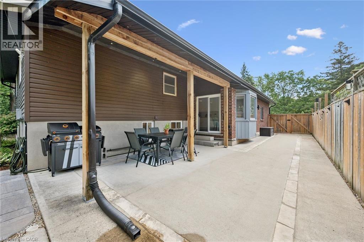
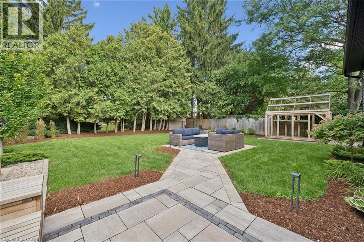
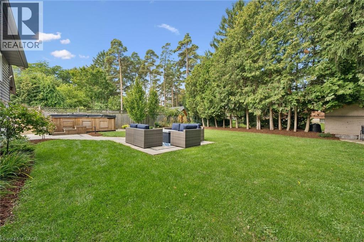
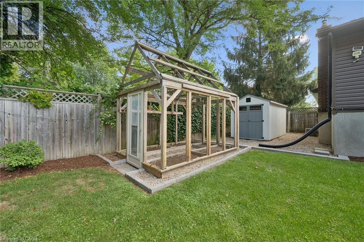
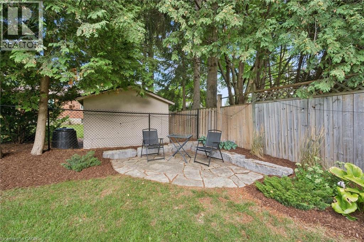
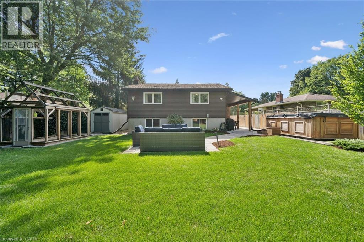
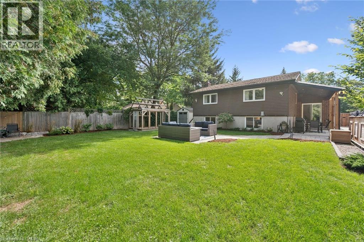
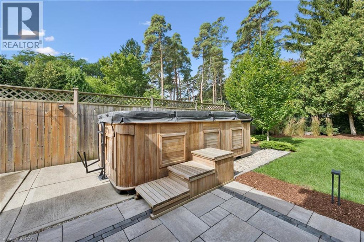
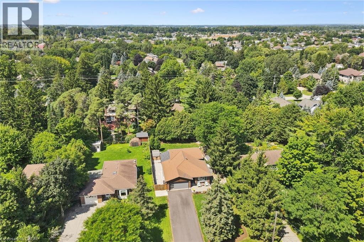
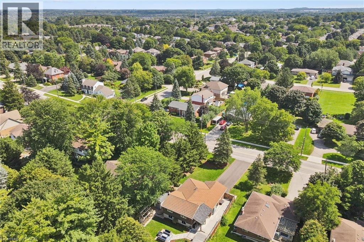
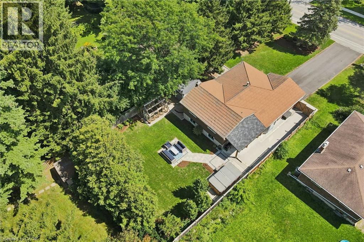
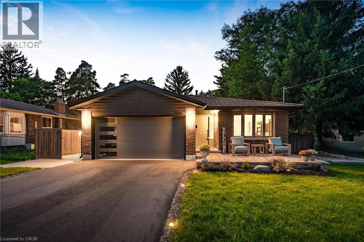
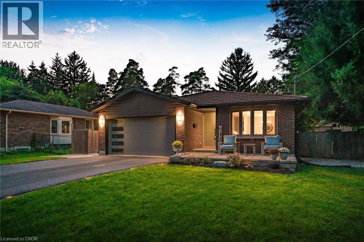
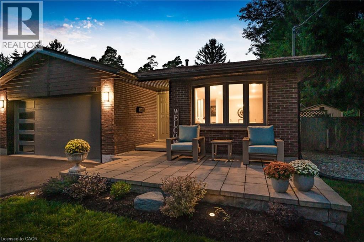
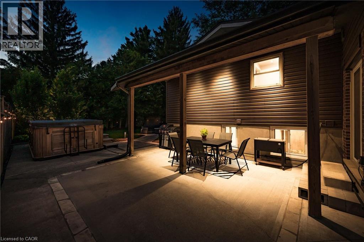
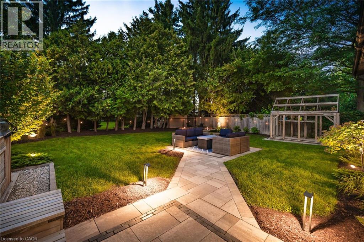
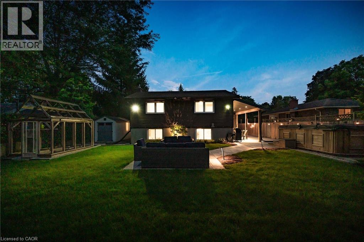
Welcome to THE ONE with the backyard oasis — a beautifully renovated family home where exceptional indoor living meets a backyard you’ll fall in love with. Ideally positioned at the crossroads of desirable Colonial Acres & sought-after Eastbridge, 380 Lexington Road offers the best of both neighbourhoods, with a quiet, family-friendly setting & close proximity to excellent schools, parks, trails, & amenities. Set on a 66’ x 160’ lot, this is a home designed for privacy, connection, & entertaining. This updated 4-bedroom, 4-level split delivers refined finishes, generous living space, & versatility. Inside, engineered hardwood flooring flows throughout, complemented by abundant cabinetry & an elegant mix of quartz & granite countertops. The eat-in kitchen is filled with natural light from the bay window, features stainless steel appliances, & offers access to the backyard. The open-concept living & dining areas create an inviting setting for everyday living & entertaining. The finished basement extends the home’s living space with a recreation room that can easily adapt to your lifestyle—ideal for a home office, playroom, gym, or additional living area. Multiple dedicated storage areas, a cold room, & a unique wine cellar add practicality & character. Step outdoors & discover a backyard designed for connection, relaxation & effortless entertaining. The covered deck features a gas BBQ, dedicated dining area with convenient access from the kitchen making family dinners & summer gatherings a breeze. The beautifully landscaped pool-sized yard showcases stunning gardens, mature trees, a stone patio with a seating area, an oversized storage shed & a greenhouse garden. With its prime location, expansive lot, beautifully renovated interior & remarkable outdoor space, 380 Lexington Road is a home that has it all. This is a rare opportunity to enjoy a unique property in one of Waterloo’s most family-friendly settings—with room to live, entertain & grow for years to come. (id:15069)
Open House
This property has open houses!
August
29
Saturday
Starts at:
2:00 pm
Ends at:4:00 pm
August
30
Sunday
Starts at:
2:00 pm
Ends at:4:00 pm
Property Details
| MLS® Number | 40858419 |
| Property Type | Single Family |
| Amenities Near By | Park, Place Of Worship, Public Transit, Schools, Shopping |
| Equipment Type | Water Heater |
| Features | Paved Driveway, Sump Pump |
| Parking Space Total | 10 |
| Rental Equipment Type | Water Heater |
Building
| Bathroom Total | 2 |
| Bedrooms Above Ground | 3 |
| Bedrooms Below Ground | 1 |
| Bedrooms Total | 4 |
| Appliances | Central Vacuum, Dishwasher, Dryer, Refrigerator, Stove, Water Softener, Washer, Hood Fan, Garage Door Opener |
| Architectural Style | Multi-level |
| Basement Development | Finished |
| Basement Type | Full (finished) |
| Constructed Date | 1985 |
| Construction Style Attachment | Detached |
| Cooling Type | Central Air Conditioning |
| Exterior Finish | Aluminum Siding, Brick |
| Fireplace Fuel | Electric |
| Fireplace Present | Yes |
| Fireplace Total | 1 |
| Fireplace Type | Other - See Remarks |
| Foundation Type | Poured Concrete |
| Heating Fuel | Natural Gas |
| Heating Type | Forced Air |
| Stories Total | 2 |
| Size Interior | 2,332 Sqft |
| Type | House |
| Utility Water | Municipal Water |
Parking
| Attached Garage |
Land
| Access Type | Highway Nearby |
| Acreage | No |
| Land Amenities | Park, Place Of Worship, Public Transit, Schools, Shopping |
| Sewer | Municipal Sewage System |
| Size Depth | 160 Ft |
| Size Frontage | 66 Ft |
| Size Total Text | Under 1/2 Acre |
| Zoning Description | Sr3 |
Rooms
| Level | Type | Length | Width | Dimensions |
|---|---|---|---|---|
| Second Level | 4pc Bathroom | 7'10'' x 10'8'' | ||
| Second Level | Bedroom | 9'1'' x 12'11'' | ||
| Second Level | Bedroom | 9'5'' x 9'5'' | ||
| Second Level | Primary Bedroom | 13'0'' x 14'2'' | ||
| Basement | Recreation Room | 20'10'' x 16'7'' | ||
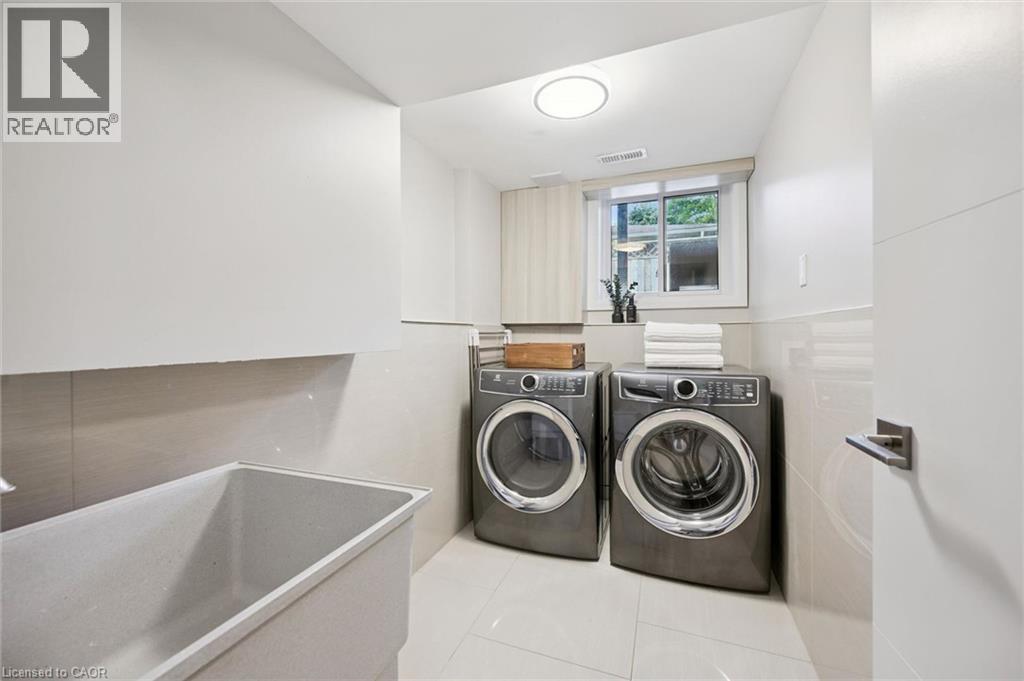
| Lower Level | Laundry Room | 5'4'' x 9'3'' | ||
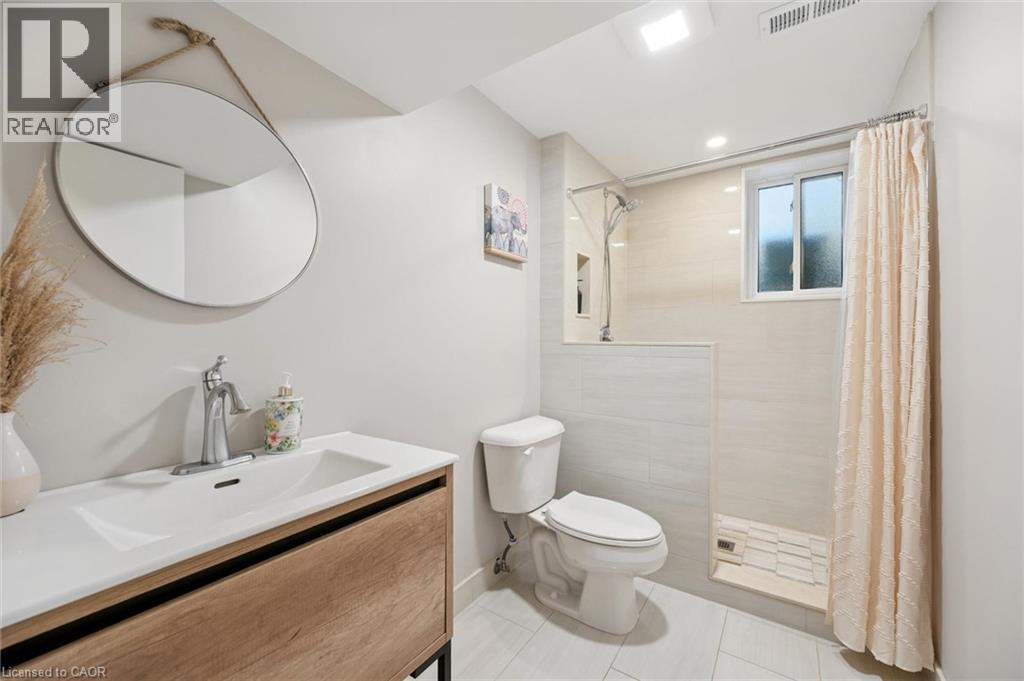
| Lower Level | 3pc Bathroom | 5'1'' x 9'8'' | ||
| Lower Level | Bedroom | 8'9'' x 13'0'' | ||
| Lower Level | Family Room | 20'9'' x 12'2'' | ||
| Main Level | Dining Room | 11'9'' x 10'6'' | ||
| Main Level | Breakfast | 10'1'' x 8'6'' | ||
| Main Level | Kitchen | 10'1'' x 11'7'' | ||
| Main Level | Living Room | 14'9'' x 11'4'' |
https://www.realtor.ca/real-estate/30202187/380-lexington-road-waterloo
Contact Us
Contact us for more information

This REALTOR.ca listing content is owned and licensed by REALTOR® members of The Canadian Real Estate Association
The trademarks REALTOR®, REALTORS®, and the REALTOR® logo are controlled by The Canadian Real Estate Association (CREA) and identify real estate professionals who are members of CREA. The trademarks MLS®, Multiple Listing Service® and the associated logos are owned by The Canadian Real Estate Association (CREA) and identify the quality of services provided by real estate professionals who are members of CREA. The trademark DDF® is owned by The Canadian Real Estate Association (CREA) and identifies CREA's Data Distribution Facility (DDF®)
August 27 2026 11:49:14
REALTORS® Association of Hamilton-Burlington
Royal LePage Wolle Realty