
38 Townsend Avenue Bradford West Gwillimbury, Ontario L3Z 1Y1

5 Bedroom
2 Bathroom
1,100 - 1,500 sqft
Raised Bungalow
Central Air Conditioning
Forced Air
$848,000
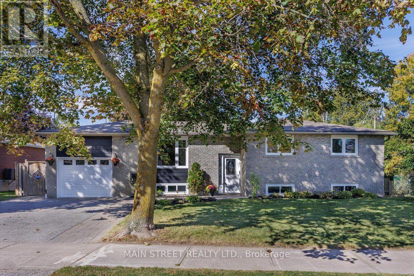
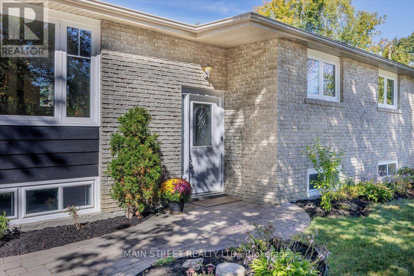
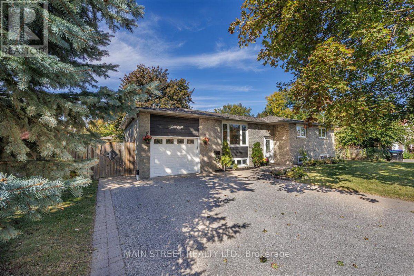
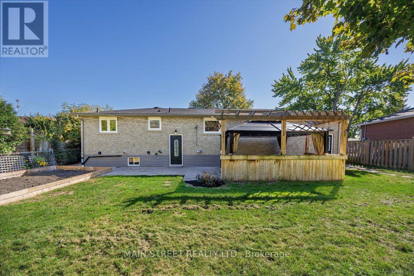
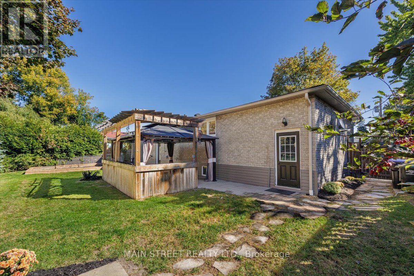
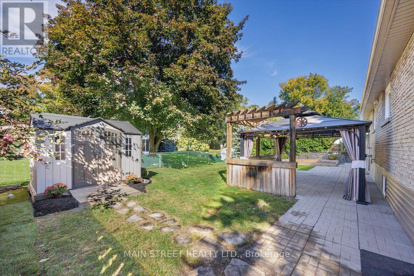
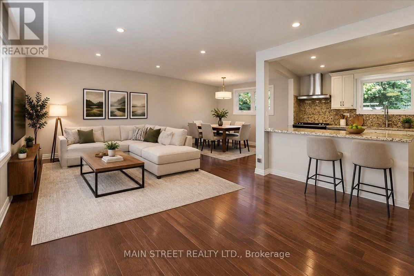
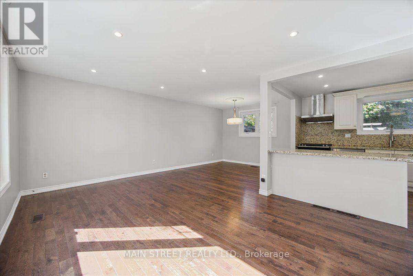
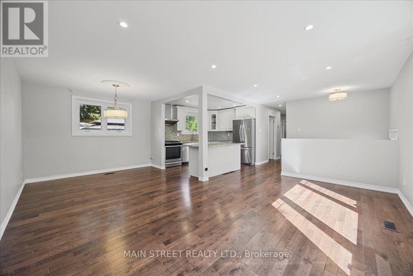
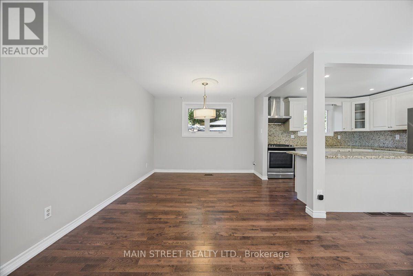
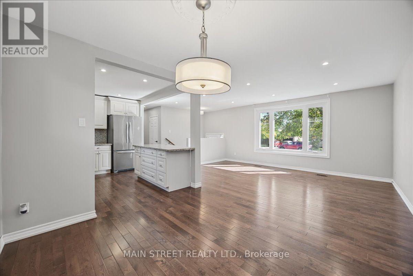
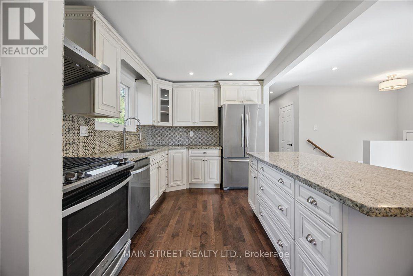
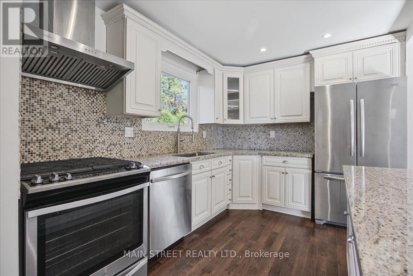
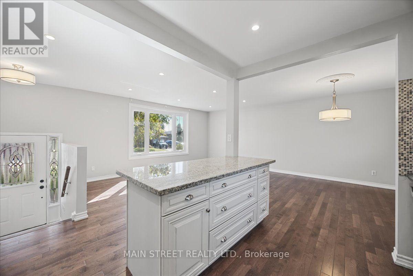
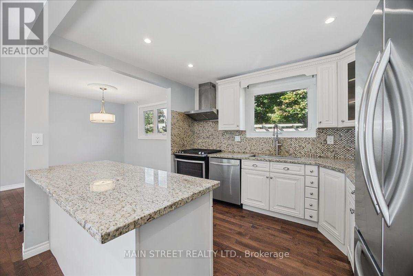
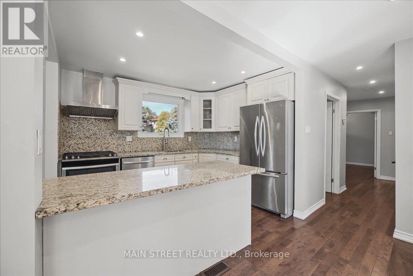
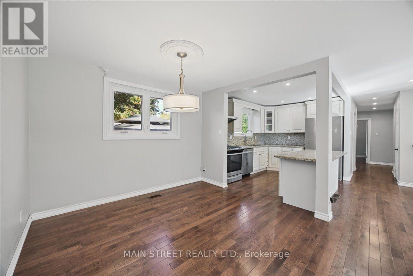
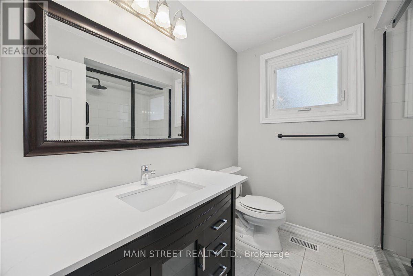
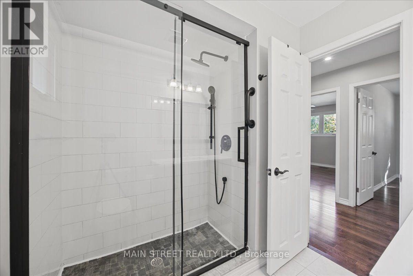
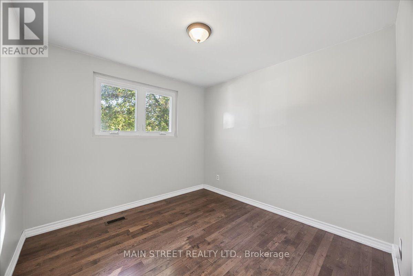
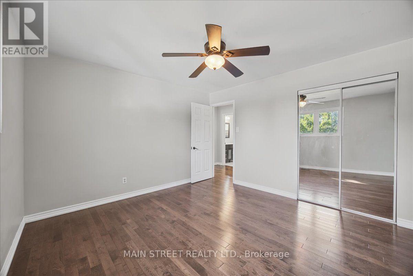
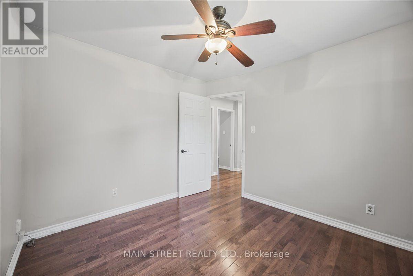
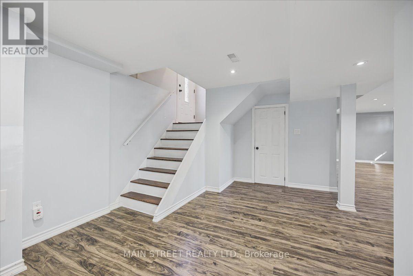
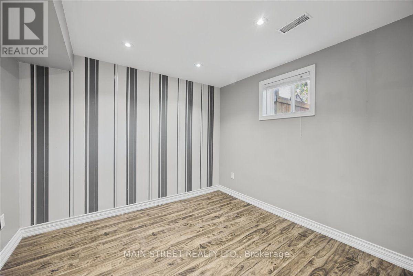
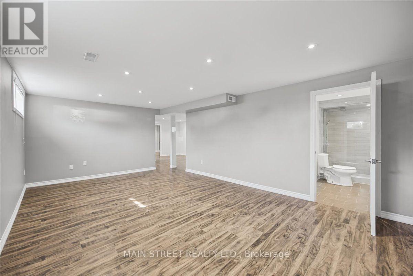
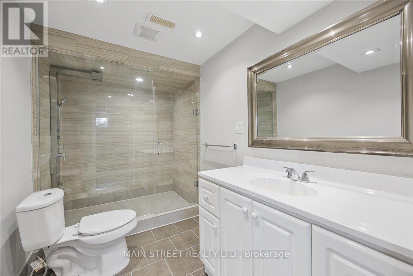
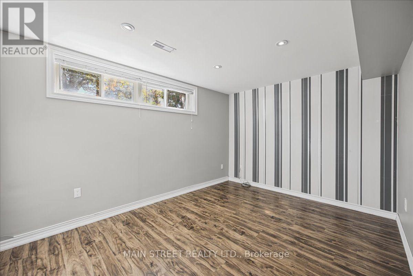
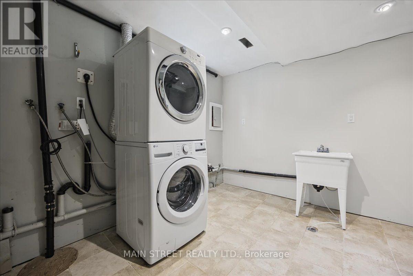
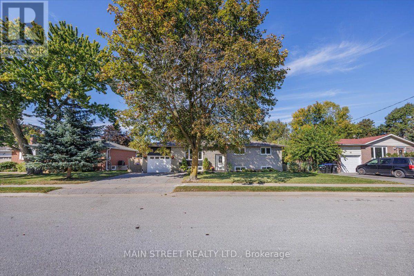
Welcome to 38 Townsend Avenue! This beautifully renovated and move-in-ready raised bungalow offers over 2000 sqft of finished exceptional space and versatility, perfect for families or multi-generational living. The bright and inviting main floor features 3 bedrooms, a full bathroom, and a beautiful updated kitchen overlooking the open-concept dining and living areas, creating a warm and welcoming space for everyday living and entertaining. The lower level offers incredible additional living space with a separate entrance, large family room, 2 bedrooms, and a beautiful 3-piece bathroom, presenting excellent potential for an in-law suite or future apartment, subject to necessary approvals. Step outside to a fantastic backyard entertaining area featuring a gazebo and shed, perfect for relaxing, hosting family and friends, and enjoying the outdoors. Complete with a single-car garage and plenty of room for the whole family, this home offers comfort, flexibility, and endless possibilities in a desirable Bradford neighbourhood. A wonderful place to call home! (id:15069)
Open House
This property has open houses!
October
4
Sunday
Starts at:
2:00 pm
Ends at:4:00 pm
Property Details
| MLS® Number | N13834378 |
| Property Type | Single Family |
| Community Name | Bradford |
| Features | Irregular Lot Size |
| Parking Space Total | 5 |
Building
| Bathroom Total | 2 |
| Bedrooms Above Ground | 3 |
| Bedrooms Below Ground | 2 |
| Bedrooms Total | 5 |
| Age | 51 To 99 Years |
| Appliances | Dishwasher, Dryer, Hood Fan, Gas Stove(s), Washer, Refrigerator |
| Architectural Style | Raised Bungalow |
| Basement Development | Finished |
| Basement Features | Separate Entrance, Walk Out |
| Basement Type | N/a, N/a (finished) |
| Construction Style Attachment | Detached |
| Cooling Type | Central Air Conditioning |
| Exterior Finish | Brick |
| Flooring Type | Hardwood, Laminate, Tile |
| Foundation Type | Concrete |
| Heating Fuel | Natural Gas |
| Heating Type | Forced Air |
| Stories Total | 1 |
| Size Interior | 1,100 - 1,500 Sqft |
| Type | House |
| Utility Water | Municipal Water |
Parking
| Attached Garage | |
| Garage |
Land
| Acreage | No |
| Sewer | Sanitary Sewer |
| Size Depth | 92 Ft ,2 In |
| Size Frontage | 70 Ft |
| Size Irregular | 70 X 92.2 Ft |
| Size Total Text | 70 X 92.2 Ft |
Rooms
| Level | Type | Length | Width | Dimensions |
|---|---|---|---|---|
| Basement | Bedroom 2 | 3.18 m | 3.1 m | 3.18 m x 3.1 m |
| Basement | Utility Room | 4.47 m | 3.35 m | 4.47 m x 3.35 m |
| Basement | Pantry | 1.83 m | 1.47 m | 1.83 m x 1.47 m |
| Basement | Recreational, Games Room | 8.59 m | 6.22 m | 8.59 m x 6.22 m |
| Basement | Bathroom | 1.85 m | 3.33 m | 1.85 m x 3.33 m |
| Basement | Bedroom | 4.83 m | 3.07 m | 4.83 m x 3.07 m |
| Main Level | Living Room | 6.96 m | 3.35 m | 6.96 m x 3.35 m |
| Main Level | Dining Room | 3.28 m | 2.72 m | 3.28 m x 2.72 m |
| Main Level | Kitchen | 3.71 m | 2.74 m | 3.71 m x 2.74 m |
| Main Level | Primary Bedroom | 3.68 m | 3.61 m | 3.68 m x 3.61 m |
| Main Level | Bedroom 2 | 3.97 m | 3.61 m | 3.97 m x 3.61 m |
| Main Level | Bedroom 3 | 2.74 m | 3.15 m | 2.74 m x 3.15 m |
| Main Level | Bathroom | 1.91 m | 2.13 m | 1.91 m x 2.13 m |
Contact Us
Contact us for more information

This REALTOR.ca listing content is owned and licensed by REALTOR® members of The Canadian Real Estate Association
The trademarks REALTOR®, REALTORS®, and the REALTOR® logo are controlled by The Canadian Real Estate Association (CREA) and identify real estate professionals who are members of CREA. The trademarks MLS®, Multiple Listing Service® and the associated logos are owned by The Canadian Real Estate Association (CREA) and identify the quality of services provided by real estate professionals who are members of CREA. The trademark DDF® is owned by The Canadian Real Estate Association (CREA) and identifies CREA's Data Distribution Facility (DDF®)
September 28 2026 02:58:32
Toronto Regional Real Estate Board
Main Street Realty Ltd.