
38 Spry Avenue Clarington, Ontario L1C 3T5

3 Bedroom
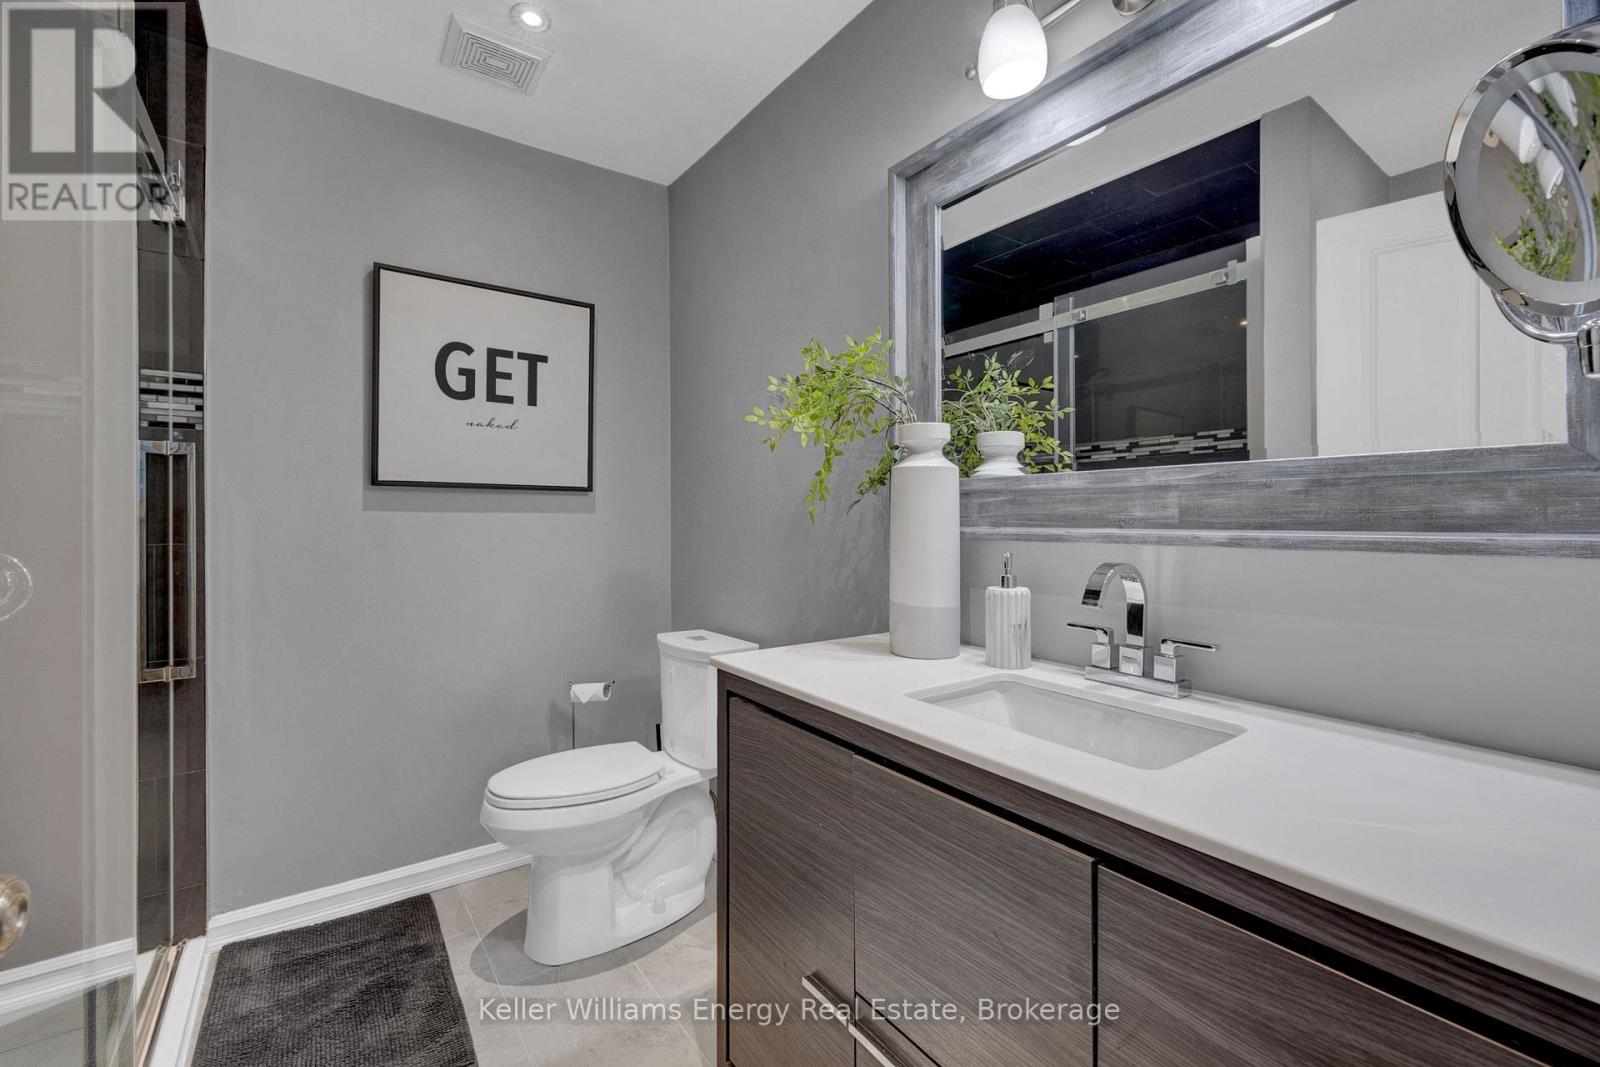
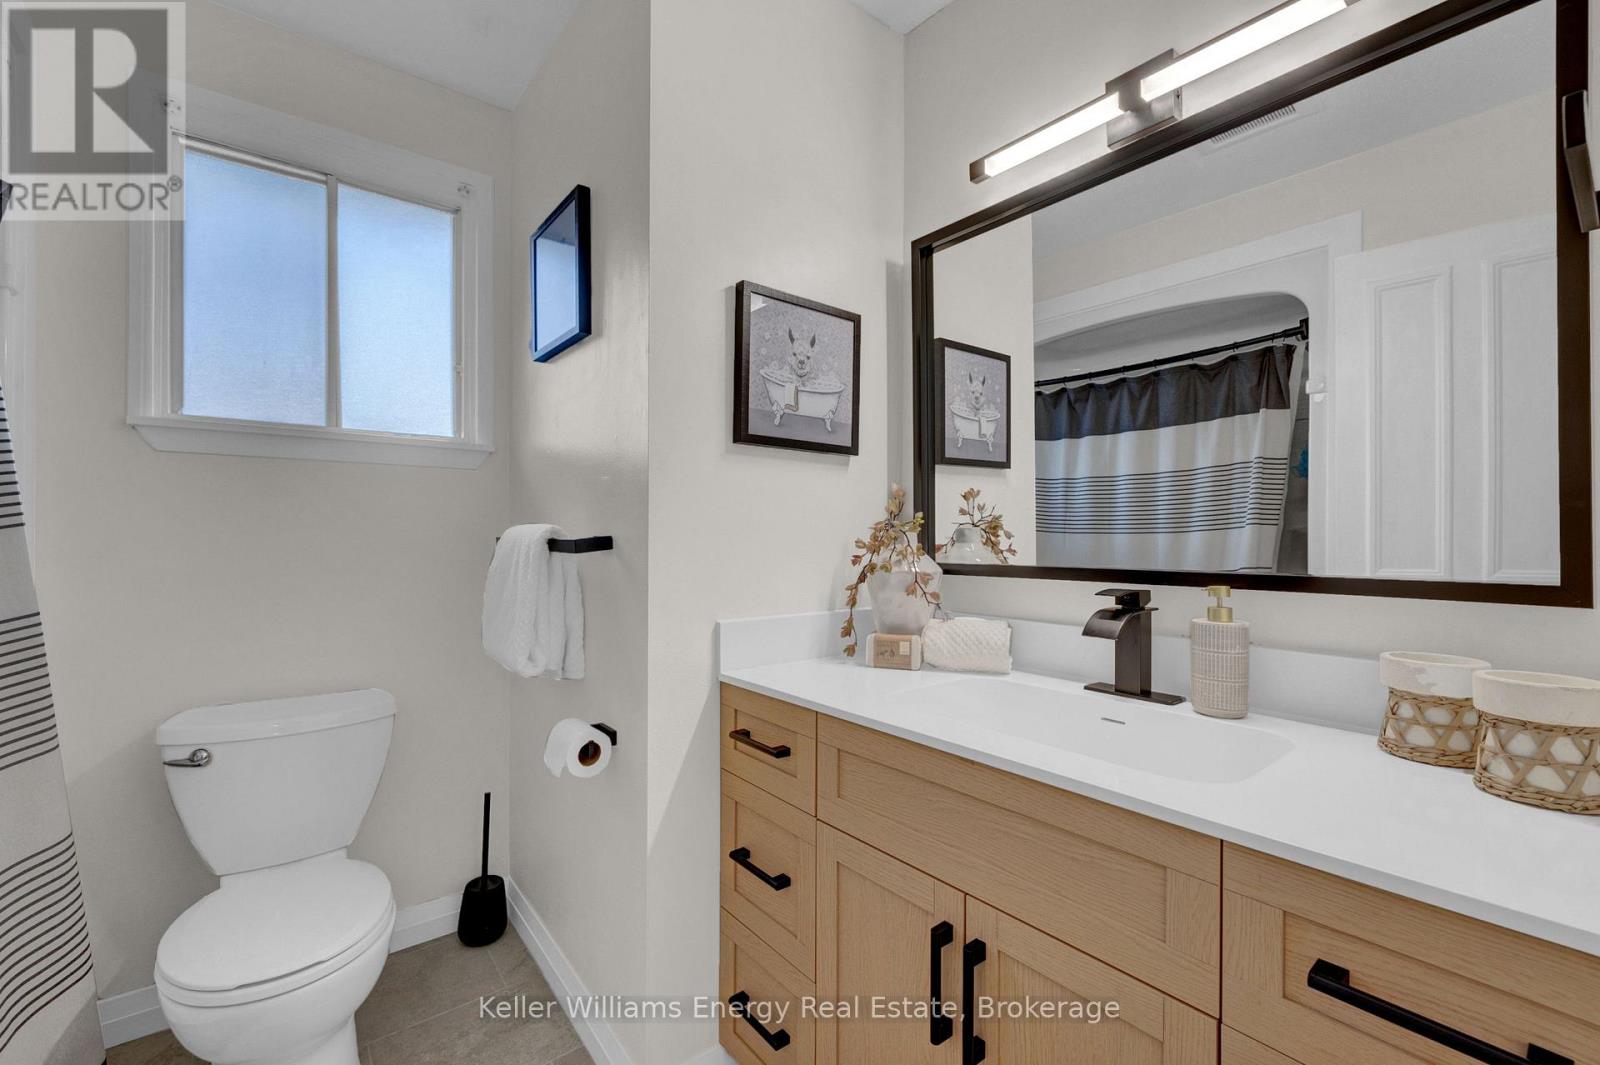
3 Bathroom
1,500 - 2,000 sqft
Fireplace
Central Air Conditioning
Forced Air
$769,900
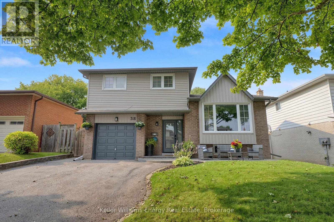
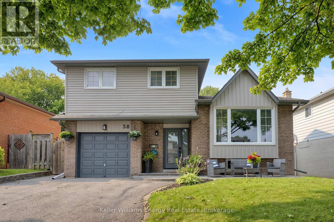
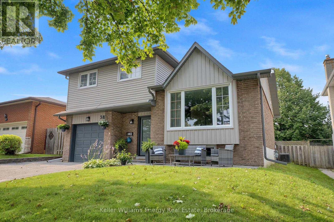
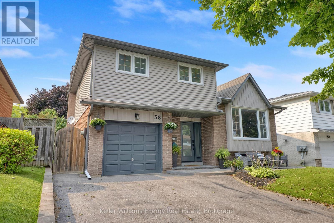
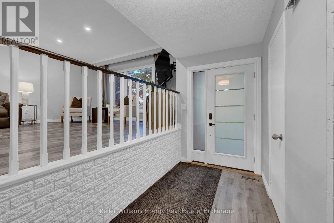
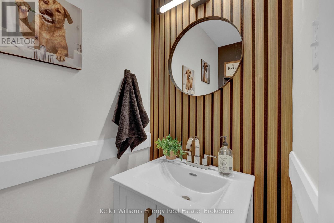
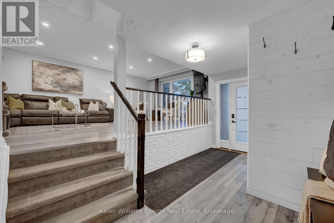

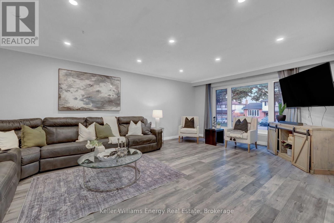
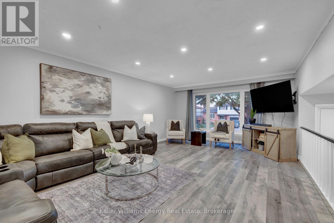
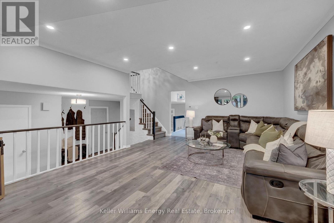
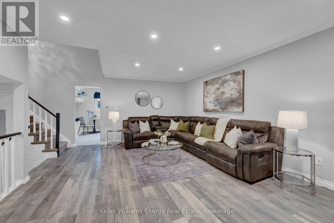
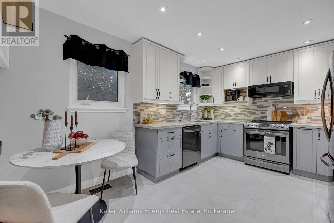
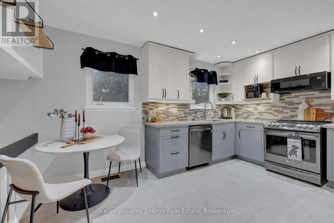
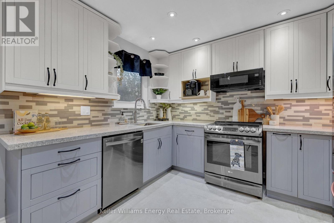
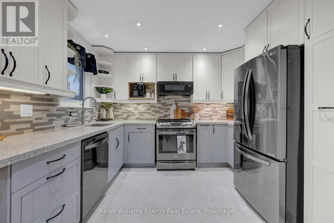
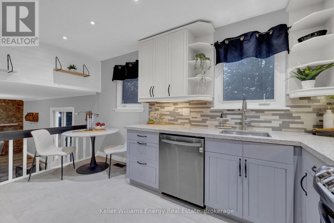
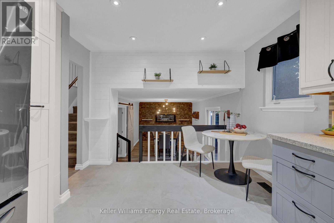
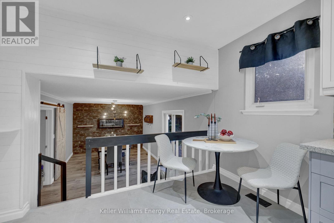
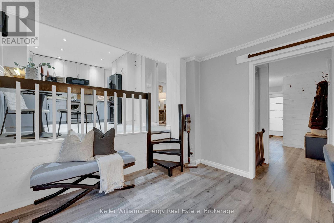
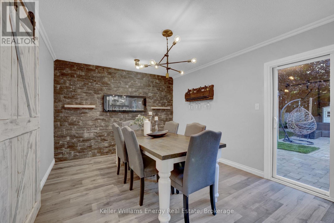
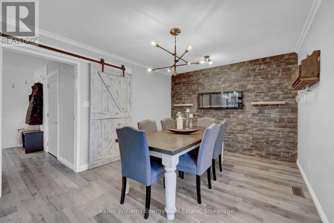
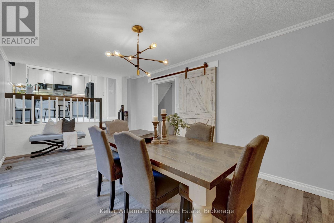
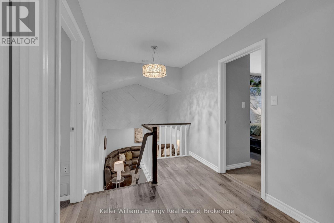
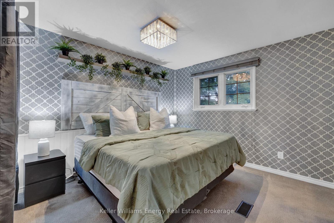
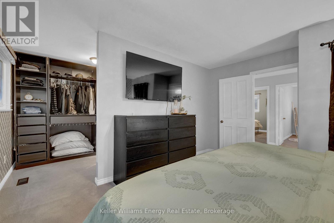
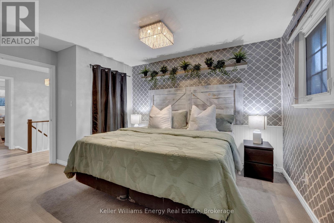
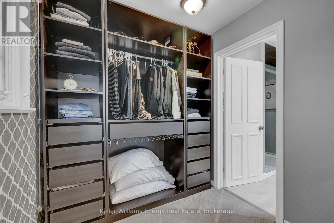
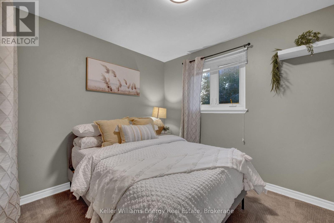
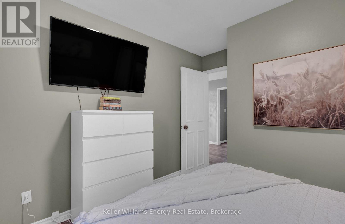
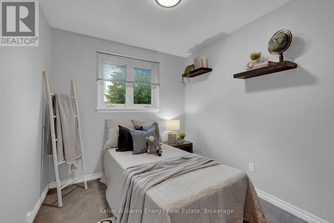
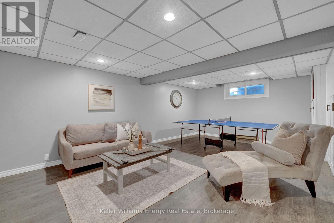
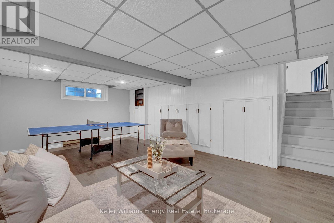
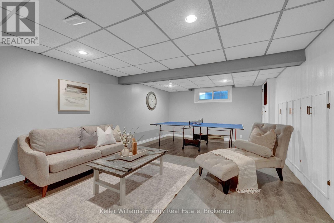
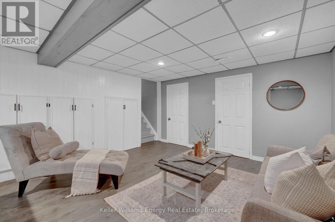
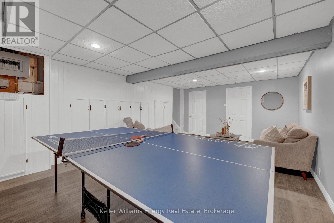
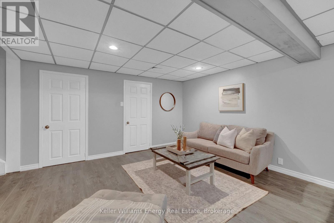
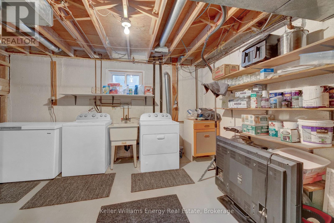
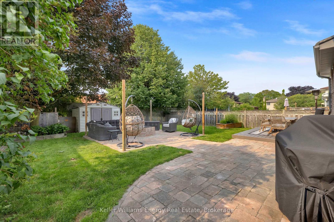

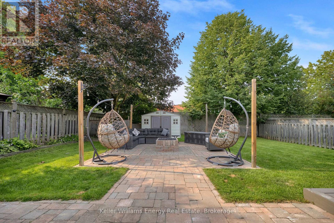
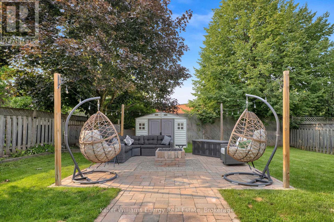
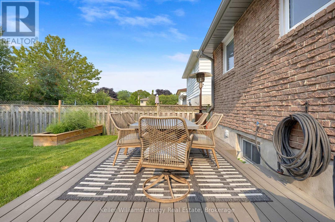
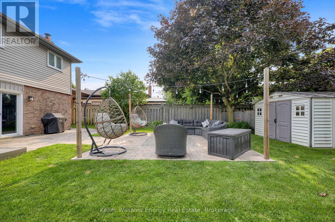
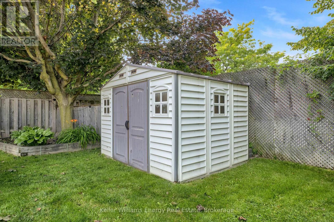
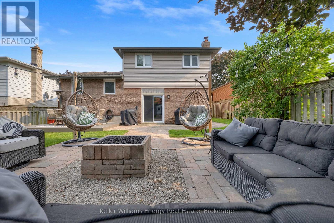
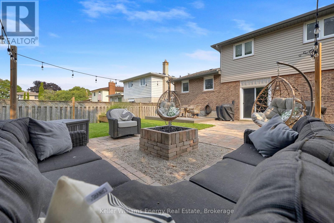
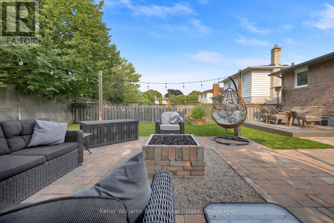
Welcome to 38 Spry Ave Bowmanville! This Stunning 3 Bedroom, 3 Bath Side-split has been tastefully updated throughout, boasts 4 spacious levels of living space and a very private large fenced yard! Situated in the sought after Waverley area walking distance to schools, parks, transit & Waverley Park! Totally move-in ready! Main level features large great room overlooking bright updated eat-in kitchen with quartz counters & newer black stainless appliances! Ground level features spacious entryway with garage access, updated 2 pc bath & Large Dining Area with walk-out to patio. 2nd level boasts 3 Bedrooms & 2 full baths including oversized primary bedroom with his and hers closets & updated ensuite bath! Lower level features laundry area, storage/utility room & Rec area with above grade windows, pot lights and new vinyl plank flooring! Large fully-fenced yard lined with mature trees providing ample outdoor privacy, complete with patio, fire pit, composite deck! Excellent location walking distance to Waverley Public School & park, Bowmanville creek conservation area, walking trails, transit & easy 401 access! Open House Sunday 12-2! See virtual tour!! (id:15069)
Open House
This property has open houses!
August
9
Sunday
Starts at:
12:00 pm
Ends at:2:00 pm
Property Details
| MLS® Number | E13638762 |
| Property Type | Single Family |
| Community Name | Bowmanville |
| Parking Space Total | 3 |
Building
| Bathroom Total | 3 |
| Bedrooms Above Ground | 3 |
| Bedrooms Total | 3 |
| Appliances | Central Vacuum, Water Heater, Window Coverings |
| Basement Development | Finished |
| Basement Type | N/a (finished) |
| Construction Style Attachment | Detached |
| Construction Style Split Level | Sidesplit |
| Cooling Type | Central Air Conditioning |
| Exterior Finish | Brick, Aluminum Siding |
| Fireplace Present | Yes |
| Flooring Type | Laminate, Vinyl |
| Foundation Type | Concrete |
| Half Bath Total | 1 |
| Heating Fuel | Natural Gas |
| Heating Type | Forced Air |
| Size Interior | 1,500 - 2,000 Sqft |
| Type | House |
| Utility Water | Municipal Water |
Parking
| Attached Garage | |
| Garage |
Land
| Acreage | No |
| Sewer | Sanitary Sewer |
| Size Depth | 110 Ft |
| Size Frontage | 50 Ft |
| Size Irregular | 50 X 110 Ft |
| Size Total Text | 50 X 110 Ft |
Rooms
| Level | Type | Length | Width | Dimensions |
|---|---|---|---|---|
| Second Level | Primary Bedroom | 4.22 m | 3.63 m | 4.22 m x 3.63 m |
| Second Level | Bedroom 2 | 2.72 m | 2.54 m | 2.72 m x 2.54 m |
| Second Level | Bedroom 3 | 2.72 m | 3.23 m | 2.72 m x 3.23 m |
| Basement | Recreational, Games Room | 6.35 m | 4.06 m | 6.35 m x 4.06 m |
| Main Level | Great Room | 6.49 m | 4.29 m | 6.49 m x 4.29 m |
| Main Level | Kitchen | 4.27 m | 3.33 m | 4.27 m x 3.33 m |
| Ground Level | Dining Room | 5.56 m | 3.07 m | 5.56 m x 3.07 m |
https://www.realtor.ca/real-estate/30115271/38-spry-avenue-clarington-bowmanville-bowmanville
Contact Us
Contact us for more information

This REALTOR.ca listing content is owned and licensed by REALTOR® members of The Canadian Real Estate Association
The trademarks REALTOR®, REALTORS®, and the REALTOR® logo are controlled by The Canadian Real Estate Association (CREA) and identify real estate professionals who are members of CREA. The trademarks MLS®, Multiple Listing Service® and the associated logos are owned by The Canadian Real Estate Association (CREA) and identify the quality of services provided by real estate professionals who are members of CREA. The trademark DDF® is owned by The Canadian Real Estate Association (CREA) and identifies CREA's Data Distribution Facility (DDF®)
August 05 2026 03:48:47
Central Lakes Association of REALTORS®
Keller Williams Energy Real Estate