
38 Metropolitan Crescent Georgina, Ontario L4P 1L5

4 Bedroom
4 Bathroom
2,500 - 3,000 sqft
Fireplace
Central Air Conditioning
Forced Air
Waterfront On Lake
$1,490,000
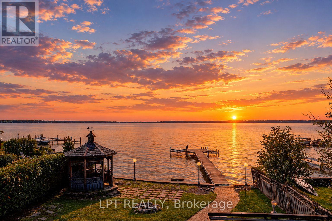
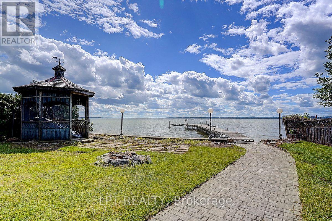
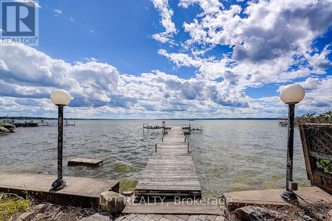
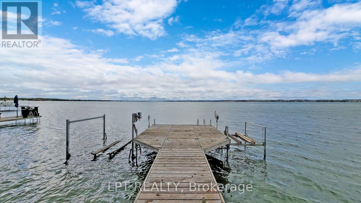
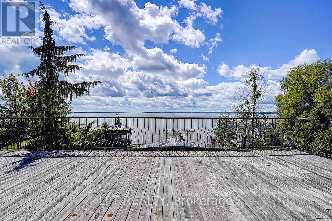
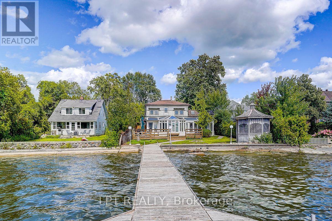
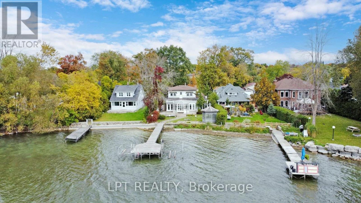
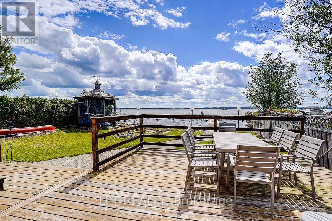
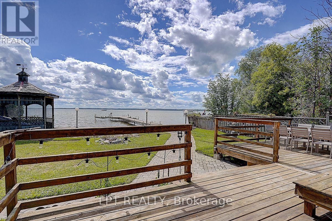
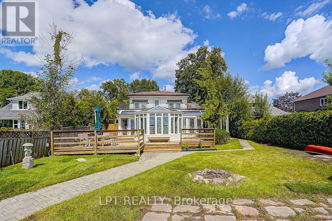
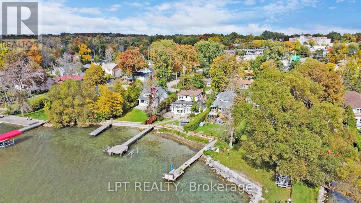
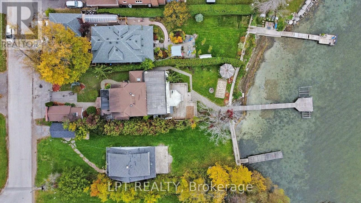
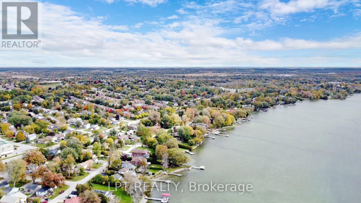
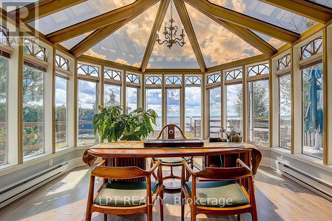
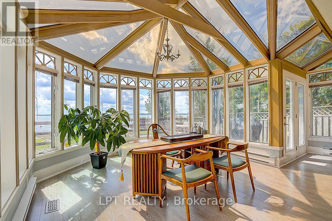
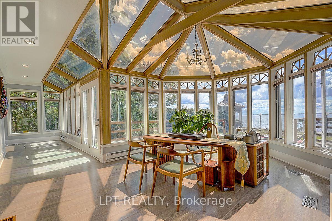
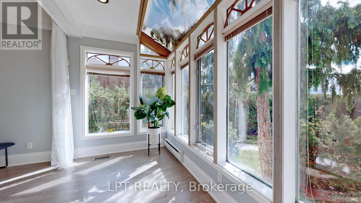
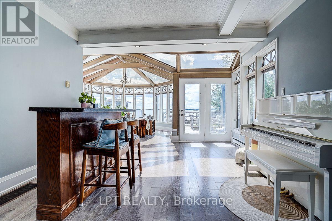
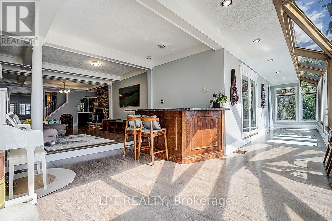
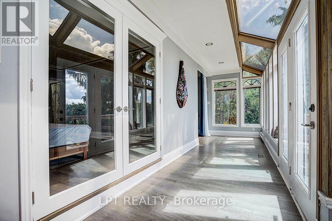
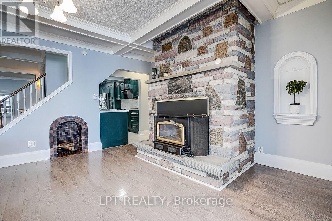
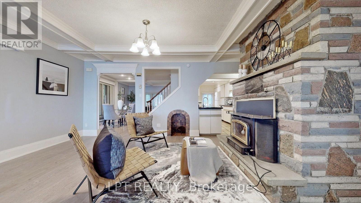
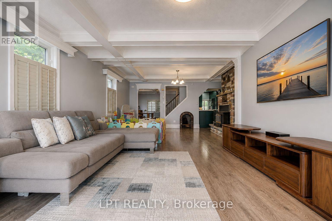
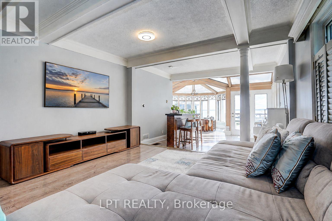
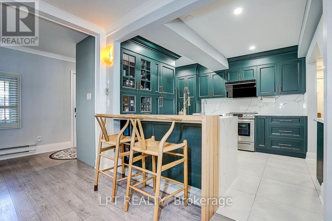
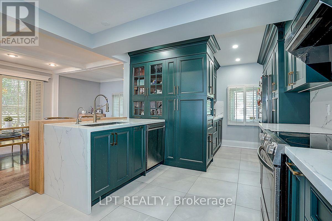
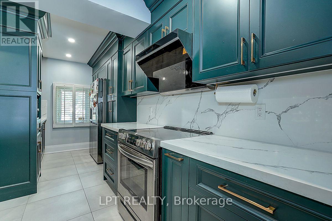
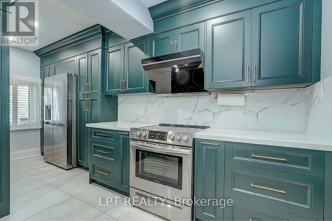
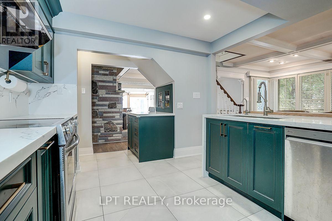
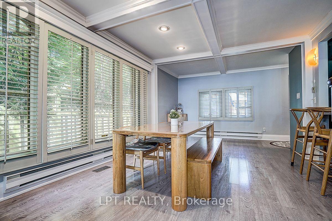
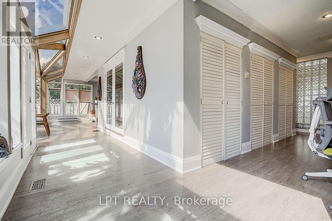
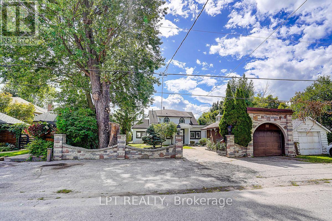

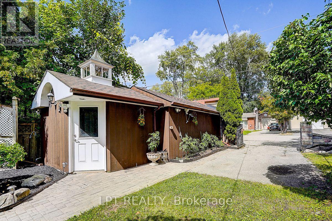
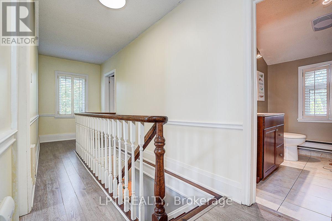
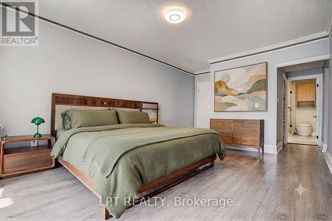
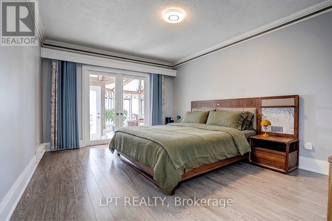
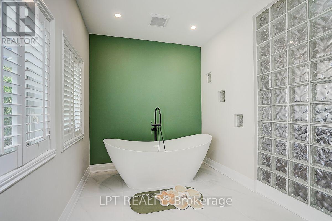
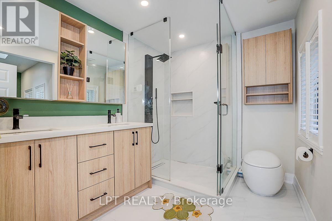
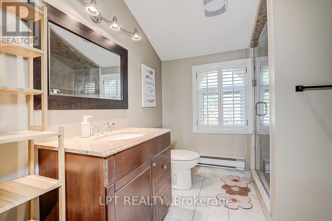
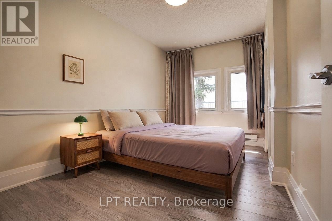
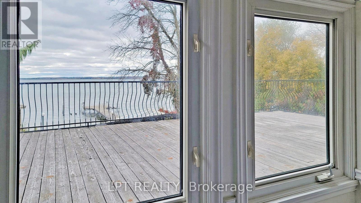
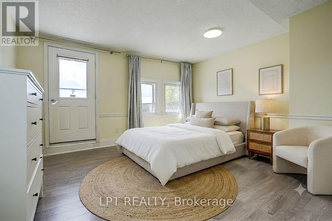
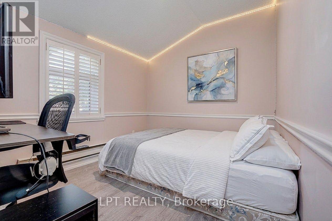
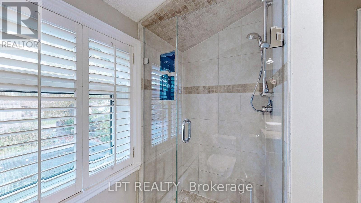
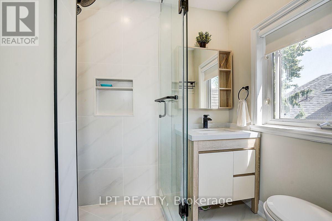
Experience year-round waterfront living on Lake Simcoe with ~50 ft of direct shoreline, 2,617 sq. ft. of living space and breathtaking west-facing sunsets. This spacious 4-bedroom, 4-bathroom home features a rare main-floor primary suite with ensuite, ideal for multigenerational living, seniors, or families with young children.The home has been extensively updated, including ~$100K invested in a beautifully renovated kitchen and bathrooms with quality finishes, custom cabinetry and a premium Fotile range hood. Enjoy stunning lake views from the bright waterfront sunroom, expansive second-floor balcony and spacious waterfront deck.The private waterfront features a dock with two boat lifts, while the large driveway with no sidewalk offers ample parking. Enjoy the tranquility of waterfront living without sacrificing convenience - just a 3-minute walk to Food Basics and very close to schools, daycares and everyday amenities.A rare opportunity to enjoy the Lake Simcoe lifestyle in a spacious, move-in-ready family home. (id:15069)
Property Details
| MLS® Number | N13726316 |
| Property Type | Single Family |
| Community Name | Keswick North |
| Amenities Near By | Park, Public Transit |
| Easement | Unknown |
| Features | Level Lot |
| Parking Space Total | 7 |
| Structure | Workshop, Dock |
| View Type | Direct Water View |
| Water Front Name | Lake Simcoe |
| Water Front Type | Waterfront On Lake |
Building
| Bathroom Total | 4 |
| Bedrooms Above Ground | 4 |
| Bedrooms Total | 4 |
| Appliances | Dishwasher, Dryer, Microwave, Stove, Washer, Refrigerator |
| Basement Type | Crawl Space |
| Construction Style Attachment | Detached |
| Cooling Type | Central Air Conditioning |
| Exterior Finish | Stucco |
| Fireplace Present | Yes |
| Flooring Type | Laminate, Ceramic |
| Half Bath Total | 1 |
| Heating Fuel | Natural Gas |
| Heating Type | Forced Air |
| Stories Total | 2 |
| Size Interior | 2,500 - 3,000 Sqft |
| Type | House |
| Utility Water | Municipal Water |
Parking
| Detached Garage | |
| Garage |
Land
| Access Type | Private Docking |
| Acreage | No |
| Fence Type | Fenced Yard |
| Land Amenities | Park, Public Transit |
| Sewer | Sanitary Sewer |
| Size Depth | 173 Ft |
| Size Frontage | 50 Ft |
| Size Irregular | 50 X 173 Ft ; 9725 Sq' |
| Size Total Text | 50 X 173 Ft ; 9725 Sq'|under 1/2 Acre |
| Surface Water | Lake/pond |
| Zoning Description | Residential |
Rooms
| Level | Type | Length | Width | Dimensions |
|---|---|---|---|---|
| Second Level | Bedroom 4 | 2.89 m | 2.49 m | 2.89 m x 2.49 m |
| Second Level | Bedroom 2 | 4.44 m | 3.91 m | 4.44 m x 3.91 m |
| Second Level | Bedroom 3 | 3.86 m | 2.49 m | 3.86 m x 2.49 m |
| Main Level | Living Room | 7.14 m | 5.1 m | 7.14 m x 5.1 m |
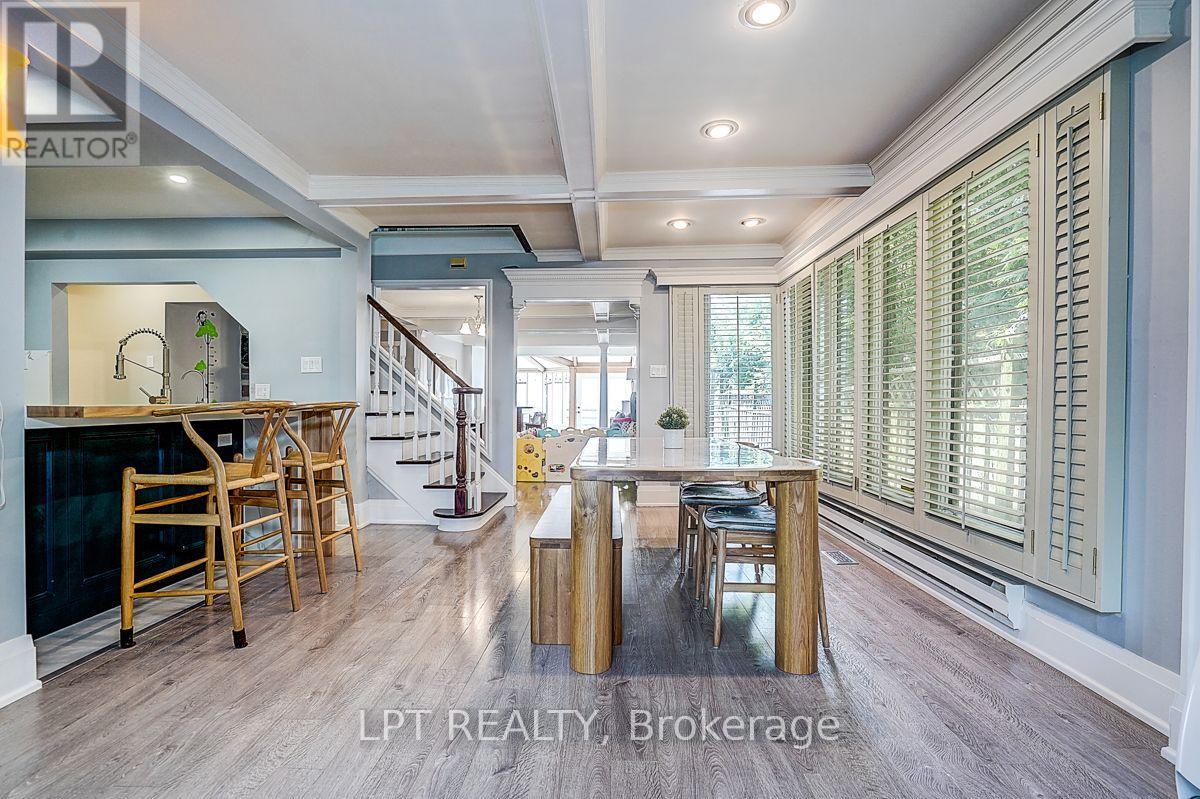
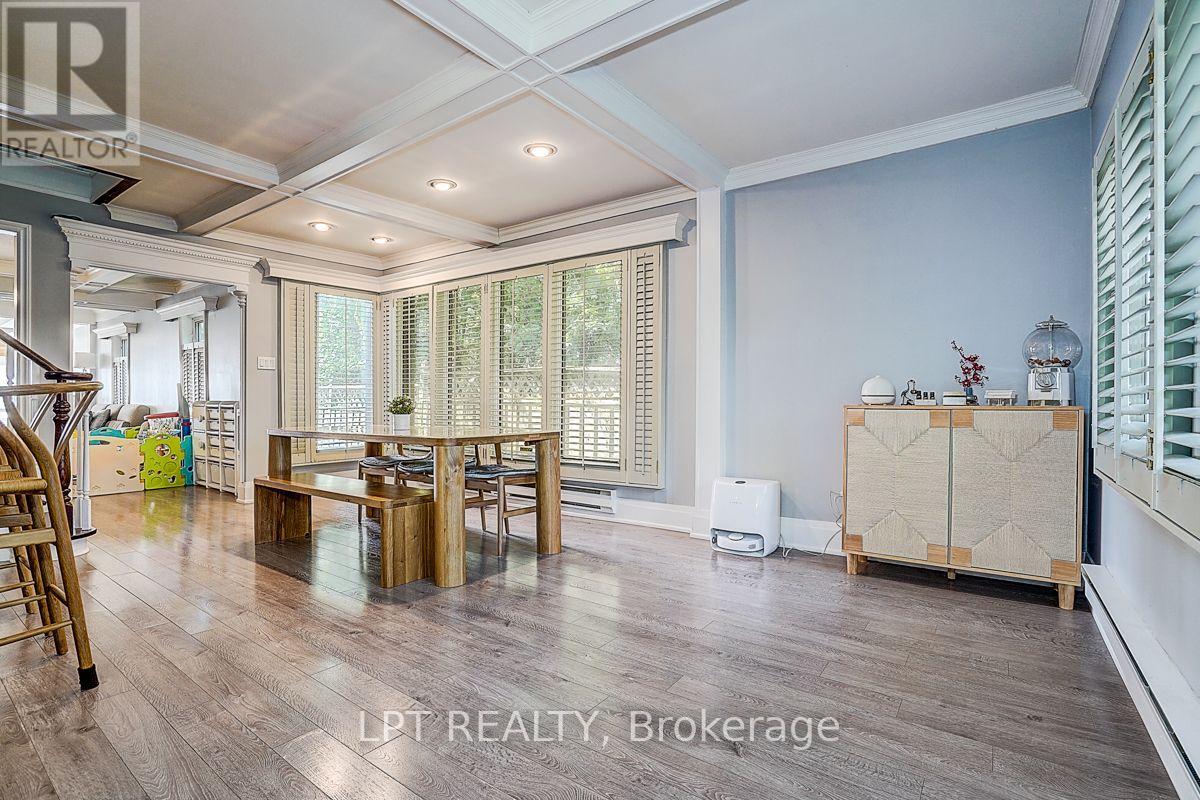
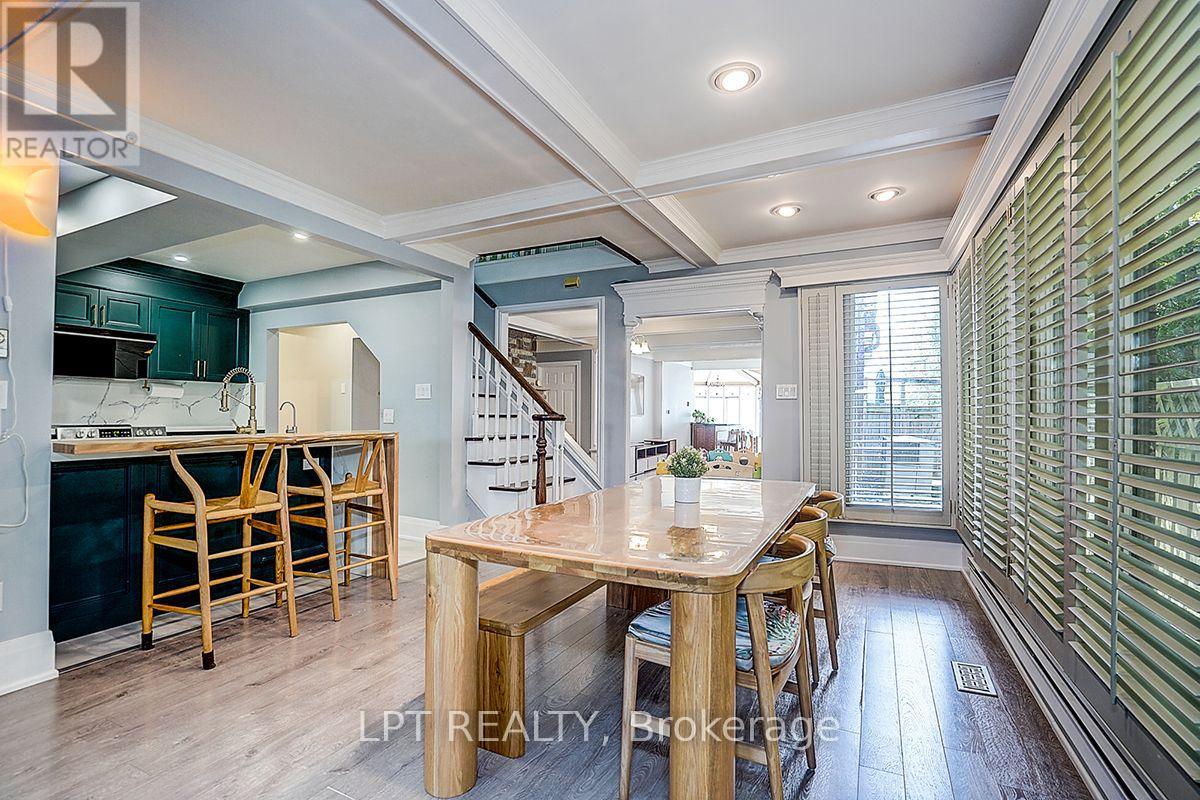
| Main Level | Dining Room | 5.87 m | 3.58 m | 5.87 m x 3.58 m |
| Main Level | Kitchen | 5.94 m | 3.1 m | 5.94 m x 3.1 m |
| Main Level | Solarium | 4.8 m | 3.89 m | 4.8 m x 3.89 m |
| Main Level | Other | 5.18 m | 1.75 m | 5.18 m x 1.75 m |
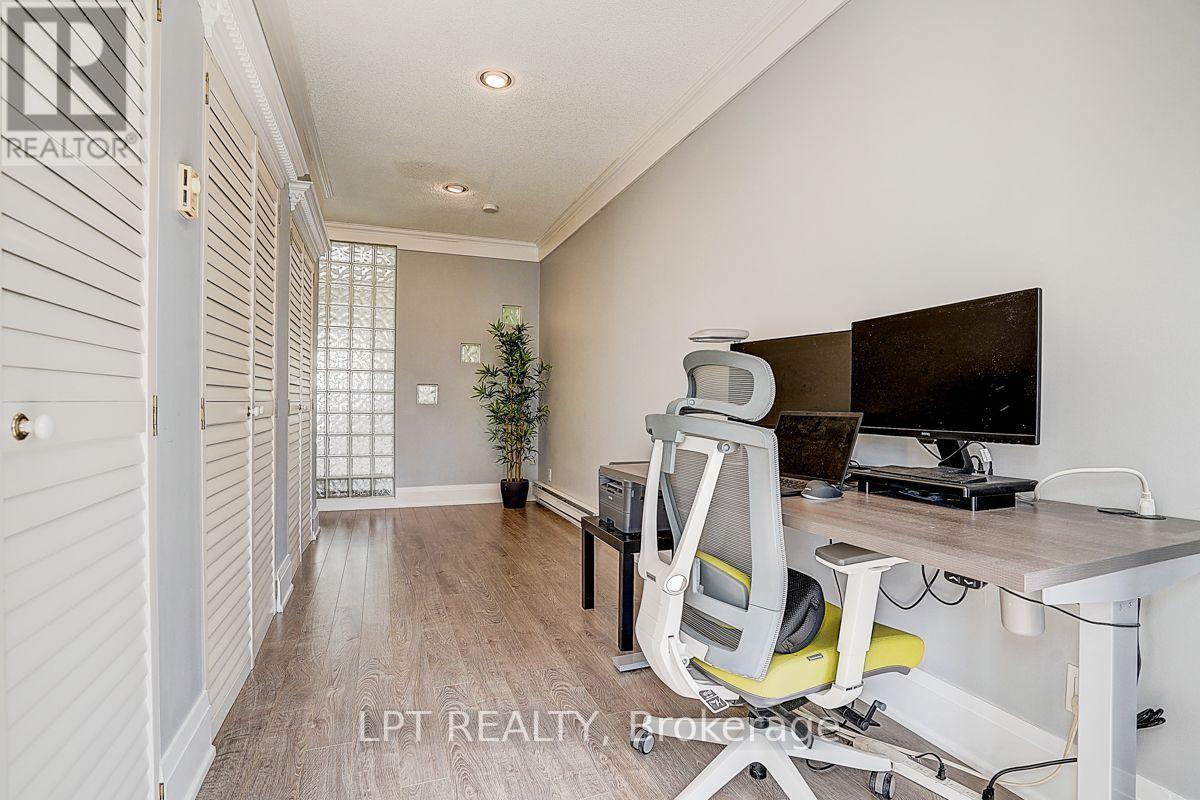
| Main Level | Office | 5.61 m | 2 m | 5.61 m x 2 m |
| Main Level | Primary Bedroom | 5.43 m | 3.5 m | 5.43 m x 3.5 m |
Utilities
| Cable | Installed |
| Electricity | Installed |
| Sewer | Installed |
Contact Us
Contact us for more information

This REALTOR.ca listing content is owned and licensed by REALTOR® members of The Canadian Real Estate Association
The trademarks REALTOR®, REALTORS®, and the REALTOR® logo are controlled by The Canadian Real Estate Association (CREA) and identify real estate professionals who are members of CREA. The trademarks MLS®, Multiple Listing Service® and the associated logos are owned by The Canadian Real Estate Association (CREA) and identify the quality of services provided by real estate professionals who are members of CREA. The trademark DDF® is owned by The Canadian Real Estate Association (CREA) and identifies CREA's Data Distribution Facility (DDF®)
August 31 2026 02:32:30
Toronto Regional Real Estate Board
Lpt Realty