
38 Mccordick Drive St. Catharines, Ontario L2N 6S3


3 Bedroom
2 Bathroom
700 - 1,100 sqft
Central Air Conditioning
Forced Air
$565,000
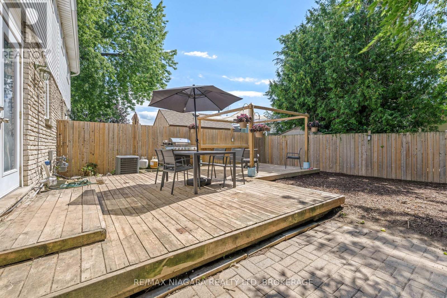
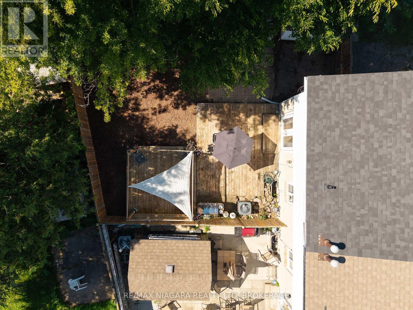
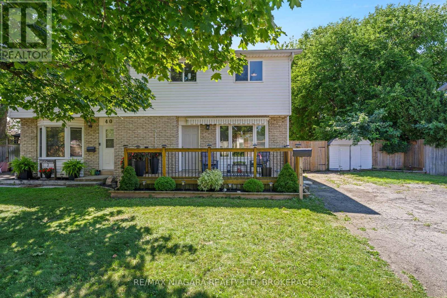
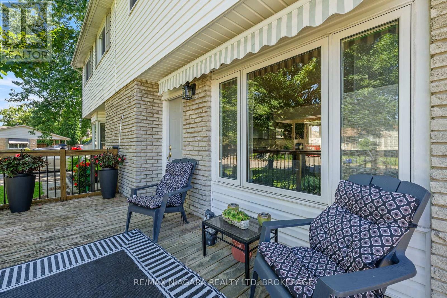
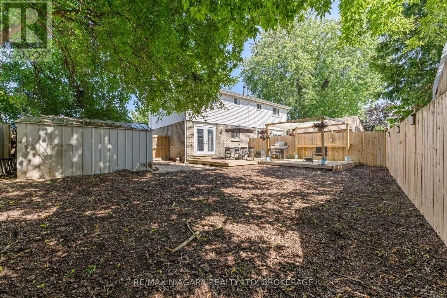
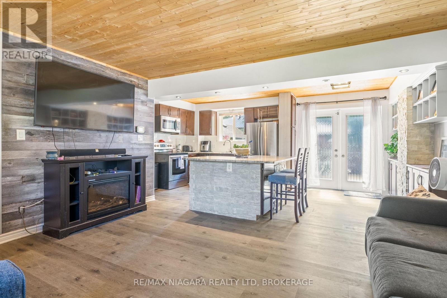
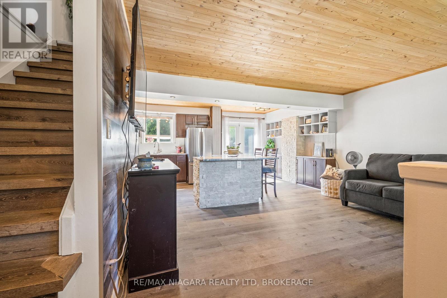
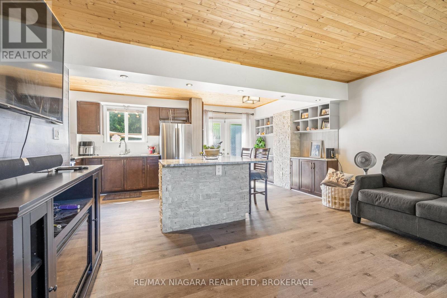
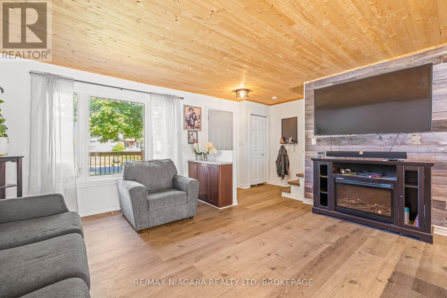
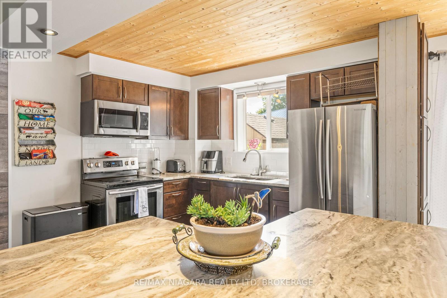
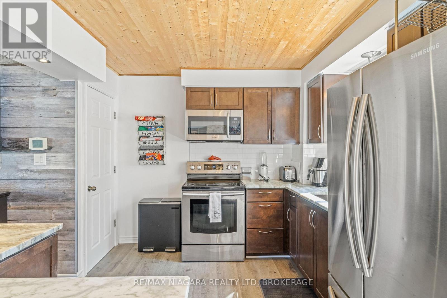
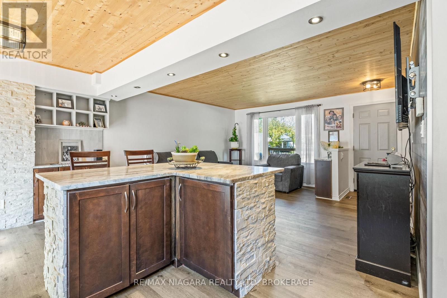
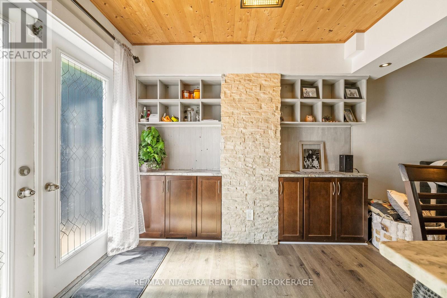
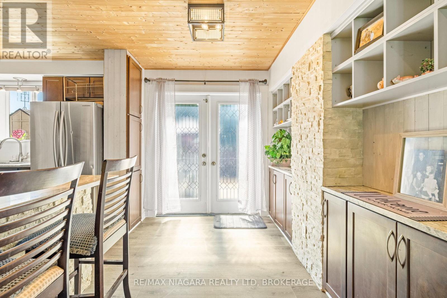
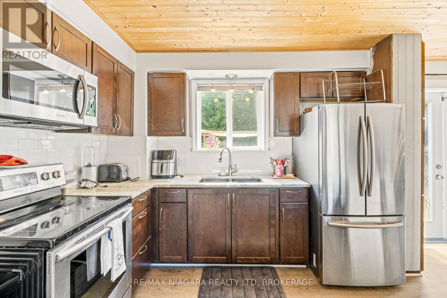
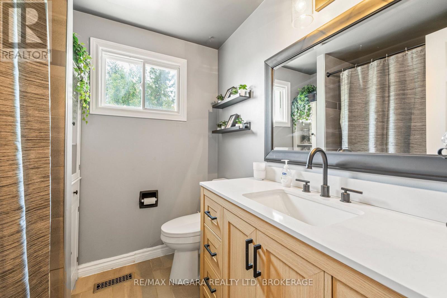
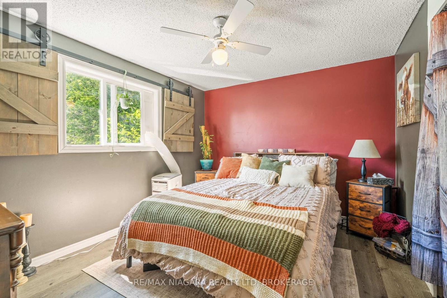
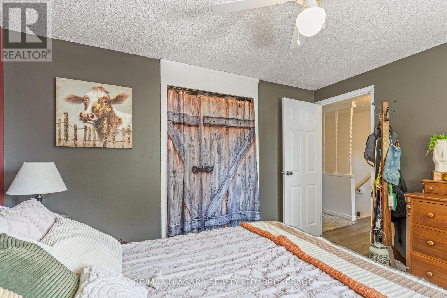
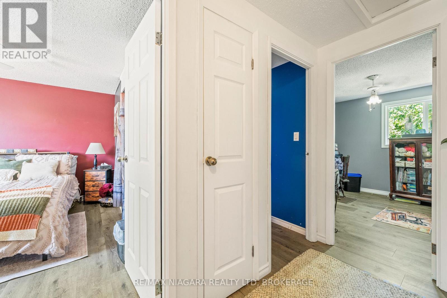
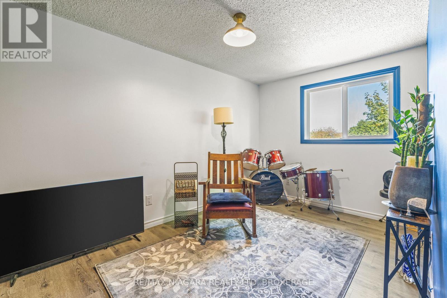
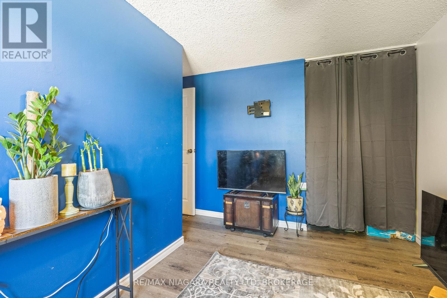
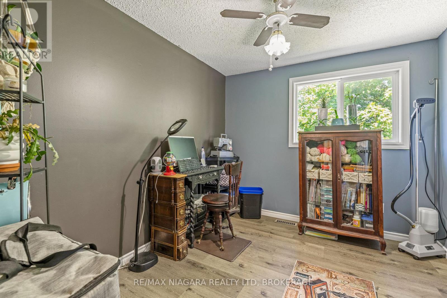
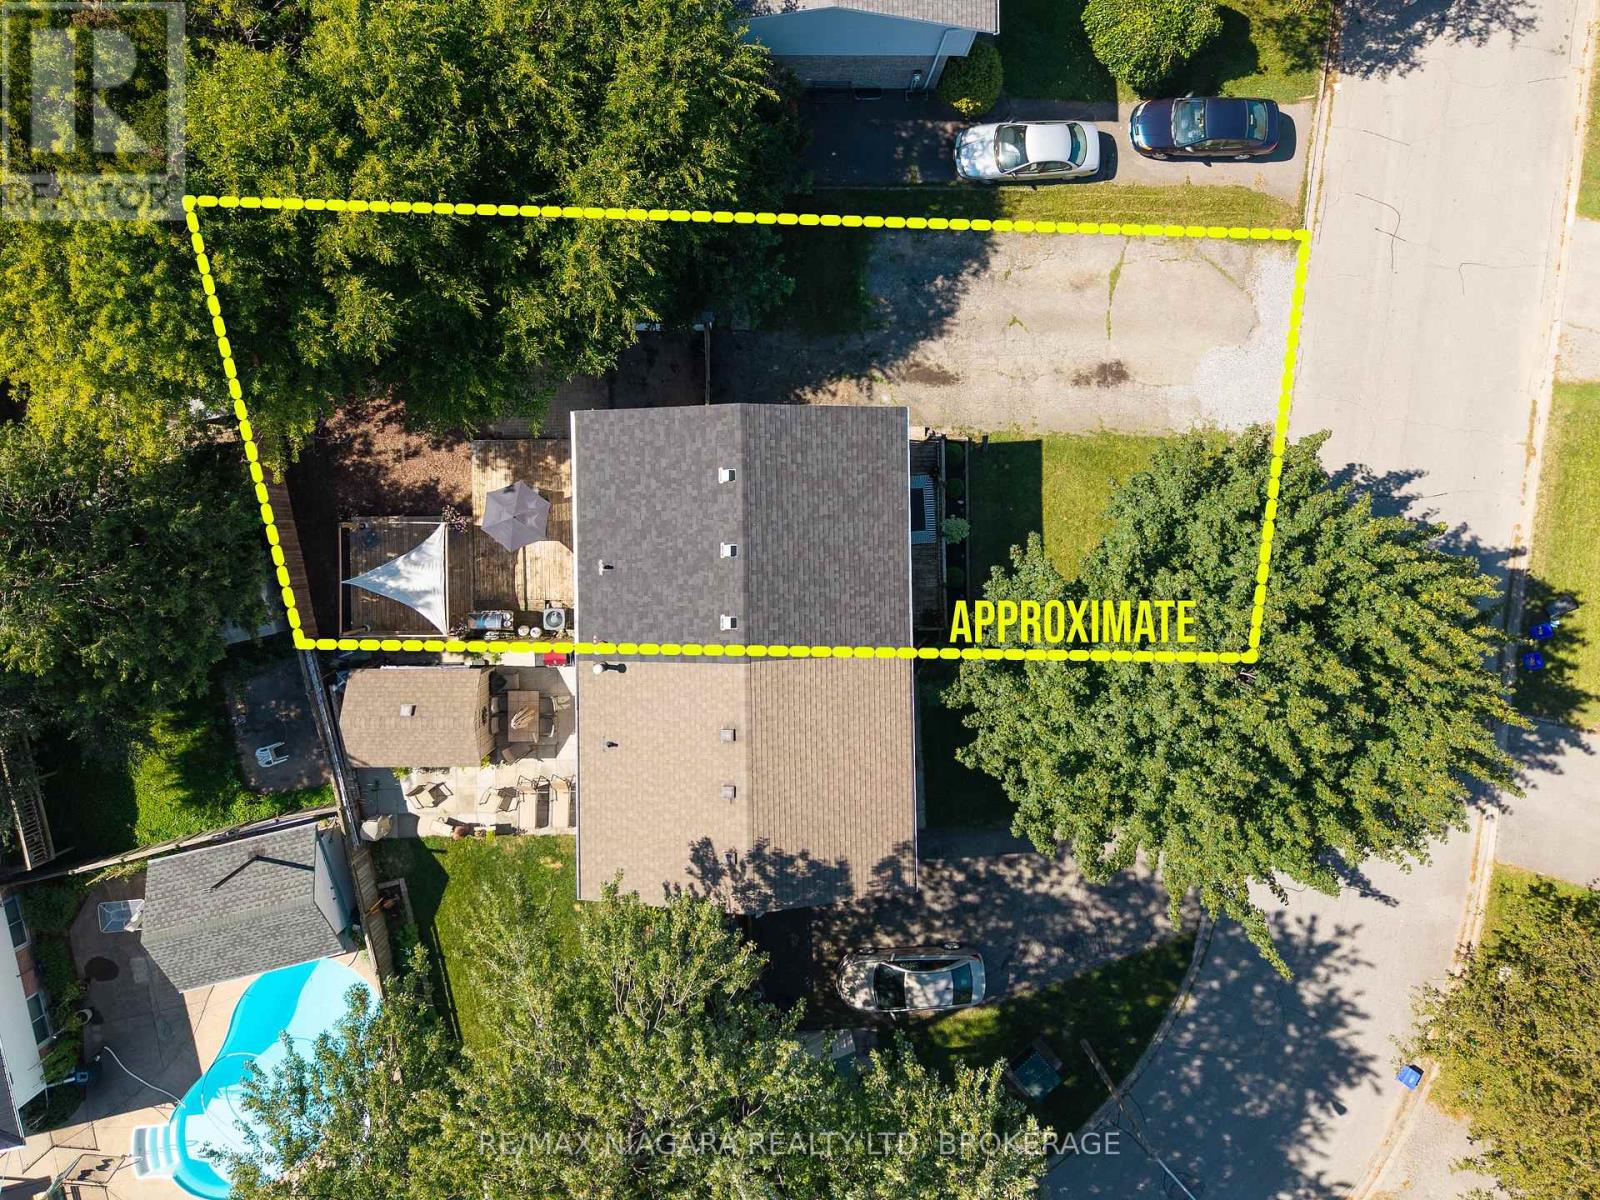
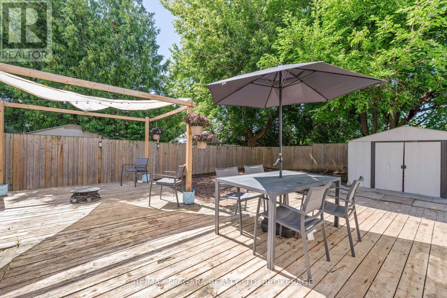
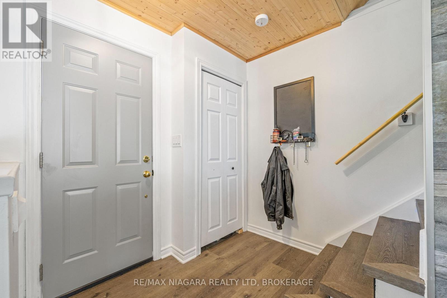
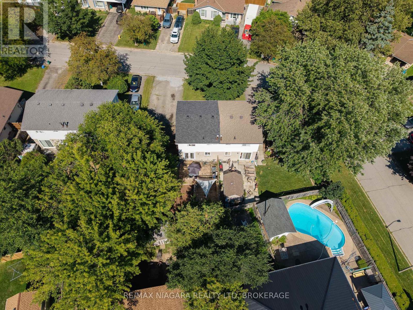
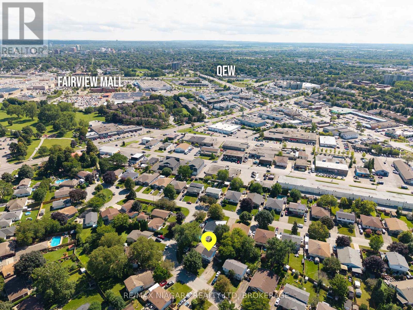
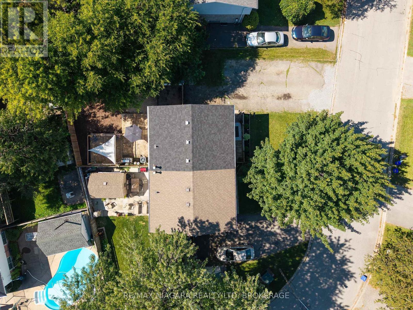
Welcome to this charming, semi-detached home located on a quiet, family-friendly street in desirable north St. Catharines. This well-maintained 3-bedroom, 2 bathroom home offers comfortable living with numerous updates completed within the past 8 years. Features include an updated kitchen, newer flooring throughout the home, furnace and air conditioner, plus a new front door. The roof is less than one year old, offering added peace of mind for the new owner. The fully fenced backyard provides a private outdoor space perfect for children, pets, entertaining, or relaxing. No appliance rentals-another great bonus for the buyer. A wonderful opportunity for first-time buyers, families, or investors looking for a move-in ready home in a quiet and established neighbourhood, with lots of parking space. Book your showing today! (id:15069)
Property Details
| MLS® Number | X13689152 |
| Property Type | Single Family |
| Community Name | 443 - Lakeport |
| Amenities Near By | Park, Place Of Worship, Public Transit, Schools |
| Community Features | School Bus |
| Parking Space Total | 4 |
| Structure | Deck, Shed |
Building
| Bathroom Total | 2 |
| Bedrooms Above Ground | 3 |
| Bedrooms Total | 3 |
| Age | 31 To 50 Years |
| Appliances | Dryer, Water Heater, Stove, Washer, Refrigerator |
| Basement Development | Finished |
| Basement Type | Full (finished) |
| Construction Style Attachment | Semi-detached |
| Cooling Type | Central Air Conditioning |
| Exterior Finish | Aluminum Siding, Brick |
| Foundation Type | Poured Concrete |
| Heating Fuel | Natural Gas |
| Heating Type | Forced Air |
| Stories Total | 2 |
| Size Interior | 700 - 1,100 Sqft |
| Type | House |
| Utility Water | Municipal Water |
Parking
| No Garage |
Land
| Acreage | No |
| Land Amenities | Park, Place Of Worship, Public Transit, Schools |
| Sewer | Sanitary Sewer |
| Size Depth | 96 Ft ,2 In |
| Size Frontage | 36 Ft ,6 In |
| Size Irregular | 36.5 X 96.2 Ft |
| Size Total Text | 36.5 X 96.2 Ft |
| Zoning Description | R1 |
Rooms
| Level | Type | Length | Width | Dimensions |
|---|---|---|---|---|
| Second Level | Primary Bedroom | 3.583 m | 3.053 m | 3.583 m x 3.053 m |
| Second Level | Bedroom 2 | 4.059 m | 2.493 m | 4.059 m x 2.493 m |
| Second Level | Bedroom 3 | 3.036 m | 2.65 m | 3.036 m x 2.65 m |
| Second Level | Bathroom | 2.14 m | 2.01 m | 2.14 m x 2.01 m |
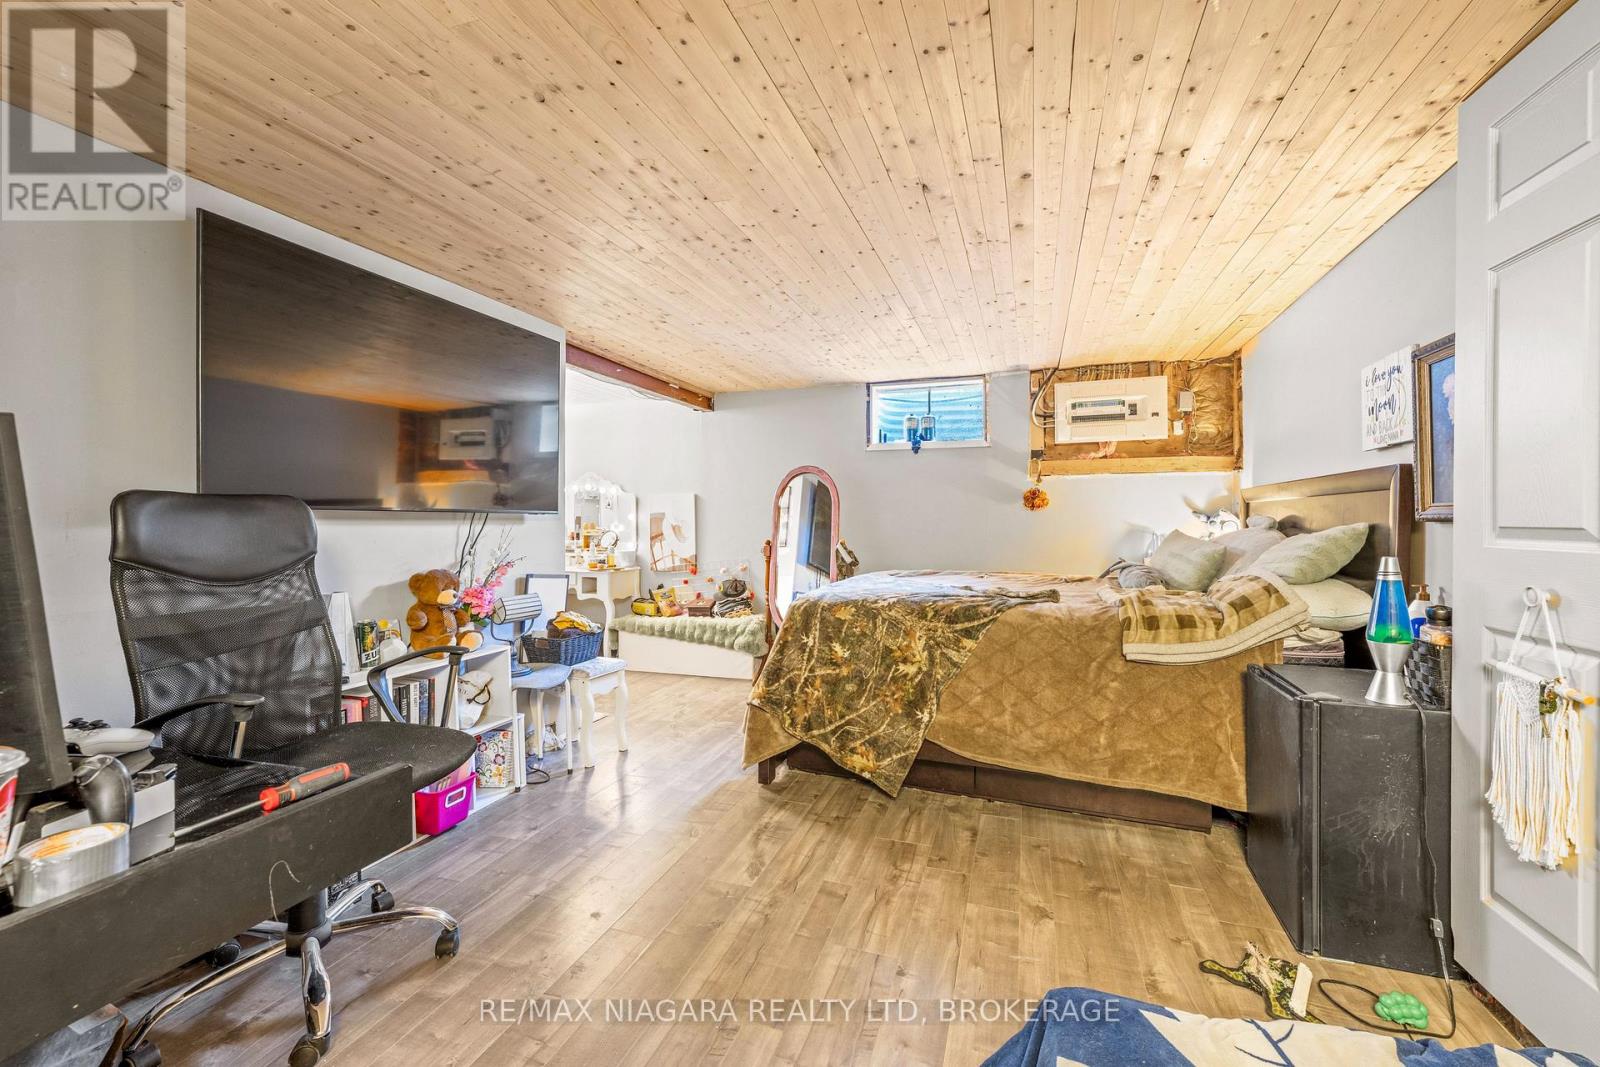
| Basement | Family Room | 4.538 m | 3.357 m | 4.538 m x 3.357 m |
| Basement | Bathroom | 2.36 m | 1.726 m | 2.36 m x 1.726 m |
| Basement | Laundry Room | 3.722 m | 3.655 m | 3.722 m x 3.655 m |
| Main Level | Kitchen | 5.702 m | 3.466 m | 5.702 m x 3.466 m |
| Main Level | Living Room | 4.601 m | 3.694 m | 4.601 m x 3.694 m |
Utilities
| Cable | Available |
| Electricity | Installed |
| Sewer | Installed |
https://www.realtor.ca/real-estate/30170691/38-mccordick-drive-st-catharines-lakeport-443-lakeport
Contact Us
Contact us for more information

This REALTOR.ca listing content is owned and licensed by REALTOR® members of The Canadian Real Estate Association
The trademarks REALTOR®, REALTORS®, and the REALTOR® logo are controlled by The Canadian Real Estate Association (CREA) and identify real estate professionals who are members of CREA. The trademarks MLS®, Multiple Listing Service® and the associated logos are owned by The Canadian Real Estate Association (CREA) and identify the quality of services provided by real estate professionals who are members of CREA. The trademark DDF® is owned by The Canadian Real Estate Association (CREA) and identifies CREA's Data Distribution Facility (DDF®)
August 18 2026 09:23:34
Niagara Association of REALTORS®
RE/MAX Niagara Realty Ltd, Brokerage