
38 Harris Avenue Unit# A Brantford, Ontario N3R 2E9

3 Bedroom
2 Bathroom
1,430 sqft
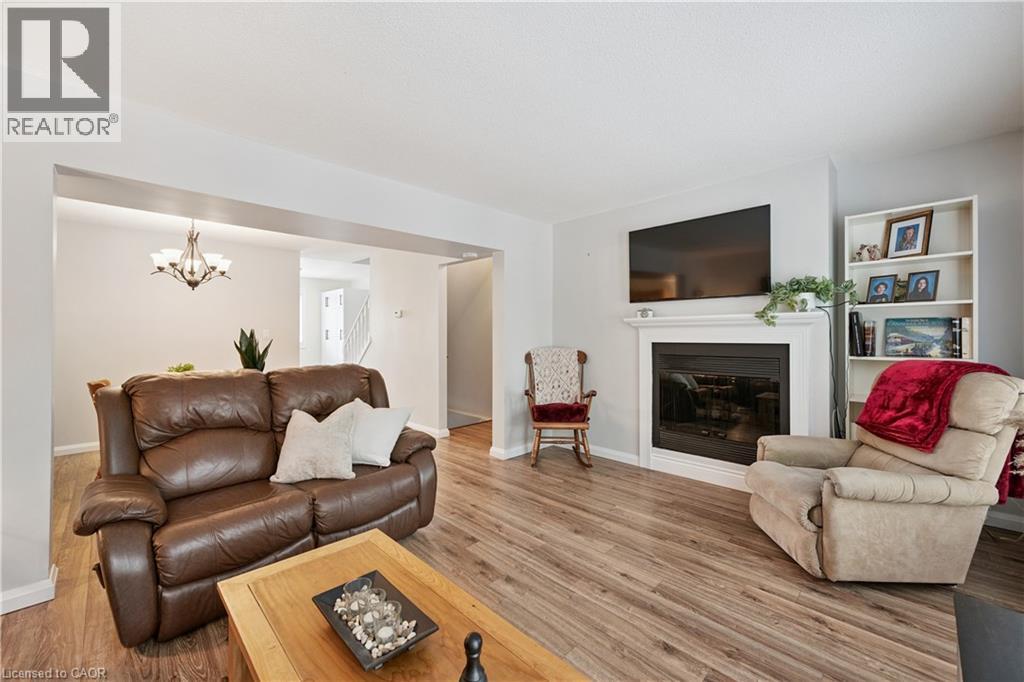
Fireplace
Central Air Conditioning
Forced Air
$409,900Maintenance, Landscaping, Property Management, Parking
$370 Monthly
Maintenance, Landscaping, Property Management, Parking
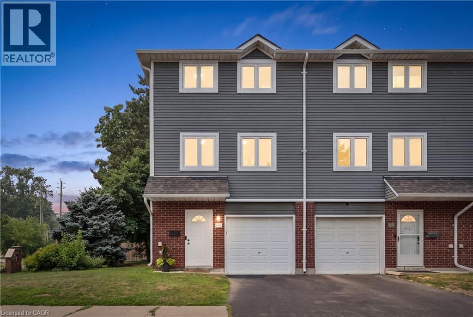
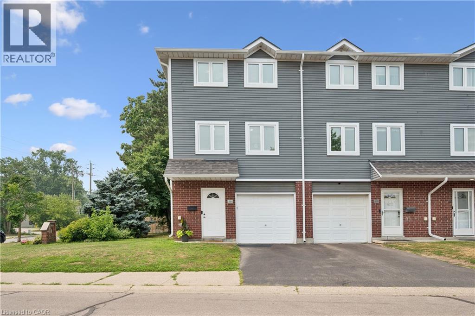
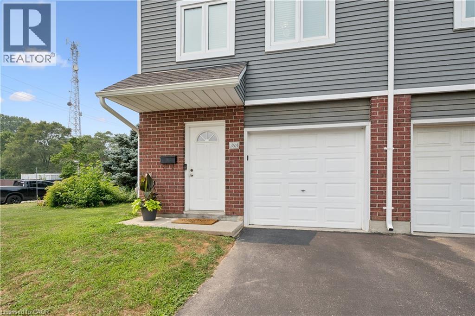
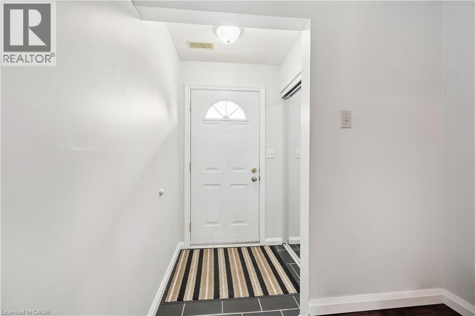
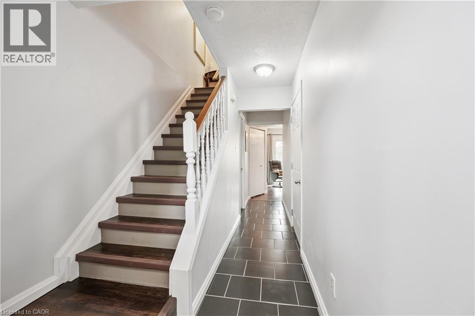
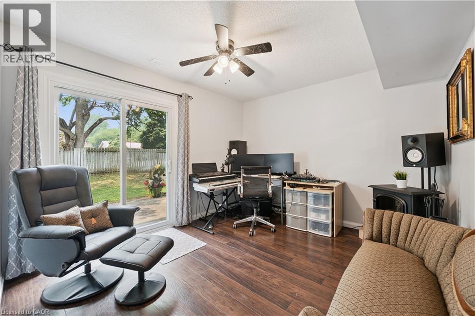
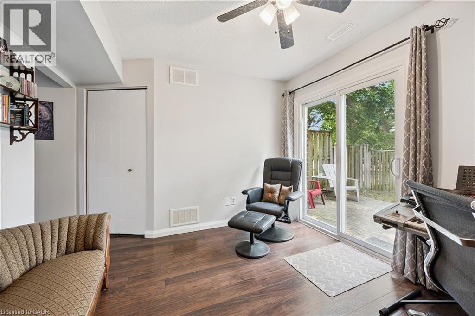
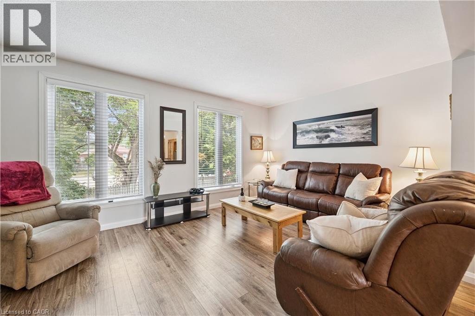
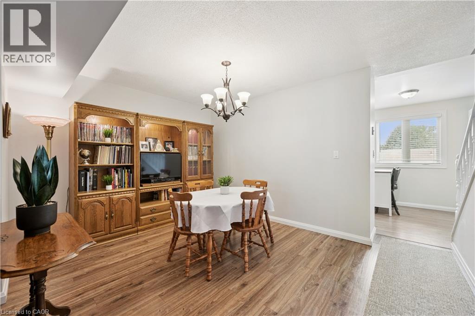
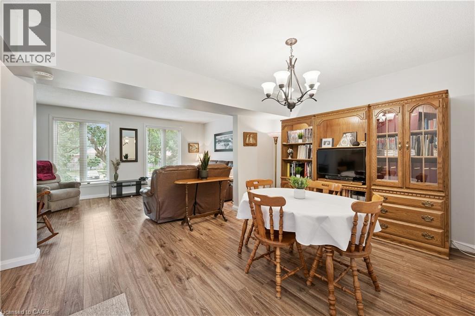
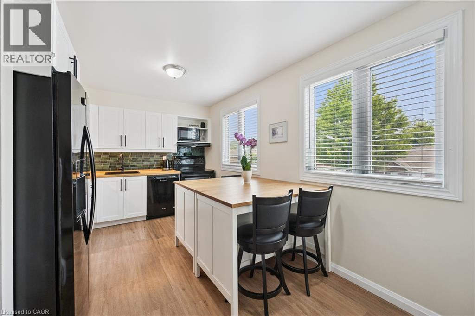
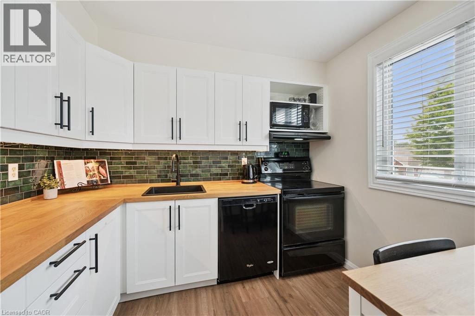
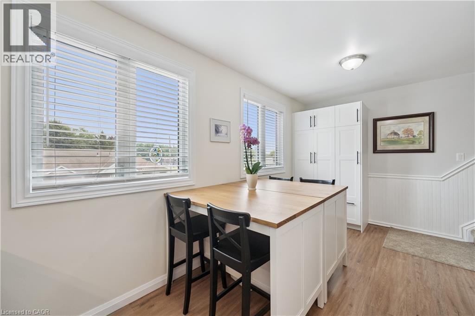
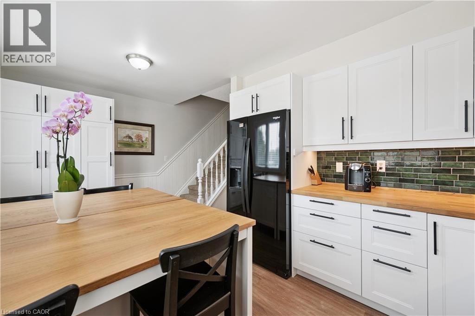
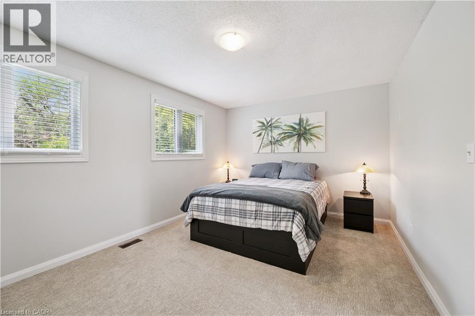
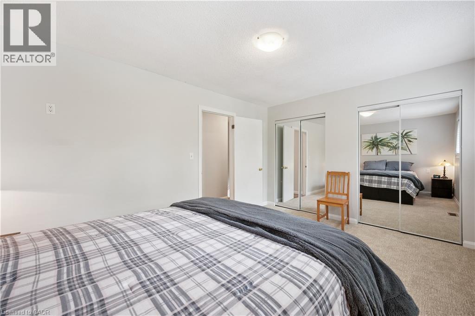
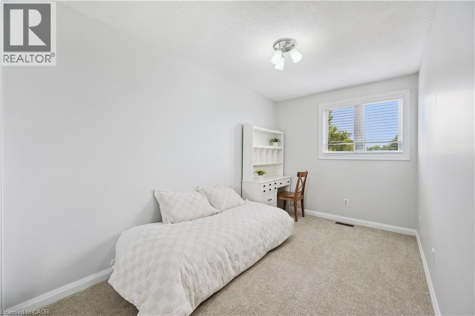
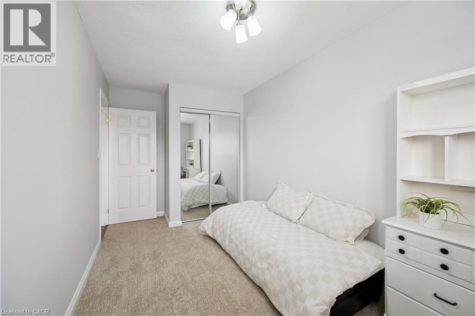
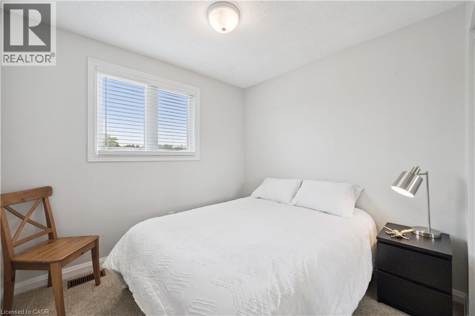
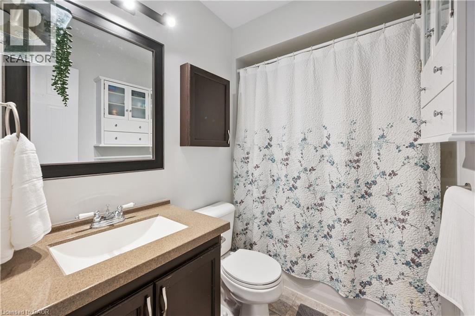
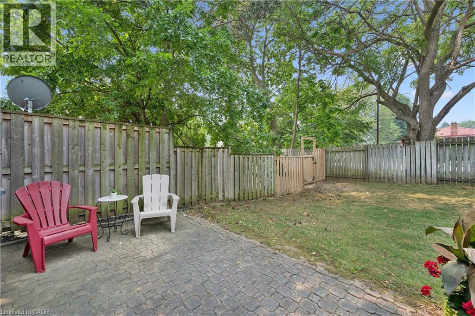
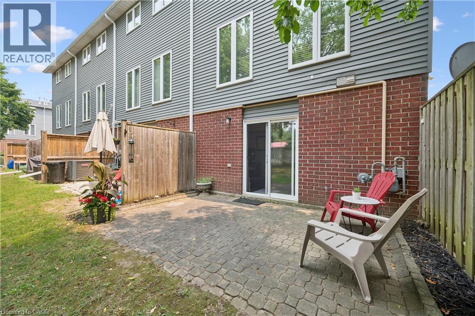
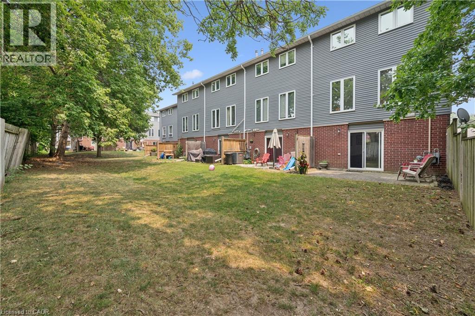
$370 MonthlyWelcome to 38A Harris Ave, a beautifully maintained end-unit townhome offering 1,430 sq. ft. of bright living space. This 3-bedroom, 1.5-bath home has had the big updates already taken care of, including updated windows, roof and doors, plus newly carpeted stairs and bedrooms. Enjoy a bright NEW kitchen with movable island and plenty of storage, garage plus driveway parking, a versatile main-floor bonus room, and a walkout to a private patio and relaxing backyard surrounded by mature trees **with no rear neighbours**. With low condo fees of just $370/month covering exterior maintenance and no anticipated projects currently planned, this is truly a turnkey opportunity! Close to schools, parks, shopping and everyday amenities. Book your private showing today! (id:15069)
Property Details
| MLS® Number | 40867207 |
| Property Type | Single Family |
| Amenities Near By | Place Of Worship, Public Transit, Schools, Shopping |
| Community Features | Community Centre |
| Equipment Type | Water Heater |
| Features | Shared Driveway |
| Parking Space Total | 2 |
| Rental Equipment Type | Water Heater |
Building
| Bathroom Total | 2 |
| Bedrooms Above Ground | 3 |
| Bedrooms Total | 3 |
| Appliances | Dishwasher, Dryer, Microwave, Refrigerator, Stove, Washer, Hood Fan, Window Coverings, Garage Door Opener |
| Basement Development | Finished |
| Basement Type | Full (finished) |
| Constructed Date | 1991 |
| Construction Style Attachment | Attached |
| Cooling Type | Central Air Conditioning |
| Exterior Finish | Brick Veneer, Vinyl Siding |
| Fireplace Present | Yes |
| Fireplace Total | 1 |
| Foundation Type | Poured Concrete |
| Half Bath Total | 1 |
| Heating Fuel | Natural Gas |
| Heating Type | Forced Air |
| Stories Total | 3 |
| Size Interior | 1,430 Sqft |
| Type | Row / Townhouse |
| Utility Water | Municipal Water |
Parking
| Attached Garage |
Land
| Acreage | No |
| Land Amenities | Place Of Worship, Public Transit, Schools, Shopping |
| Sewer | Municipal Sewage System |
| Size Total Text | Unknown |
| Zoning Description | R4a |
Rooms
| Level | Type | Length | Width | Dimensions |
|---|---|---|---|---|
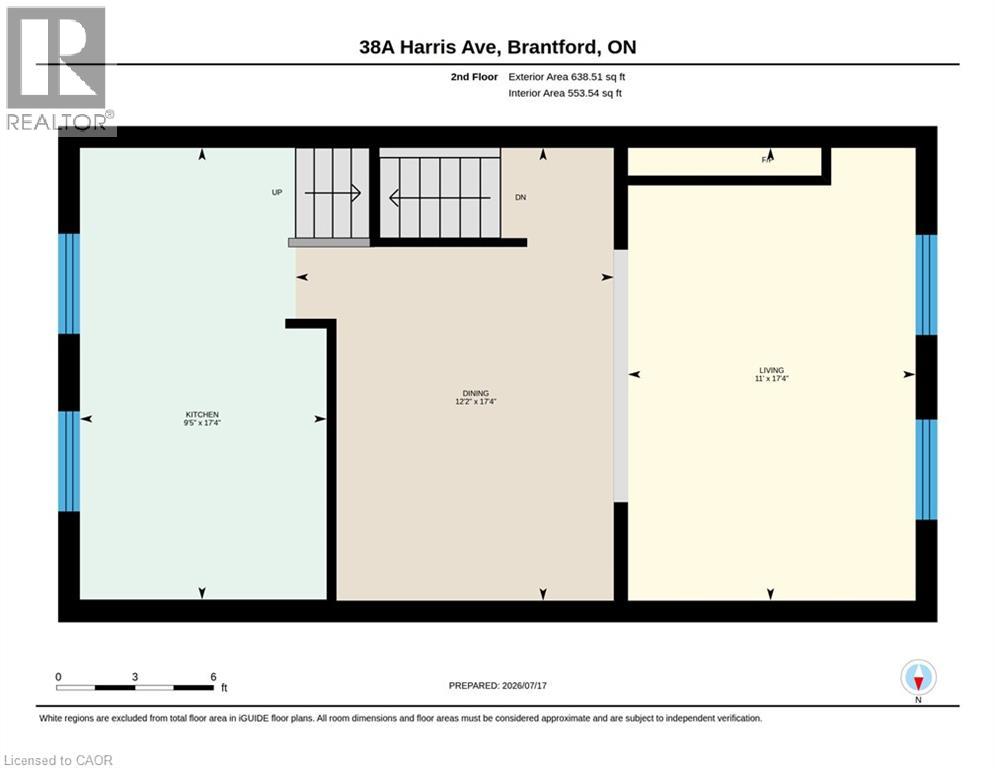
| Second Level | Living Room | 17'4'' x 11'0'' | ||
| Second Level | Kitchen | 17'4'' x 9'5'' | ||
| Second Level | Dining Room | 17'4'' x 12'2'' | ||
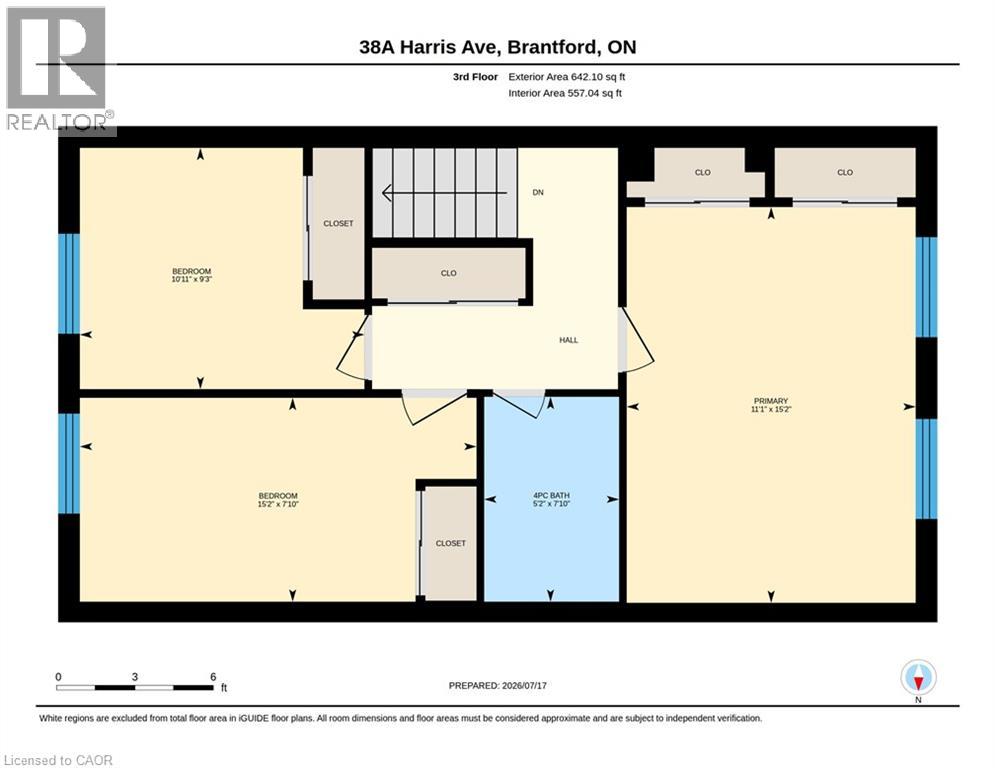
| Third Level | Primary Bedroom | 15'2'' x 11'1'' | ||
| Third Level | Bedroom | 15'2'' x 7'10'' | ||
| Third Level | Bedroom | 10'11'' x 9'3'' | ||
| Third Level | 4pc Bathroom | 7'10'' x 5'2'' | ||
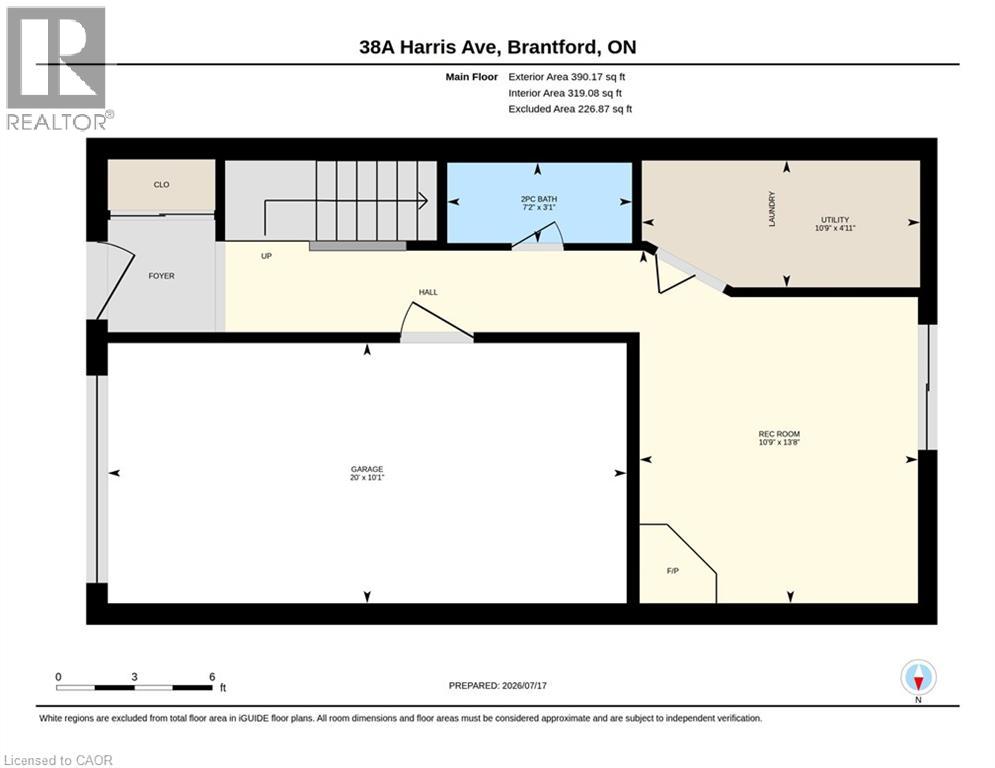
| Main Level | Utility Room | 10'9'' x 4'11'' | ||
| Main Level | Recreation Room | 13'8'' x 10'9'' | ||
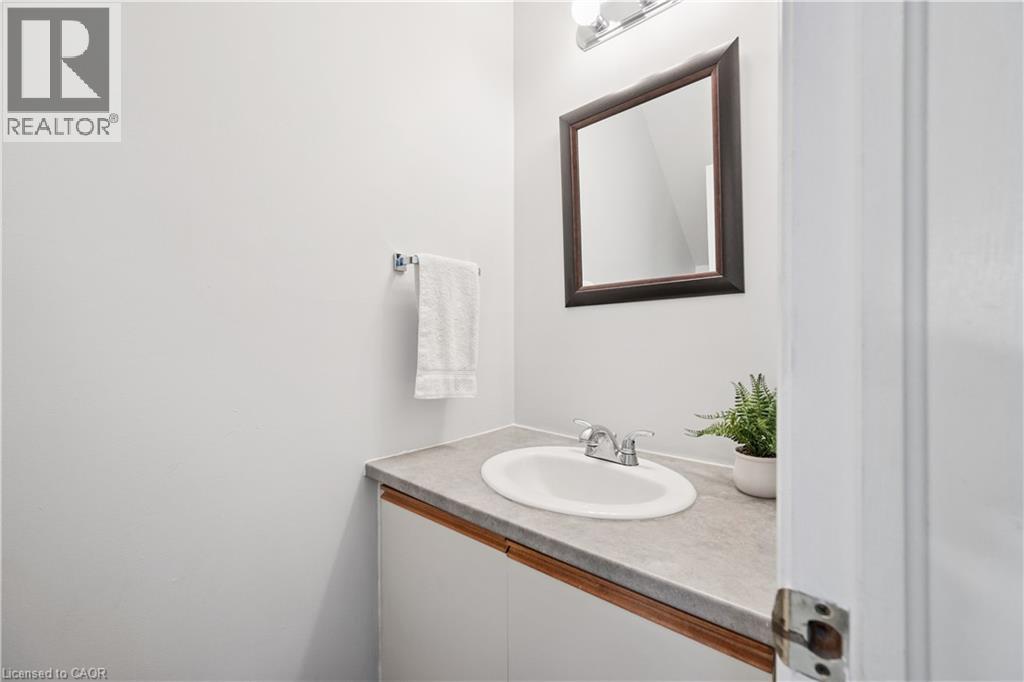
| Main Level | 2pc Bathroom | 7'2'' x 3'1'' |
https://www.realtor.ca/real-estate/30343033/38-harris-avenue-unit-a-brantford
Contact Us
Contact us for more information

This REALTOR.ca listing content is owned and licensed by REALTOR® members of The Canadian Real Estate Association
The trademarks REALTOR®, REALTORS®, and the REALTOR® logo are controlled by The Canadian Real Estate Association (CREA) and identify real estate professionals who are members of CREA. The trademarks MLS®, Multiple Listing Service® and the associated logos are owned by The Canadian Real Estate Association (CREA) and identify the quality of services provided by real estate professionals who are members of CREA. The trademark DDF® is owned by The Canadian Real Estate Association (CREA) and identifies CREA's Data Distribution Facility (DDF®)
October 04 2026 08:29:46
REALTORS® Association of Hamilton-Burlington
RE/MAX Icon Realty