
38 Harold Street South Ridgetown, Ontario N0P 2C0
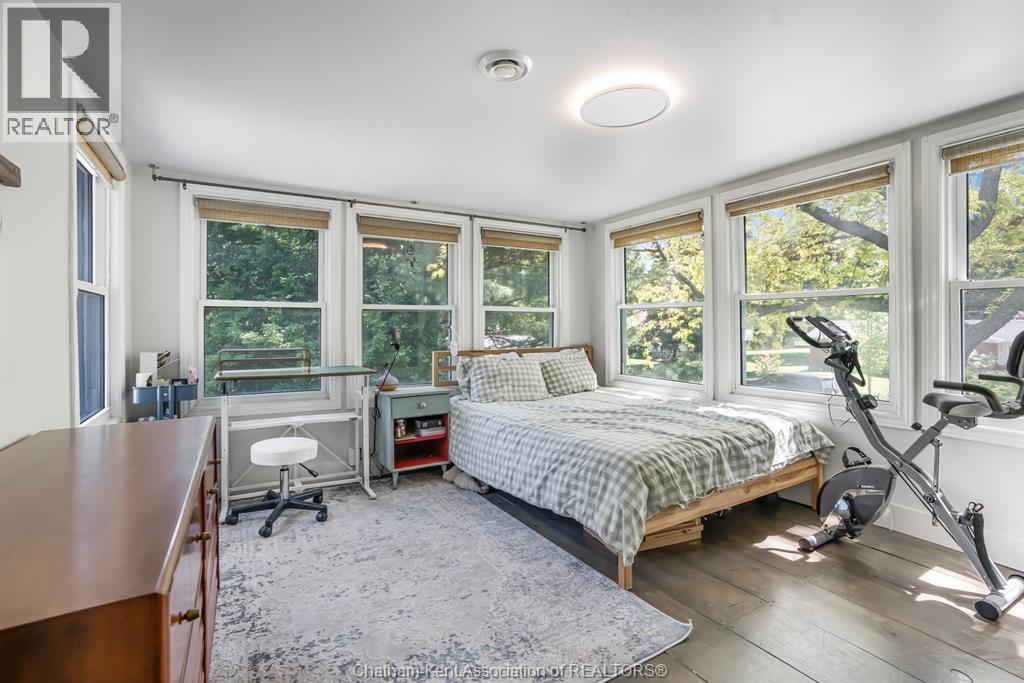
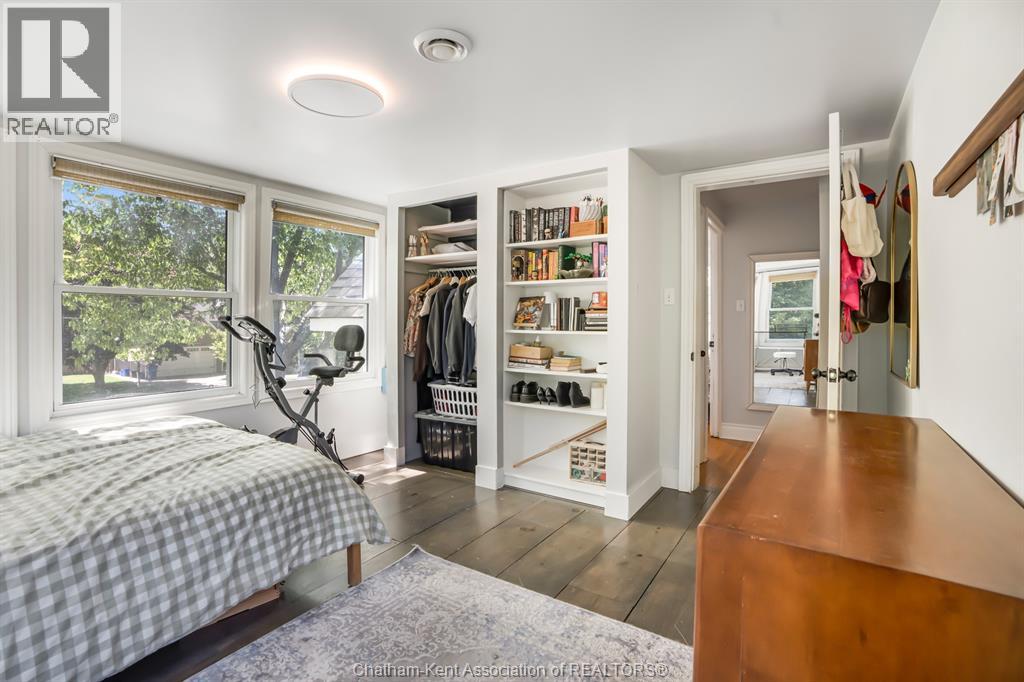
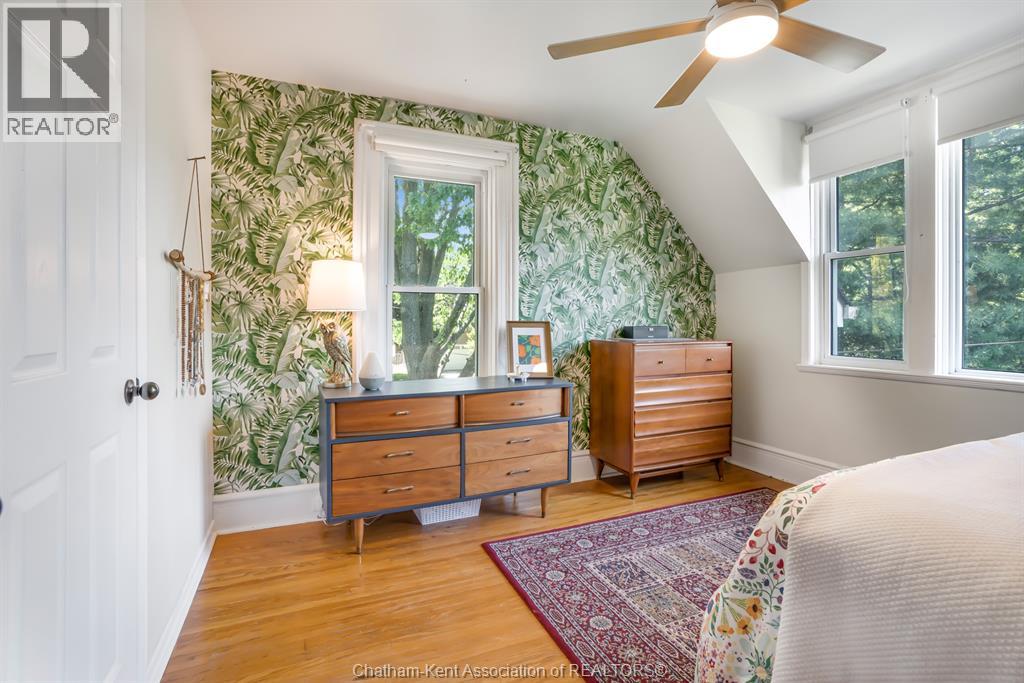
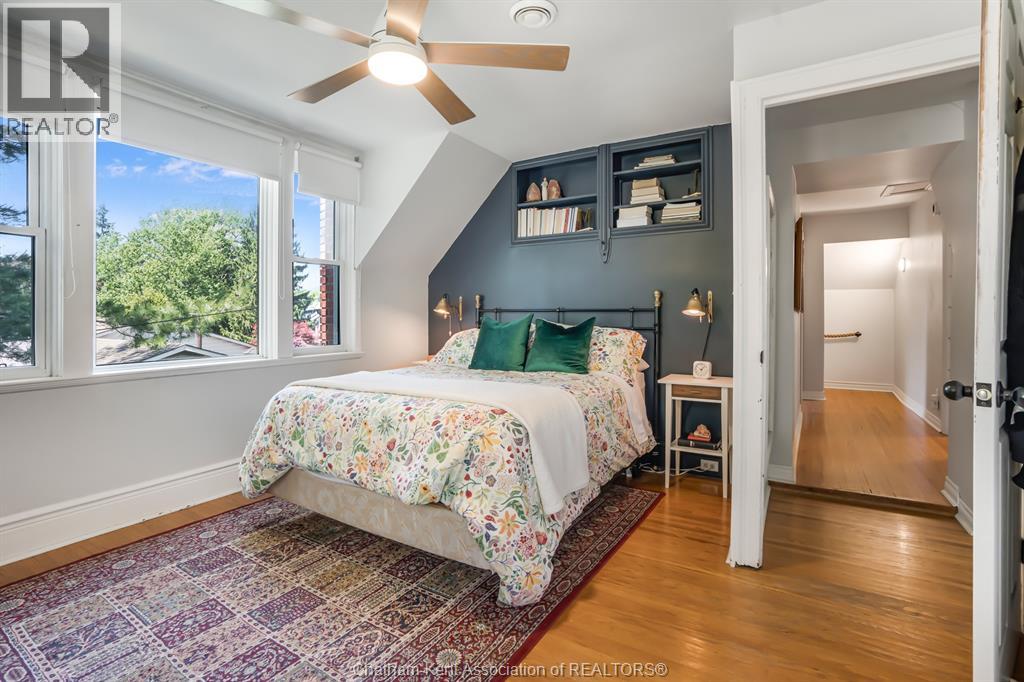

5 Bedroom
2 Bathroom
Central Air Conditioning, Fully Air Conditioned
Forced Air, Furnace
Landscaped
$799,000
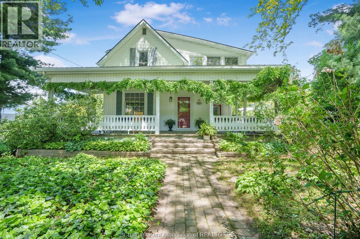
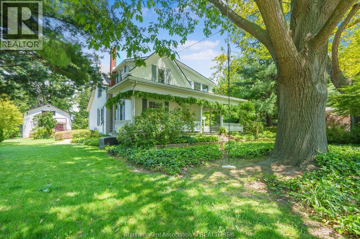
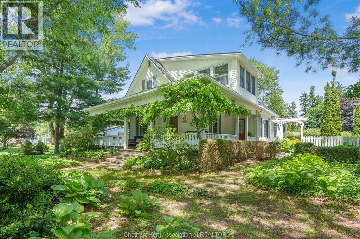
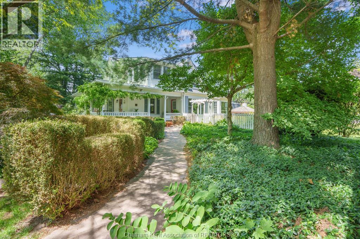
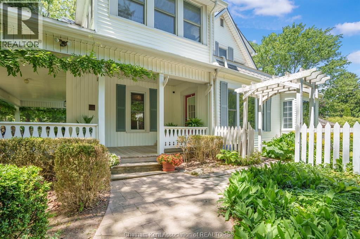
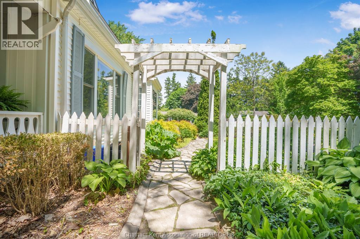
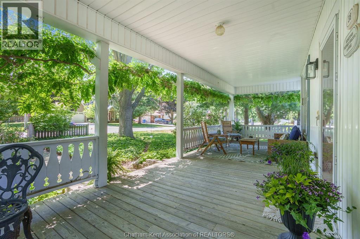
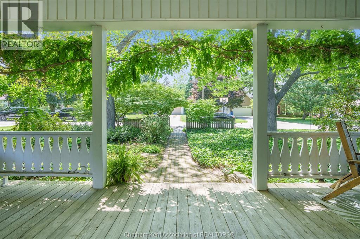
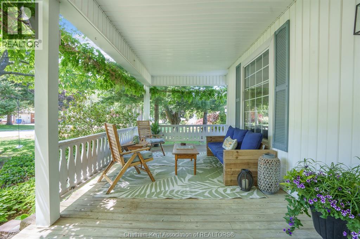
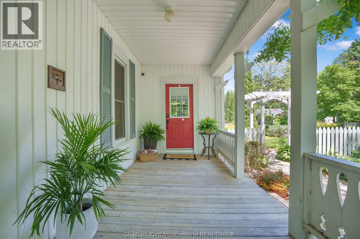
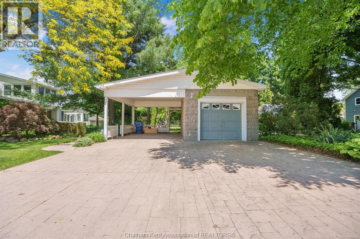
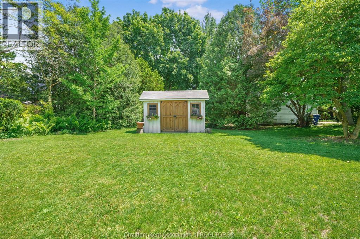
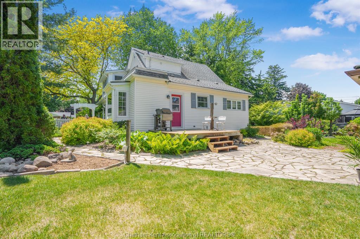
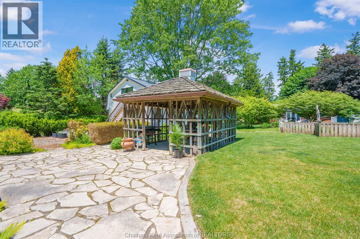
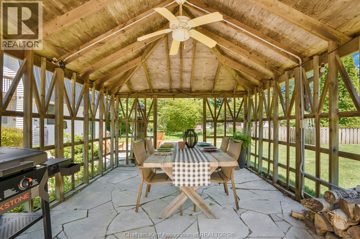
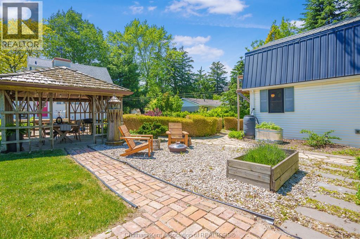
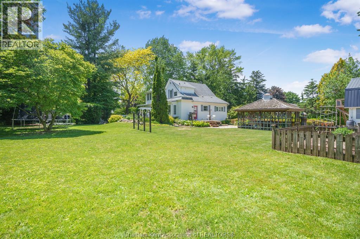
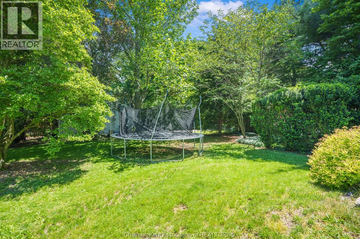
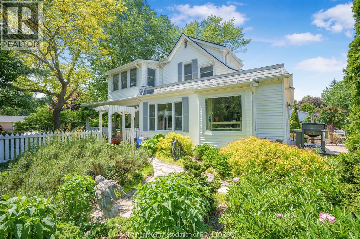
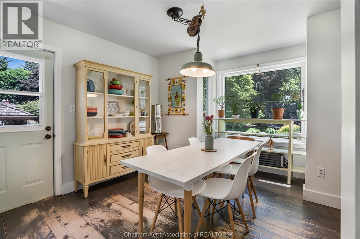
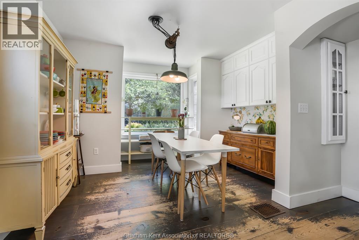
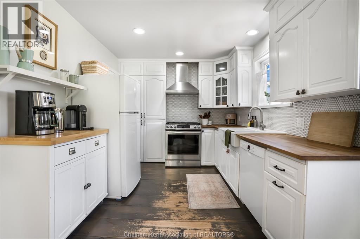
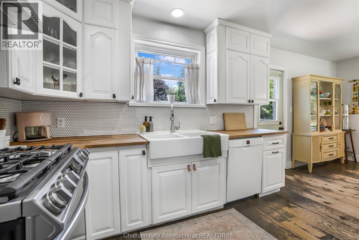
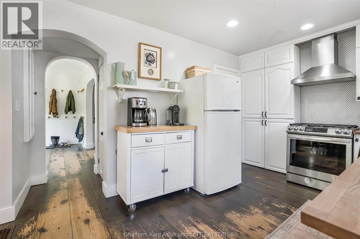
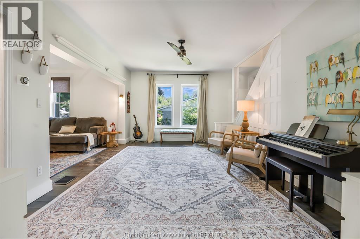
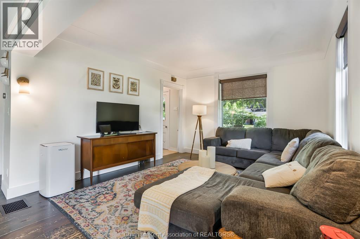
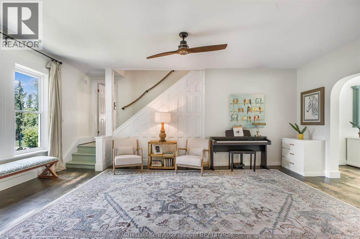
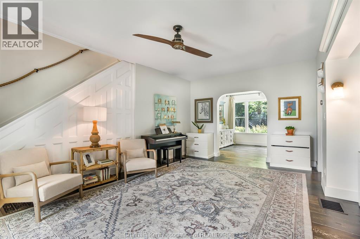
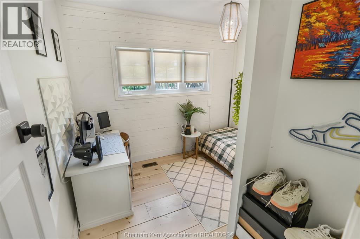
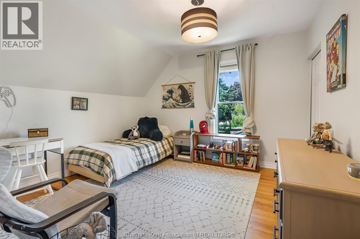
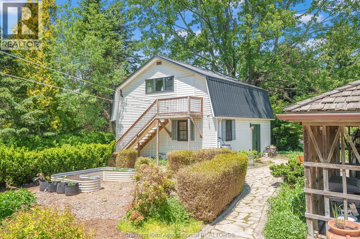
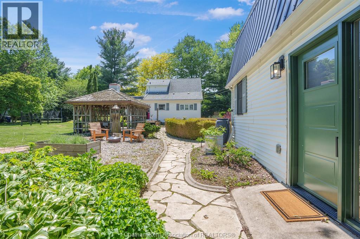
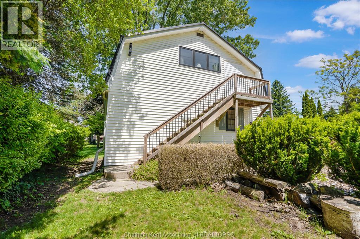
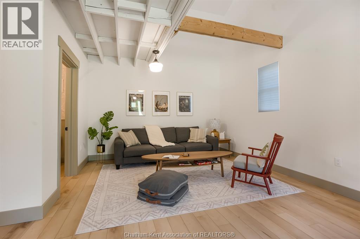
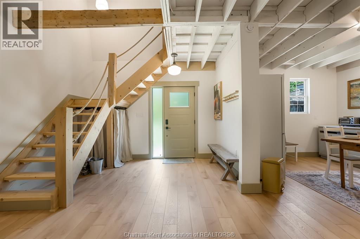
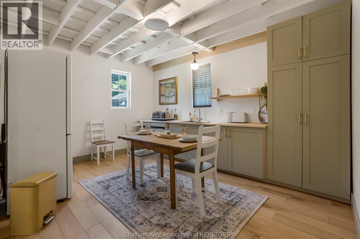
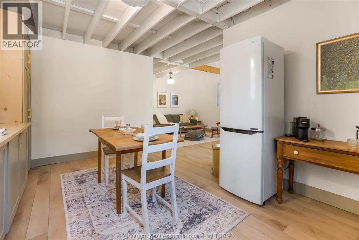
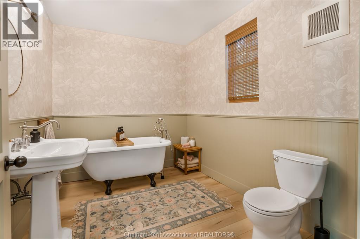
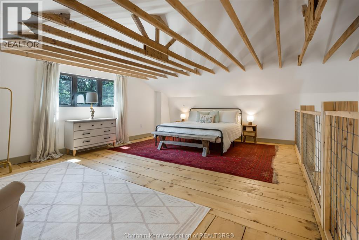
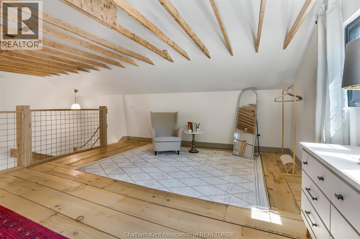
A truly rare opportunity offering far more than just a home. Situated on a majestic double lot, this unique property features a spacious 5-bedroom, 2-bathroom main residence, a fully self-contained 1-bedroom, 1-bathroom (ADU), and the added benefit of an additional lot with exciting future potential and featuring a detached garage with a carport. Whether you’re searching for a multi-generational living arrangement, a home with income-generating possibilities, space for extended family or guests, a home-based business opportunity, or a property with long-term development potential, this one checks all the boxes. The main home is filled with character and charm, offering five generous bedrooms, inviting living spaces, and timeless appeal. Adding to the property’s versatility is the separate ADU, complete with its own kitchen, living area, bedroom, and bathroom—perfect for in-laws, adult children, guests, potential short-term accommodations, or potential rental income. Outside, the expansive double lot creates a setting that feels like your own private retreat, with mature landscaping, beautiful outdoor spaces, and room to grow. The additional lot opens the door to future possibilities, making this not only a wonderful place to call home but also a smart investment for years to come. Properties offering this combination of space, flexibility, income potential, and future opportunity are exceptionally hard to find. This is more than a home—it’s a lifestyle and an investment all in one. (id:15069)
Property Details
| MLS® Number | 26013206 |
| Property Type | Single Family |
| Features | Double Width Or More Driveway, Concrete Driveway |
Building
| Bathroom Total | 2 |
| Bedrooms Above Ground | 5 |
| Bedrooms Total | 5 |
| Appliances | Dryer, Refrigerator, Stove, Washer |
| Constructed Date | 1920 |
| Construction Style Attachment | Detached |
| Cooling Type | Central Air Conditioning, Fully Air Conditioned |
| Exterior Finish | Aluminum/vinyl, Wood |
| Flooring Type | Hardwood |
| Foundation Type | Concrete |
| Half Bath Total | 1 |
| Heating Fuel | Natural Gas |
| Heating Type | Forced Air, Furnace |
| Stories Total | 2 |
| Type | House |
Parking
| Detached Garage | |
| Garage | |
| Carport |
Land
| Acreage | No |
| Landscape Features | Landscaped |
| Size Irregular | 141.63 X 156.09 / 0.511 Ac |
| Size Total Text | 141.63 X 156.09 / 0.511 Ac|0.50- 1.00 Acre |
| Zoning Description | Rl1-e |
Rooms
| Level | Type | Length | Width | Dimensions |
|---|---|---|---|---|
| Second Level | Bedroom | 11 ft ,5 in | 11 ft ,7 in | 11 ft ,5 in x 11 ft ,7 in |
| Second Level | Bedroom | 13 ft ,5 in | 10 ft ,6 in | 13 ft ,5 in x 10 ft ,6 in |
| Second Level | Bedroom | 13 ft ,4 in | 11 ft ,6 in | 13 ft ,4 in x 11 ft ,6 in |
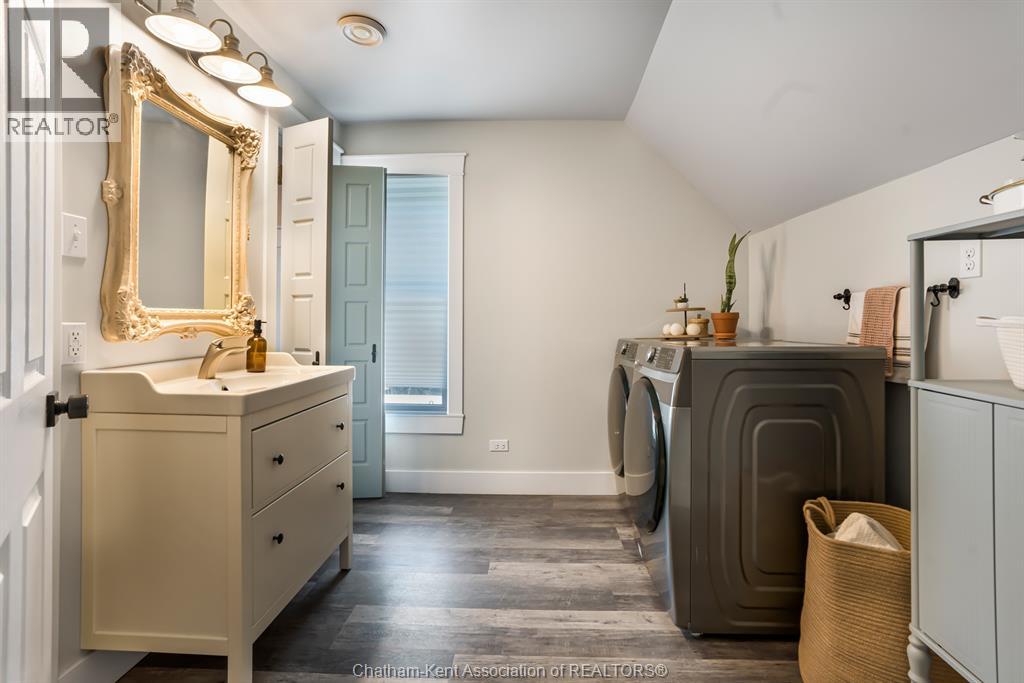
| Second Level | 3pc Bathroom | 8 ft ,11 in | 13 ft ,10 in | 8 ft ,11 in x 13 ft ,10 in |
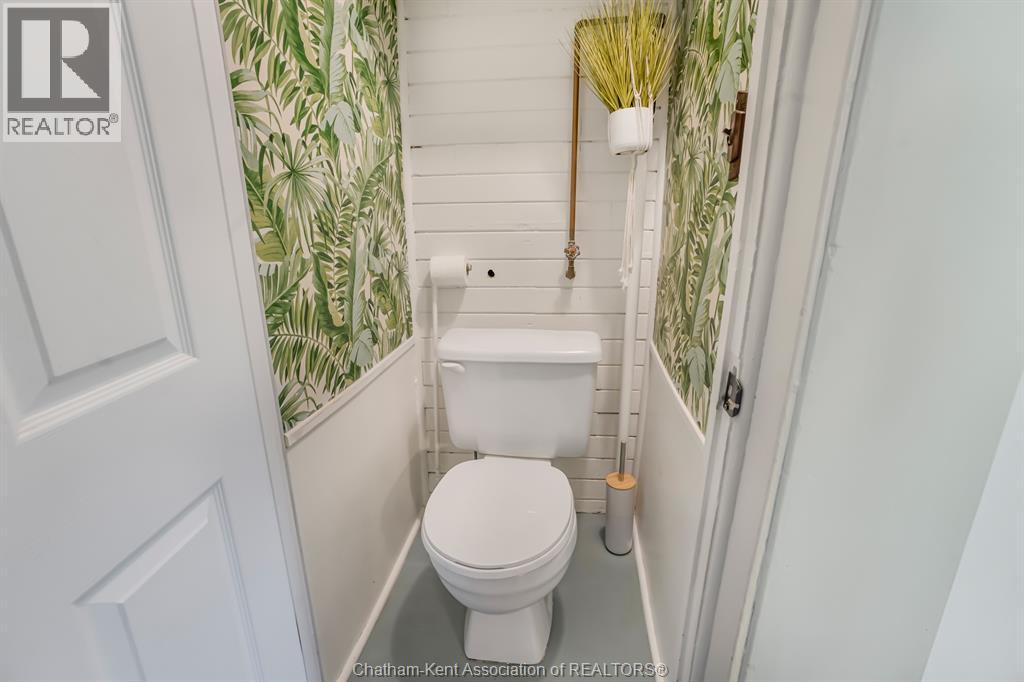
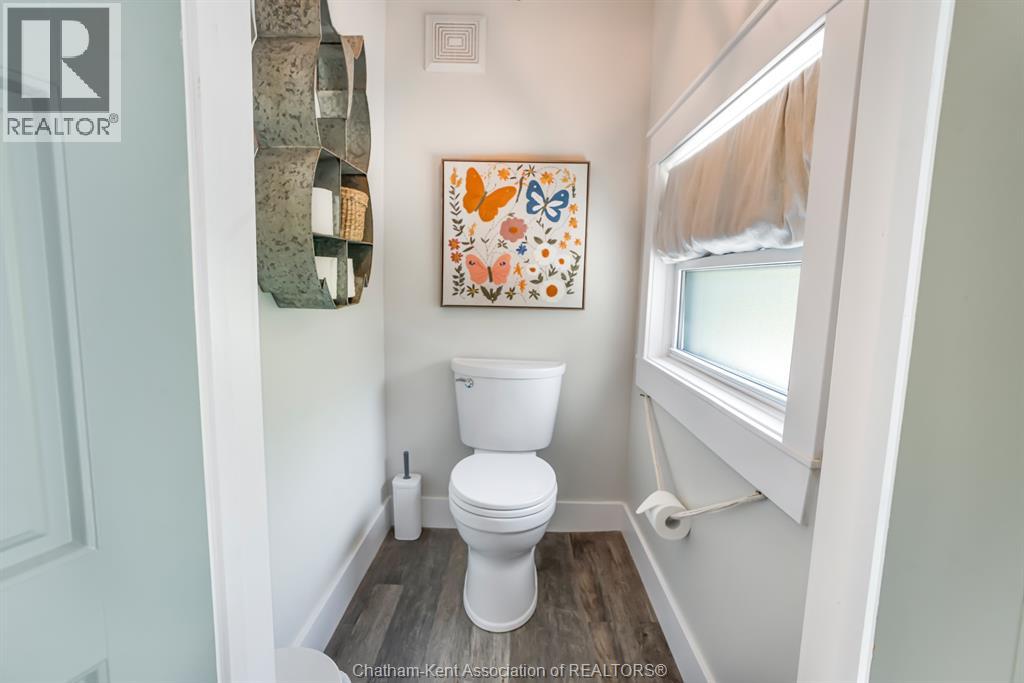
| Main Level | 2pc Bathroom | 3 ft ,5 in | 3 ft ,5 in | 3 ft ,5 in x 3 ft ,5 in |
| Main Level | Bedroom | 10 ft ,6 in | 9 ft ,6 in | 10 ft ,6 in x 9 ft ,6 in |
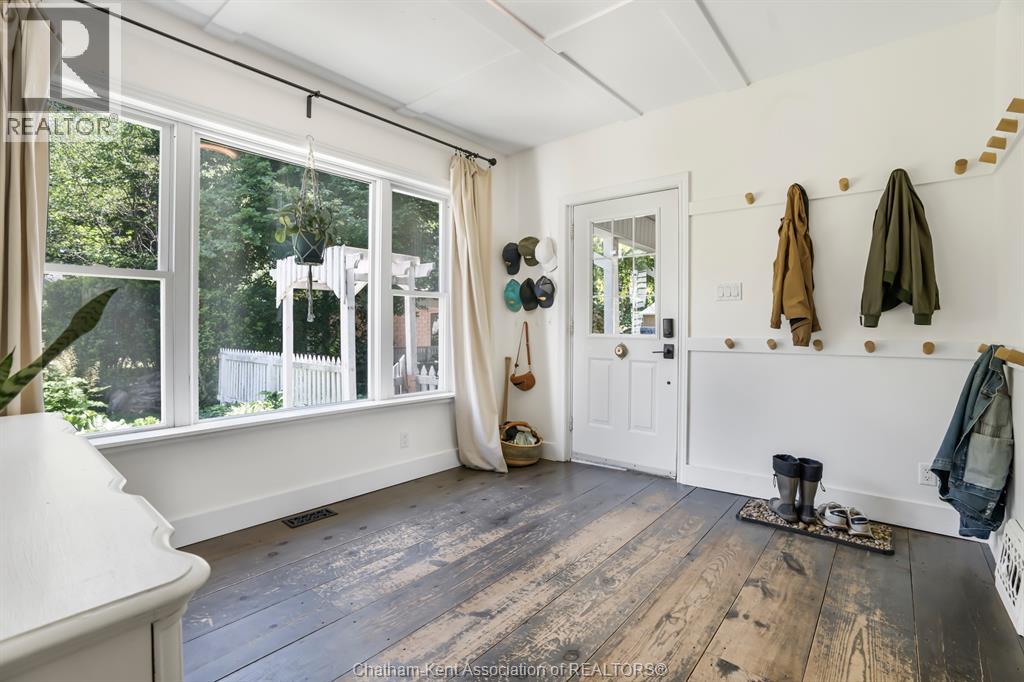
| Main Level | Foyer | 6 ft ,8 in | 4 ft ,8 in | 6 ft ,8 in x 4 ft ,8 in |
| Main Level | Bedroom | 8 ft ,2 in | 8 ft ,7 in | 8 ft ,2 in x 8 ft ,7 in |
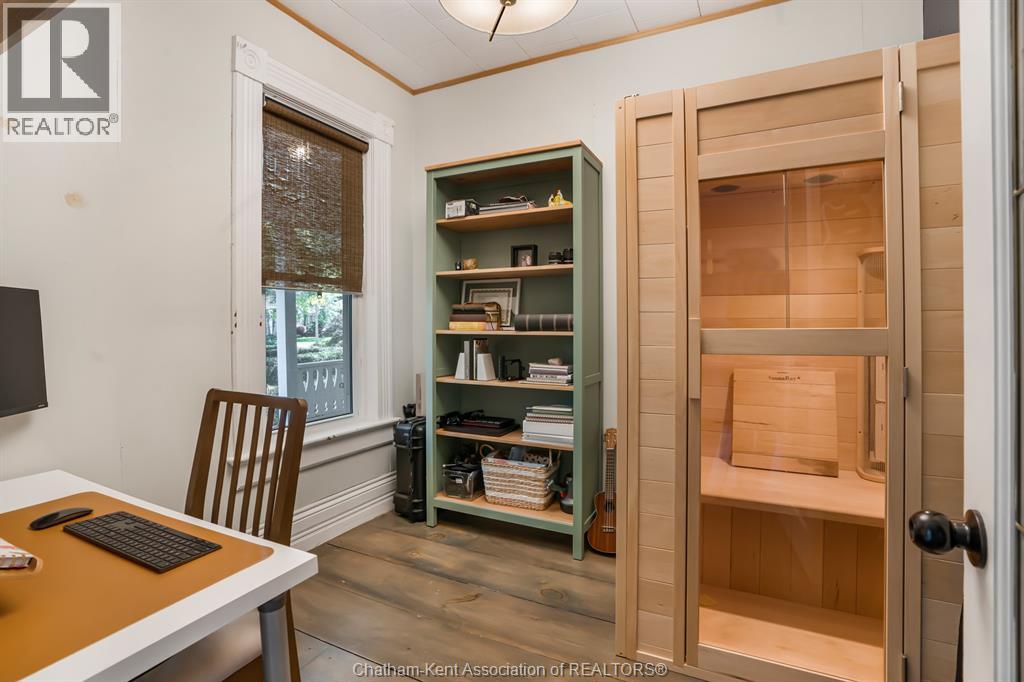
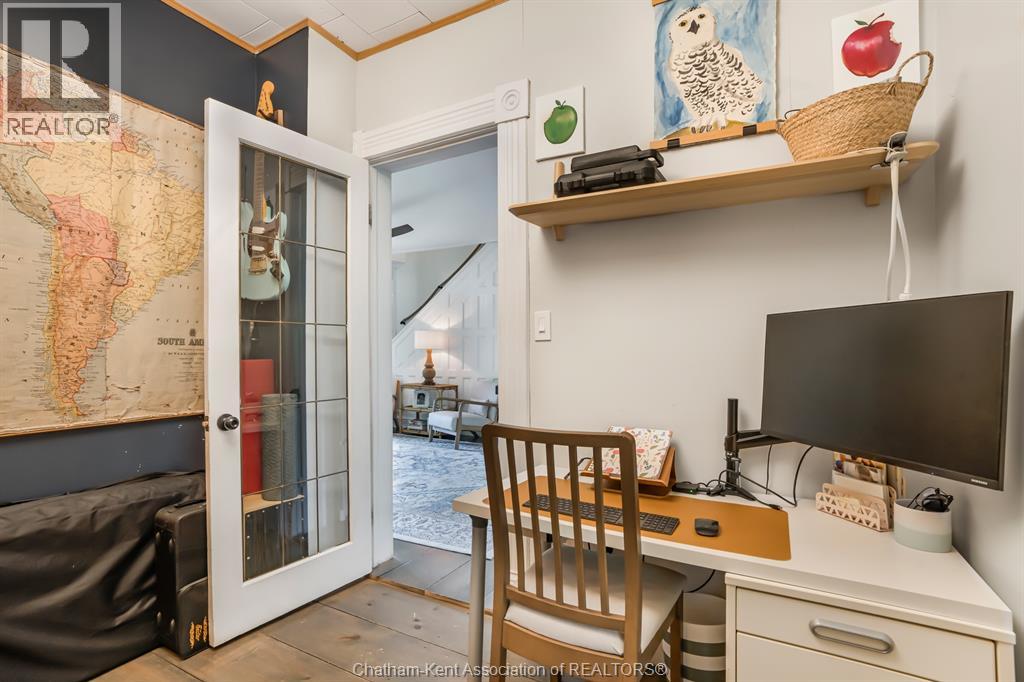
| Main Level | Den | 11 ft ,9 in | 13 ft ,11 in | 11 ft ,9 in x 13 ft ,11 in |
| Main Level | Living Room | 20 ft | 11 ft | 20 ft x 11 ft |
| Main Level | Kitchen/dining Room | 9 ft ,5 in | 23 ft ,5 in | 9 ft ,5 in x 23 ft ,5 in |
| Main Level | Dining Room | 11 ft ,9 in | 10 ft ,5 in | 11 ft ,9 in x 10 ft ,5 in |
https://www.realtor.ca/real-estate/29868365/38-harold-street-south-ridgetown
Contact Us
Contact us for more information

This REALTOR.ca listing content is owned and licensed by REALTOR® members of The Canadian Real Estate Association
The trademarks REALTOR®, REALTORS®, and the REALTOR® logo are controlled by The Canadian Real Estate Association (CREA) and identify real estate professionals who are members of CREA. The trademarks MLS®, Multiple Listing Service® and the associated logos are owned by The Canadian Real Estate Association (CREA) and identify the quality of services provided by real estate professionals who are members of CREA. The trademark DDF® is owned by The Canadian Real Estate Association (CREA) and identifies CREA's Data Distribution Facility (DDF®)
August 17 2026 11:32:20
Chatham Kent Association of REALTORS®
Latitude Realty Inc.